1 / 77
$1,500,000
Active
2260 W CLASSIC COURT
LONGWOOD, FL 32779 — BRANTLEY COVE
5 Beds
3 Baths
3,643 sqft
0.86 acres
Built 1979
2-Car Garage
About This Property
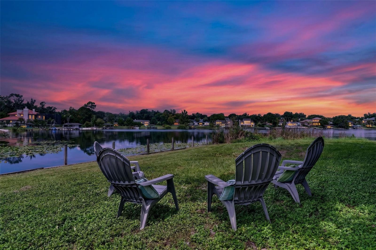
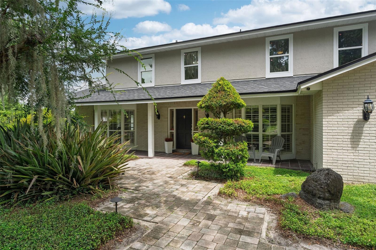
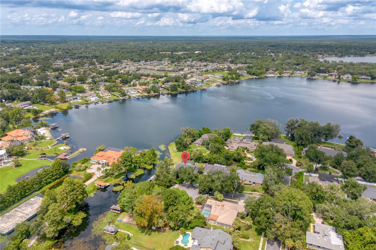
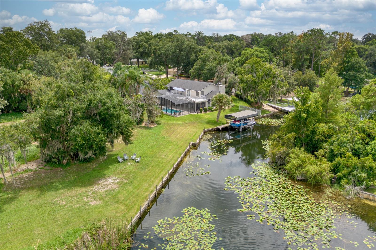
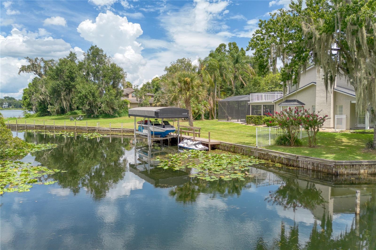
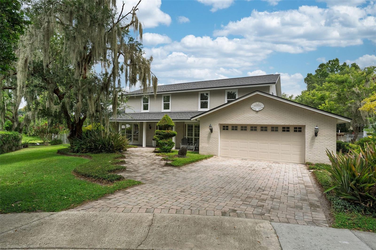
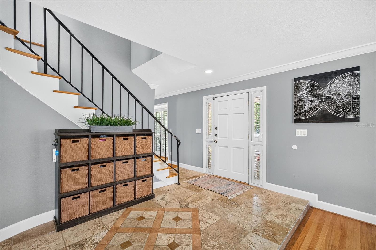
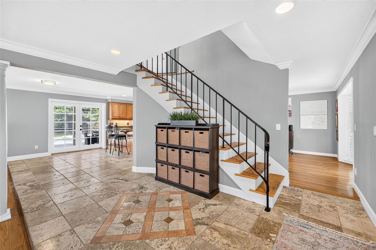
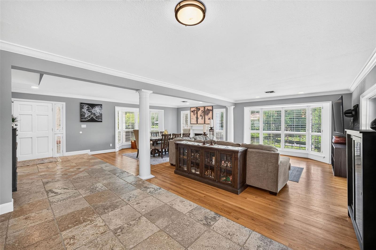
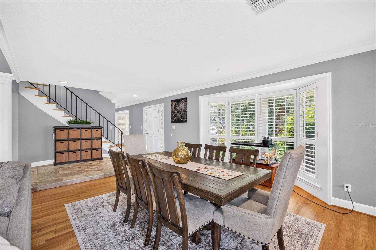
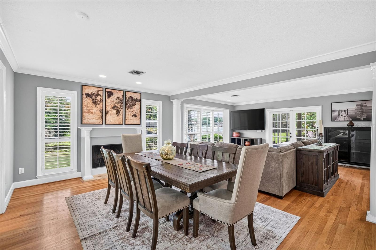
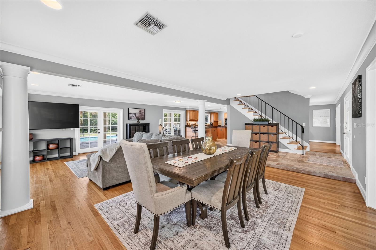
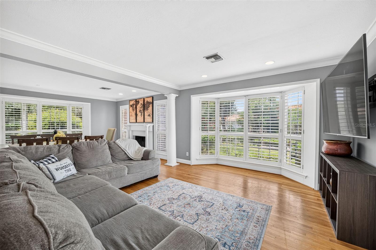
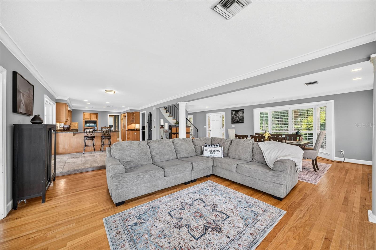
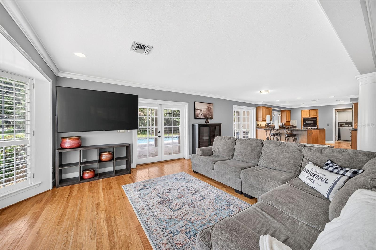
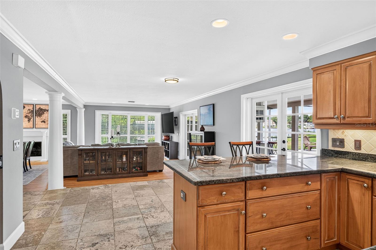
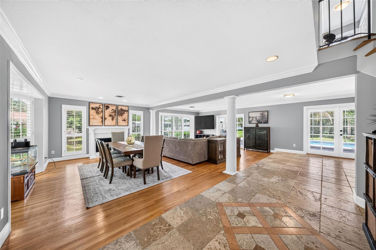
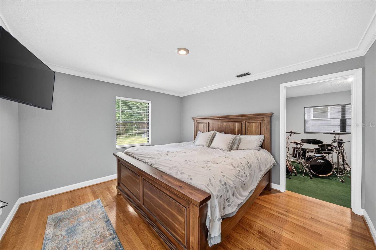
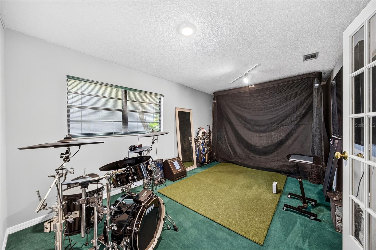
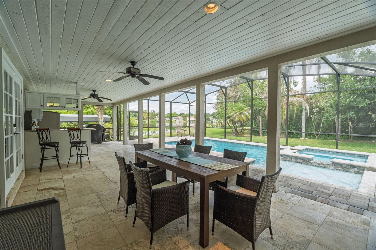
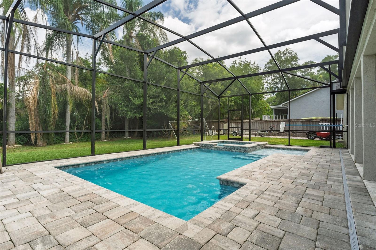
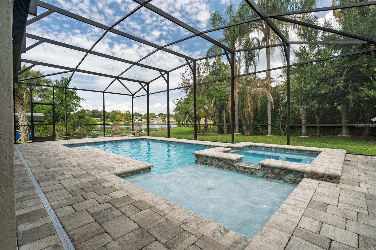
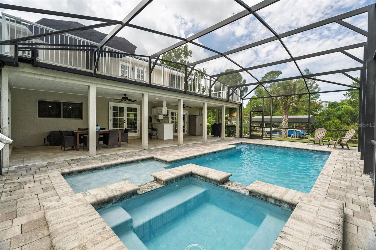
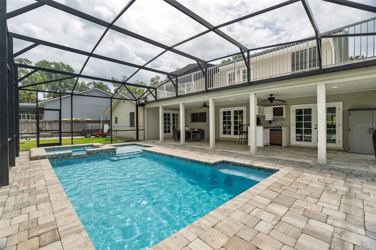
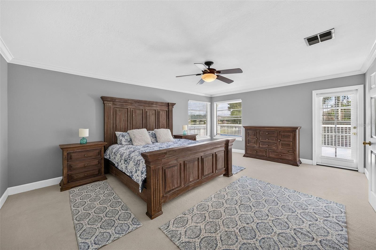
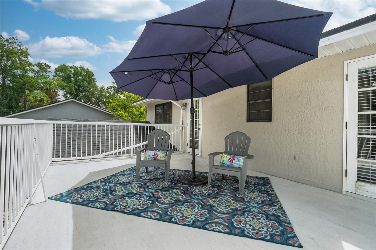
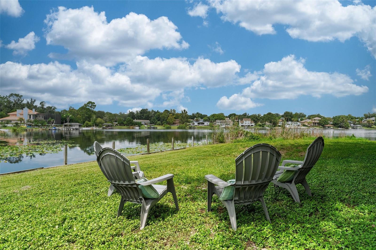
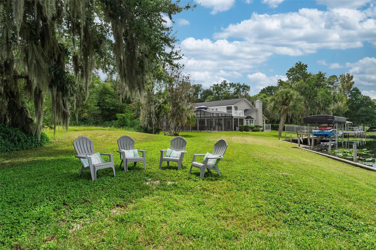
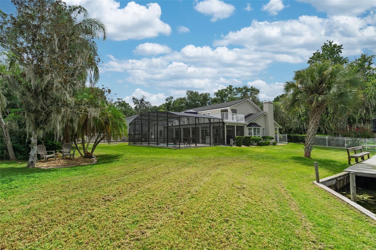
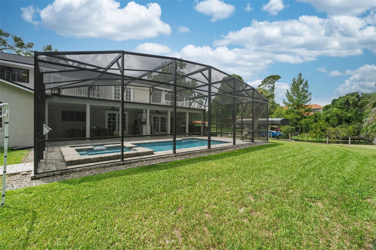
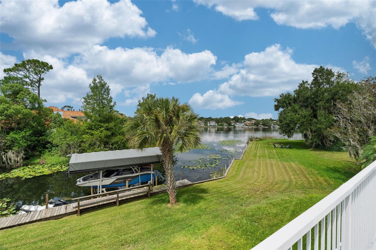
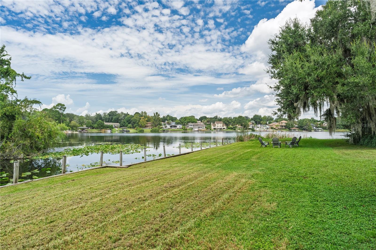
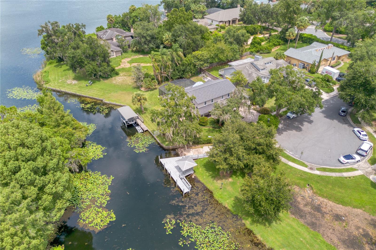
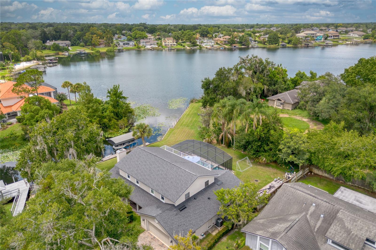
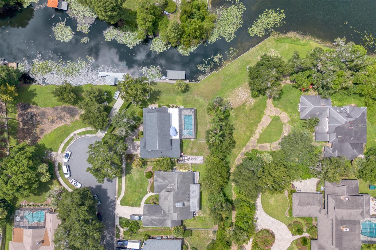
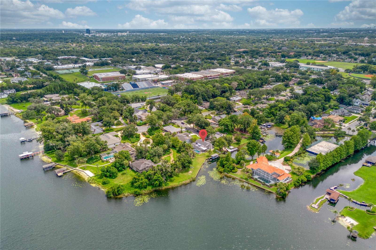
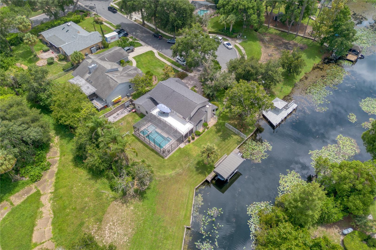
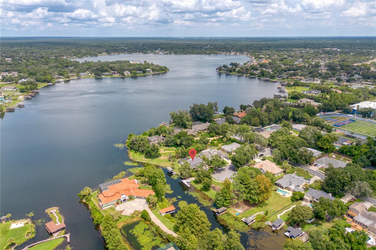
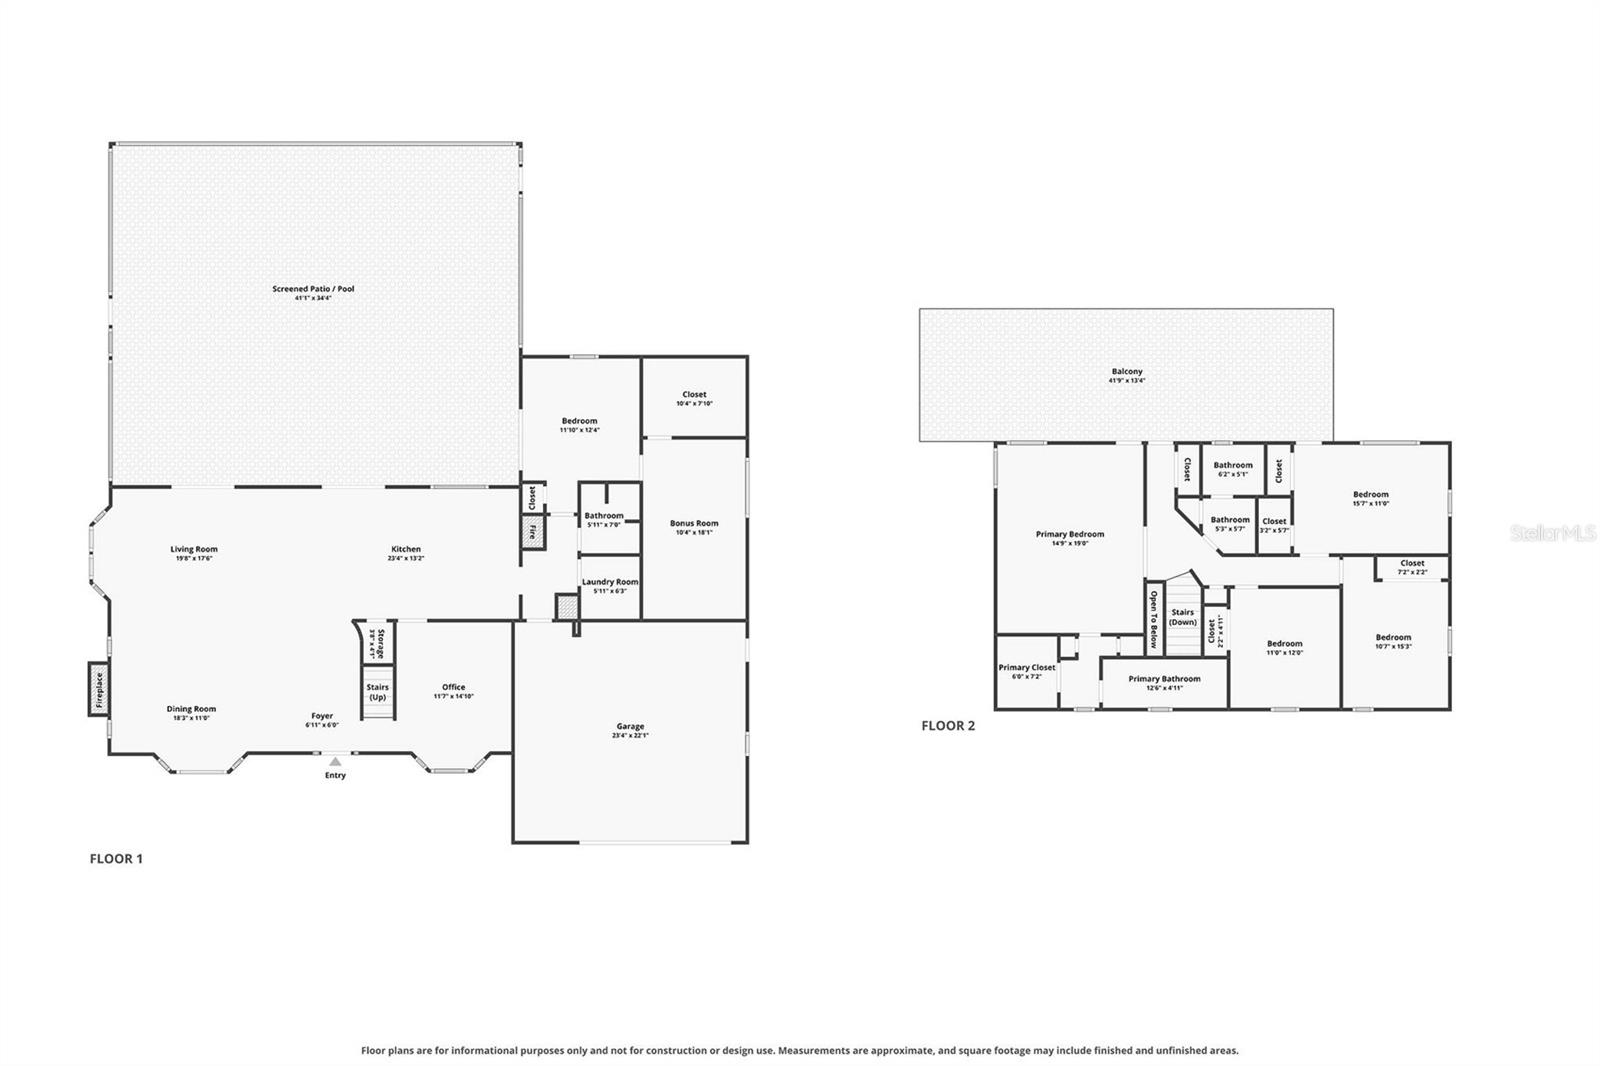
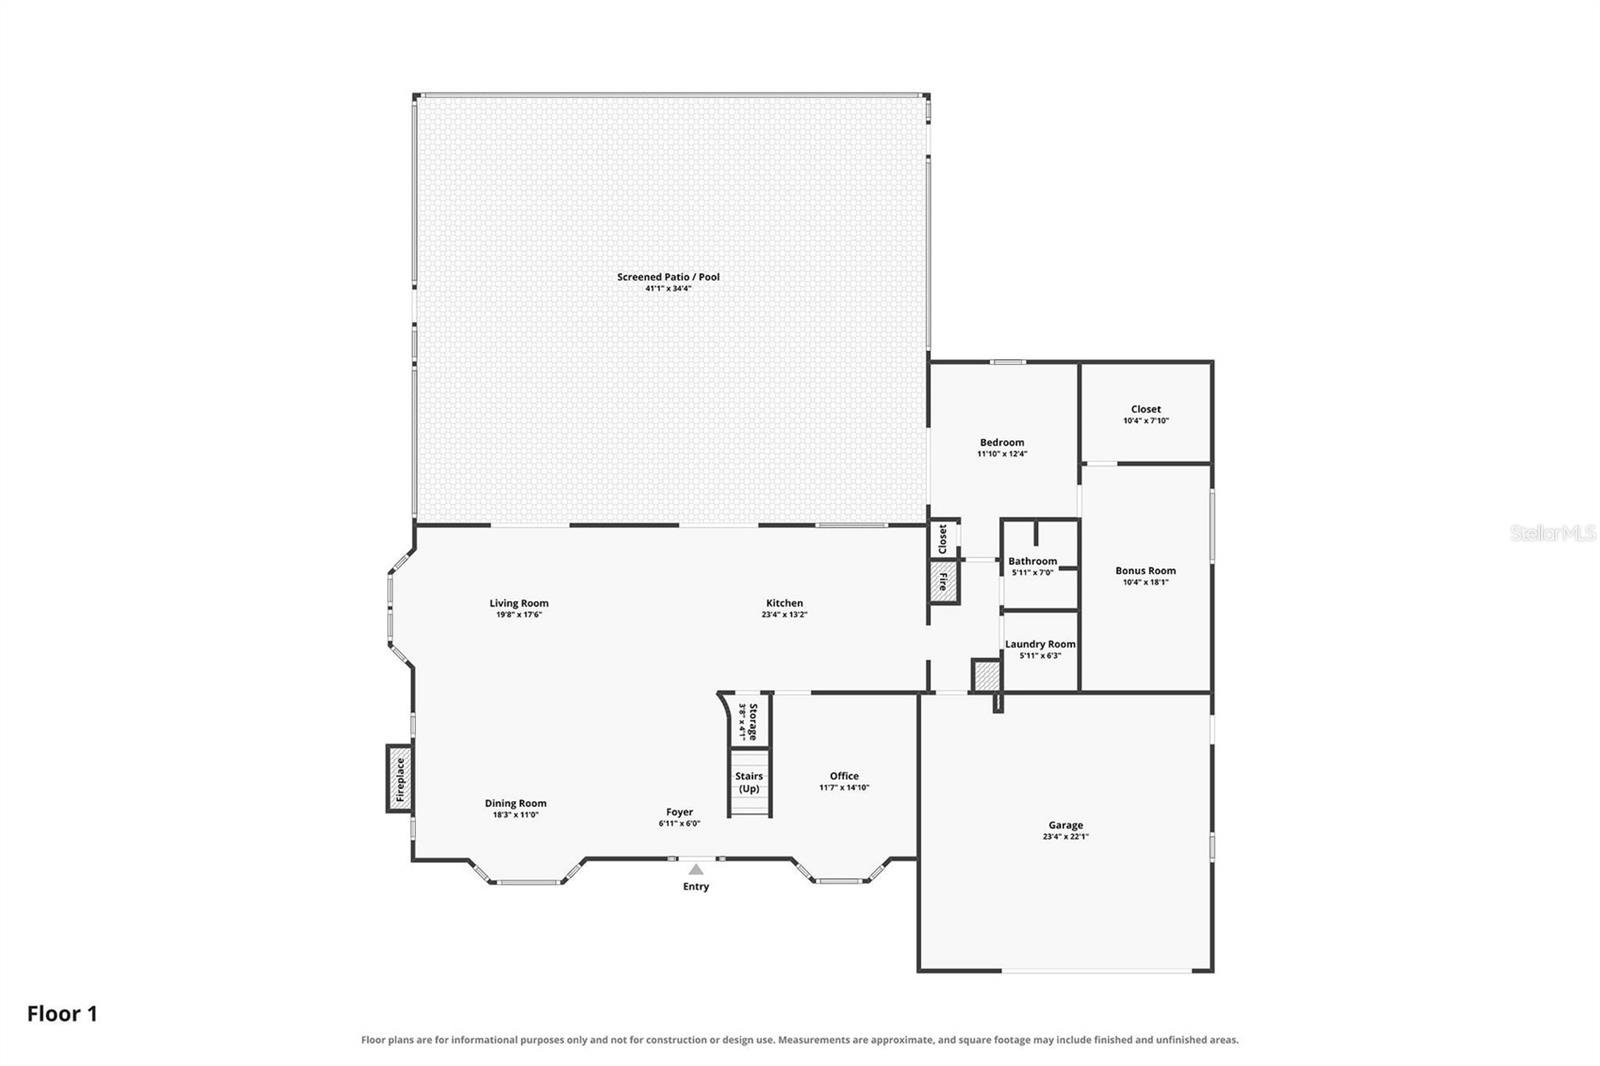
LAKE BRANTLEY CORNER LOT! Welcome to lakefront living at its finest! Set on over ¾ acre, this stunning 5-bedroom, 3-bath home offers an open-concept layout with plenty of space to relax and entertain. The versatile guest suite and bonus room provide exceptional flexibility for family and guests. Step outside to your new 2022 private pool and spa, beautifully enclosed by a pool screen, and take in breathtaking lake views and spectacular sunsets. Roof is 2018, Dock and seawall is 2021, AC 2021, Exterior paint 2019, Balcony resurfaced 2018.
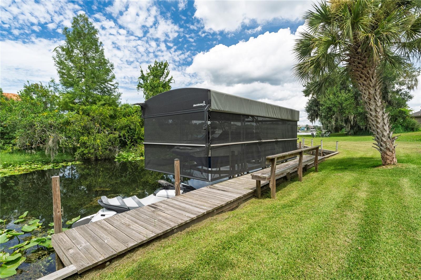
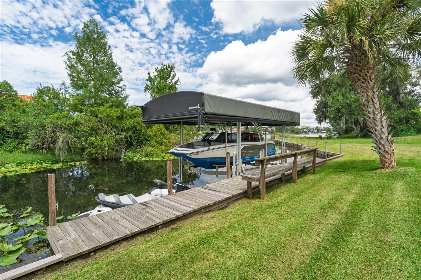
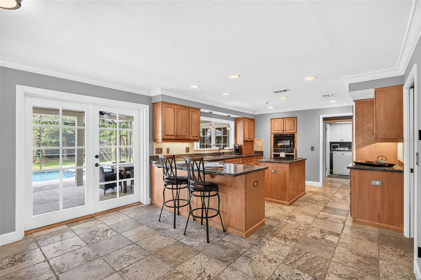
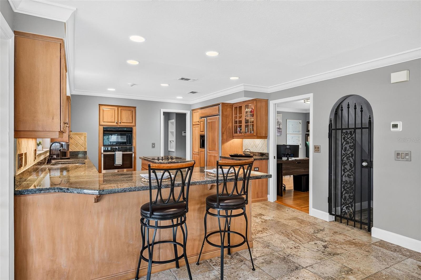
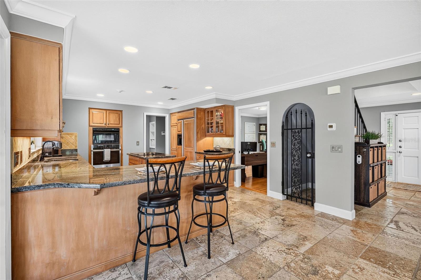
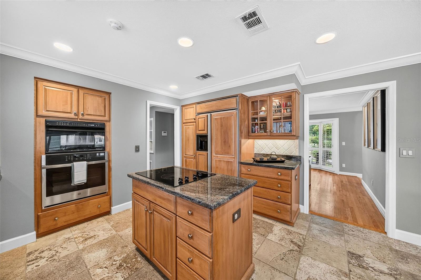
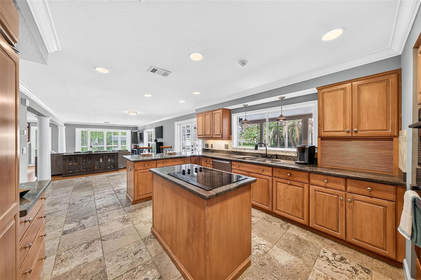
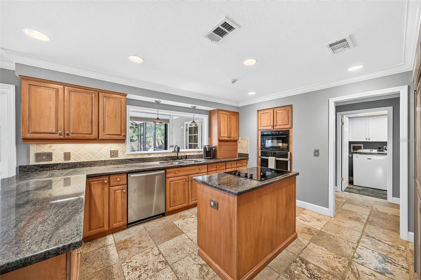
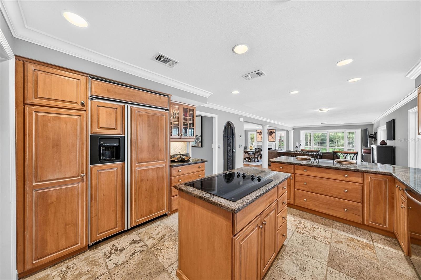
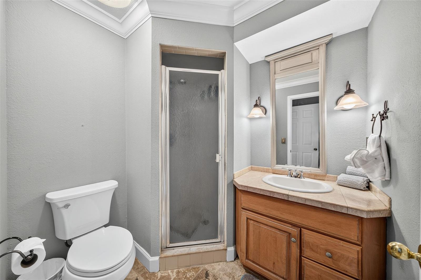
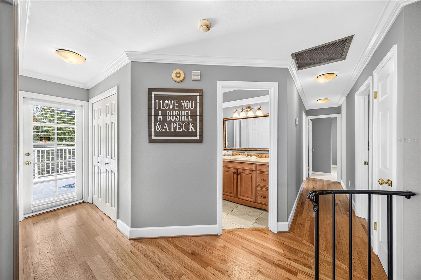
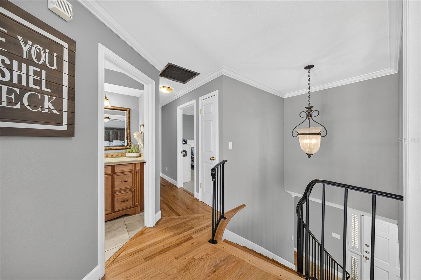
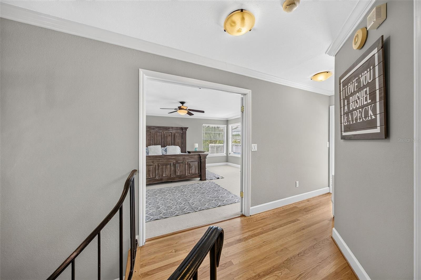
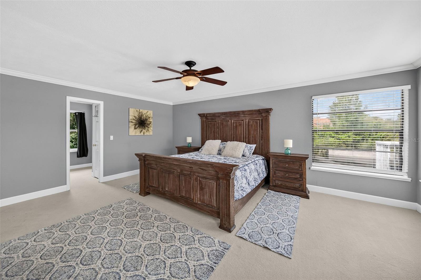
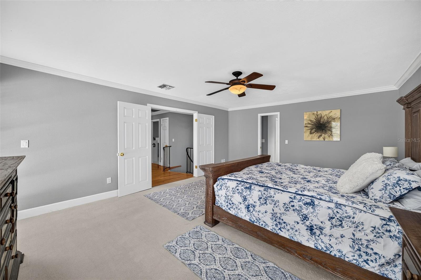
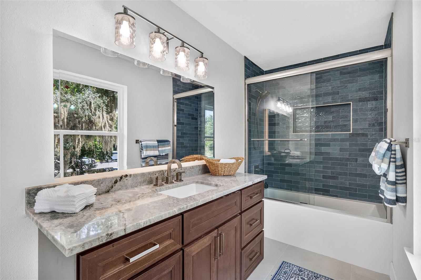
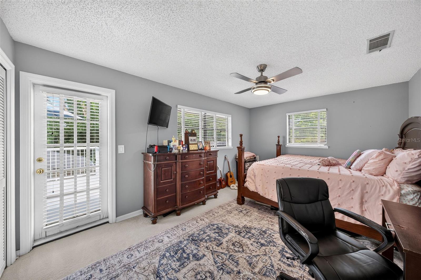
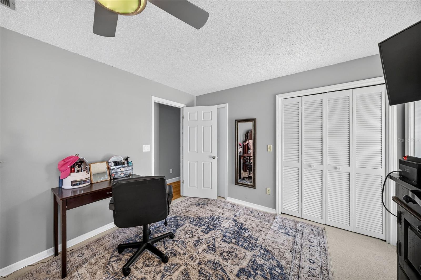
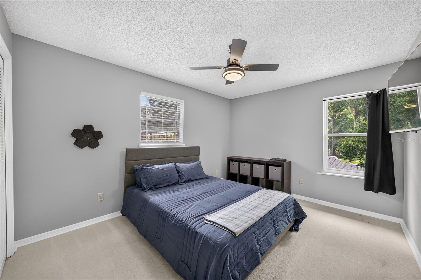
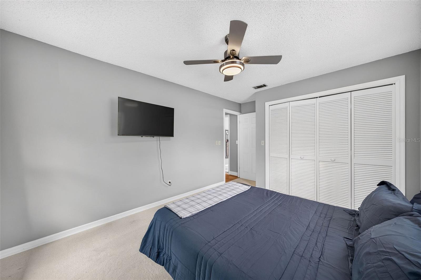
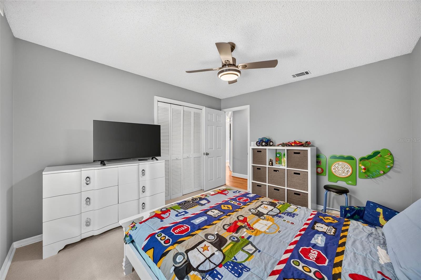
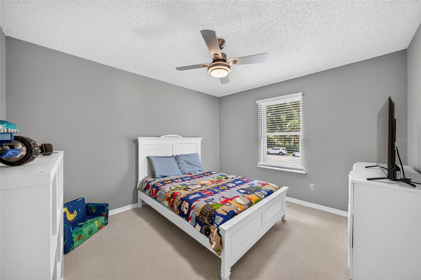
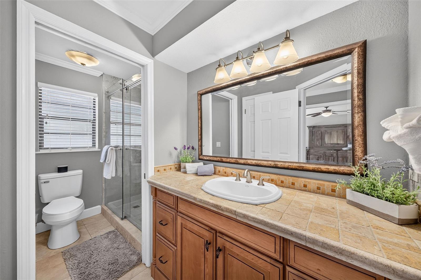
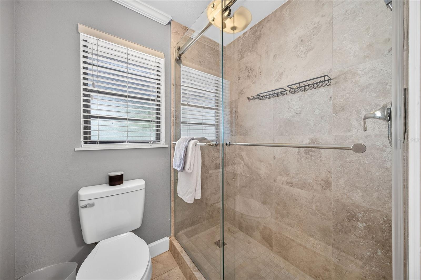
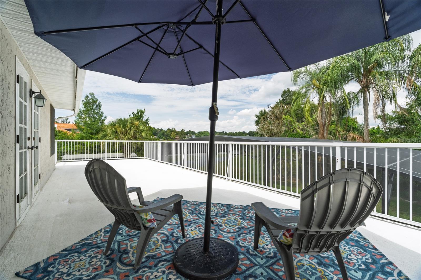
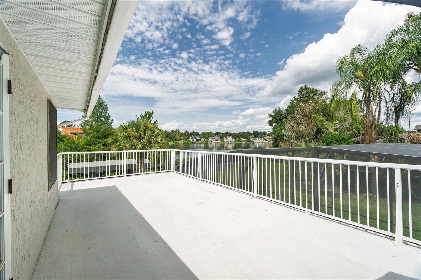
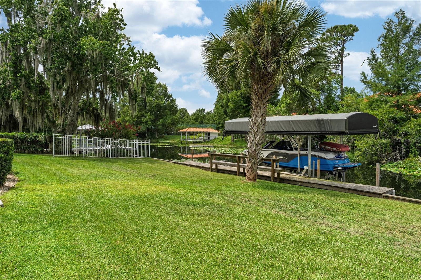
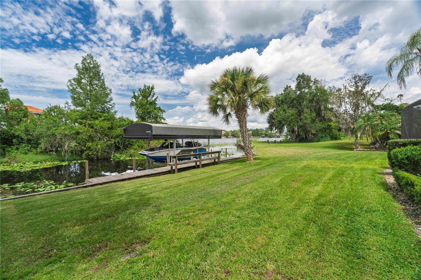
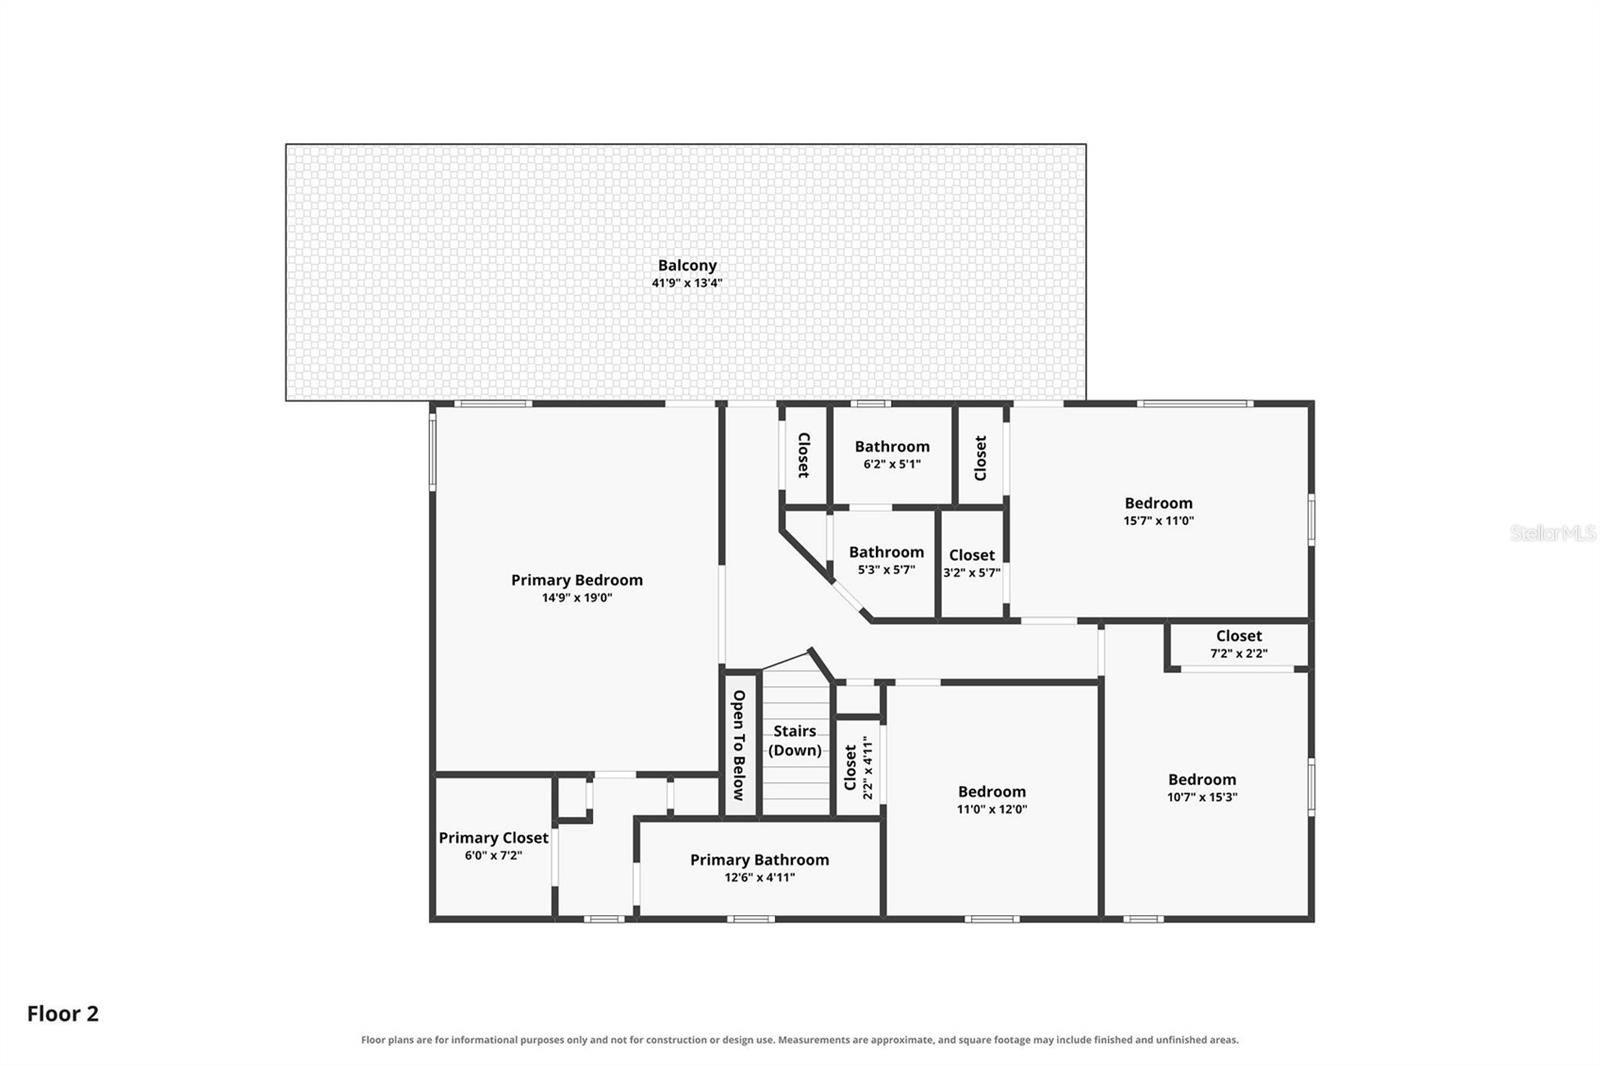
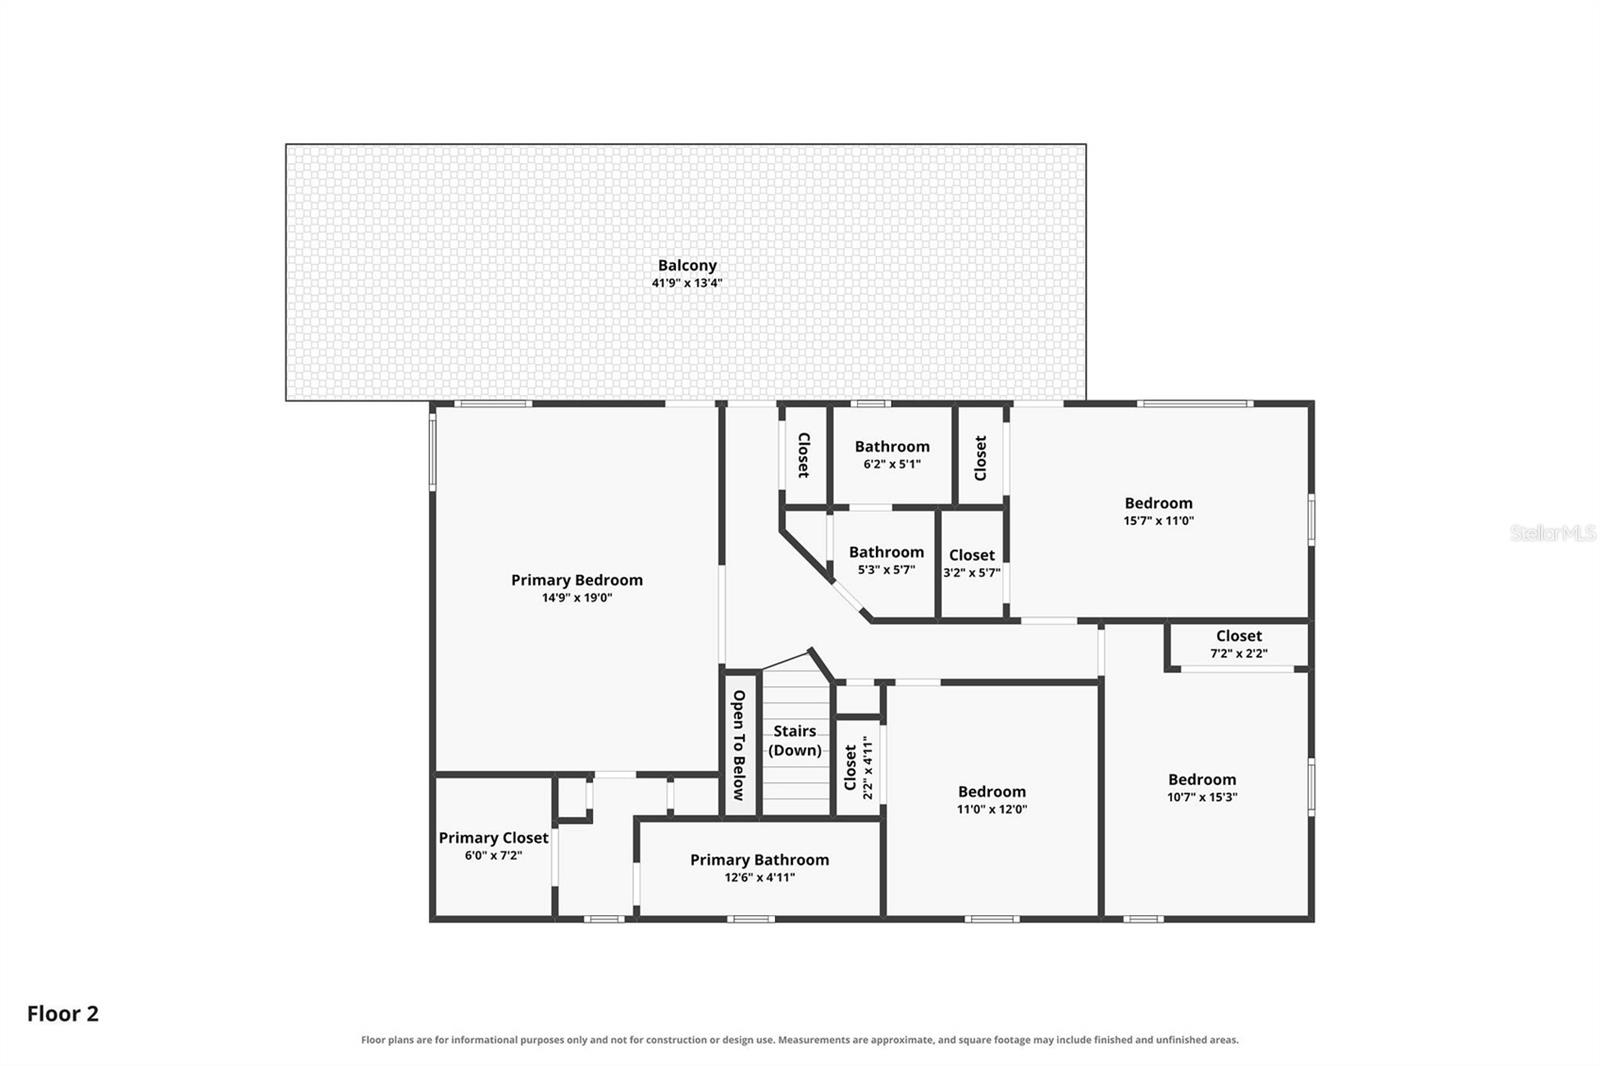
Boaters will appreciate the new freestanding boat lift (2022) with a 6,000-lb. capacity which is also sheltered in the canal, making lake access effortless. Additional updates include new upstairs windows (2026) on the east side and a beautifully renovated primary bathroom and upstairs bathroom. Kitchen features built-in appliances, granite counters and a breakfast bar. Up the winding staircase are to the oversized primary suite and 3 more bedrooms. An oversized balcony with amazing views of the lake awaits you after a long day.
Enjoy the convenience of being close to shopping and restaurants, with easy access to I-4 and SR 414. With generous living spaces, a private outdoor oasis, and a true lakefront lifestyle, this is a home where every day feels like a getaway.
Boaters will appreciate the new freestanding boat lift (2022) with a 6,000-lb. capacity which is also sheltered in the canal, making lake access effortless. Additional updates include new upstairs windows (2026) on the east side and a beautifully renovated primary bathroom and upstairs bathroom. Kitchen features built-in appliances, granite counters and a breakfast bar. Up the winding staircase are to the oversized primary suite and 3 more bedrooms. An oversized balcony with amazing views of the lake awaits you after a long day.
Enjoy the convenience of being close to shopping and restaurants, with easy access to I-4 and SR 414. With generous living spaces, a private outdoor oasis, and a true lakefront lifestyle, this is a home where every day feels like a getaway.
Property Details
Basics
- Property Type
- Residential
- Property Subtype
- Single Family Residence
- MLS Number
- O6435728
- Days on Market
- 12
- Year Built
- 1979
- Levels
- Two
- Additional Rooms
- Inside Utility
- Direction Faces
- South
- Occupant Type
- Owner
Size & Structure
- Living Area
- 3,643 sqft
- Total Area
- 4,398 sqft
- Lot Size
- 0.86 acres
- Lot Sq Ft
- 29,853 sqft
- Bedrooms
- 5
- Full Baths
- 3
- Garage Spaces
- 2
Interior
- Flooring
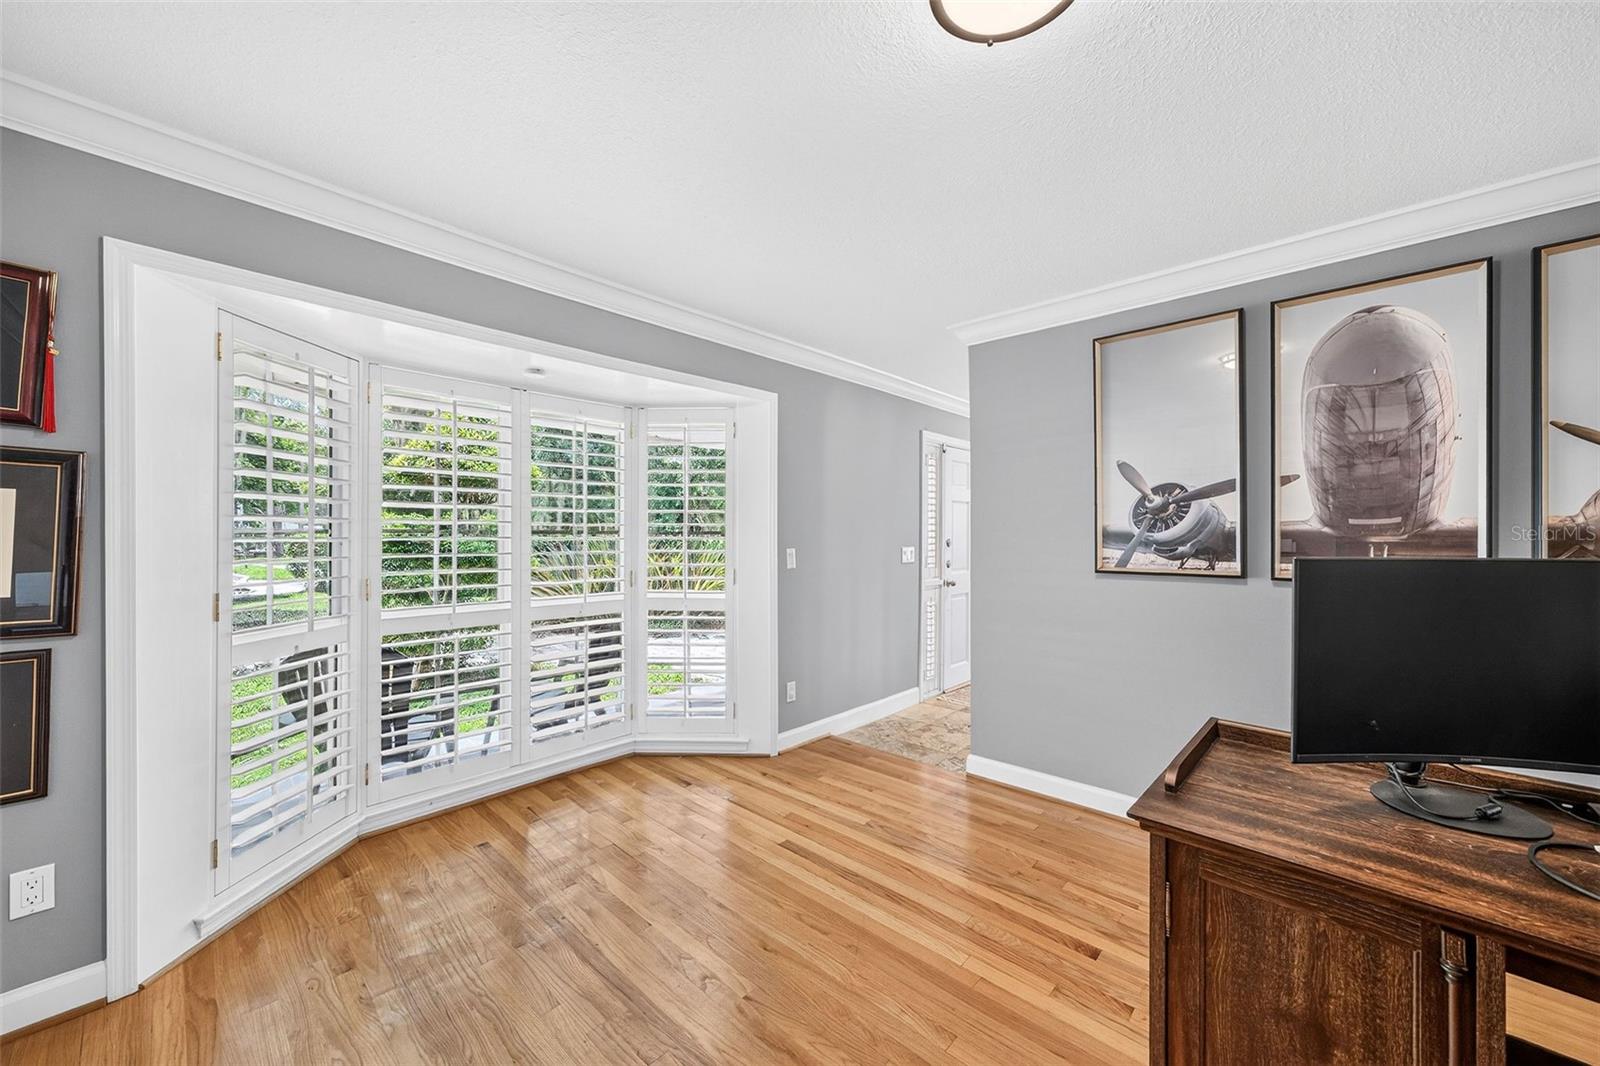
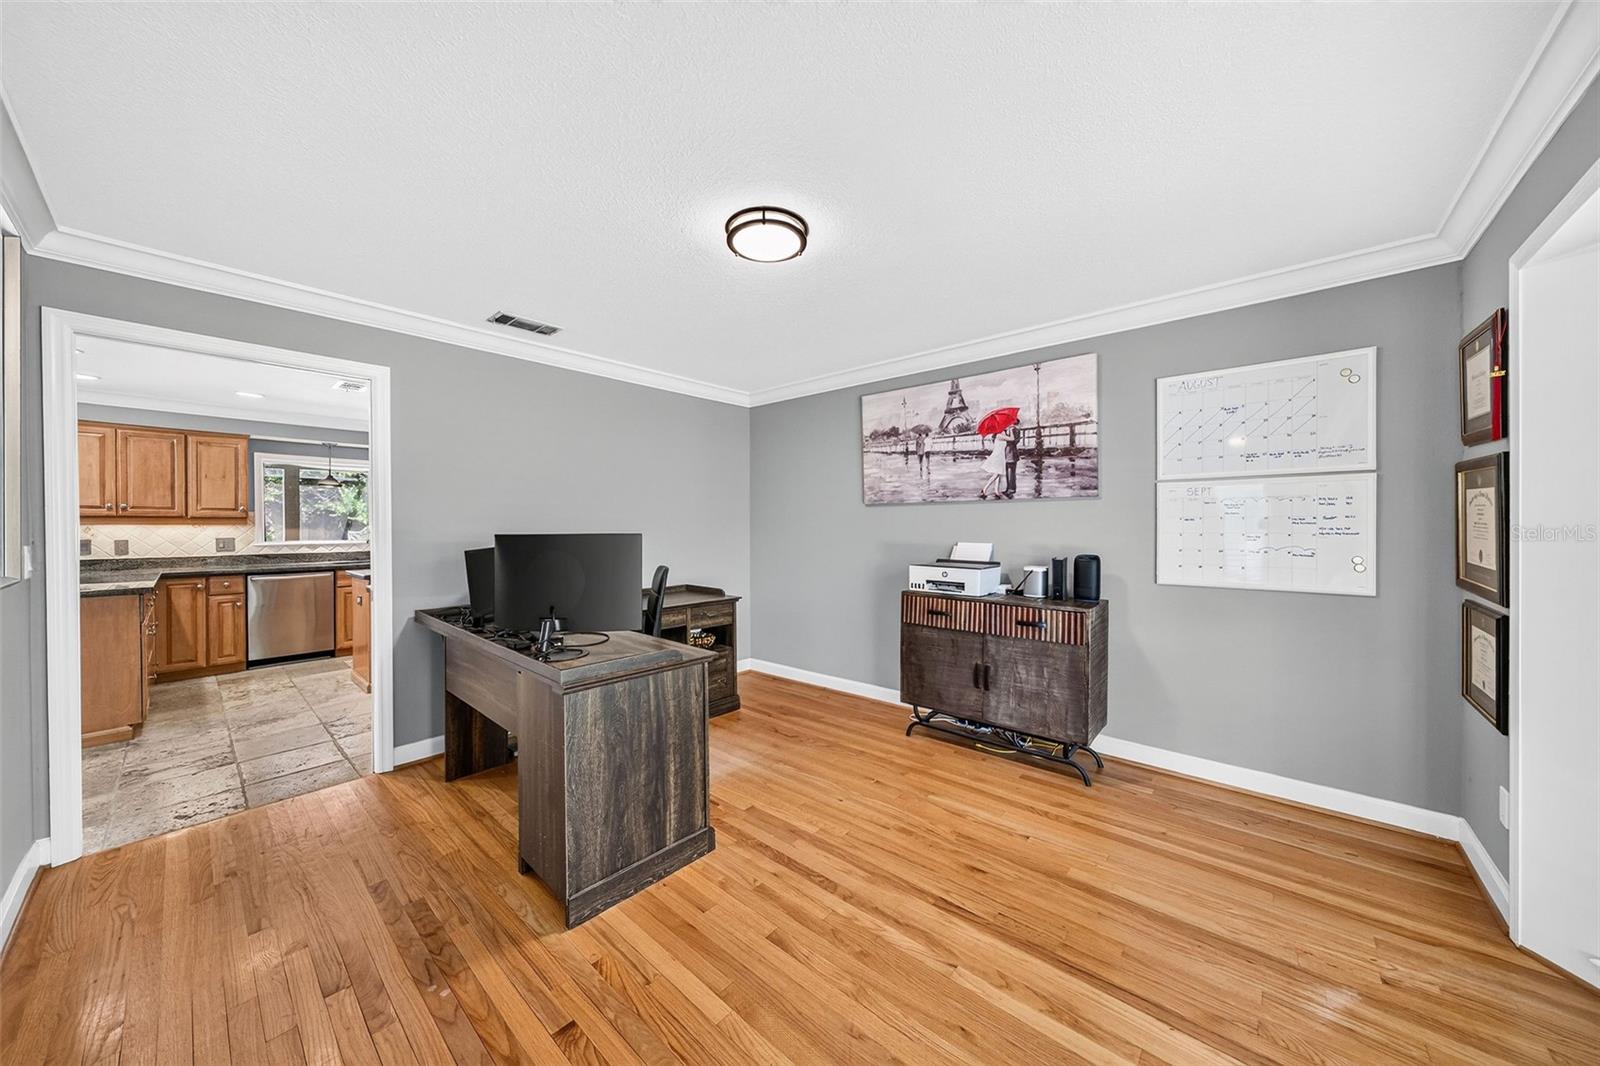
- Carpet, Ceramic Tile, Travertine, Wood
- Appliances
- Built-In Oven, Dishwasher, Disposal, Electric Water Heater, Ice Maker, Microwave, Refrigerator
- Interior Features
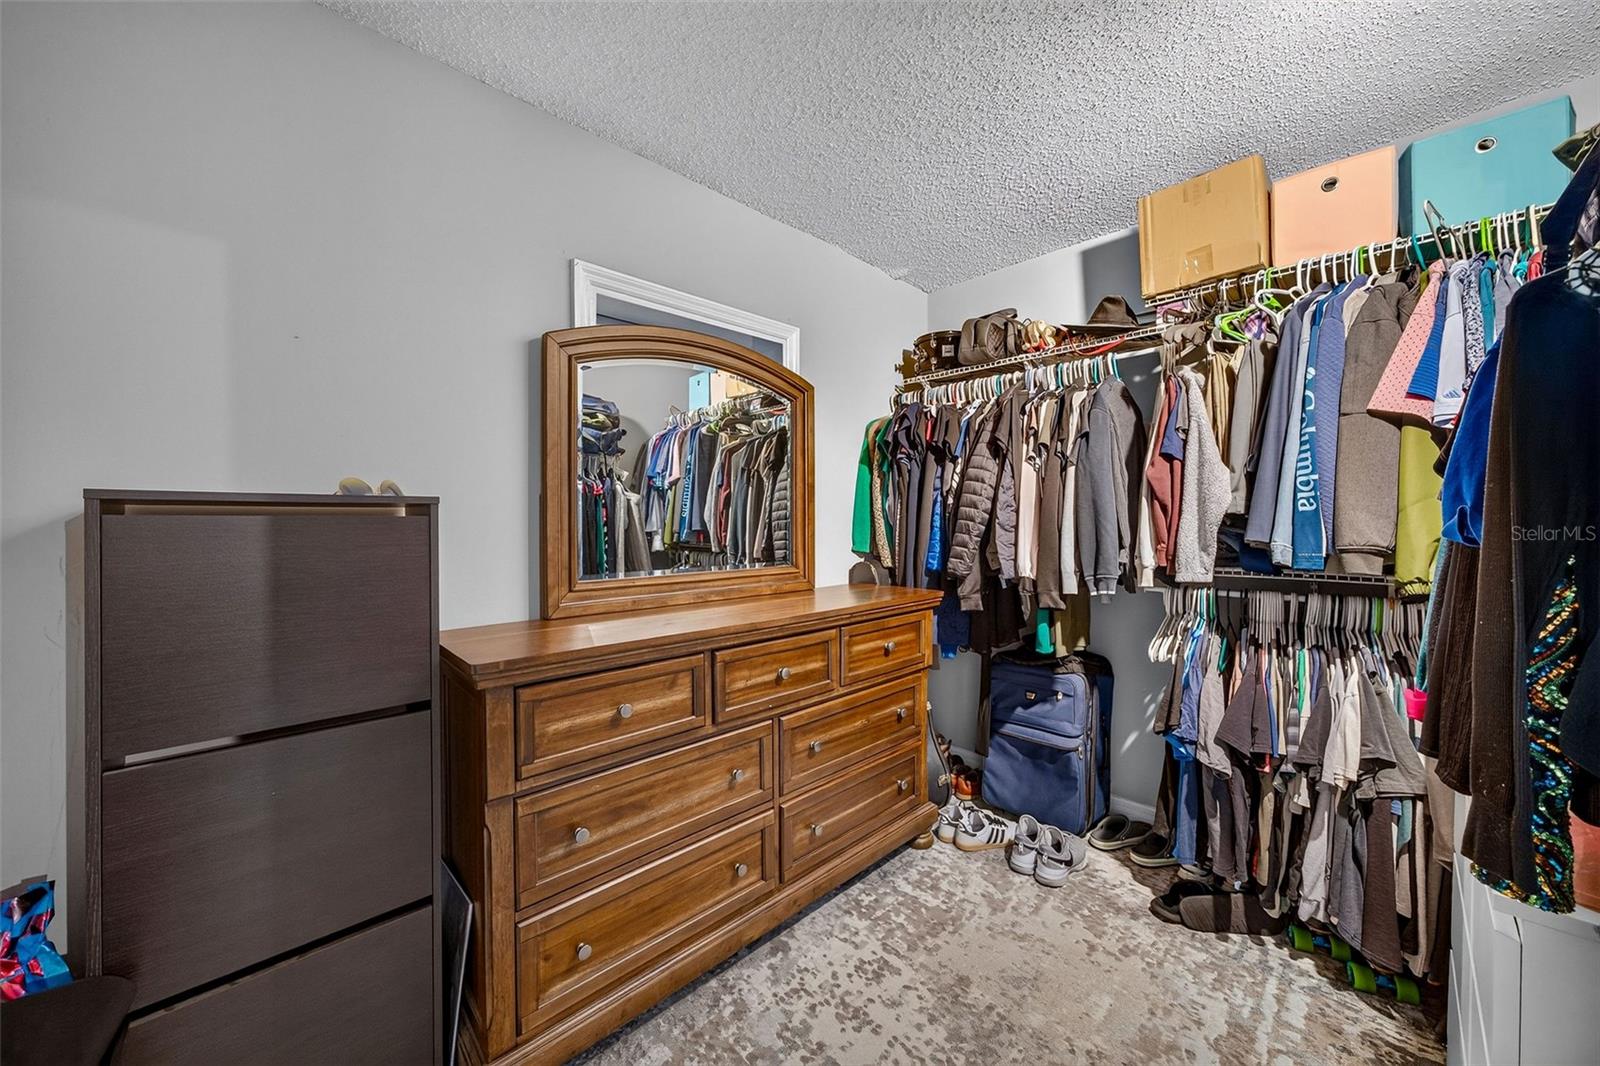
- Ceiling Fans(s), Eat-in Kitchen, High Ceilings, Open Floorplan, PrimaryBedroom Upstairs, Solid Surface Counters, Solid Wood Cabinets, Split Bedroom, Walk-In Closet(s), Window Treatments
- Laundry
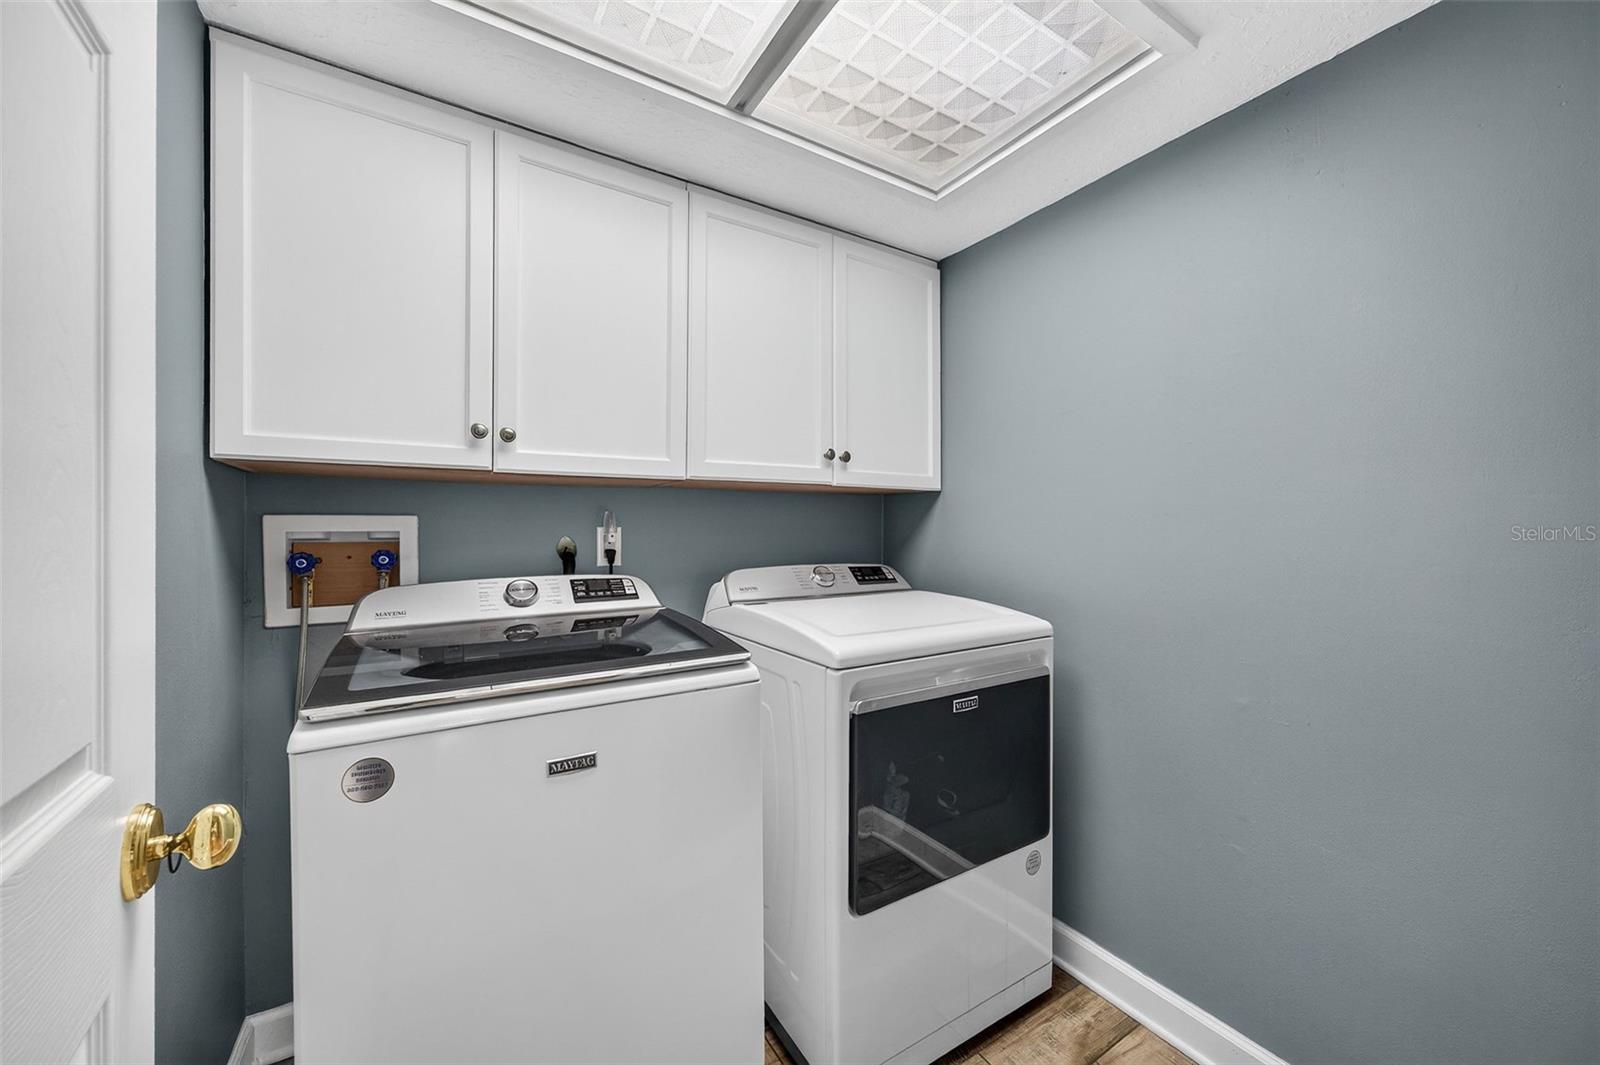
- Inside, Laundry Room
- Windows
- Blinds, Double Pane Windows, Shutters, Window Treatments
- Fireplace
- Yes — Wood Burning
- Furnished
- Unfurnished
- A/C
- Central Air
- Heating
- Central, Electric
Exterior & Lot
- Exterior Features
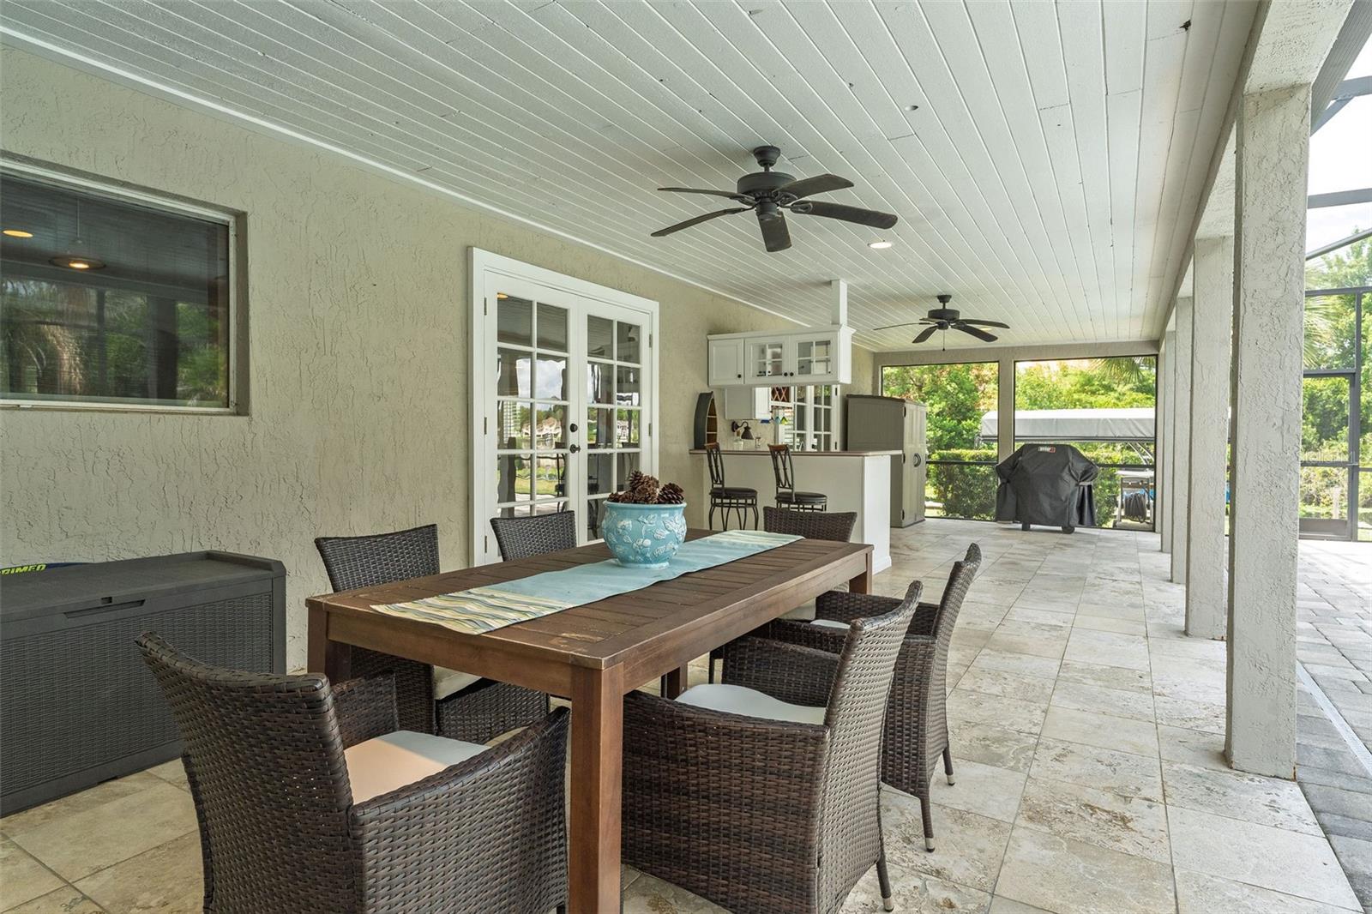
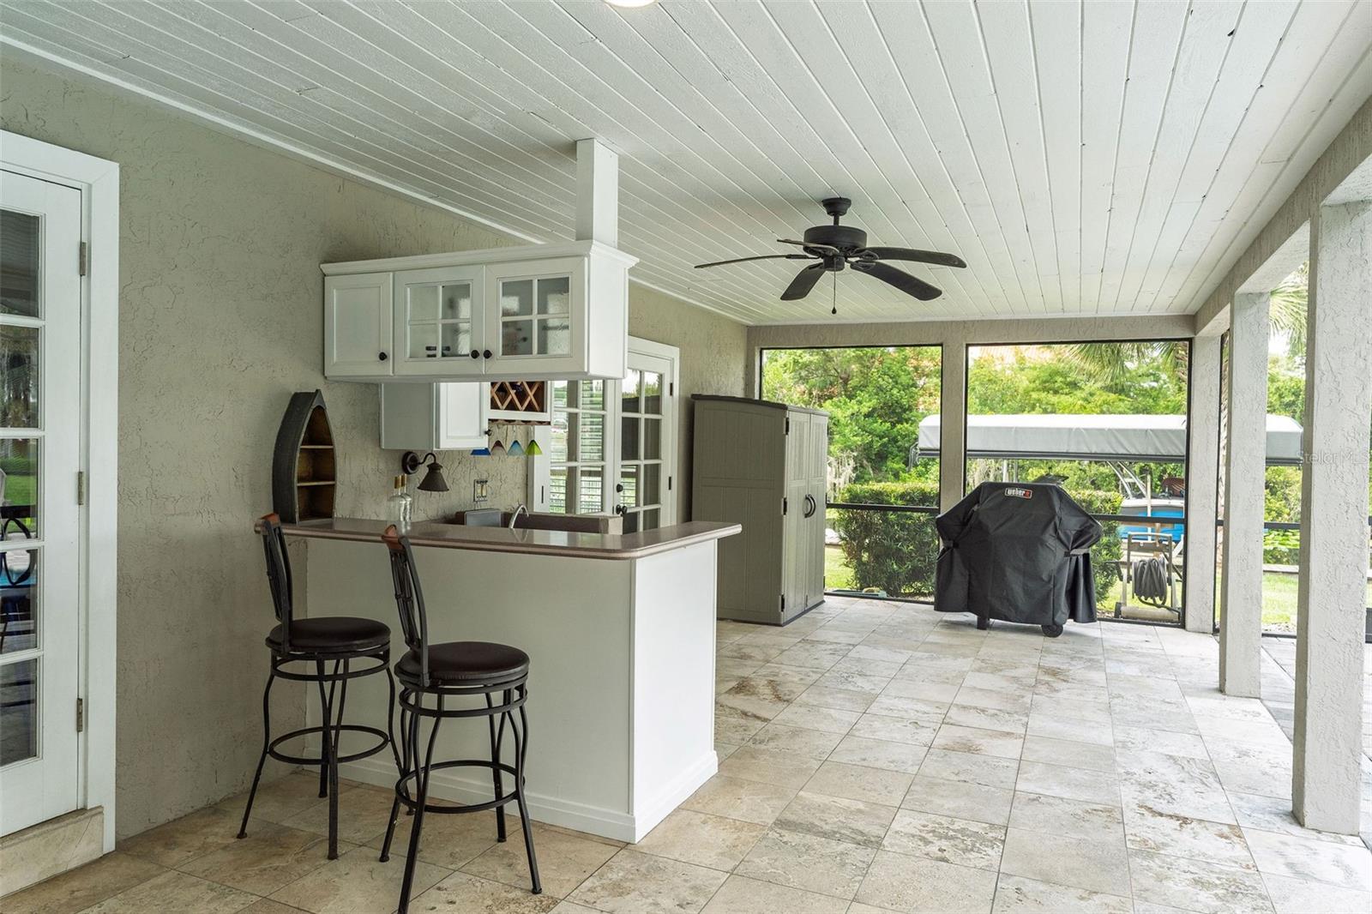
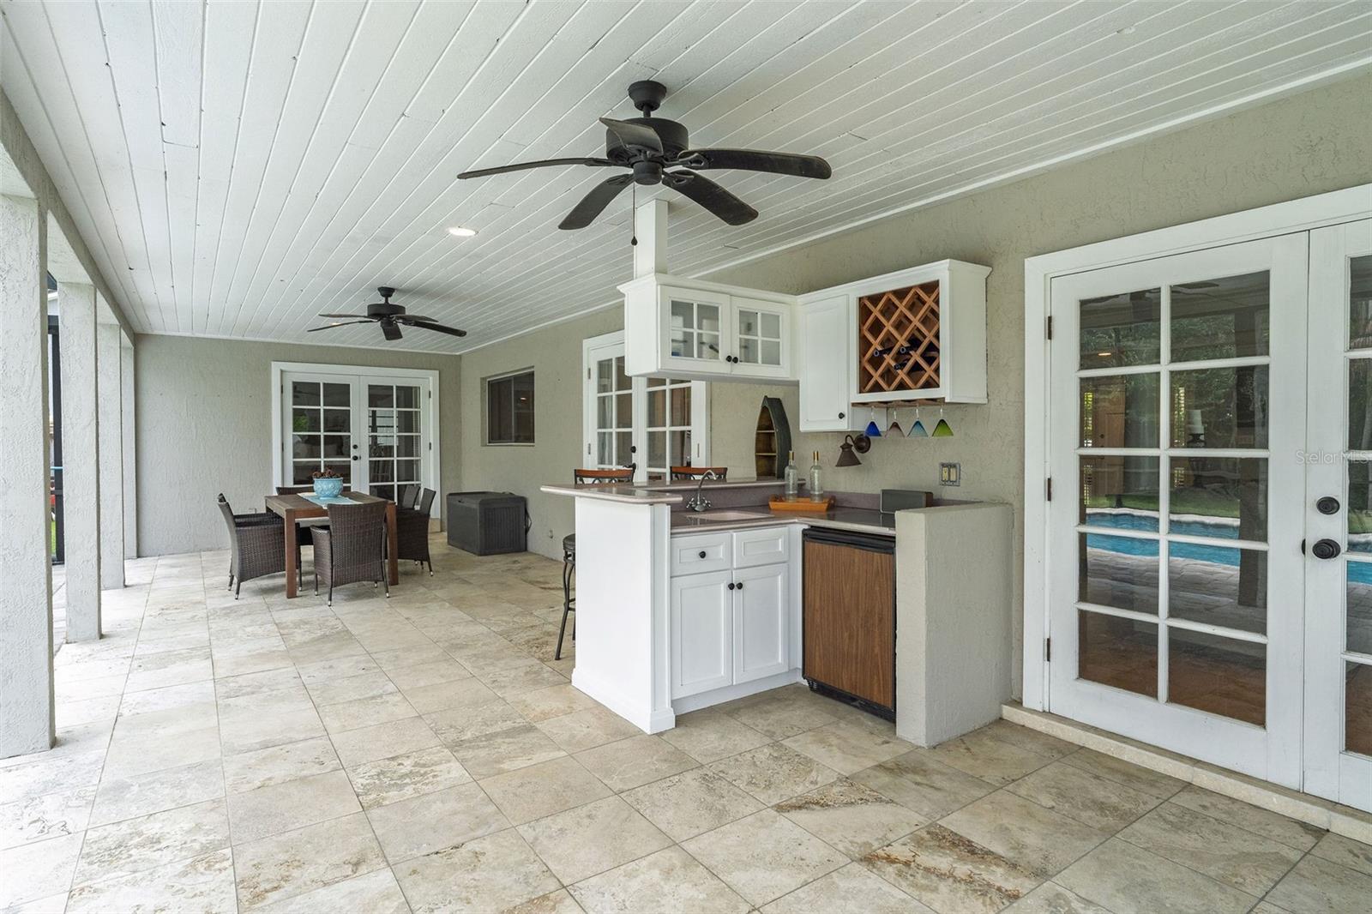
- Outdoor Kitchen, Balcony, Rain Gutters, Sidewalk, Private Yard
- Construction
- Block, Stucco, Frame
- Roof
- Shingle
- Foundation
- Slab
- Patio/Porch
- Covered, Enclosed, Rear Porch, Screened
- Other Structures
- Boat House
- Lot Features
- Sidewalk, Street Dead-End, Corner Lot, Cul-De-Sac, In County, Level, Paved, Private, Landscaped
- View
- Water
Water & Pool
- Waterfront
- Yes — Lake Front
- Water Body
- LAKE BRANTLEY
- Water View
- Lake
- Dock
- Yes — Dock - Open,Dock - Wood,Dock w/o Electric,Lift
- Pool
- Yes — Screen Enclosure, Gunite, Deck, In Ground
- Spa
- Yes — In Ground
Community & HOA
- HOA
- Yes
- HOA Fee
- $375/Annually
- HOA Amenities
- Other
- Pets Allowed
- Yes
- Homestead
- Yes
Utilities & Systems
- Water
- Canal/Lake For Irrigation
- Sewer
- Public Sewer
- Utilities
- Cable Available, Cable Connected, Electricity Available, Electricity Connected, Water Available, Water Connected
- Cooling
- Central Air
- Heating
- Central, Electric
- Flood Zone
- X AE
- Parking
- Garage Door Opener
Financial
- List Price
- $1,500,000
- Annual Taxes
- $15,025
- Tax Year
- 2025
- Listing Terms
- Cash, Conventional, FHA, VA Loan
- Special Conditions
- None
Schools
- Elementary
- Sabal Point Elementary
- Middle School
- Teague Middle
- High School
- Lake Brantley High