1 / 47
$899,900
Original: $949,900
Active
2260 LANGLEY CIRCLE
ORLANDO, FL 32835 — COURTLEIGH PARK
4 Beds
3 Baths
3,004 sqft
0.55 acres
Built 1990
2-Car Garage
About This Property
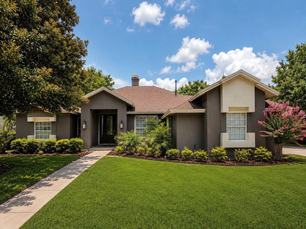
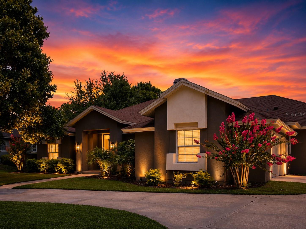
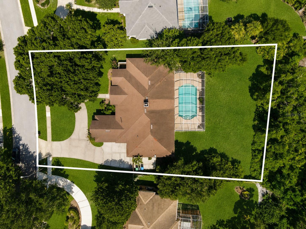
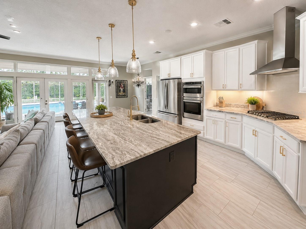
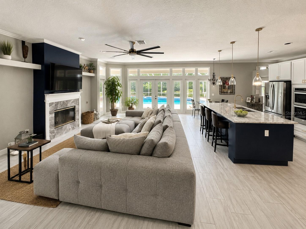
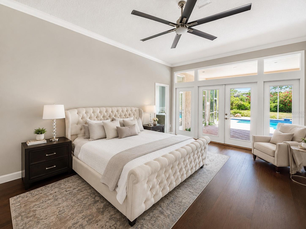
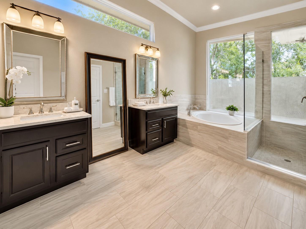
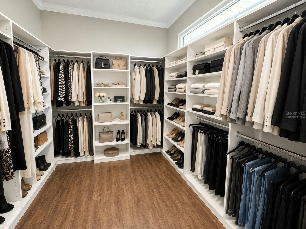
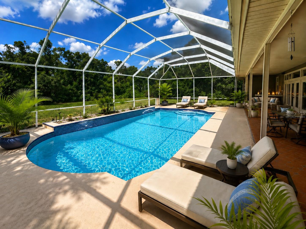
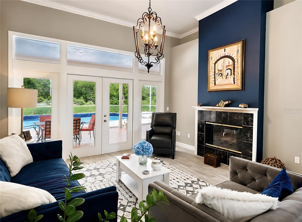
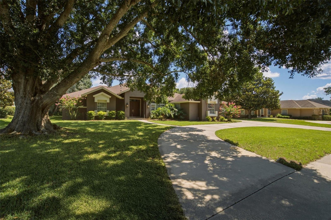
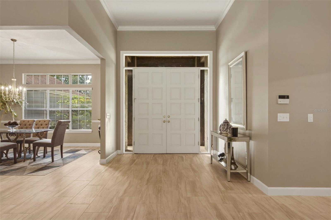
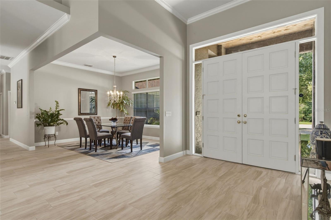
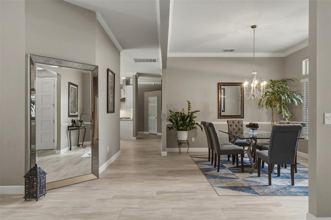
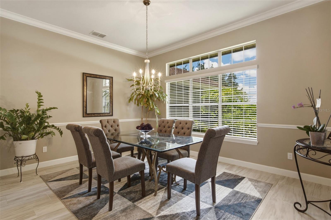
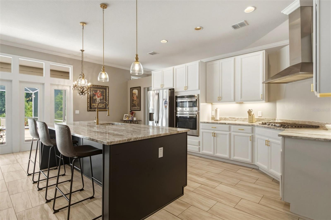
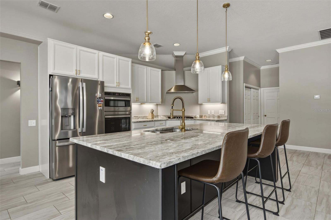
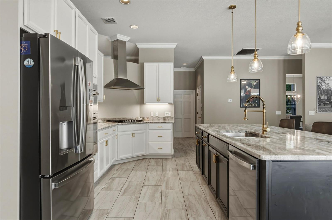
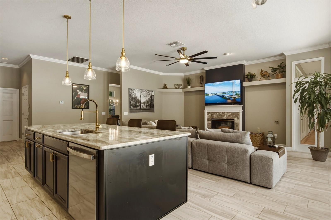
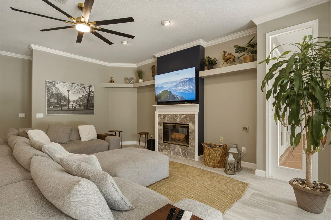
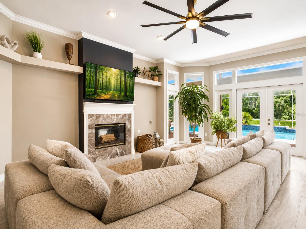
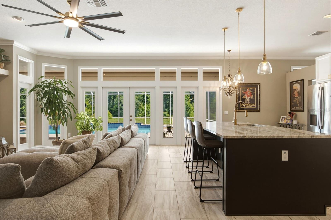
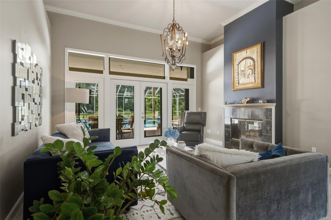
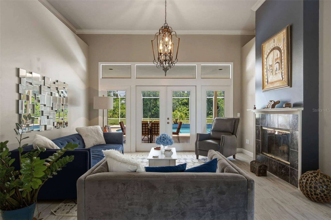
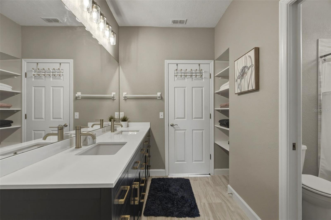
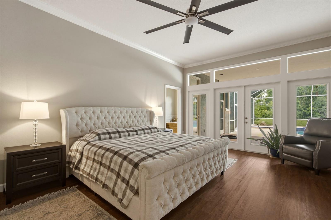
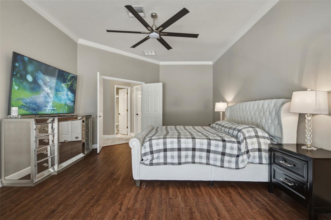
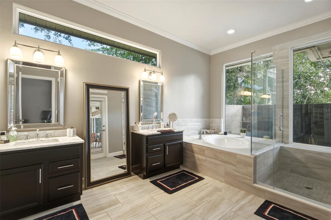
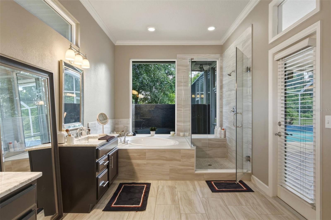
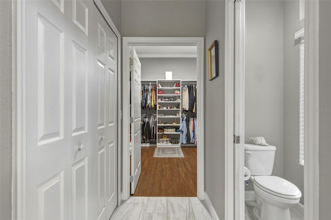
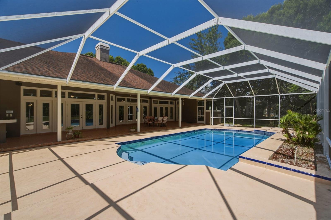
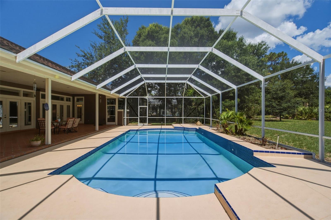
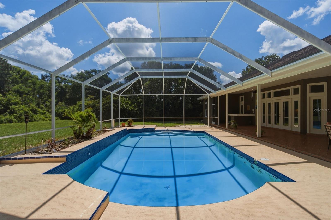
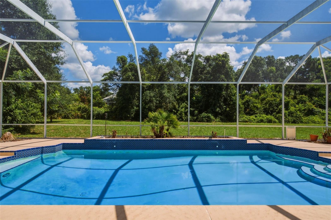
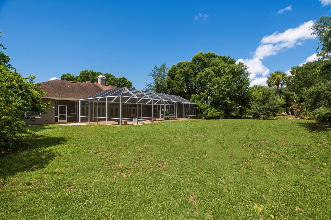
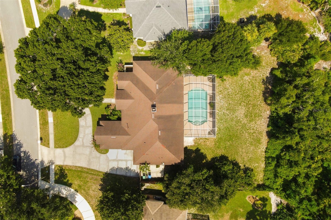
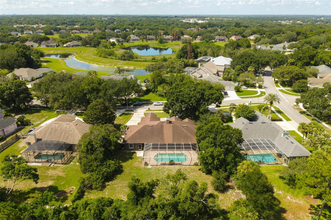
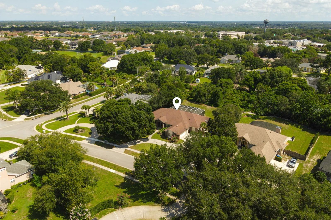
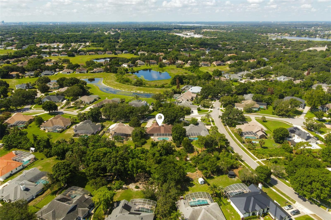
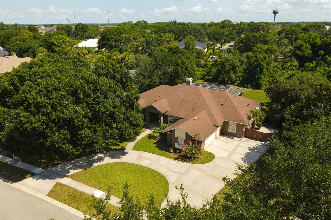
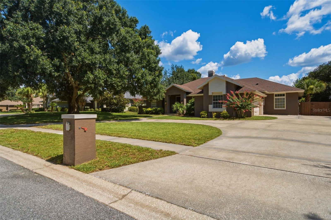
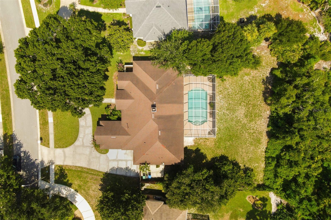
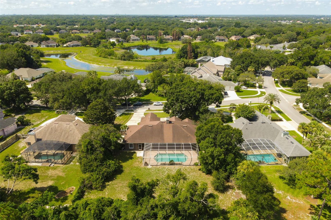
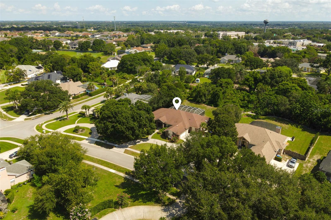
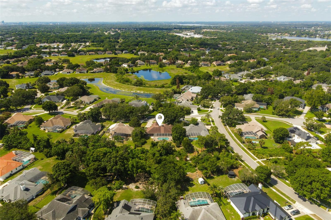
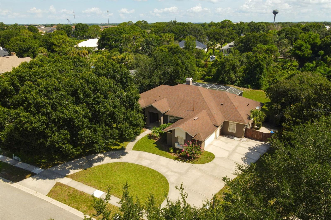
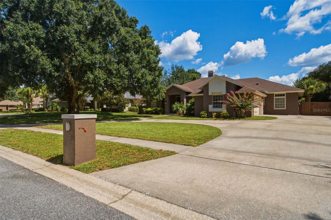
Virtually Staged. One or more photo(s) was virtually staged. Welcome to 2260 Langley Circle, an elegant pool home in the highly sought after Courtleigh Park community. Set on an expansive 0.55 acre homesite, this beautifully presented residence offers space, privacy, and exceptional indoor-outdoor living in one of southwest Orlando’s most desirable established neighborhoods. The home makes a memorable first impression with mature landscaping, manicured grounds, an inviting covered entry, and timeless curb appeal. The home's interior was updated in 2023. Inside, a bright and open floor plan features high ceilings, abundant natural light, a fireplace, and a seamless connection between the family room, dining area, and kitchen. Expansive glass doors and windows frame serene views of the screened pool area, creating a natural flow for everyday living and entertaining. The kitchen is a standout with crisp white cabinetry, stone countertops, stainless steel appliances, designer lighting, a generous center island with seating, and a large pantry. The primary suite offers a peaceful retreat with rich flooring, soft neutral tones, direct outdoor access, and a spa-inspired bathroom with a soaking tub, glass-enclosed shower, updated finishes, and tranquil views. The spacious walk-in closet feels like a private boutique dressing room with beautifully organized storage and display shelving. Out back, the screen-enclosed pool area captures the best of Florida living, with a sparkling pool, covered patio and lounge space. Beyond the enclosure, the oversized homesite provides rare breathing room and endless possibilities for outdoor enjoyment. Courtleigh Park is loved for its peaceful setting, mature landscaping, spacious homesites, and outstanding proximity to Dr. Phillips, Windermere, Restaurant Row, shopping, dining, major roadways, downtown Orlando, and Orlando’s world famous attractions. A rare opportunity to own a stylish pool home on over half an acre in one of Dr. Phillips’ most established and desirable communities.
Property Details
Basics
- Property Type
- Residential
- Property Subtype
- Single Family Residence
- MLS Number
- O6419806
- Days on Market
- 78
- Year Built
- 1990
- Levels
- One
- Additional Rooms
- Family Room,Formal Dining Room Separate,Formal Living Room Separate
- Direction Faces
- Southwest
- Occupant Type
- Owner
Size & Structure
- Living Area
- 3,004 sqft
- Total Area
- 4,321 sqft
- Lot Size
- 0.55 acres
- Lot Sq Ft
- 23,886 sqft
- Bedrooms
- 4
- Full Baths
- 2
- Half Baths
- 1
- Garage Spaces
- 2
Interior
- Flooring
- Luxury Vinyl, Tile
- Appliances
- Built-In Oven, Cooktop, Dishwasher, Disposal, Dryer, Electric Water Heater, Microwave, Range Hood, Refrigerator, Washer
- Interior Features
- Ceiling Fans(s), Open Floorplan, Solid Wood Cabinets, Stone Counters, Walk-In Closet(s)
- Laundry
- Laundry Room
- Windows
- Blinds
- Fireplace
- Yes — Wood Burning
- Furnished
- Unfurnished
- A/C
- Central Air
- Heating
- Central, Electric
Exterior & Lot
- Construction
- Stucco, Frame
- Roof
- Shingle
- Foundation
- Slab
- Patio/Porch
- Patio, Screened
- Lot Features
- Paved
Water & Pool
- Pool
- Yes — In Ground
Community & HOA
- HOA
- Yes
- HOA Fee
- $520/Semi-Annually
- HOA Amenities
- Basketball Court, Playground, Tennis Court(s)
- Community Features
- Park, Playground, Sidewalks, Tennis Court(s)
- Pets Allowed
- Yes
- Homestead
- Yes
Utilities & Systems
- Water
- Public
- Sewer
- Septic Tank
- Utilities
- Cable Connected, Electricity Connected, Propane
- Cooling
- Central Air
- Heating
- Central, Electric
- Flood Zone
- X
- Parking
- Driveway
Financial
- List Price
- $899,900
- Original Price
- $949,900
- Annual Taxes
- $7,842
- Tax Year
- 2025
- Listing Terms
- Cash, Conventional, VA Loan
- Special Conditions
- None
Schools
- Elementary
- Windy Ridge Elem
- Middle School
- Chain of Lakes Middle
- High School
- Olympia High