1 / 49
$434,900
Active
2257 BALLARD AVENUE
ORLANDO, FL 32833 — ROCKET CITY
3 Beds
2 Baths
2,090 sqft
0.23 acres
Built 2003
2-Car Garage
About This Property
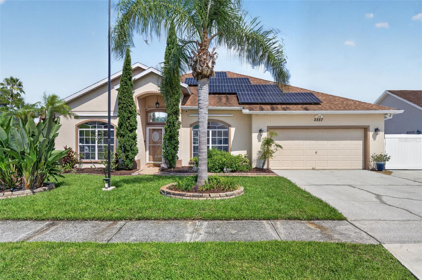
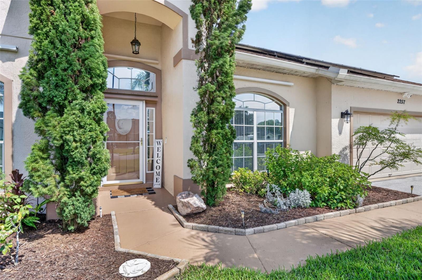
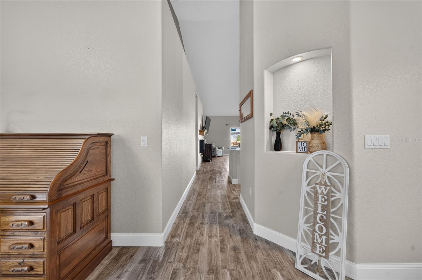
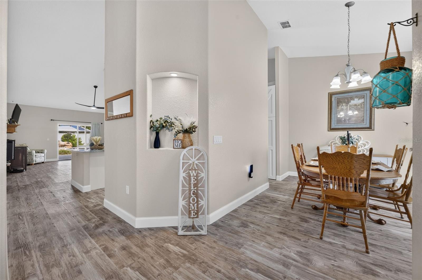
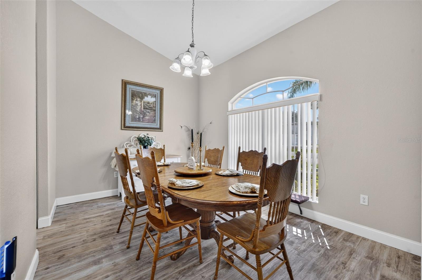
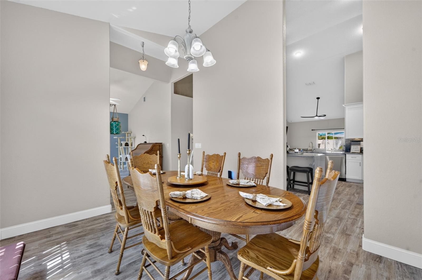
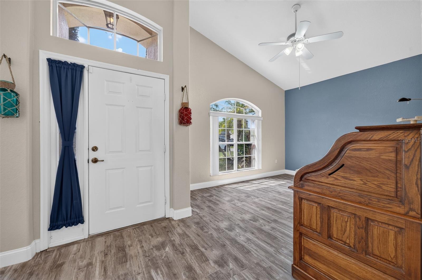
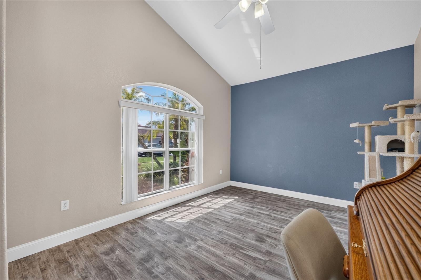
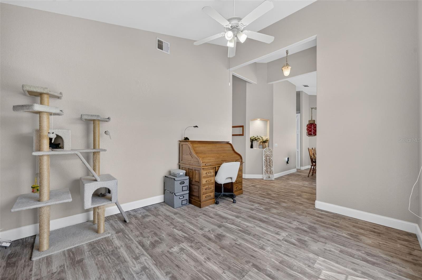
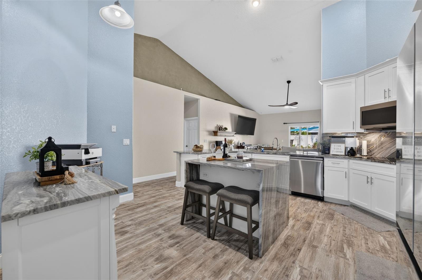
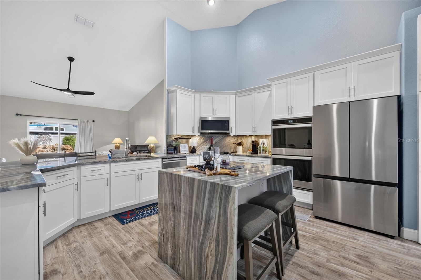
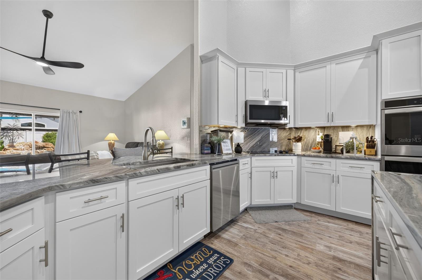
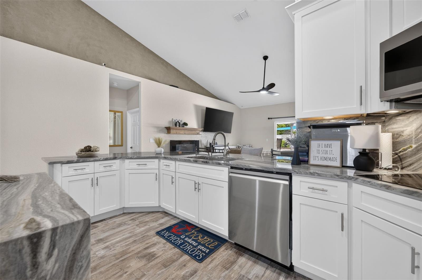
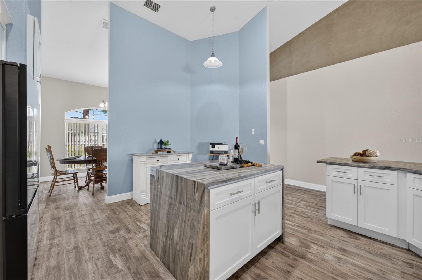
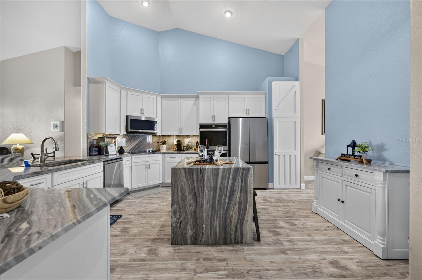
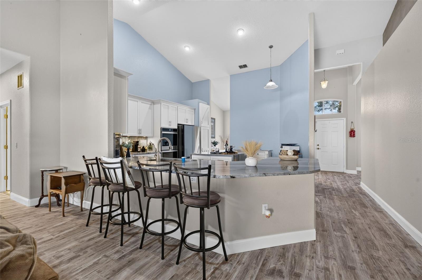
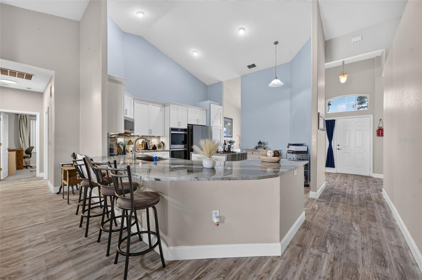
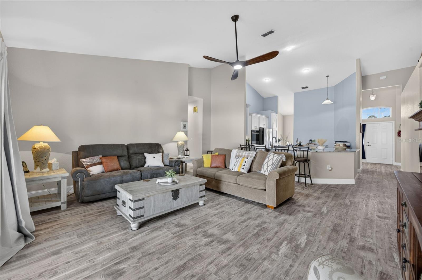
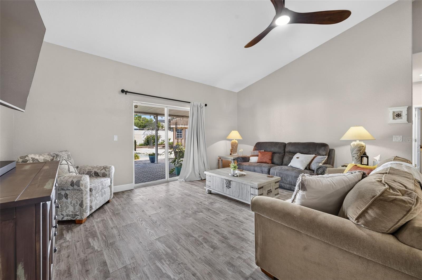
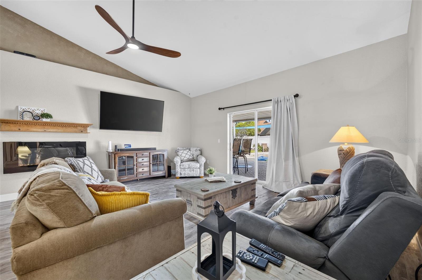
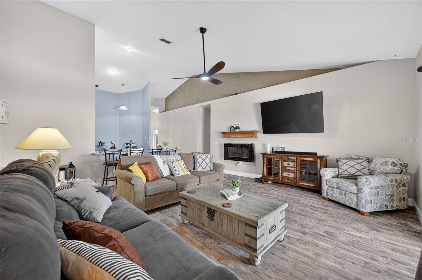
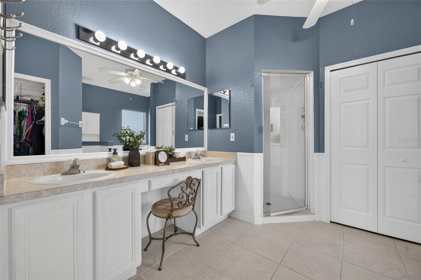
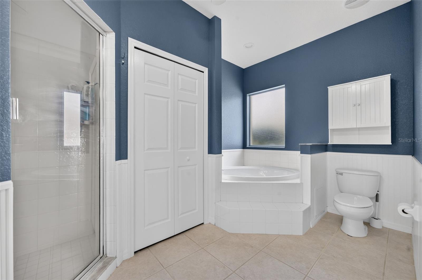
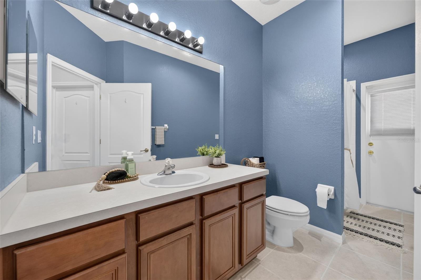
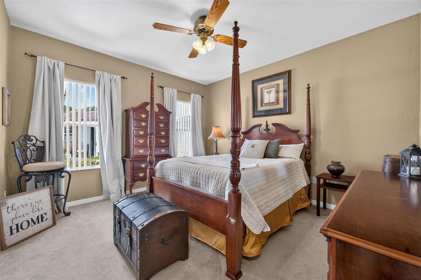
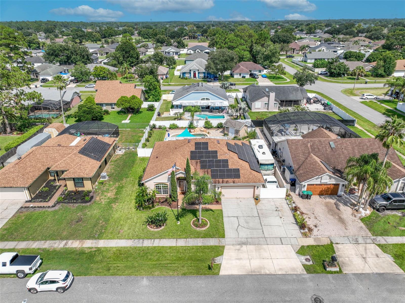
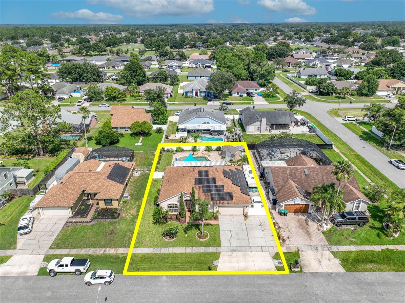
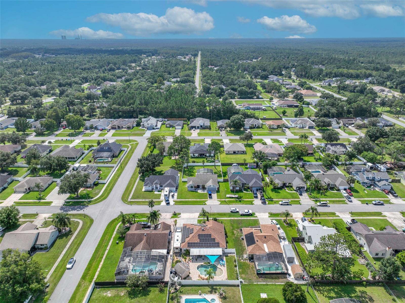
Welcome to 2257 Ballard Ave, where a private backyard retreat meets thoughtful updates and room to enjoy the Florida lifestyle. Inside, natural light fills the living spaces, with vinyl composite flooring running through the living room and kitchen (featuring double-ovens), and a sheeted attic with plywood for extra storage.
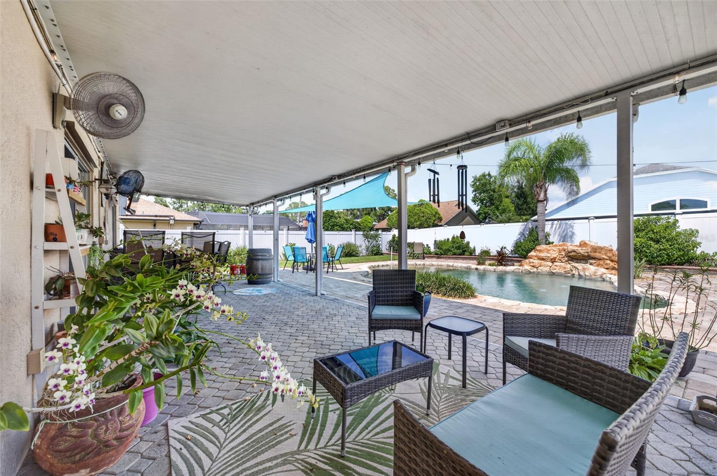
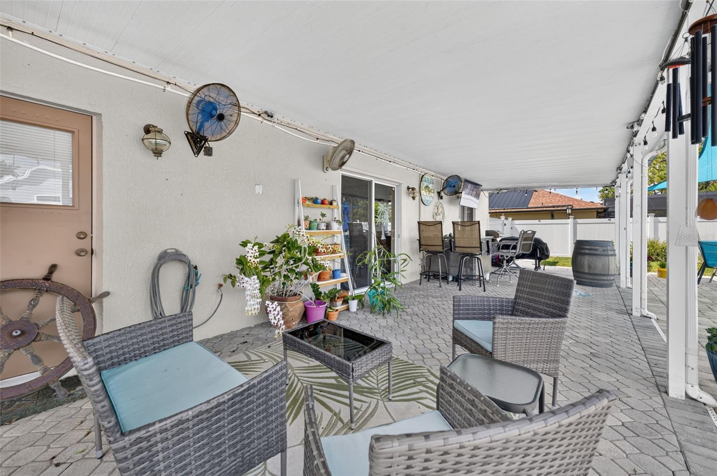
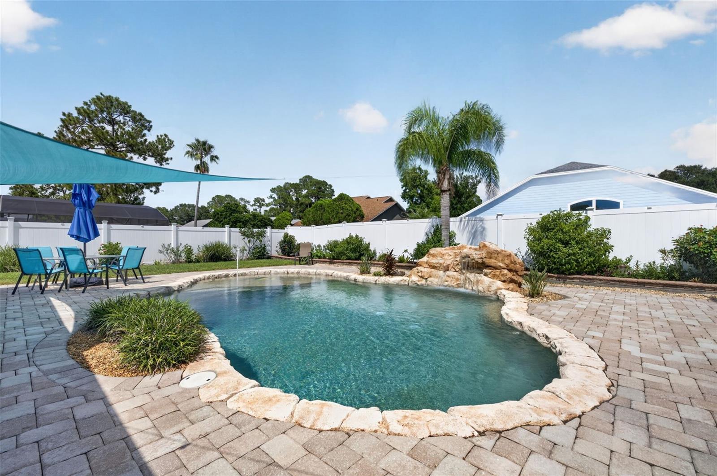
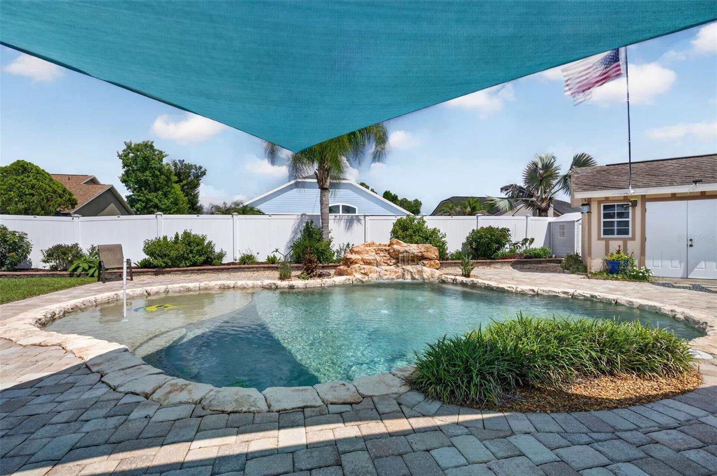
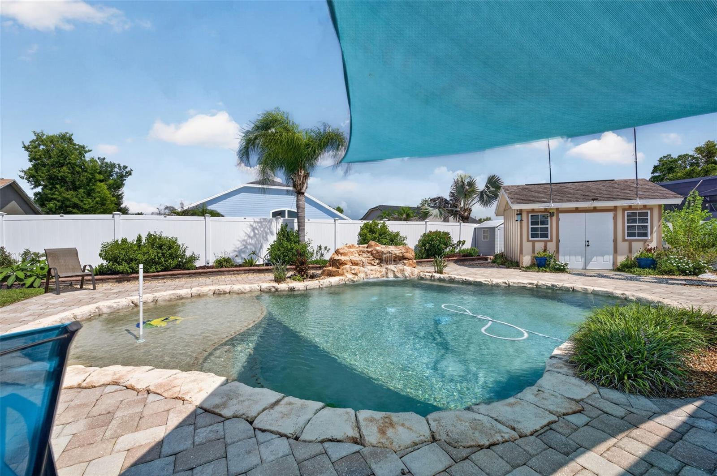
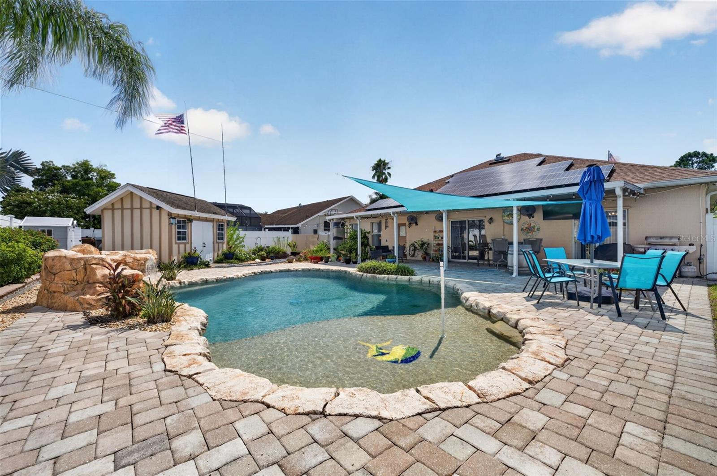
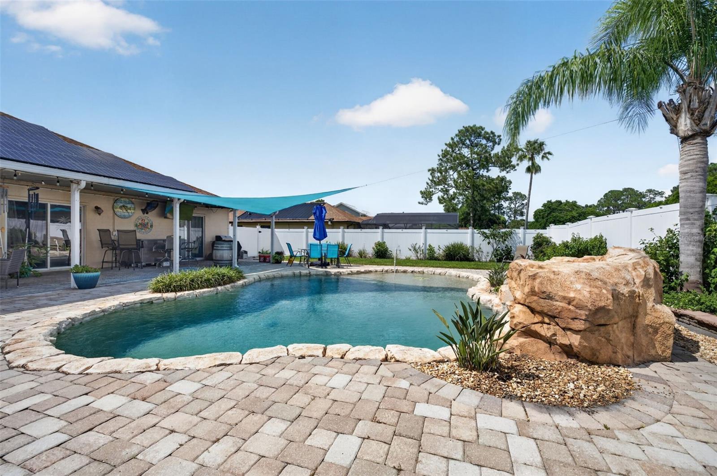
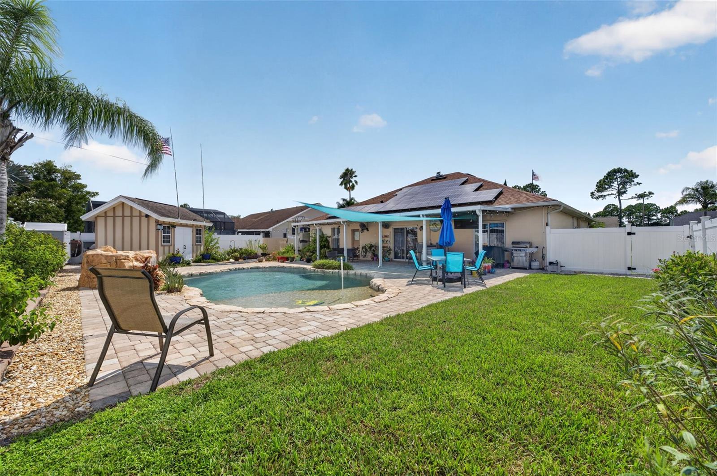
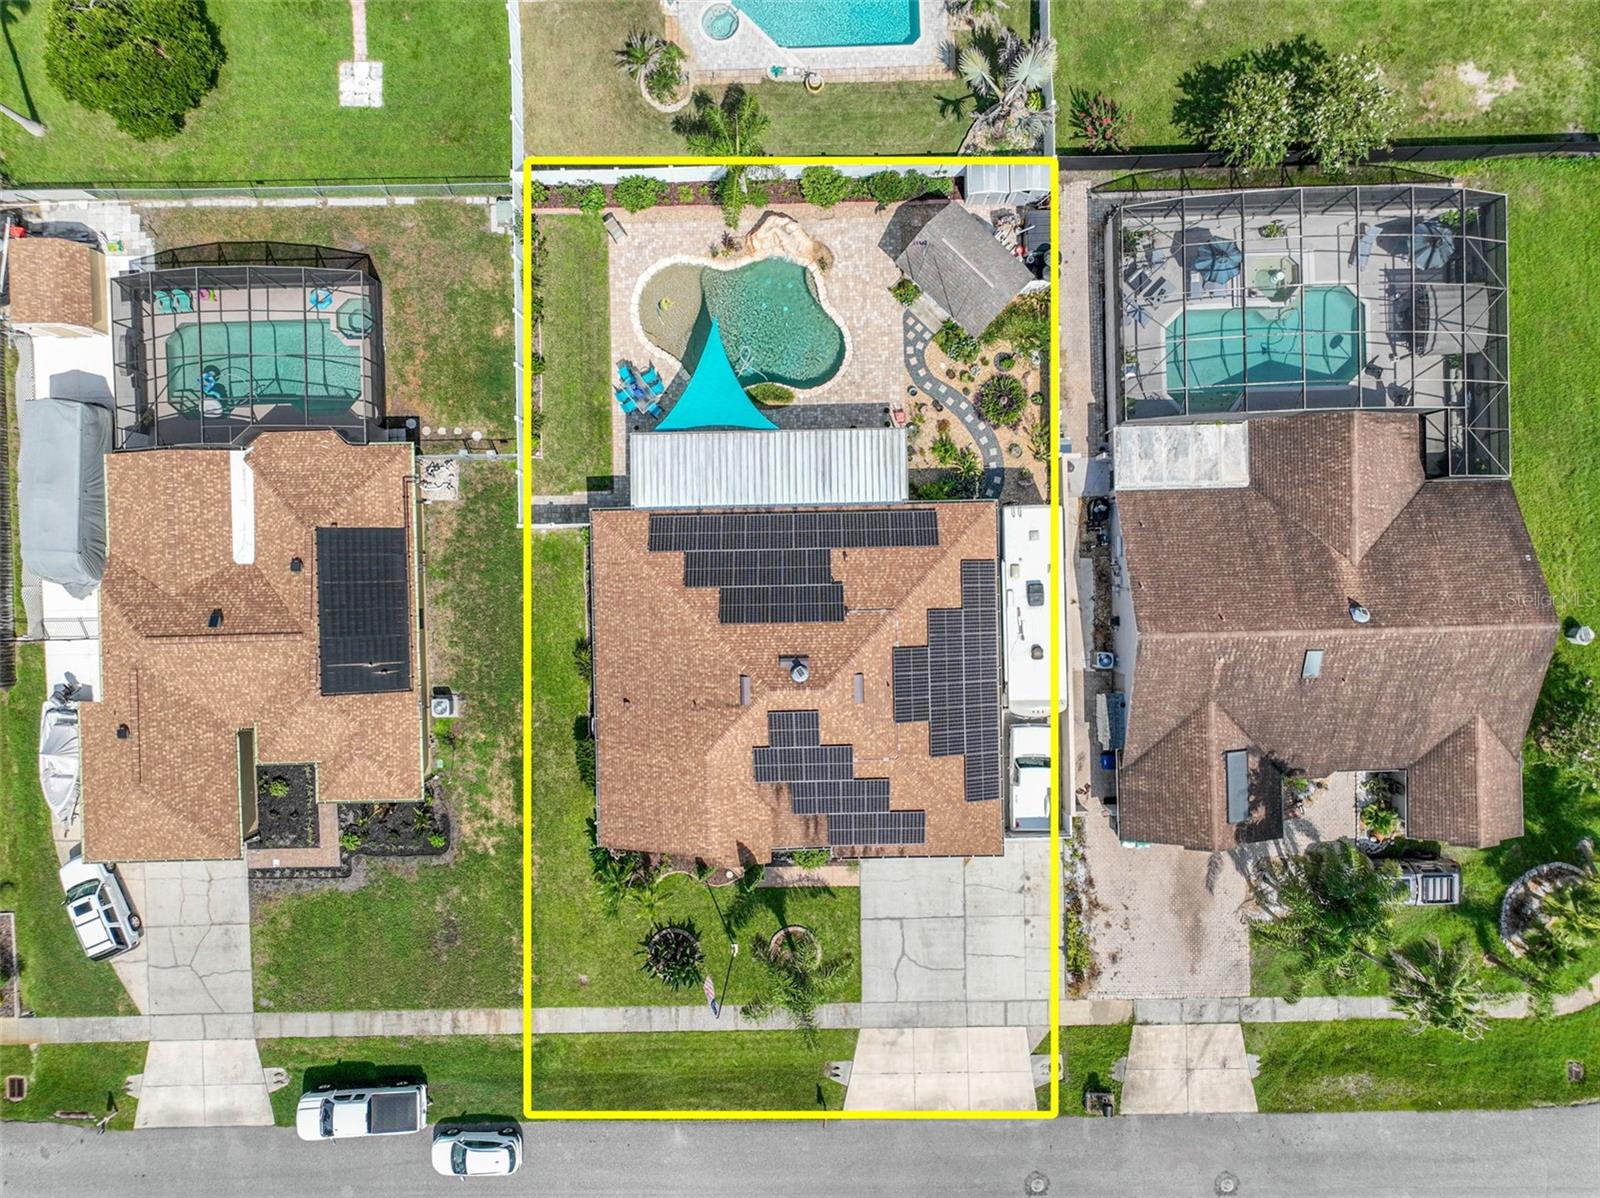
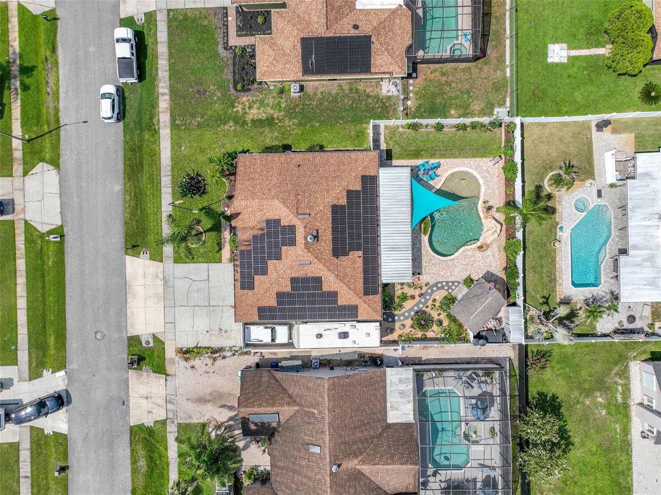
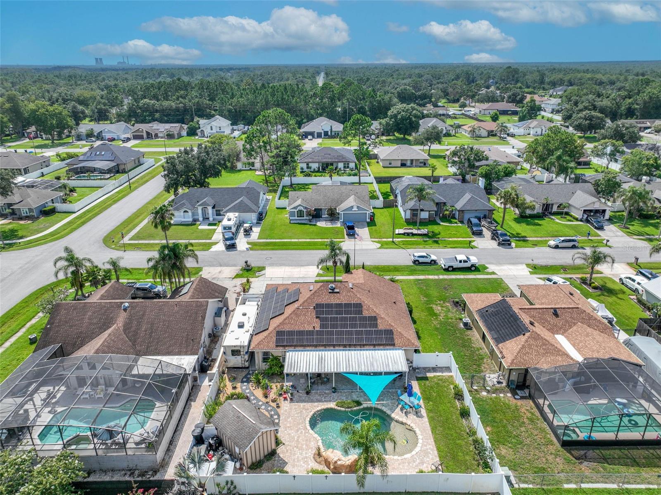
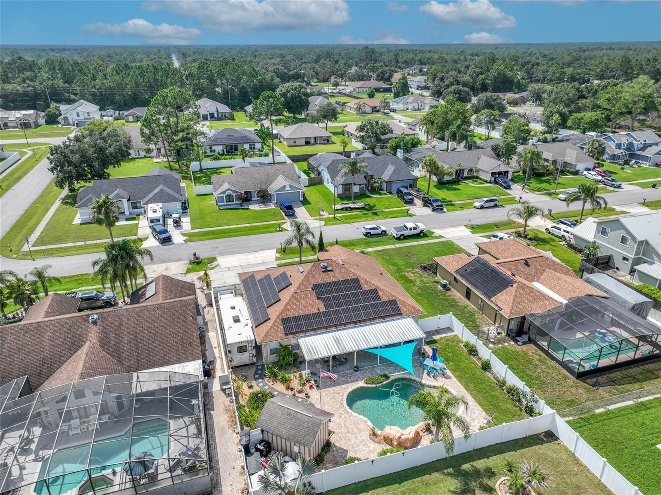
Out back, entertaining is easy with a 12,500 gallon saltwater pool (electric pool heater, installed 2022), an outdoor bar area, and established landscaping, the kind of setup made for swimming, relaxing, and gathering with friends and family year round.
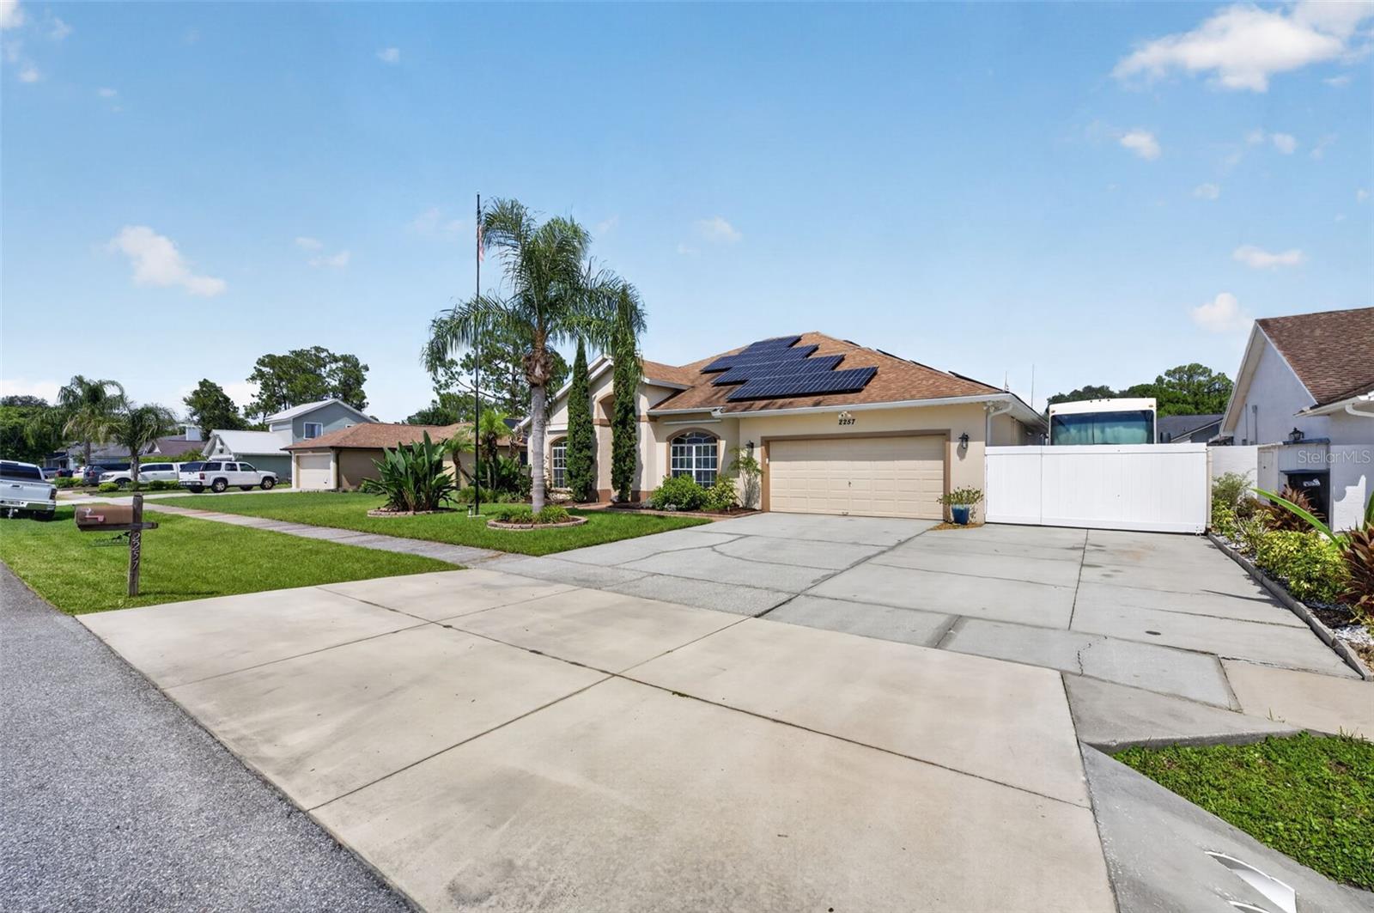
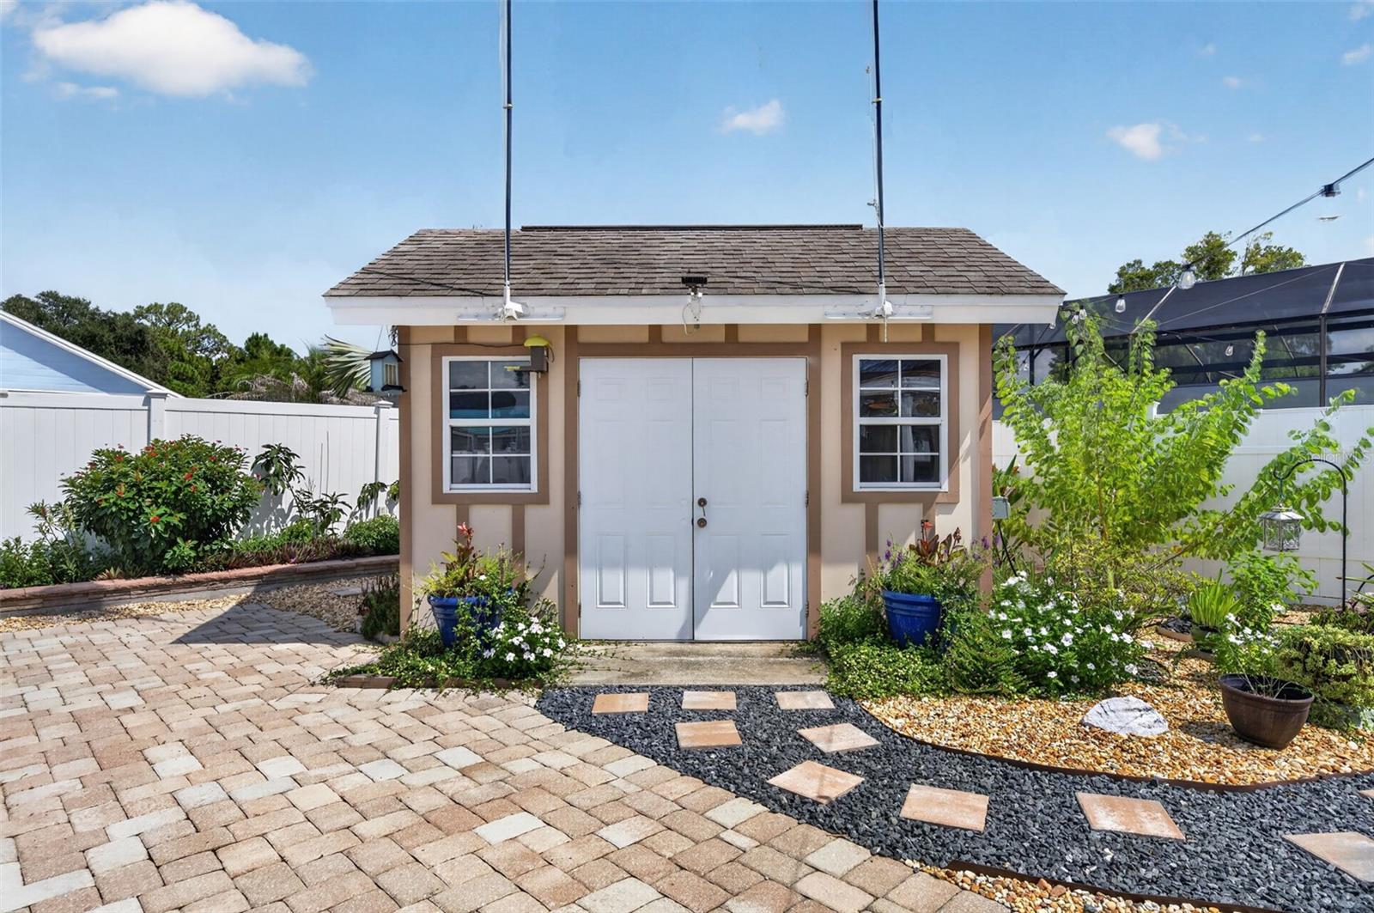
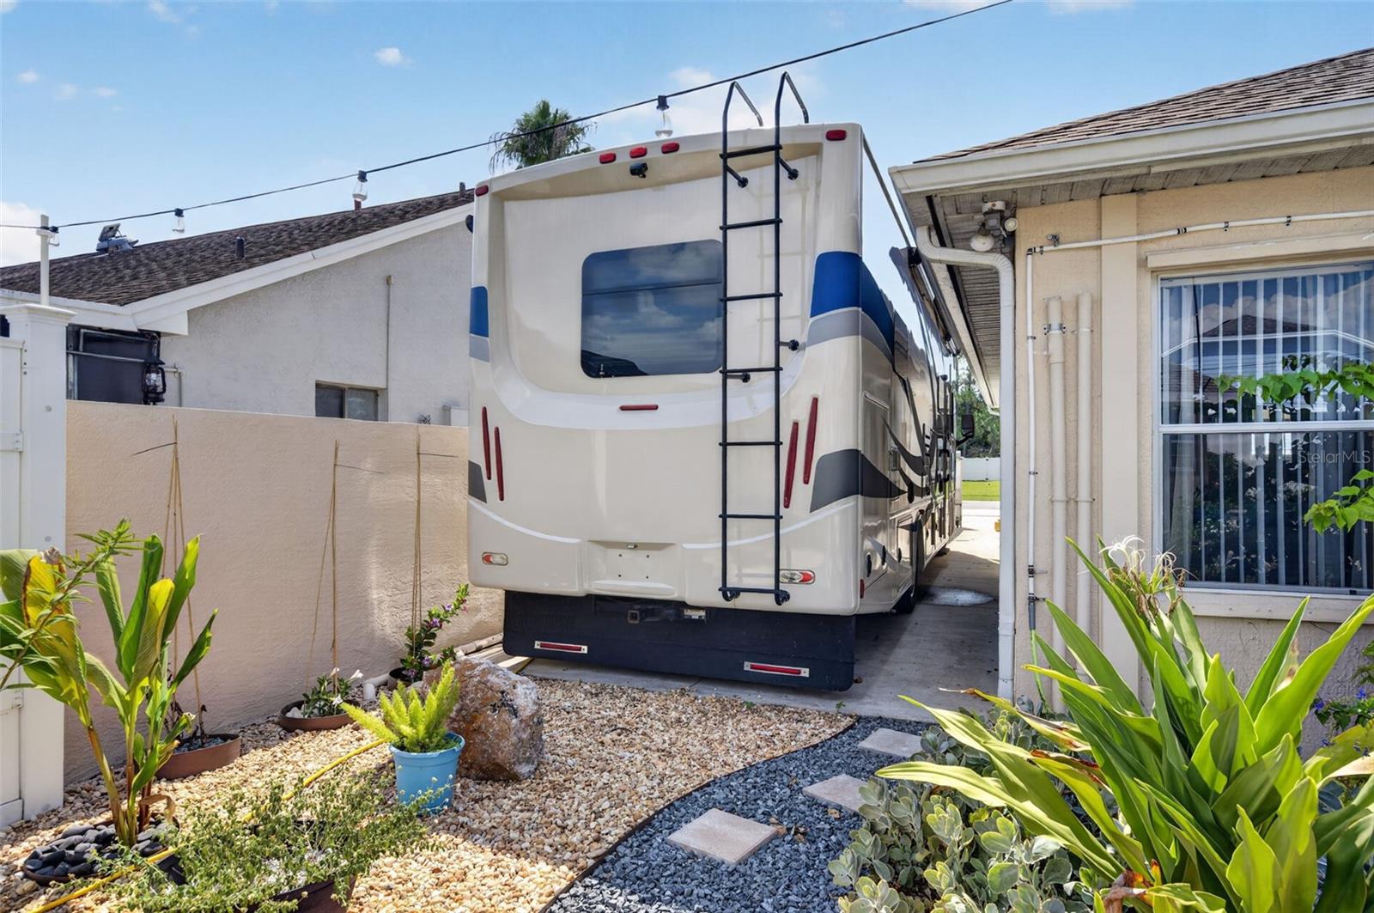
Poured concrete RV parking and backyard sheds add even more storage and flexibility, and the roof was replaced in 2022. Plus, solar panels will be paid off at close, providing savings from day one. Indoor comfort and outdoor entertaining, this one checks all of the boxes.
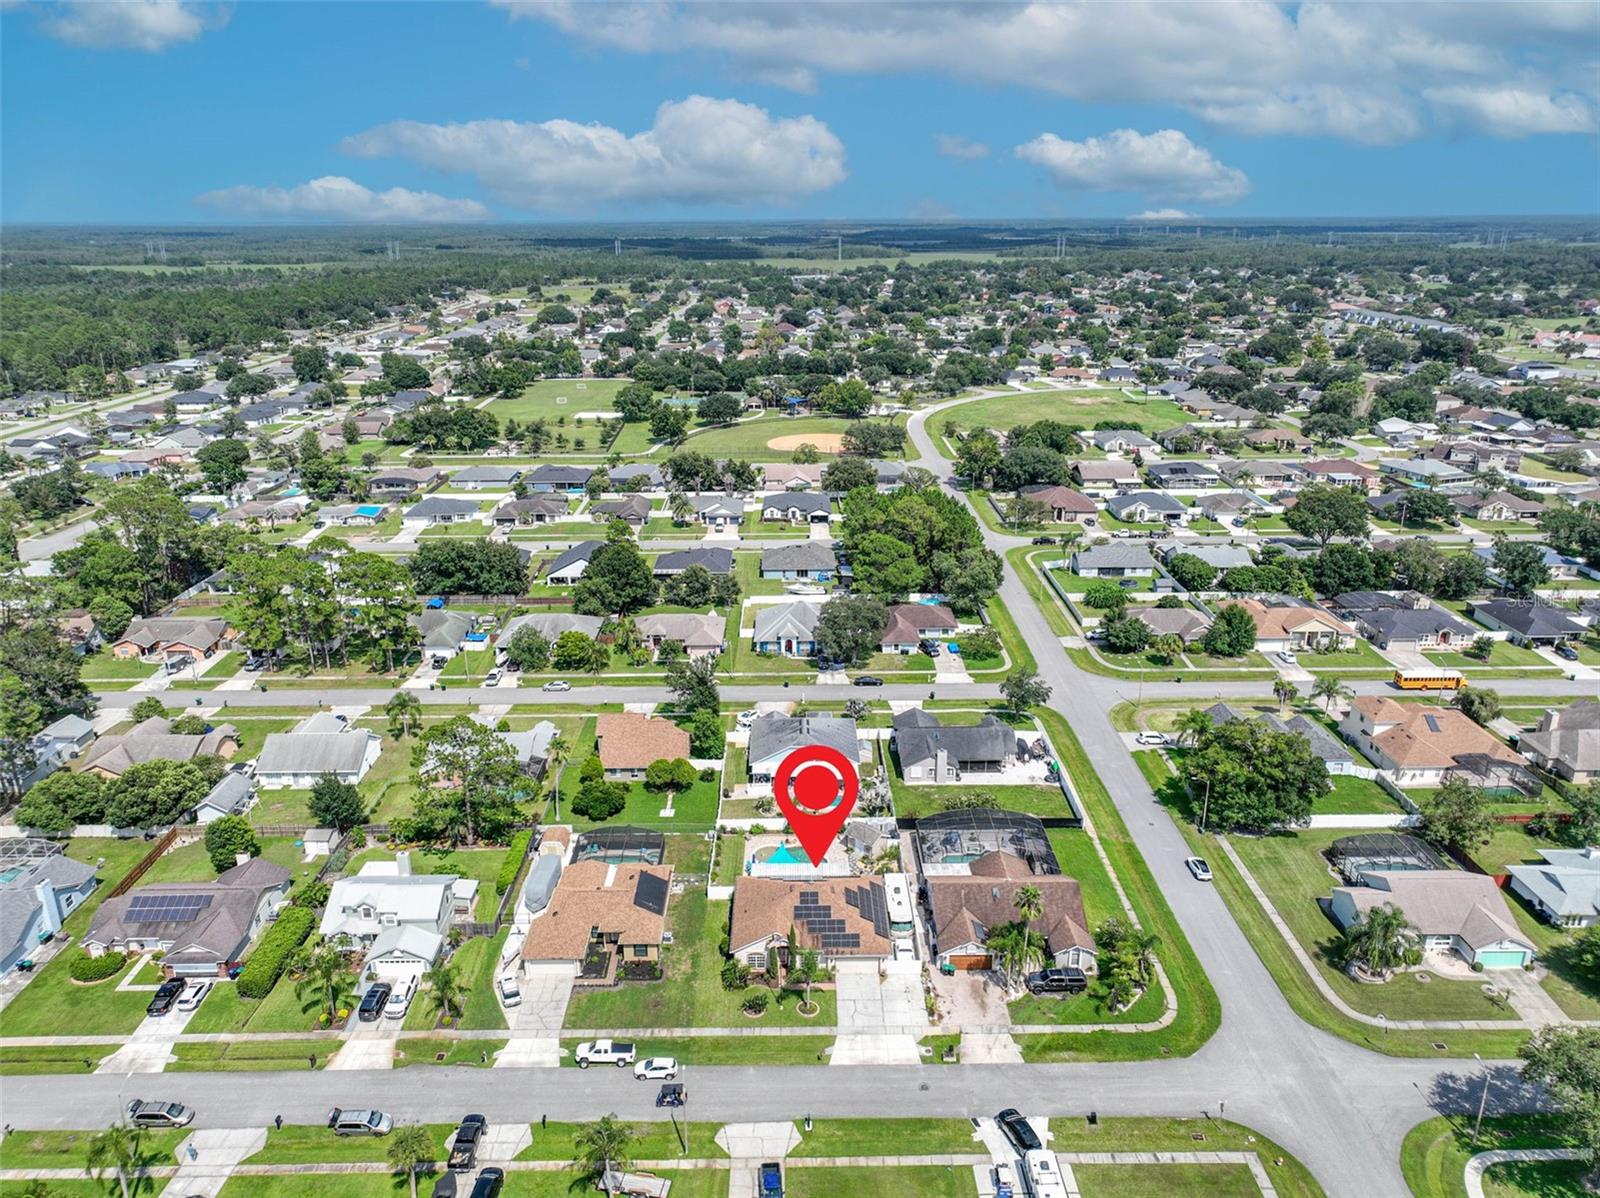
Just a short drive from UCF, Lake Nona, Downtown Orlando, and Orlando International Airport, this home offers the best of both worlds.
Out back, entertaining is easy with a 12,500 gallon saltwater pool (electric pool heater, installed 2022), an outdoor bar area, and established landscaping, the kind of setup made for swimming, relaxing, and gathering with friends and family year round.
Poured concrete RV parking and backyard sheds add even more storage and flexibility, and the roof was replaced in 2022. Plus, solar panels will be paid off at close, providing savings from day one. Indoor comfort and outdoor entertaining, this one checks all of the boxes.
Just a short drive from UCF, Lake Nona, Downtown Orlando, and Orlando International Airport, this home offers the best of both worlds.
Property Details
Basics
- Property Type
- Residential
- Property Subtype
- Single Family Residence
- MLS Number
- O6430503
- Year Built
- 2003
- Levels
- One
- Architectural Style
- Contemporary
- Direction Faces
- West
- Occupant Type
- Owner
Size & Structure
- Living Area
- 2,090 sqft
- Total Area
- 2,090 sqft
- Lot Size
- 0.23 acres
- Lot Sq Ft
- 10,001 sqft
- Bedrooms
- 3
- Full Baths
- 2
- Garage Spaces
- 2
- Stories
- 1
Interior
- Flooring
- Carpet, Ceramic Tile, Luxury Vinyl
- Appliances
- Dishwasher, Disposal, Electric Water Heater, Range, Refrigerator
- Interior Features

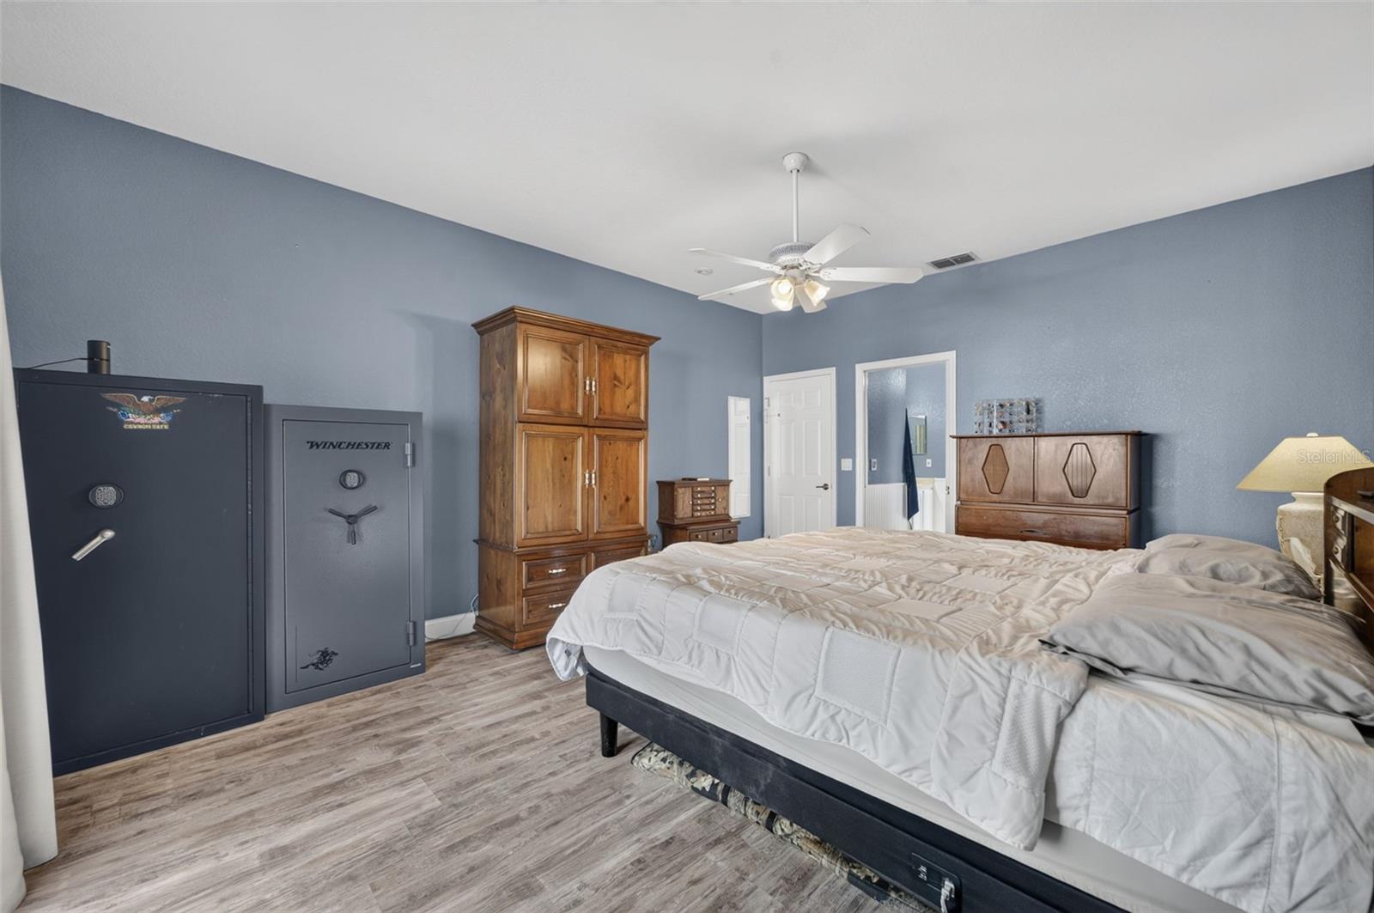
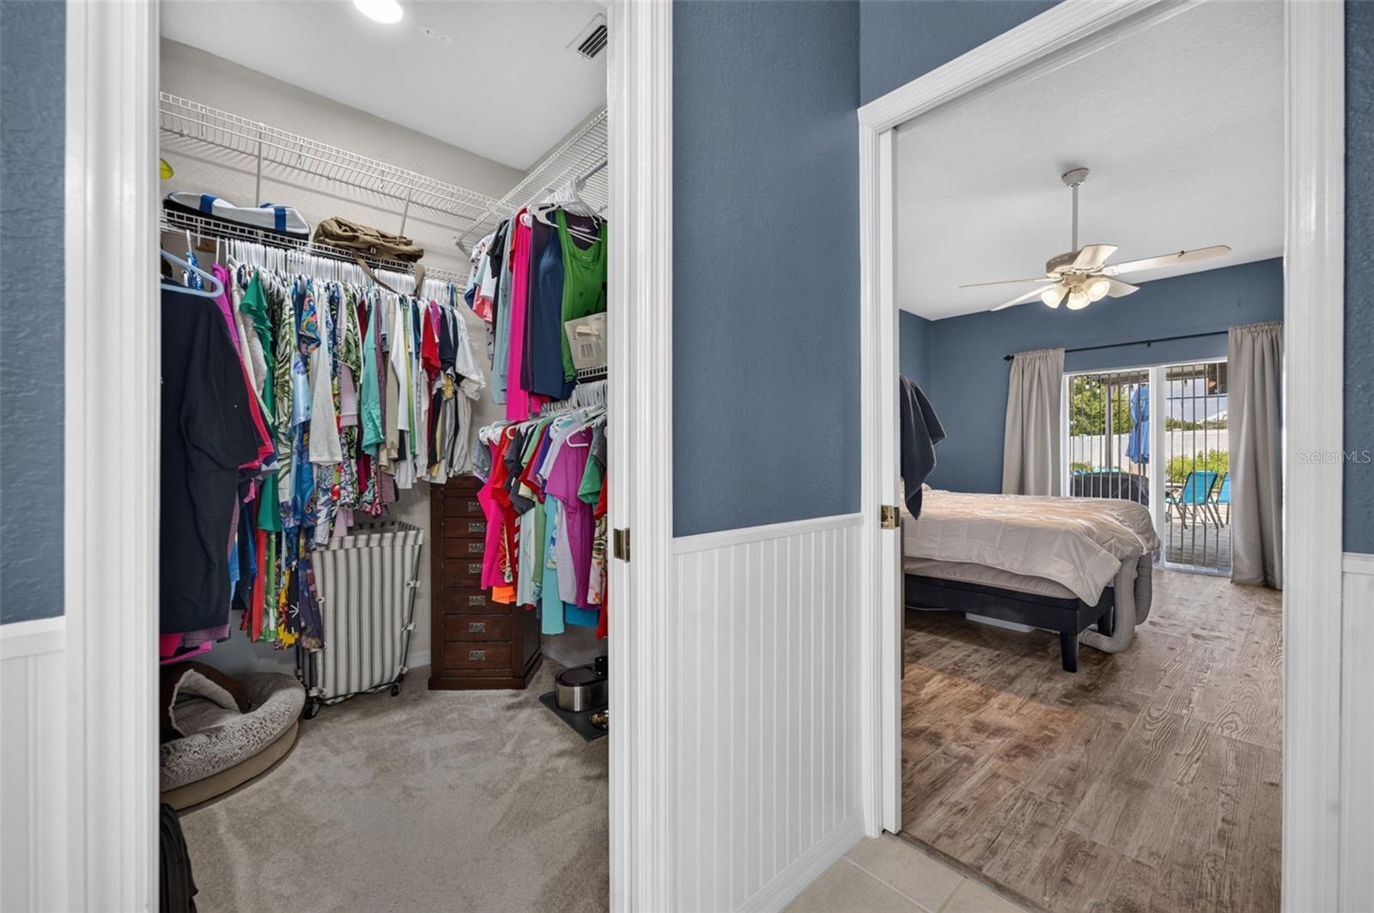
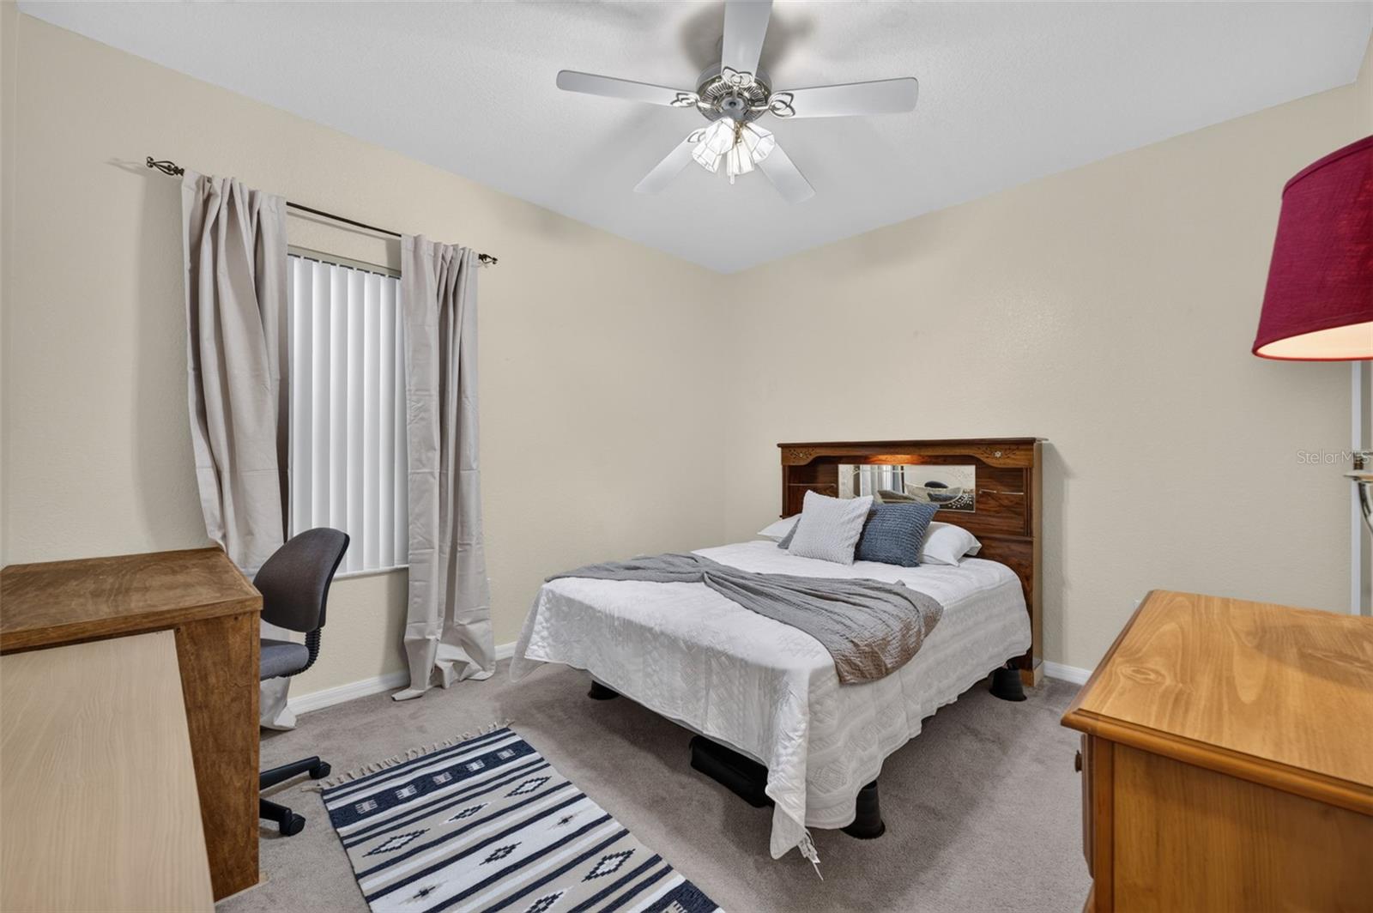
- Cathedral Ceiling(s), Ceiling Fans(s), High Ceilings, Primary Bedroom Main Floor, Split Bedroom, Vaulted Ceiling(s), Walk-In Closet(s)
- Laundry
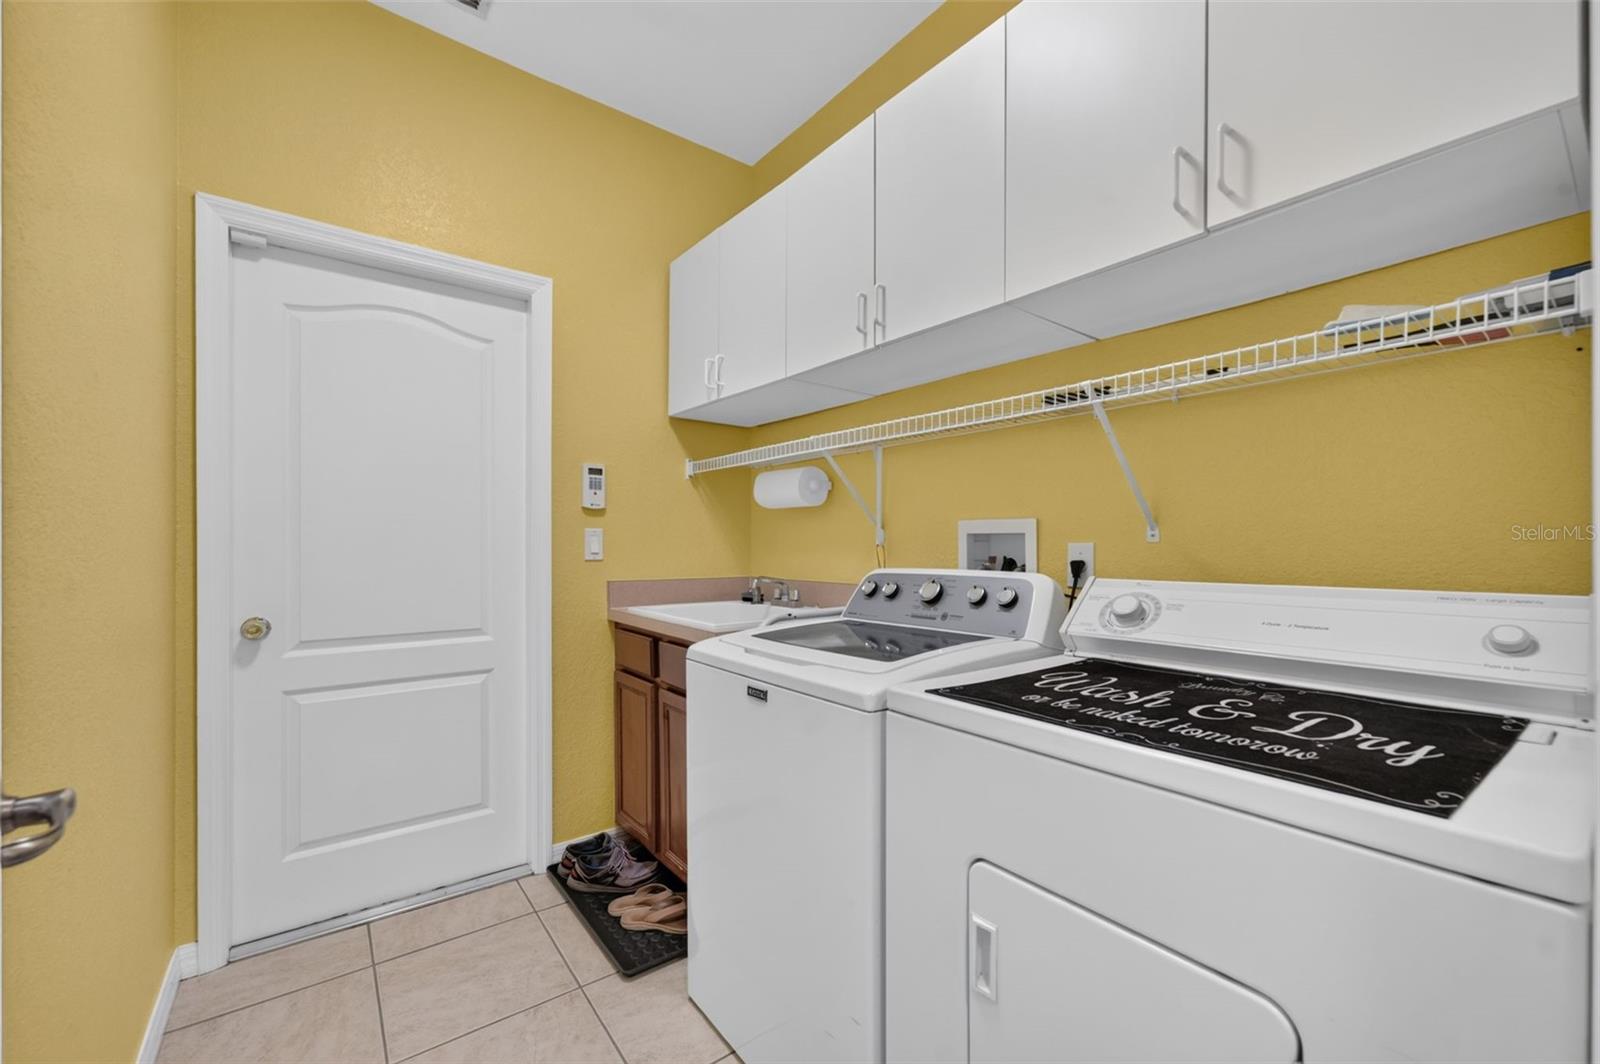
- Laundry Room
- Furnished
- Negotiable
- A/C
- Central Air
- Heating
- Central
Exterior & Lot
- Construction
- Block, Stucco
- Roof
- Shingle
- Foundation
- Slab
- Patio/Porch
- Deck, Patio, Porch
Water & Pool
- Pool
- Yes — Heated, Salt Water
Community & HOA
- HOA
- Yes
- HOA Fee
- $50/Annually
- HOA Amenities
- Basketball Court, Golf Course, Park, Pickleball Court(s), Playground, Trail(s)
- Community Features
- Golf Carts OK, Park, Playground, Pool
- Pets Allowed
- Yes
- Homestead
- Yes
Utilities & Systems
- Water
- Public
- Sewer
- Public Sewer
- Utilities
- BB/HS Internet Available, Cable Available, Cable Connected, Electricity Connected, Fire Hydrant, Public, Sprinkler Meter
- Cooling
- Central Air
- Heating
- Central
- Flood Zone
- X
- Parking
- Garage Door Opener
Financial
- List Price
- $434,900
- Annual Taxes
- $2,703
- Tax Year
- 2025
- Listing Terms
- Cash, Conventional, FHA, USDA Loan, VA Loan
- Special Conditions
- None
- Possession
- Close Of Escrow
Schools
- Elementary
- Wedgefield
- Middle School
- Wedgefield
- High School
- East River High