1 / 21
$359,888
Active
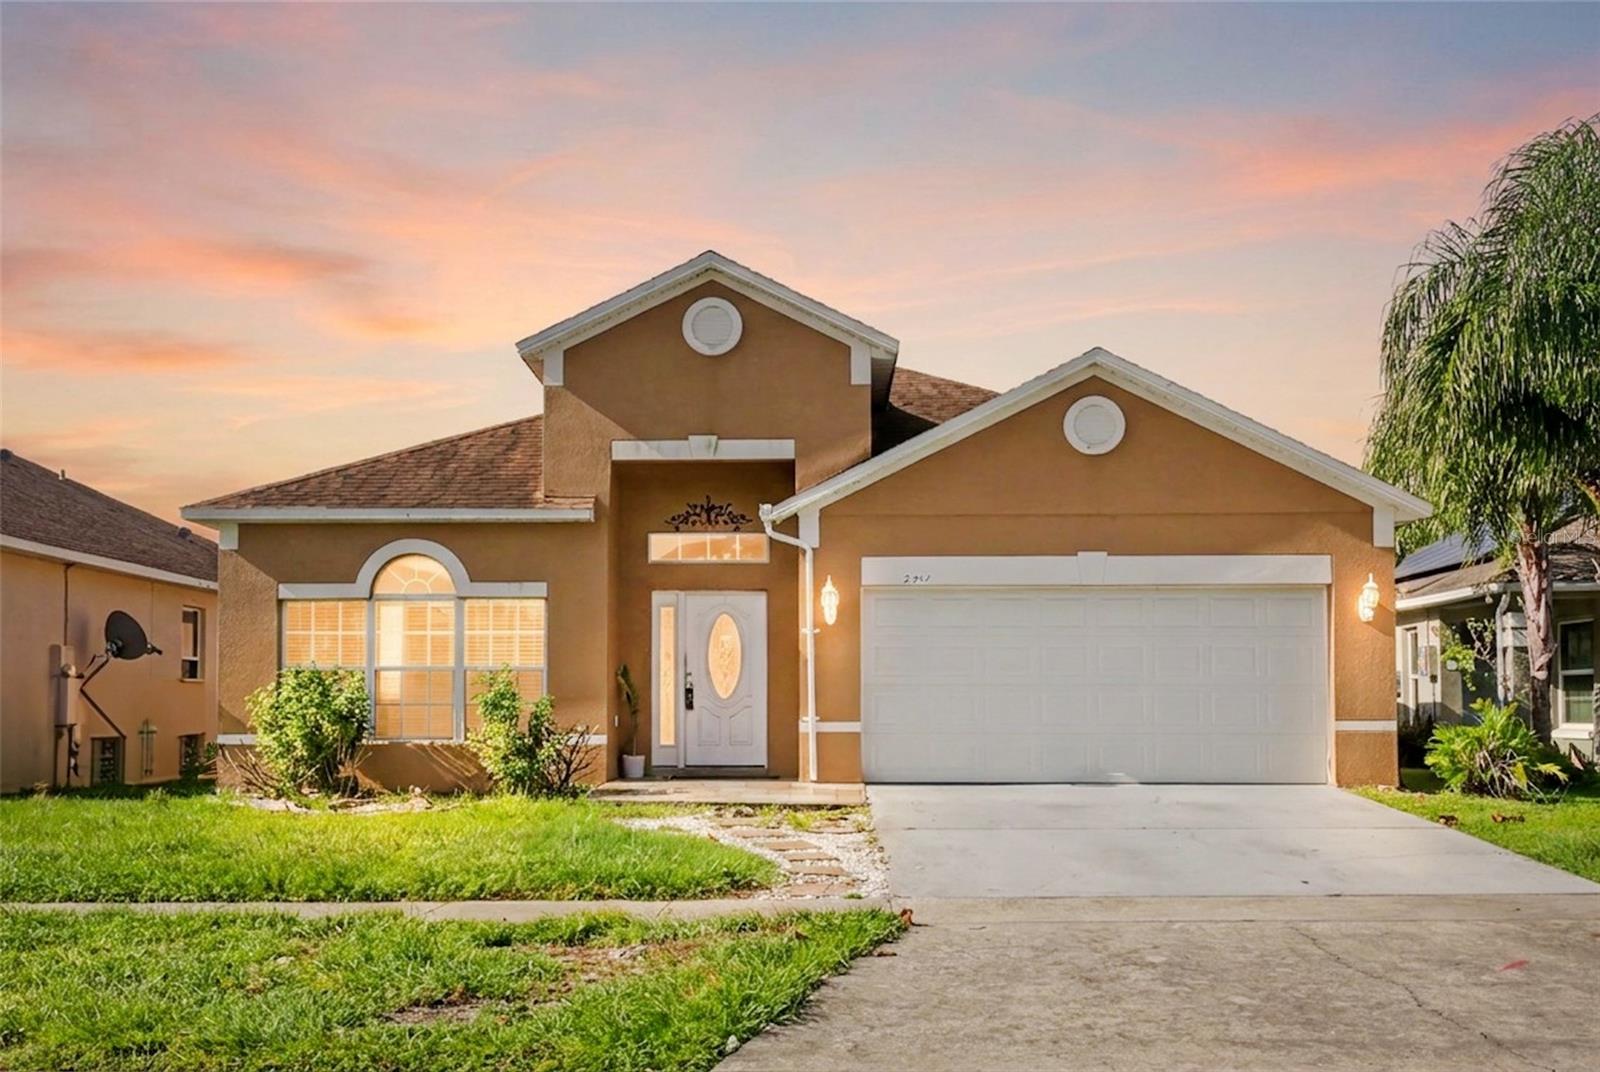
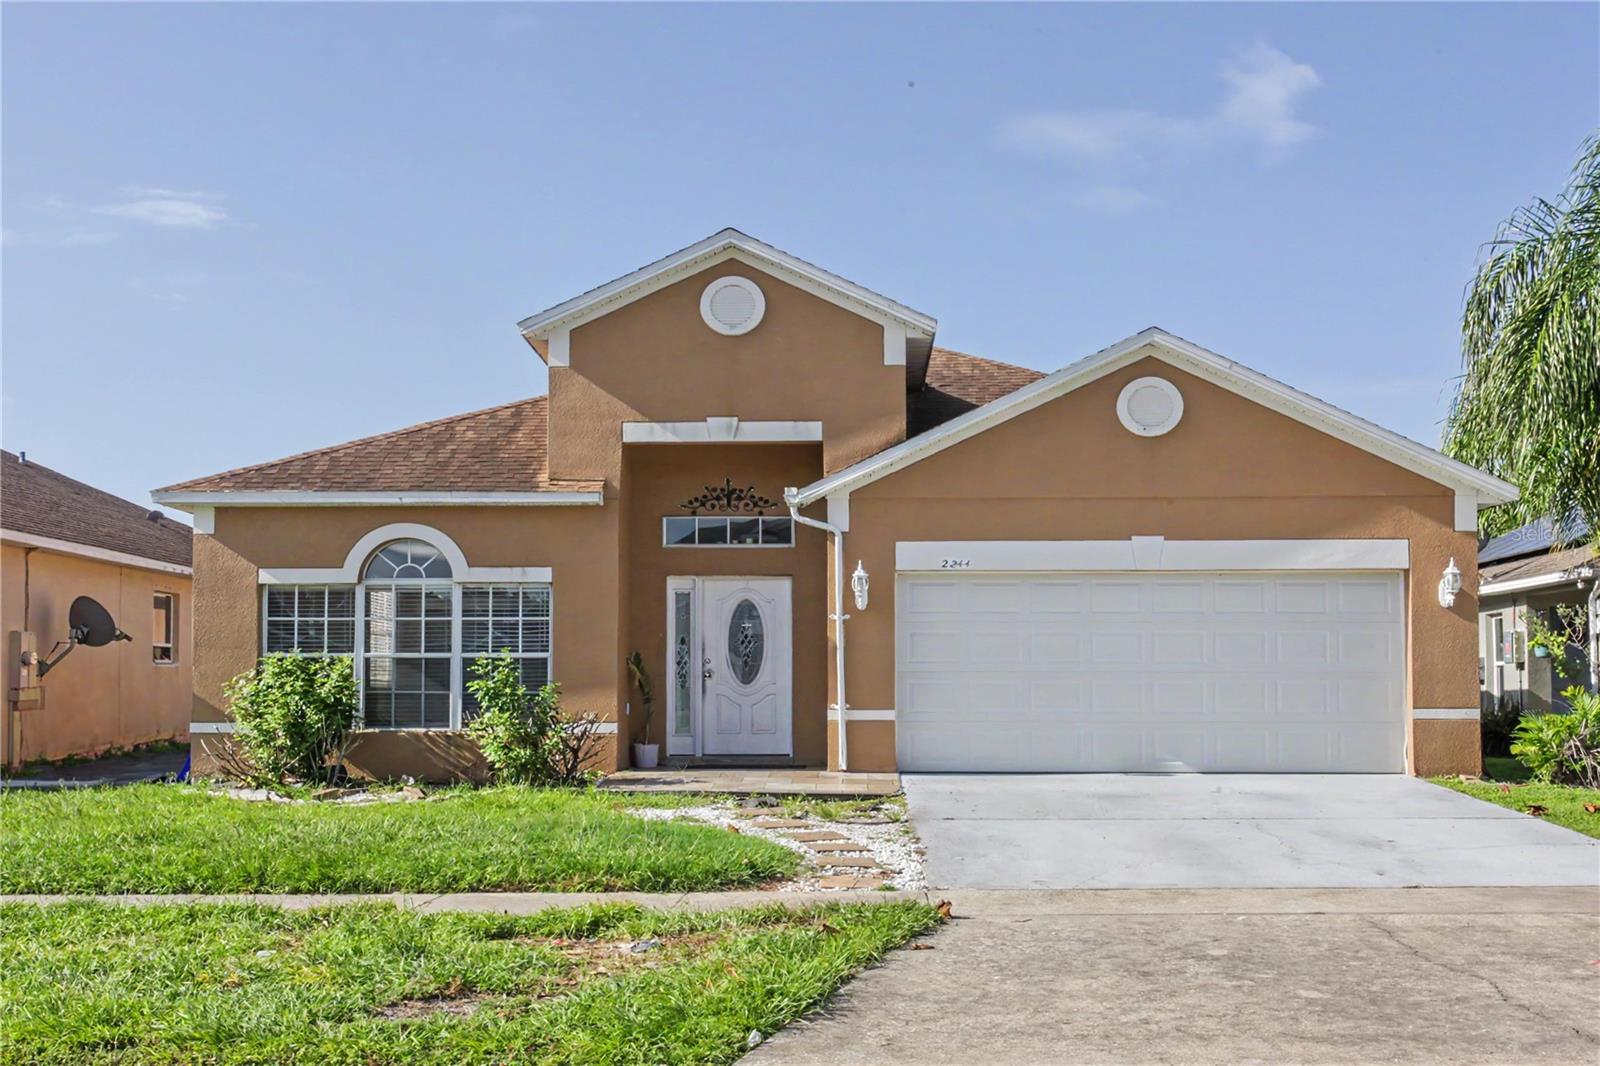
2244 MALLARD CREEK CIRCLE
KISSIMMEE, FL 34743 — MALLARD CREEK PH 3
4 Beds
2 Baths
1,972 sqft
0.12 acres
Built 2001
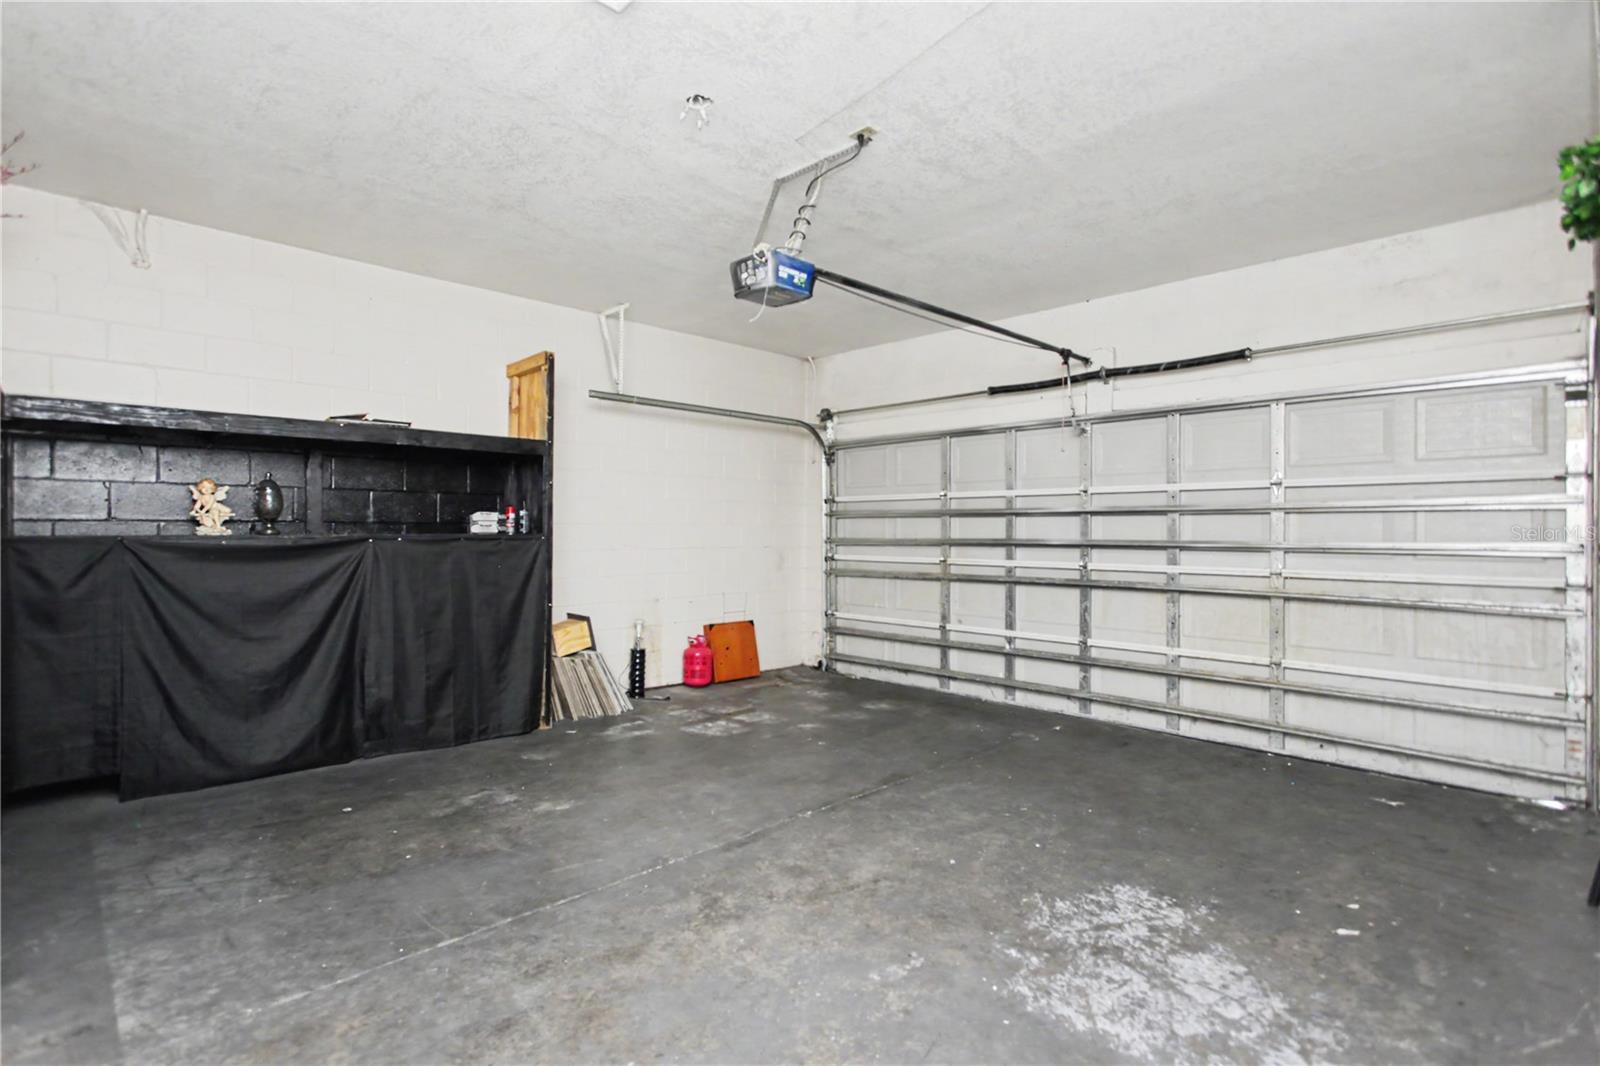
2-Car Garage
About This Property
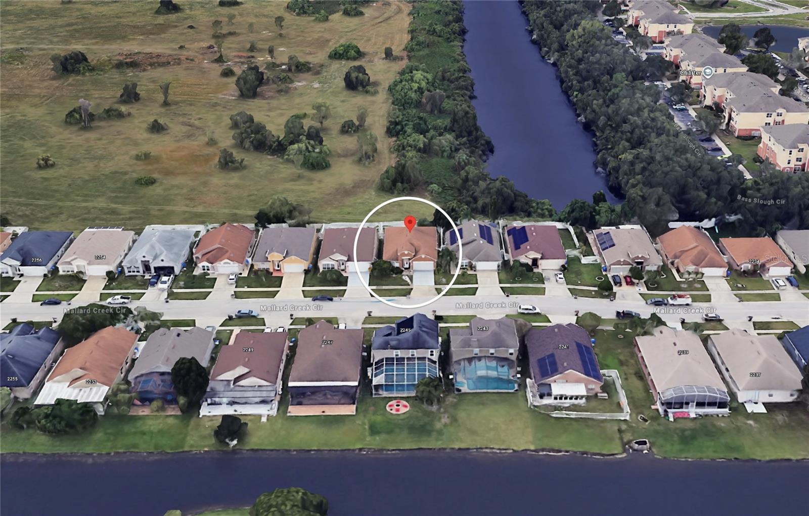
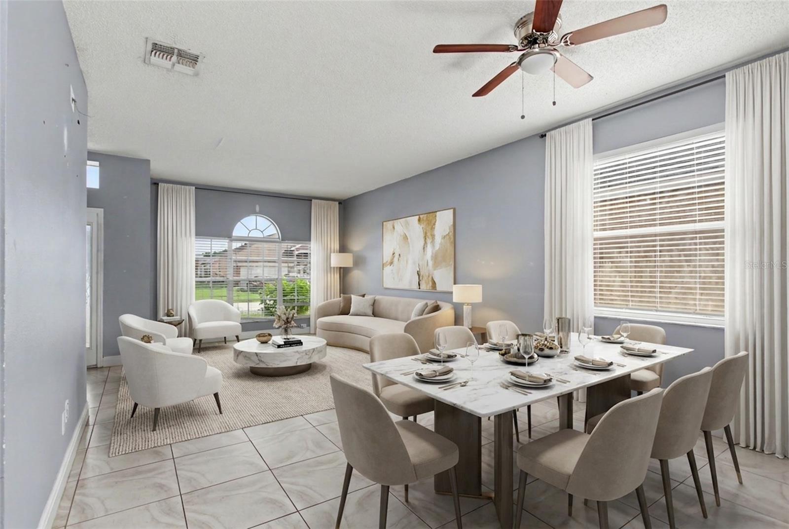
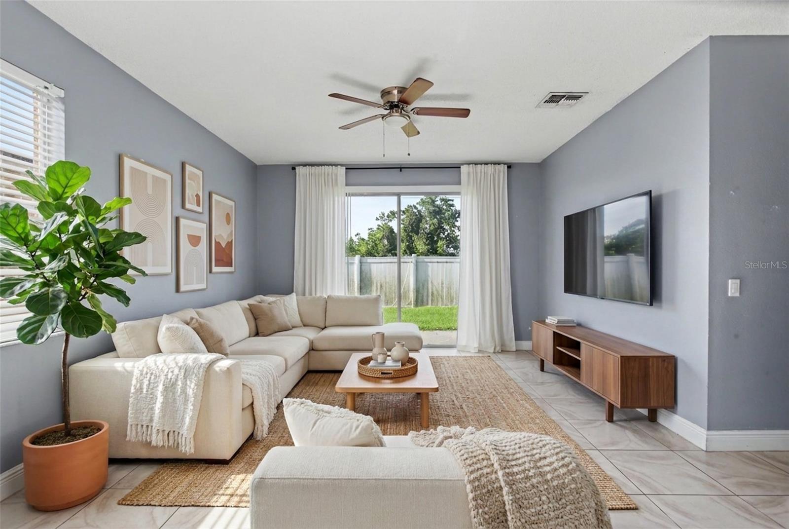
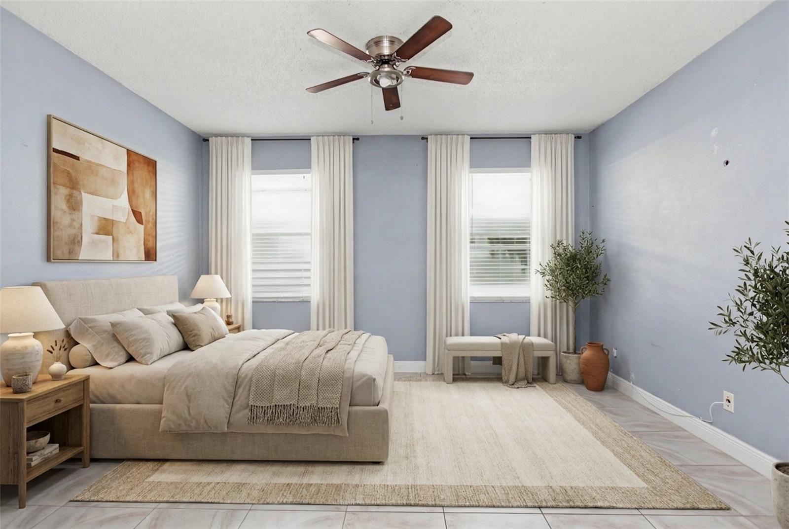
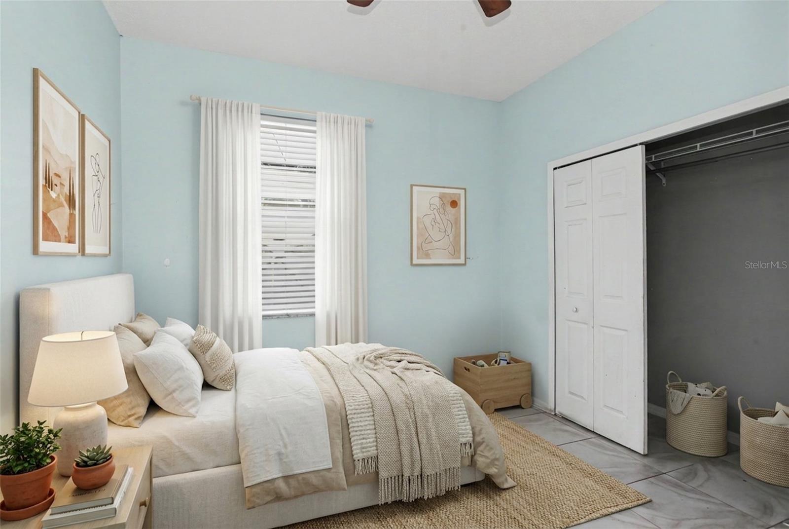
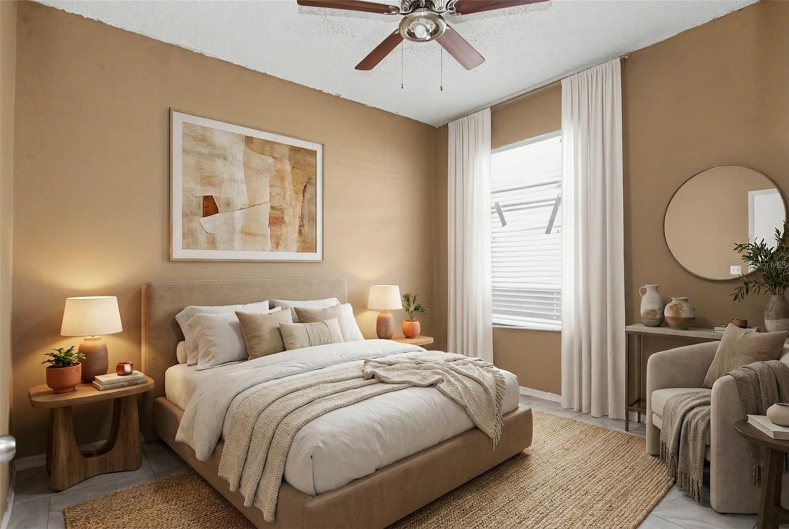
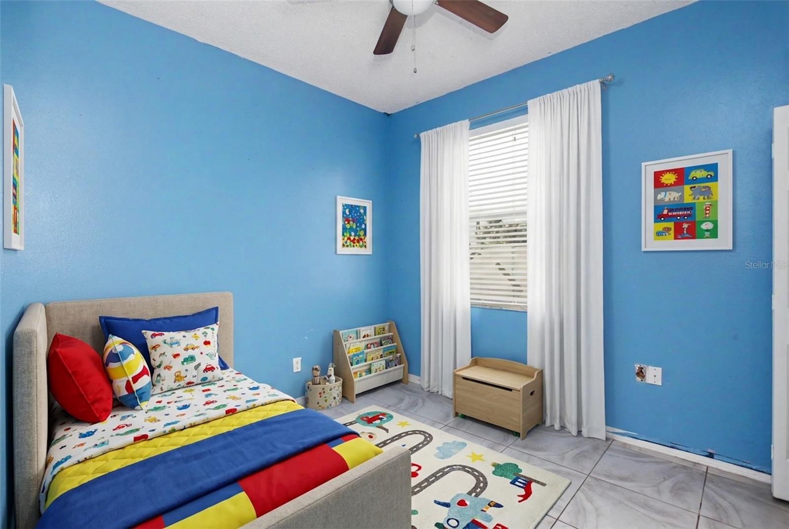
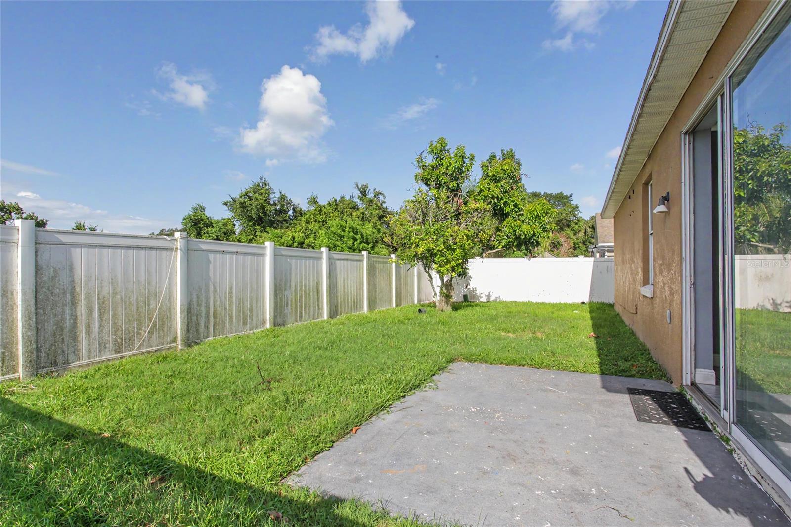
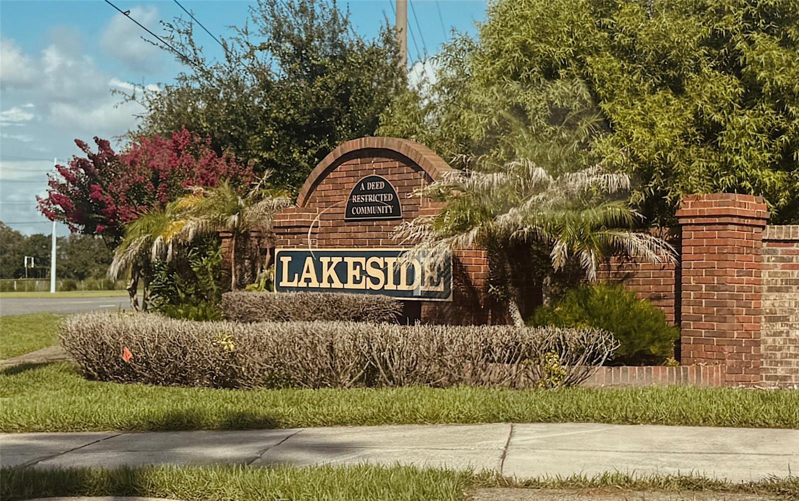
Virtually Staged. NEEDS TLC! WATCH 3D TOUR!This 4 bedroom, 2 bathroom single-family home in Lakeside Estates with NO REAR NEIGHBORS offers 1,972 sq. ft. of comfortable living, a 2 CAR garage, plus one of the lowest HOAs you'll find in the area, at just $18 a month. That means more of your budget stays with you, month after month.
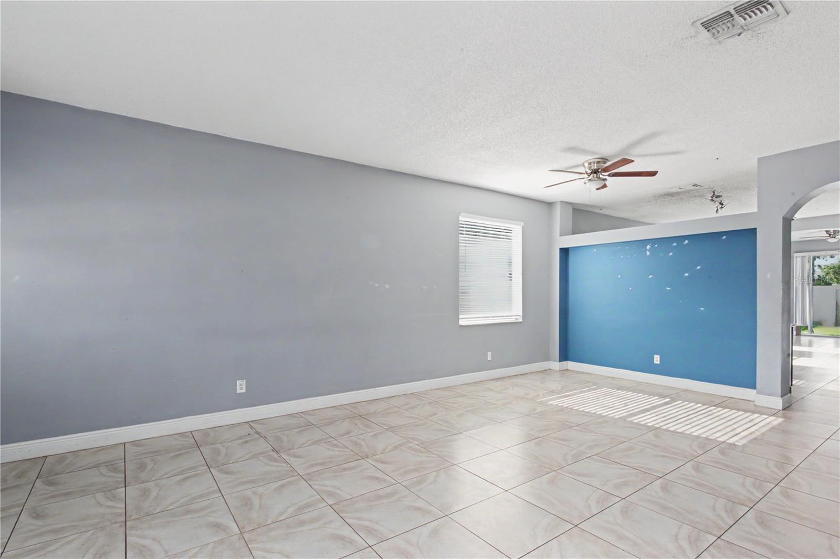
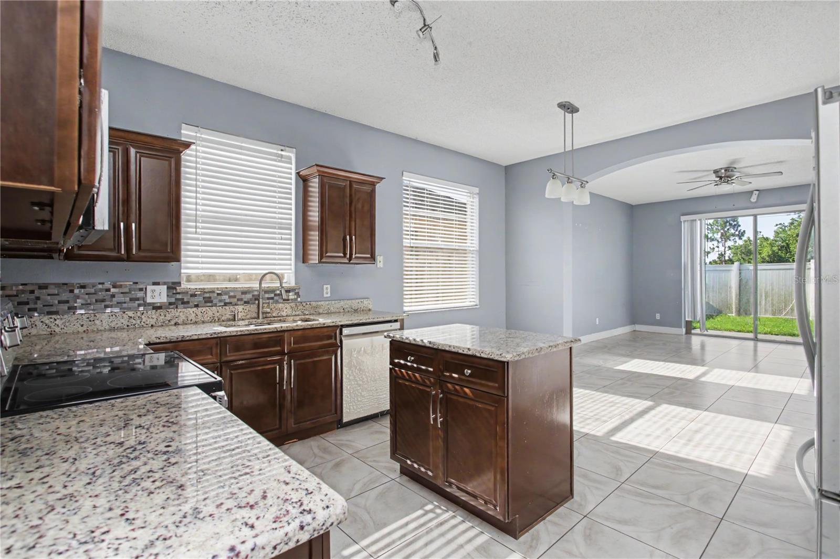
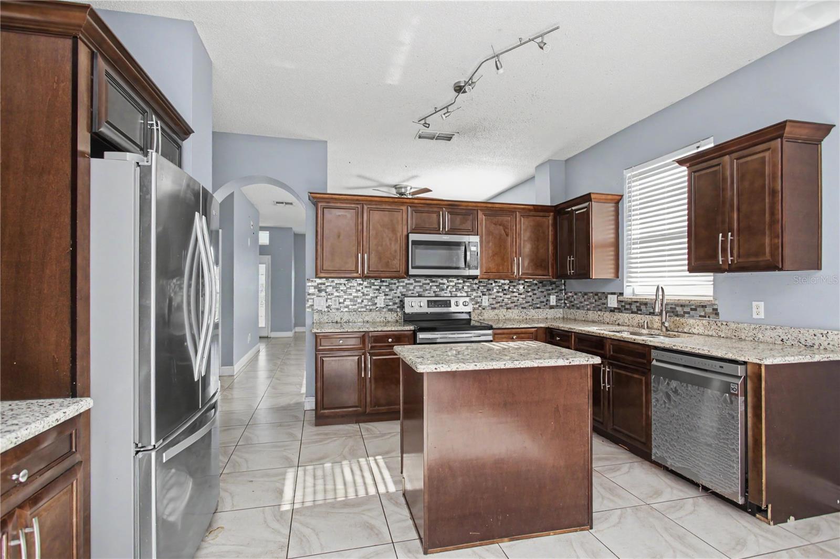
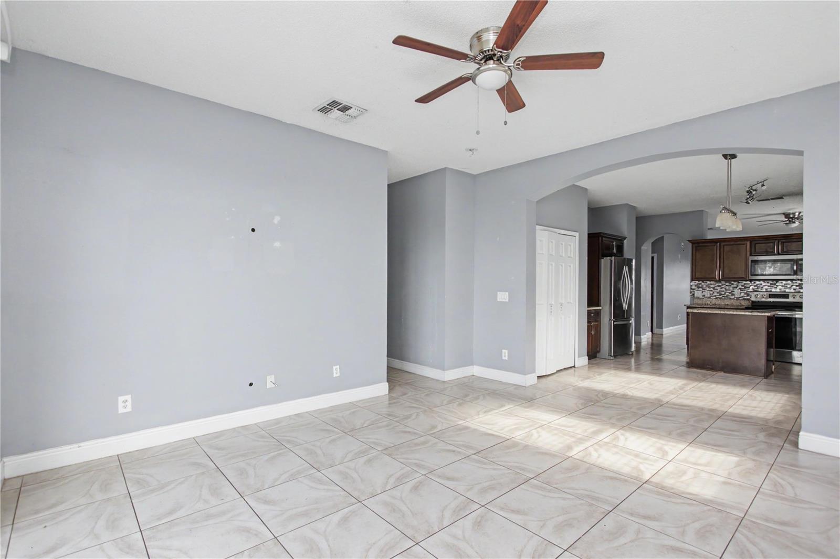
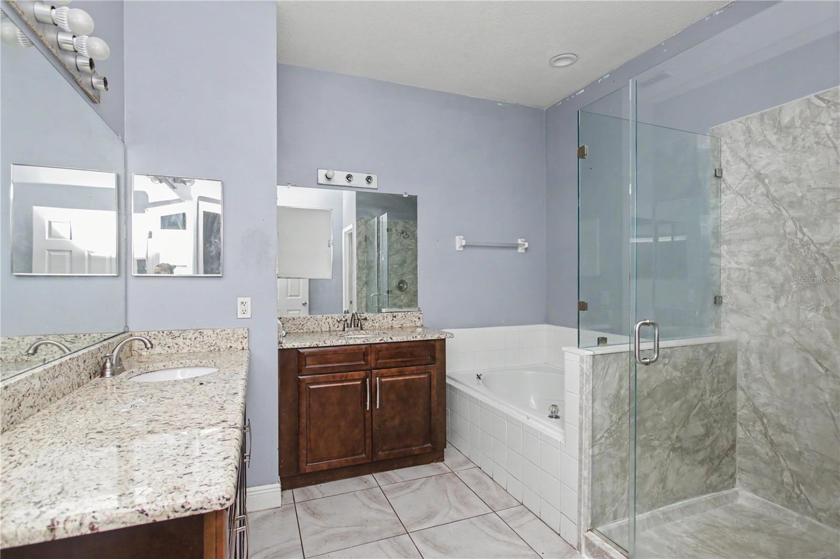
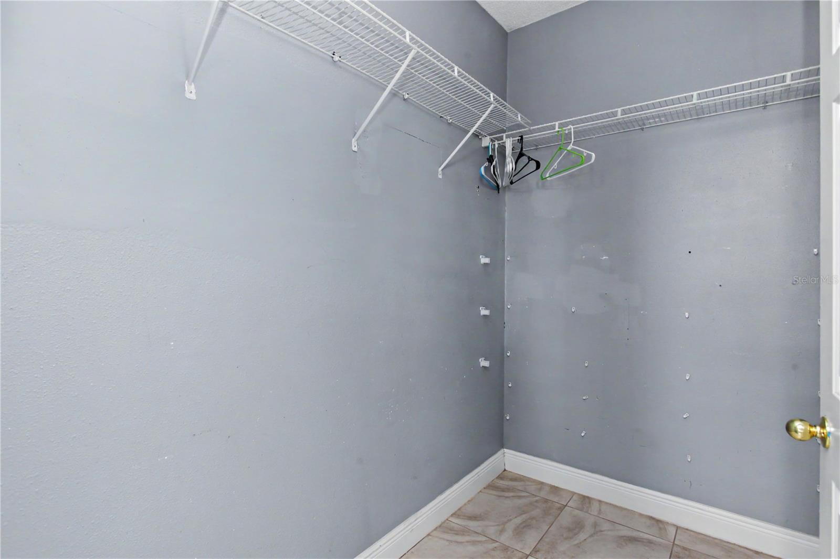
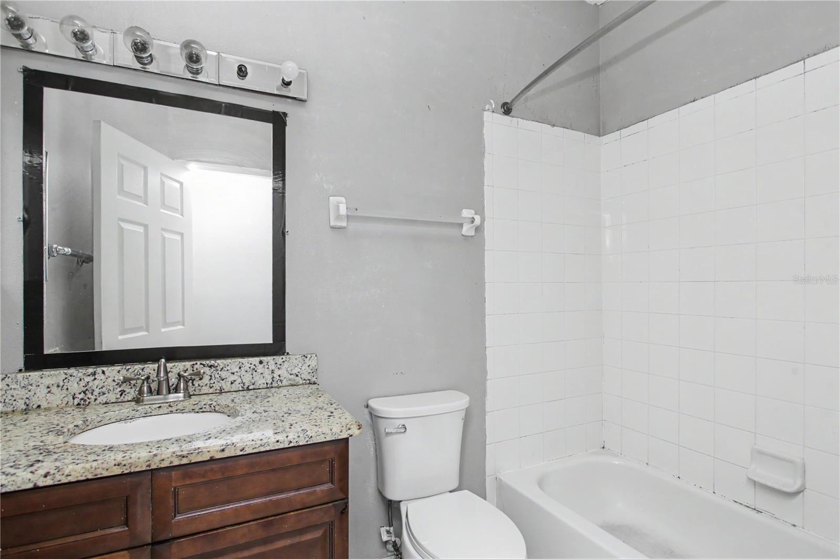
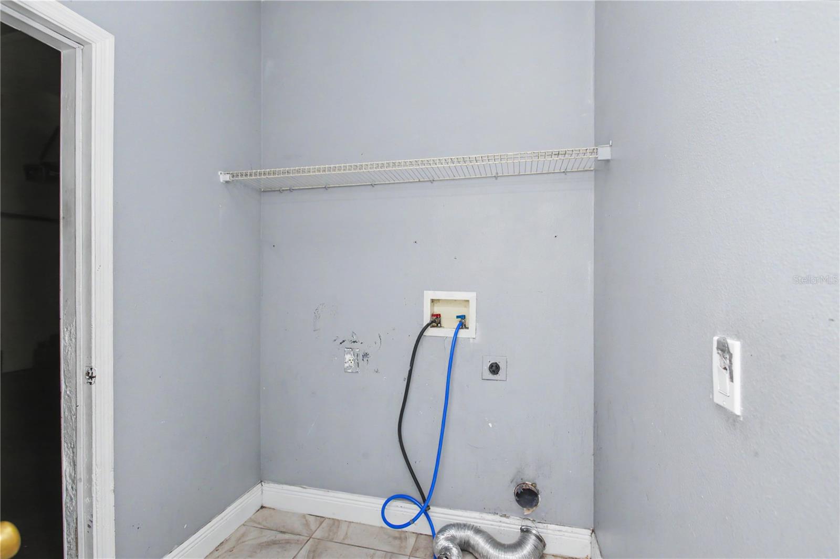
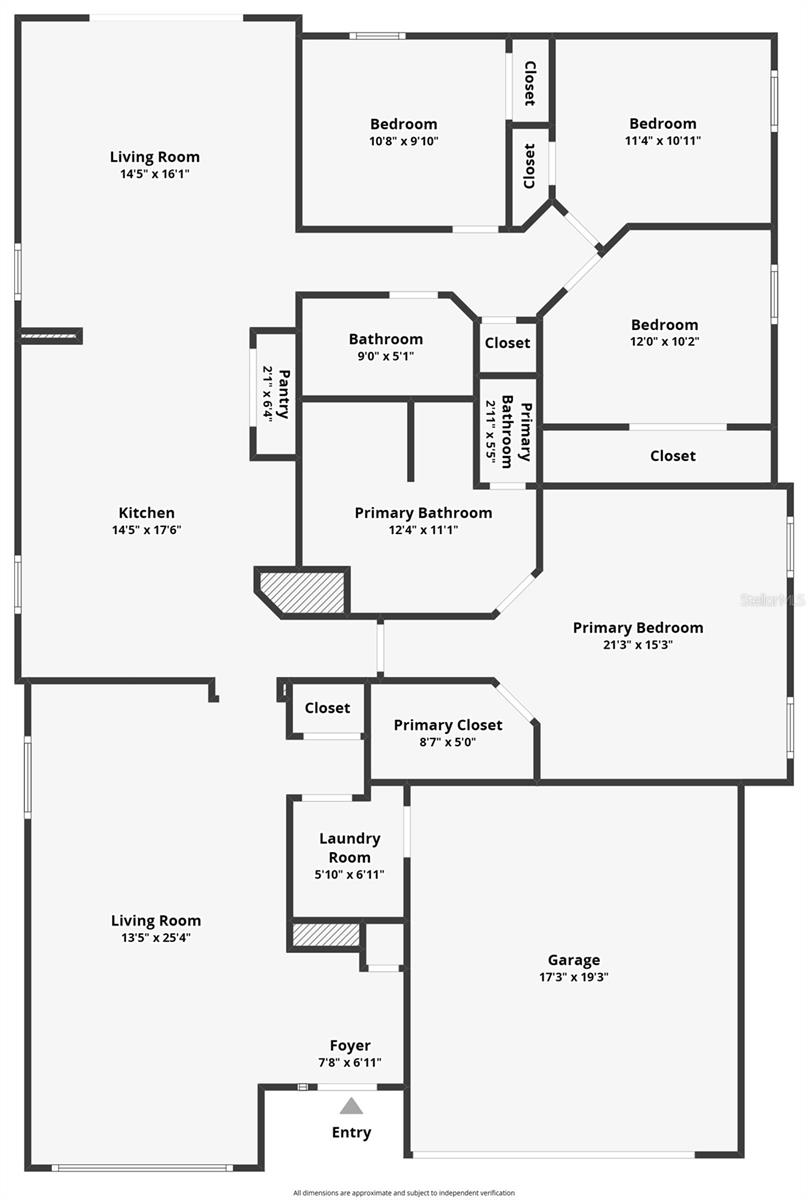
TILE throughout the home, plus a Formal Living and Dining Room. Inside, the private primary suite is a true retreat, featuring a walk-in closet and a spa-inspired en-suite bathroom with GRANITE countertops, DUAL SINKS, a separate GARDEN TUB, and a walk-in shower. Spacious walk-in closet. The kitchen also boasts granite countertops, SOLID WOOD cabinets, STAINLESS STEEL APPLIANCES, an island, and a PANTRY, along with a cozy morning nook made for slow mornings and your first cup of coffee. The adjoining family room offers an easy flow for everyday living and entertaining alike. The Laundry Room is conveniently located inside the home, next to the garage. The sliding doors bring you to the FENCED backyard, perfect for entertainment and outdoor living.
This location puts you close to everything Central Florida has to offer: a wide range of shopping centers, restaurants, and cafes nearby, plus quick access to Orlando International Airport, major highways, Florida's beaches, and the world-famous theme parks that make this region so sought-after. Whether you're looking for a full-time residence or a property with long-term or short-term rental potential, this home offers the flexibility to match your goals.
Schedule your private tour today and see everything this Lakeside Estates gem has to offer.
TILE throughout the home, plus a Formal Living and Dining Room. Inside, the private primary suite is a true retreat, featuring a walk-in closet and a spa-inspired en-suite bathroom with GRANITE countertops, DUAL SINKS, a separate GARDEN TUB, and a walk-in shower. Spacious walk-in closet. The kitchen also boasts granite countertops, SOLID WOOD cabinets, STAINLESS STEEL APPLIANCES, an island, and a PANTRY, along with a cozy morning nook made for slow mornings and your first cup of coffee. The adjoining family room offers an easy flow for everyday living and entertaining alike. The Laundry Room is conveniently located inside the home, next to the garage. The sliding doors bring you to the FENCED backyard, perfect for entertainment and outdoor living.
This location puts you close to everything Central Florida has to offer: a wide range of shopping centers, restaurants, and cafes nearby, plus quick access to Orlando International Airport, major highways, Florida's beaches, and the world-famous theme parks that make this region so sought-after. Whether you're looking for a full-time residence or a property with long-term or short-term rental potential, this home offers the flexibility to match your goals.
Schedule your private tour today and see everything this Lakeside Estates gem has to offer.
Property Details
Basics
- Property Type
- Residential
- Property Subtype
- Single Family Residence
- MLS Number
- O6425985
- Year Built
- 2001
- Levels
- One
- Architectural Style
- Florida, Traditional
- Floor Number
- 1
- Additional Rooms
- Formal Dining Room Separate
- Direction Faces
- Southeast
- Occupant Type
- Vacant
Size & Structure
- Living Area
- 1,972 sqft
- Total Area
- 2,400 sqft
- Lot Size
- 0.12 acres
- Lot Sq Ft
- 5,009 sqft
- Bedrooms
- 4
- Full Baths
- 2
- Garage Spaces
- 2
- Stories
- 1
Interior
- Flooring
- Tile
- Appliances
- Dishwasher, Range, Refrigerator
- Interior Features
- Ceiling Fans(s), Kitchen/Family Room Combo, Primary Bedroom Main Floor, Solid Wood Cabinets, Stone Counters, Thermostat, Walk-In Closet(s)
- Laundry
- Inside, Laundry Room
- Furnished
- Unfurnished
- A/C
- Central Air
- Heating
- Central, Electric
Exterior & Lot
- Exterior Features
- Private Yard, Sidewalk, Sliding Doors
- Construction
- Block, Stucco
- Roof
- Shingle
- Foundation
- Slab
- Patio/Porch
- Patio
- Fencing
- Vinyl
- Lot Features
- City Limits, Sidewalk
Water & Pool
Community & HOA
- HOA
- Yes
- HOA Fee
- $338/Annually
- Community Features
- Park, Playground
- Pets Allowed
- Cats OK, Dogs OK
Utilities & Systems
- Water
- Public
- Sewer
- Public Sewer
- Utilities
- Public
- Cooling
- Central Air
- Heating
- Central, Electric
- Flood Zone
- X
Financial
- List Price
- $359,888
- Annual Taxes
- $5,856
- Tax Year
- 2025
- Listing Terms
- Cash, Conventional, FHA, VA Loan
- Special Conditions
- None
- Possession
- Close Of Escrow