1 / 26
$790,000
Active
2242 WINTERMERE POINTE DRIVE
WINTER GARDEN, FL 34787 — WINTERMERE POINTE
5 Beds
4 Baths
3,381 sqft
0.30 acres
Built 1999
3-Car Garage
About This Property
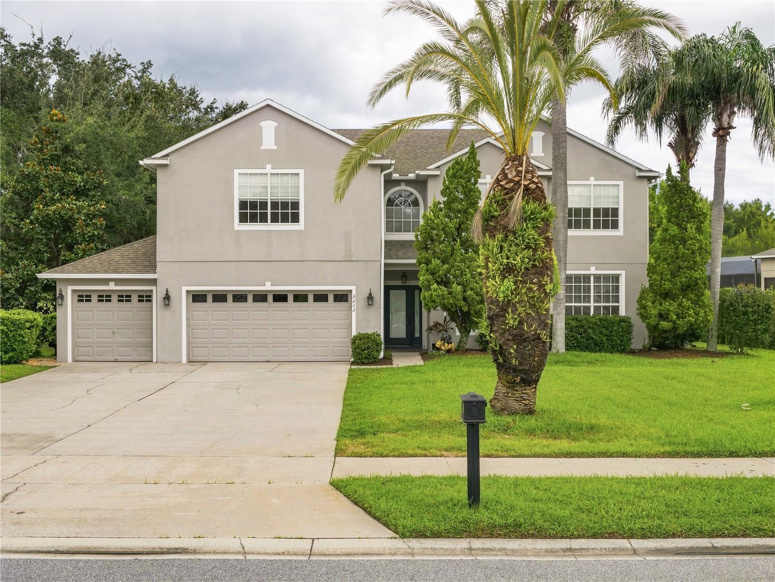
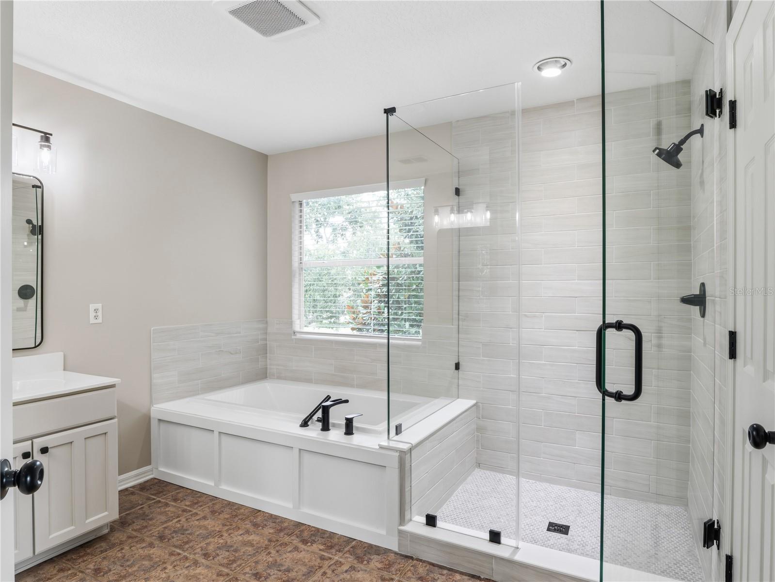
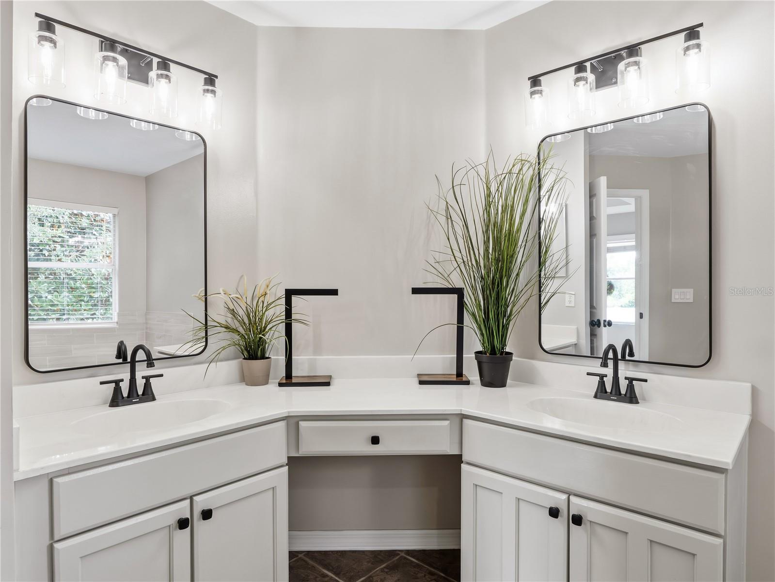
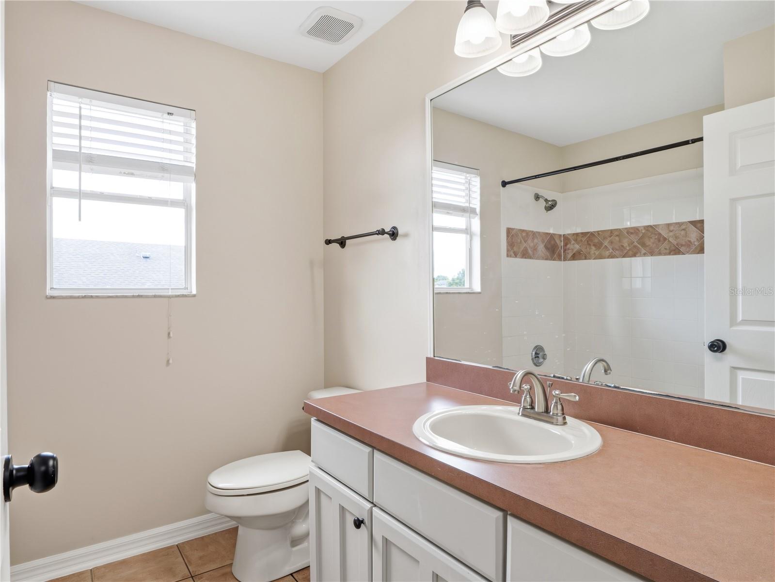
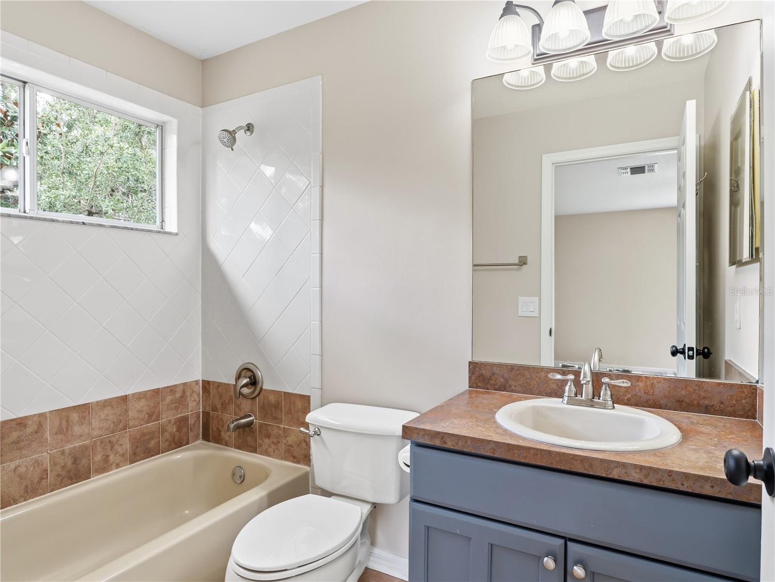
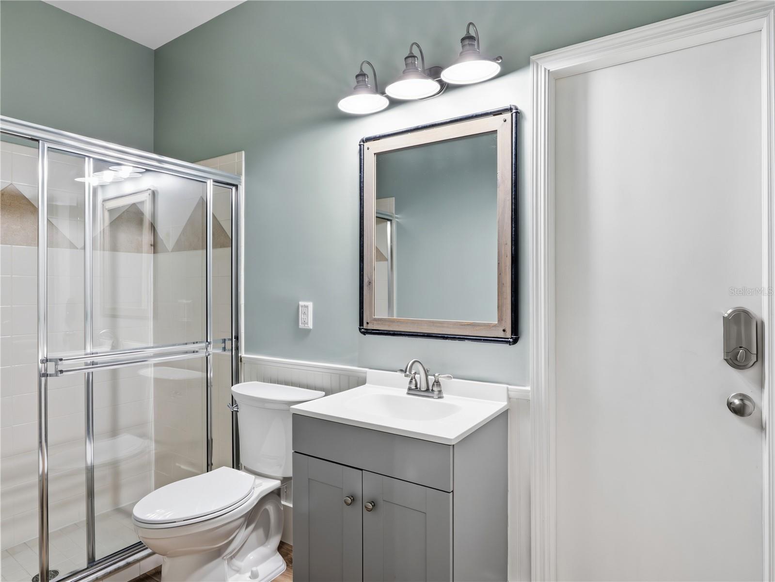
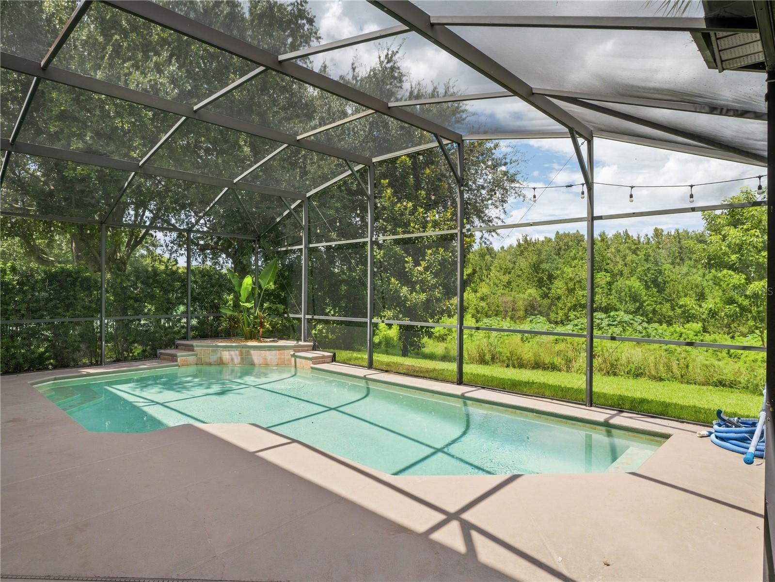
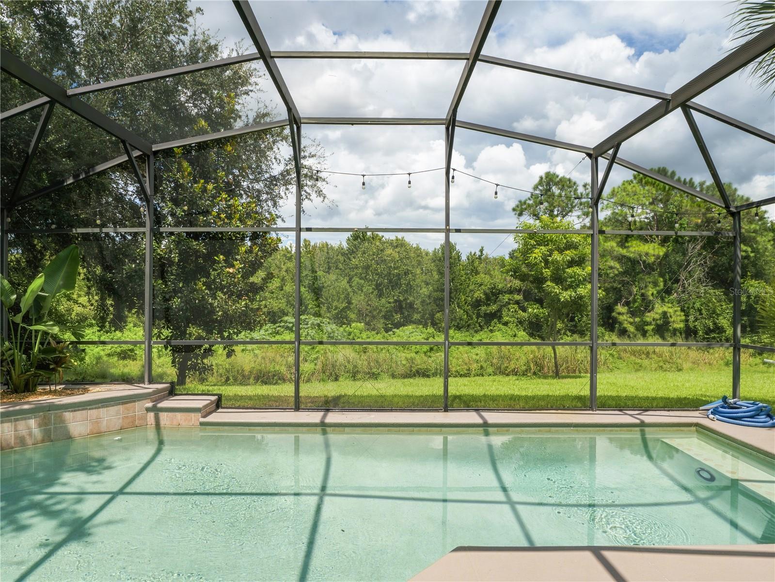
If you’ve been searching for a spacious Winter Garden home with a private pool, peaceful conservation views and room for everyone, this former model may be exactly what you’ve been waiting for! With 5 bedrooms, 4 full bathrooms and the potential for a 6th bedroom, this home combines privacy, flexibility and Florida indoor-outdoor living in a way that’s increasingly difficult to find.
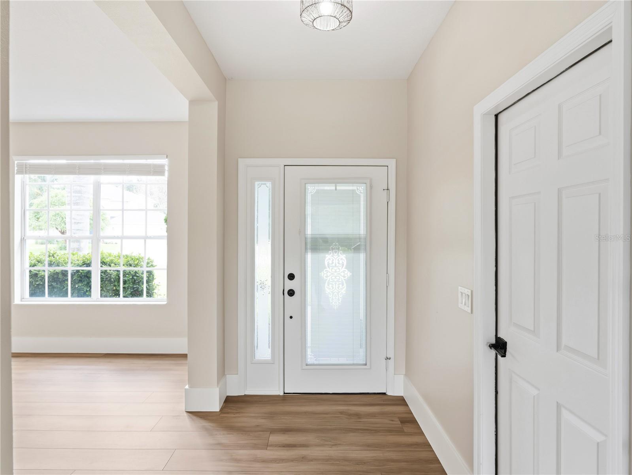
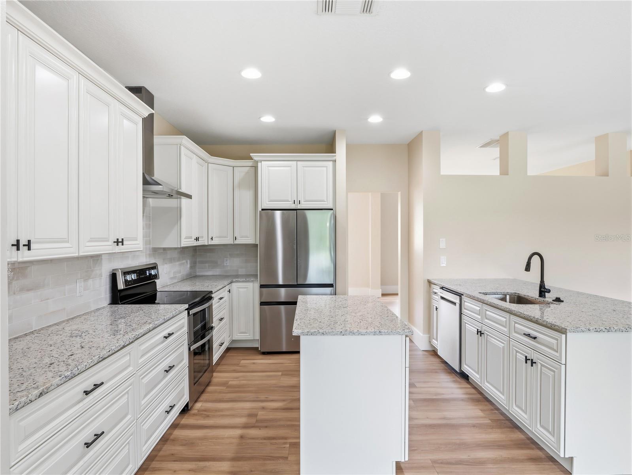
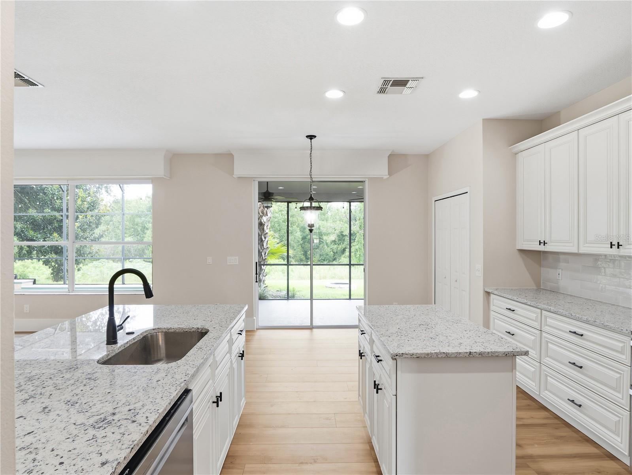
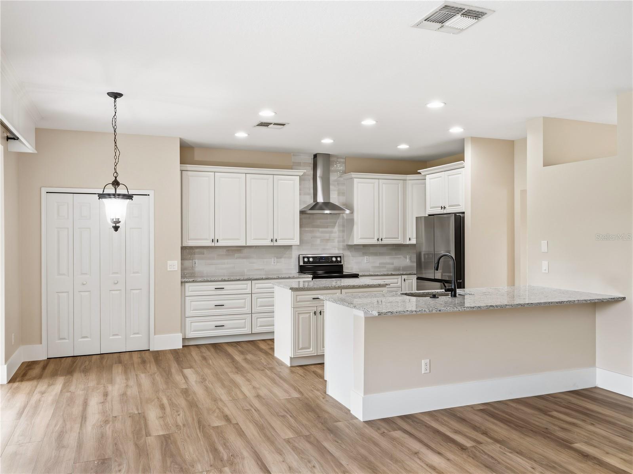
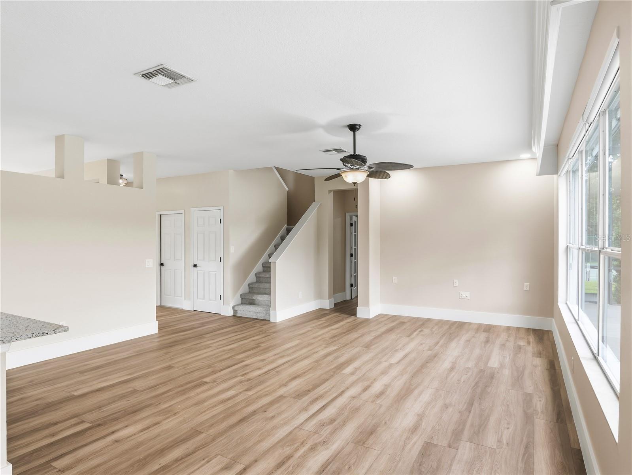
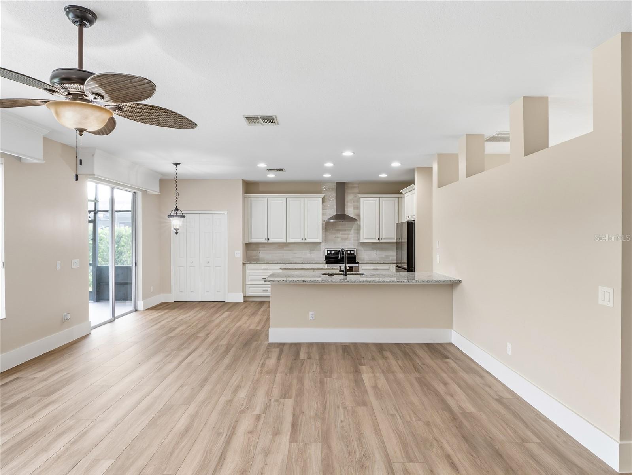
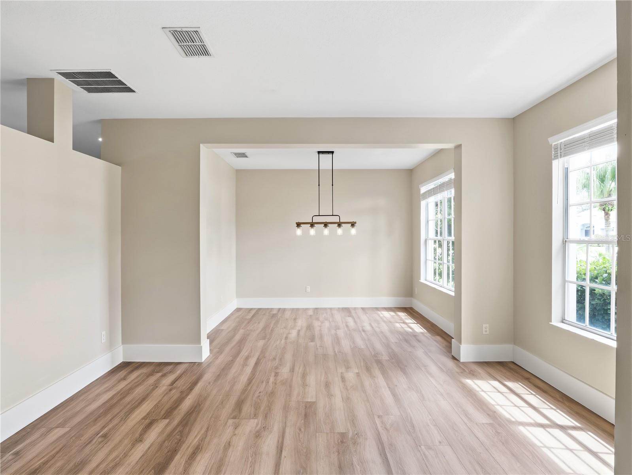
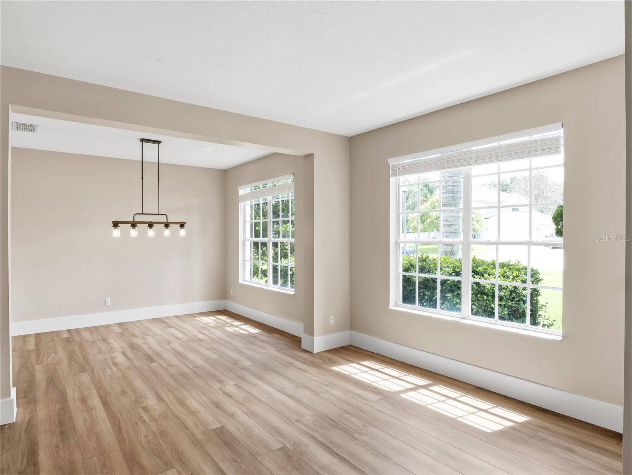
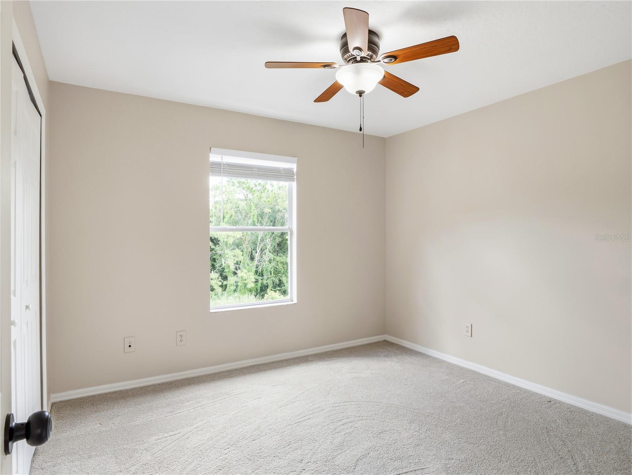
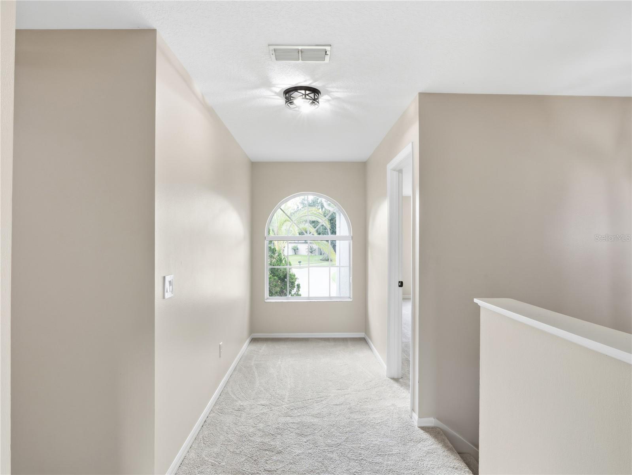
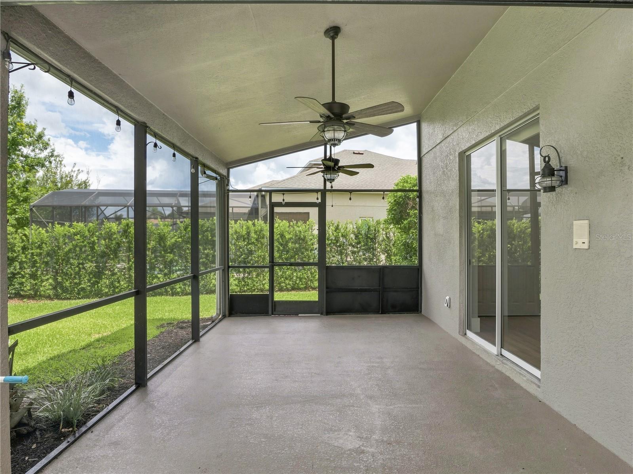
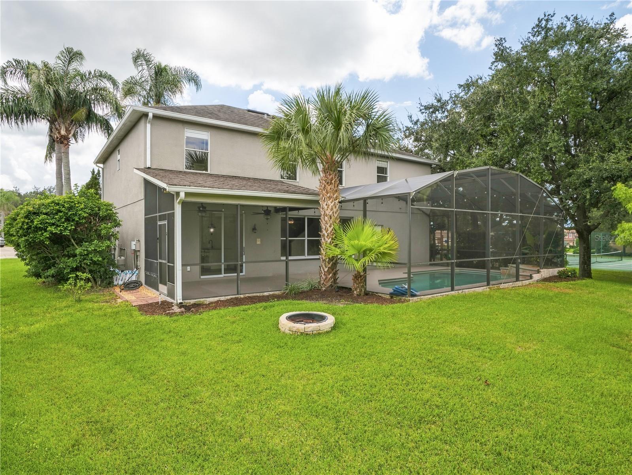
Situated on a peaceful wooded conservation lot, the home has been thoughtfully updated with a renovated kitchen, LVP flooring throughout the first floor, and new carpet and paint upstairs. Generous living and dining areas provide plenty of room for everyday living and entertaining, while the family room features easy access to the screened pool and deck.
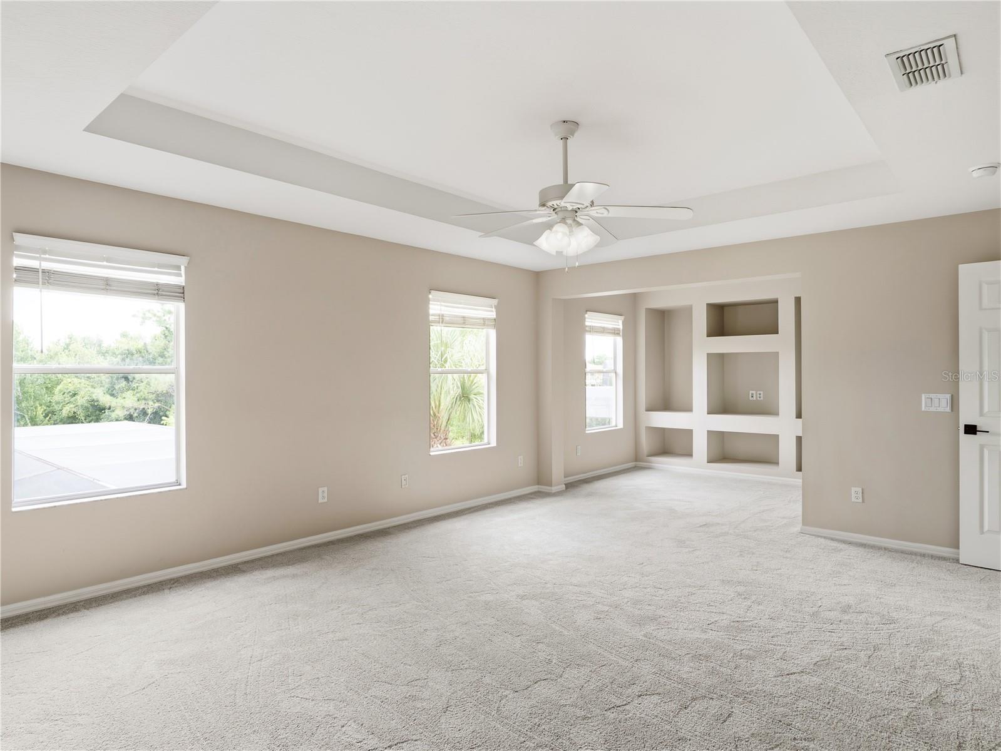
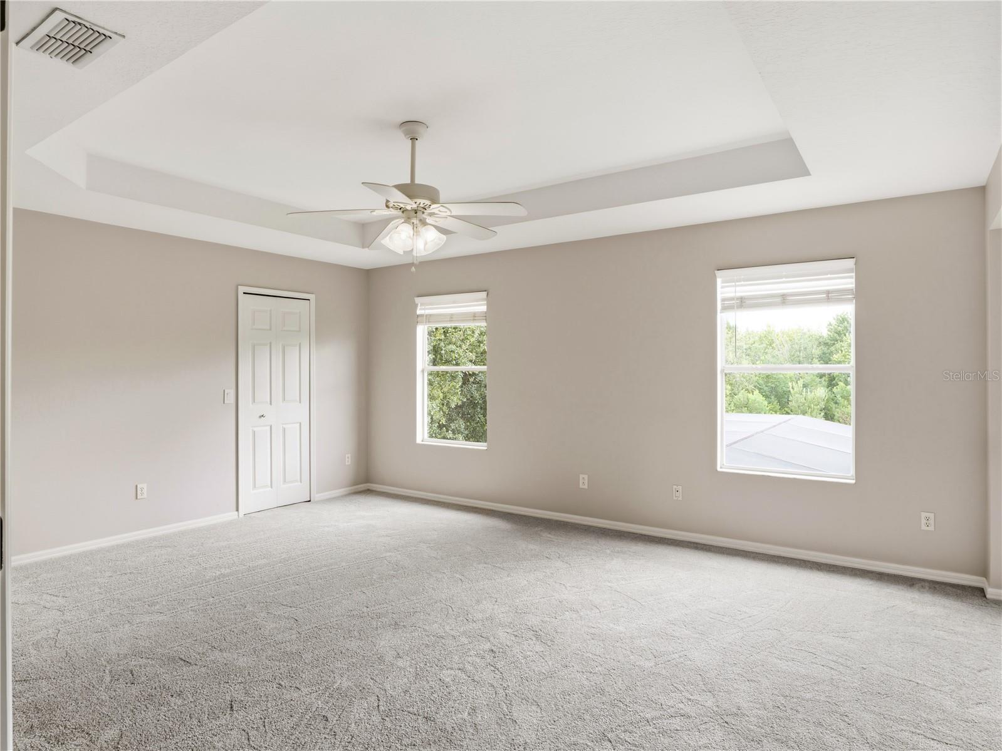
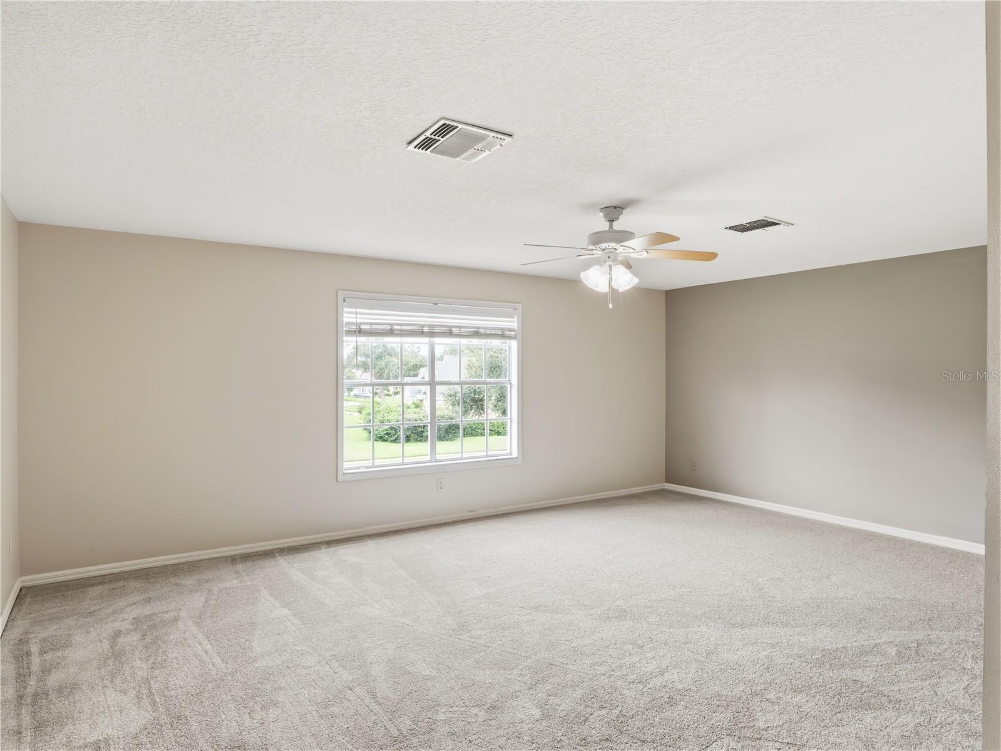
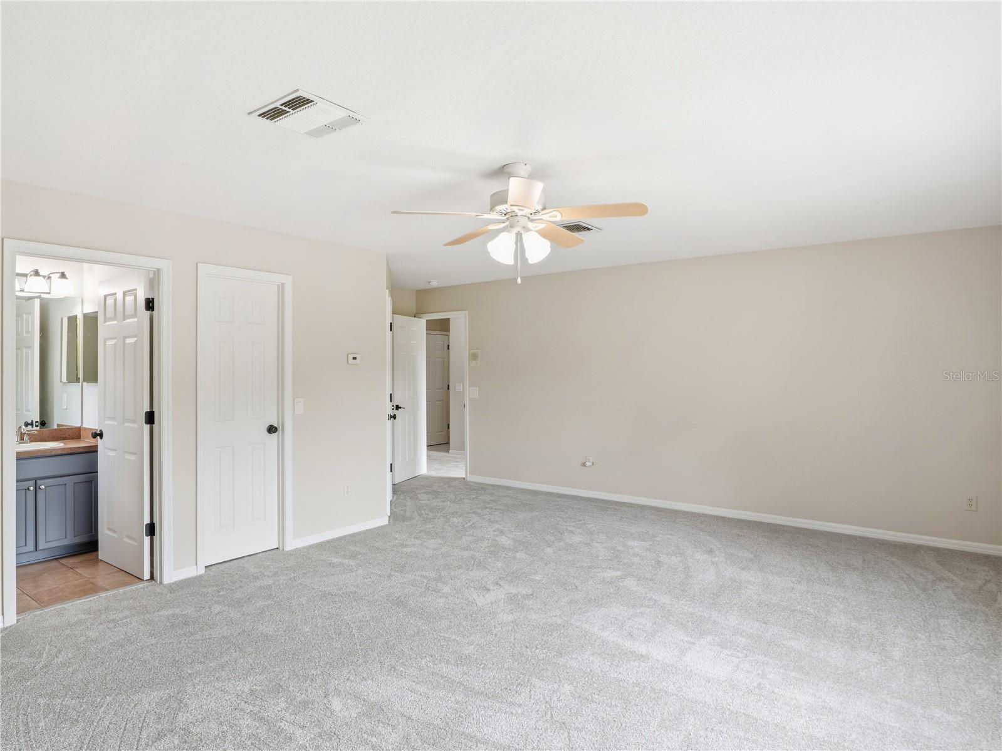
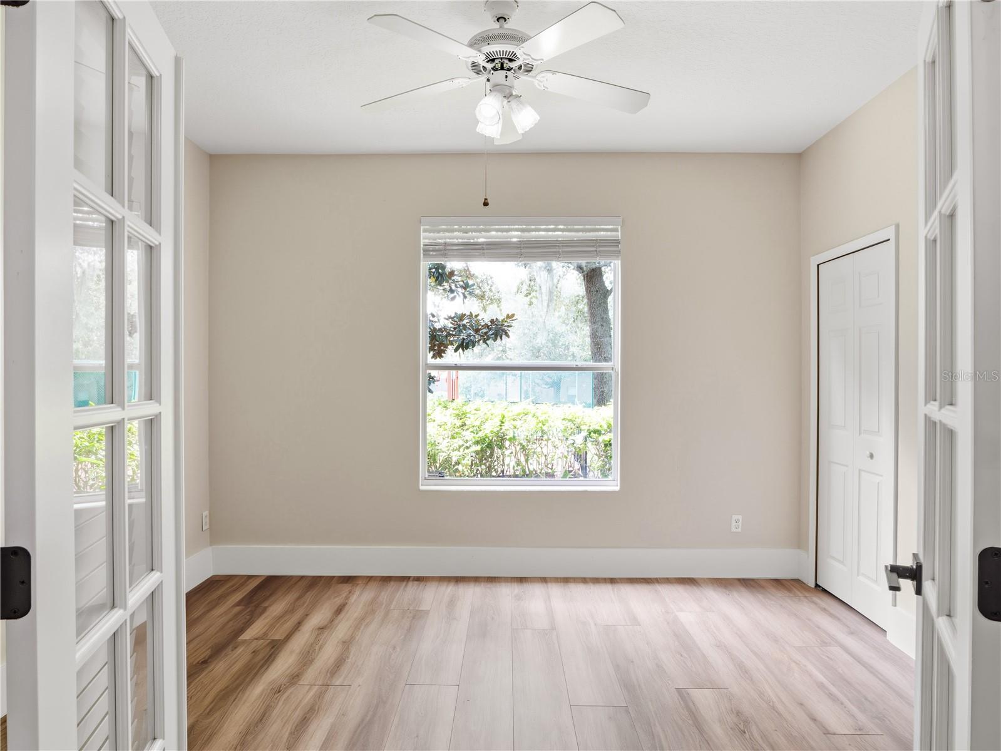
The spacious primary suite includes a private sitting area and built-in shelving, creating a comfortable retreat. Upstairs, the oversized bonus room with its own adjoining full bathroom offers exceptional flexibility and could serve as a second primary suite, private guest quarters, media room or game room. Need even more space? The downstairs office could potentially be converted into a 6th bedroom, making this floor plan adaptable to a variety of needs.
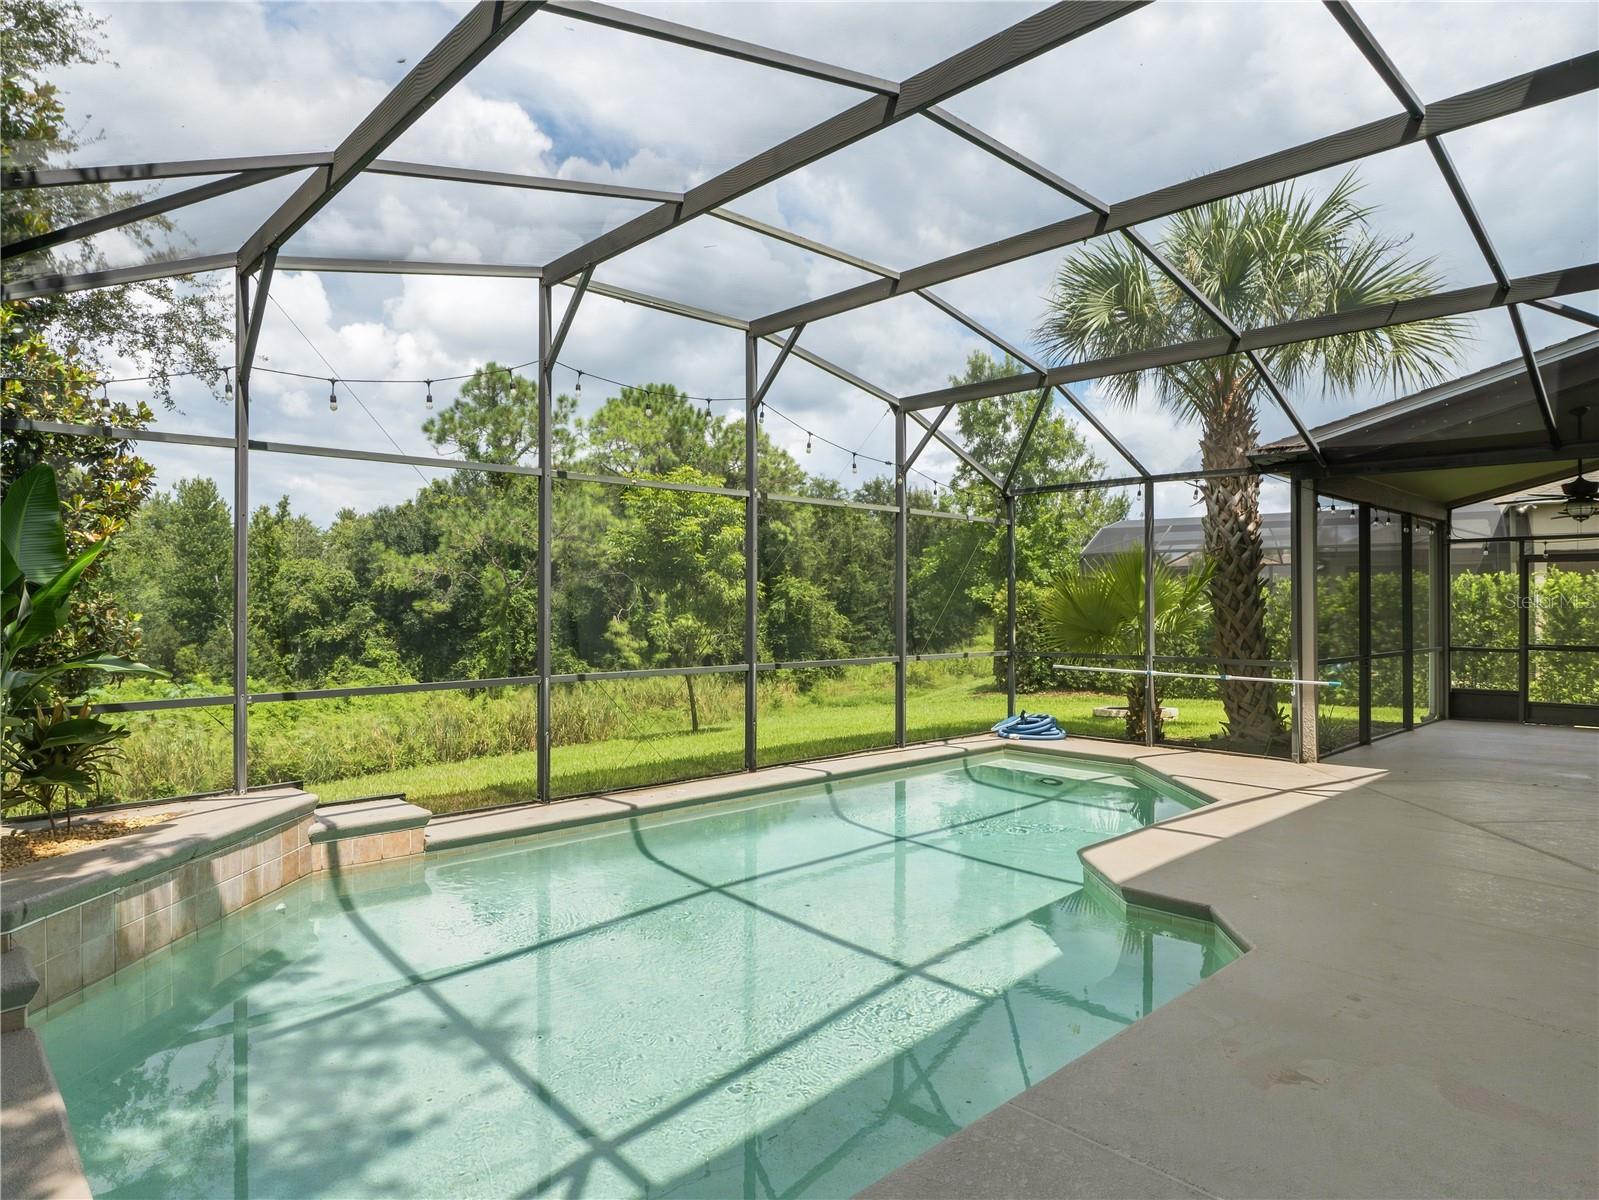
Step outside to one of the home's most appealing features—the screened-in pool and deck overlooking the wooded conservation area. With no immediate rear neighbor, it's a private setting for morning coffee, afternoons by the pool, entertaining friends or simply relaxing at the end of the day.
Located in the beautiful gated Wintermere Pointe community, this home brings together the space, privacy and flexibility along with a private pool and conservation setting that can be difficult to find. Call and schedule your private showing today!
Situated on a peaceful wooded conservation lot, the home has been thoughtfully updated with a renovated kitchen, LVP flooring throughout the first floor, and new carpet and paint upstairs. Generous living and dining areas provide plenty of room for everyday living and entertaining, while the family room features easy access to the screened pool and deck.
The spacious primary suite includes a private sitting area and built-in shelving, creating a comfortable retreat. Upstairs, the oversized bonus room with its own adjoining full bathroom offers exceptional flexibility and could serve as a second primary suite, private guest quarters, media room or game room. Need even more space? The downstairs office could potentially be converted into a 6th bedroom, making this floor plan adaptable to a variety of needs.
Step outside to one of the home's most appealing features—the screened-in pool and deck overlooking the wooded conservation area. With no immediate rear neighbor, it's a private setting for morning coffee, afternoons by the pool, entertaining friends or simply relaxing at the end of the day.
Located in the beautiful gated Wintermere Pointe community, this home brings together the space, privacy and flexibility along with a private pool and conservation setting that can be difficult to find. Call and schedule your private showing today!
Property Details
Basics
- Property Type
- Residential
- Property Subtype
- Single Family Residence
- MLS Number
- G5117774
- Year Built
- 1999
- Levels
- Two
- Direction Faces
- South
- Occupant Type
- Vacant
Size & Structure
- Living Area
- 3,381 sqft
- Total Area
- 4,256 sqft
- Lot Size
- 0.30 acres
- Lot Sq Ft
- 13,190 sqft
- Bedrooms
- 5
- Full Baths
- 4
- Garage Spaces
- 3
- Stories
- 2
Interior
- Flooring
- Carpet, Luxury Vinyl, Tile
- Appliances
- Convection Oven, Dishwasher, Refrigerator
- Interior Features
- Eat-in Kitchen, High Ceilings, Kitchen/Family Room Combo, Living Room/Dining Room Combo, PrimaryBedroom Upstairs, Stone Counters, Walk-In Closet(s), Window Treatments
- Laundry
- Laundry Room
- Furnished
- Unfurnished
- A/C
- Central Air
- Heating
- Electric
Exterior & Lot
- Construction
- Stucco
- Roof
- Shingle
- Foundation
- Slab
Water & Pool
- Pool
- Yes — In Ground
Community & HOA
- HOA
- Yes
- HOA Fee
- $269/Quarterly
- HOA Amenities
- Gated
- Community Features
- Tennis Court(s)
- Pets Allowed
- Breed Restrictions
- Homestead
- Yes
Utilities & Systems
- Water
- None
- Sewer
- Septic Tank
- Utilities
- BB/HS Internet Available
- Cooling
- Central Air
- Heating
- Electric
- Flood Zone
- X
Financial
- List Price
- $790,000
- Annual Taxes
- $4,227
- Tax Year
- 2025
- Listing Terms
- Cash, Conventional, FHA, VA Loan
- Special Conditions
- None