1 / 55
$525,000
Active
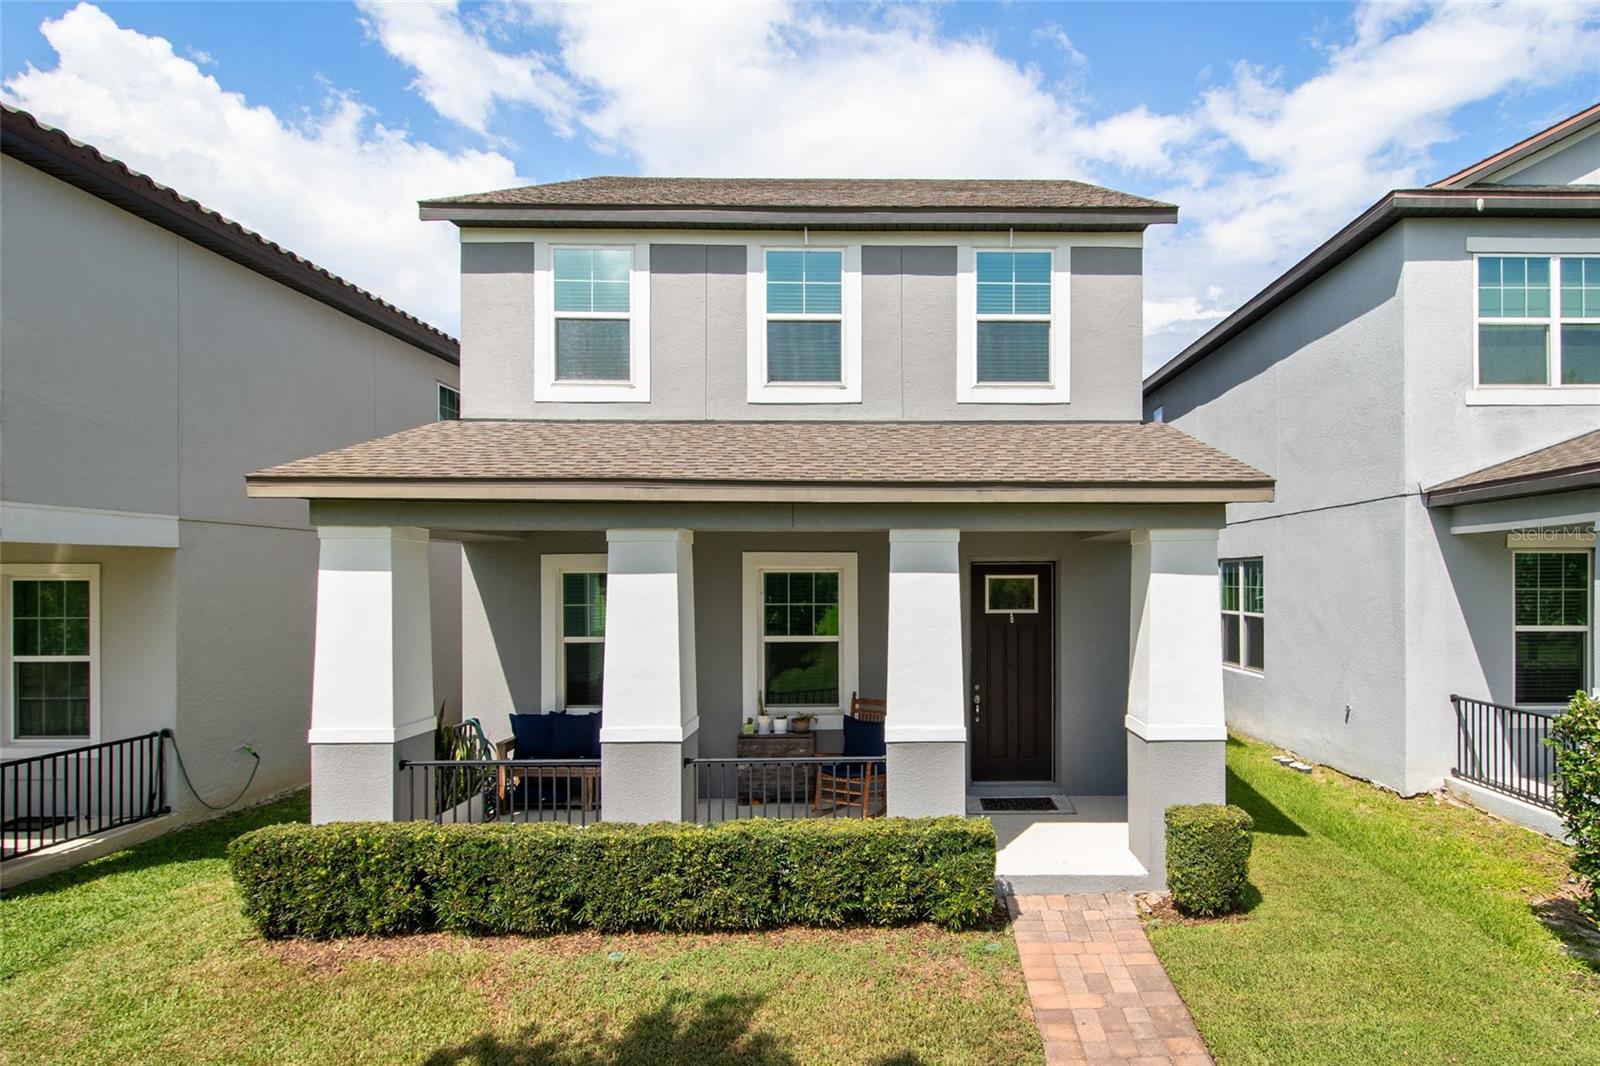
2241 WHITE FEATHER LOOP
WINTER GARDEN, FL 34787 — OAKLAND TRLS PH 1
3 Beds
3 Baths
2,152 sqft
0.09 acres
Built 2018
2-Car Garage
About This Property
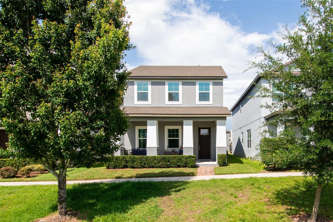
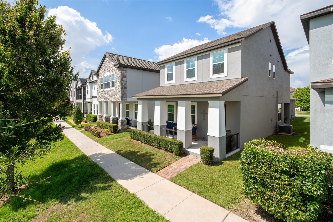
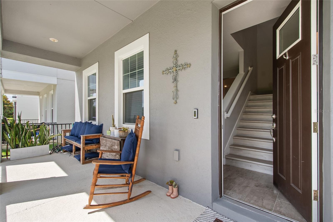
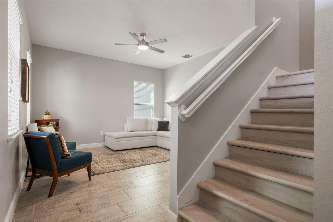
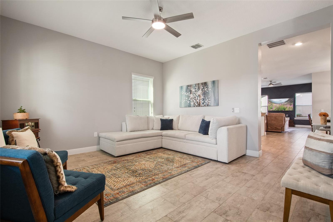
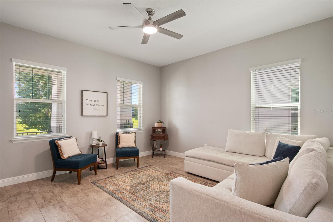
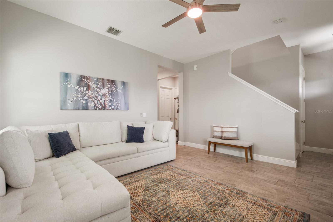
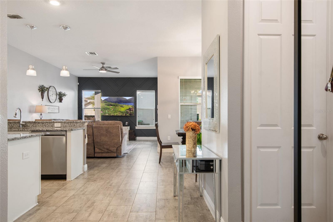
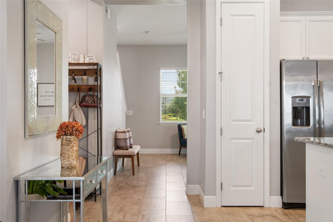
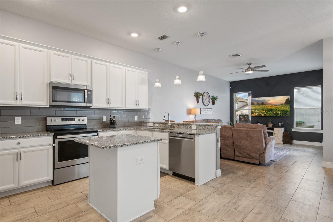
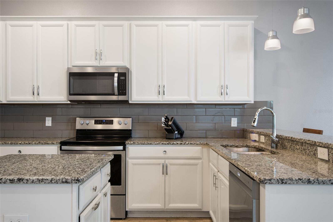
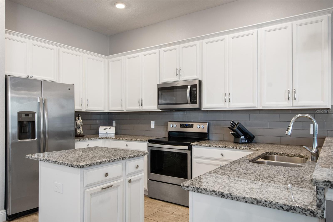
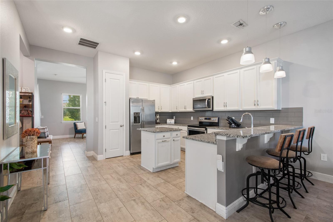
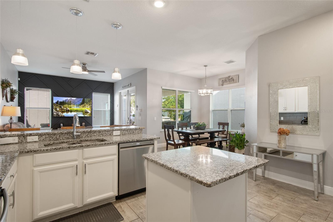
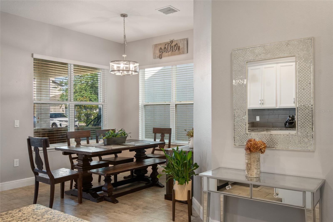
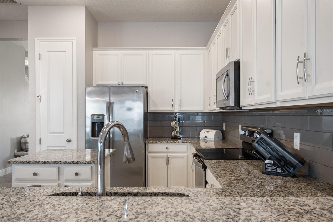
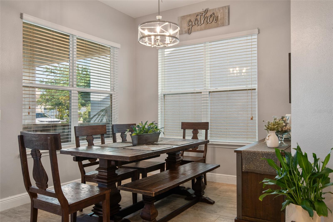
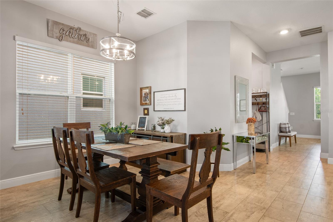
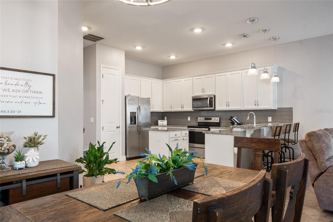
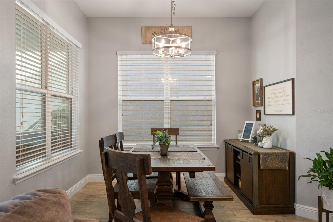
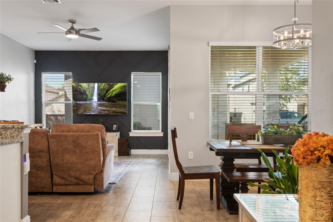
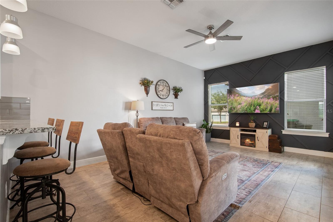
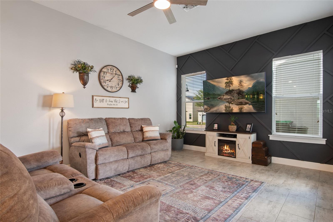
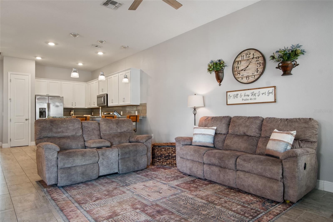
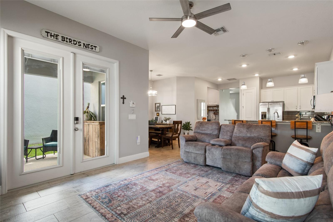
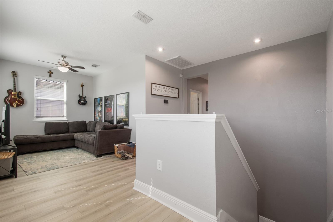
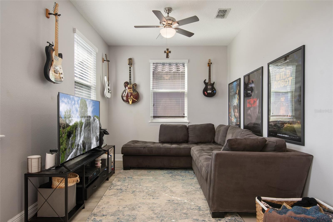
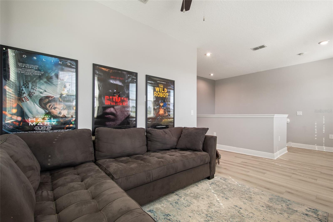
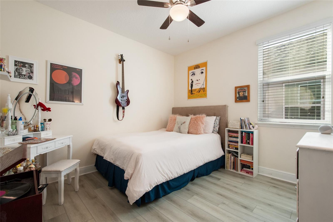
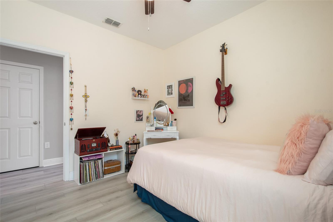
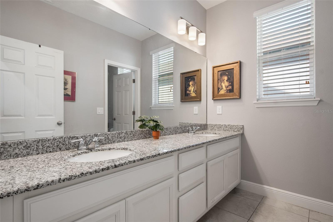
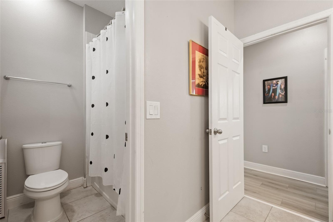
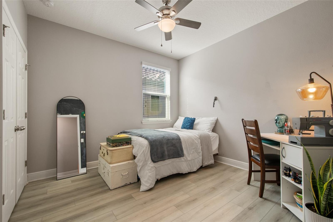
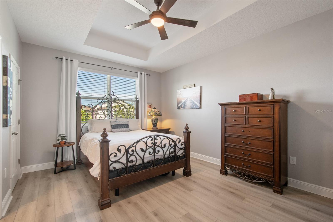
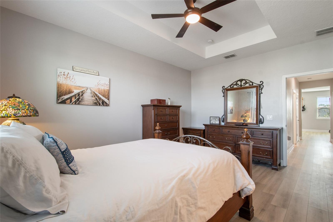
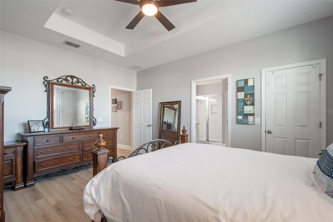
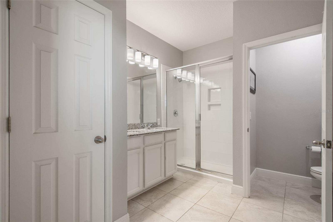
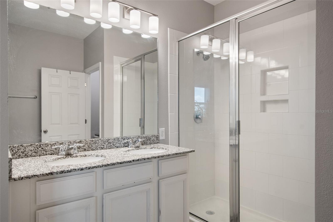
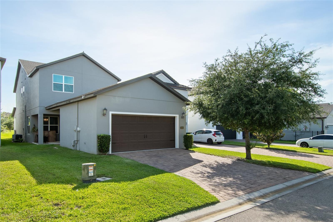
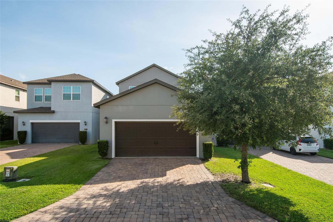
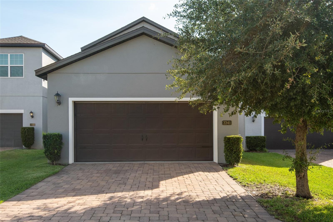
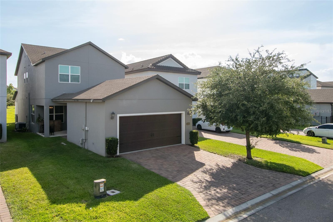
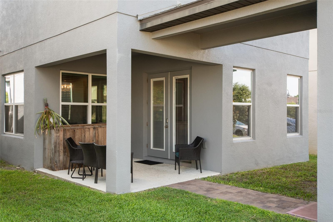
Welcome to Oakland Trails, one of Oakland’s most desirable communities! This beautifully maintained 3-bedroom, 2.5-bath home offers the perfect blend of comfort, style, and location. Built in 2018, the home features a bright, open-concept floor plan with spacious living areas, a modern kitchen, and plenty of room for both everyday living and entertaining.
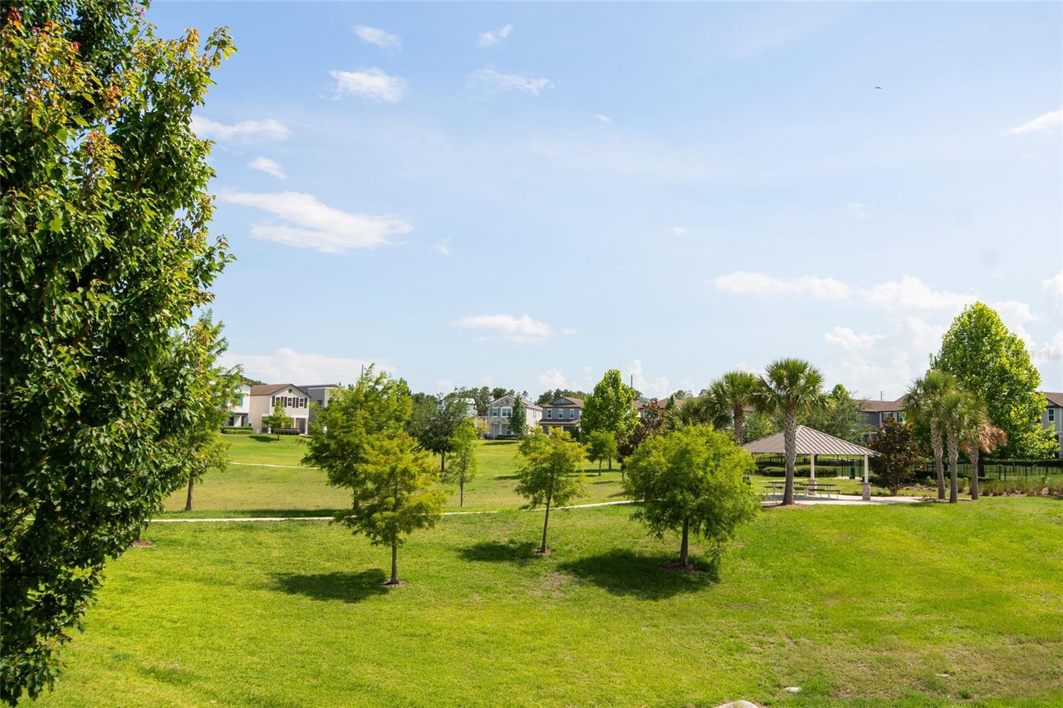
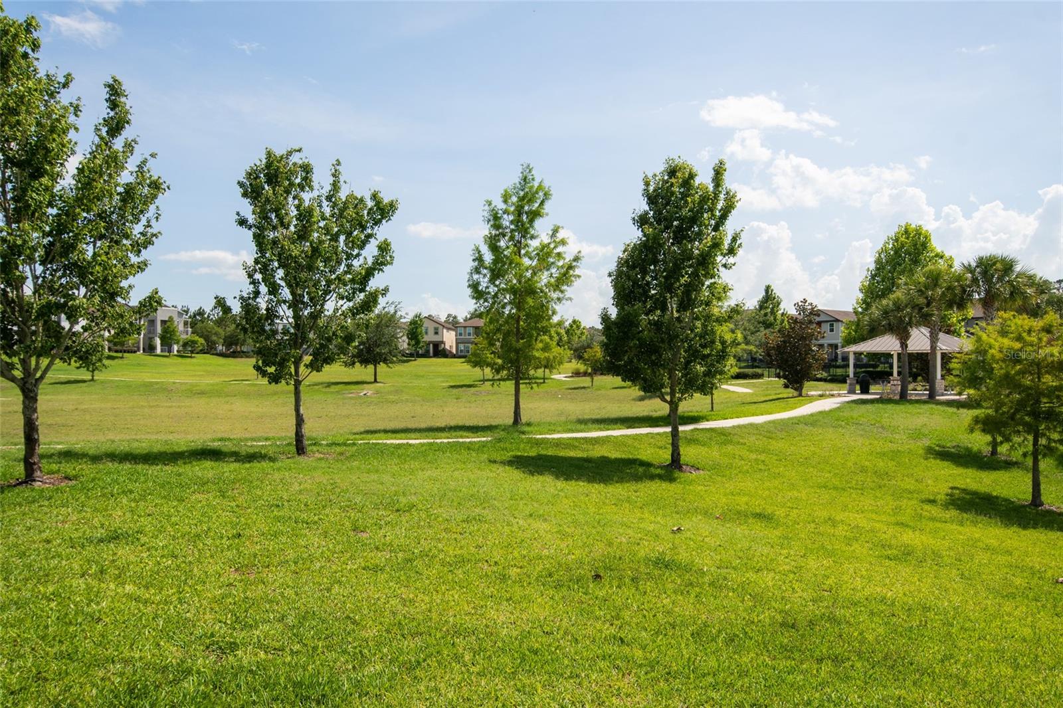
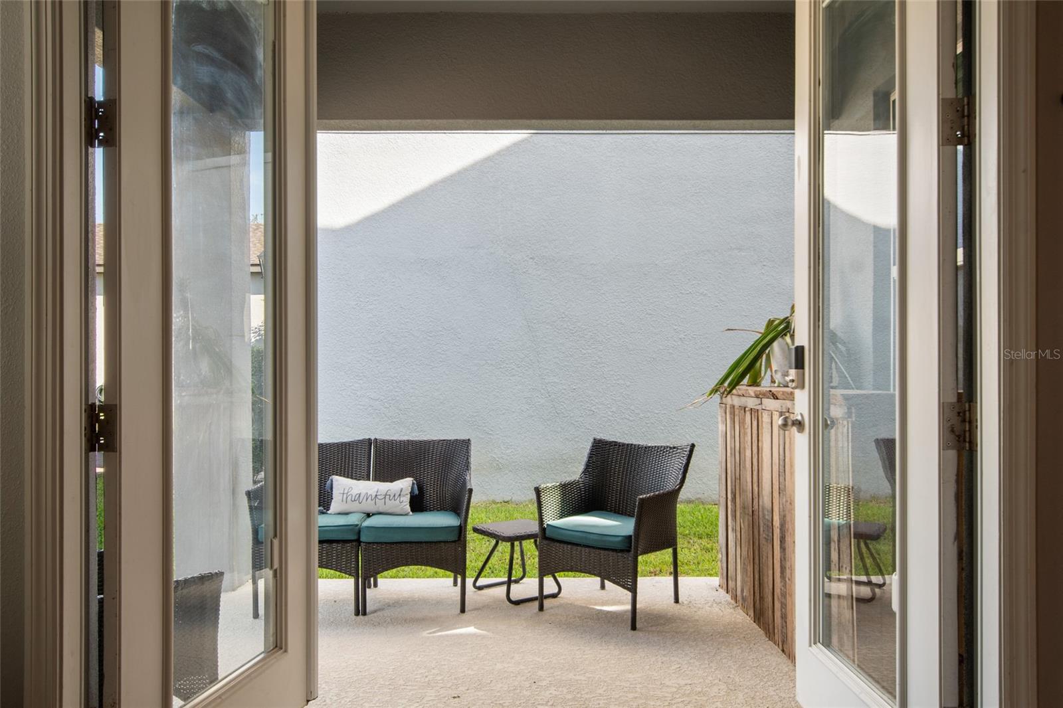
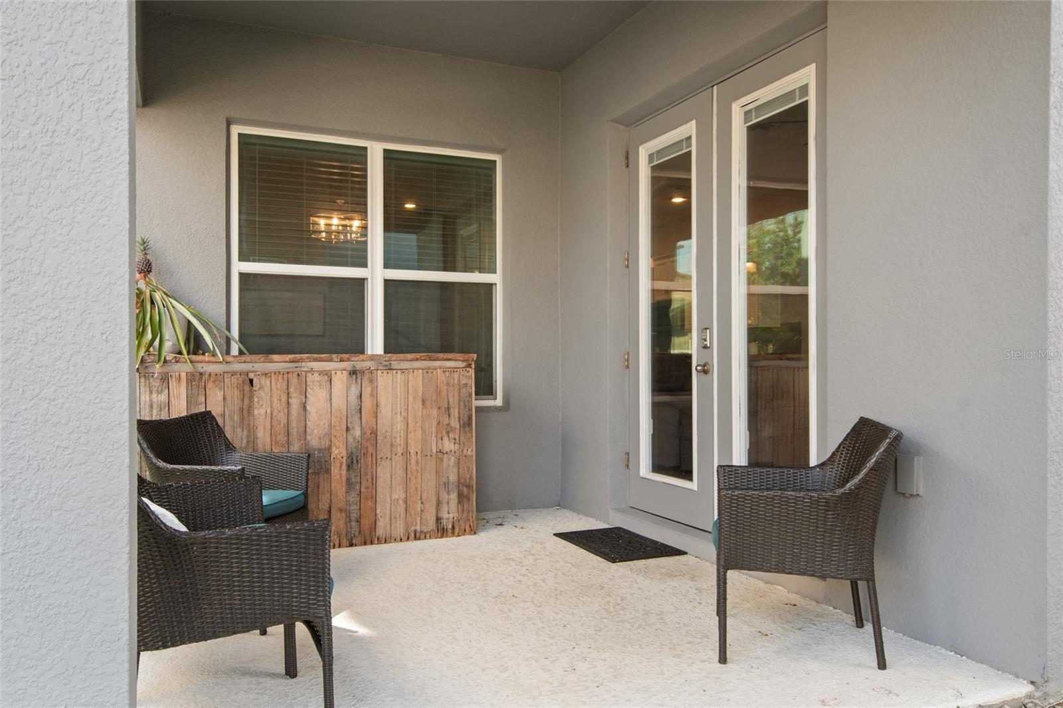
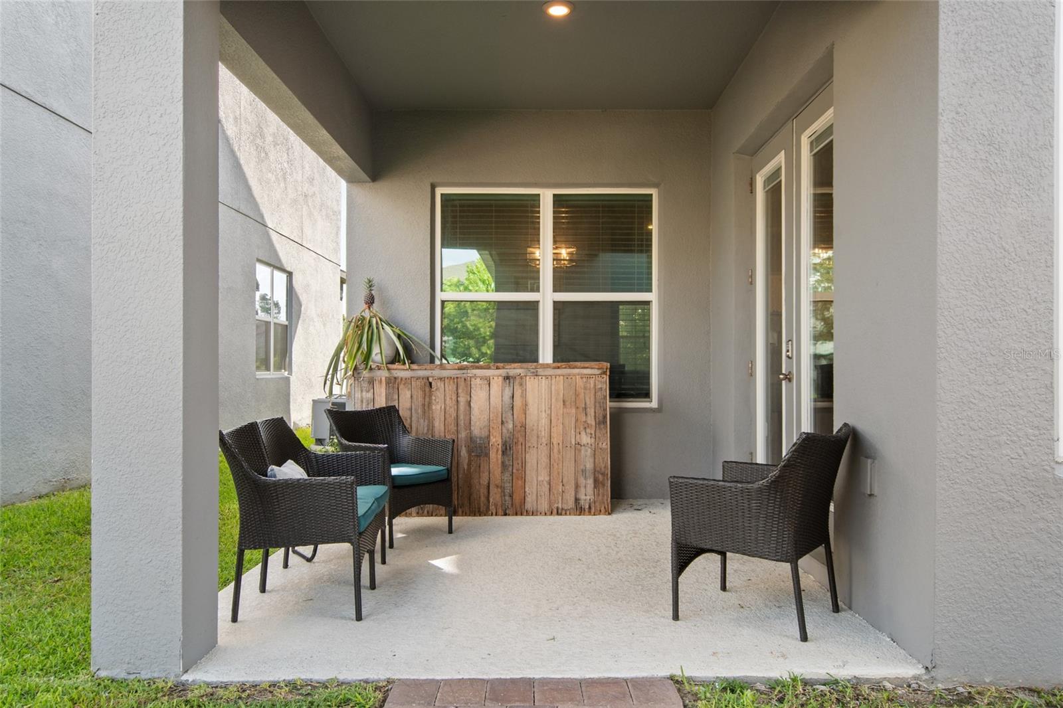
Step outside and enjoy all the amenities that make Oakland Trails so special, including a resort-style community pool and playground. Outdoor enthusiasts will love being just minutes from the renowned West Orange Trail, offering miles of scenic paths for walking, running, and biking through some of Central Florida’s most beautiful landscapes.
Conveniently located near historic downtown Winter Garden, shopping, dining, and major roadways, this home combines small-town charm with everyday convenience. Whether you're relaxing at the pool, exploring the nearby trail system, or enjoying all that the area has to offer, this property delivers the Florida lifestyle you've been looking for.
Step outside and enjoy all the amenities that make Oakland Trails so special, including a resort-style community pool and playground. Outdoor enthusiasts will love being just minutes from the renowned West Orange Trail, offering miles of scenic paths for walking, running, and biking through some of Central Florida’s most beautiful landscapes.
Conveniently located near historic downtown Winter Garden, shopping, dining, and major roadways, this home combines small-town charm with everyday convenience. Whether you're relaxing at the pool, exploring the nearby trail system, or enjoying all that the area has to offer, this property delivers the Florida lifestyle you've been looking for.
Property Details
Basics
- Property Type
- Residential
- Property Subtype
- Single Family Residence
- MLS Number
- O6411576
- Days on Market
- 39
- Year Built
- 2018
- Levels
- Two
- Direction Faces
- West
- Occupant Type
- Owner
Size & Structure
- Living Area
- 2,152 sqft
- Total Area
- 3,035 sqft
- Lot Size
- 0.09 acres
- Lot Sq Ft
- 3,962 sqft
- Bedrooms
- 3
- Full Baths
- 2
- Half Baths
- 1
- Garage Spaces
- 2
- Stories
- 2
Interior
- Flooring
- Luxury Vinyl, Tile
- Appliances
- Dishwasher, Disposal, Microwave, Range, Range Hood, Refrigerator
- Interior Features
- Ceiling Fans(s), Eat-in Kitchen, Open Floorplan, PrimaryBedroom Upstairs, Stone Counters, Walk-In Closet(s), Window Treatments
- Laundry
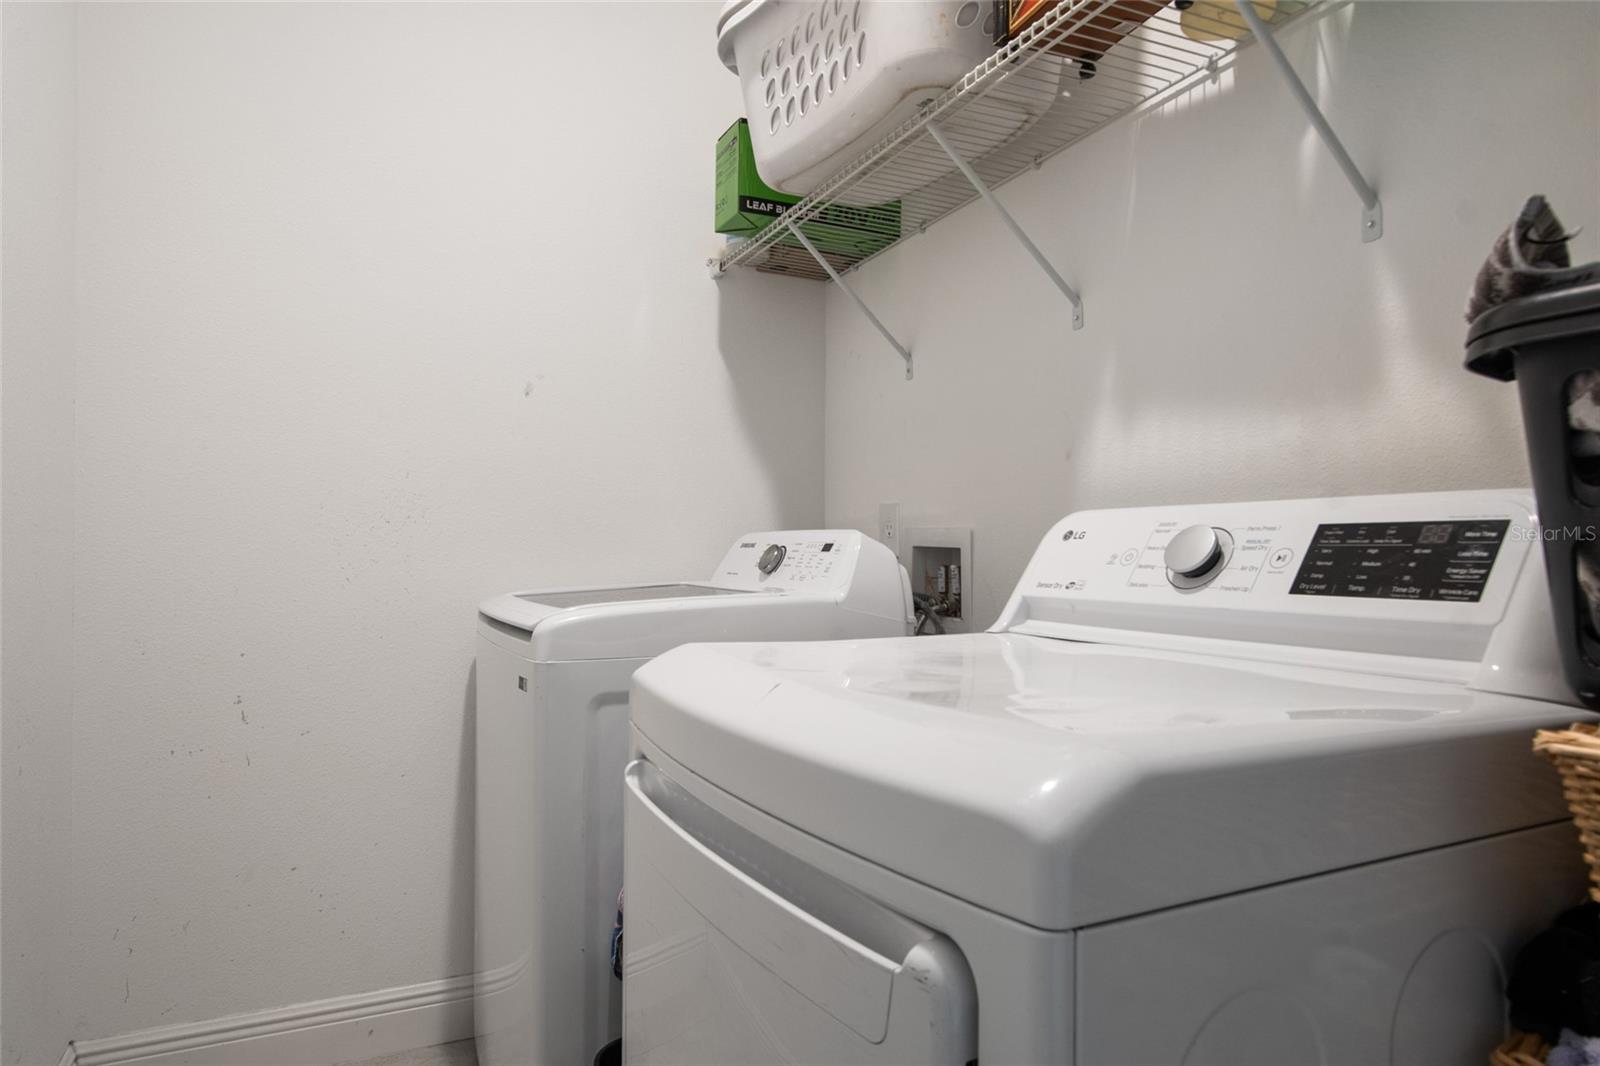
- Electric Dryer Hookup, Inside, Laundry Room, Washer Hookup
- Furnished
- Unfurnished
- A/C
- Central Air
- Heating
- Central, Electric
Exterior & Lot
- Exterior Features
- Sidewalk
- Construction
- Block
- Roof
- Shingle
- Foundation
- Slab
- View
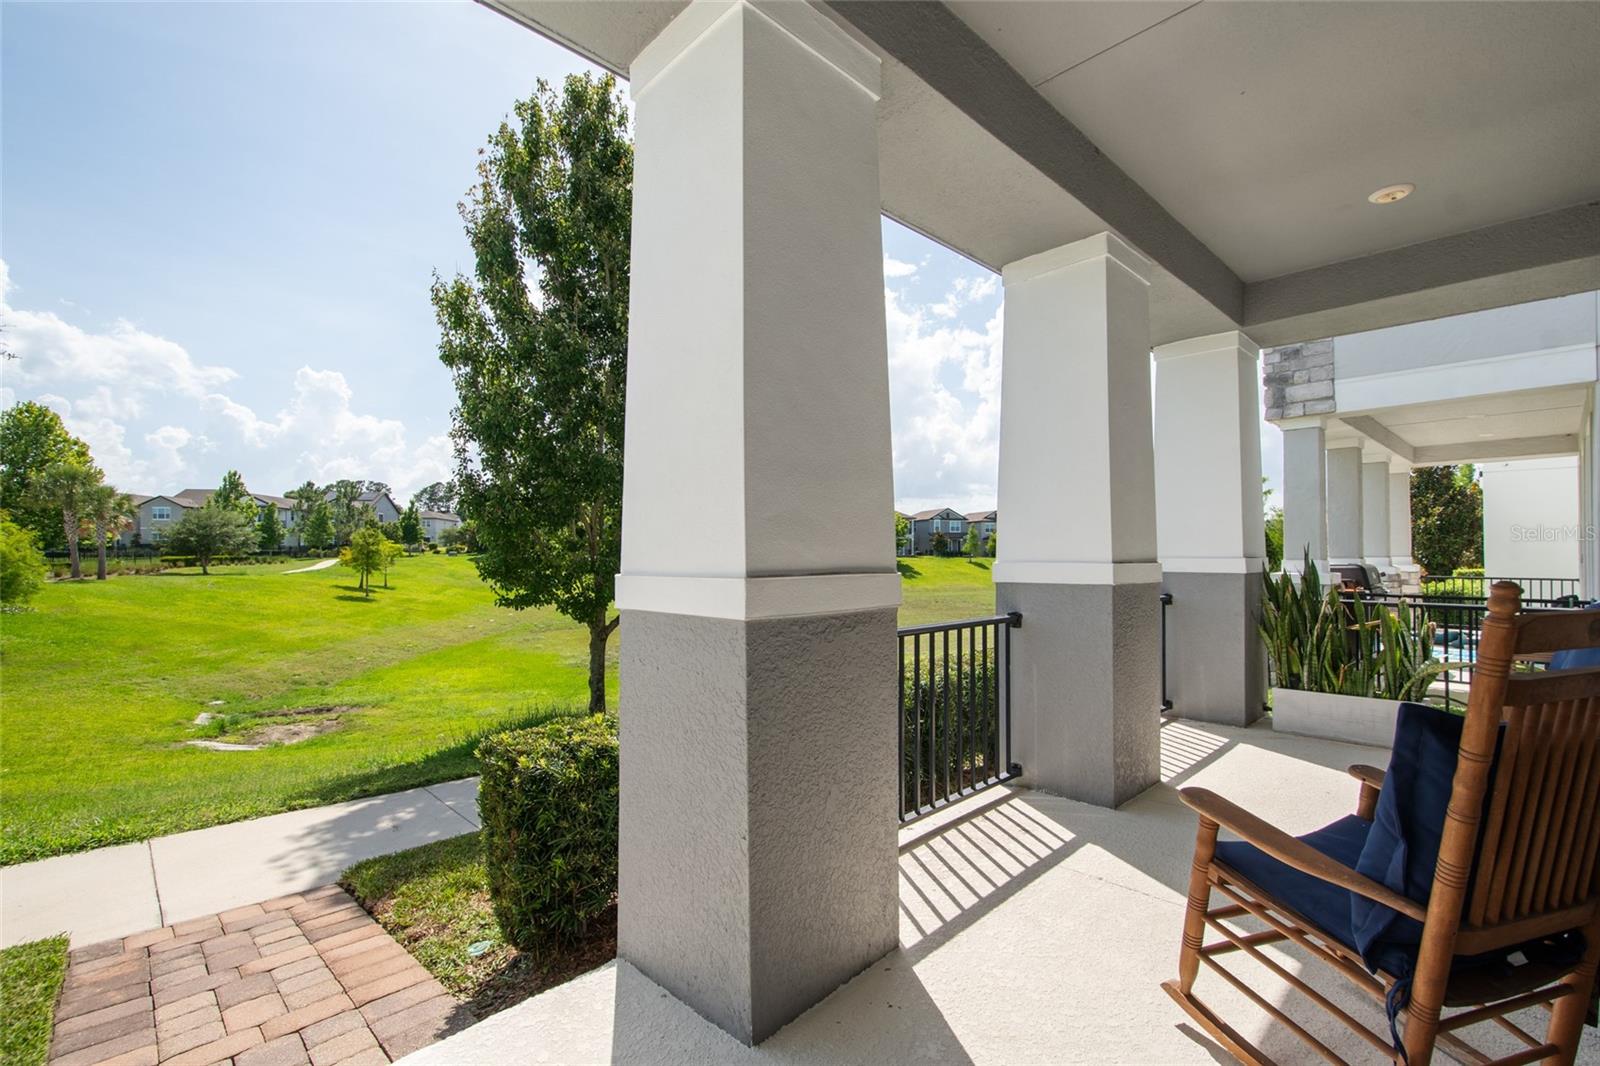
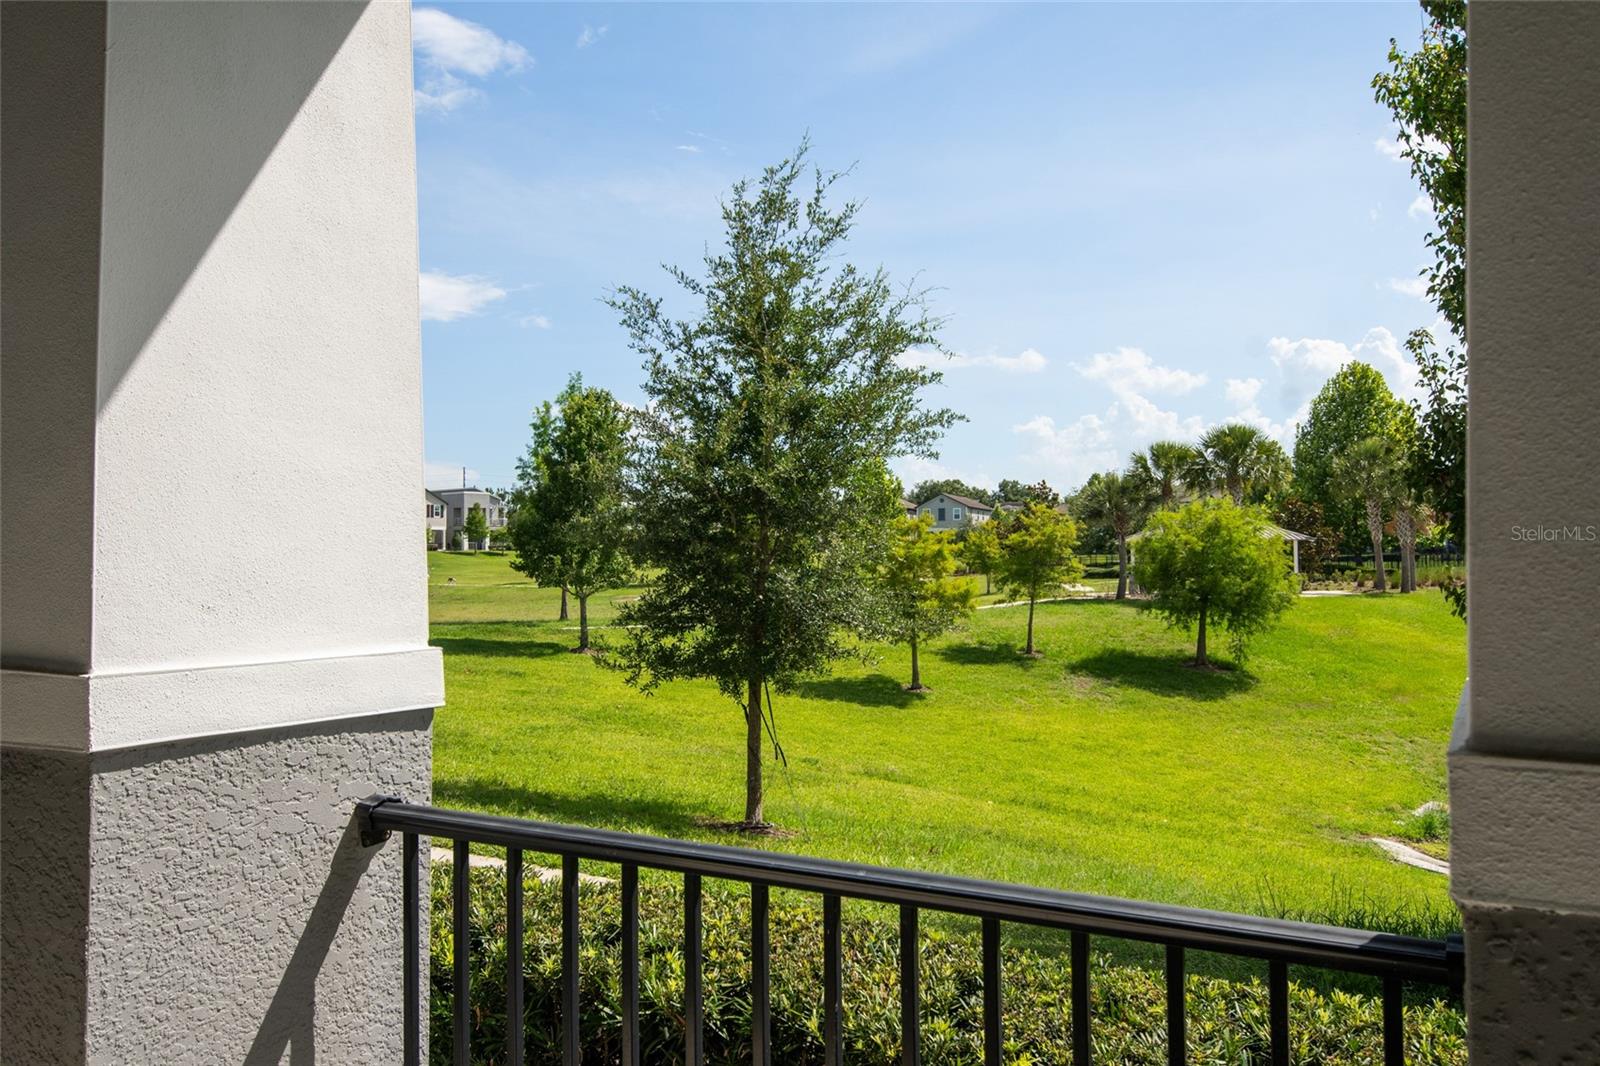
- Park/Greenbelt
Water & Pool
Community & HOA
- HOA
- Yes
- HOA Fee
- $315/Quarterly
- HOA Amenities
- Park, Playground, Pool
- Community Features
- Clubhouse, Dog Park, Park, Playground, Pool
- Pets Allowed
- Yes
- Homestead
- Yes
Utilities & Systems
- Water
- None
- Sewer
- Public Sewer
- Utilities
- Cable Connected, Electricity Connected, Public, Sewer Connected, Water Connected
- Cooling
- Central Air
- Heating
- Central, Electric
- Flood Zone
- X
- Parking
- Garage Door Opener
Financial
- List Price
- $525,000
- Annual Taxes
- $4,991
- Tax Year
- 2025
- Listing Terms
- Cash, Conventional
- Special Conditions
- None
- Possession
- Close Of Escrow
Schools
- Elementary
- Tildenville Elem
- Middle School
- Lakeview Middle
- High School
- West Orange High