1 / 31
$299,000
Active
224 W PIERCE AVENUE
ORLANDO, FL 32809 — ELMERS ADD
3 Beds
2 Baths
1,492 sqft
0.34 acres
Built 1958
About This Property
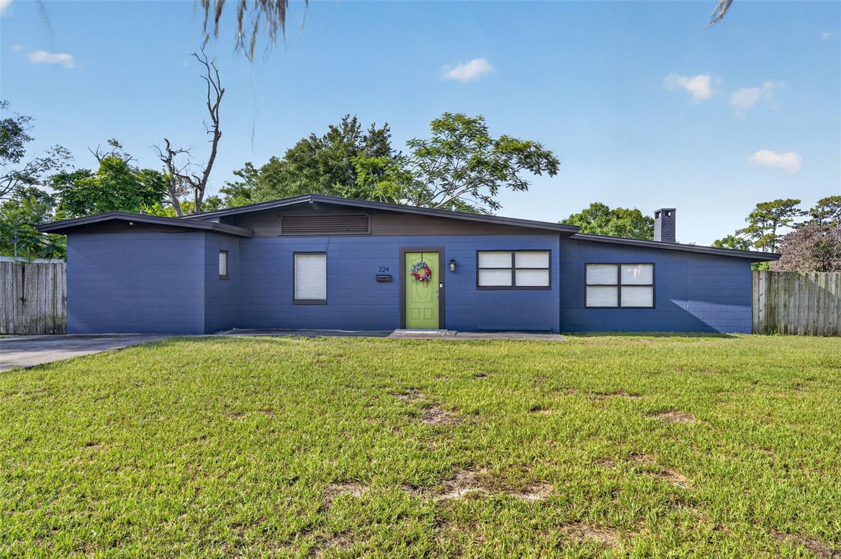
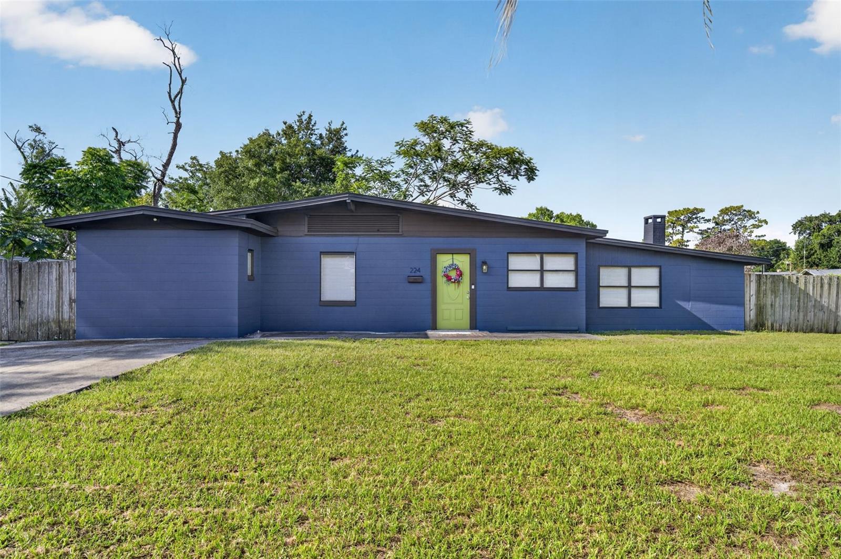
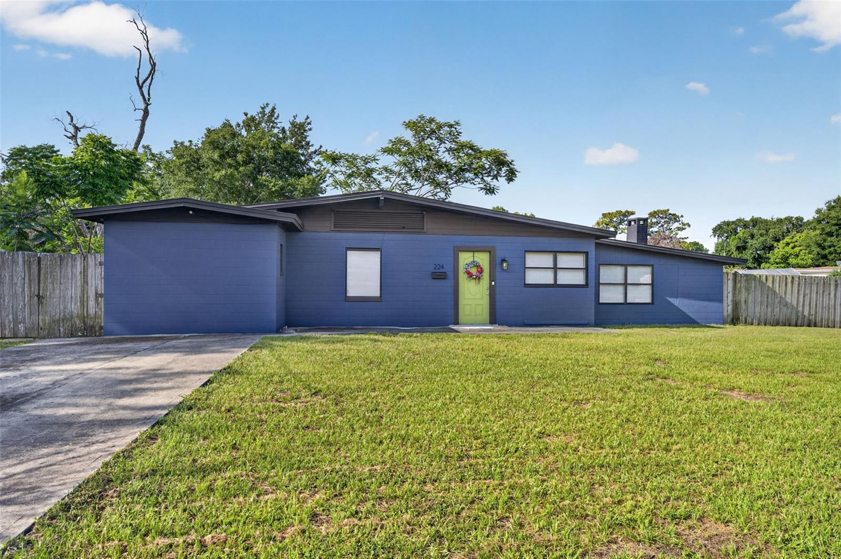
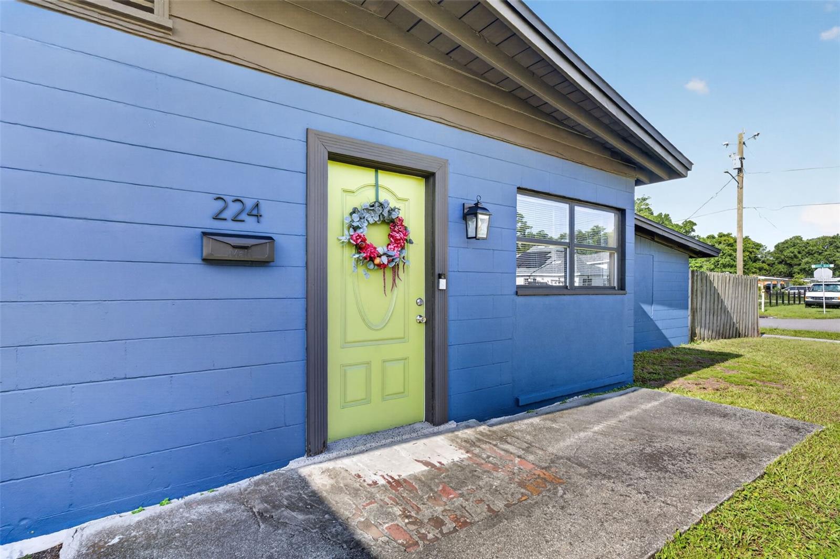
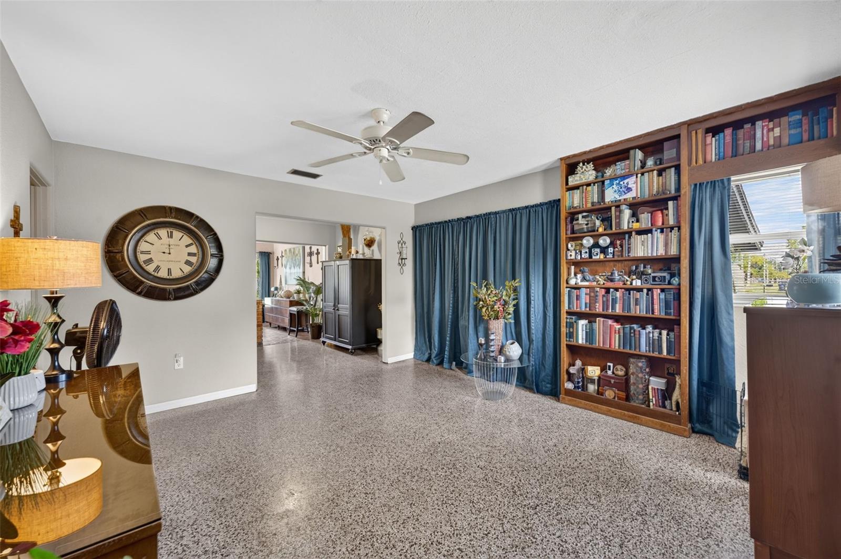
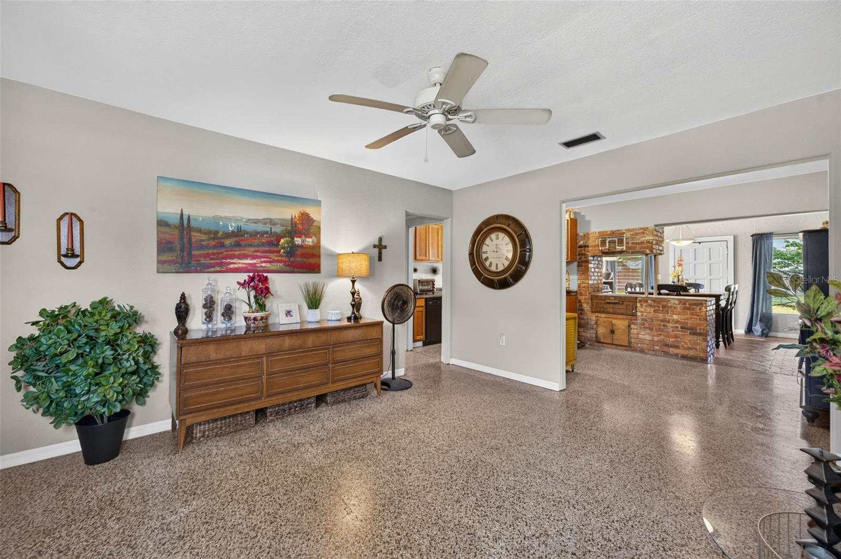
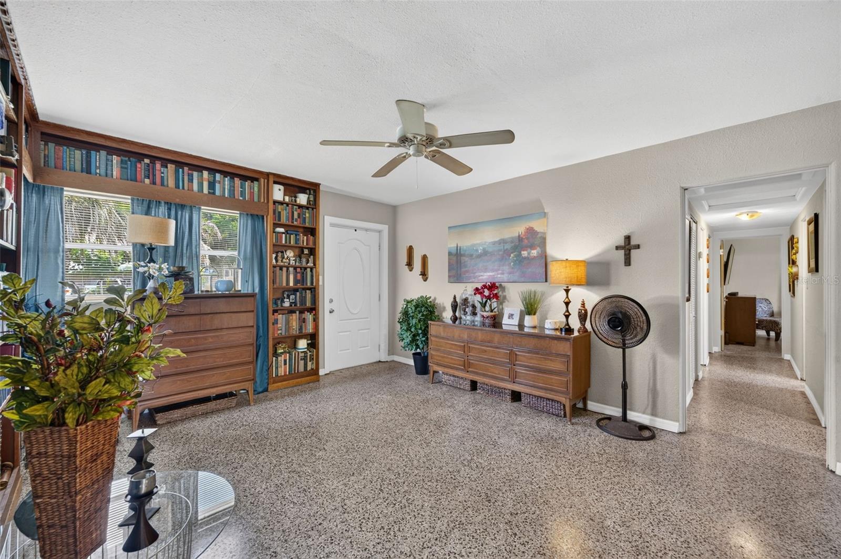
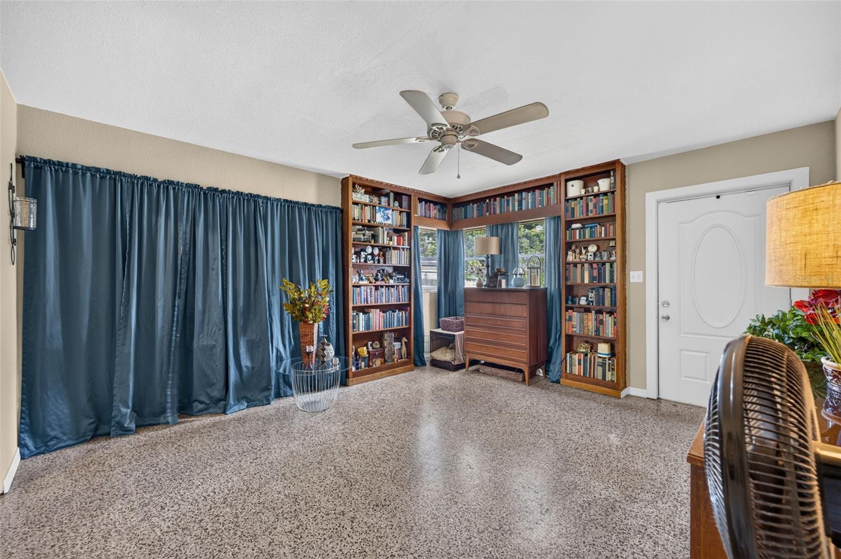
This well-maintained 3-bedroom, 2-bath home offers a comfortable and functional layout with spacious living areas filled with natural light. Recently painted inside and out, the home blends timeless character with thoughtful updates.
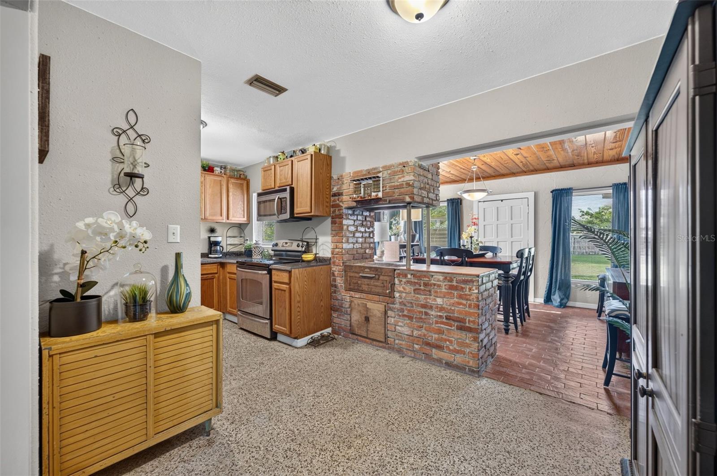
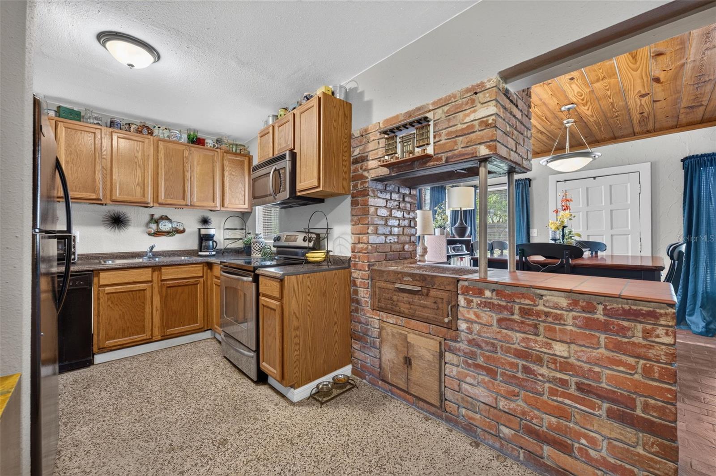
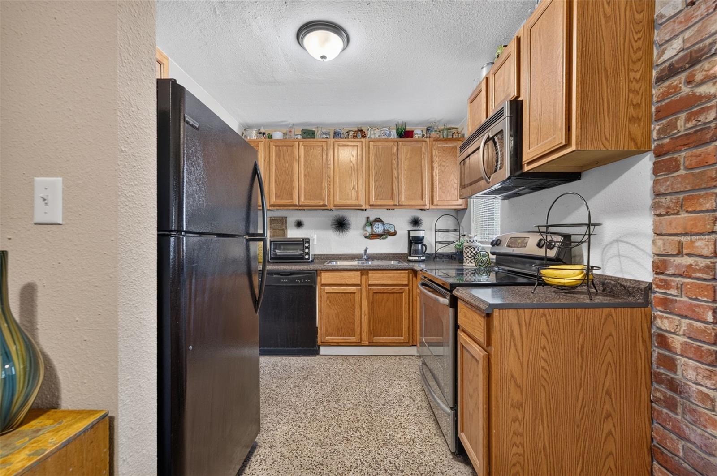
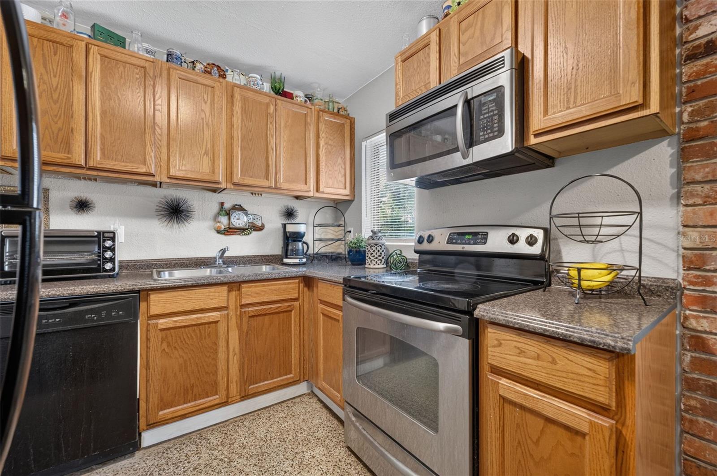
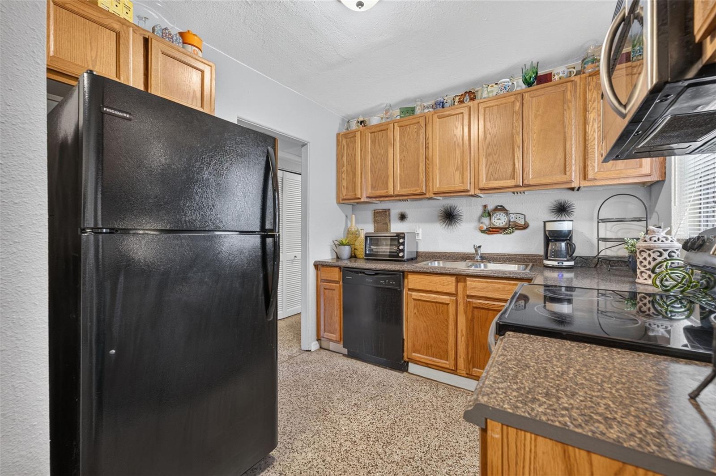
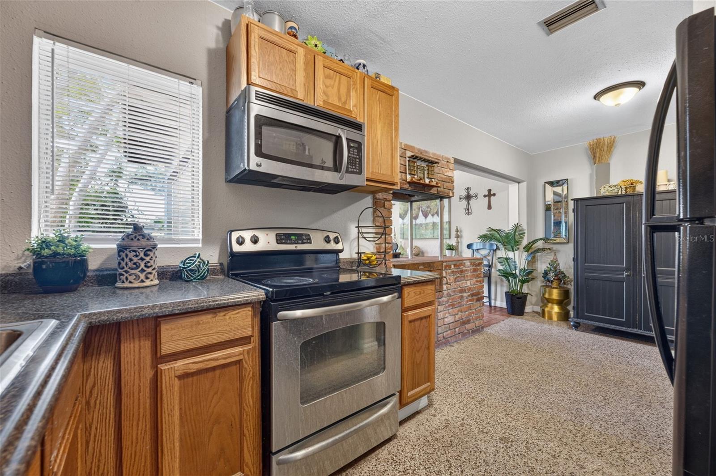
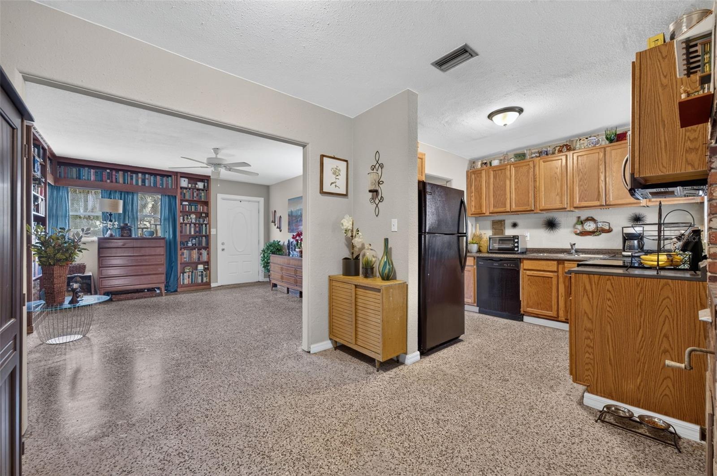
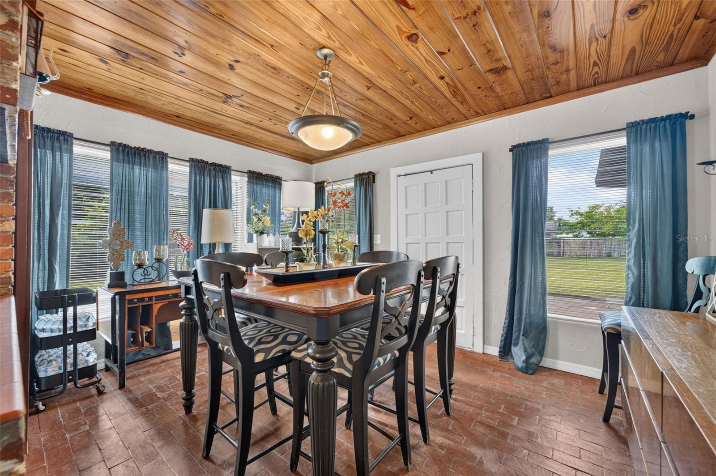
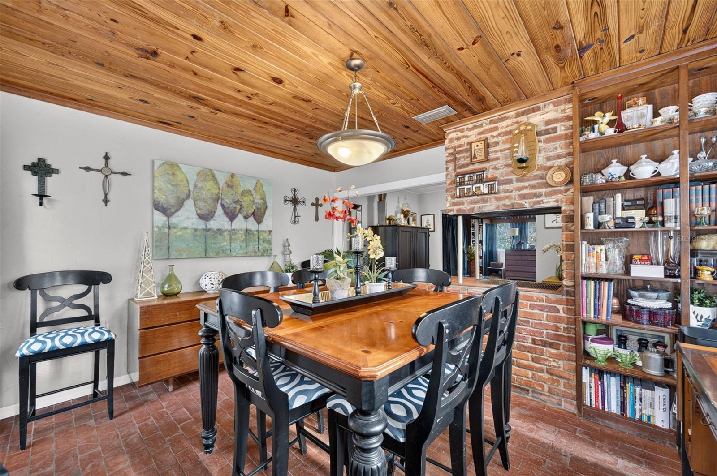
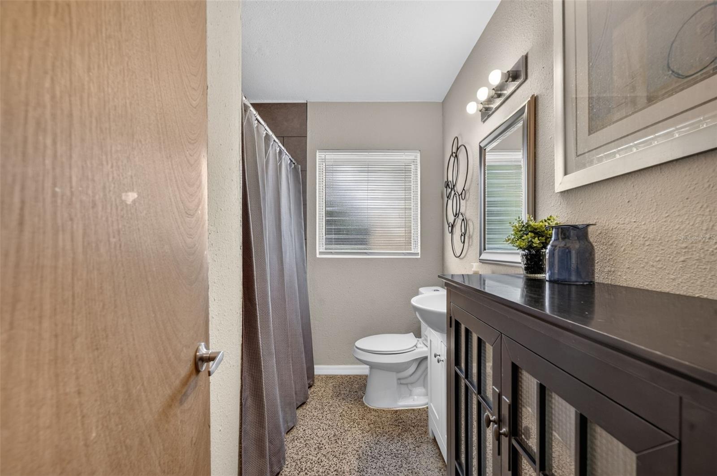
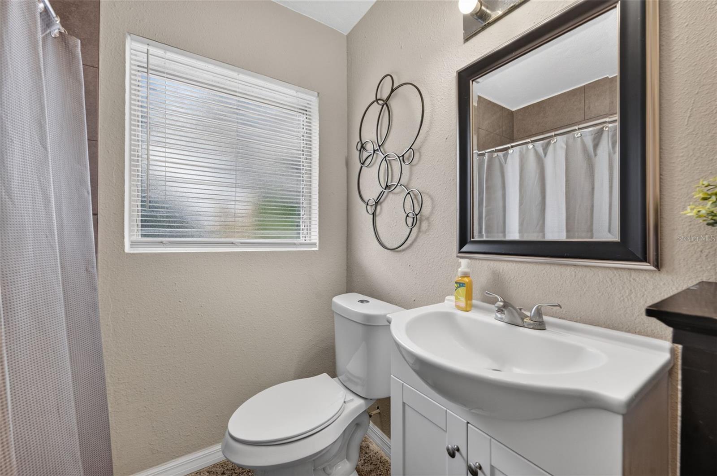
The kitchen features ample cabinet and counter space and opens to the main living area, creating an inviting space for everyday living and entertaining. The dining room showcases a beautiful pine plank ceiling with crown molding and built-in bookshelves, while the spacious family room offers a decorative fireplace and matching pine plank ceiling with crown molding, adding warmth and charm. The living room also includes custom built-in bookshelves, and the secondary bathroom features a convenient linen closet.
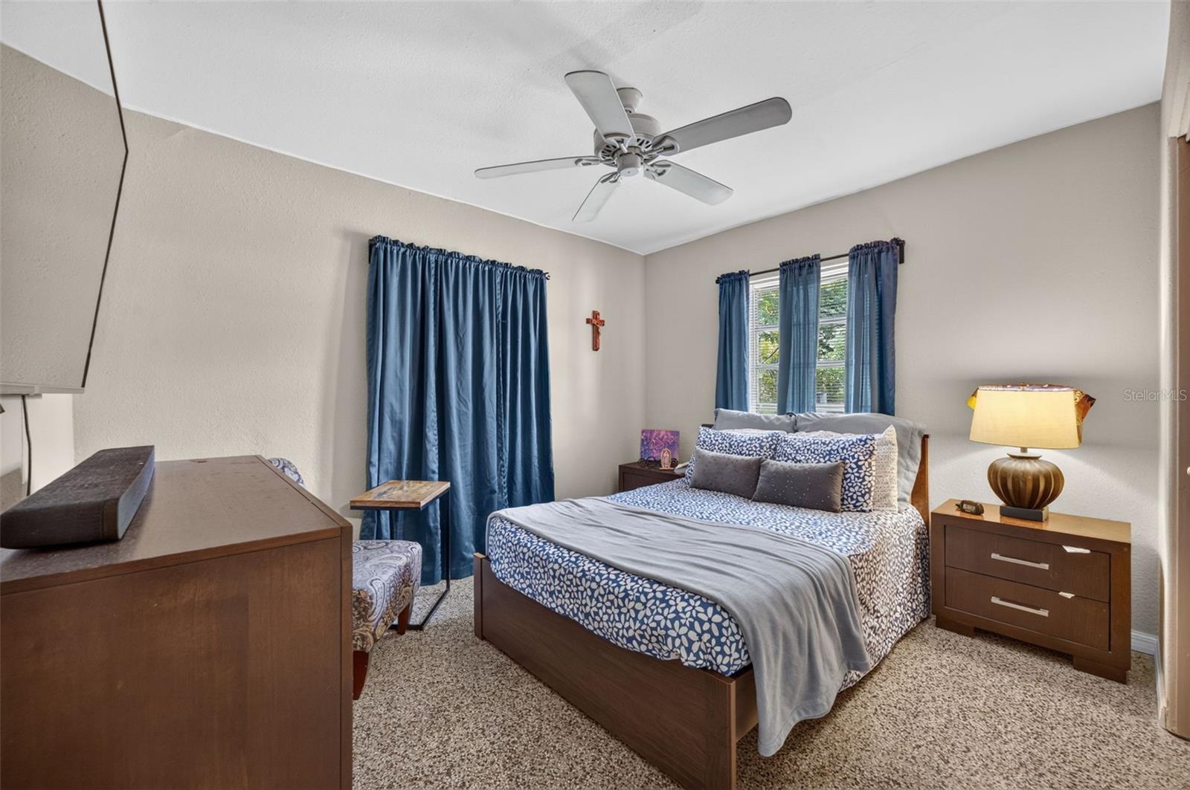
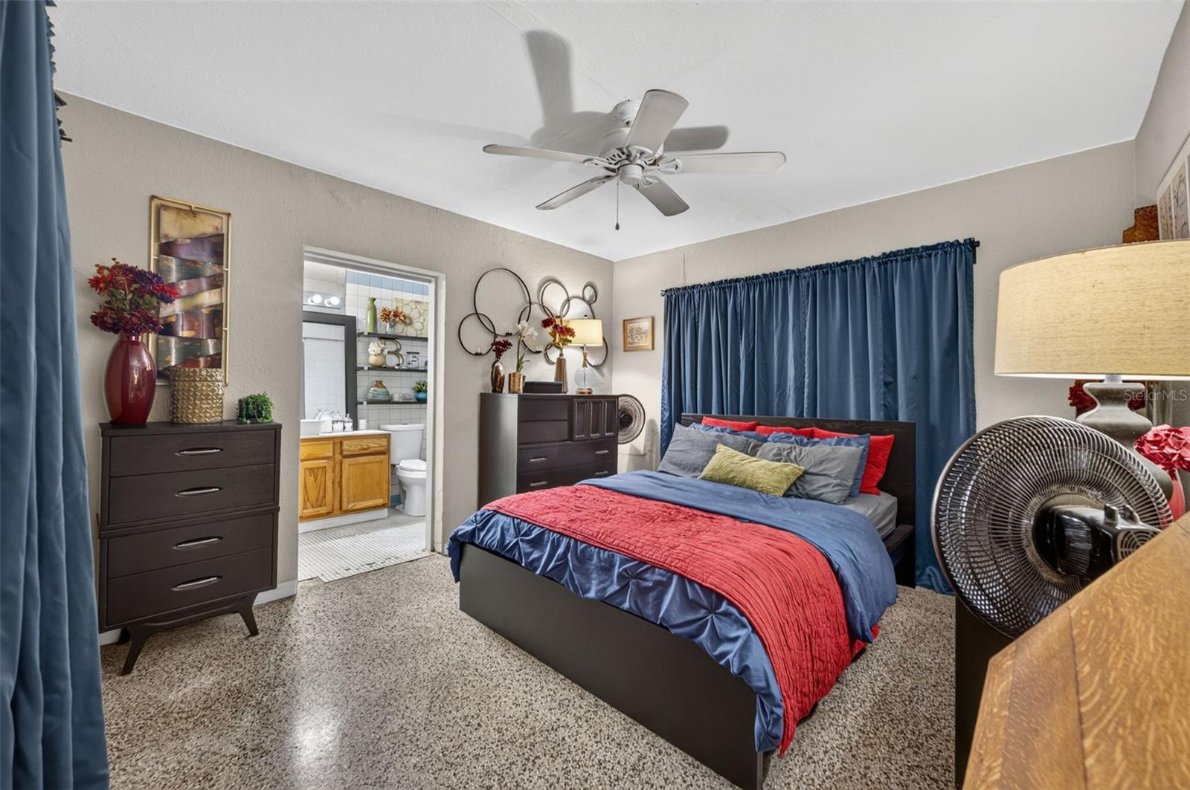
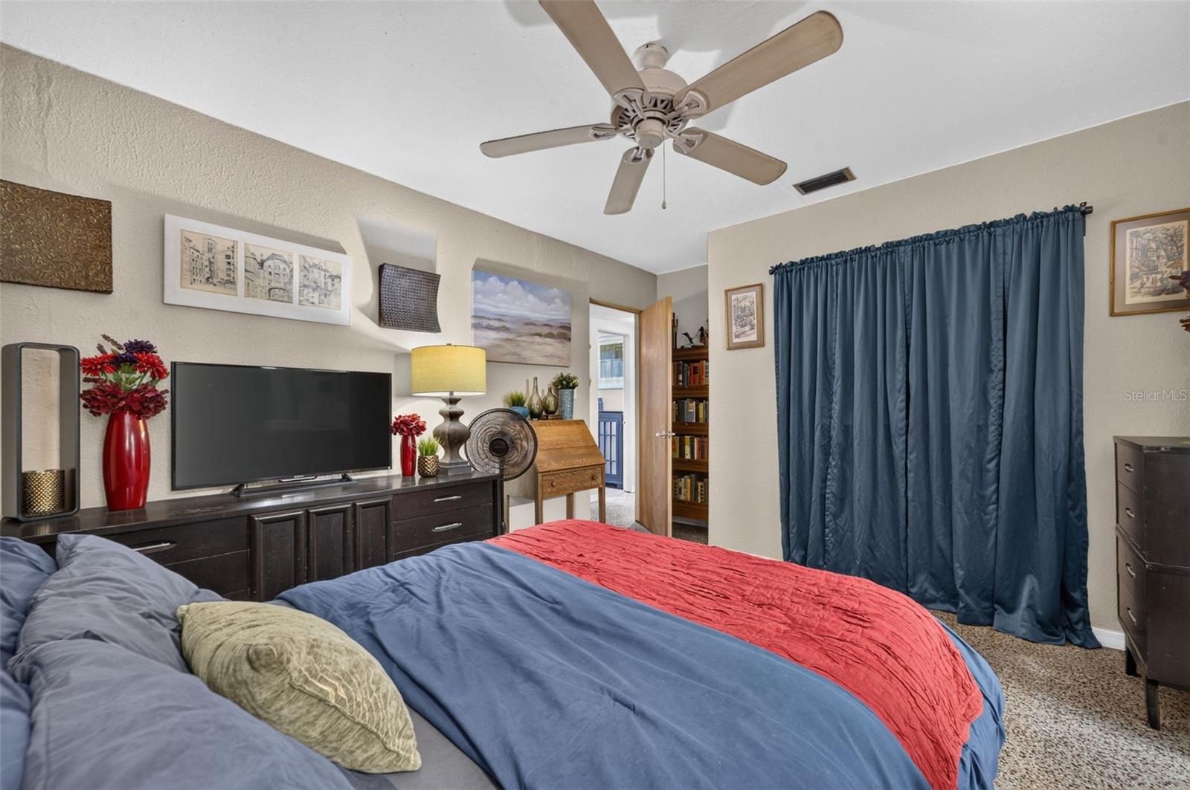
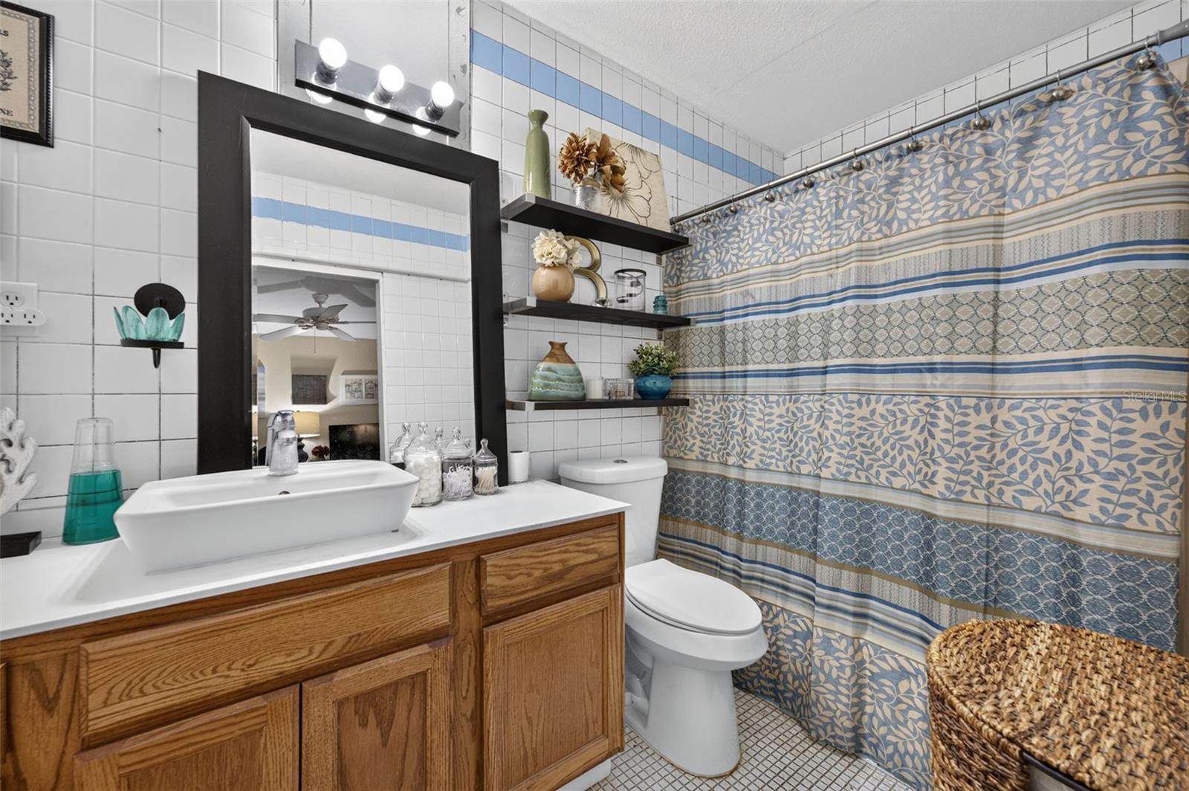
The primary bedroom includes a private en-suite bathroom, while the two additional bedrooms provide flexibility for family, guests, or a home office. A new roof was installed in 2020, offering added peace of mind.
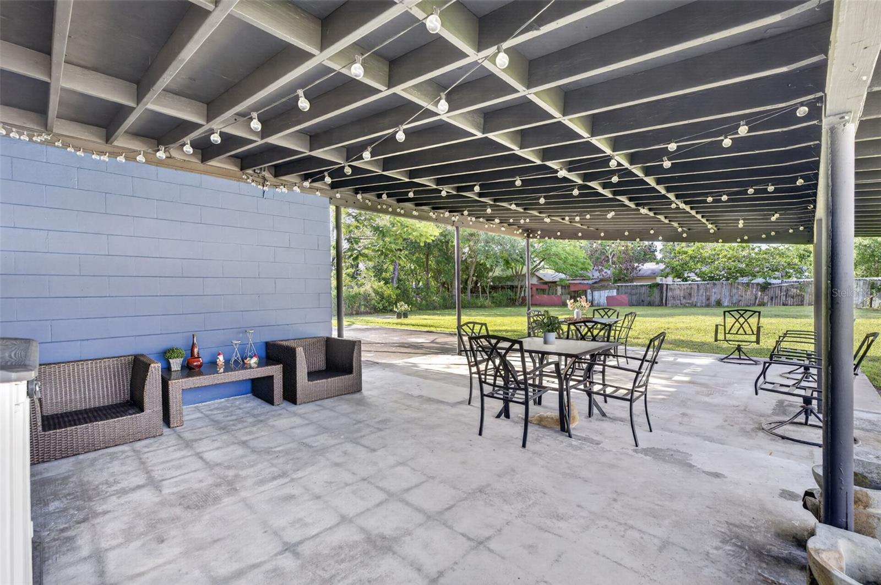
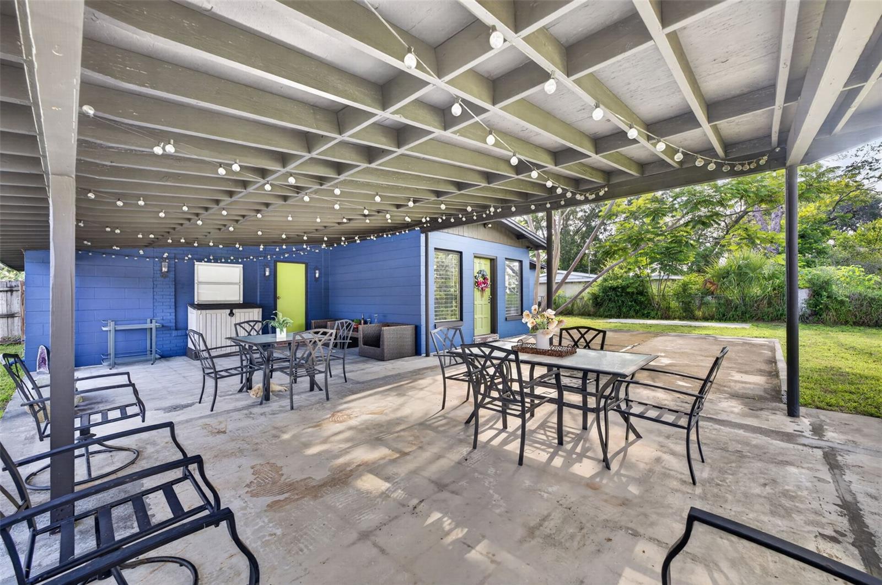
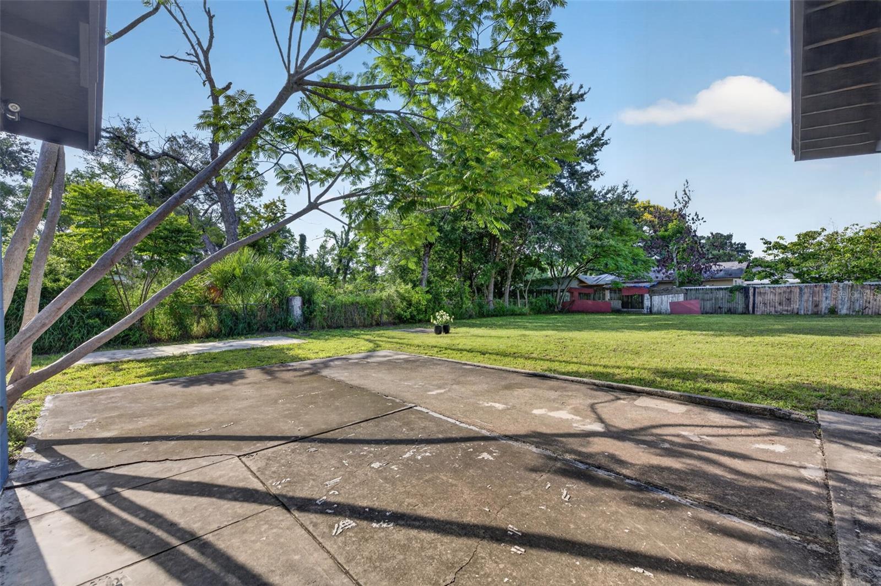
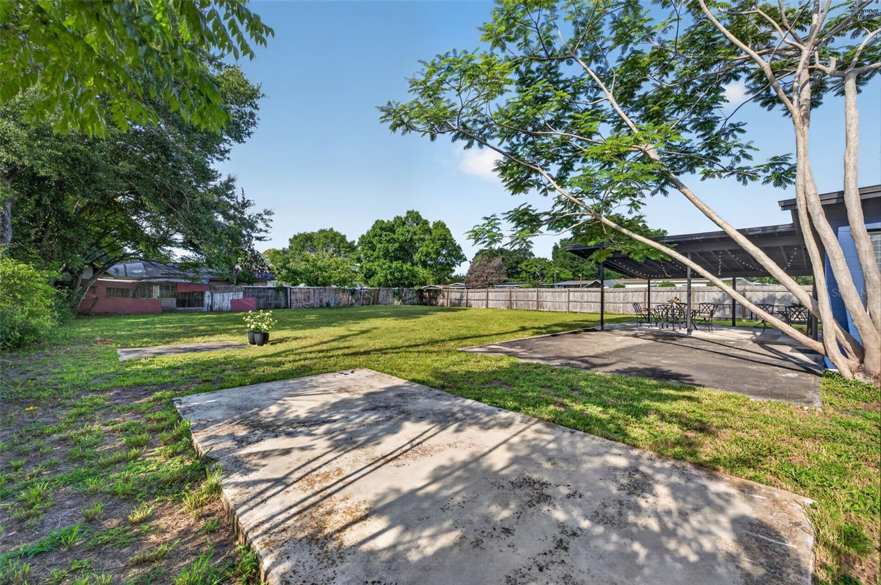
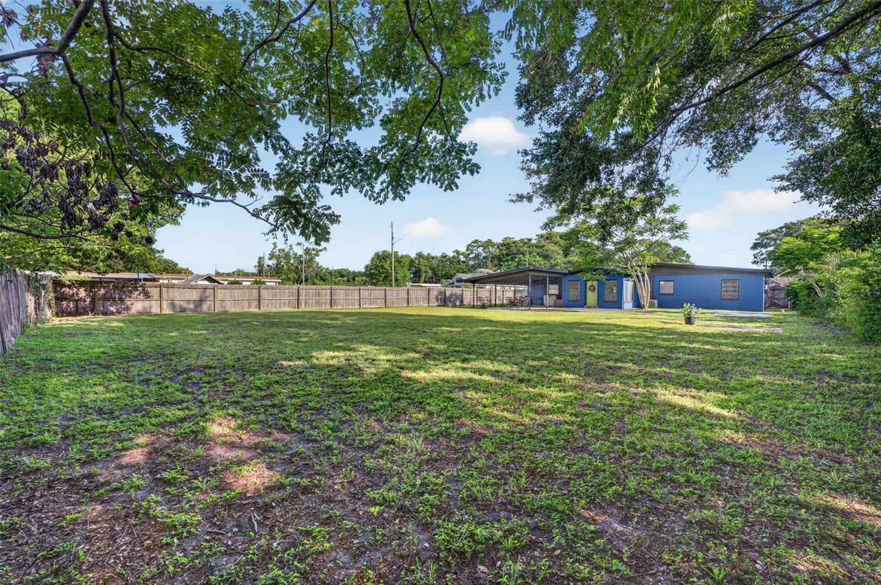
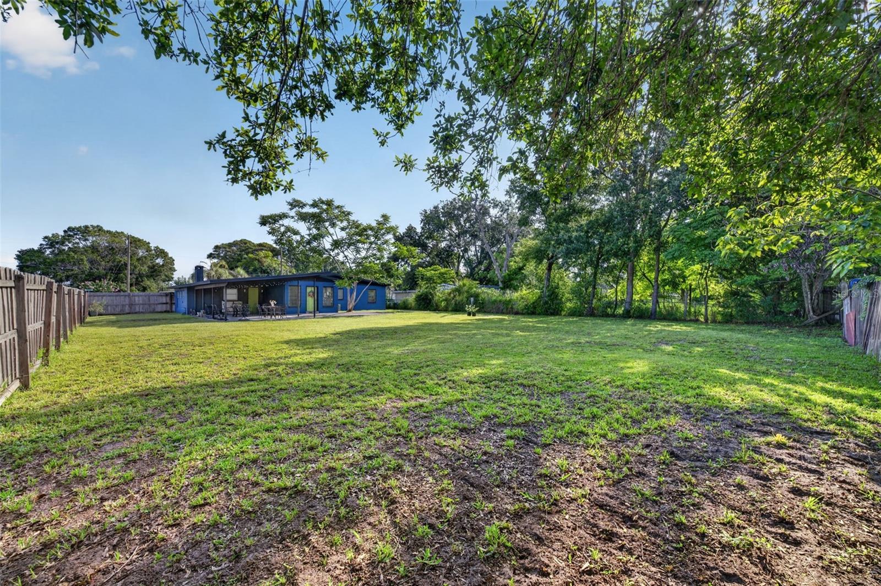
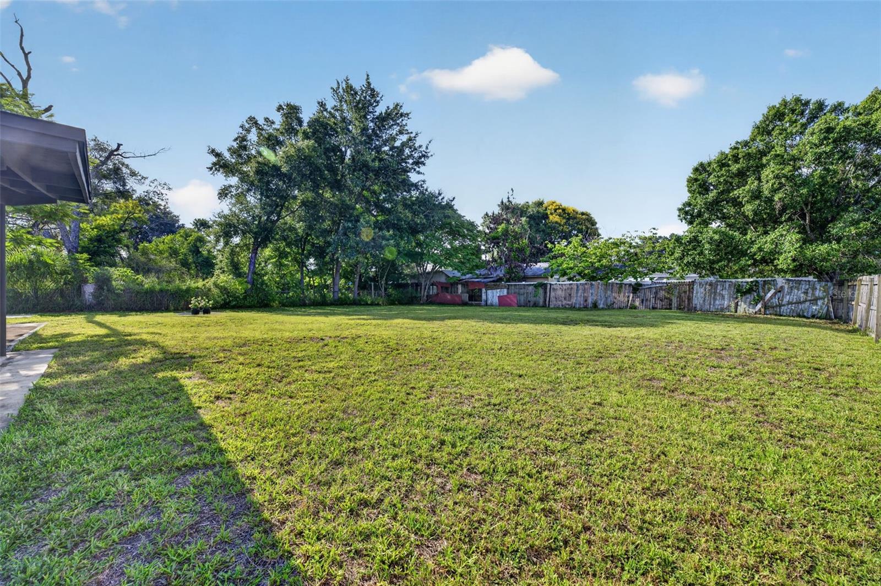
Step outside to enjoy the backyard, which provides plenty of space for relaxing, gardening, or entertaining.
Conveniently located near shopping, dining, schools, and major roadways, this home offers the perfect combination of comfort, character, and everyday convenience.
The kitchen features ample cabinet and counter space and opens to the main living area, creating an inviting space for everyday living and entertaining. The dining room showcases a beautiful pine plank ceiling with crown molding and built-in bookshelves, while the spacious family room offers a decorative fireplace and matching pine plank ceiling with crown molding, adding warmth and charm. The living room also includes custom built-in bookshelves, and the secondary bathroom features a convenient linen closet.
The primary bedroom includes a private en-suite bathroom, while the two additional bedrooms provide flexibility for family, guests, or a home office. A new roof was installed in 2020, offering added peace of mind.
Step outside to enjoy the backyard, which provides plenty of space for relaxing, gardening, or entertaining.
Conveniently located near shopping, dining, schools, and major roadways, this home offers the perfect combination of comfort, character, and everyday convenience.
Property Details
Basics
- Property Type
- Residential
- Property Subtype
- Single Family Residence
- MLS Number
- O6426828
- Year Built
- 1958
- Levels
- One
- Architectural Style
- Ranch
- Direction Faces
- North
- Occupant Type
- Owner
Size & Structure
- Living Area
- 1,492 sqft
- Total Area
- 2,522 sqft
- Lot Size
- 0.34 acres
- Lot Sq Ft
- 14,657 sqft
- Bedrooms
- 3
- Full Baths
- 2
Interior
- Flooring
- Ceramic Tile
- Appliances
- None
- Interior Features
- Ceiling Fans(s)
- Laundry
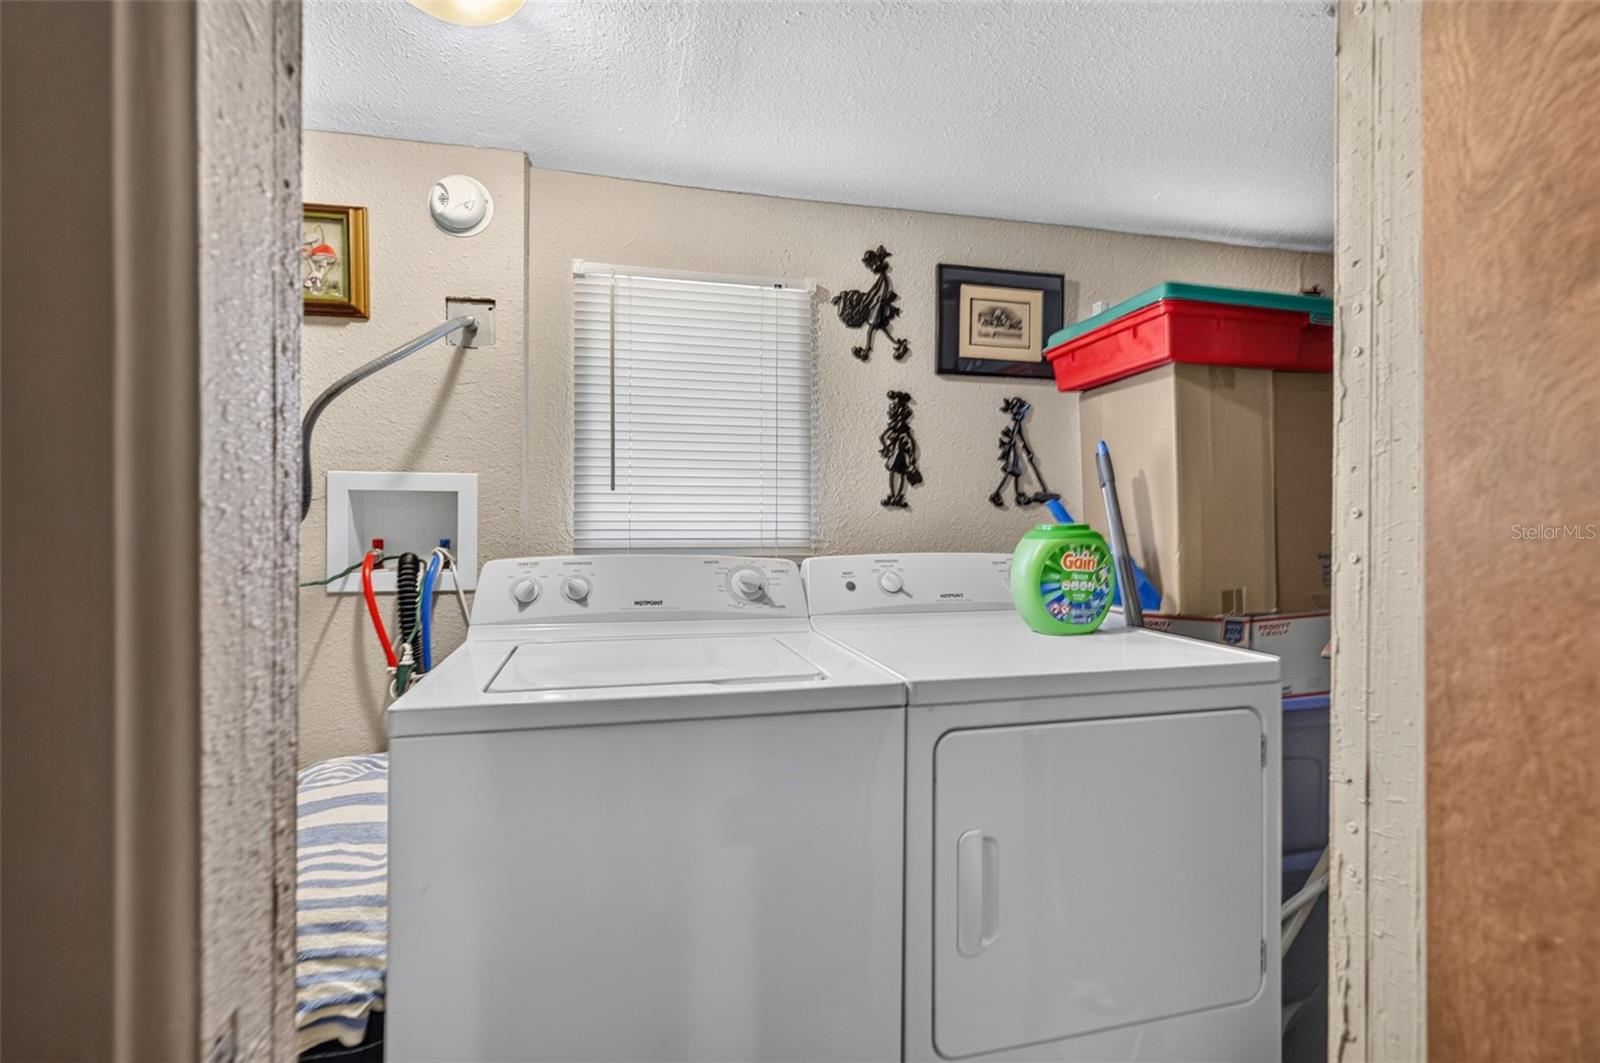
- Inside
- Fireplace
- Yes — Decorative
- Furnished
- Unfurnished
- A/C
- None
- Heating
- None
Exterior & Lot
- Exterior Features
- Private Yard
- Construction
- Block
- Roof
- Shingle
- Foundation
- Slab
- Fencing
- Fenced
- Lot Features
- Corner Lot
Water & Pool
Community & HOA
- HOA
- No
Utilities & Systems
- Water
- None
- Sewer
- Public Sewer
- Utilities
- Electricity Connected
- Cooling
- None
- Heating
- None
- Flood Zone
- R-1A
- Parking
- None, Open
Financial
- List Price
- $299,000
- Annual Taxes
- $926
- Tax Year
- 2025
- Listing Terms
- Cash, Conventional, FHA
- Special Conditions
- None
Schools
- Elementary
- Lancaster Elem
- Middle School
- Judson B Walker Middle
- High School
- Oak Ridge High