1 / 44
$1,115,000
Original: $1,160,000
Active
2232 BANCHORY ROAD
WINTER PARK, FL 32792 — BROOKSHIRE HEIGHTS 4TH ADD
4 Beds
3 Baths
2,597 sqft
0.25 acres
Built 1966
1-Car Garage
About This Property
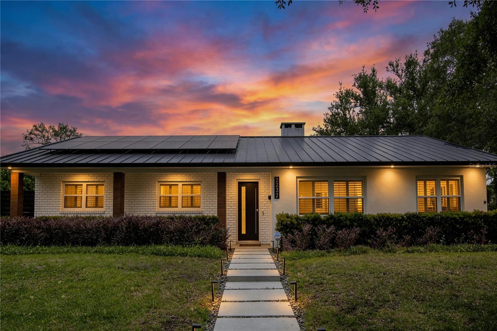
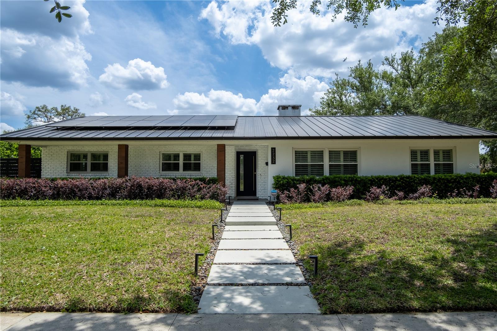
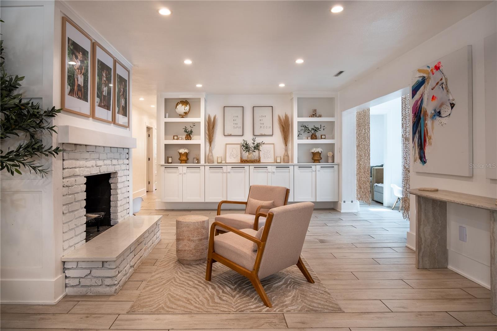
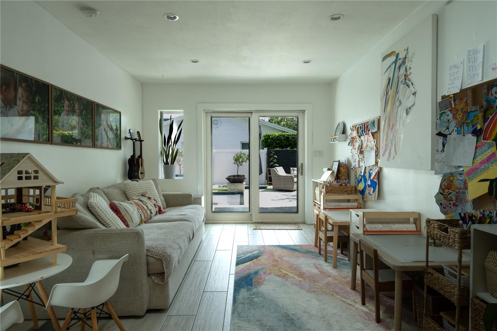
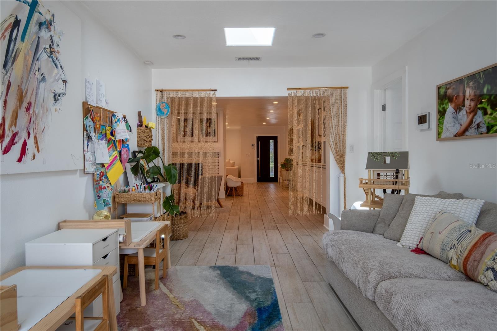
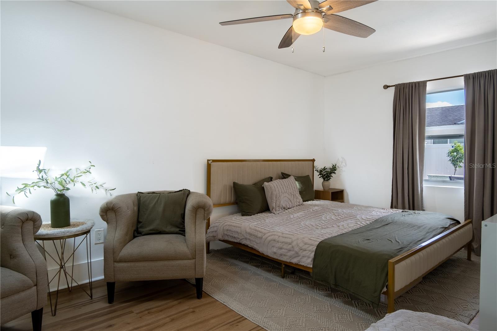
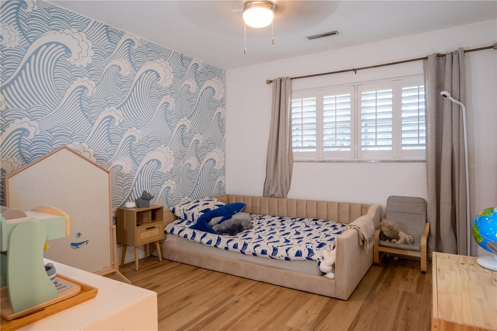
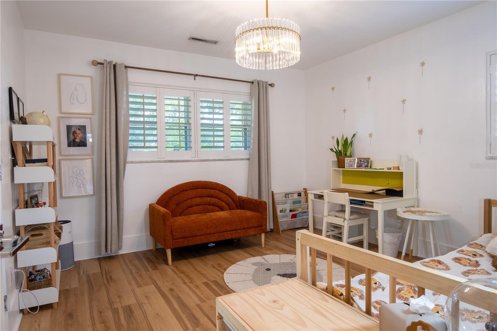
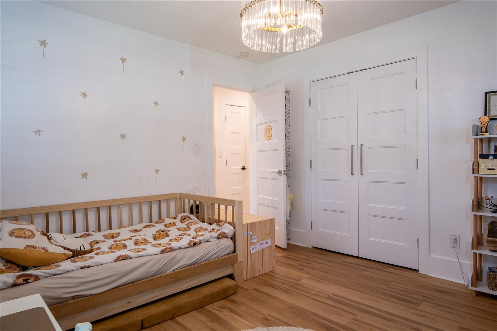
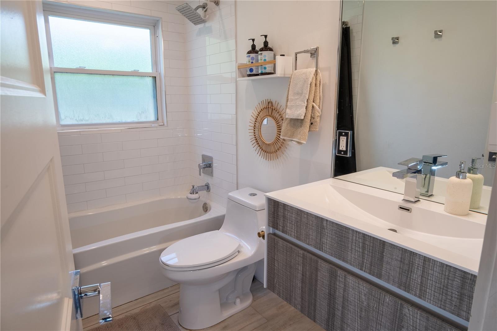
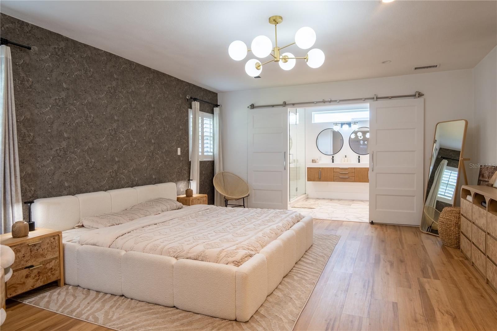
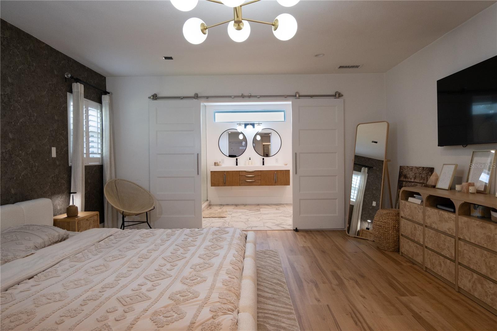
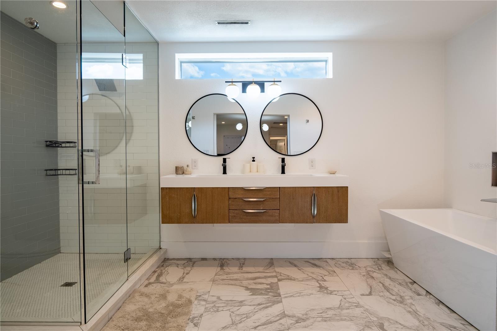
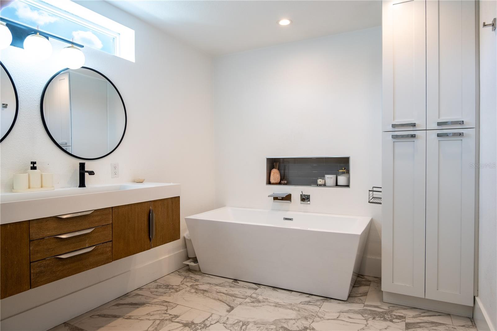
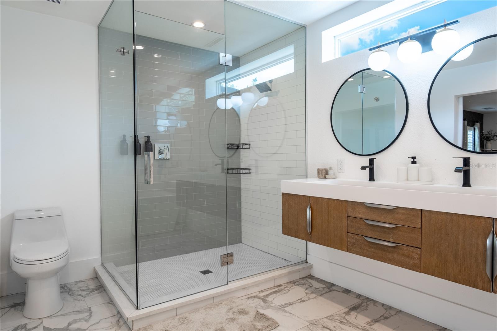
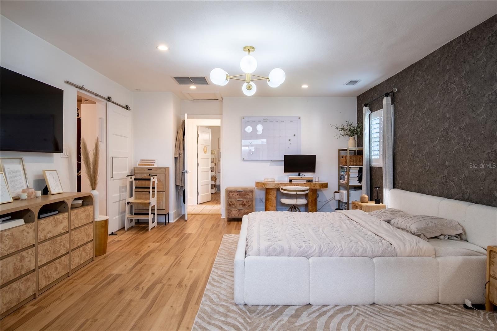
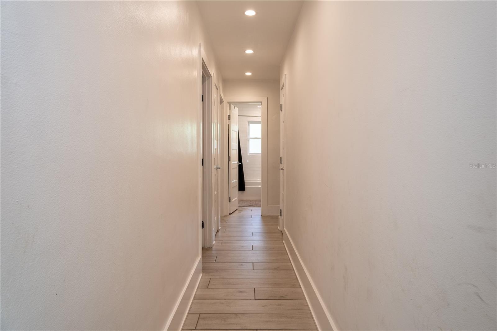
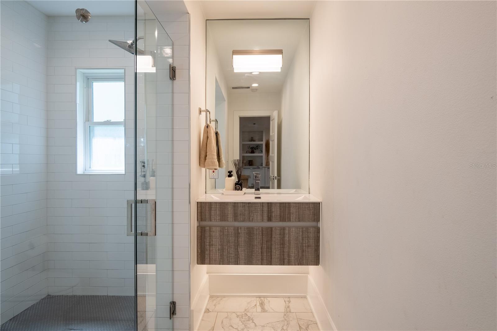
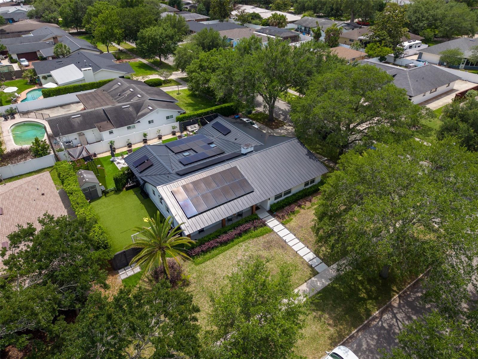
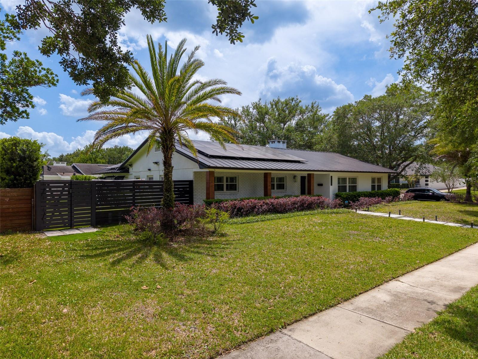
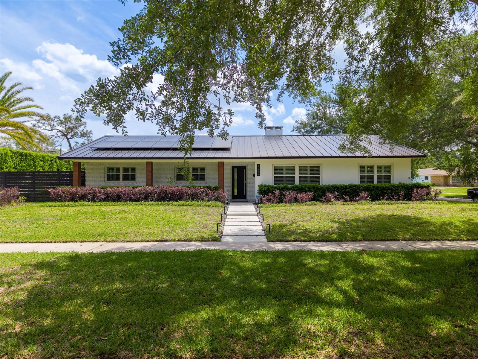
Step into the Winter Park lifestyle with a fully turnkey home designed to make daily living feel effortless. Set on an oversized corner lot, this fully updated home blends clean design with thoughtful upgrades.
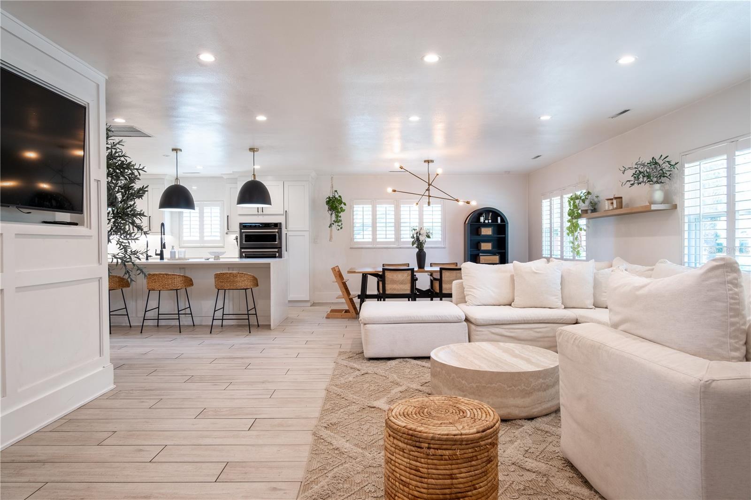
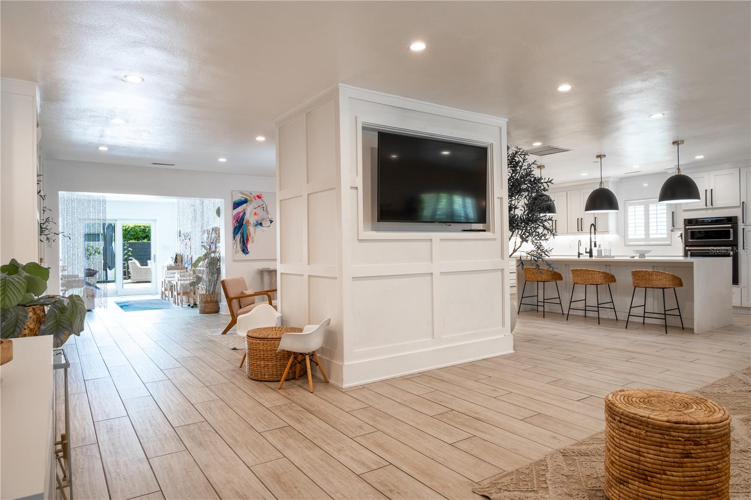
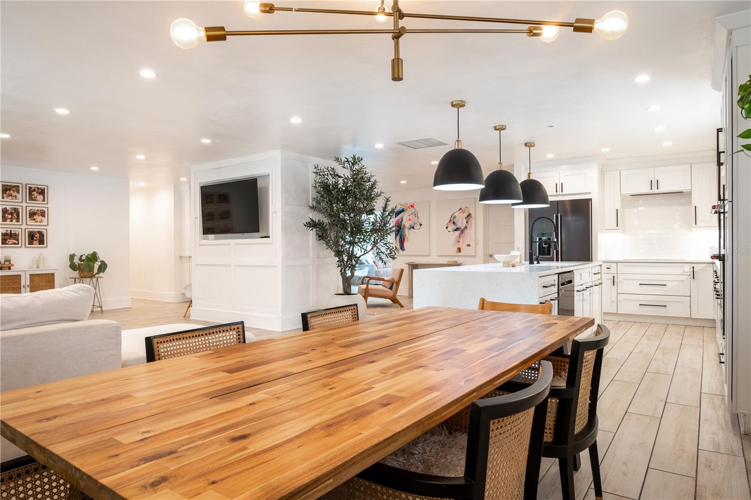
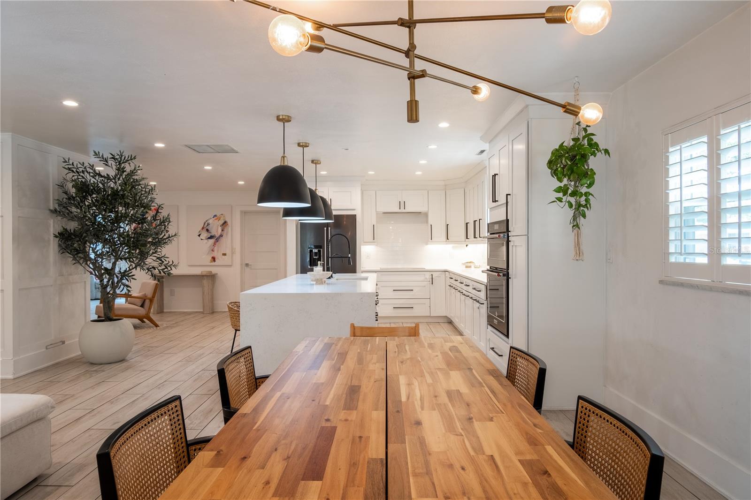
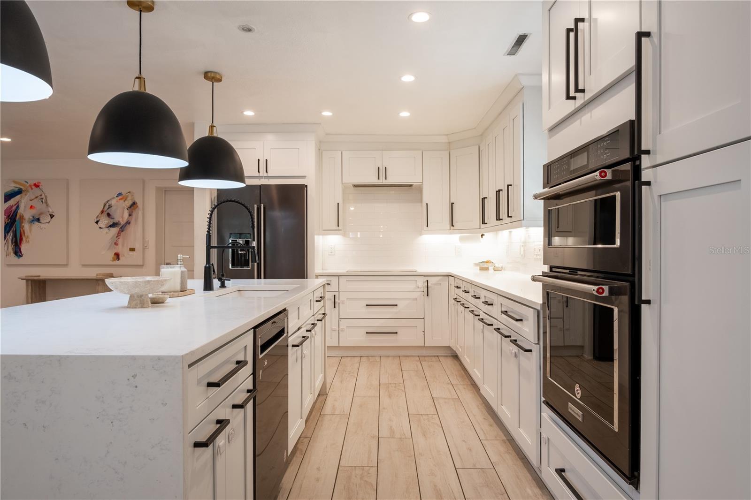
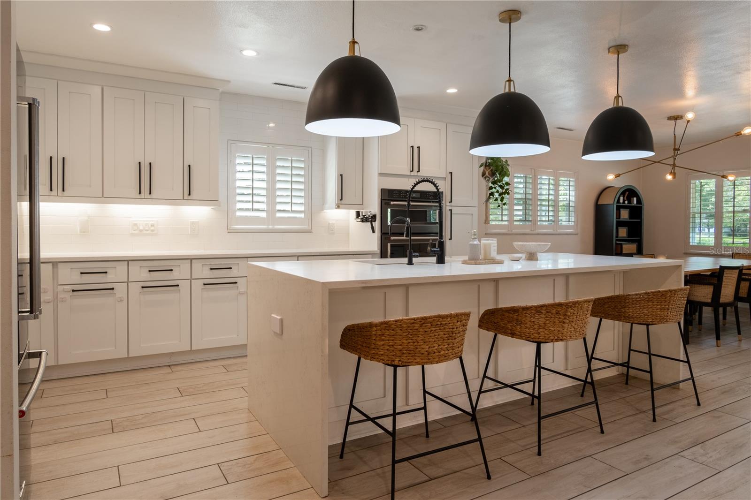
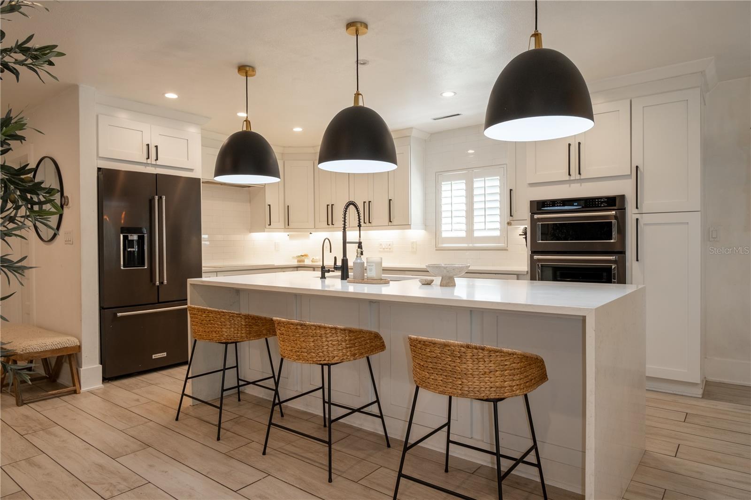
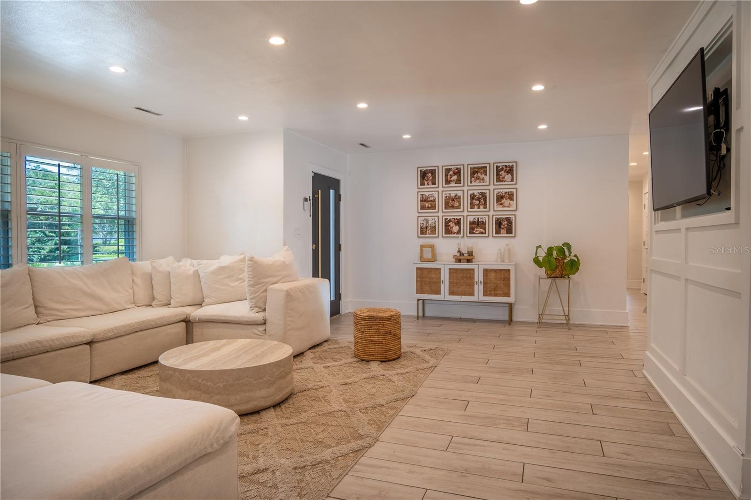
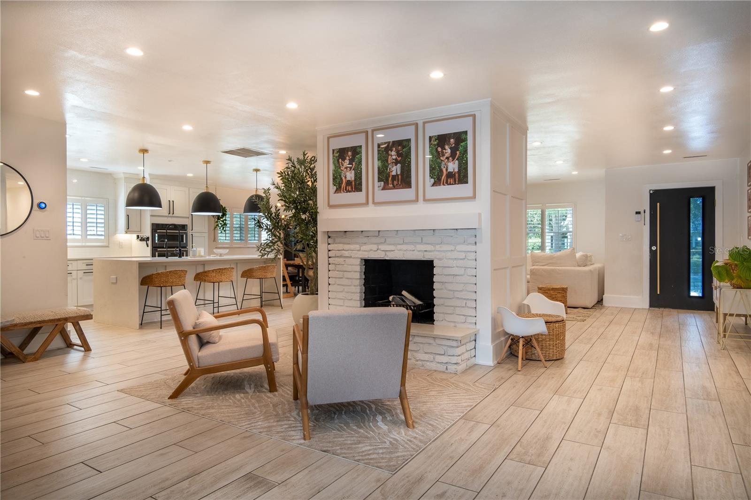
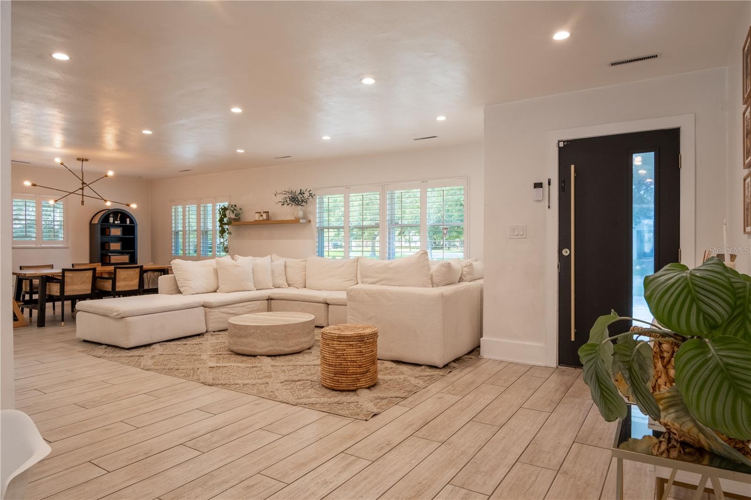
Inside, the home is built to bring people together. The open-concept layout flows seamlessly from living to dining to kitchen, anchored by a striking 9-foot Carrera Thassos quartz island. A full KitchenAid black stainless steel appliance suite, generous storage, and refined finishes make this a space that works as well on a busy weekday as it does when hosting a full house.
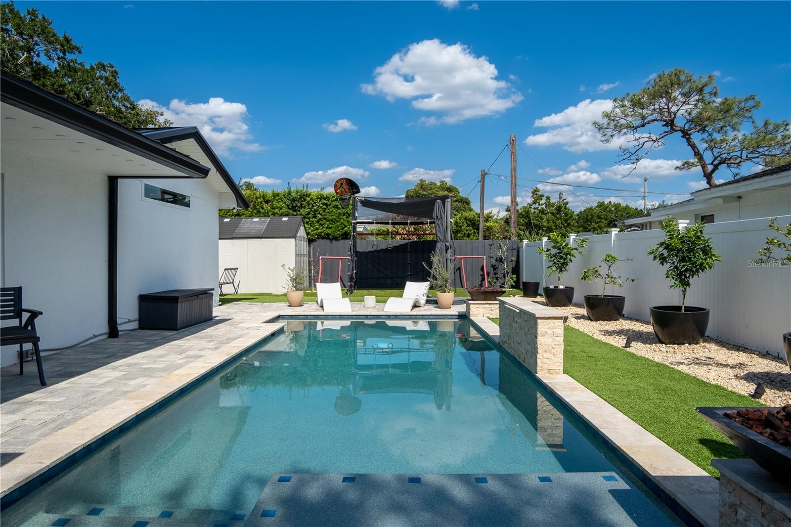
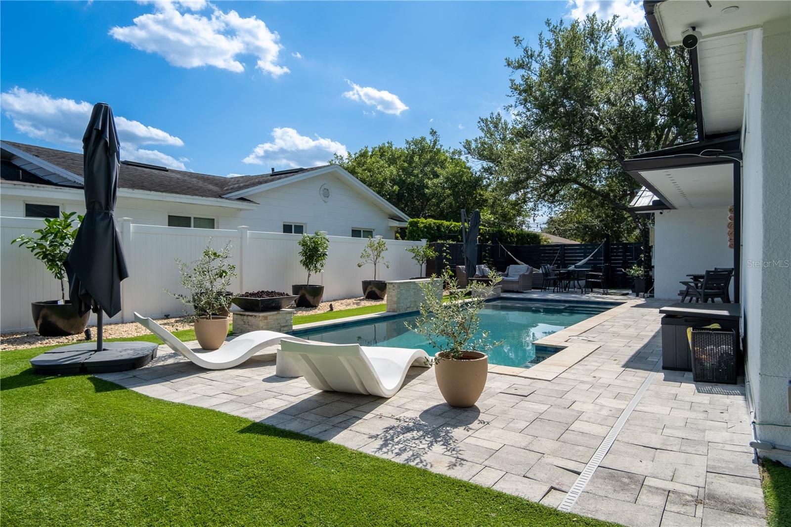
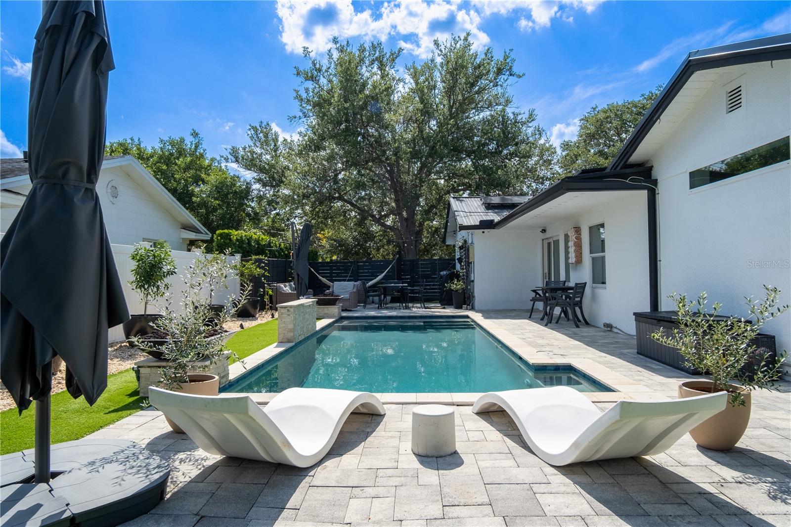
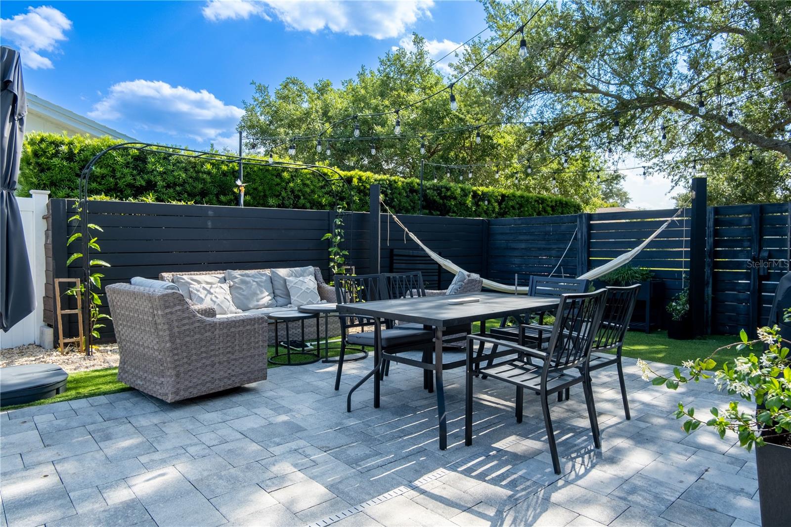
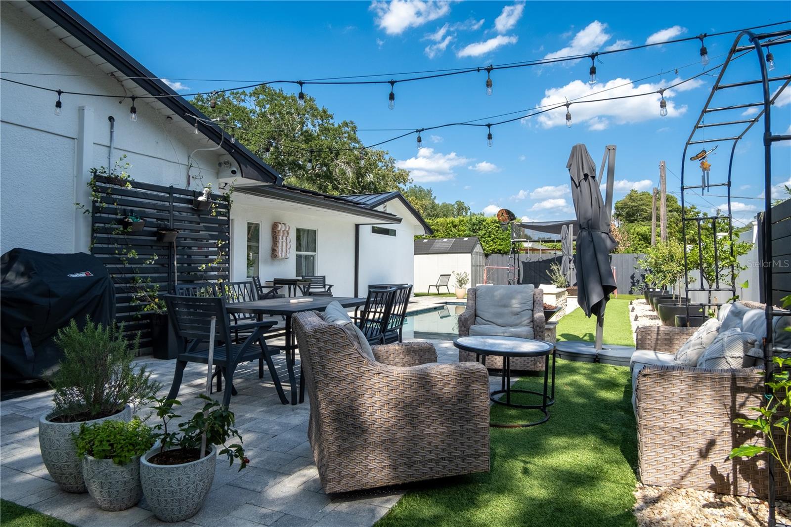
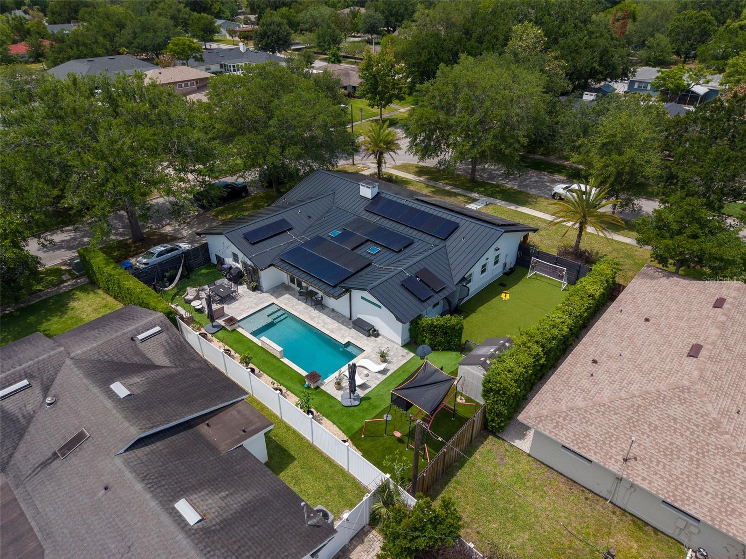
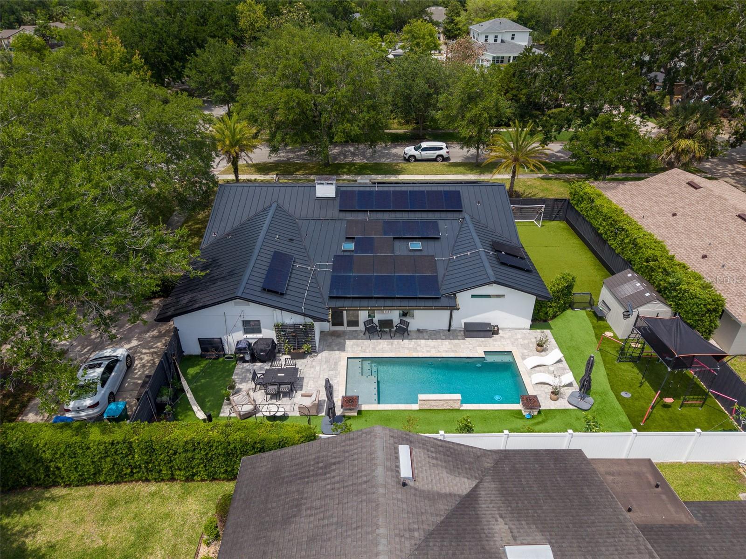
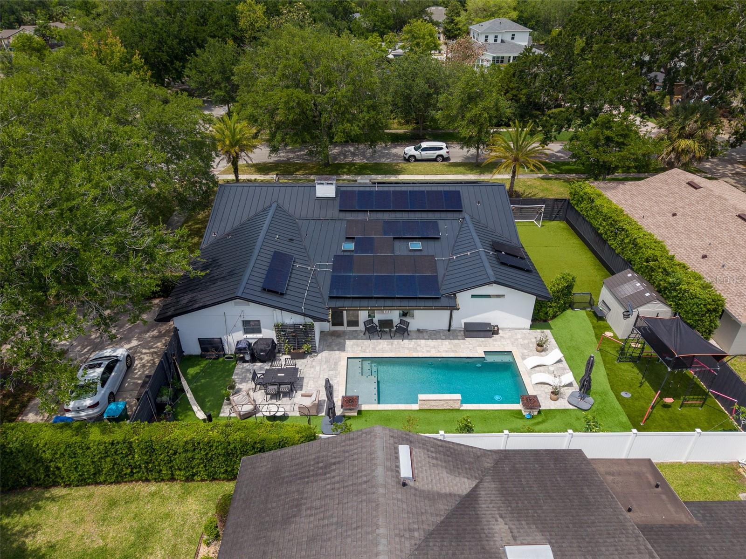
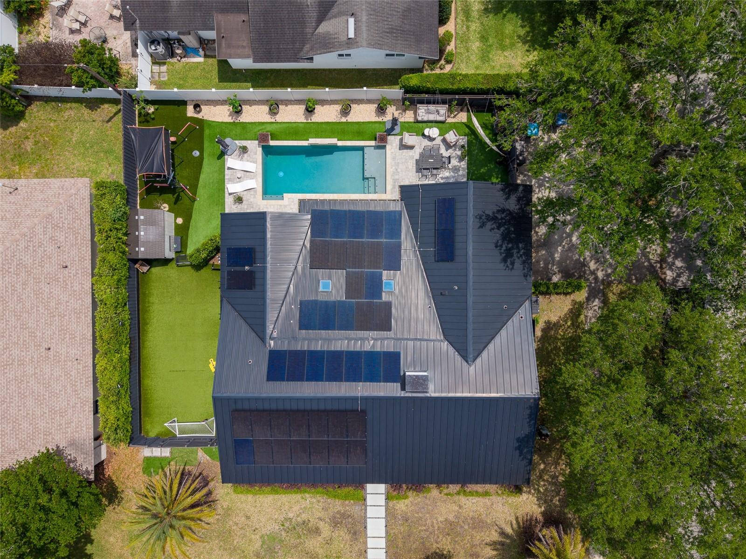
Out back, everything is ready to enjoy. A private, resort-style setting features a saltwater pool with fire bowls, custom lighting, and a dedicated outdoor dining area, all framed by professionally designed landscaping and low-maintenance artificial turf.
Beyond the aesthetics, this home delivers real, everyday value. A reverse osmosis system, fully updated electrical and plumbing, a 5-ton air conditioning system, and a metal roof provide peace of mind. An 18.4-kilowatt solar system keeps utility costs remarkably low, with many months producing surplus energy credits.
Located in sought-after school zones and just minutes from Cady Way Park, with easy access to Orlando, this is a home where everything has already been considered. No projects, no waiting, just move in and start living.
Buyer to assume $75,000 solar panel loan, offset by minimal to near-zero electric costs and ongoing energy credits during high-production months. Utility bills available on request.
Inside, the home is built to bring people together. The open-concept layout flows seamlessly from living to dining to kitchen, anchored by a striking 9-foot Carrera Thassos quartz island. A full KitchenAid black stainless steel appliance suite, generous storage, and refined finishes make this a space that works as well on a busy weekday as it does when hosting a full house.
Out back, everything is ready to enjoy. A private, resort-style setting features a saltwater pool with fire bowls, custom lighting, and a dedicated outdoor dining area, all framed by professionally designed landscaping and low-maintenance artificial turf.
Beyond the aesthetics, this home delivers real, everyday value. A reverse osmosis system, fully updated electrical and plumbing, a 5-ton air conditioning system, and a metal roof provide peace of mind. An 18.4-kilowatt solar system keeps utility costs remarkably low, with many months producing surplus energy credits.
Located in sought-after school zones and just minutes from Cady Way Park, with easy access to Orlando, this is a home where everything has already been considered. No projects, no waiting, just move in and start living.
Buyer to assume $75,000 solar panel loan, offset by minimal to near-zero electric costs and ongoing energy credits during high-production months. Utility bills available on request.
Property Details
Basics
- Property Type
- Residential
- Property Subtype
- Single Family Residence
- MLS Number
- O6404702
- Days on Market
- 19
- Year Built
- 1966
- Levels
- One
- Direction Faces
- North
- Occupant Type
- Owner
Size & Structure
- Living Area
- 2,597 sqft
- Total Area
- 3,258 sqft
- Lot Size
- 0.25 acres
- Lot Sq Ft
- 10,987 sqft
- Bedrooms
- 4
- Full Baths
- 3
- Garage Spaces
- 1
Interior
- Flooring
- Marble, Tile, Wood
- Appliances
- Built-In Oven, Cooktop, Dishwasher, Disposal, Dryer, Electric Water Heater, Freezer, Kitchen Reverse Osmosis System, Microwave, Range, Range Hood, Refrigerator, Washer
- Interior Features
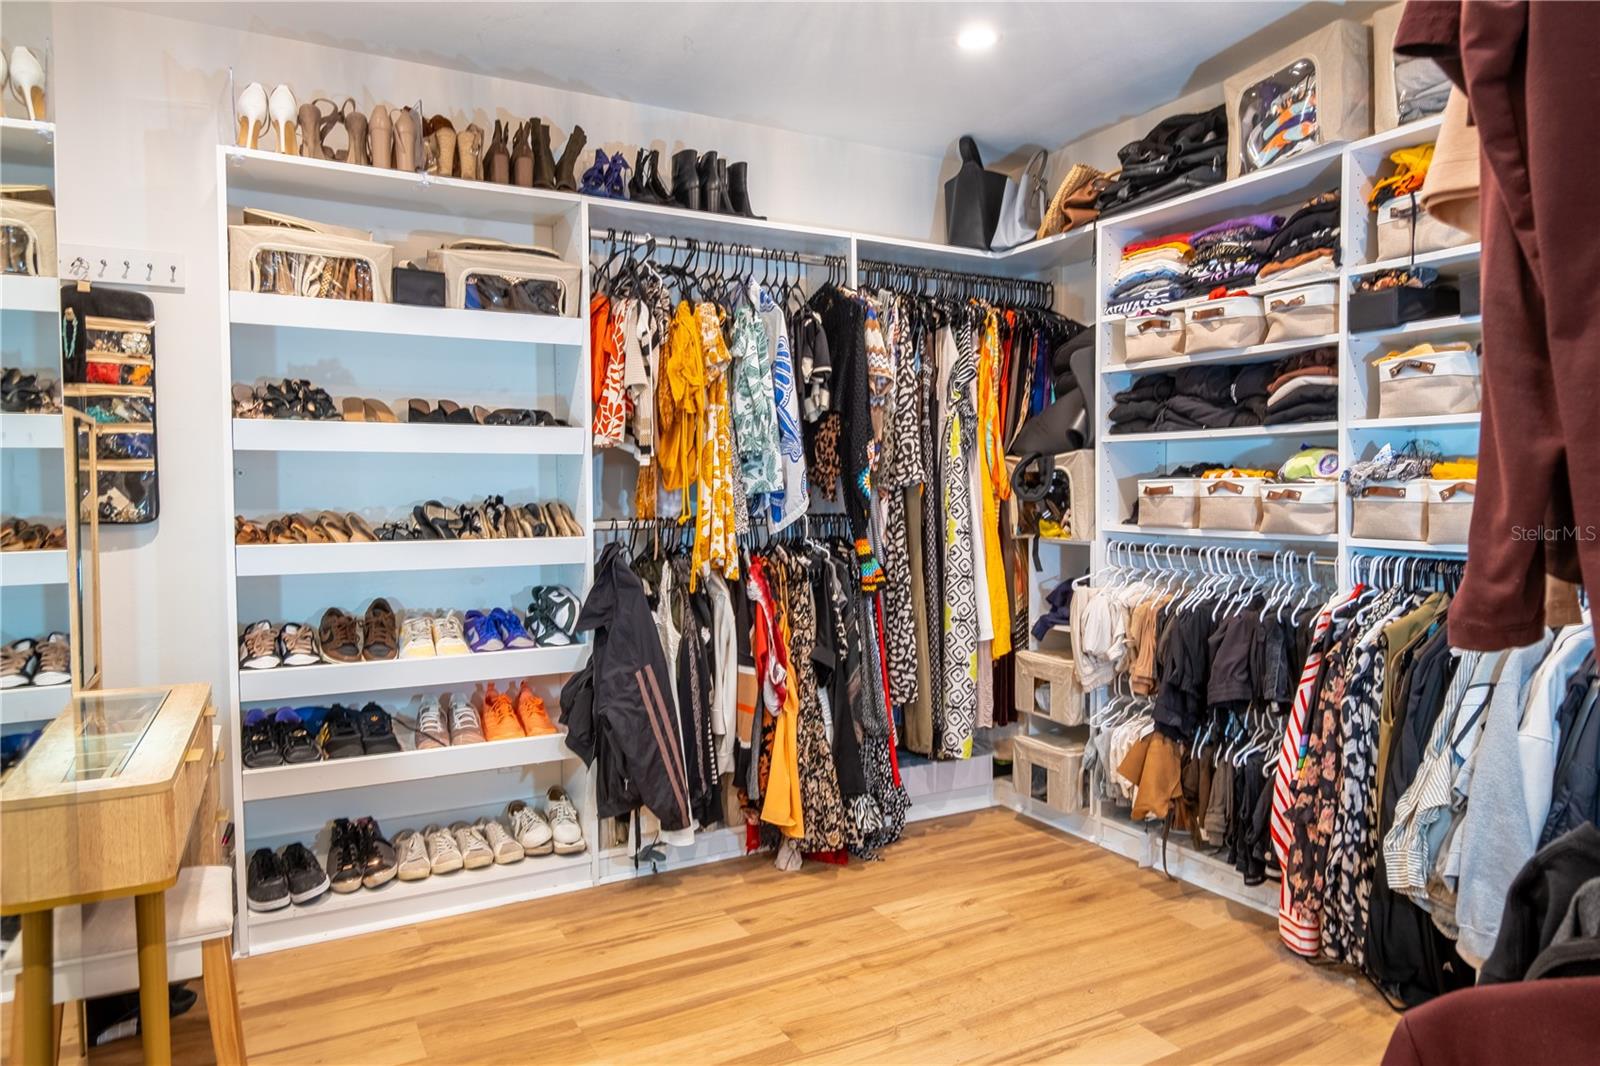
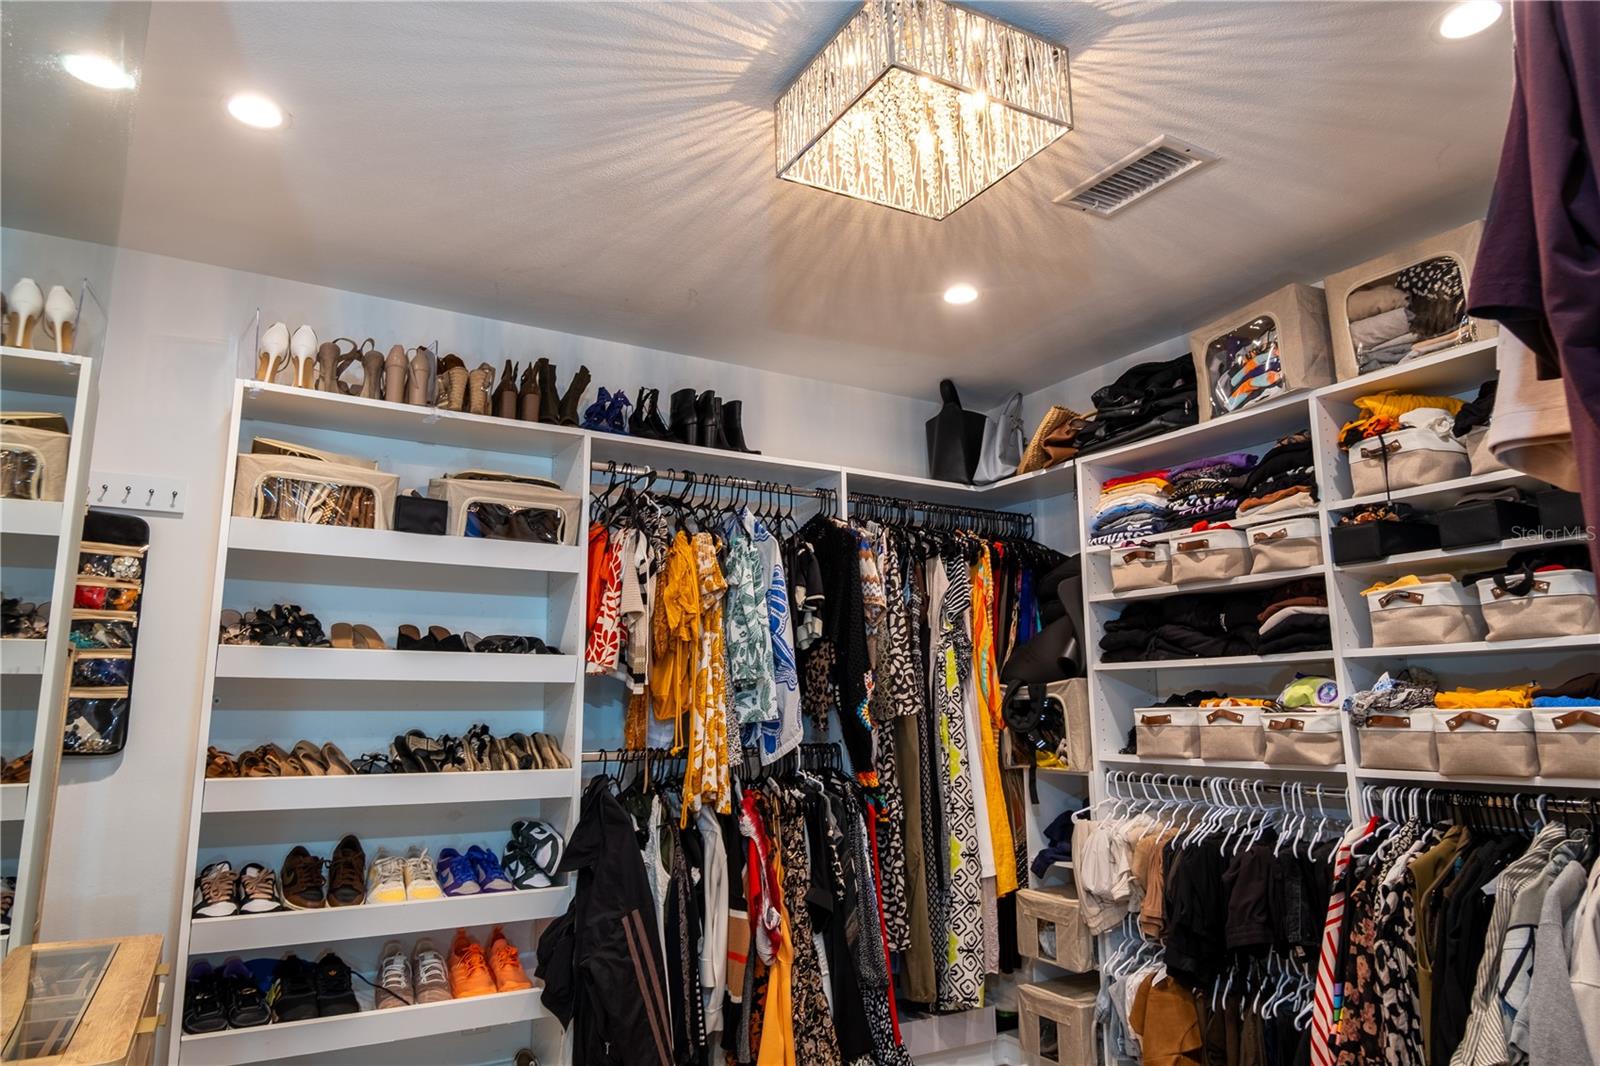
- Built-in Features, Ceiling Fans(s), Eat-in Kitchen, Kitchen/Family Room Combo, Living Room/Dining Room Combo, Open Floorplan, Primary Bedroom Main Floor, Solid Surface Counters, Walk-In Closet(s), Window Treatments
- Laundry
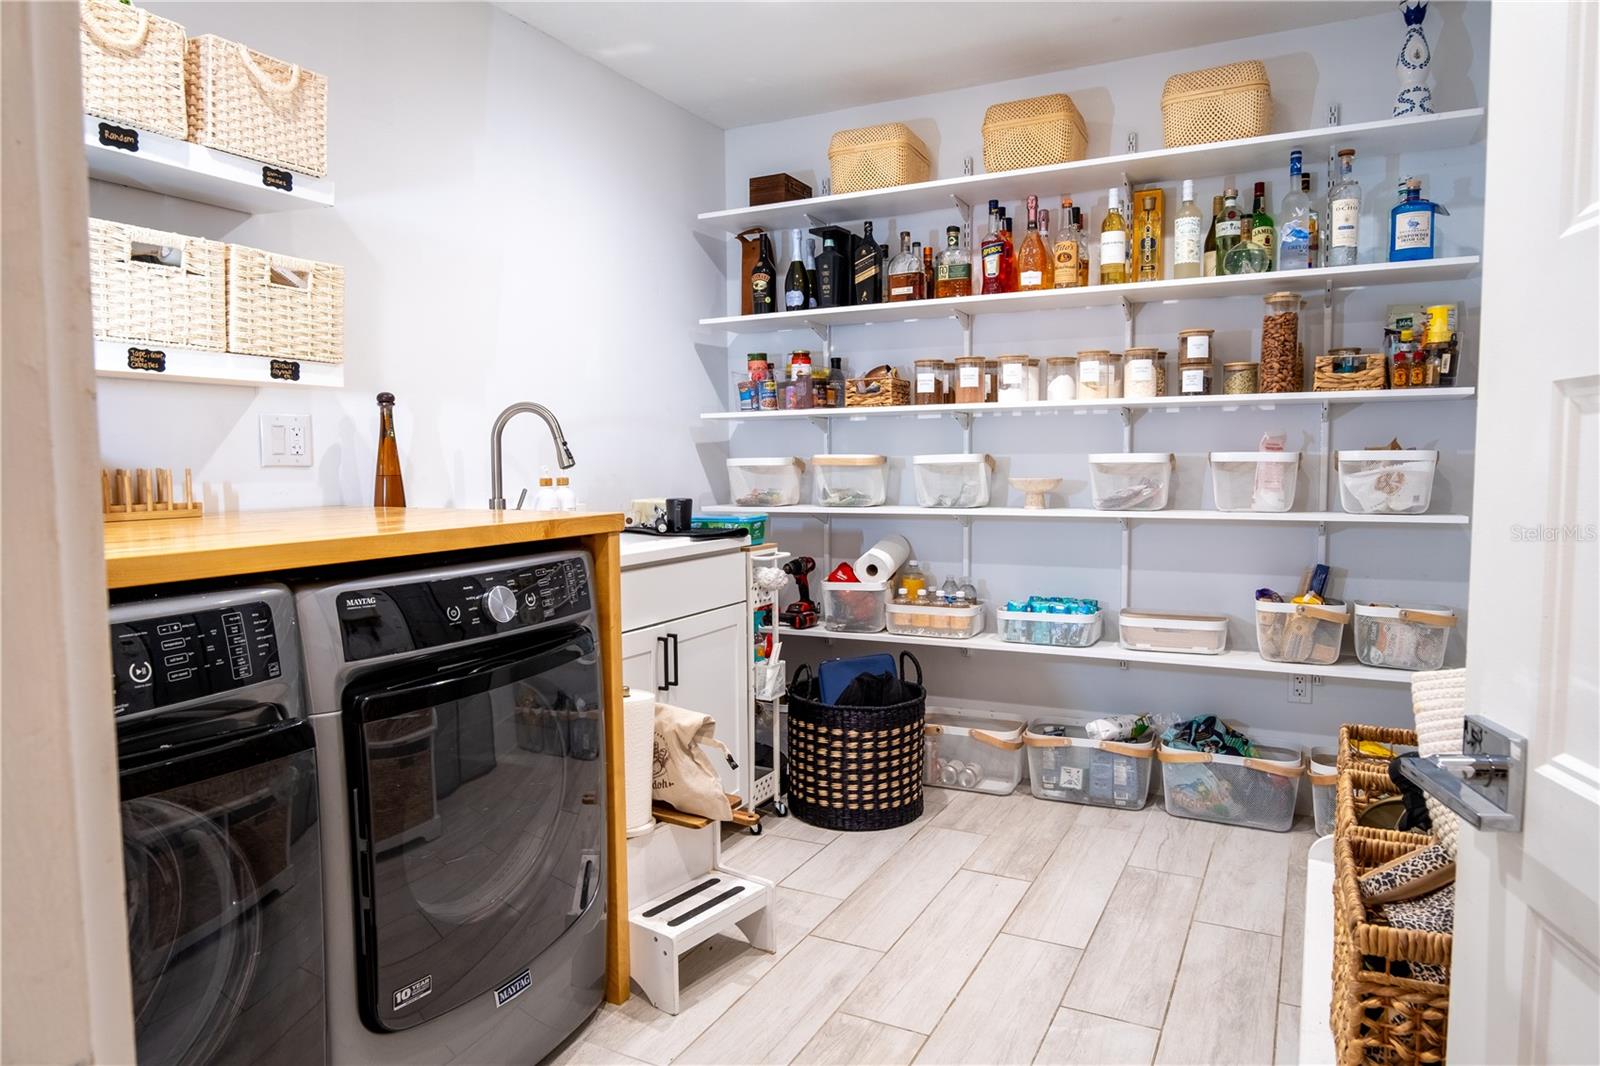
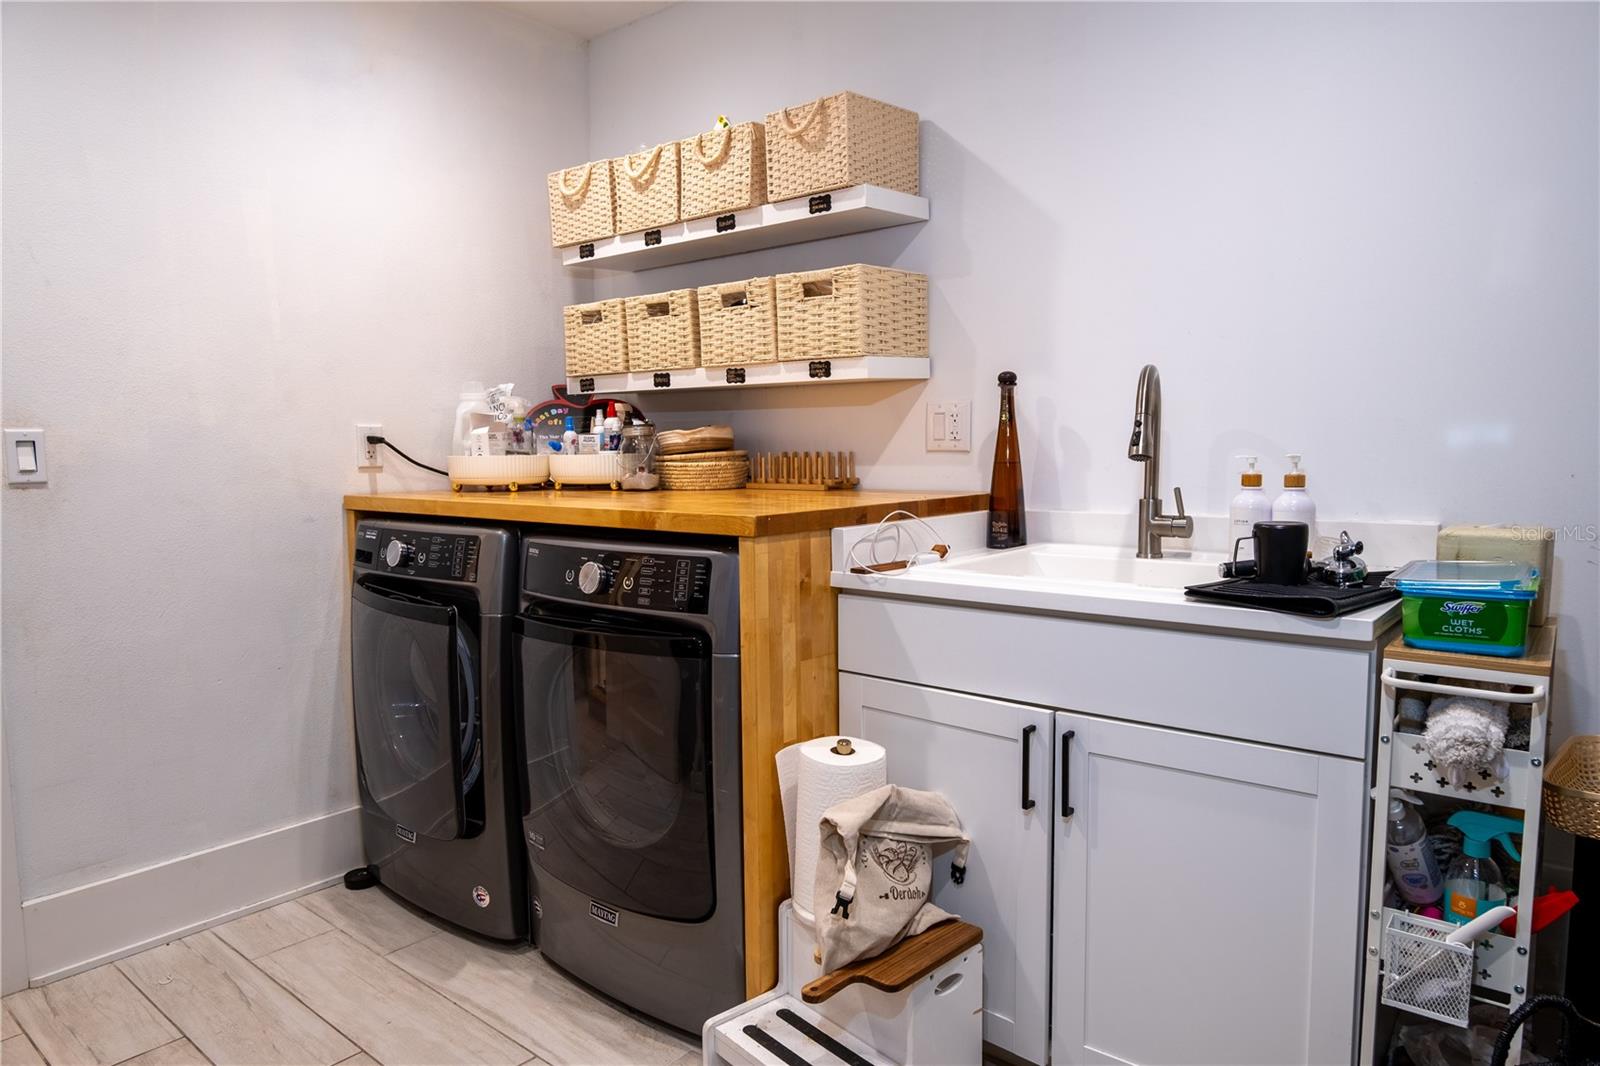
- Electric Dryer Hookup, Inside, Laundry Room, Washer Hookup
- Fireplace
- Yes — Wood Burning
- Furnished
- Unfurnished
- A/C
- Central Air
- Heating
- Electric, Solar
Exterior & Lot
- Exterior Features
- Lighting, Sidewalk, Sliding Doors, Storage
- Construction
- Block
- Roof
- Metal
- Foundation
- Slab
- Fencing
- Wood
- Lot Features
- Corner Lot, Sidewalk, Paved
Water & Pool
- Pool
- Yes — Child Safety Fence, Lighting, Salt Water
Community & HOA
- HOA
- No
- Community Features
- Street Lights
- Homestead
- Yes
Utilities & Systems
- Water
- Public
- Sewer
- Public Sewer
- Utilities
- Cable Connected, Electricity Connected, Public, Sewer Connected, Underground Utilities, Water Connected
- Cooling
- Central Air
- Heating
- Electric, Solar
- Flood Zone
- X
- Parking
- Garage Door Opener, Guest, Off Street
- Energy Generation
- Solar
Financial
- List Price
- $1,115,000
- Original Price
- $1,160,000
- Annual Taxes
- $11,186
- Tax Year
- 2025
- Special Conditions
- None