1 / 89
$509,000
Original: $519,000
Active
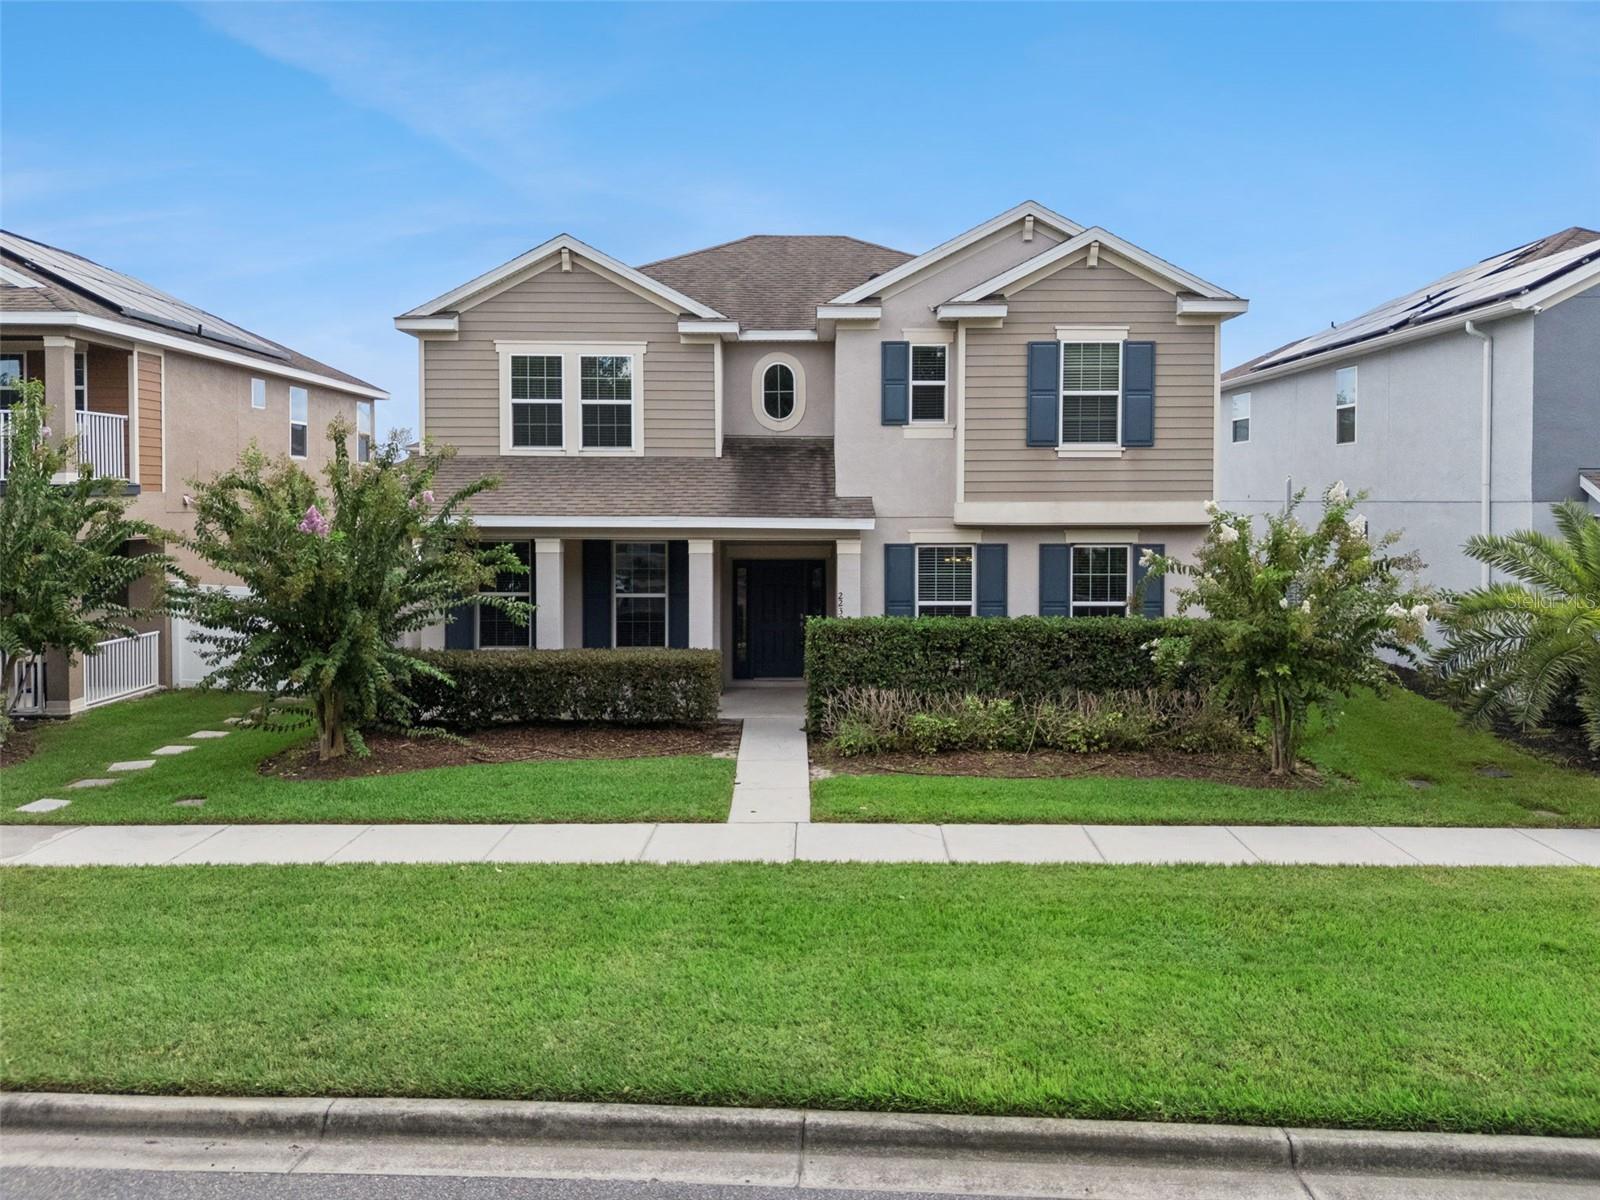
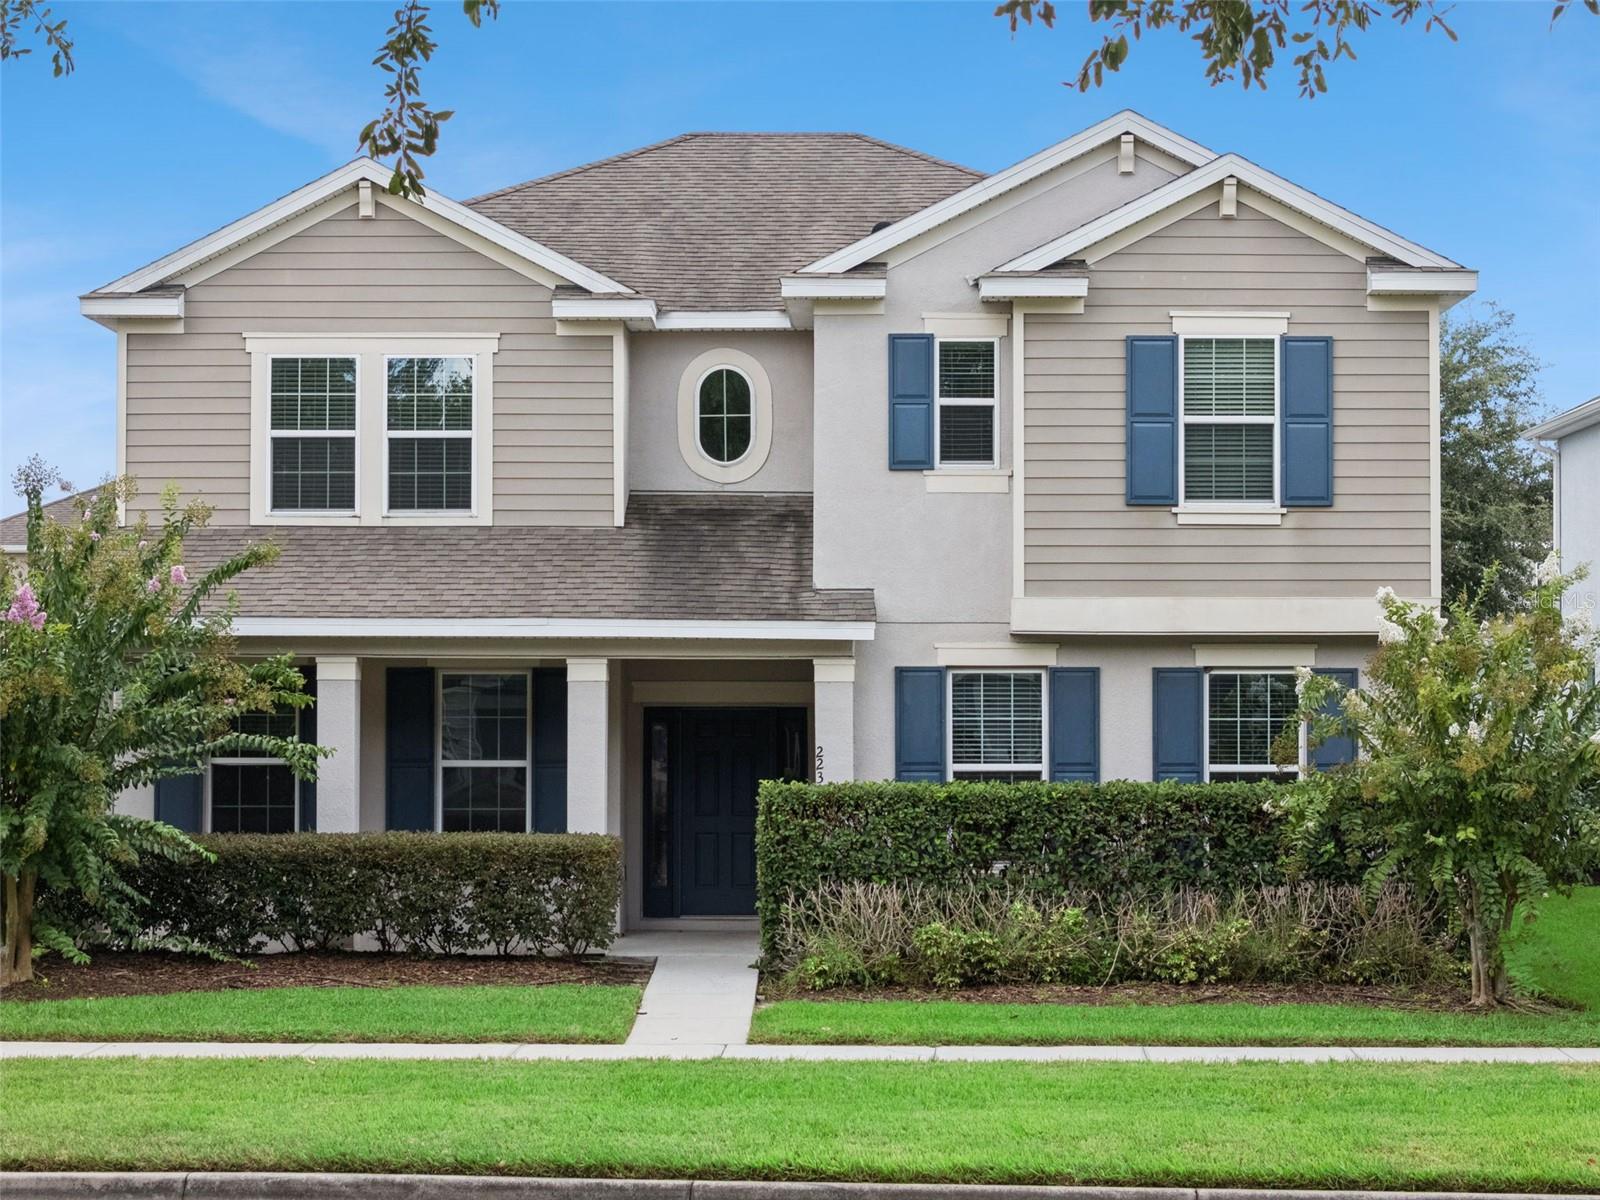
2230 J LAWSON BOULEVARD
ORLANDO, FL 32824 — BEACON PARK PH 3
4 Beds
3 Baths
2,730 sqft
0.14 acres
Built 2017
2-Car Garage
About This Property
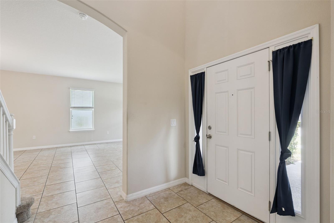
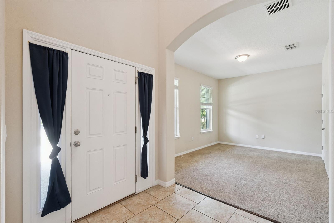
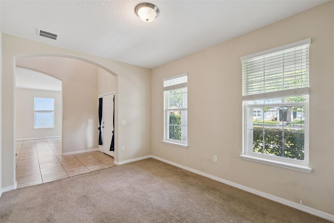
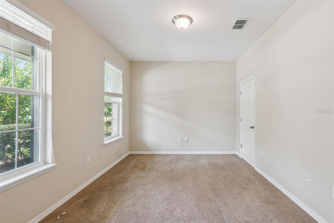
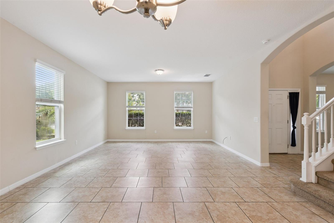
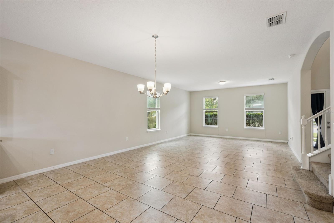
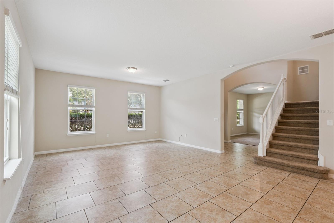
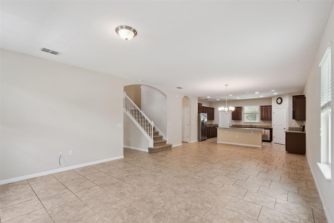
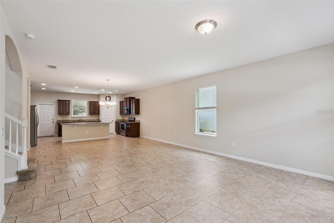
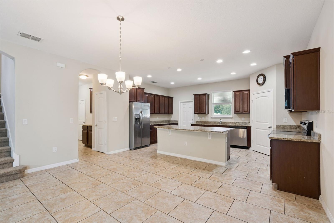
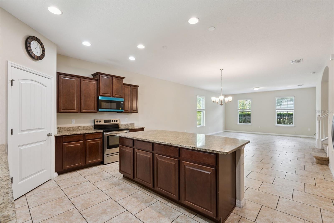
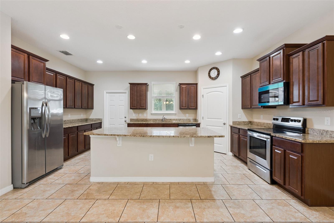
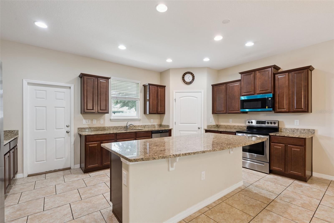
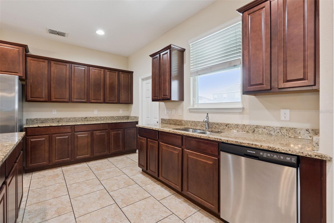
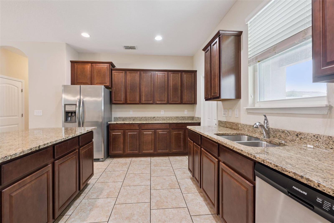
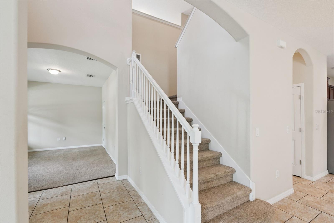
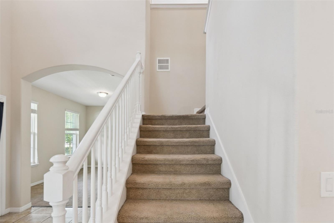
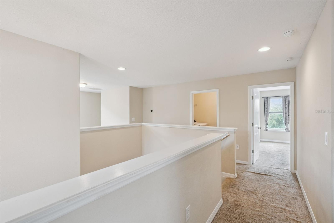
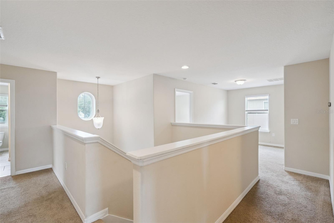
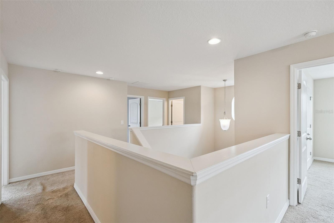
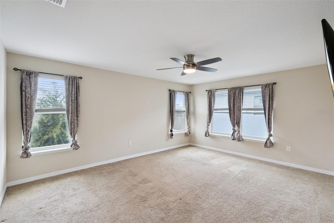
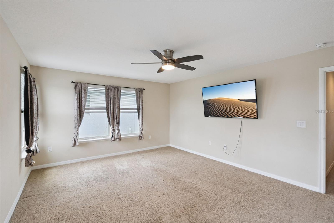
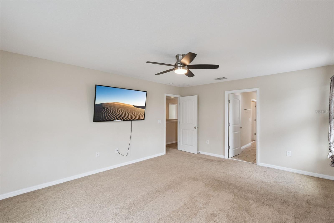
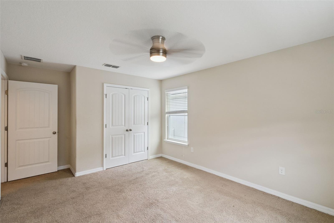
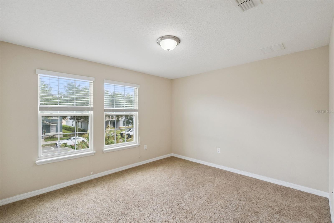
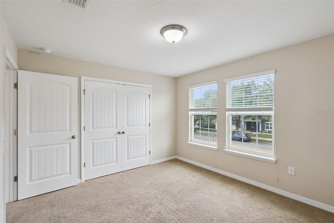
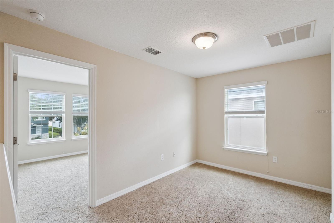
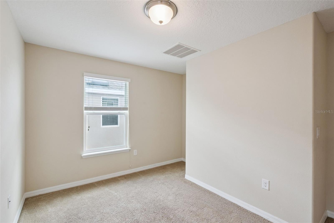
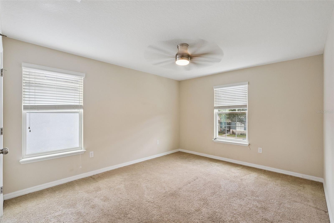
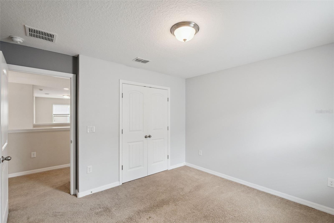
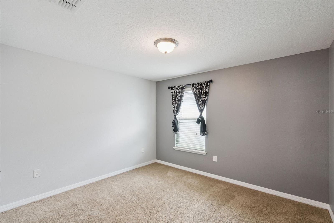
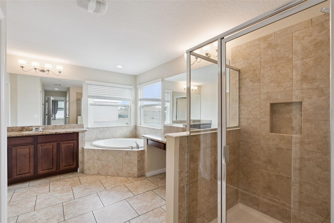
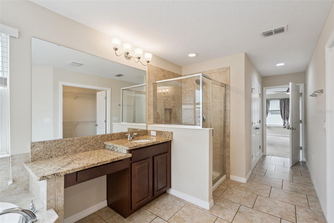
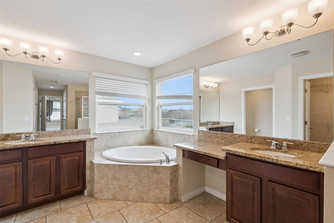
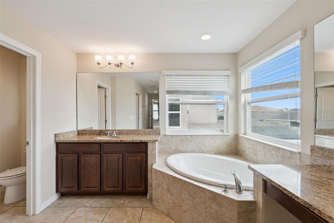
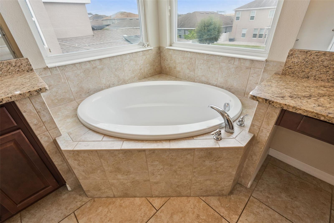
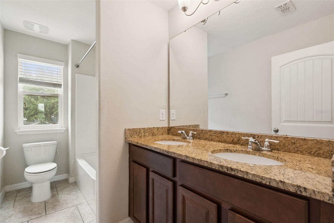
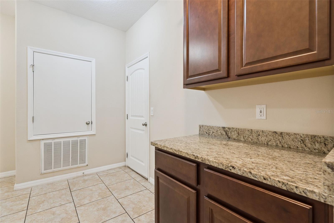
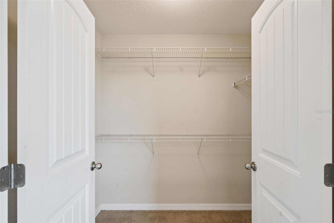
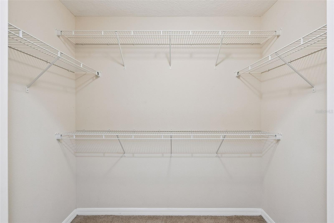
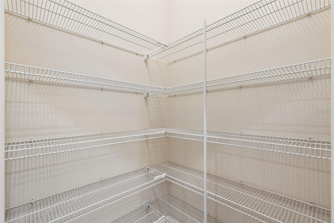
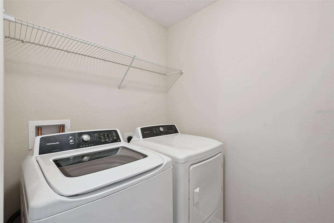
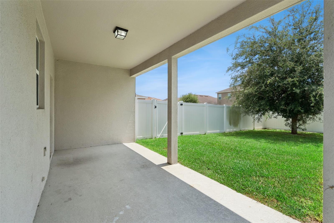
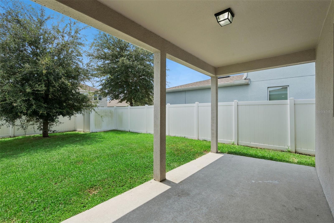
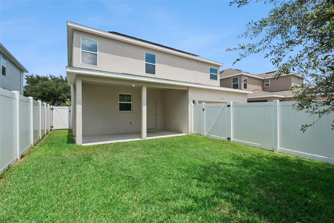
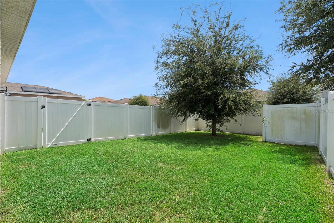
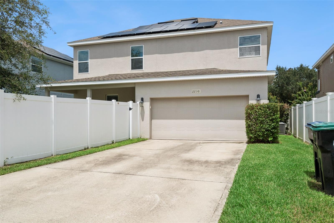
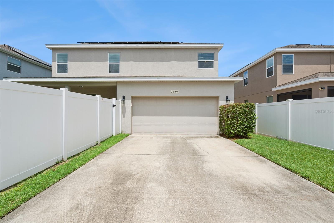
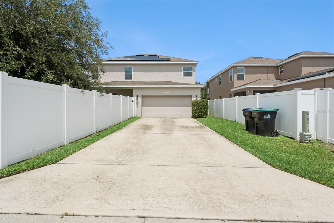
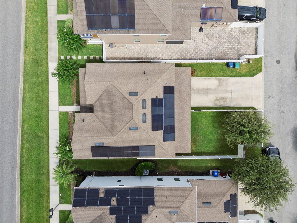
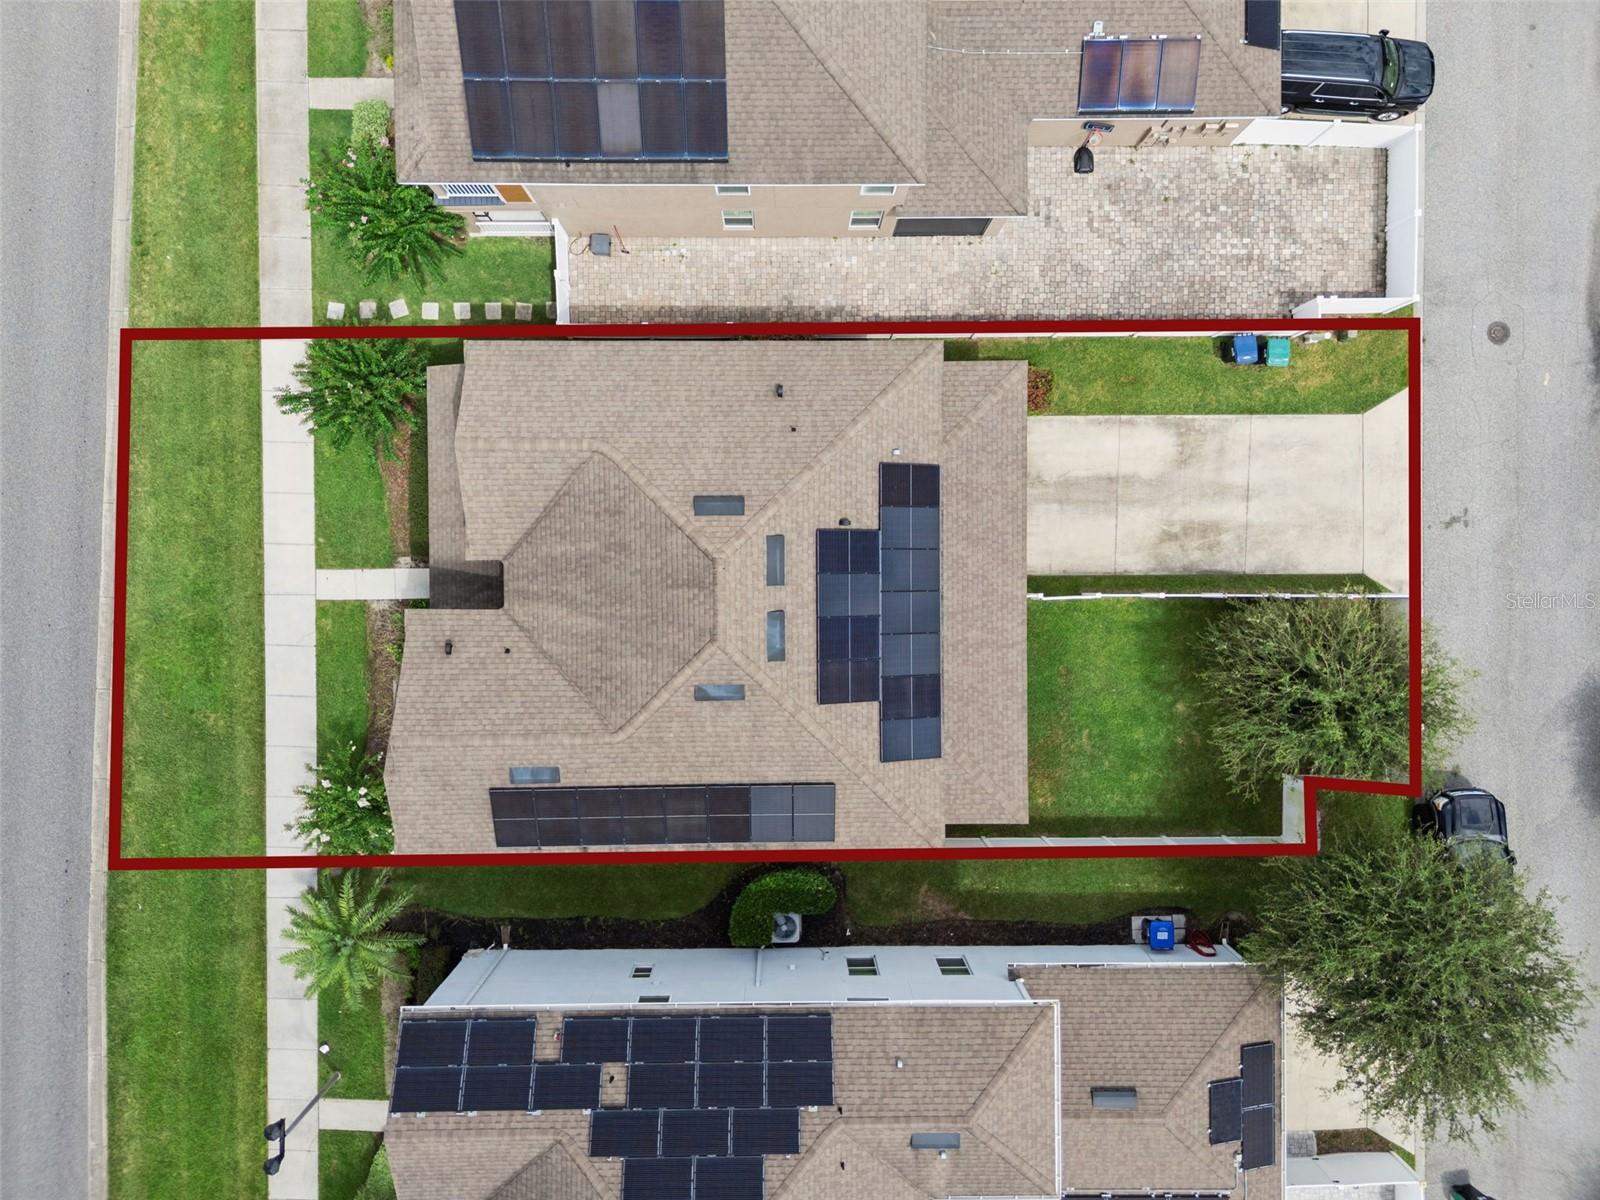
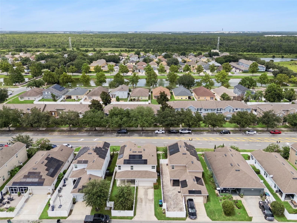
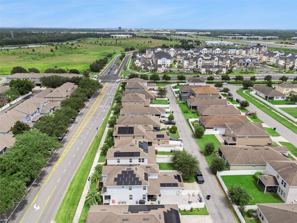
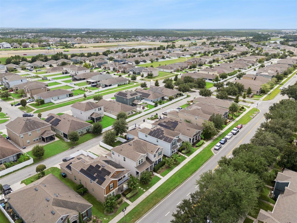
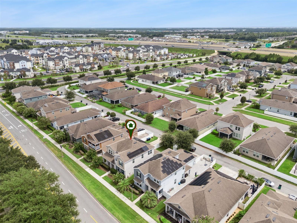
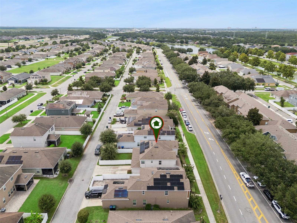
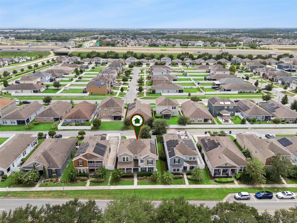
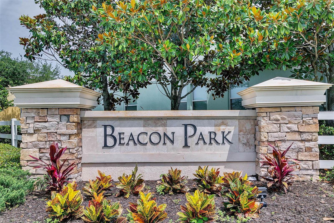
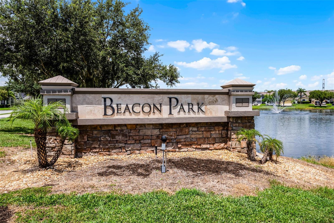
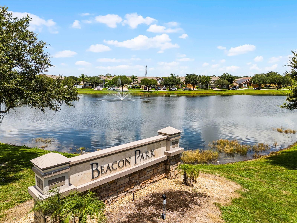
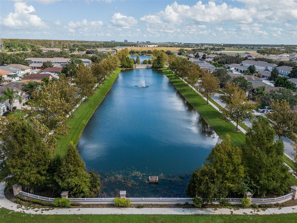
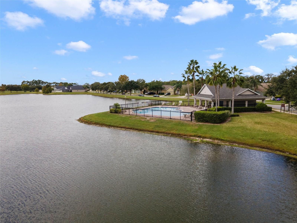
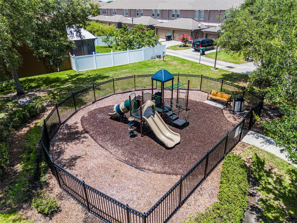
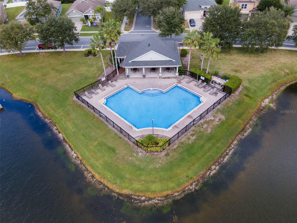
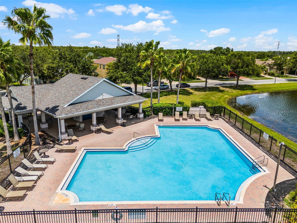
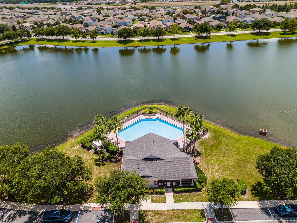
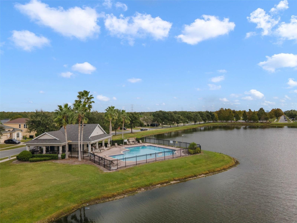
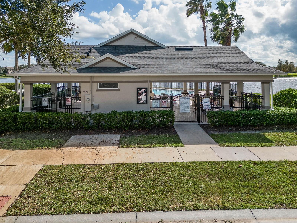
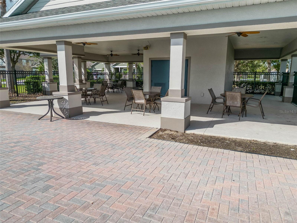
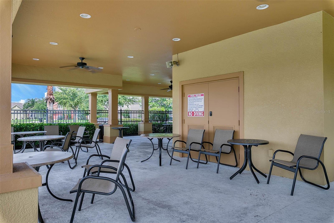
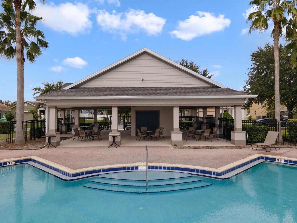
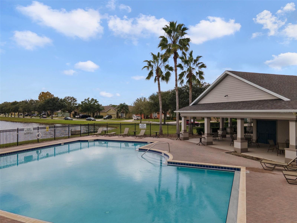
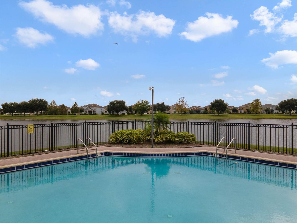
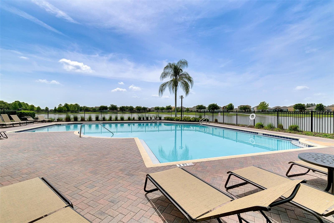
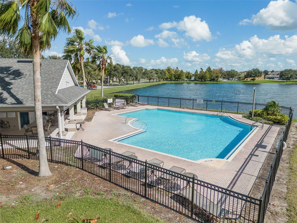
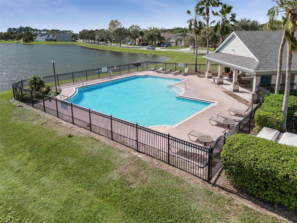
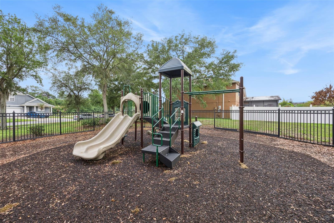
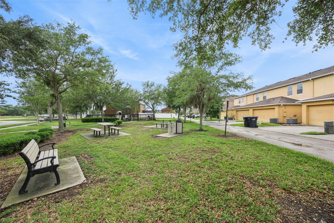
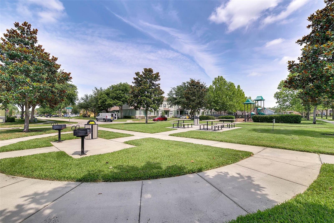
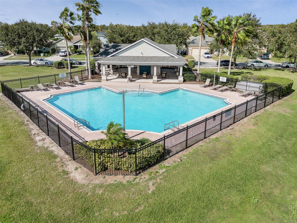
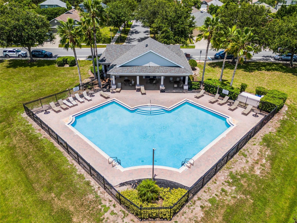
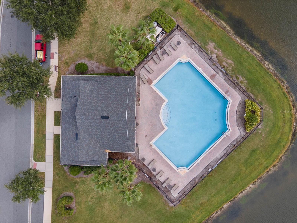
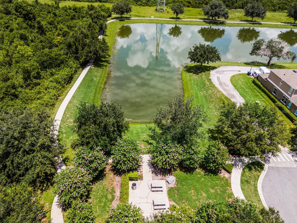
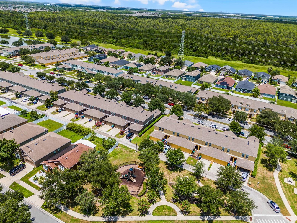
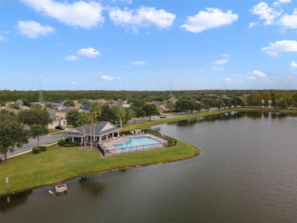
If your house needs to keep up with real life, this one has the room to do it. Over 2,700 square feet with four bedrooms, a dedicated office, a loft, and multiple living spaces means there’s a place for work, homework, movie nights, overnight guests, and everything else that somehow needs its own corner. Downstairs, the layout is big, bright, and open. The kitchen sits right in the middle of it all with granite counters, stainless appliances, plenty of cabinetry, a large island, and a walk-in pantry. It opens right into the main living and dining space, so whether you have ten people over or it’s just a regular Tuesday night, everyone can be together without being on top of each other. There’s a dedicated office when you need to shut the door and get something done, plus a covered patio out back when you’d rather shut the laptop altogether. Upstairs, the loft gives you another full living space, and all four bedrooms are on the same floor. The primary suite is seriously spacious with a large bath and two closets, while three more bedrooms and another full bath give everyone plenty of room. Even better, the laundry room is upstairs too, because carrying baskets up and down the stairs is nobody’s idea of a good time. And Beacon Park gives you plenty of reasons to leave the house. Spend the afternoon at the community pool, meet up at the clubhouse, hit the playground, or head over to the neighborhood lake with its fountain, surrounding park areas, picnic tables, and benches. The home also has solar panels, which helps take the sting out of the Florida summer electric bill. Then there’s the part of Orlando you’re in. MCO is right down the road, Lake Nona is next door, and 417 and 528 make getting just about anywhere else pretty painless. Dinner at Boxi Park, a Target run, a flight out of town, or getting over to Medical City doesn’t have to turn into an entire production. Lots of space at home. Plenty to do when you leave it. And a location that makes everyday life a whole lot easier.
Property Details
Basics
- Property Type
- Residential
- Property Subtype
- Single Family Residence
- MLS Number
- O6436588
- Days on Market
- 18
- Year Built
- 2017
- Levels
- Two
- Additional Rooms
- Loft
- Direction Faces
- North
- Occupant Type
- Vacant
Size & Structure
- Living Area
- 2,730 sqft
- Total Area
- 3,650 sqft
- Lot Size
- 0.14 acres
- Lot Sq Ft
- 6,254 sqft
- Bedrooms
- 4
- Full Baths
- 2
- Half Baths
- 1
- Garage Spaces
- 2
Interior
- Flooring
- Carpet, Tile
- Appliances
- Dishwasher, Disposal, Dryer, Electric Water Heater, Microwave, Range, Range Hood, Refrigerator, Washer
- Interior Features
- Ceiling Fans(s), Eat-in Kitchen, High Ceilings, Kitchen/Family Room Combo, Living Room/Dining Room Combo, Open Floorplan, PrimaryBedroom Upstairs, Stone Counters, Thermostat, Walk-In Closet(s)
- Laundry
- Inside, Laundry Room, Upper Level
- Windows
- Blinds, Drapes
- Furnished
- Unfurnished
- A/C
- Central Air
- Heating
- Central, Electric
Exterior & Lot
- Exterior Features
- Lighting, Private Yard, Sidewalk
- Construction
- Block, Concrete, Stucco
- Roof
- Shingle
- Foundation
- Slab
- Patio/Porch
- Covered, Front Porch, Rear Porch
- Fencing
- Fenced, Vinyl
- Lot Features
- In County, Landscaped, Sidewalk, Paved
Water & Pool
Community & HOA
- HOA
- Yes
- HOA Fee
- $211/Quarterly
- HOA Amenities
- Fence Restrictions, Park, Playground, Pool, Recreation Facilities, Trail(s), Vehicle Restrictions
- Community Features
- Association Recreation - Owned, Community Mailbox, Deed Restrictions, Park, Playground, Pool, Sidewalks, Tennis Court(s), Street Lights
- Pets Allowed
- Yes
- Security
- Smoke Detector(s)
Utilities & Systems
- Water
- Public
- Sewer
- Public Sewer
- Utilities
- BB/HS Internet Available, Cable Available, Electricity Connected, Public, Sewer Connected, Water Connected
- Cooling
- Central Air
- Heating
- Central, Electric
- Flood Zone
- X
- Parking
- Alley Access, Driveway, Garage Door Opener, Garage Faces Rear, Ground Level
Financial
- List Price
- $509,000
- Original Price
- $519,000
- Annual Taxes
- $8,954
- Tax Year
- 2025
- Listing Terms
- Cash, Conventional, FHA, VA Loan
- Special Conditions
- None
Schools
- Elementary
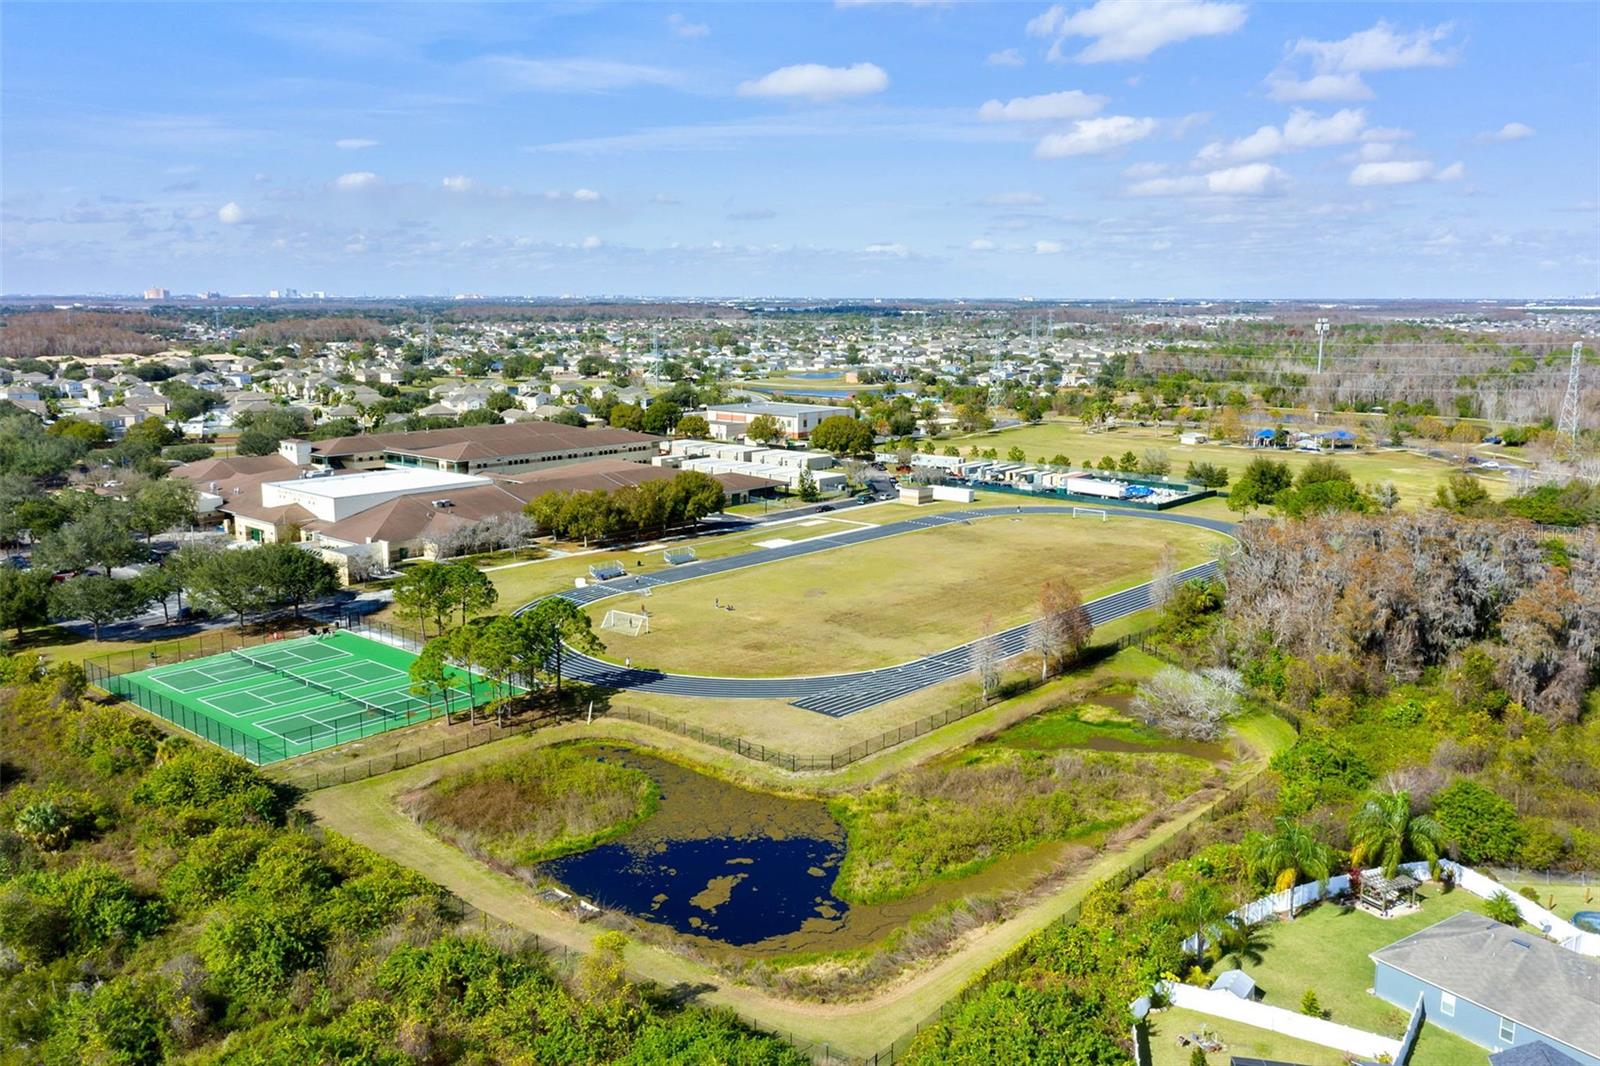
- Stonewyck Elementary
- Middle School
- Southwest Middle
- High School
- Cypress Creek High