1 / 41



$399,000
Active
2226 TAYLOR CREEK COURT
KISSIMMEE, FL 34758 — WATERVIEW PH 2B
4 Beds
3 Baths
2,814 sqft
0.16 acres
Built 2017
2-Car Garage
About This Property
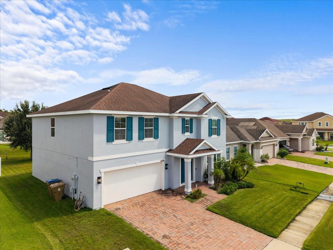
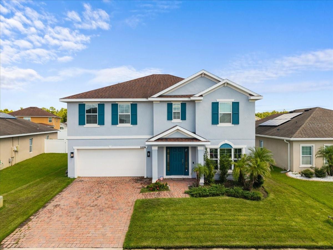
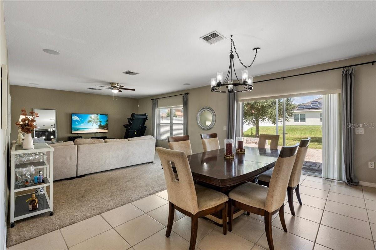
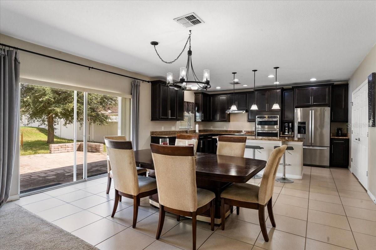
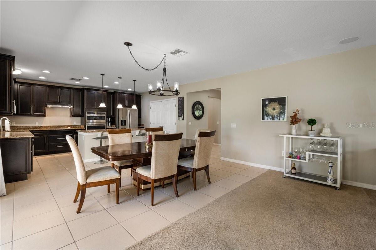
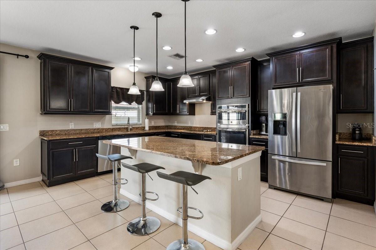
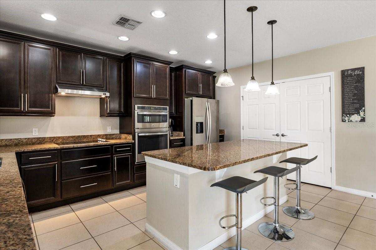
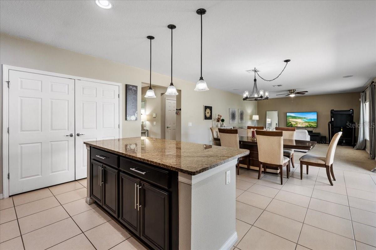
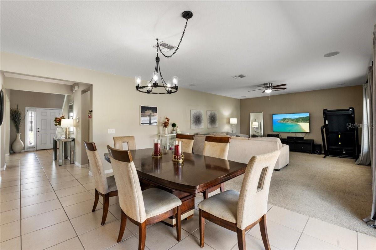
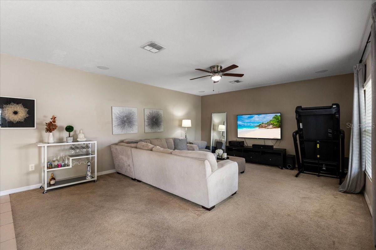
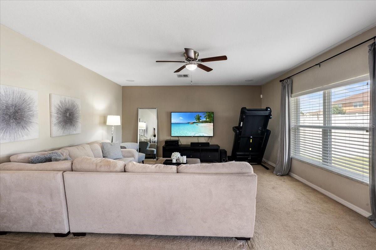
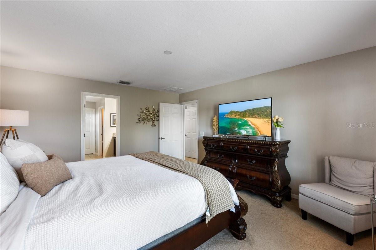
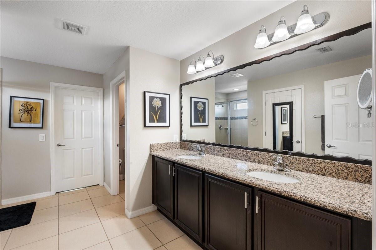
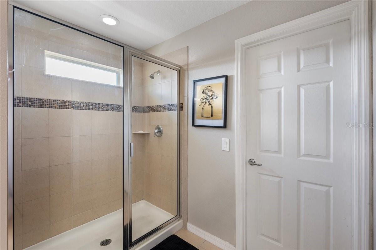
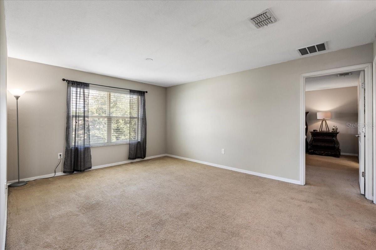
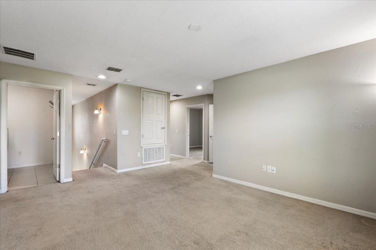
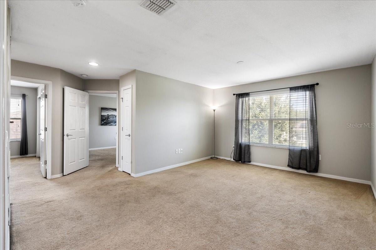
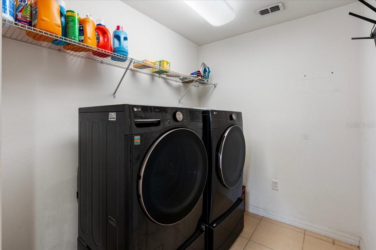
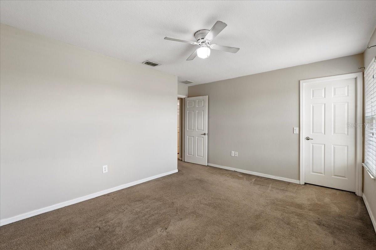
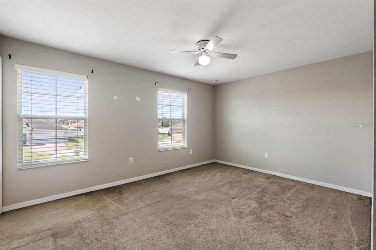
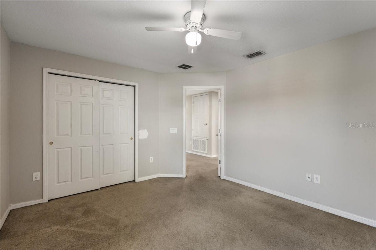
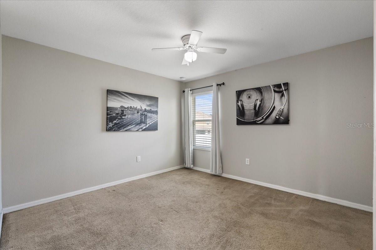
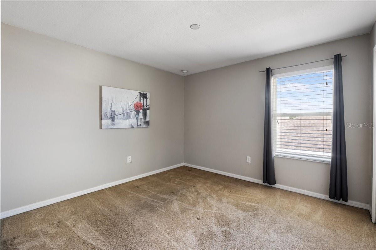
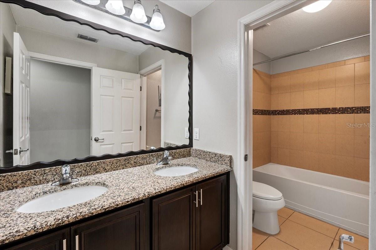
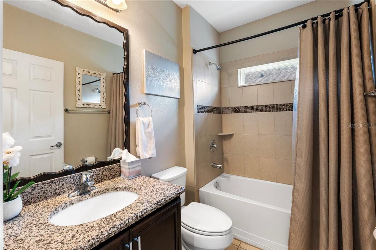
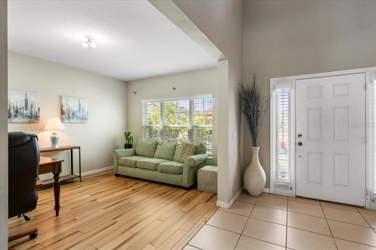
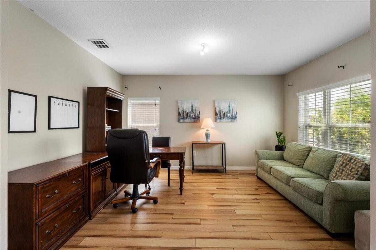
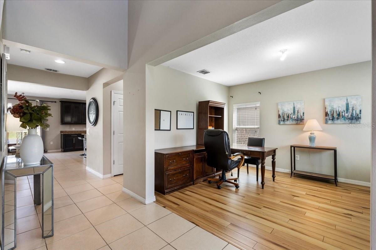
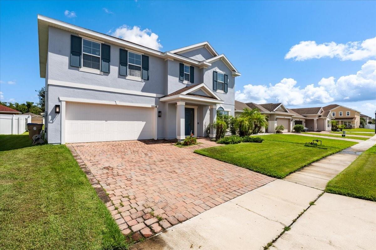
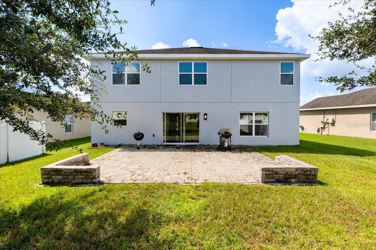
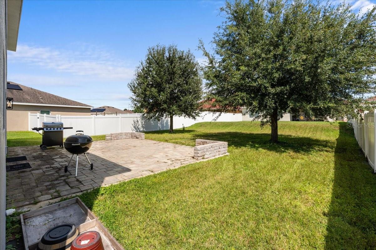
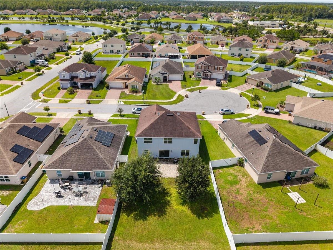
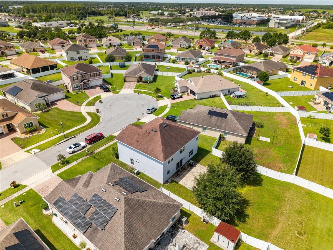
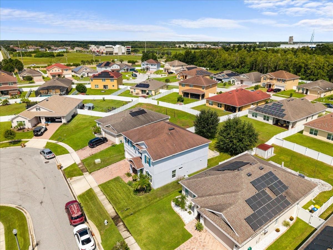
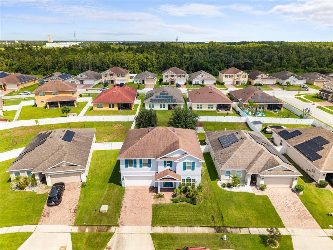
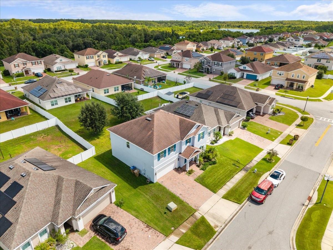
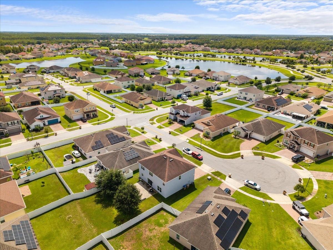
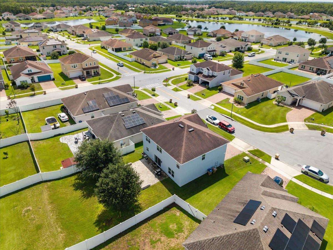
Available 3.125% assumable mortgage. Welcome to this spacious and beautifully designed 4-bedroom, 3-bath home offering over 2,800 square feet of living space, ideally situated on a quiet cul-de-sac in the desirable Waterview community of Kissimmee. The thoughtfully designed floor plan offers plenty of flexibility for today's lifestyle, including a first-floor flex room that is perfect for a home office, den, playroom, or potential additional bedroom, with a full bathroom conveniently located nearby. At the heart of the home is an impressive open kitchen featuring tall espresso cabinetry with crown molding, granite countertops, stainless steel appliances, built-in oven and microwave, cooktop, and an oversized center island providing plenty of space for meal preparation, entertaining, and casual dining. The kitchen opens seamlessly to the spacious family room, creating an inviting gathering space for family and friends. Upstairs, you'll find four generously sized bedrooms along with a versatile loft, ideal for a media room, game room, study area, or second living space. The expansive primary suite provides a private retreat with a large walk-in closet and an ensuite bath featuring dual vanities with granite countertops and a spacious walk-in shower. The conveniently located second-floor laundry room makes everyday living even easier. Outside, enjoy a paver-finished backyard and patio area with plenty of room for outdoor dining, entertaining, or simply enjoying the Florida sunshine. Additional highlights include a 2-car attached garage, open-concept living areas, ample storage, and a cul-de-sac location. Conveniently located near shopping, dining, schools, healthcare, major roadways, and Central Florida's world-famous attractions, this home combines space, functionality, and location in one impressive package. Schedule your private showing today and discover everything this Waterview home has to offer!
Property Details
Basics
- Property Type
- Residential
- Property Subtype
- Single Family Residence
- MLS Number
- O6437109
- Days on Market
- 15
- Year Built
- 2017
- Levels
- Two
- Architectural Style
- Florida
- Additional Rooms
- Den/Library/Office,Family Room,Loft
- Direction Faces
- South
- Occupant Type
- Owner
Size & Structure
- Living Area
- 2,814 sqft
- Total Area
- 3,288 sqft
- Lot Size
- 0.16 acres
- Lot Sq Ft
- 6,970 sqft
- Bedrooms
- 4
- Full Baths
- 3
- Garage Spaces
- 2
- Stories
- 2
Interior
- Flooring
- Carpet, Laminate, Tile
- Appliances
- Built-In Oven, Cooktop, Dishwasher, Disposal, Dryer, Microwave, Range, Washer
- Interior Features
- Ceiling Fans(s), Eat-in Kitchen, Open Floorplan, PrimaryBedroom Upstairs, Solid Surface Counters, Thermostat, Walk-In Closet(s), Window Treatments
- Laundry
- Electric Dryer Hookup, Inside, Upper Level
- Windows
- Blinds, Window Treatments
- Furnished
- Unfurnished
- A/C
- Central Air
- Heating
- Electric, Heat Pump
Exterior & Lot
- Construction
- Block
- Roof
- Shingle
- Foundation
- Slab
- Lot Features
- Cul-De-Sac, Landscaped, Paved
Water & Pool
Community & HOA
- HOA
- Yes
- HOA Fee
- $120/Monthly
- HOA Amenities
- Clubhouse, Pool
- Community Features
- Pool, Sidewalks
- Pets Allowed
- Breed Restrictions
- Homestead
- Yes
Utilities & Systems
- Water
- Public
- Sewer
- Public Sewer
- Utilities
- BB/HS Internet Available, Cable Connected, Electricity Connected, Public, Sprinkler Recycled, Water Connected
- Cooling
- Central Air
- Heating
- Electric, Heat Pump
- Flood Zone
- X
Financial
- List Price
- $399,000
- Annual Taxes
- $3,930
- Tax Year
- 2025
- Listing Terms
- Cash, Conventional, FHA, VA Loan
- Special Conditions
- None
- Possession
- Close Of Escrow
Schools
- Elementary
- Reedy Creek Elem (K 5)
- Middle School
- Horizon Middle
- High School
- Poinciana High School