1 / 60
$550,000
Active
2222 E HARDING STREET
ORLANDO, FL 32806 — CLOVERDALE HEIGHTS
4 Beds
3 Baths
1,850 sqft
0.23 acres
Built 1962
2-Car Garage
About This Property
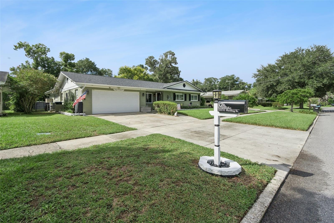
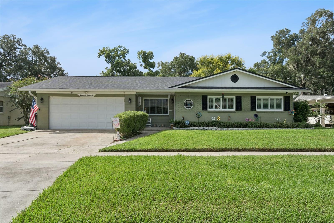
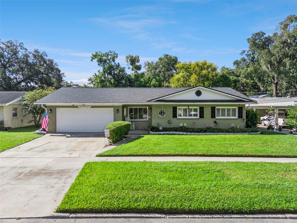
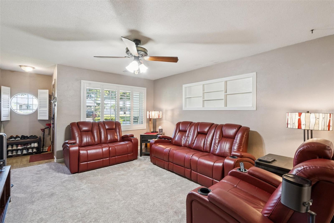
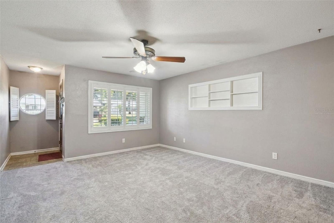
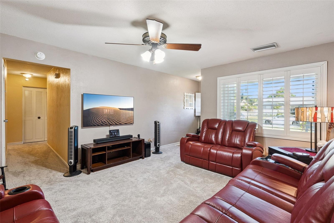
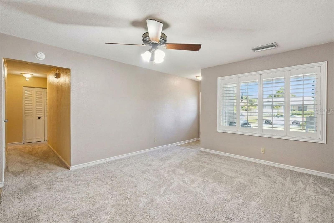
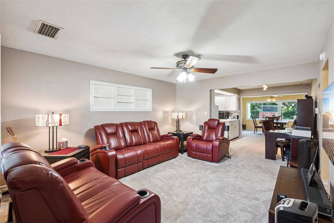
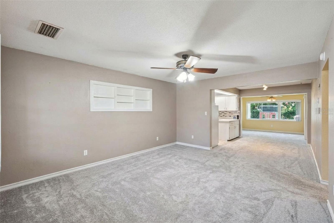
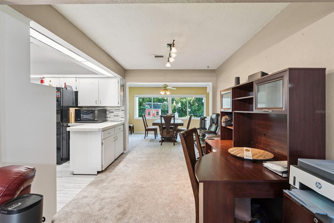
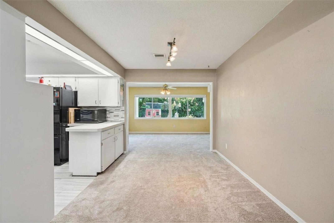
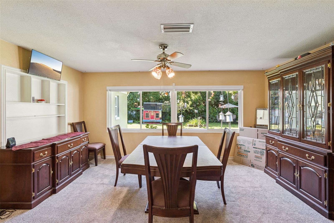
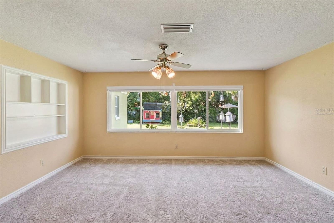
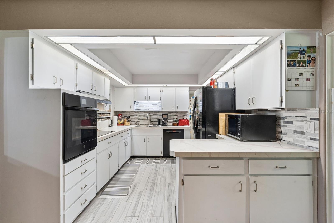
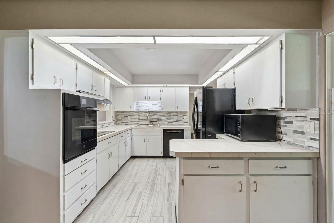
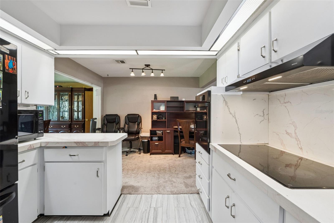
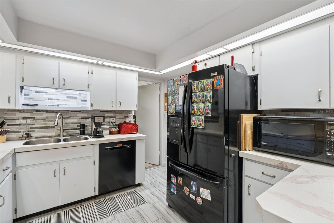
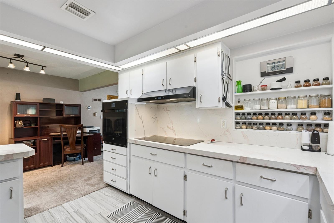
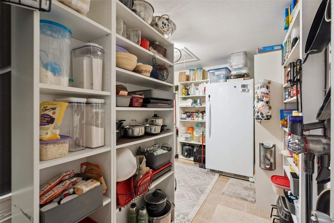
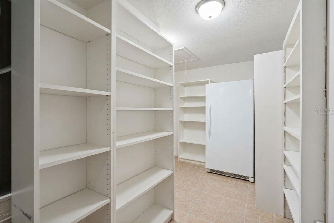
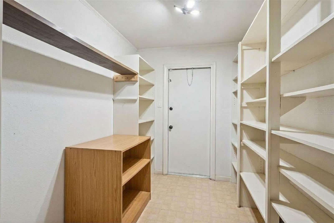
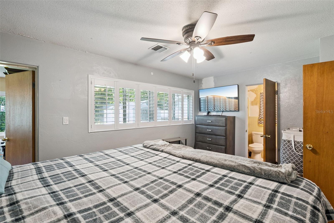
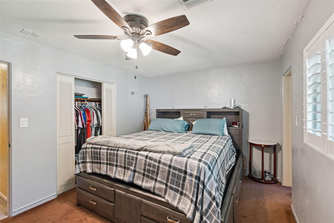
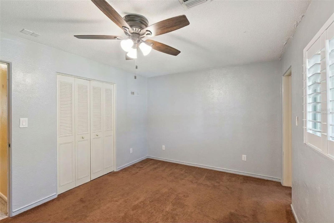
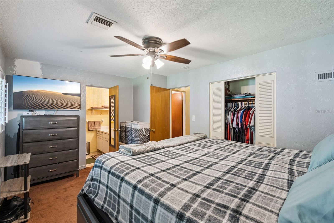
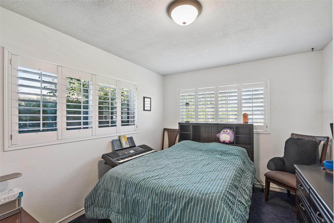
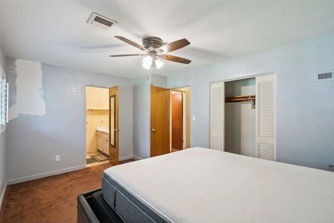
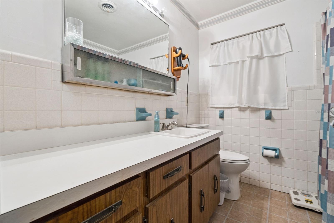
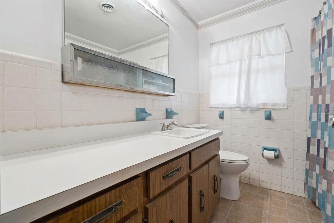
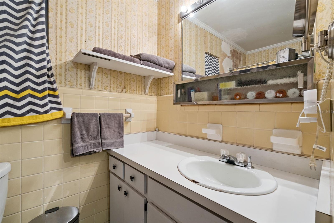
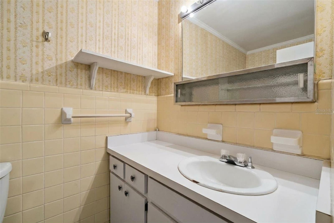
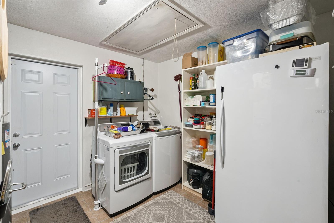
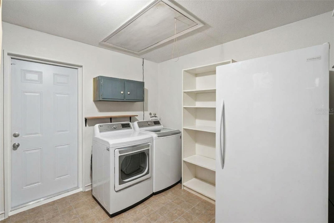
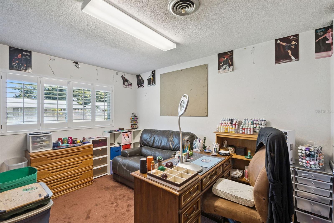
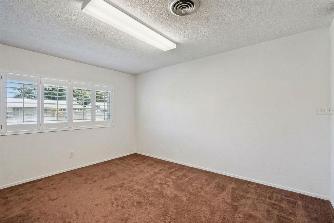
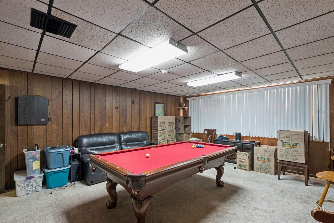
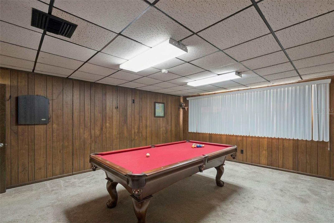
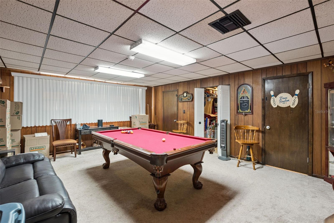
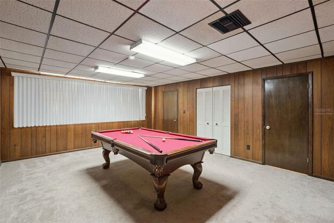
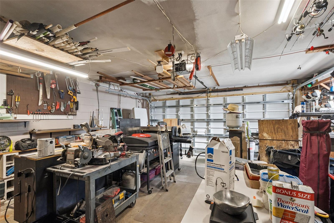
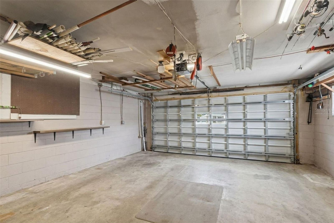
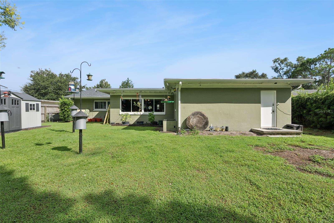
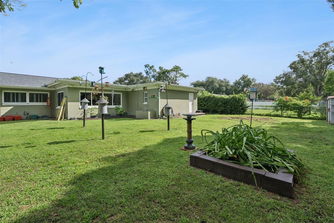
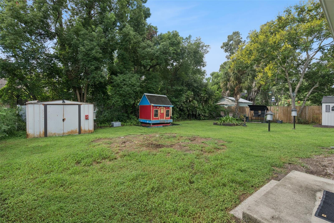
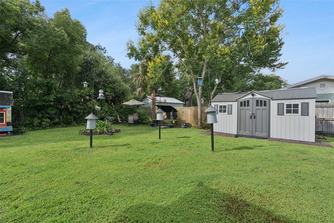
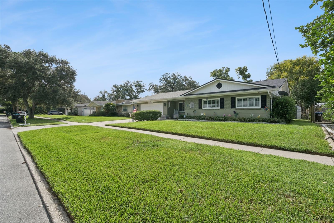
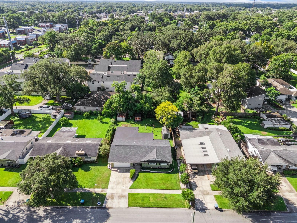
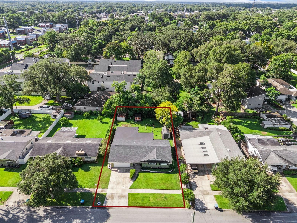
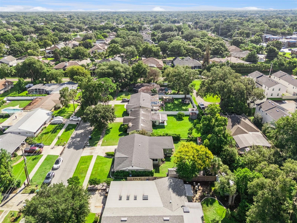
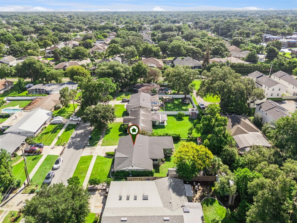
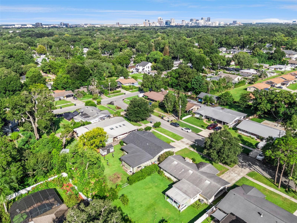
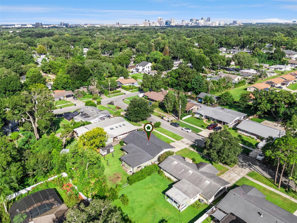
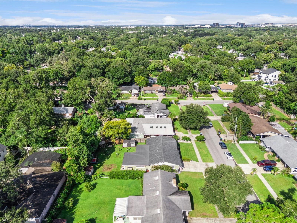
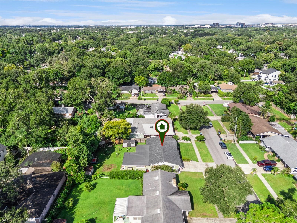
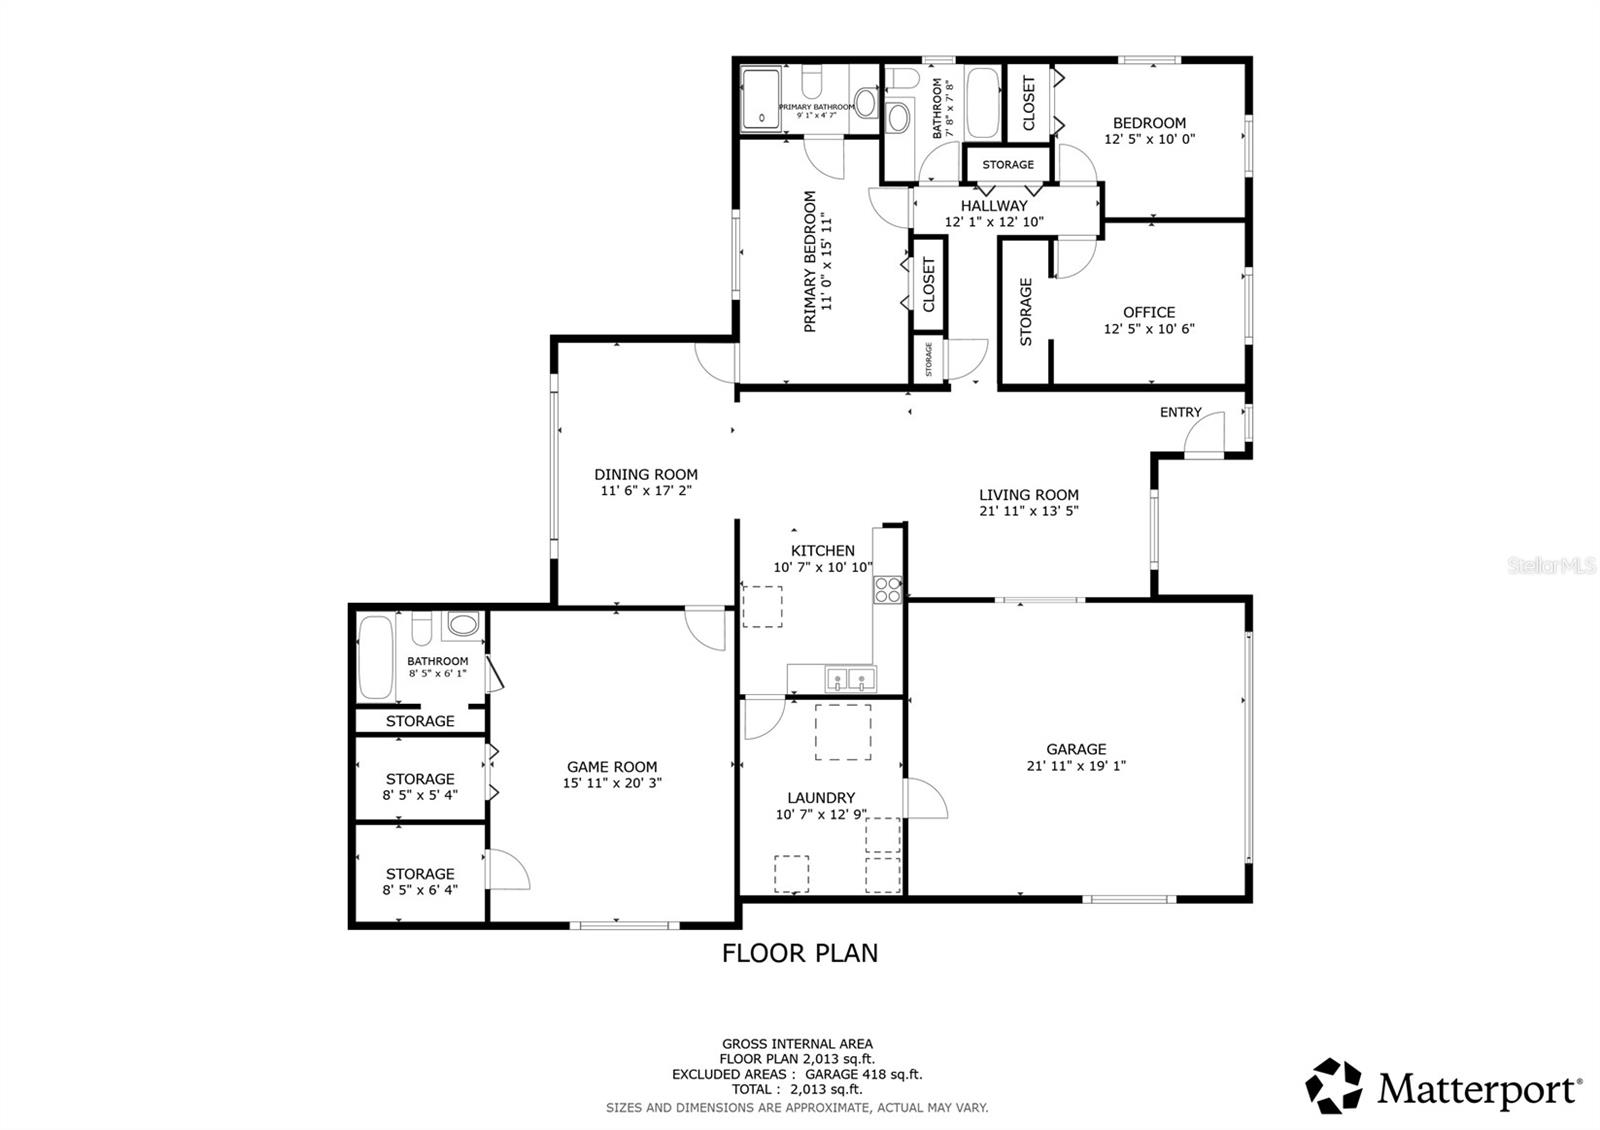
Welcome to this spacious four-bedroom, three-bathroom home situated on a generous 0.23-acre lot in an established Orlando neighborhood with no HOA. The versatile single-story layout features two primary bedroom suites, with one currently being used as a large game and pool room. The home also offers separate living and dining areas, a dedicated office, an inside utility room, and plenty of flexible space for entertaining or working from home. Additional highlights include an attached two-car garage, public water and sewer, central air conditioning, and convenient access to Downtown Orlando, shopping, dining, schools, and major roadways. Schedule your private showing today!
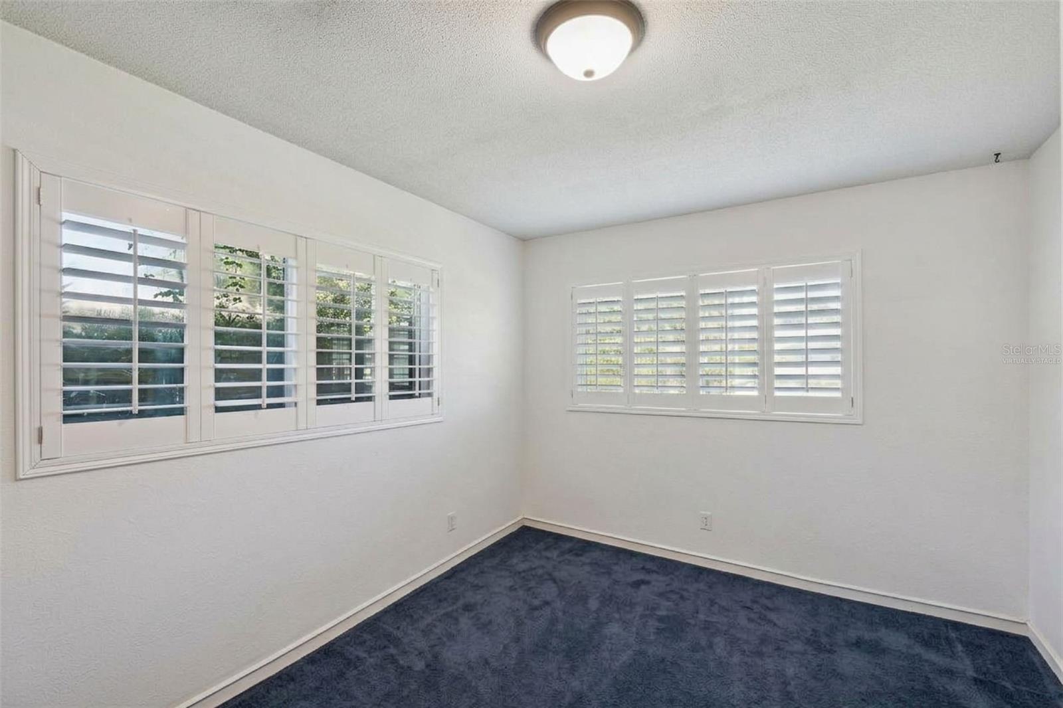
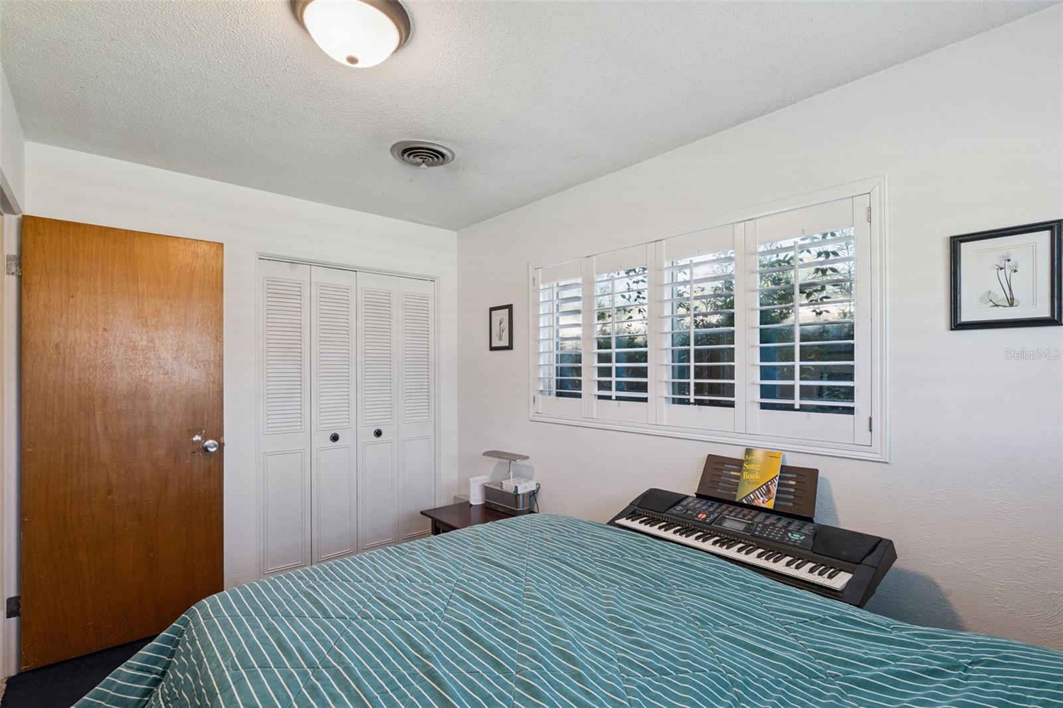
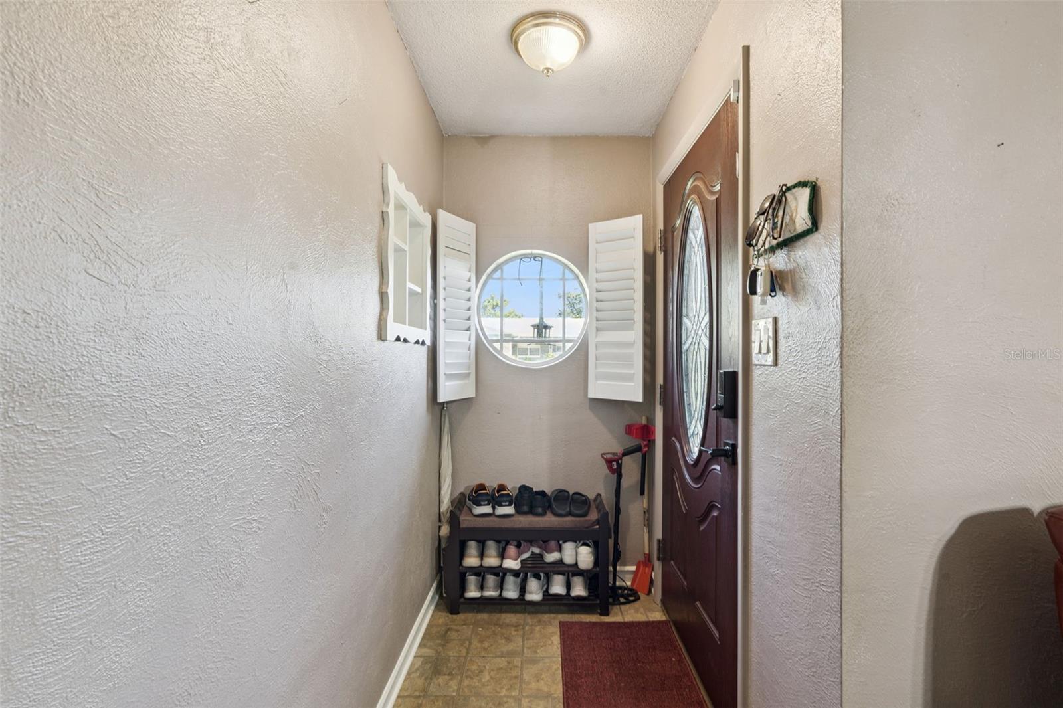
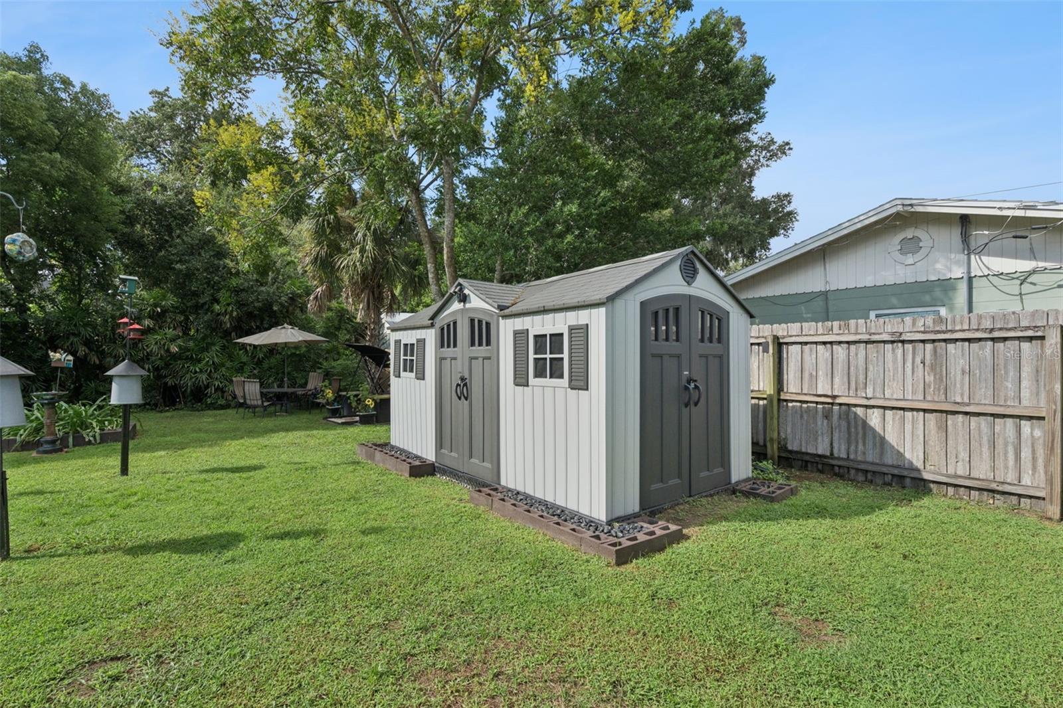
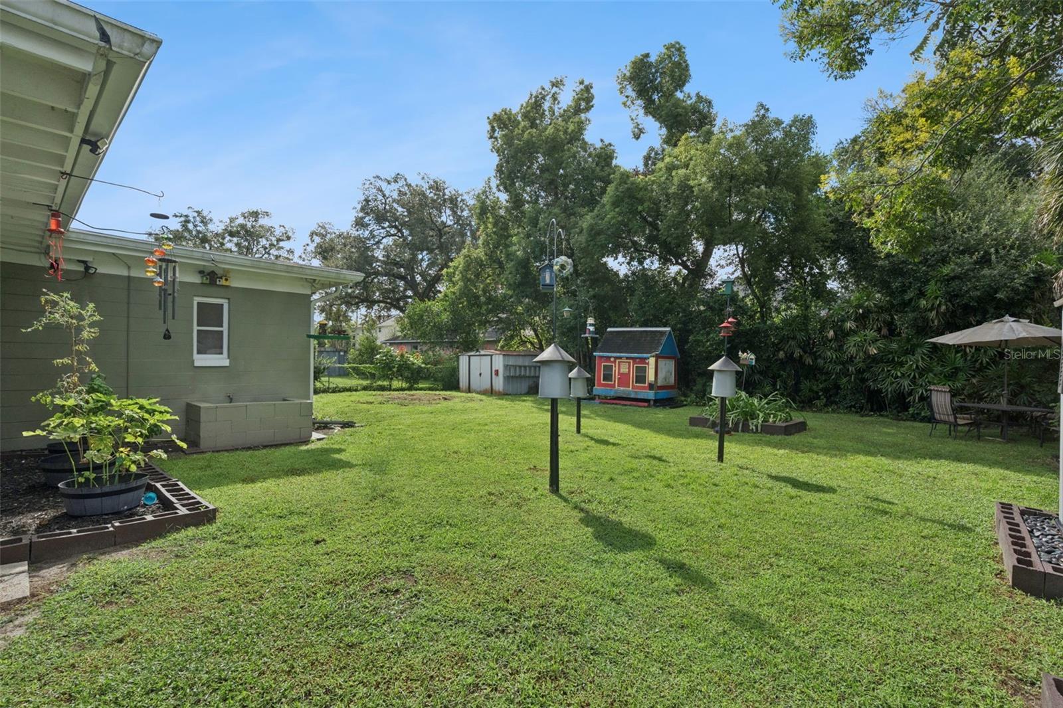
Recent Improvements include: A/C (2019), roof (2021), water heater (2018), complete repipe (2025), attic insulation (2024), carpets (2025), windows (2012), garage door (2021), irrigation pump (2026), and water softener system (2026). Property also features gutters, plantation shutters throughout, electric shades, exterior LED lights, ceiling ventilation/exhaust fan, a 10' × 12' metal lawn shed, and an 18' × 15' vinyl shed (2026). Seller reports a 2026 termite inspection with no termites found.
Recent Improvements include: A/C (2019), roof (2021), water heater (2018), complete repipe (2025), attic insulation (2024), carpets (2025), windows (2012), garage door (2021), irrigation pump (2026), and water softener system (2026). Property also features gutters, plantation shutters throughout, electric shades, exterior LED lights, ceiling ventilation/exhaust fan, a 10' × 12' metal lawn shed, and an 18' × 15' vinyl shed (2026). Seller reports a 2026 termite inspection with no termites found.
Property Details
Basics
- Property Type
- Residential
- Property Subtype
- Single Family Residence
- MLS Number
- S5158138
- Year Built
- 1962
- Levels
- One
- Direction Faces
- North
- Occupant Type
- Owner
Size & Structure
- Living Area
- 1,850 sqft
- Total Area
- 2,008 sqft
- Lot Size
- 0.23 acres
- Lot Sq Ft
- 9,992 sqft
- Bedrooms
- 4
- Full Baths
- 3
- Garage Spaces
- 2
- Stories
- 1
Interior
- Flooring
- Carpet, Luxury Vinyl, Tile
- Appliances
- Built-In Oven, Cooktop, Dryer, Microwave, Range, Refrigerator, Washer, Water Softener
- Interior Features
- Ceiling Fans(s), Primary Bedroom Main Floor, Thermostat
- Laundry
- Electric Dryer Hookup, Washer Hookup
- Furnished
- Unfurnished
- A/C
- Central Air
- Heating
- Central, Electric
Exterior & Lot
- Exterior Features
- None
- Construction
- Block
- Roof
- Shingle
- Foundation
- Slab
- Fencing
- Fenced
- Lot Features
- City Limits, Landscaped, Level, Sidewalk, Paved
- View
- Trees/Woods
Water & Pool
Community & HOA
- HOA
- No
- Community Features
- Street Lights
- Pets Allowed
- Yes
Utilities & Systems
- Water
- Public
- Sewer
- Public Sewer
- Utilities
- BB/HS Internet Available, Cable Connected, Electricity Connected, Public, Water Connected
- Cooling
- Central Air
- Heating
- Central, Electric
- Flood Zone
- X
Financial
- List Price
- $550,000
- Annual Taxes
- $5,851
- Tax Year
- 2025
- Listing Terms
- Cash, Conventional, FHA, USDA Loan, VA Loan
- Special Conditions
- None
Schools
- Elementary
- Lake Como Elem
- Middle School
- Lake Como School K-8
- High School
- Boone High