1 / 33
$485,000
Active
2217 SUSSEX ROAD
WINTER PARK, FL 32792 — WINTER WOODS UNIT 01
4 Beds
2 Baths
2,092 sqft
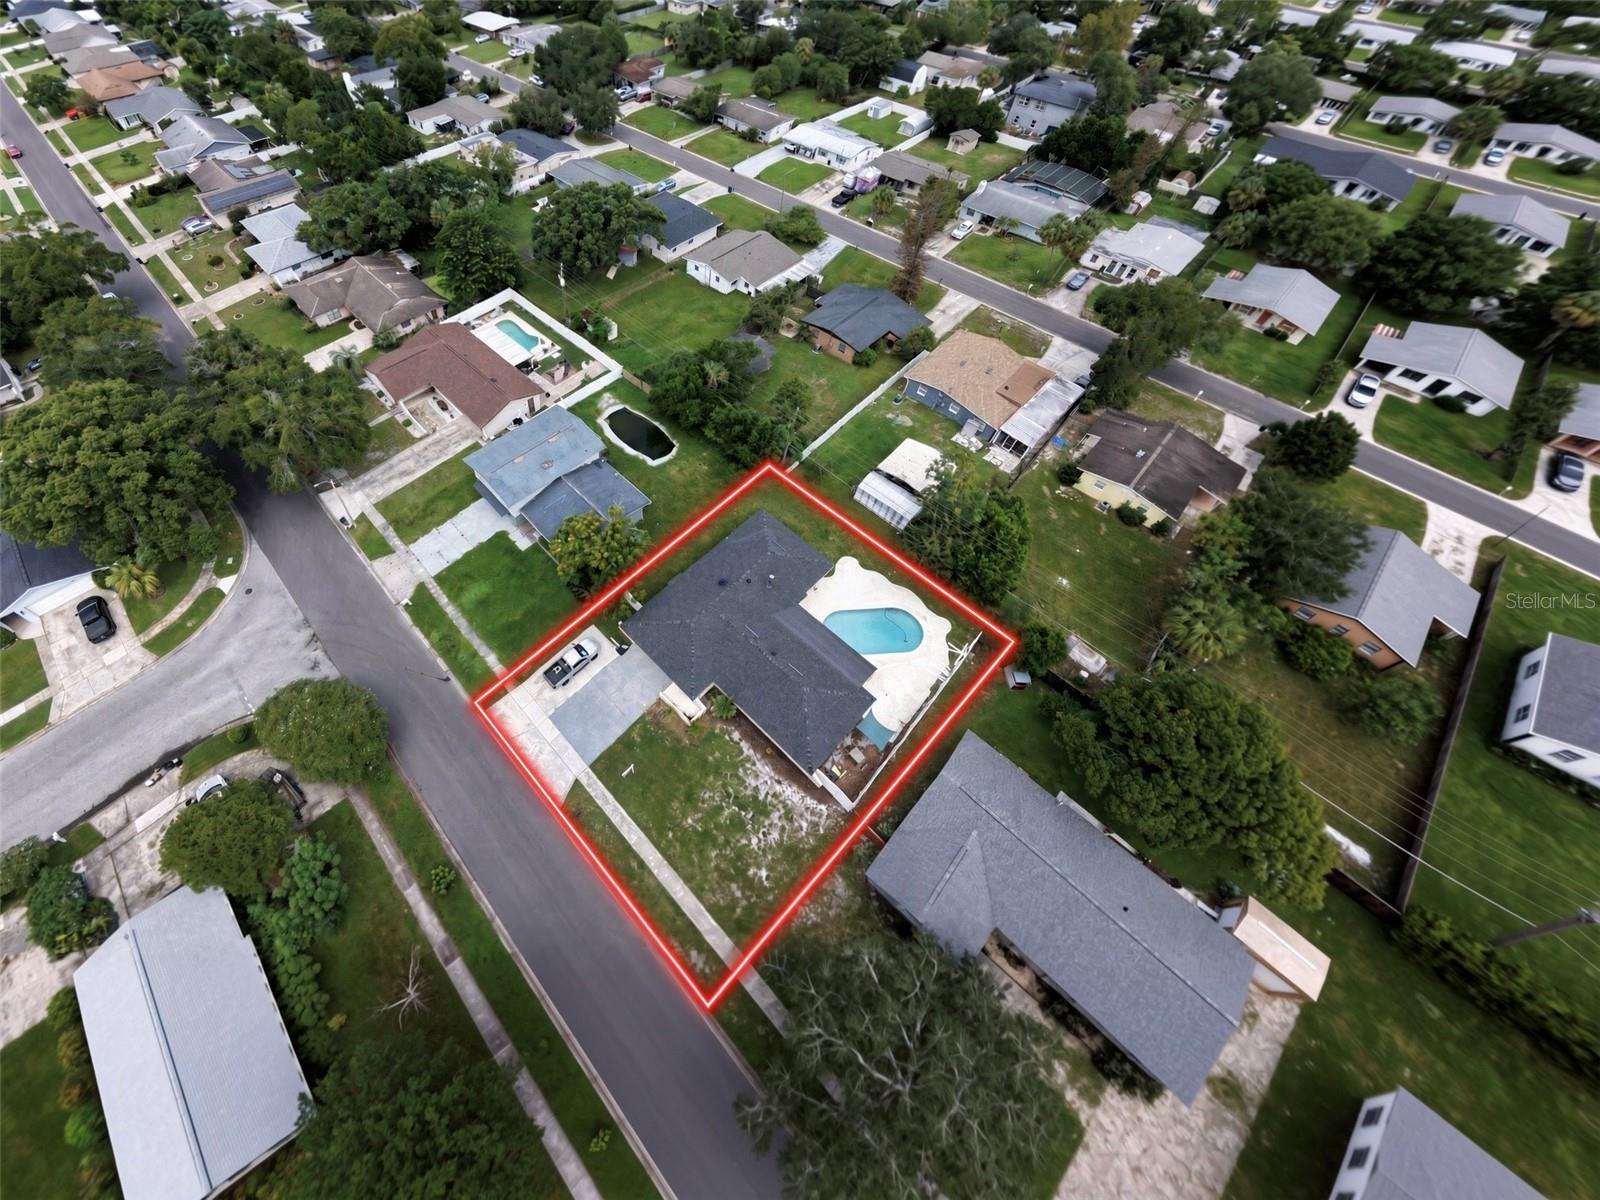
0.19 acres
Built 1968
2-Car Garage
About This Property
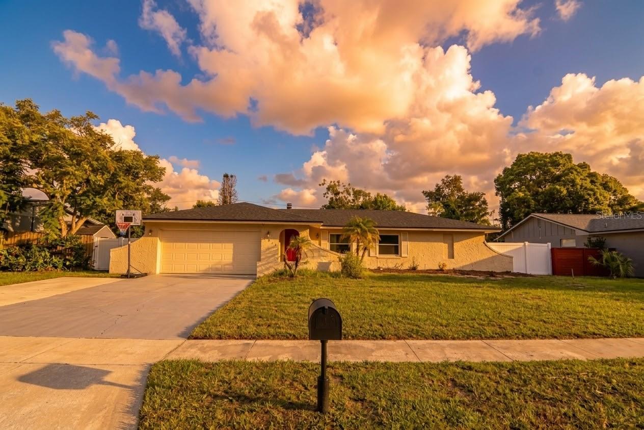
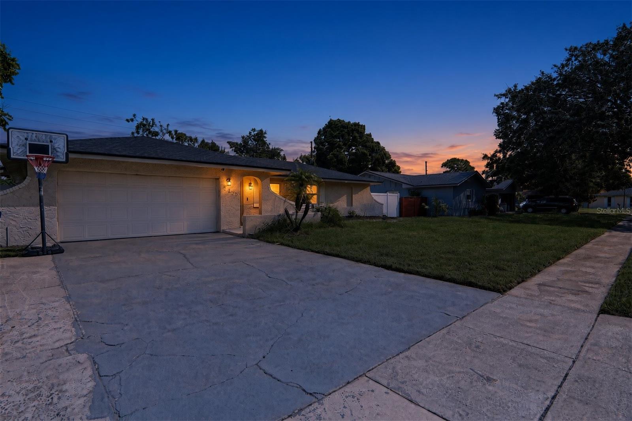
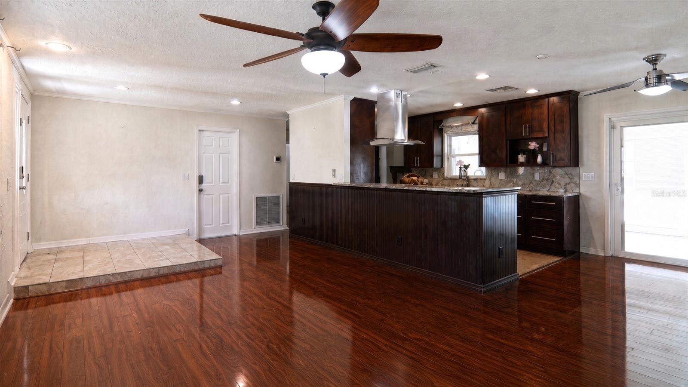
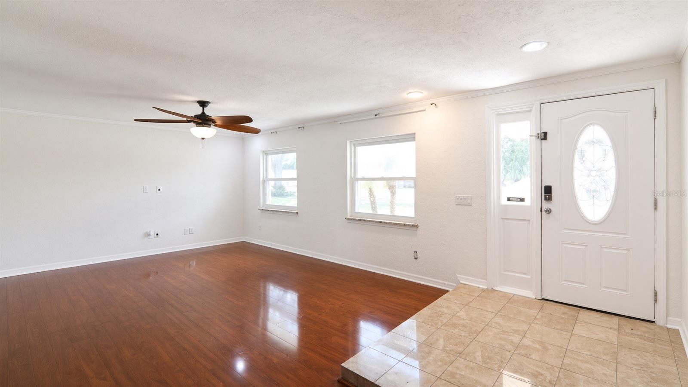
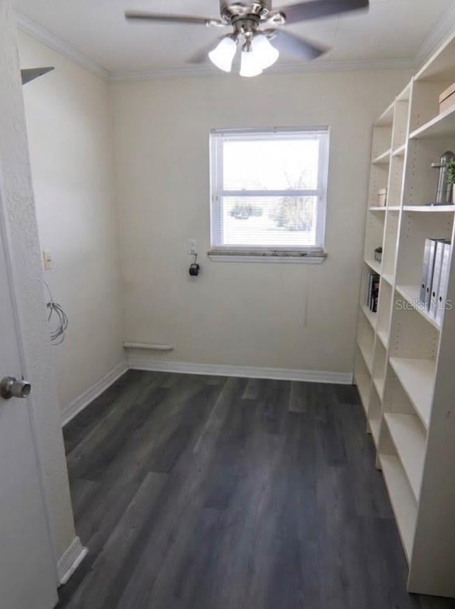
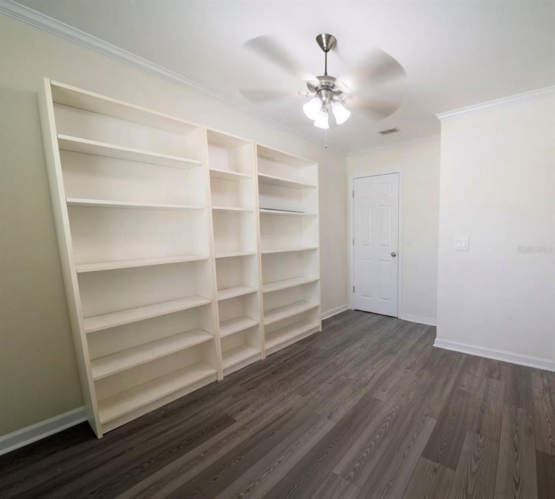
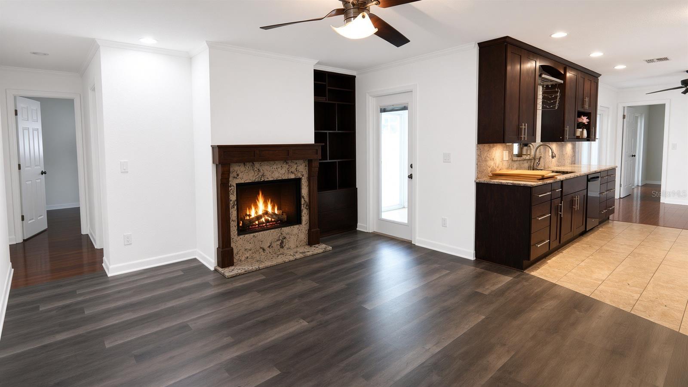
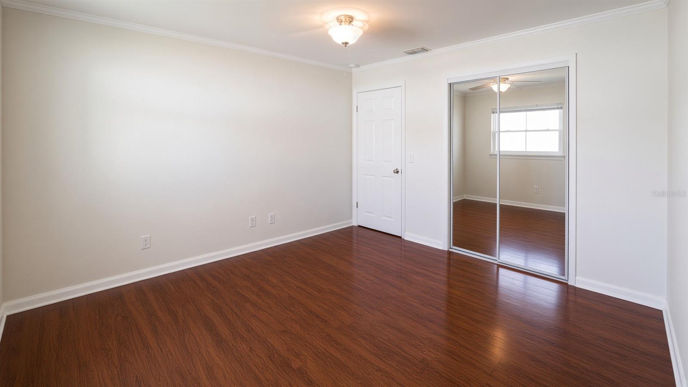
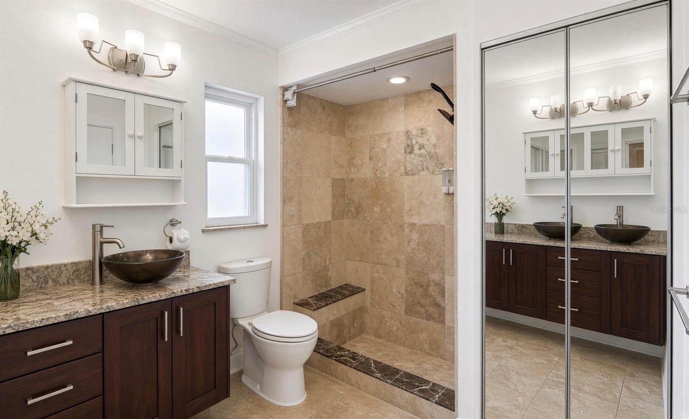
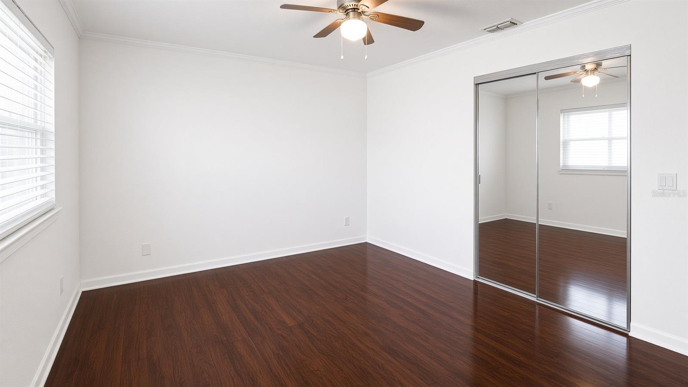
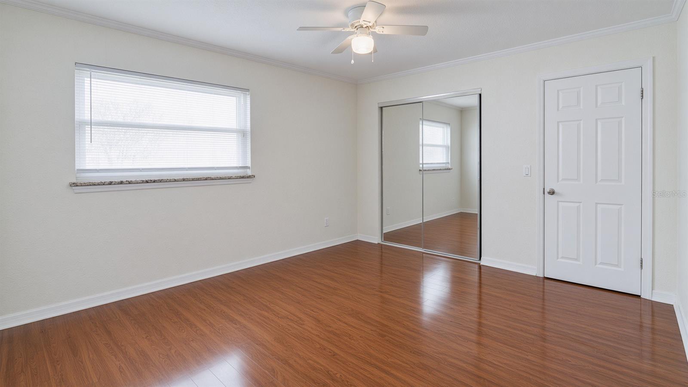
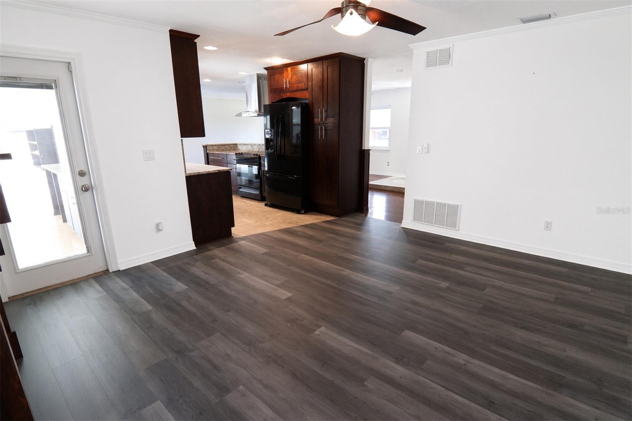
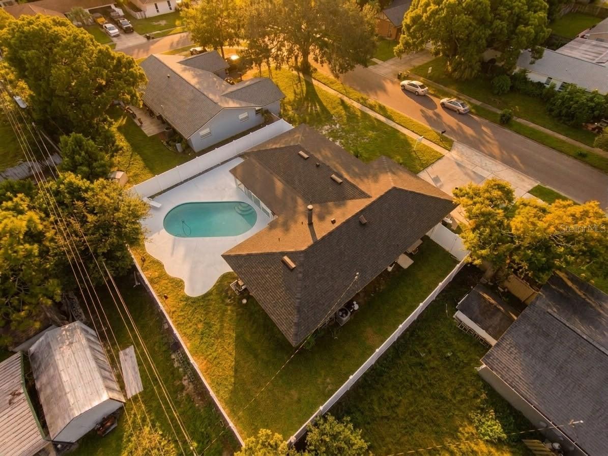
Welcome to turnkey Winter Park living! This beautifully maintained 4-bedroom + office, 2,092 SF pool home features brand-new living room flooring, a roof only 4 years old, newer A/C, NO HOA, and a private in-ground pool.
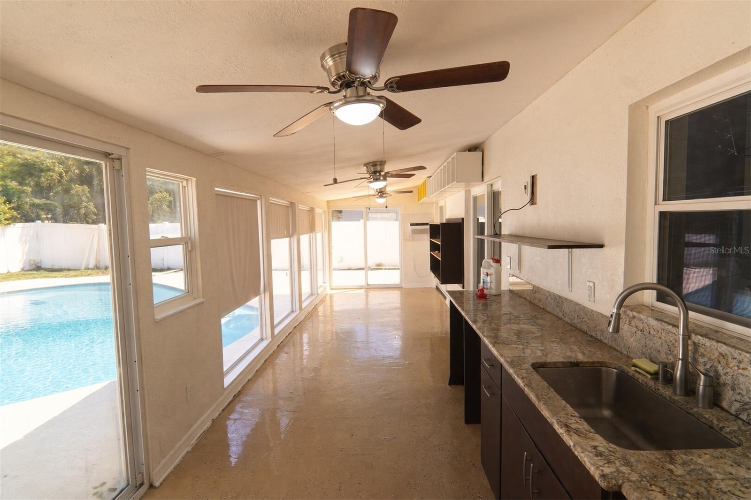
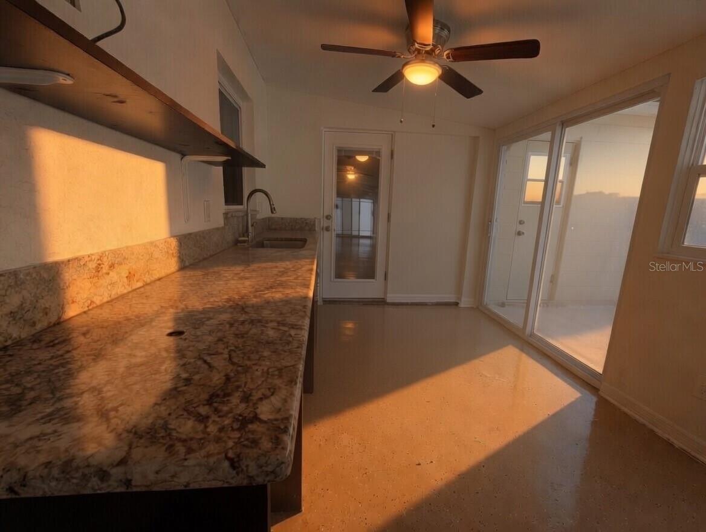
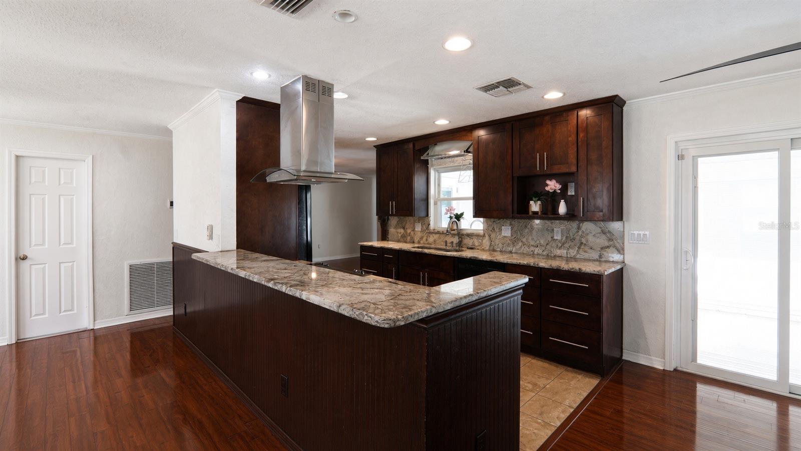
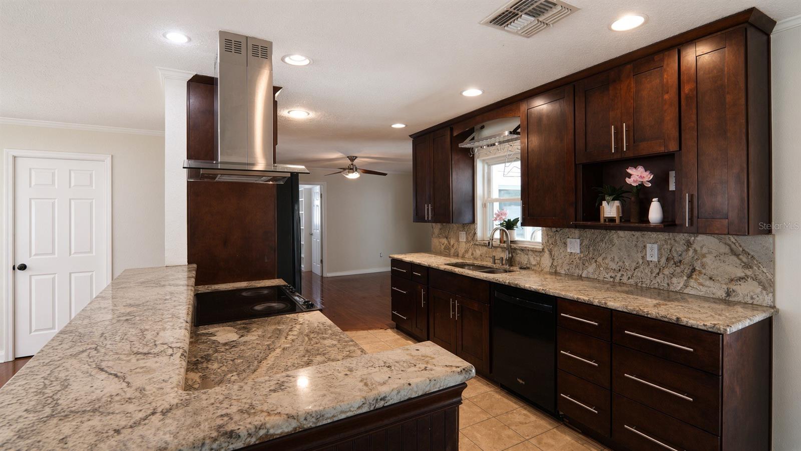
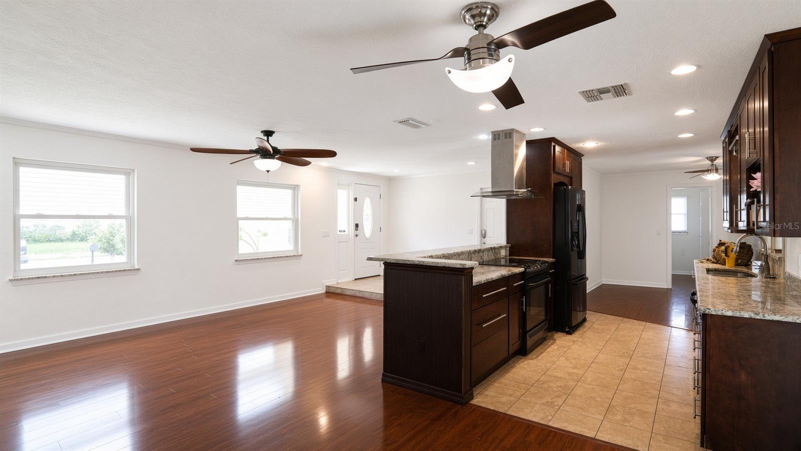
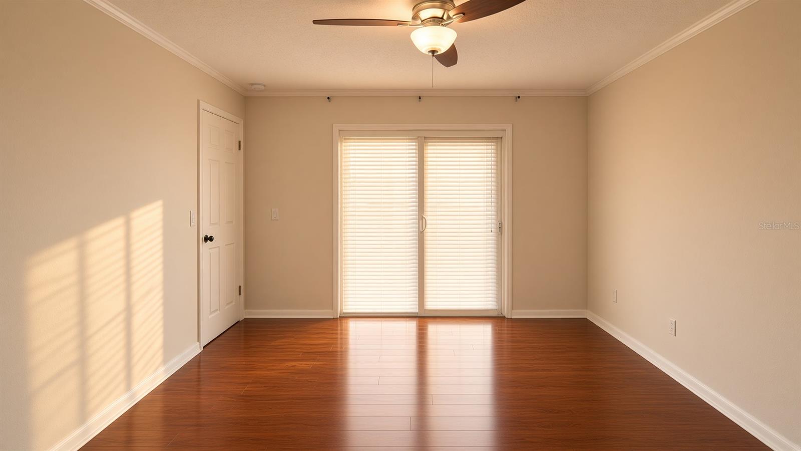
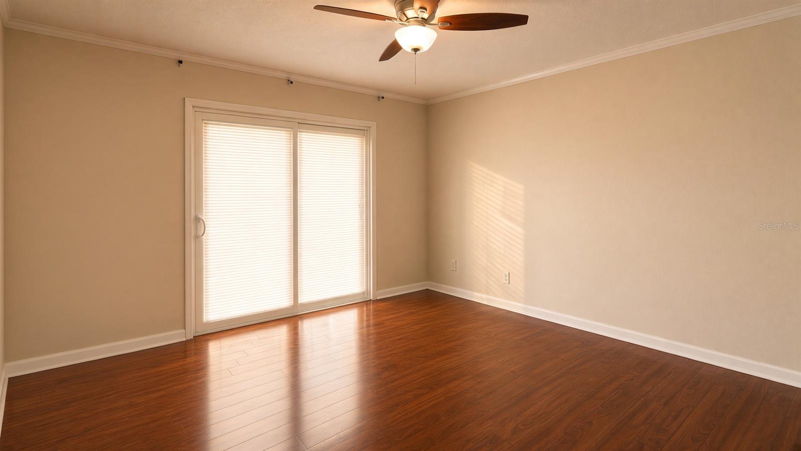
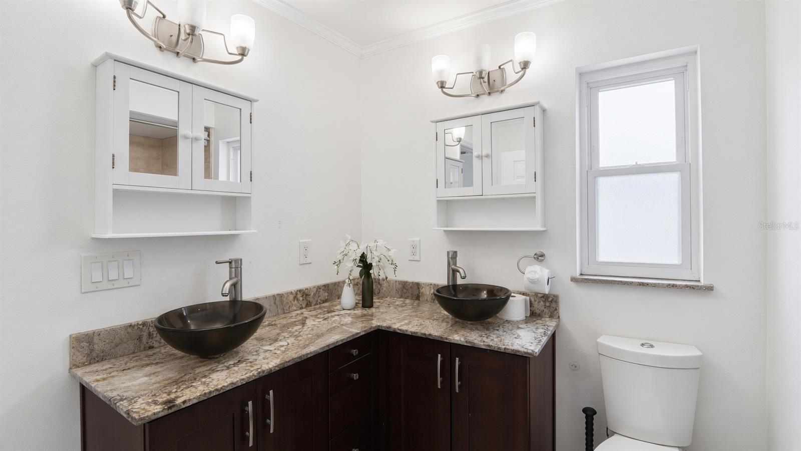
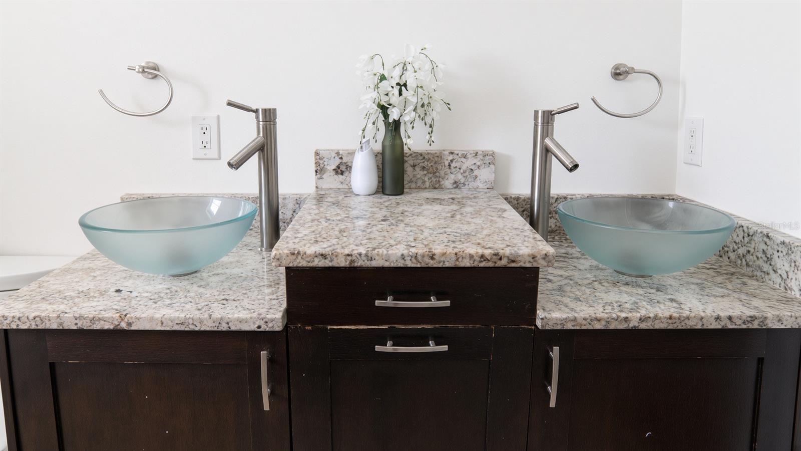
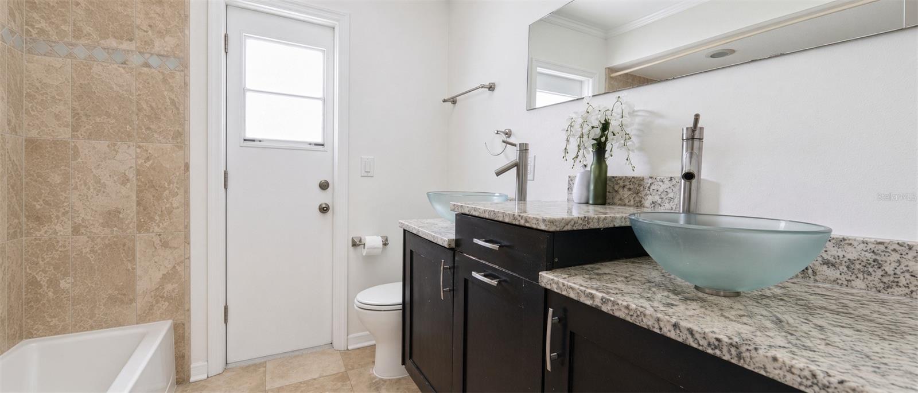
Step inside to a bright, open-concept layout with abundant natural light, granite countertops, modern appliances, generous cabinet space, and a cozy wood-burning fireplace. The spacious primary suite offers pool views, while the oversized enclosed Florida room/lanai creates the perfect setting for entertaining and year-round indoor/outdoor living.
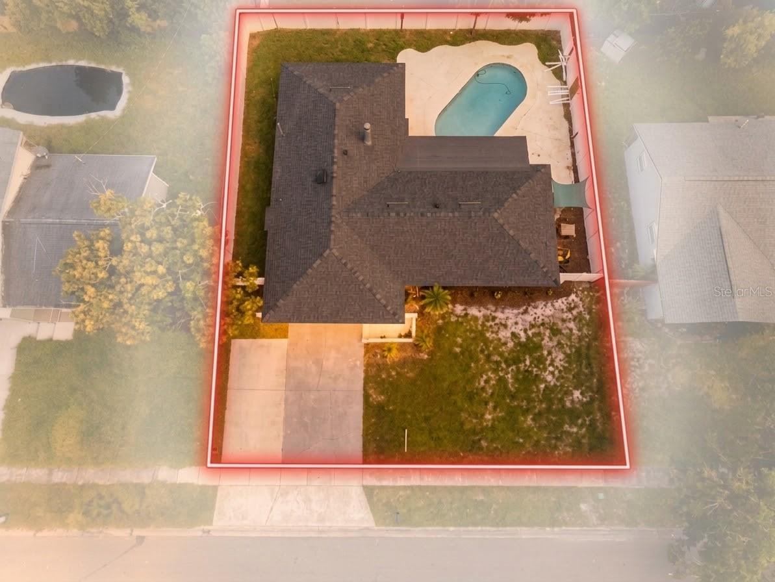
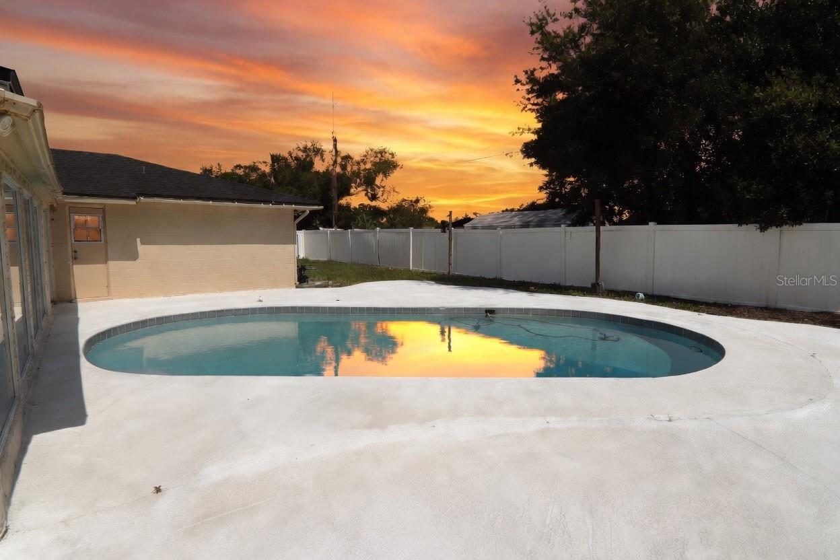
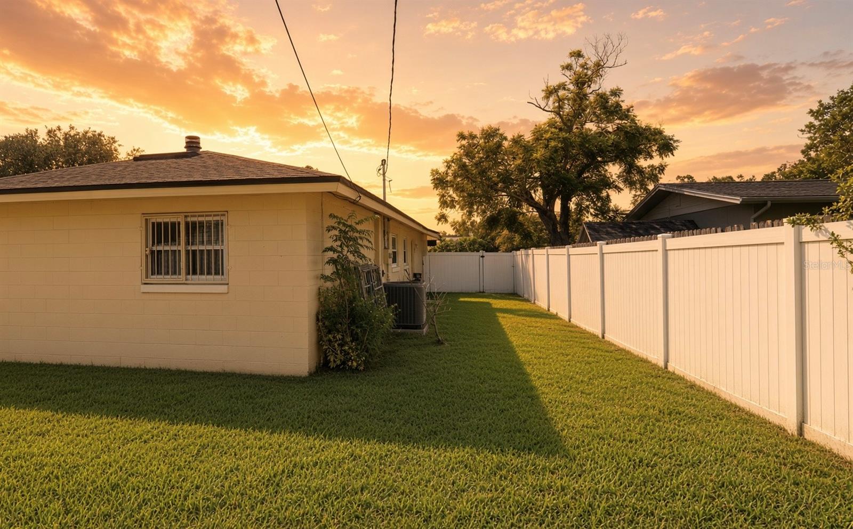
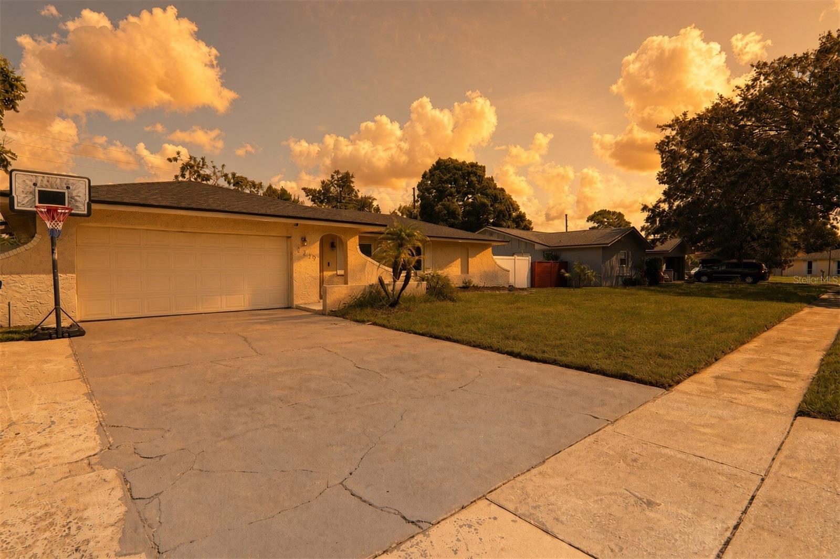
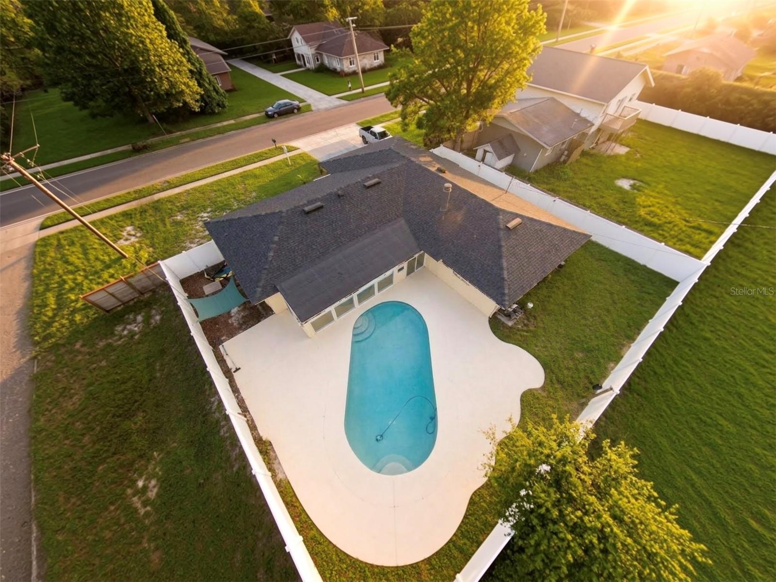
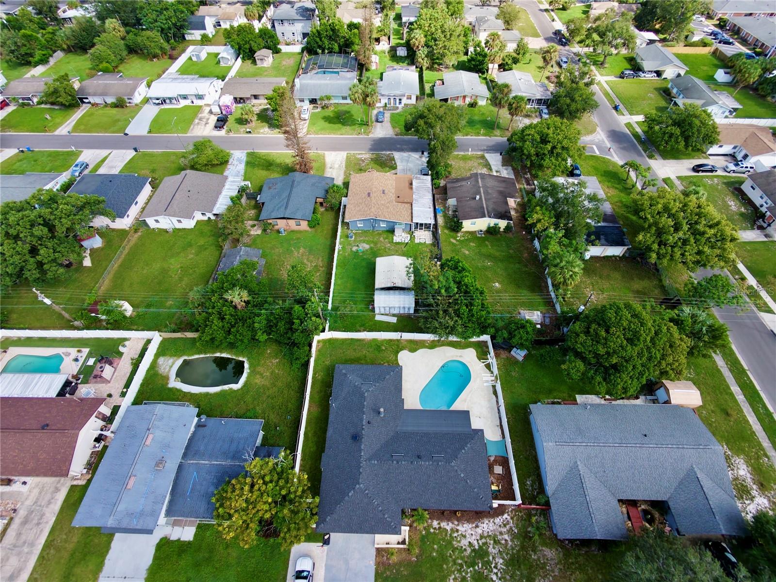
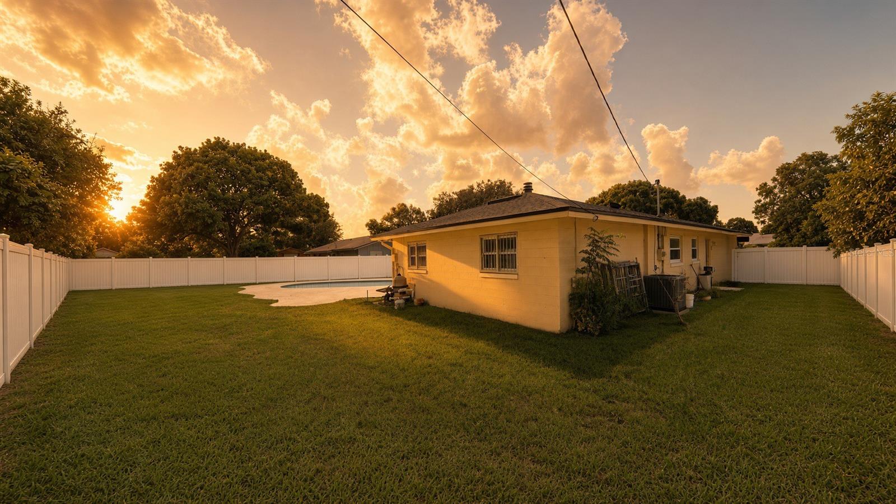
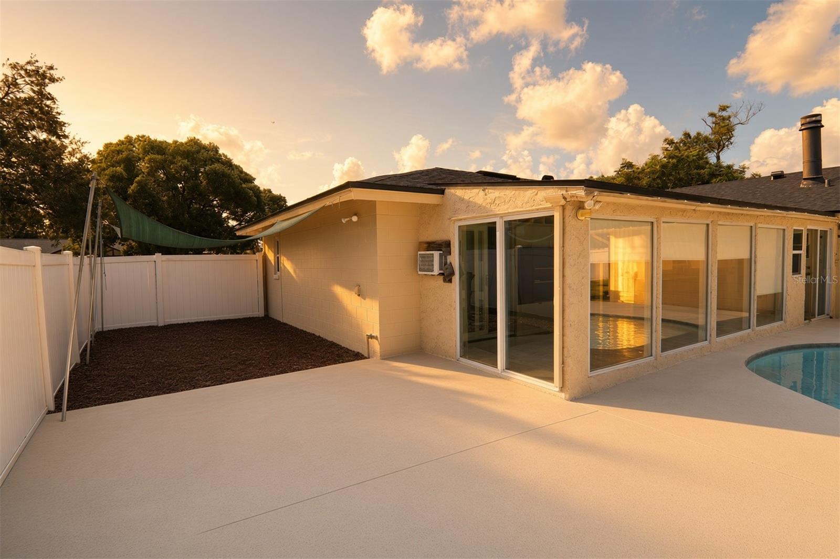
Outside, enjoy a fully fenced and landscaped backyard, private pool, irrigation system, attached 2-car garage, and additional parking. Vacant and move-in ready—bring your furniture and start enjoying the Florida lifestyle!
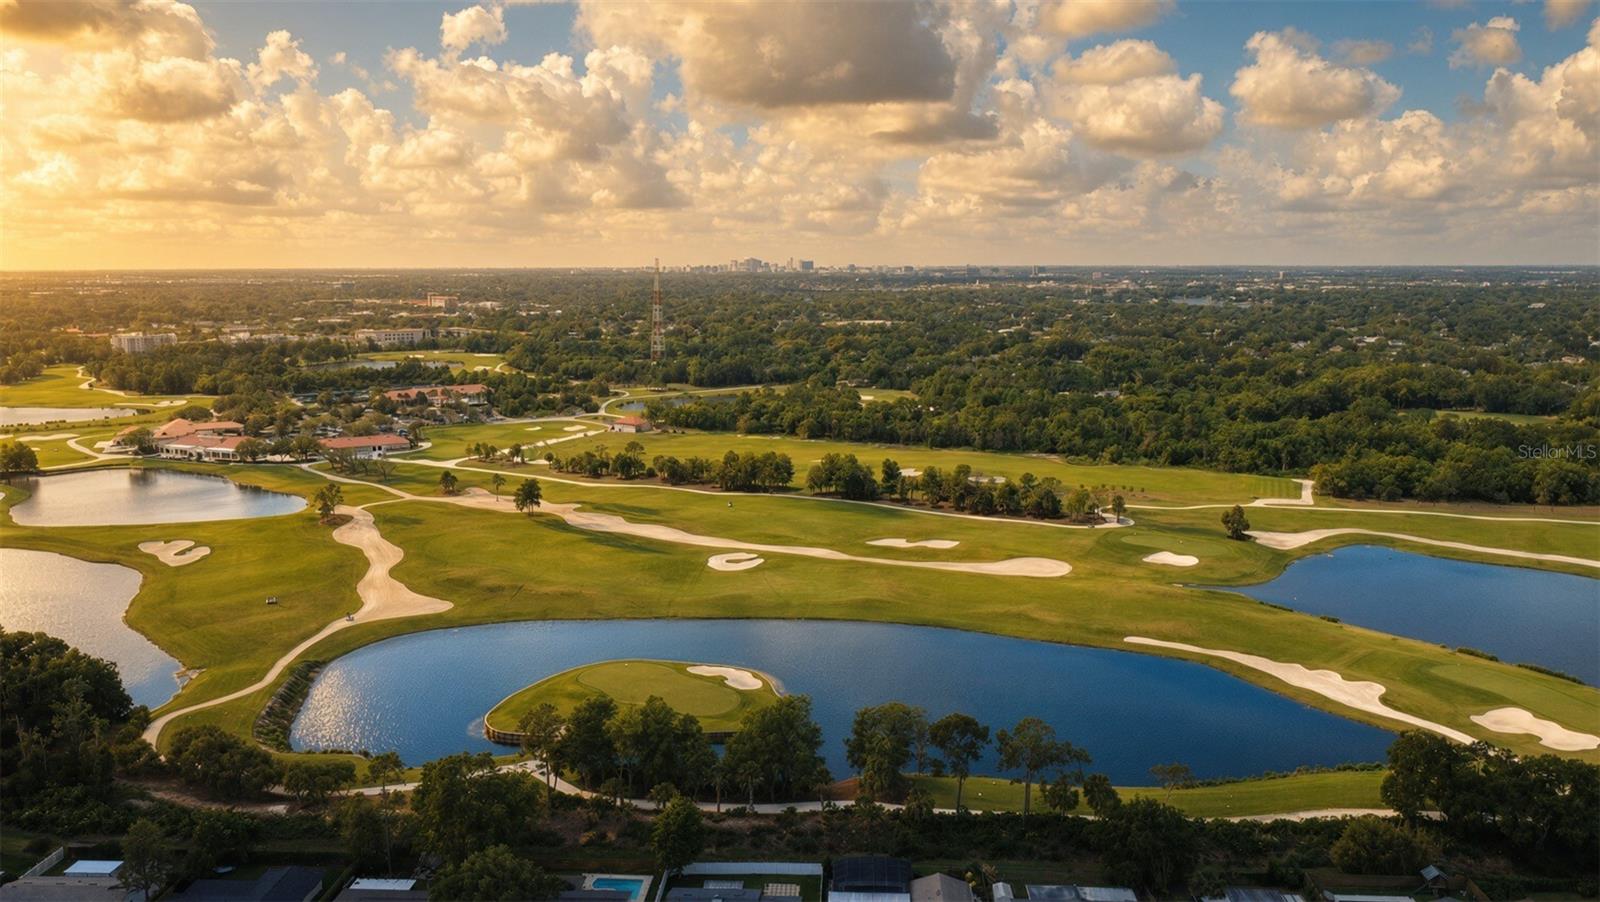
Ideally located in the desirable Winter Woods/Lake Howell area, with convenient access to SR-417, I-4, SR-436, Howell Branch Road, Downtown Orlando, Winter Park shopping and dining, UCF, Orlando International Airport, parks, golf courses, and highly regarded Seminole County schools.
Pool. No HOA. Major updates. Prime Winter Park location. Move-in ready. This home delivers the space, lifestyle, and convenience today’s buyers are looking for.
Step inside to a bright, open-concept layout with abundant natural light, granite countertops, modern appliances, generous cabinet space, and a cozy wood-burning fireplace. The spacious primary suite offers pool views, while the oversized enclosed Florida room/lanai creates the perfect setting for entertaining and year-round indoor/outdoor living.
Outside, enjoy a fully fenced and landscaped backyard, private pool, irrigation system, attached 2-car garage, and additional parking. Vacant and move-in ready—bring your furniture and start enjoying the Florida lifestyle!
Ideally located in the desirable Winter Woods/Lake Howell area, with convenient access to SR-417, I-4, SR-436, Howell Branch Road, Downtown Orlando, Winter Park shopping and dining, UCF, Orlando International Airport, parks, golf courses, and highly regarded Seminole County schools.
Pool. No HOA. Major updates. Prime Winter Park location. Move-in ready. This home delivers the space, lifestyle, and convenience today’s buyers are looking for.
Property Details
Basics
- Property Type
- Residential
- Property Subtype
- Single Family Residence
- MLS Number
- O6441603
- Year Built
- 1968
- Levels
- One
- Floor Number
- 1
- Additional Rooms
- Den/Library/Office
- Direction Faces
- Southeast
- Occupant Type
- Vacant
Size & Structure
- Living Area
- 2,092 sqft
- Total Area
- 2,624 sqft
- Lot Size
- 0.19 acres
- Lot Sq Ft
- 2,624 sqft
- Bedrooms
- 4
- Full Baths
- 2
- Garage Spaces
- 2
Interior
- Flooring
- Laminate, Tile
- Appliances
- Dishwasher, Dryer, Electric Water Heater, Range, Range Hood, Refrigerator, Washer, Water Filtration System
- Interior Features
- Ceiling Fans(s), Living Room/Dining Room Combo, Open Floorplan, Primary Bedroom Main Floor, Thermostat, Walk-In Closet(s)
- Laundry
- Electric Dryer Hookup, In Garage, Washer Hookup
- Windows
- Blinds, Insulated Windows, Rods
- Fireplace
- Yes — Family Room, Wood Burning
- Furnished
- Unfurnished
- A/C
- Central Air
- Heating
- Central, Electric
Exterior & Lot
- Exterior Features
- Awning(s), Lighting, Playground, Private Mailbox, Private Yard, Rain Gutters
- Construction
- Block, Concrete, Stucco
- Roof
- Shingle
- Foundation
- Slab
- Patio/Porch
- Covered, Enclosed, Patio, Rear Porch
- Fencing
- Vinyl
- Lot Features
- Landscaped, Private, Sidewalk, Paved
- View
- Pool
Water & Pool
- Pool
- Yes — In Ground
Community & HOA
- HOA
- No
- Homestead
- Yes
Utilities & Systems
- Water
- None
- Sewer
- Public Sewer
- Utilities
- Cable Available, Cable Connected, Electricity Available, Electricity Connected, Sewer Available, Sewer Connected, Water Available, Water Connected
- Cooling
- Central Air
- Heating
- Central, Electric
- Flood Zone
- X
- Parking
- Driveway, Garage Door Opener
Financial
- List Price
- $485,000
- Annual Taxes
- $4,898
- Tax Year
- 2025
- Listing Terms
- Cash, Conventional, FHA, VA Loan
- Special Conditions
- None
- Possession
- Close Of Escrow
Schools
- Elementary
- English Estates Elementary
- Middle School
- Tuskawilla Middle
- High School
- Lake Howell High