1 / 40
$895,000
Active
2217 LAKE SYLVAN OAKS COURT
SANFORD, FL 32771 — LAKE SYLVAN OAKS
4 Beds
3 Baths
2,635 sqft
0.23 acres
Built 2020
3-Car Garage
About This Property
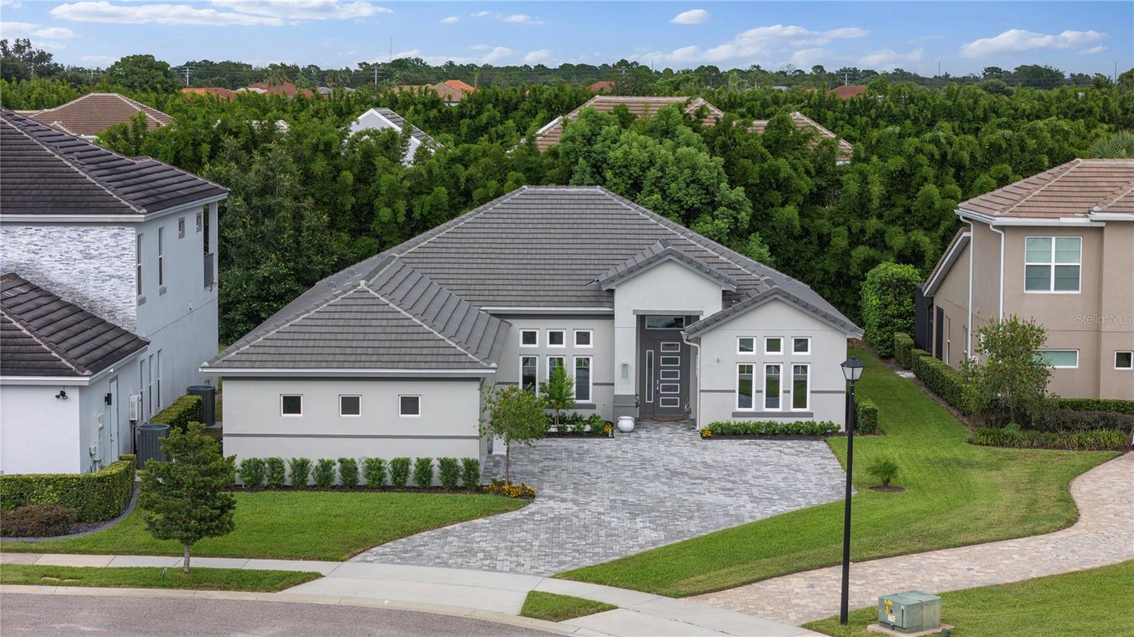
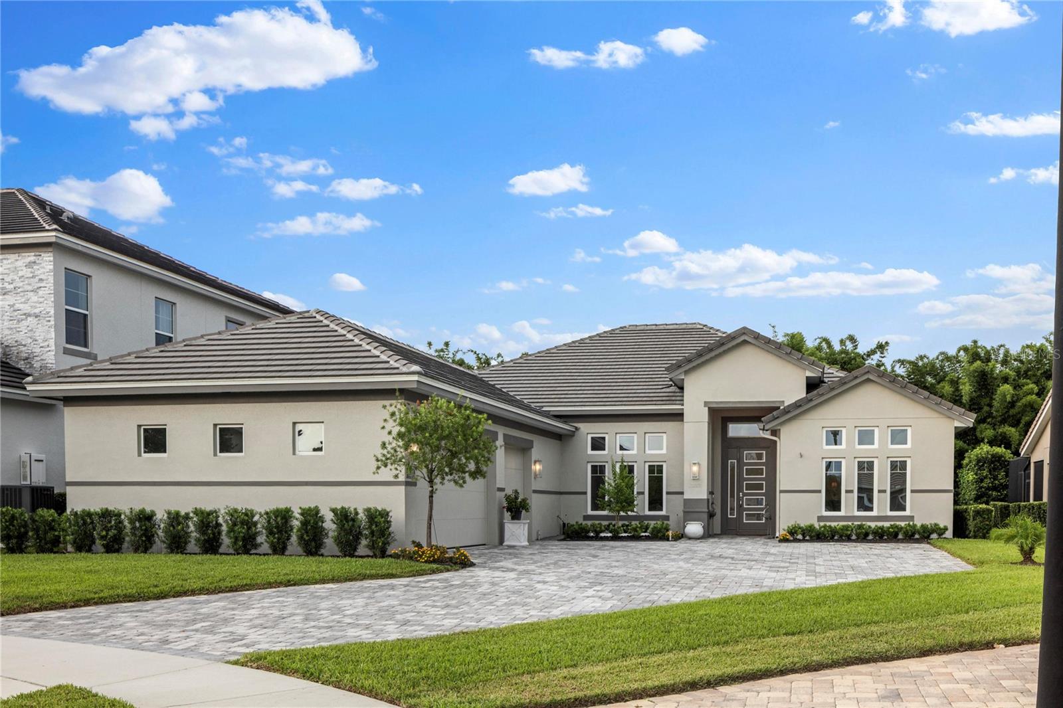
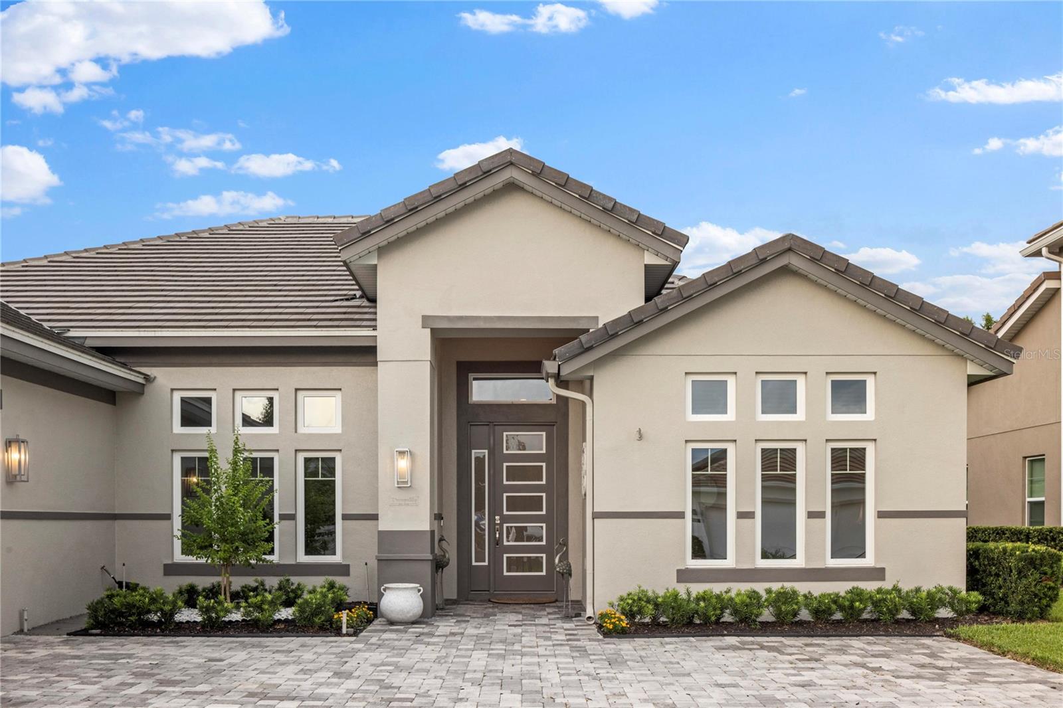
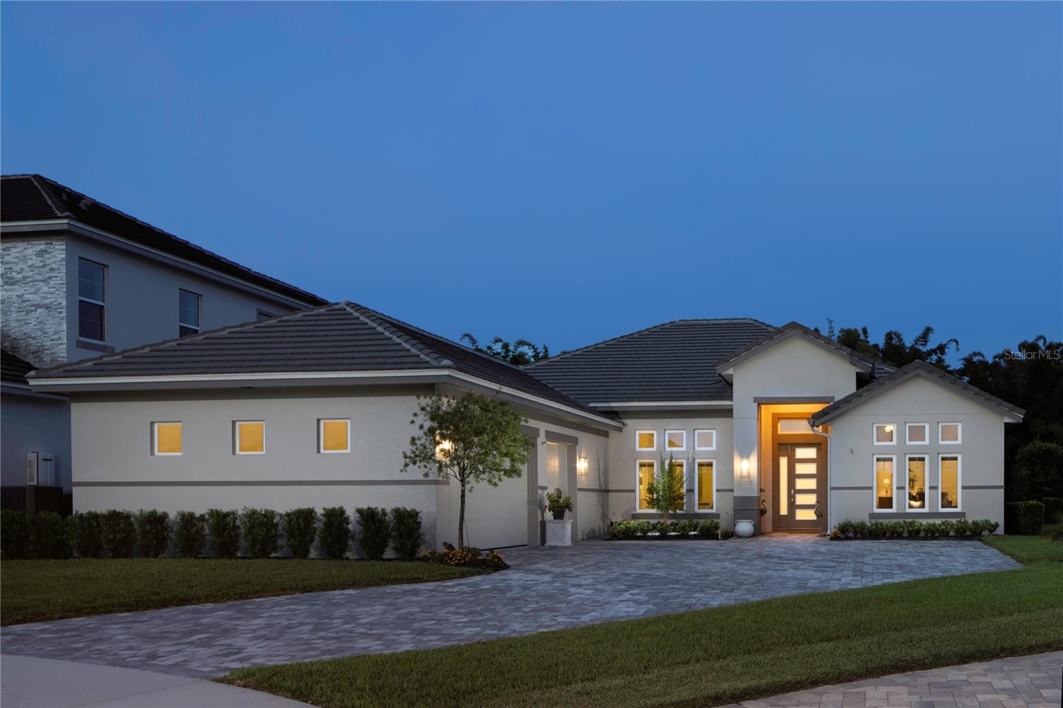
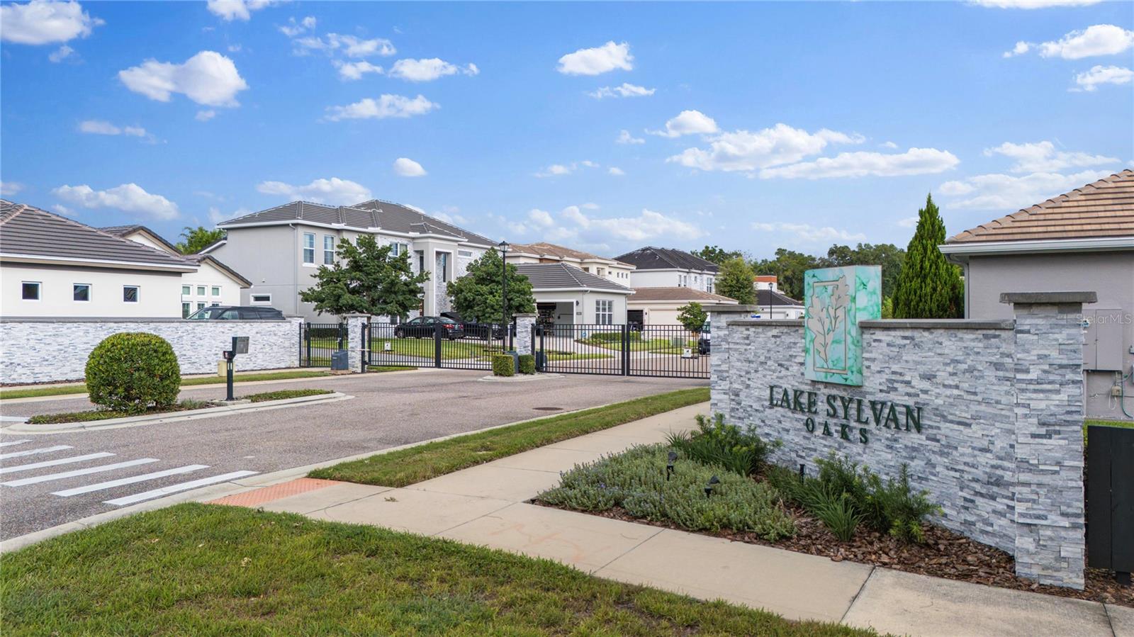
Tucked at the end of a quiet cul-de-sac in the gated community of Lake Sylvan Oaks, this home joins just 10 other newer build homes in this exclusive Sanford neighborhood. A brick paver driveway and meticulously maintained landscaping set the tone upon arrival.
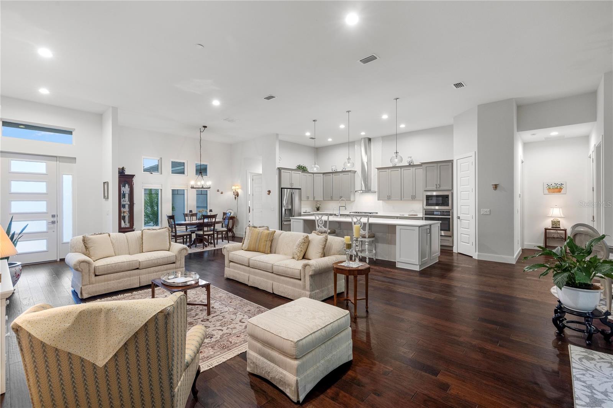
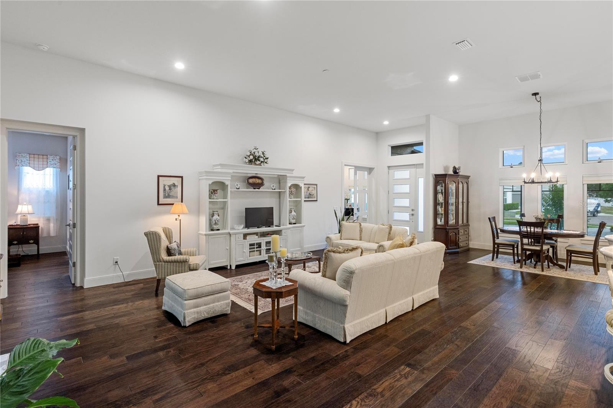
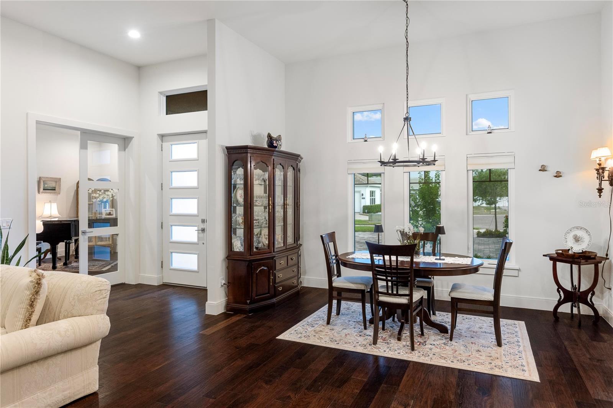
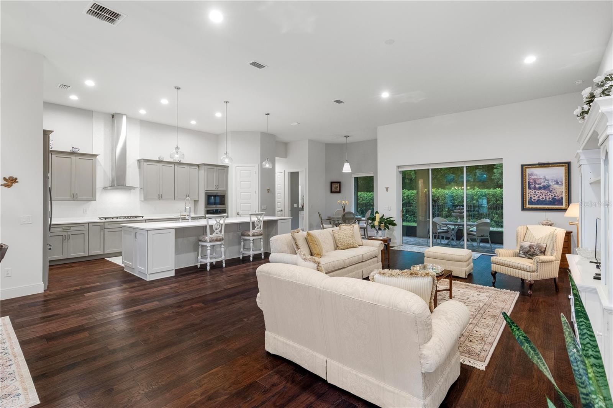
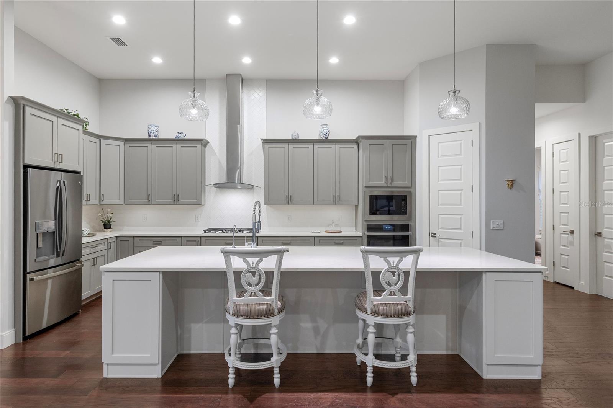
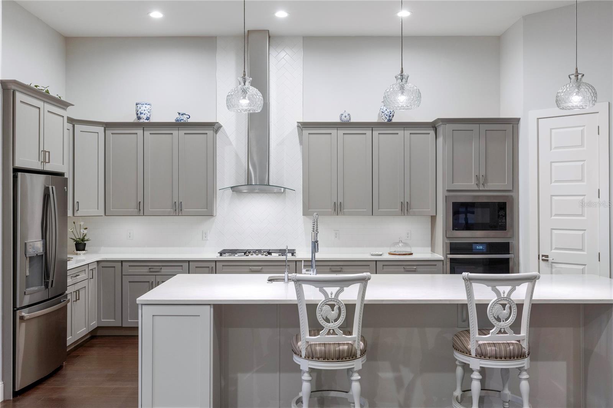
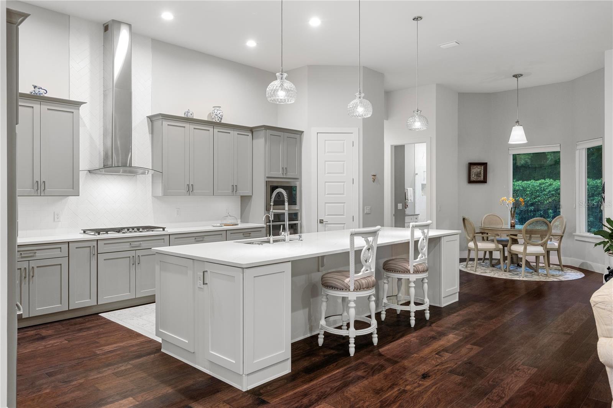
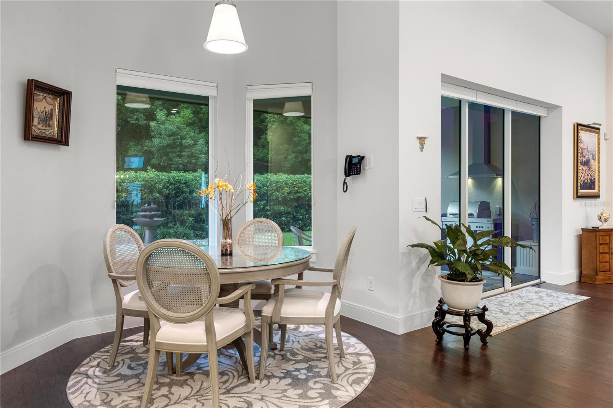
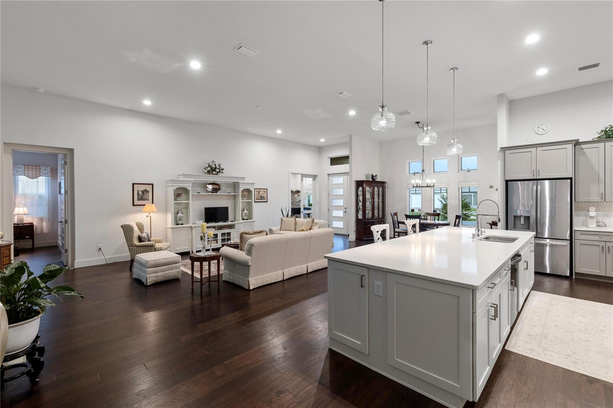
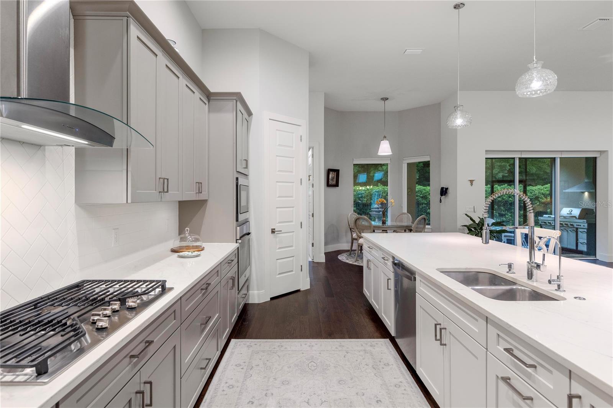
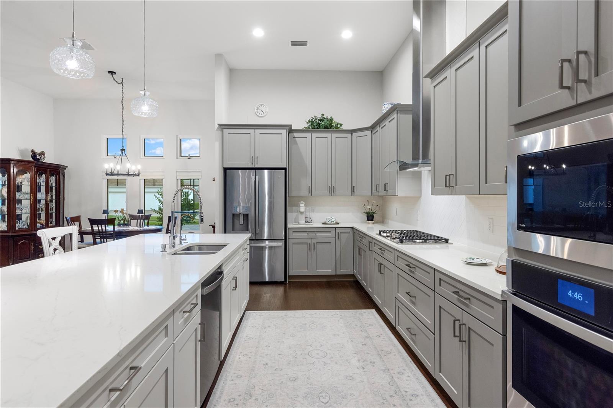
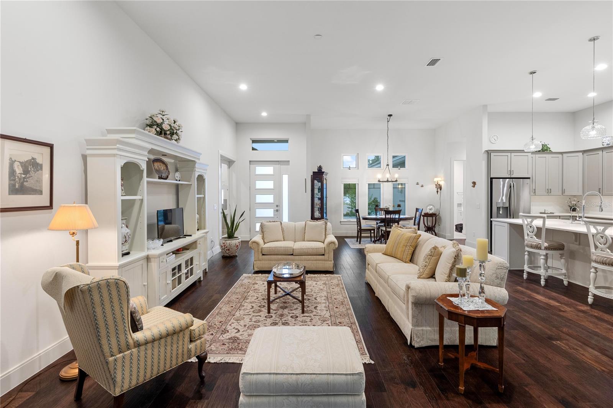
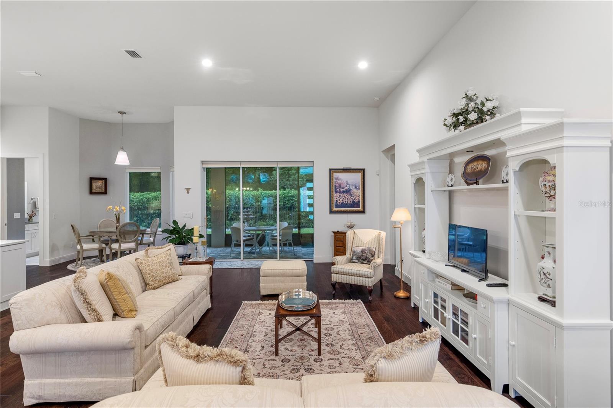
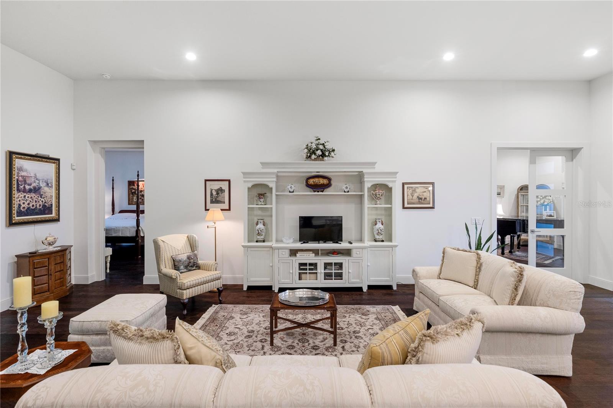
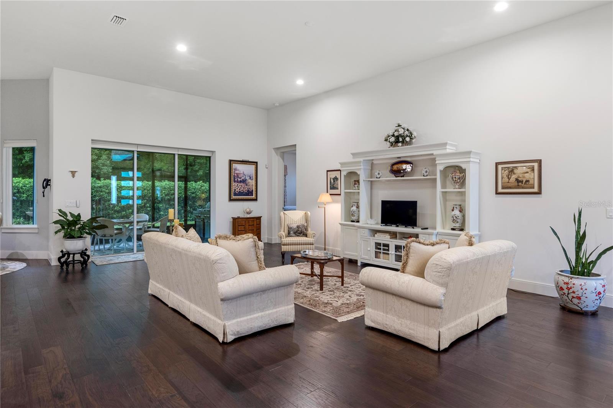
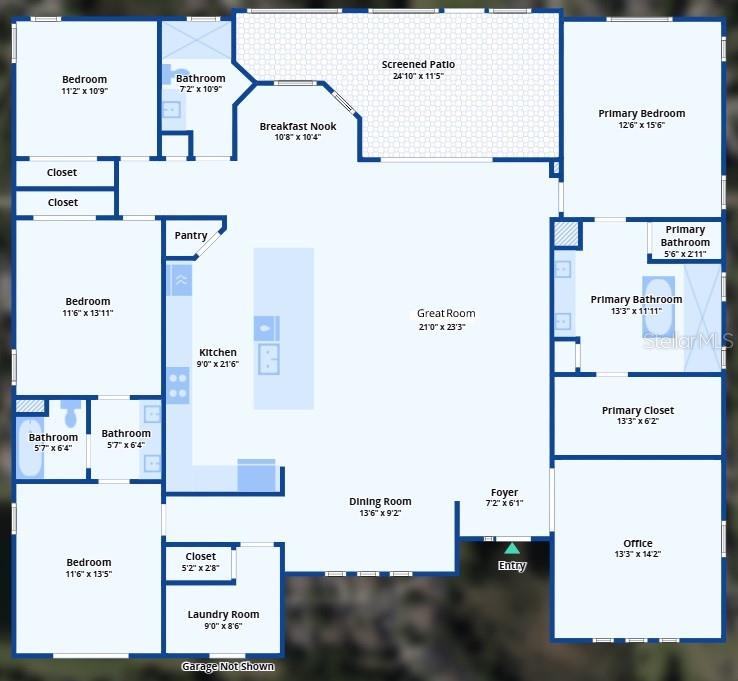
Inside, over 2,600 square feet unfold across a single story, with tall ceilings, an open floor plan, and natural light throughout. Engineered hardwood flooring runs throughout the home, main living spaces and bedrooms alike, for a warm, cohesive feel underfoot. The great room, kitchen, dining area, and breakfast nook flow together into one inviting, intimate gathering space. The kitchen anchors it all with high-end stainless steel appliances, a natural gas cooktop, a large center island, and a walk-in pantry, built for serious cooking and easy entertaining alike.
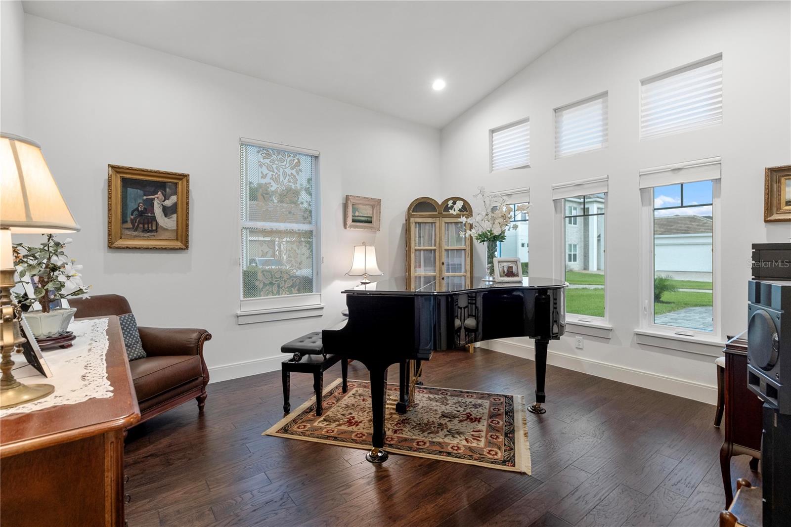
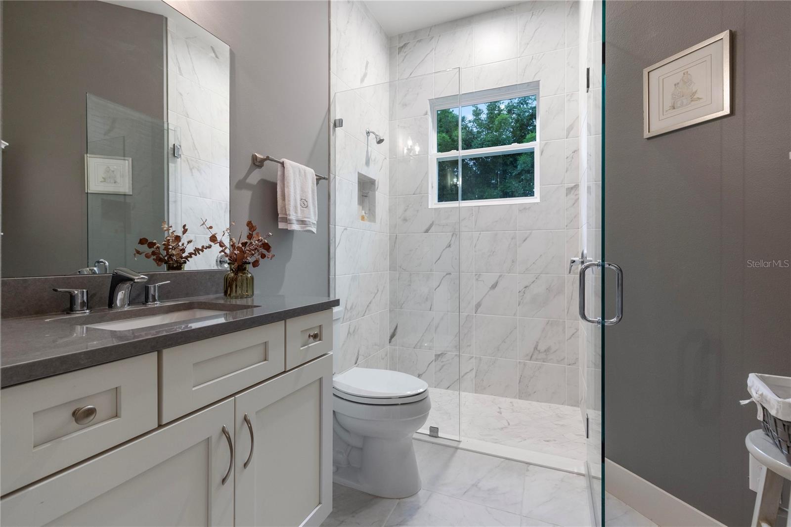
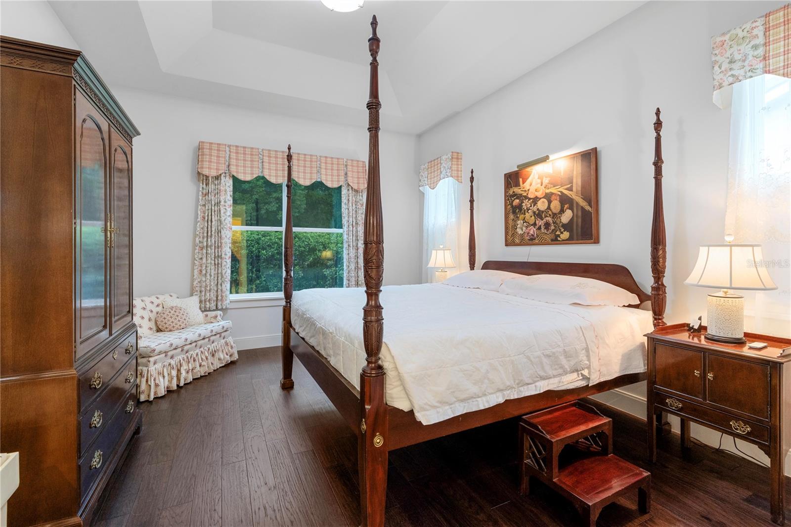
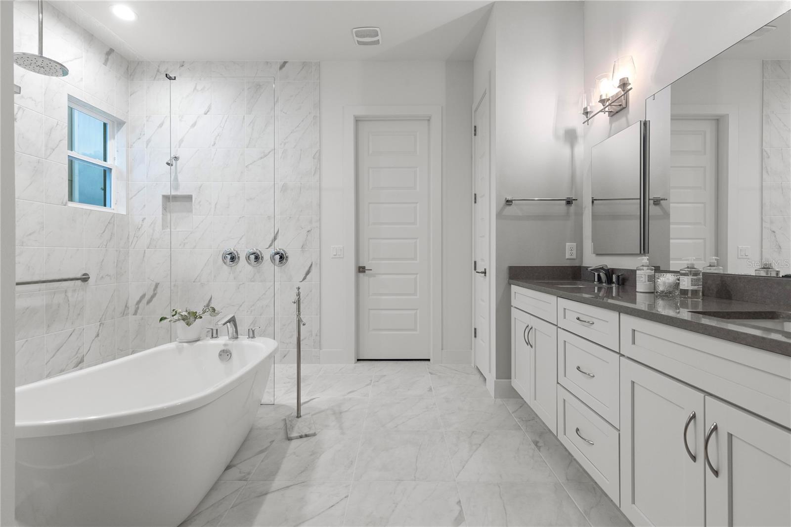
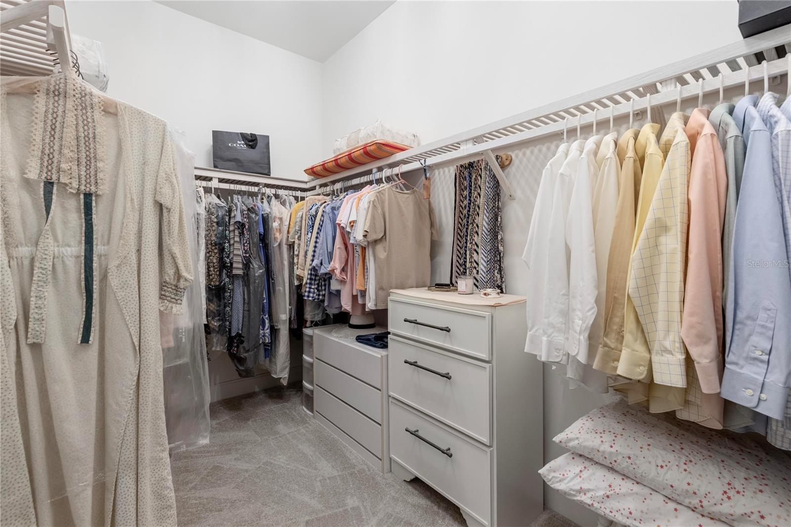
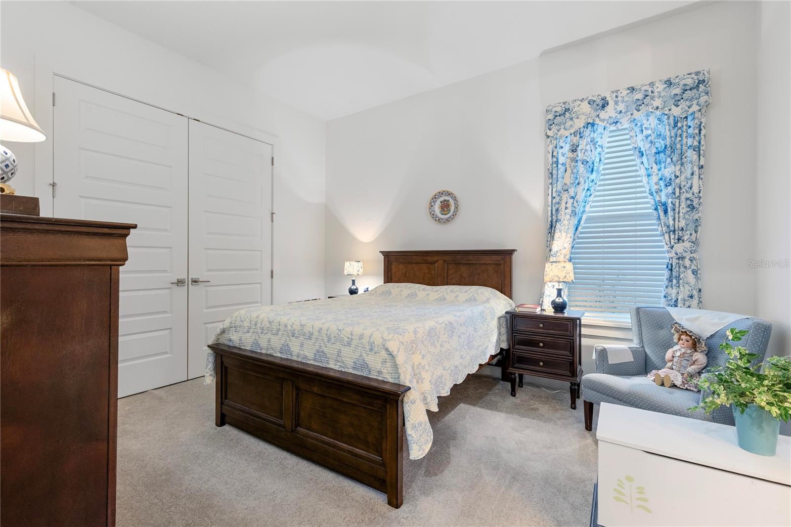
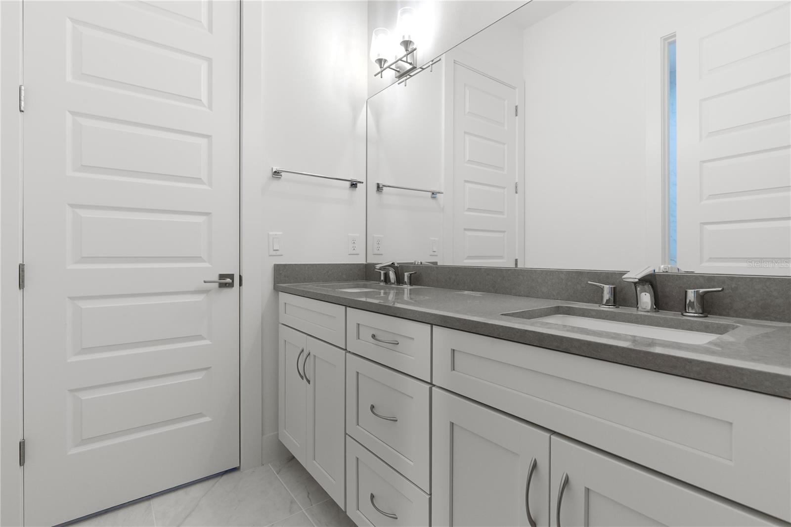
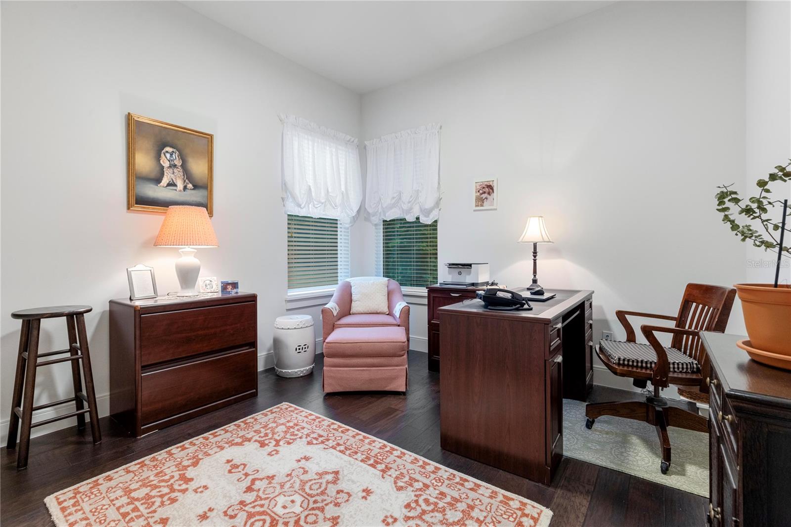
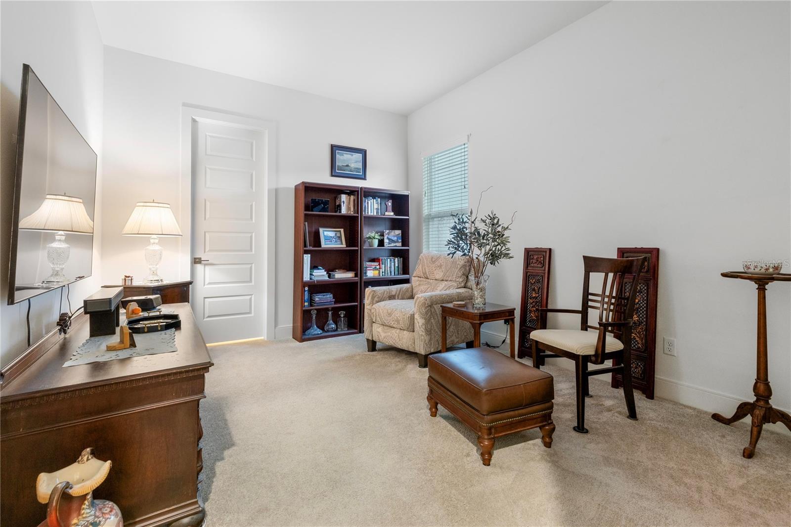
A private office with French door entry offers a quiet spot to work from home, while the primary suite delivers a luxurious bath and a large walk-in closet. Three additional bedrooms and two more full bathrooms round out this split-plan layout.
Automatic window screens in the great room and primary bedroom add comfort and convenience. The home is energy efficient throughout, with Low-E windows and doors, a natural gas tankless hot water system, and a whole-home water filtration system. A 3-car garage offers plenty of room for vehicles and storage alike.
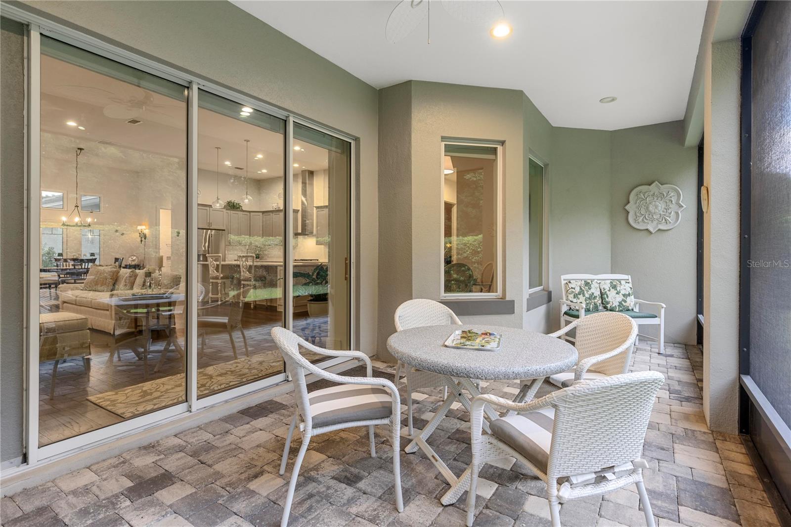
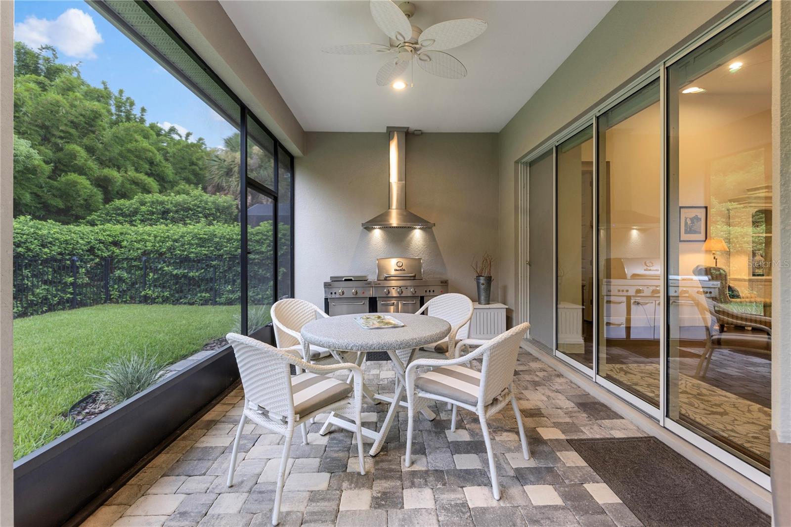
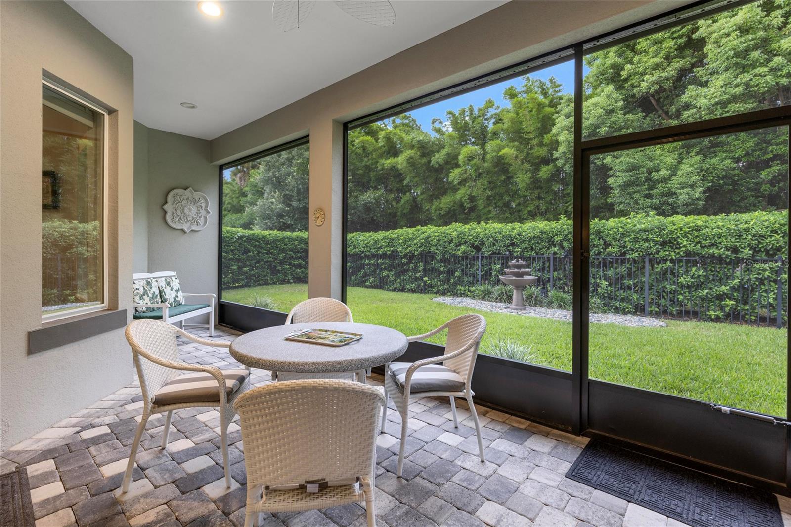
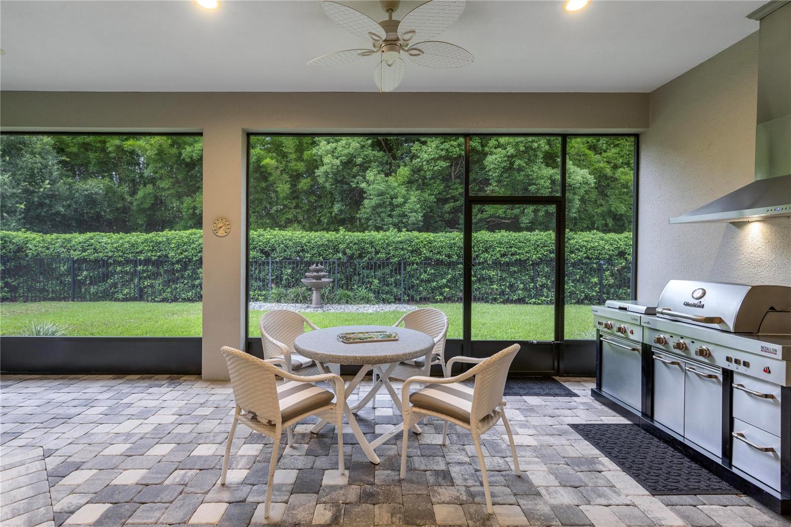
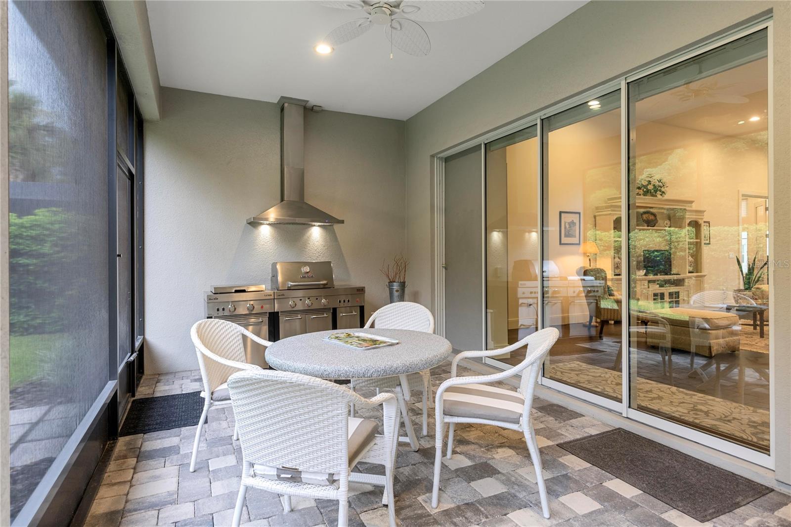
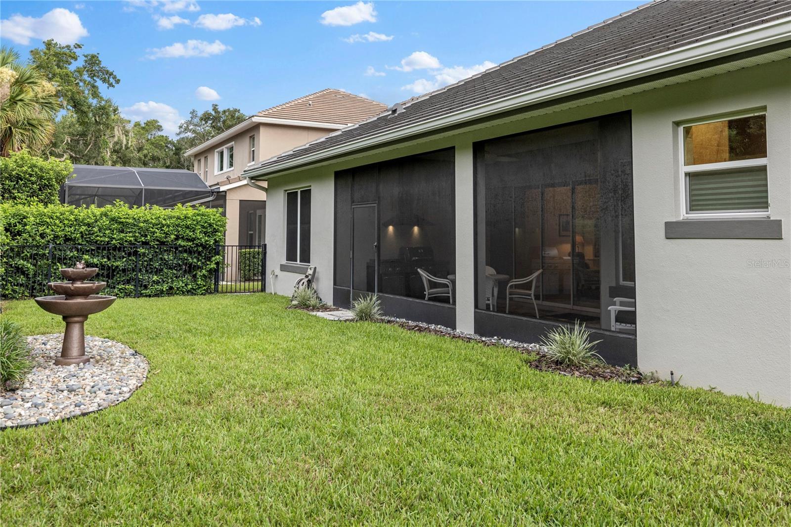
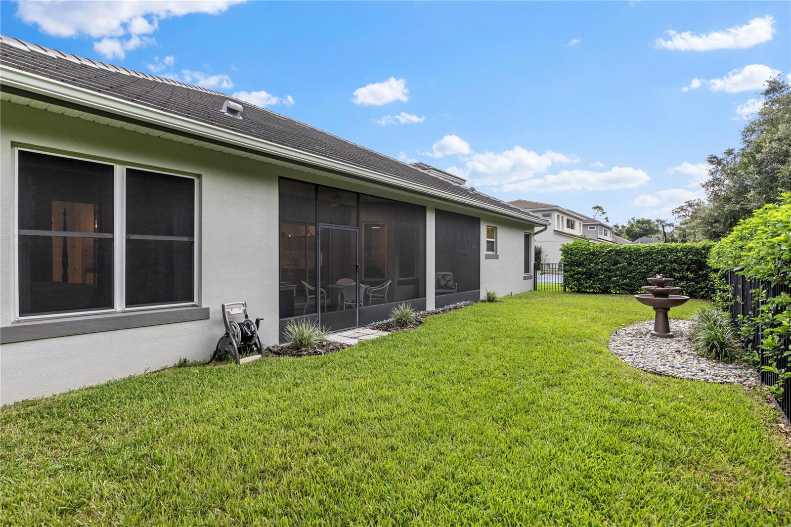
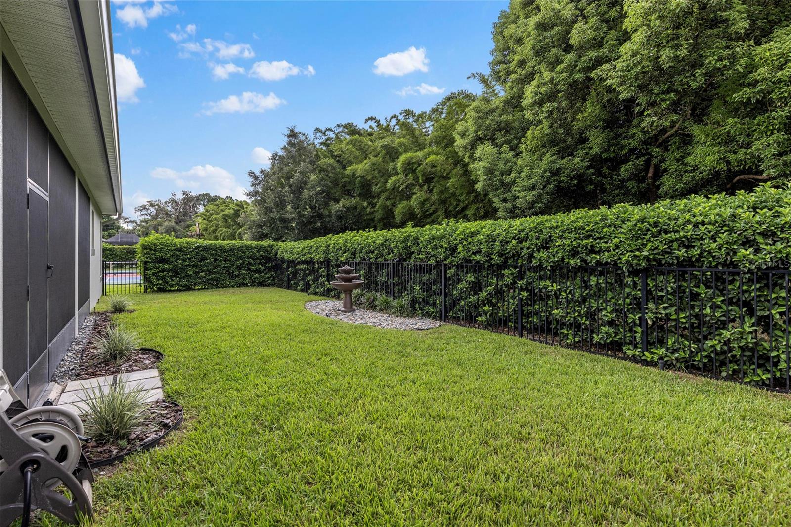
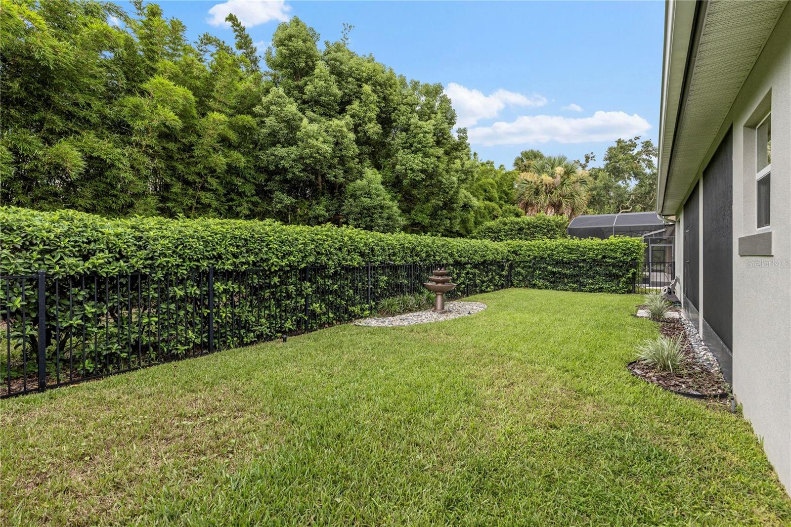
Out back, a covered porch with an outdoor grill overlooks a beautifully landscaped yard with room for a future pool or sports court.
Immaculately maintained and move-in ready, this home offers a great opportunity to enjoy a refined lifestyle within one of Seminole County's newest gated communities, conveniently near Central Florida's premier dining, shopping, business centers and transportation corridors.
Inside, over 2,600 square feet unfold across a single story, with tall ceilings, an open floor plan, and natural light throughout. Engineered hardwood flooring runs throughout the home, main living spaces and bedrooms alike, for a warm, cohesive feel underfoot. The great room, kitchen, dining area, and breakfast nook flow together into one inviting, intimate gathering space. The kitchen anchors it all with high-end stainless steel appliances, a natural gas cooktop, a large center island, and a walk-in pantry, built for serious cooking and easy entertaining alike.
A private office with French door entry offers a quiet spot to work from home, while the primary suite delivers a luxurious bath and a large walk-in closet. Three additional bedrooms and two more full bathrooms round out this split-plan layout.
Automatic window screens in the great room and primary bedroom add comfort and convenience. The home is energy efficient throughout, with Low-E windows and doors, a natural gas tankless hot water system, and a whole-home water filtration system. A 3-car garage offers plenty of room for vehicles and storage alike.
Out back, a covered porch with an outdoor grill overlooks a beautifully landscaped yard with room for a future pool or sports court.
Immaculately maintained and move-in ready, this home offers a great opportunity to enjoy a refined lifestyle within one of Seminole County's newest gated communities, conveniently near Central Florida's premier dining, shopping, business centers and transportation corridors.
Property Details
Basics
- Property Type
- Residential
- Property Subtype
- Single Family Residence
- MLS Number
- O6433972
- Year Built
- 2020
- Levels
- One
- Additional Rooms
- Den/Library/Office,Great Room,Inside Utility
- Direction Faces
- West
- Occupant Type
- Owner
Size & Structure
- Living Area
- 2,635 sqft
- Total Area
- 3,580 sqft
- Lot Size
- 0.23 acres
- Lot Sq Ft
- 9,885 sqft
- Bedrooms
- 4
- Full Baths
- 3
- Garage Spaces
- 3
Interior
- Flooring
- Hardwood, Tile
- Appliances
- Built-In Oven, Convection Oven, Cooktop, Dishwasher, Disposal, Dryer, Gas Water Heater, Microwave, Refrigerator, Washer, Water Filtration System
- Interior Features
- Eat-in Kitchen, High Ceilings, Kitchen/Family Room Combo, Open Floorplan, Solid Wood Cabinets, Split Bedroom, Stone Counters, Thermostat, Tray Ceiling(s), Walk-In Closet(s), Window Treatments
- Laundry
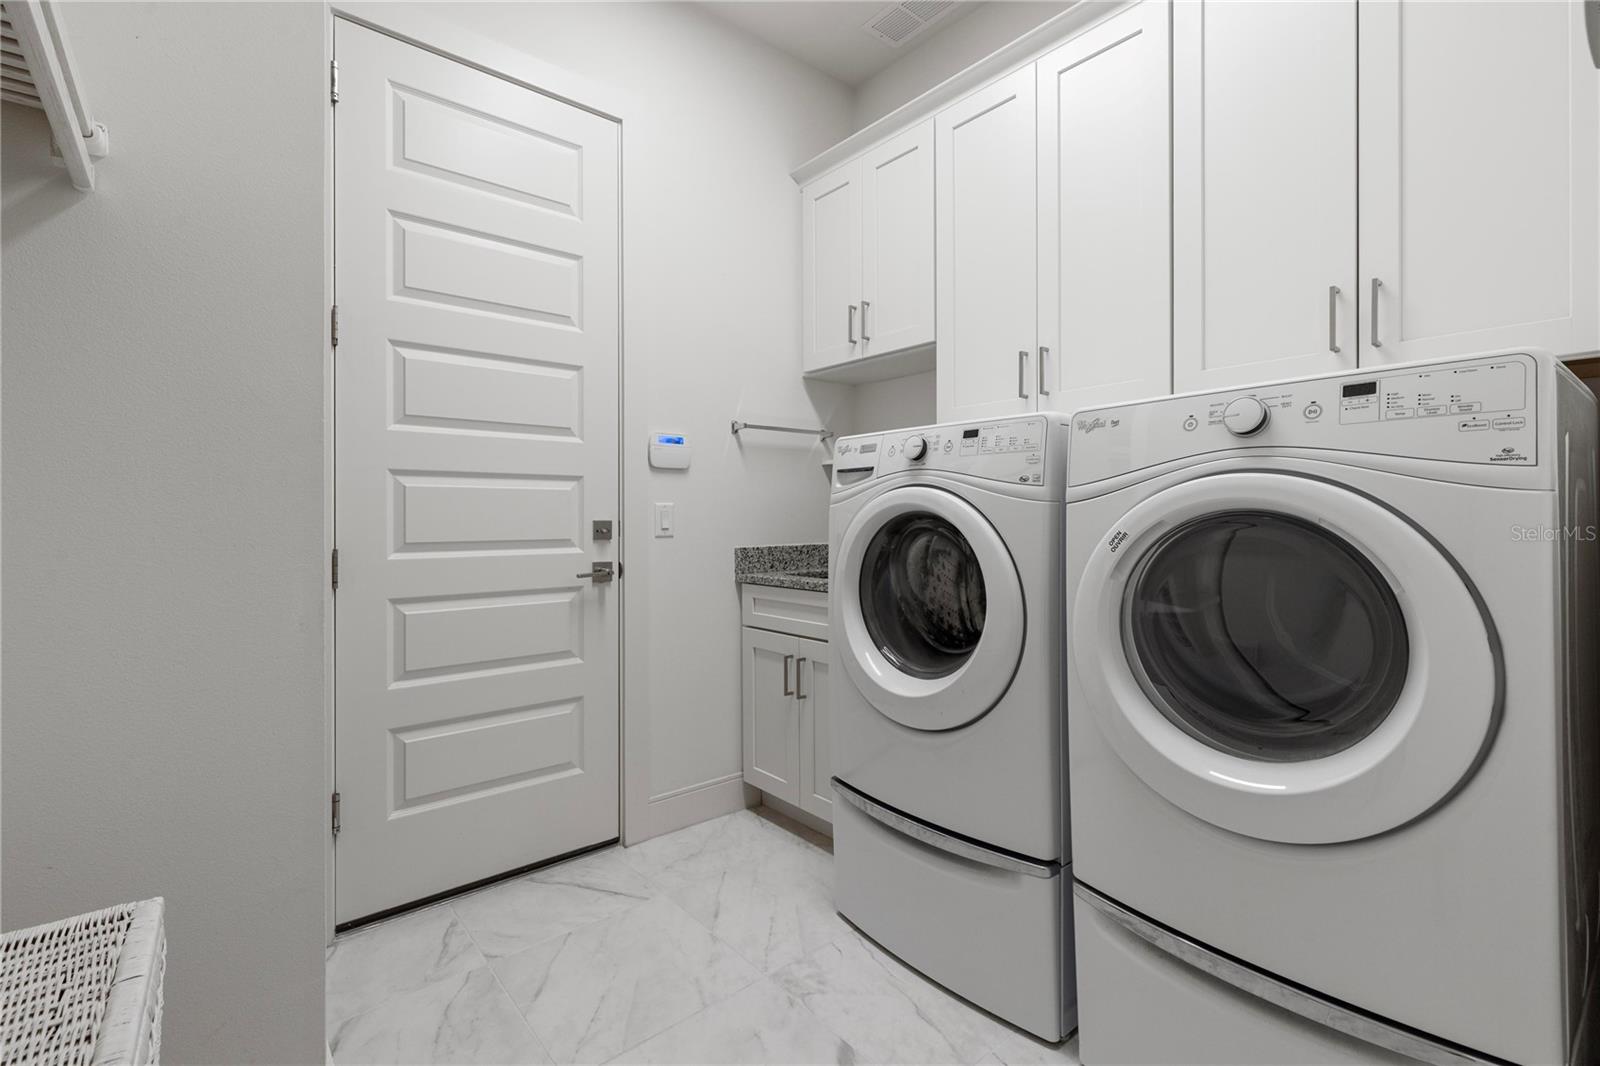
- Inside, Laundry Room
- Windows
- Double Pane Windows, Low-Emissivity Windows, Tinted Windows
- Furnished
- Unfurnished
- A/C
- Central Air, Zoned
- Heating
- Central, Heat Pump, Zoned
Exterior & Lot
- Exterior Features
- Sliding Doors
- Construction
- Block, Stucco
- Roof
- Tile
- Foundation
- Slab
- Patio/Porch
- Rear Porch
- Lot Features
- Landscaped, Level
Water & Pool
Community & HOA
- HOA
- Yes
- HOA Fee
- $750/Quarterly
- Community Features
- Community Mailbox, Deed Restrictions, Gated Community - No Guard, Street Lights
- Pets Allowed
- Yes
- Homestead
- Yes
Utilities & Systems
- Water
- Public
- Sewer
- Public Sewer
- Utilities
- BB/HS Internet Available, Cable Available, Electricity Connected, Natural Gas Connected, Phone Available, Sewer Connected, Underground Utilities, Water Connected
- Cooling
- Central Air, Zoned
- Heating
- Central, Heat Pump, Zoned
- Flood Zone
- X
- Parking
- Driveway, Garage Door Opener, Garage Faces Side, Oversized
Financial
- List Price
- $895,000
- Annual Taxes
- $7,770
- Tax Year
- 2025
- Listing Terms
- Cash, Conventional, FHA, VA Loan
- Special Conditions
- None