1 / 41
$675,000
Active
2215 WOODCREST DRIVE
WINTER PARK, FL 32792 — KENILWORTH ESTATES 1ST ADD
4 Beds
2 Baths
1,688 sqft
0.24 acres
Built 1960
About This Property
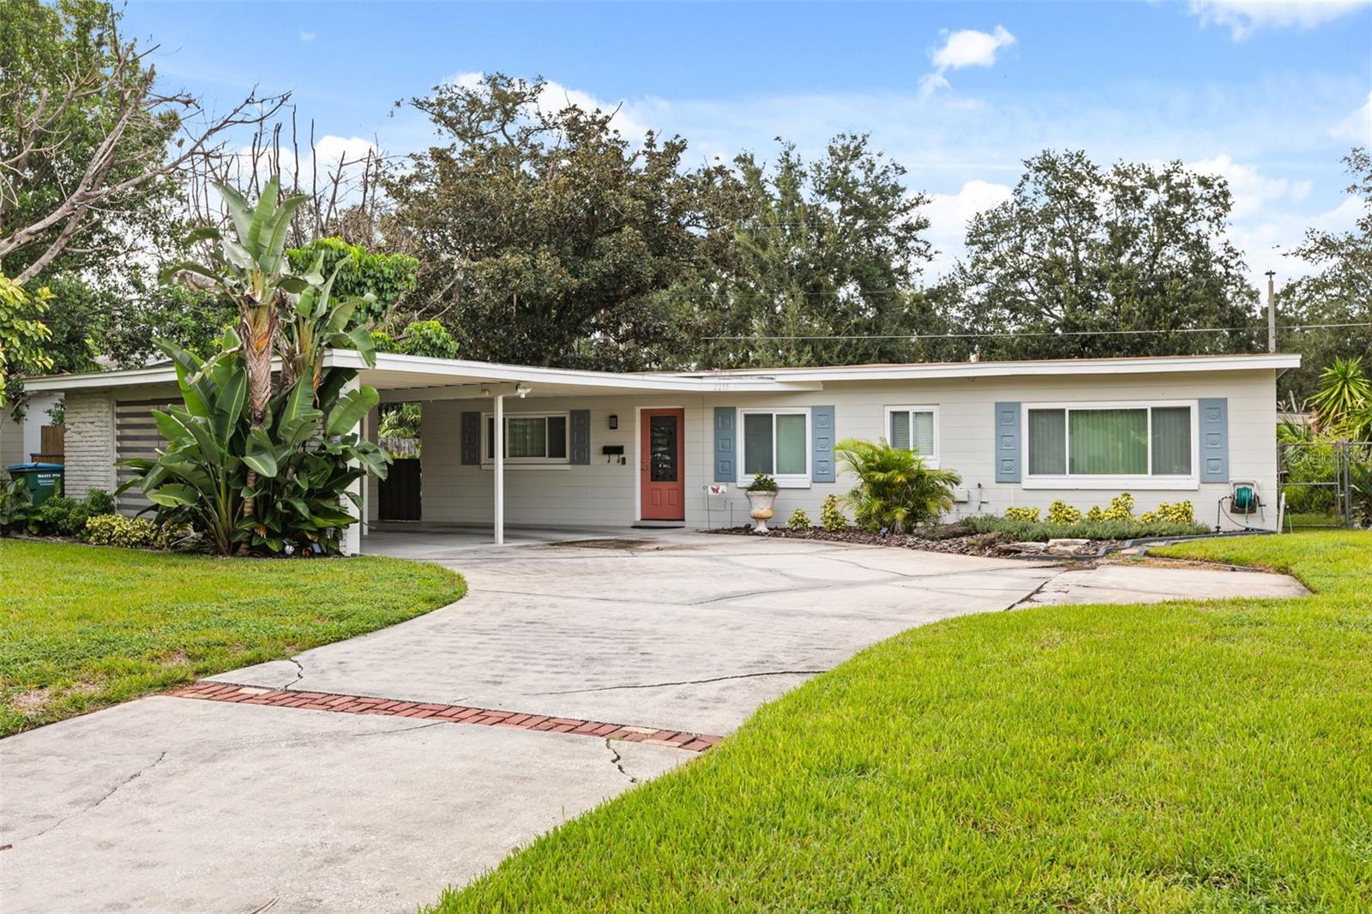
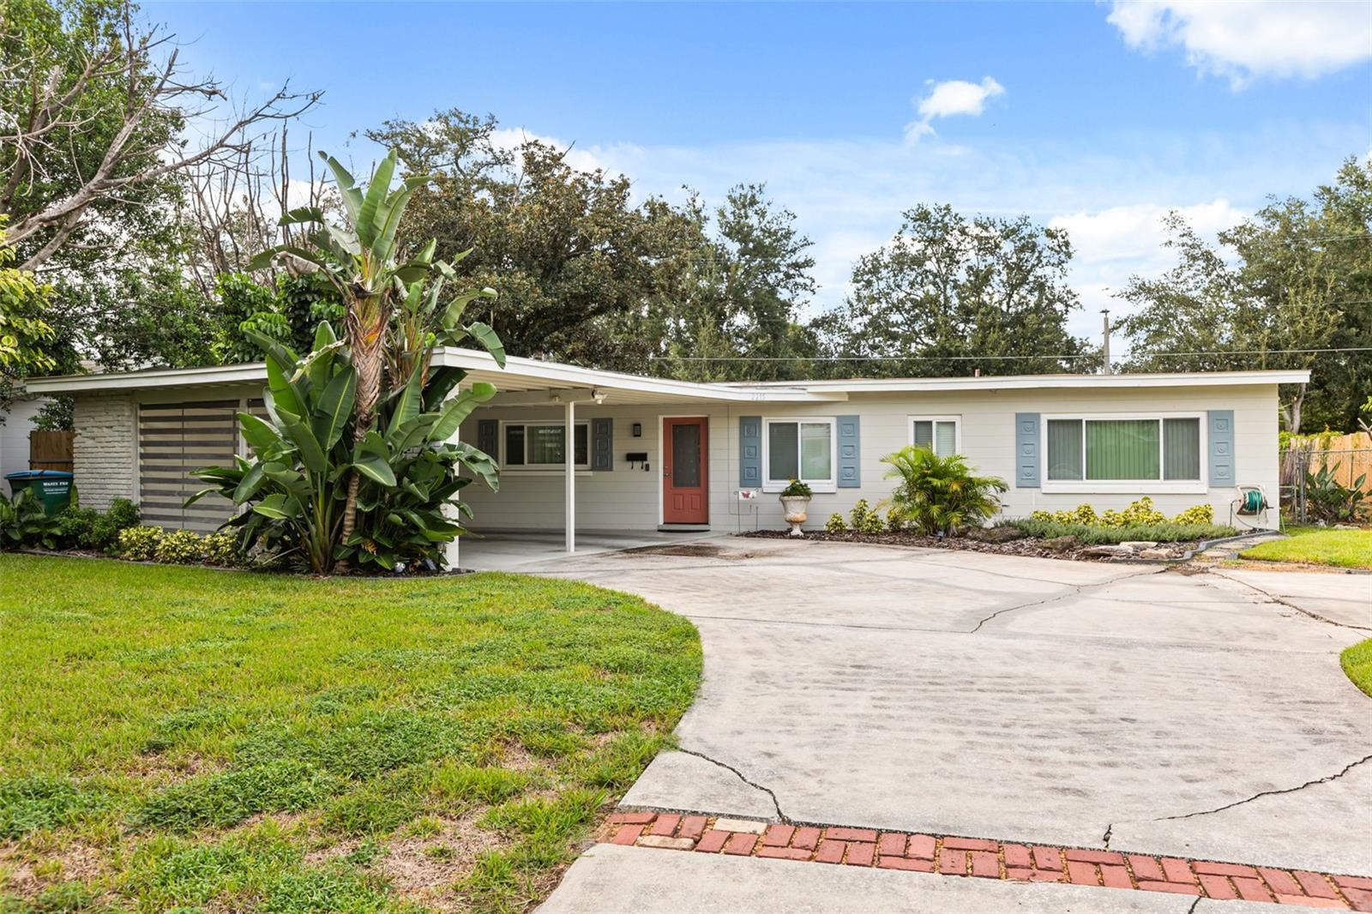
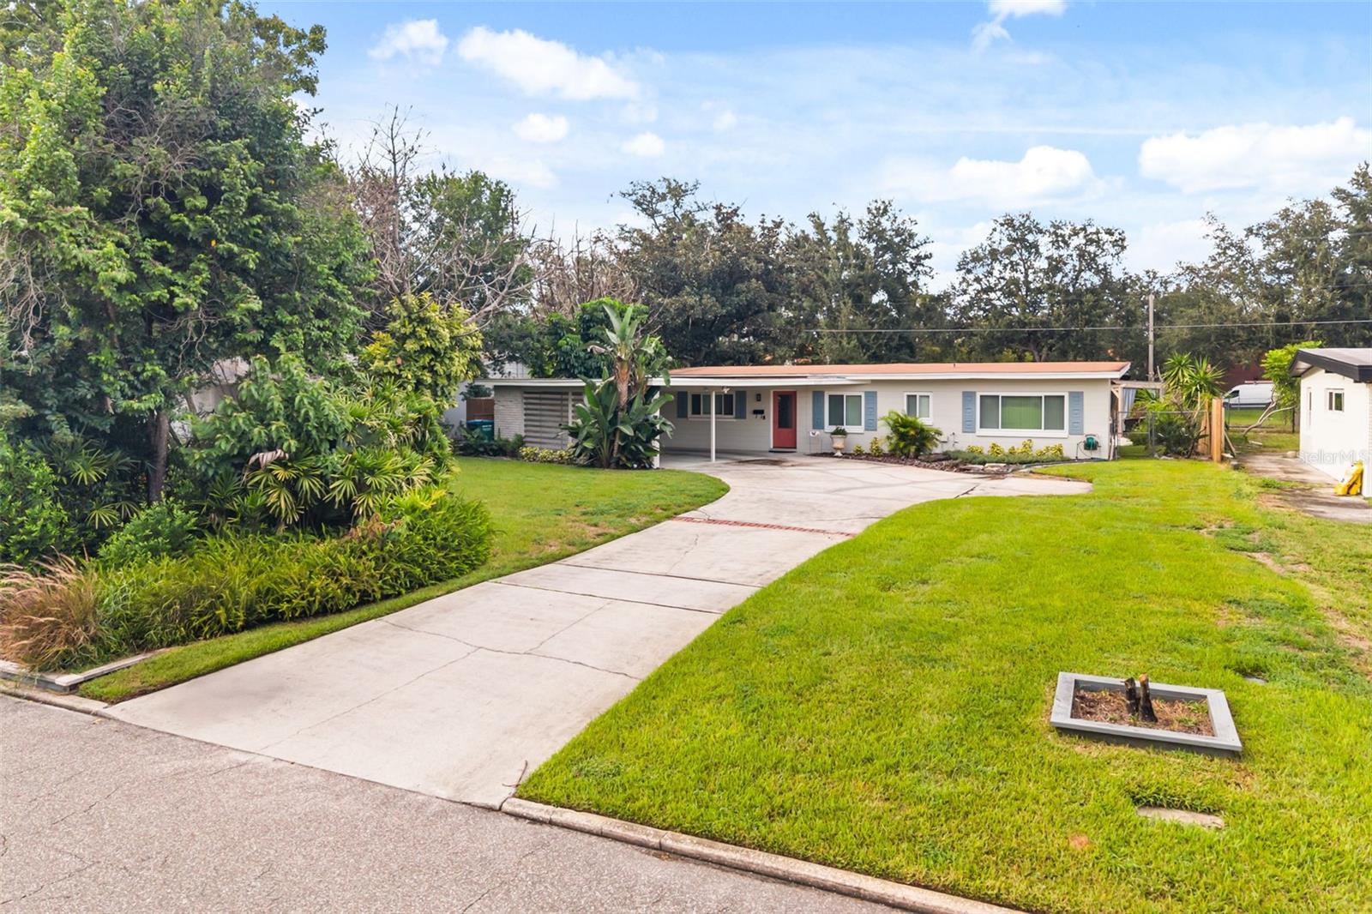
Nestled on a tranquil, tree-lined street in the vibrant heart of Winter Park, this reimagined 1960s mid-century modern pool residence beautifully harmonizes timeless architectural soul with stylized contemporary updates.
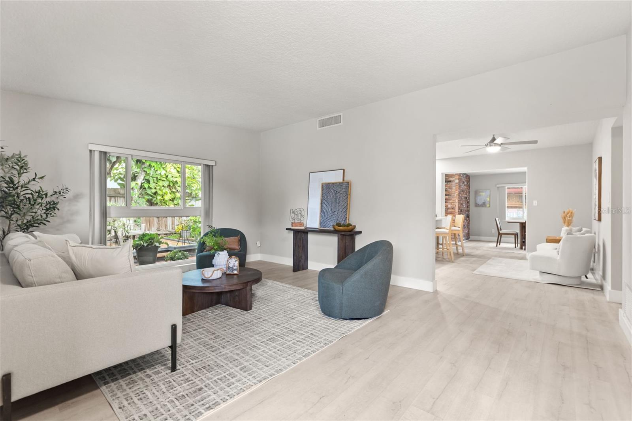
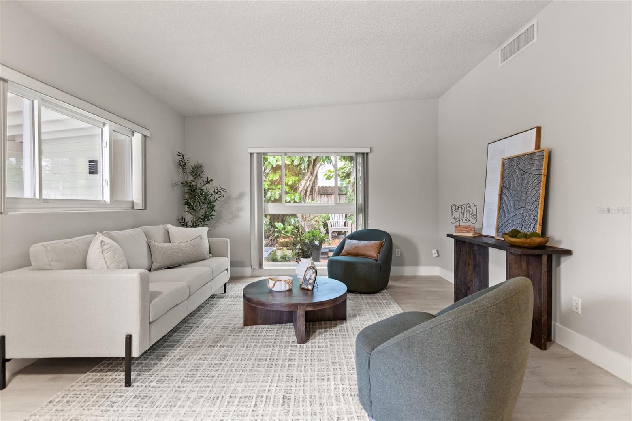
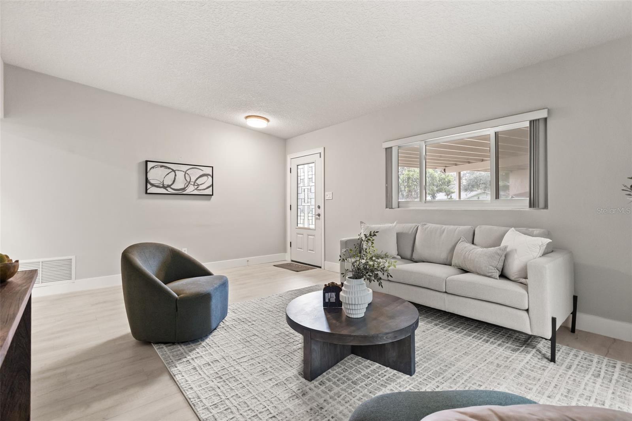
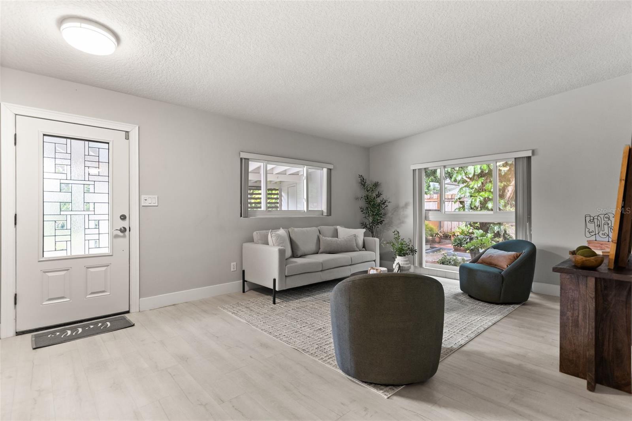
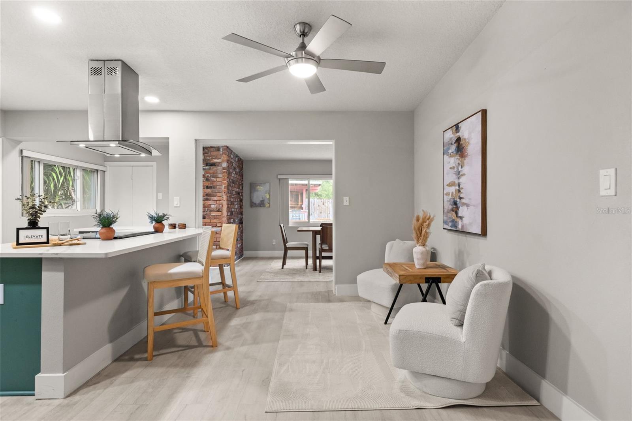
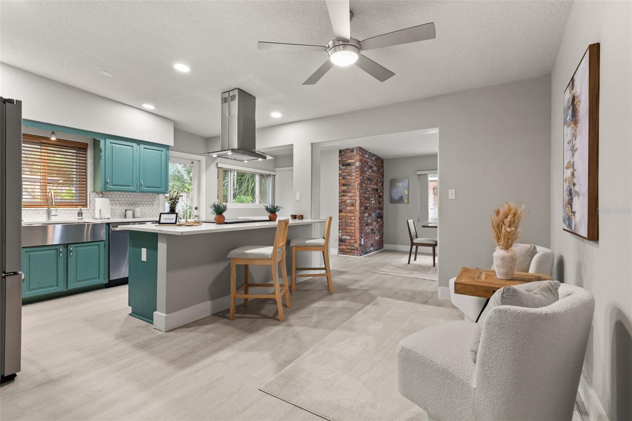
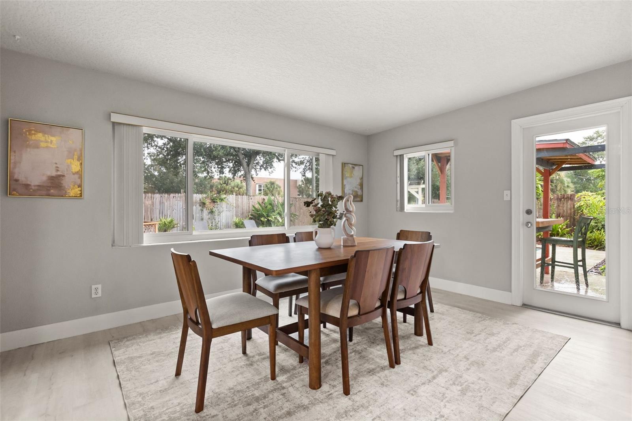
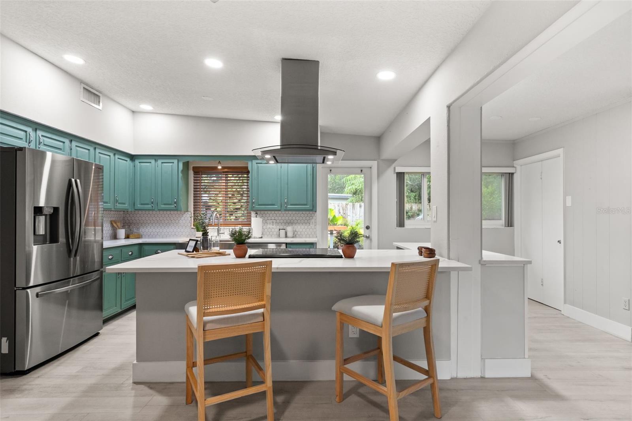
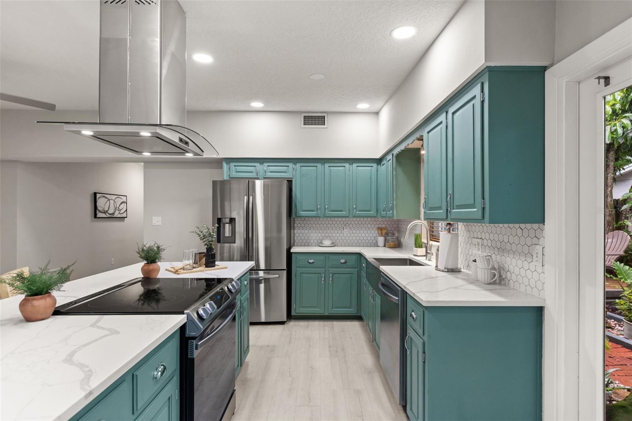
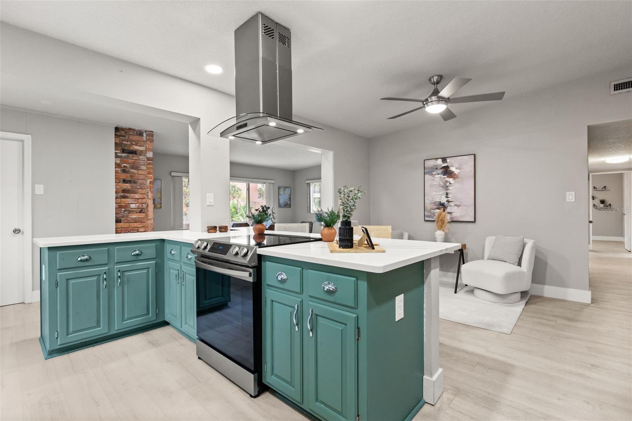
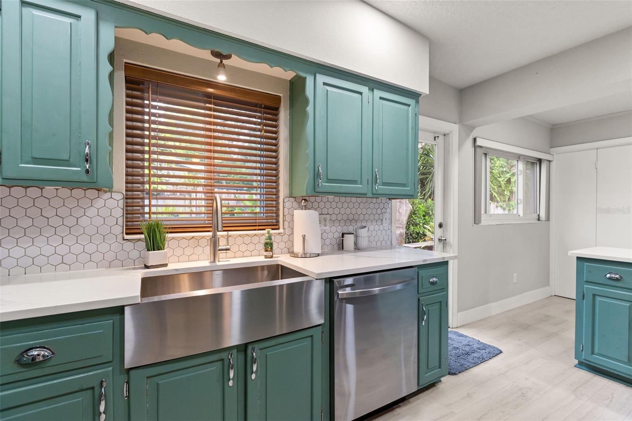
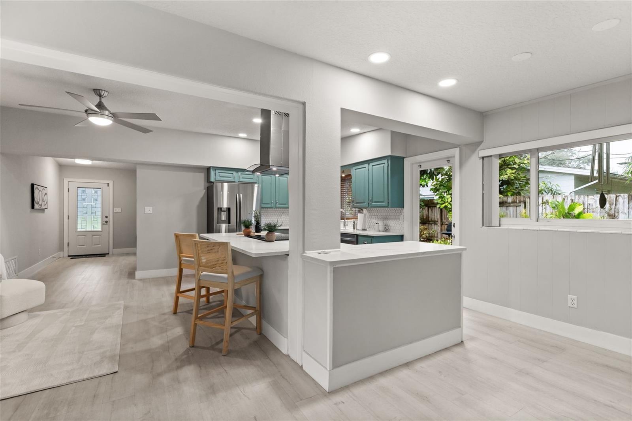
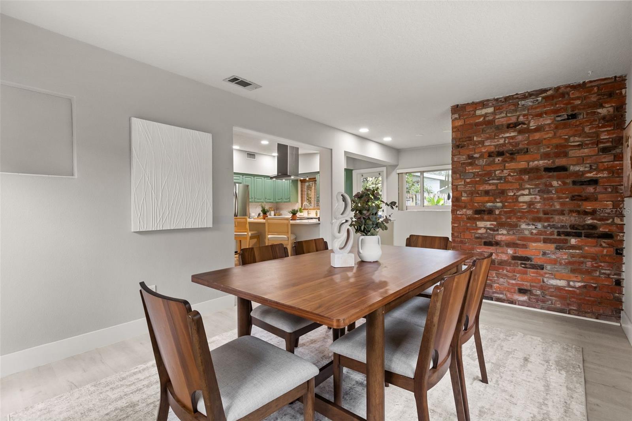
Bathed in glorious natural sunlight, the open-concept interior unfolds beneath soaring vaulted ceilings, where durable wood-look flooring flows seamlessly across expansive living and dining spaces. At the center of it all lies a true chef’s haven—an exquisitely updated kitchen equipped with solid wood cabinetry, rich granite countertops, a sprawling prep island, sleek stainless steel appliances, and a bold over-range hood.
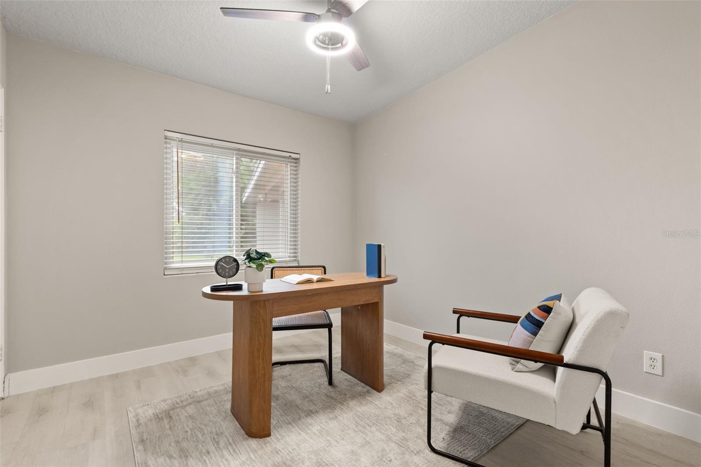
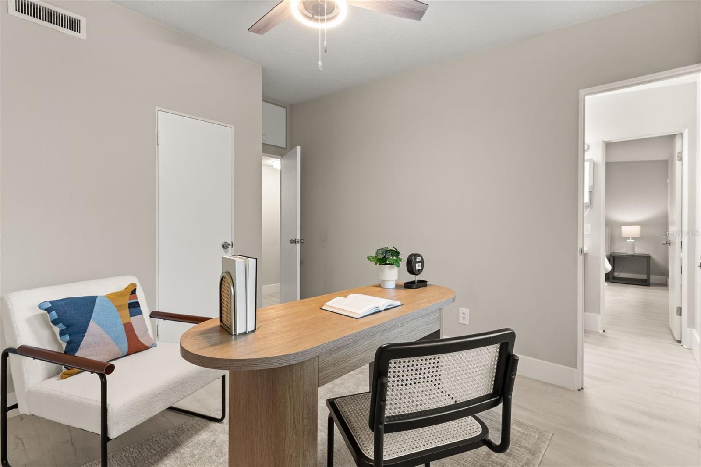
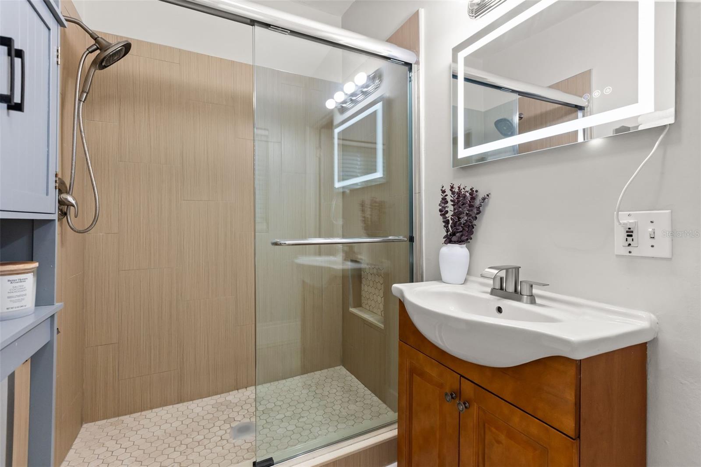
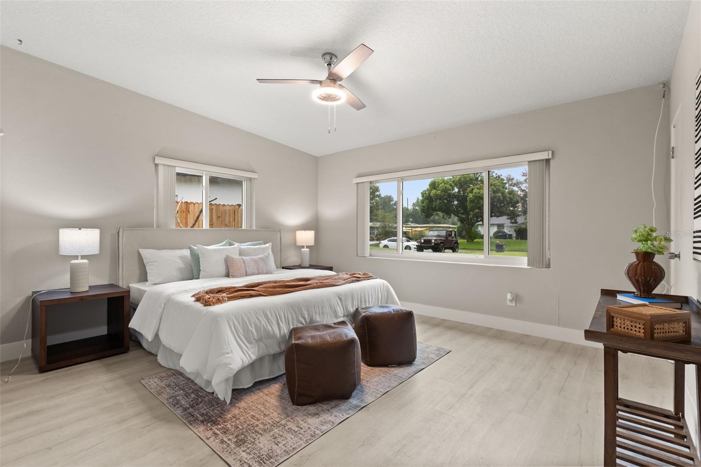
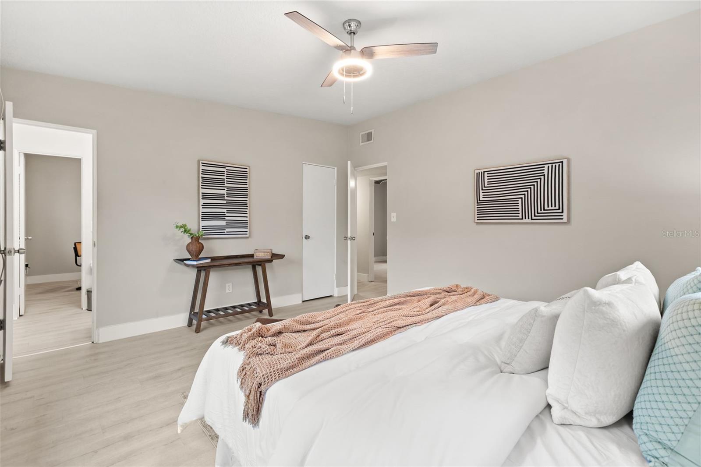
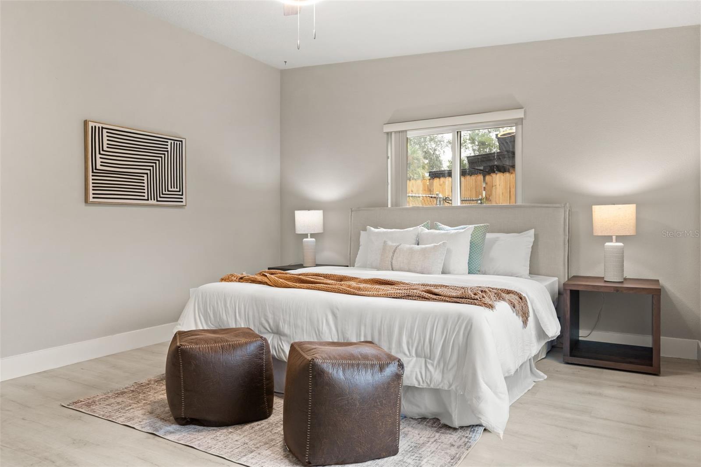
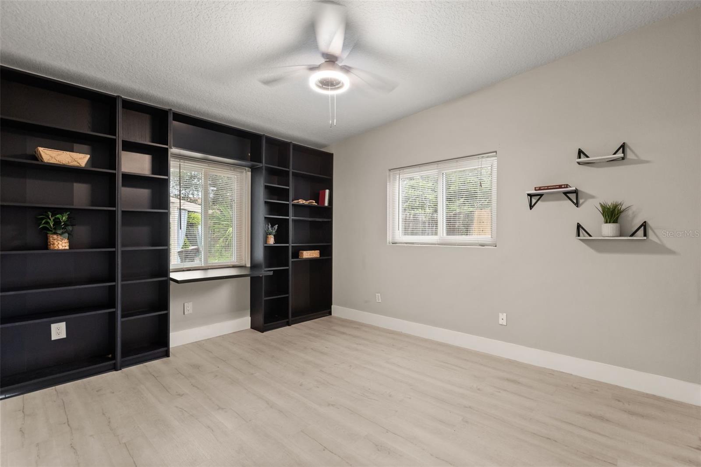
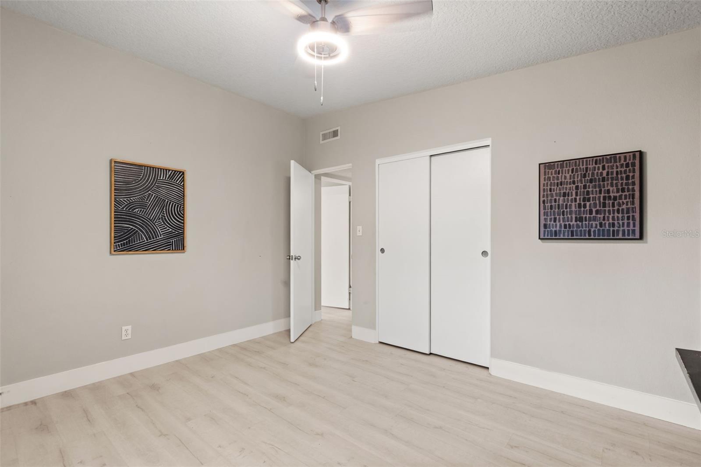
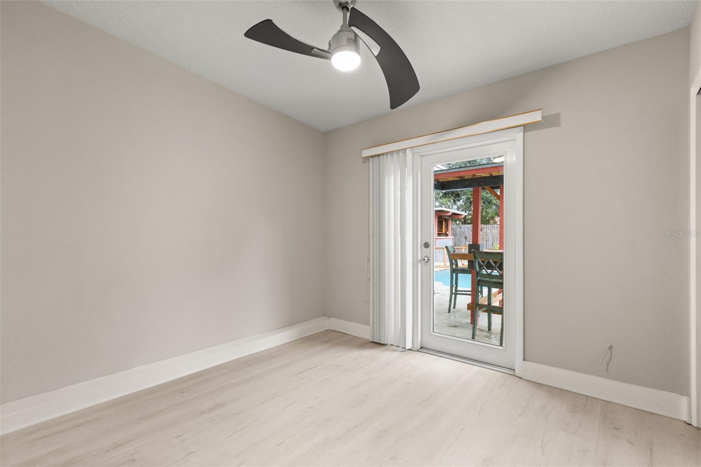
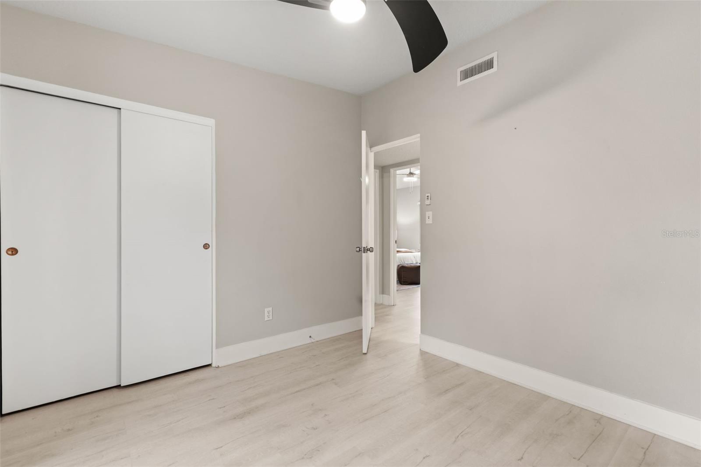
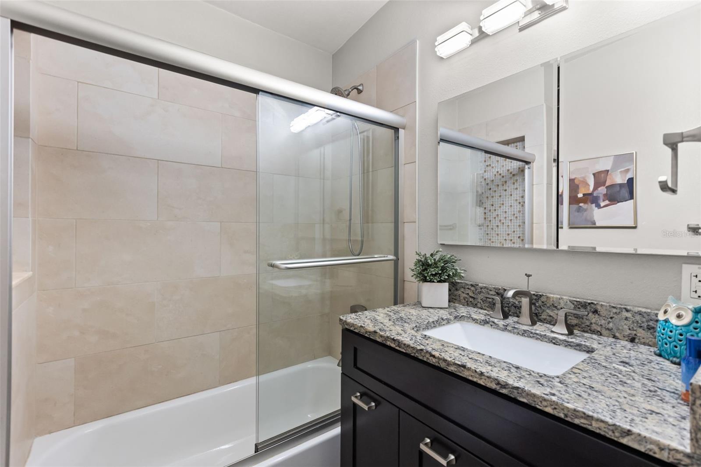
Thoughtfully arranged along a private bedroom wing, the four spacious bedrooms blend exceptional comfort with versatile living spaces. The fourth bedroom is framed by views of the sun-drenched pool deck—an inspiring backdrop for a home office, creative sanctuary, or private gym. The primary retreat serves as a peaceful haven, complete with an elegant ensuite bath showcasing custom tile work and a glowing vanity mirror.
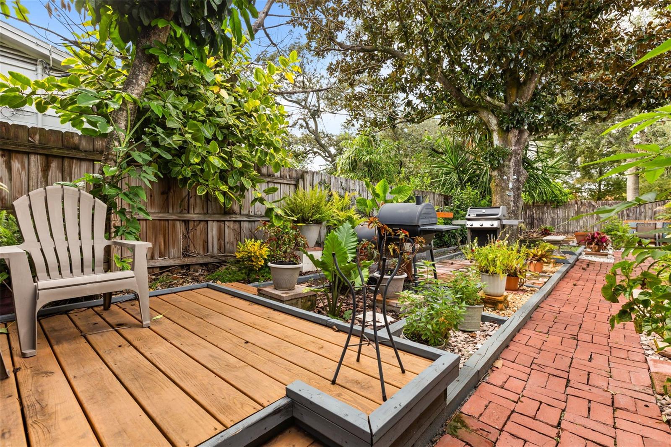
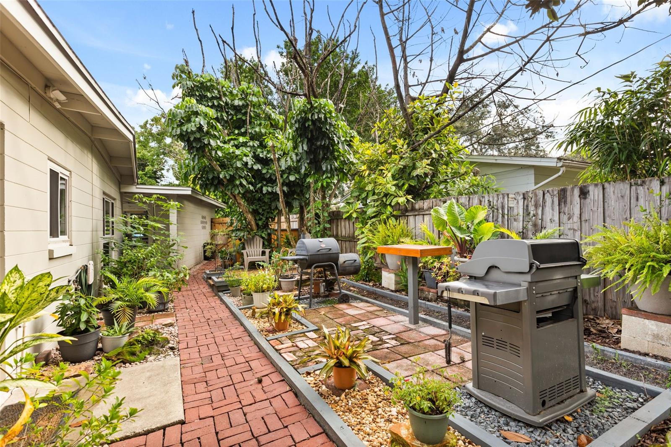
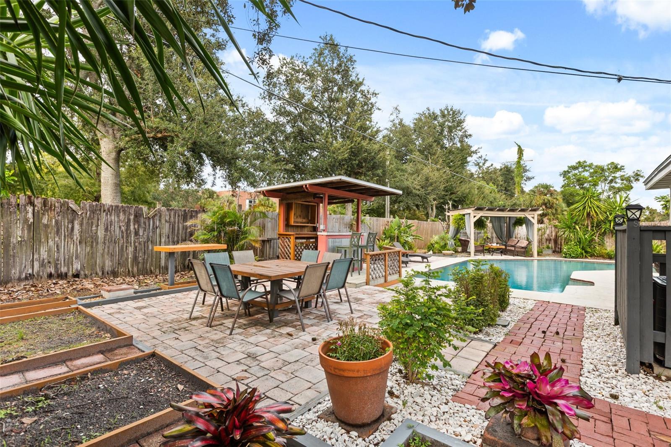
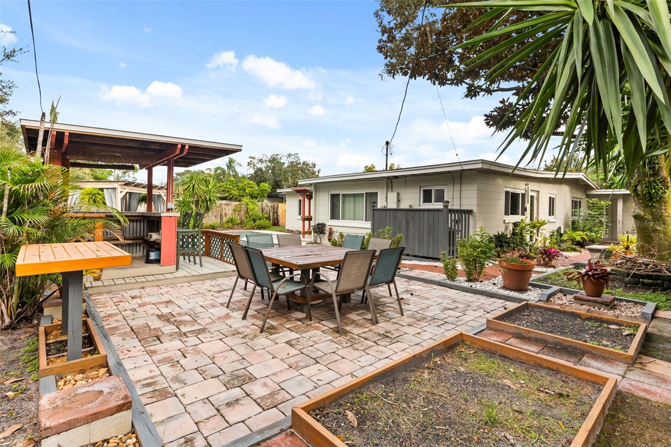
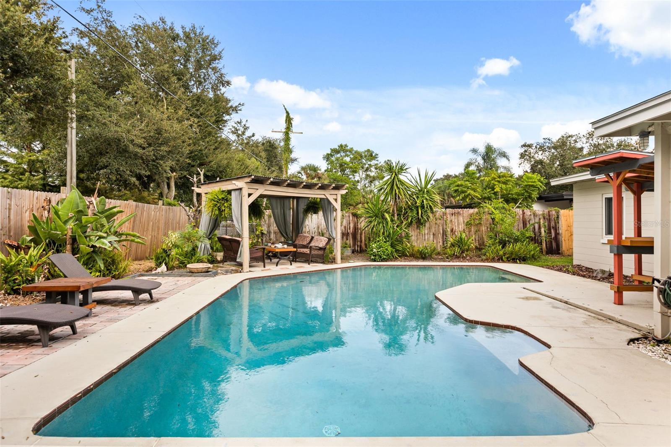
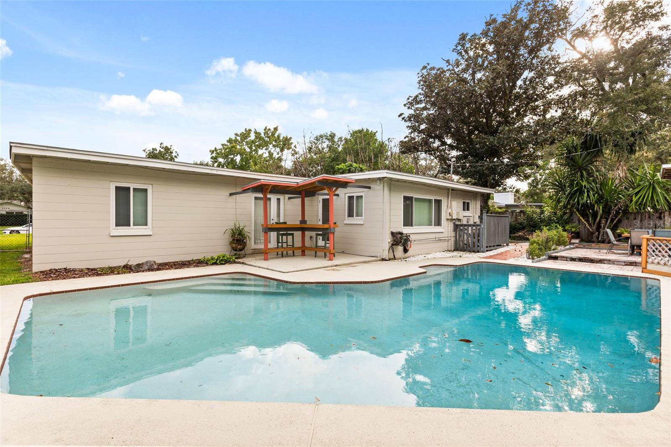
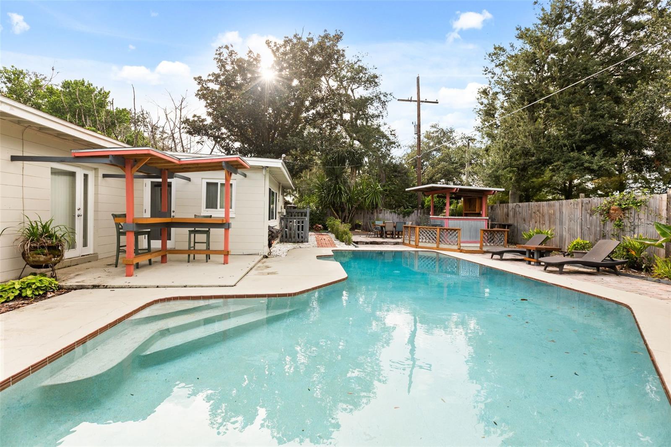
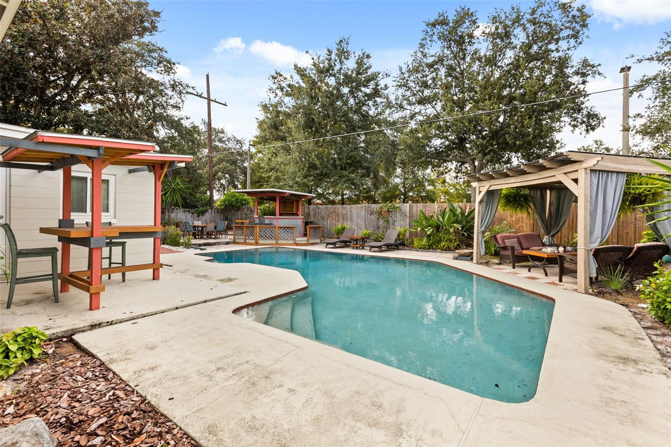
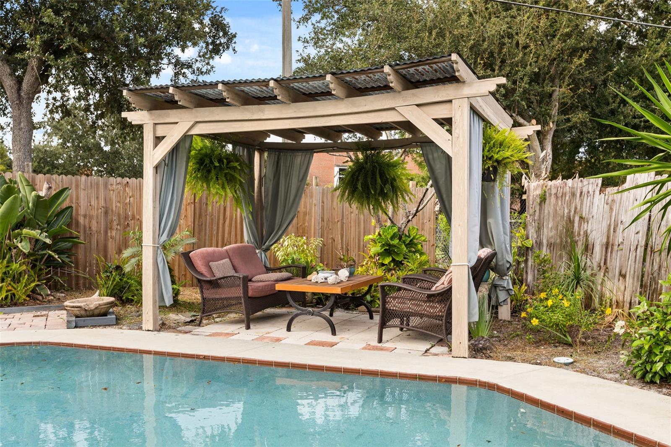
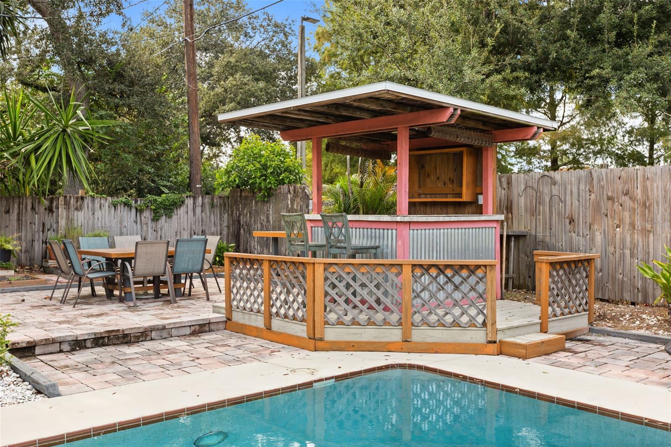
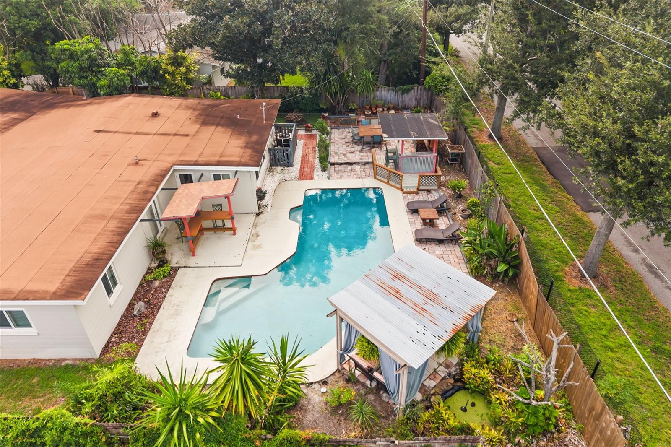
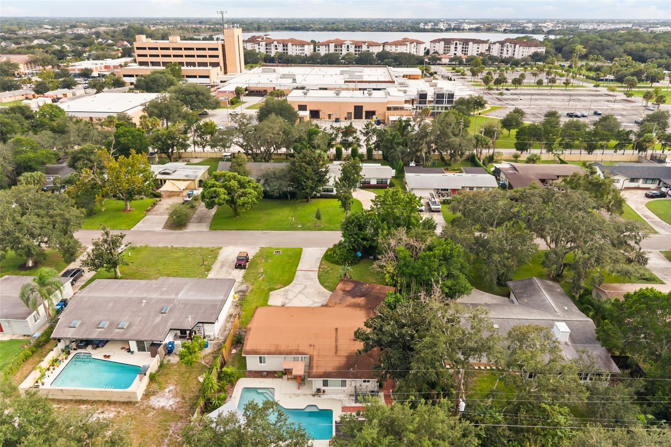
Step through the doors into your own fully fenced tropical oasis, where quintessential Florida living takes center stage. Spend your afternoons lounging beside the sparkling swimming pool, entertaining guests from the custom Tiki bar, or relaxing with a cool drink under the shade of the gazebo surrounded by fresh, plush, mature landscaping and fresh sod.
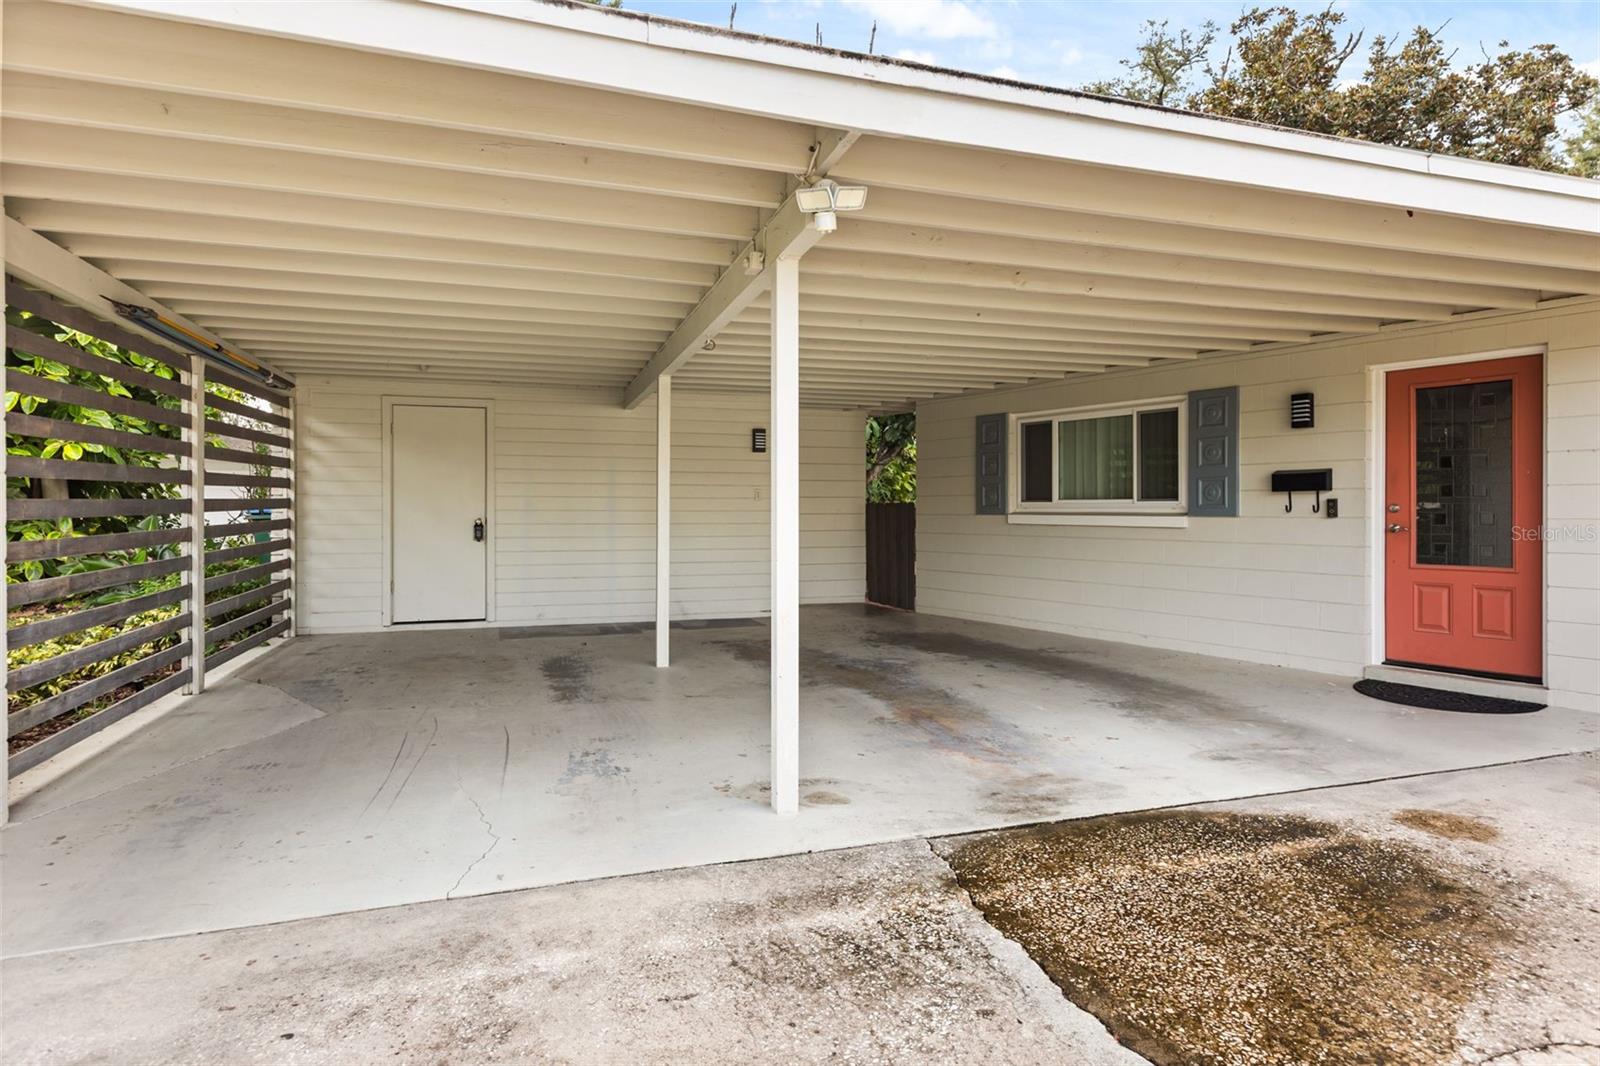
Modern convenience and major infrastructure upgrades ensure total peace of mind, featuring updated plumbing, electrical, and windows, along with a brand-new 2026 HVAC heat pump system (complete with a 10-year warranty) and a 2026 water heater. Complete with a two-car carport, dual storage rooms, indoor laundry, and a well-water irrigation system, every practical detail has been addressed.
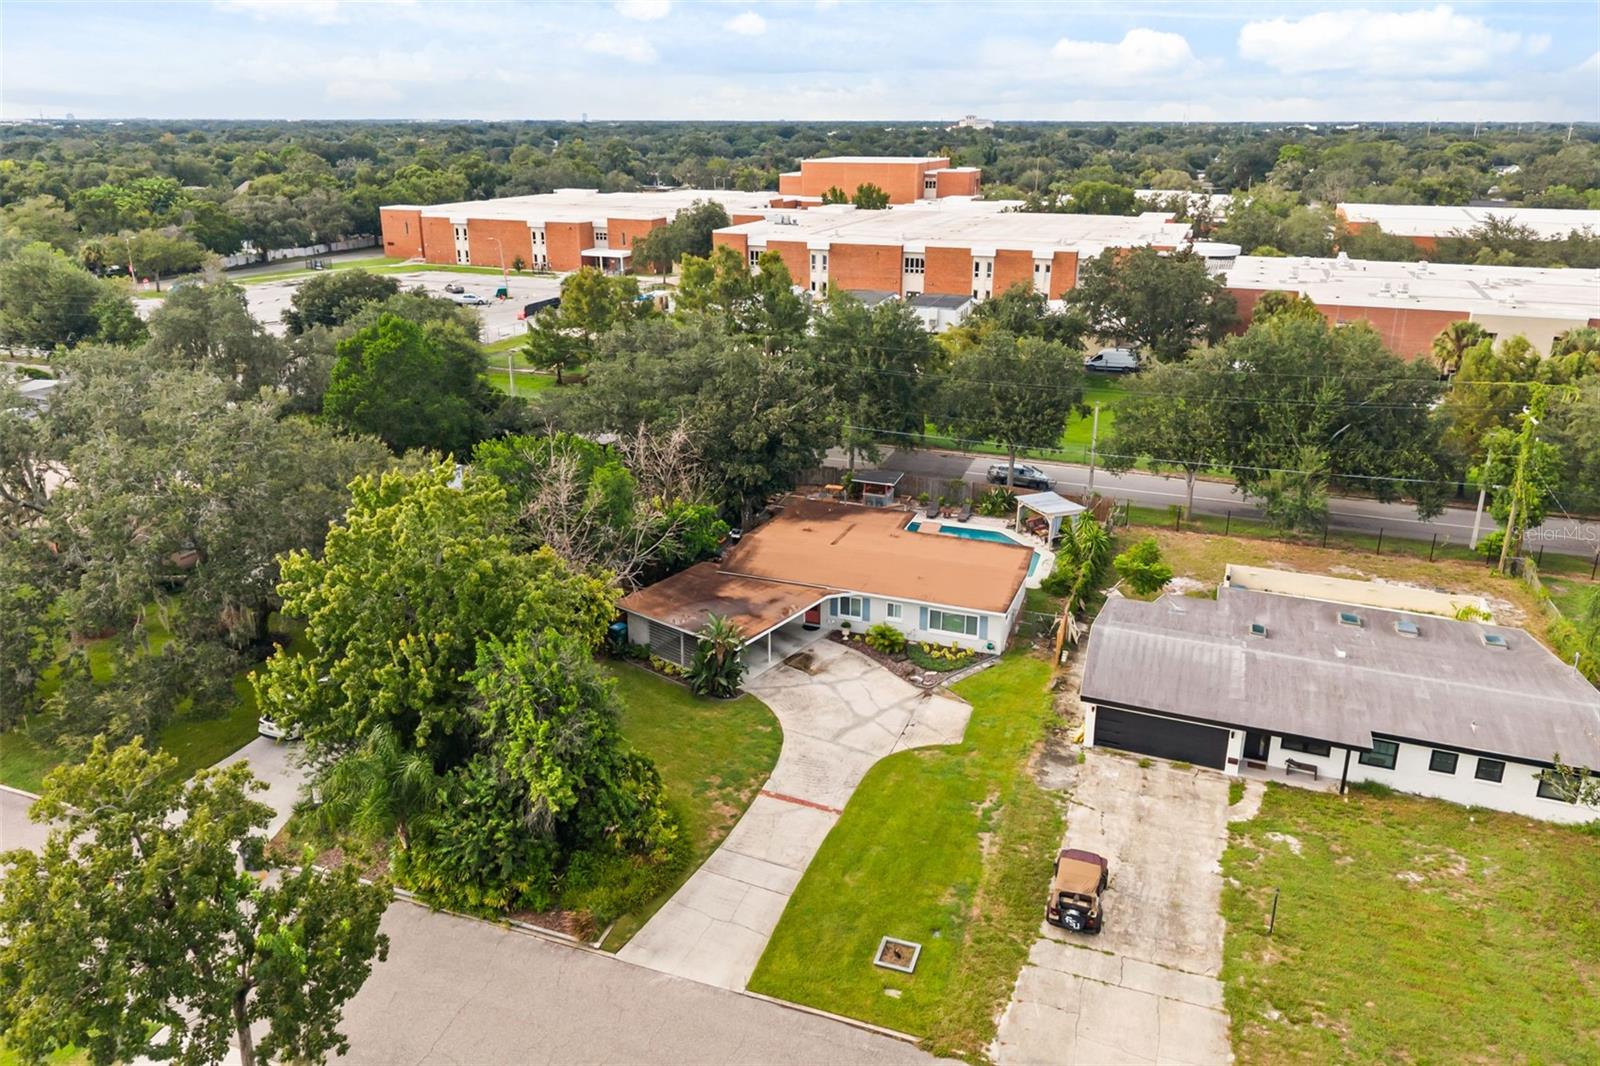
All of this is situated within top-tier school zones (Brookshire, Glenridge, and Winter Park High), just moments from the boutique shopping and dining on Park Avenue, Rollins College, Baldwin Park, Cady Way Trail, medical hubs, and the energy of downtown Orlando.
Bathed in glorious natural sunlight, the open-concept interior unfolds beneath soaring vaulted ceilings, where durable wood-look flooring flows seamlessly across expansive living and dining spaces. At the center of it all lies a true chef’s haven—an exquisitely updated kitchen equipped with solid wood cabinetry, rich granite countertops, a sprawling prep island, sleek stainless steel appliances, and a bold over-range hood.
Thoughtfully arranged along a private bedroom wing, the four spacious bedrooms blend exceptional comfort with versatile living spaces. The fourth bedroom is framed by views of the sun-drenched pool deck—an inspiring backdrop for a home office, creative sanctuary, or private gym. The primary retreat serves as a peaceful haven, complete with an elegant ensuite bath showcasing custom tile work and a glowing vanity mirror.
Step through the doors into your own fully fenced tropical oasis, where quintessential Florida living takes center stage. Spend your afternoons lounging beside the sparkling swimming pool, entertaining guests from the custom Tiki bar, or relaxing with a cool drink under the shade of the gazebo surrounded by fresh, plush, mature landscaping and fresh sod.
Modern convenience and major infrastructure upgrades ensure total peace of mind, featuring updated plumbing, electrical, and windows, along with a brand-new 2026 HVAC heat pump system (complete with a 10-year warranty) and a 2026 water heater. Complete with a two-car carport, dual storage rooms, indoor laundry, and a well-water irrigation system, every practical detail has been addressed.
All of this is situated within top-tier school zones (Brookshire, Glenridge, and Winter Park High), just moments from the boutique shopping and dining on Park Avenue, Rollins College, Baldwin Park, Cady Way Trail, medical hubs, and the energy of downtown Orlando.
Property Details
Basics
- Property Type
- Residential
- Property Subtype
- Single Family Residence
- MLS Number
- O6442348
- Year Built
- 1960
- Levels
- One
- Architectural Style
- Bungalow
- Additional Rooms
- Inside Utility
- Direction Faces
- South
- Occupant Type
- Vacant
Size & Structure
- Living Area
- 1,688 sqft
- Total Area
- 2,303 sqft
- Lot Size
- 0.24 acres
- Lot Sq Ft
- 10,667 sqft
- Bedrooms
- 4
- Full Baths
- 2
- Stories
- 1
Interior
- Flooring
- Hardwood
- Appliances
- Dishwasher, Dryer, Electric Water Heater, Exhaust Fan, Range, Refrigerator, Washer
- Interior Features
- Ceiling Fans(s), Kitchen/Family Room Combo, Primary Bedroom Main Floor, Window Treatments
- Laundry
- In Kitchen, Inside
- Windows
- Blinds
- Furnished
- Unfurnished
- A/C
- Central Air
- Heating
- Central, Electric
Exterior & Lot
- Exterior Features
- Fire Pit, Garden, Outdoor Grill, Private Mailbox, Private Yard, Storage
- Construction
- Block
- Roof
- Membrane
- Foundation
- Slab
- Other Structures
- Gazebo
- Fencing
- Fenced, Wood
- Lot Features
- Level, Street Dead-End
- View
- Pool
Water & Pool
- Pool
- Yes — Gunite, In Ground
Community & HOA
- HOA
- No
- Community Features
- Street Lights
- Pets Allowed
- Cats OK, Dogs OK, Yes
Utilities & Systems
- Water
- Public
- Sewer
- Septic Tank
- Utilities
- Cable Connected, Electricity Connected, Sprinkler Well, Water Connected
- Cooling
- Central Air
- Heating
- Central, Electric
- Flood Zone
- X
- Parking
- Driveway
Financial
- List Price
- $675,000
- Annual Taxes
- $4,090
- Tax Year
- 2025
- Listing Terms
- Cash, Conventional, FHA, VA Loan
- Special Conditions
- None
- Possession
- Close Of Escrow
Schools
- Elementary
- Brookshire Elem
- Middle School
- Glenridge Middle
- High School
- Winter Park High