1 / 32
$599,000
Active
2215 BRADFORD COURT
ORLANDO, FL 32806 — PLAZA PARK
4 Beds
3 Baths
2,892 sqft
0.27 acres
Built 1965
2-Car Garage
About This Property
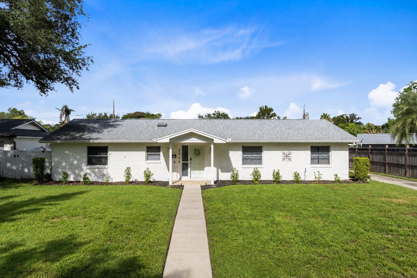
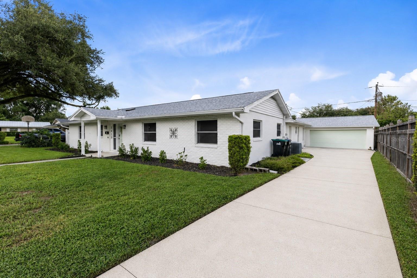
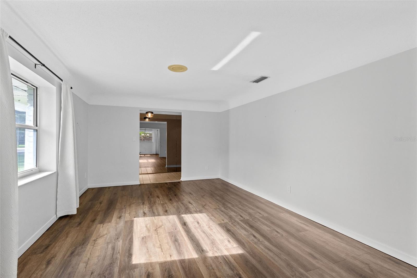
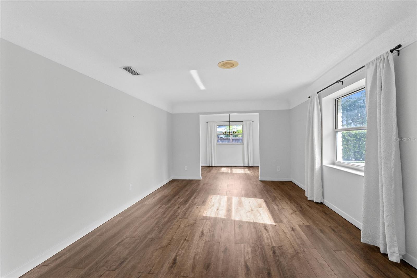
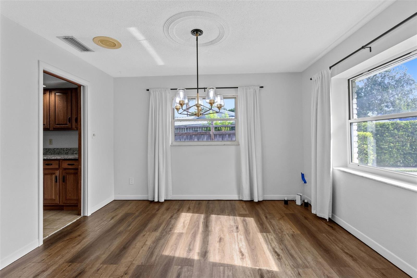
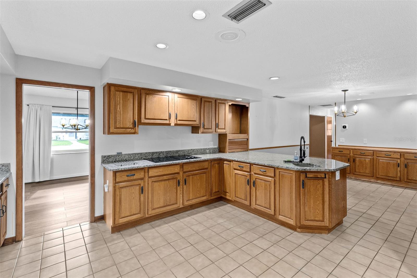
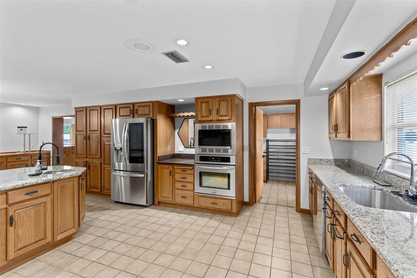
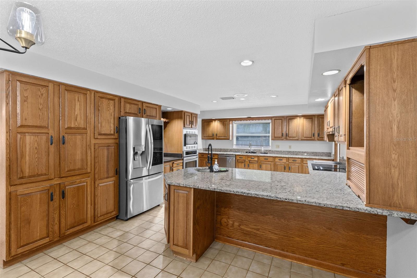
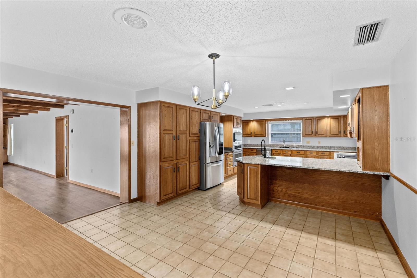
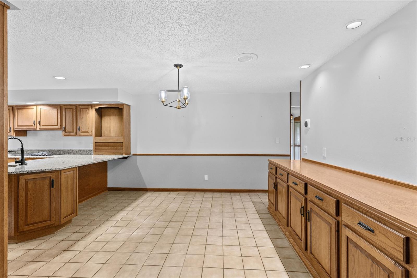
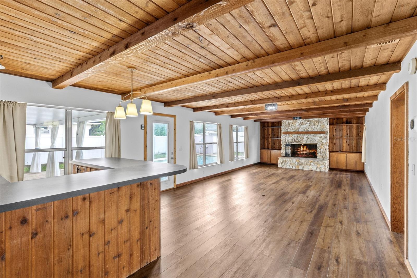
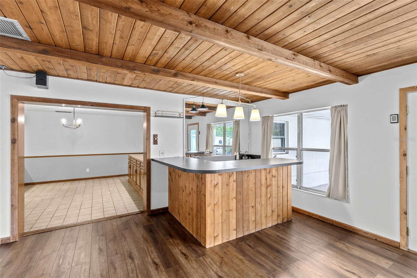
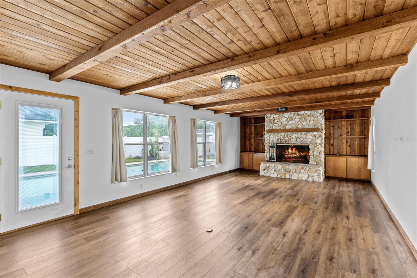
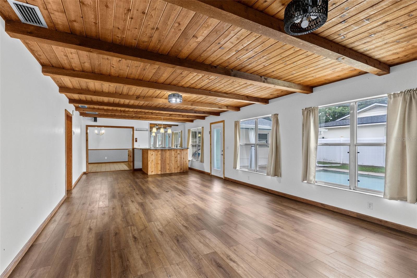
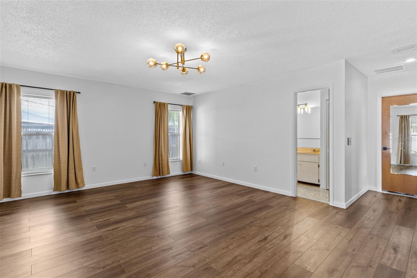
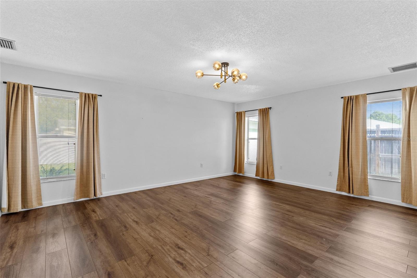
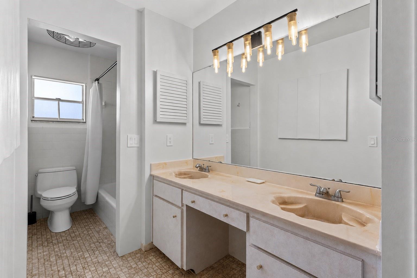
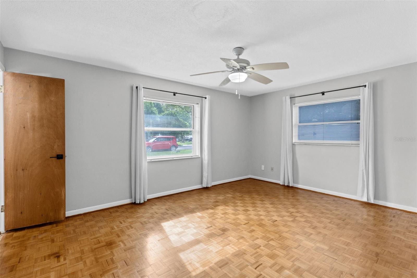
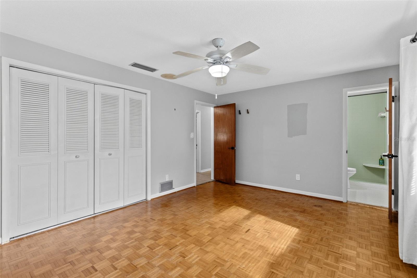
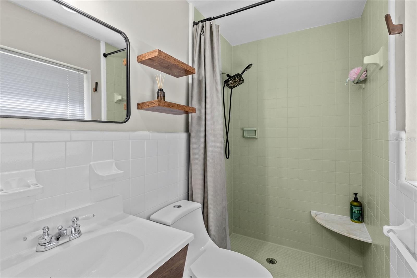
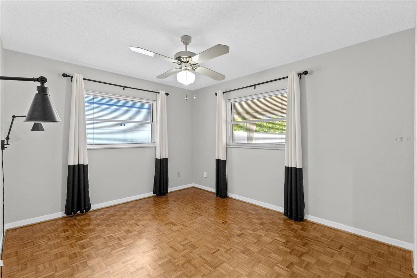
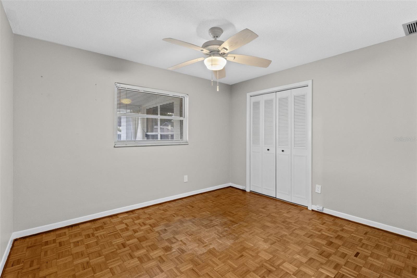
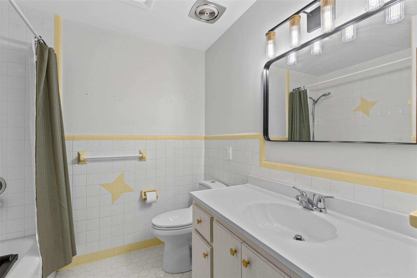
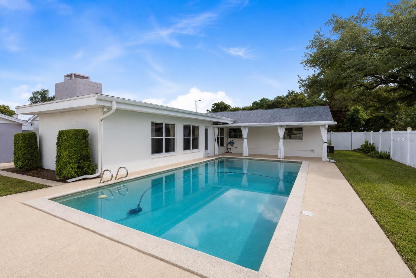
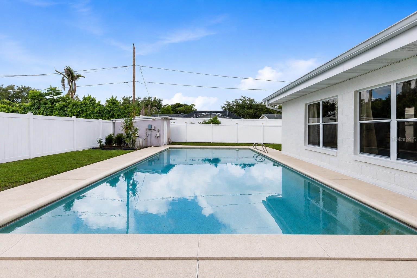
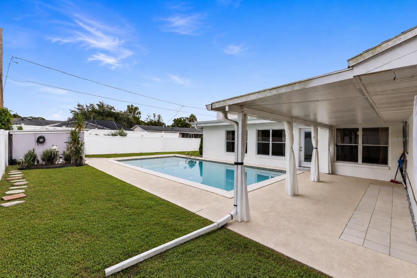
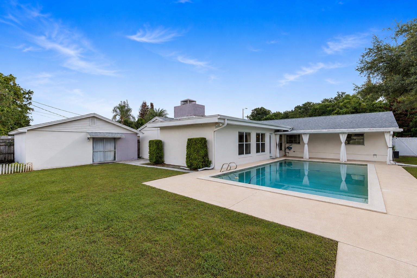
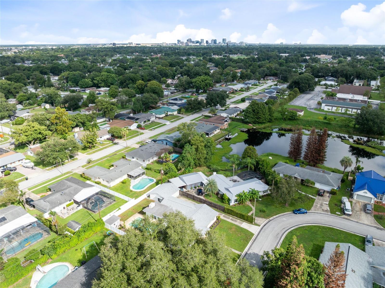
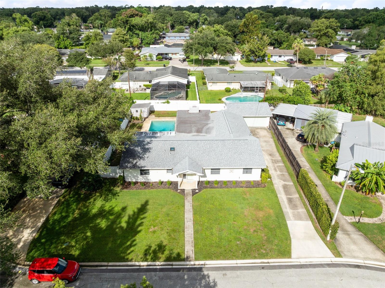
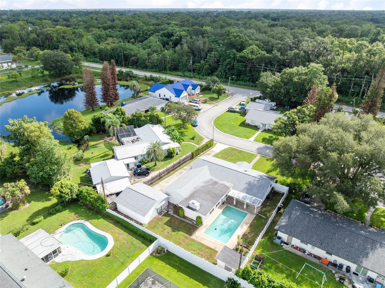
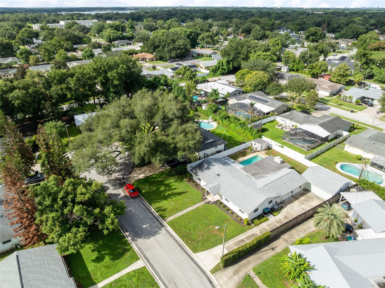
Virtually Staged. Welcome to 2215 Bradford Court, a spacious and versatile Orlando home offering just under 3,000 square feet of living space, 4 bedrooms, 3 full bathrooms, and TWO PRIMARY SUITES—providing an ideal layout for a large or multigenerational household. Stunning curb appeal welcomes you into an expansive split floor plan featuring a formal dining room, living room, and oversized great room complete with its own cocktail bar, creating plenty of space for both everyday living and entertaining. The updated kitchen features granite countertops and stainless steel appliances, while the LARGE primary bedroom offers a walk-in closet and plenty of room to create your own private retreat. Step outside to a private swimming pool and covered lanai within the fully fenced property—perfect for enjoying the Florida lifestyle year-round. An extra-long side driveway provides abundant parking and potential space for an RV or boat, leading to a detached two-car garage for even more storage and flexibility. Best of all, there is NO HOA, giving you the freedom to truly make the property your own. The home offers tremendous space and character while still being primed for additional updates and personalization, giving the next owner an opportunity to add their own style and build additional value. NEW ROOF INSTALLED IN 2021! All of this is situated in a terrific Orlando location convenient to Downtown Orlando and everything Central Florida has to offer. With nearly 3,000 square feet, two primary suites, multiple living spaces, a private pool, oversized driveway, detached garage, and no HOA, this is a rare combination of space, flexibility, and potential in the heart of Orlando.
Property Details
Basics
- Property Type
- Residential
- Property Subtype
- Single Family Residence
- MLS Number
- O6420077
- Days on Market
- 1
- Year Built
- 1965
- Levels
- One
- Architectural Style
- Mid-Century Modern, Ranch
- Additional Rooms
- Family Room,Formal Dining Room Separate,Formal Living Room Separate,Inside Utility
- Direction Faces
- East
- Occupant Type
- Vacant
Size & Structure
- Living Area
- 2,892 sqft
- Total Area
- 3,564 sqft
- Lot Size
- 0.27 acres
- Lot Sq Ft
- 11,568 sqft
- Bedrooms
- 4
- Full Baths
- 3
- Garage Spaces
- 2
- Stories
- 1
Interior
- Flooring
- Carpet, Ceramic Tile, Laminate, Parquet
- Appliances
- Dishwasher, Microwave, Range, Refrigerator
- Interior Features
- Eat-in Kitchen, Split Bedroom, Stone Counters, Walk-In Closet(s), Window Treatments
- Laundry
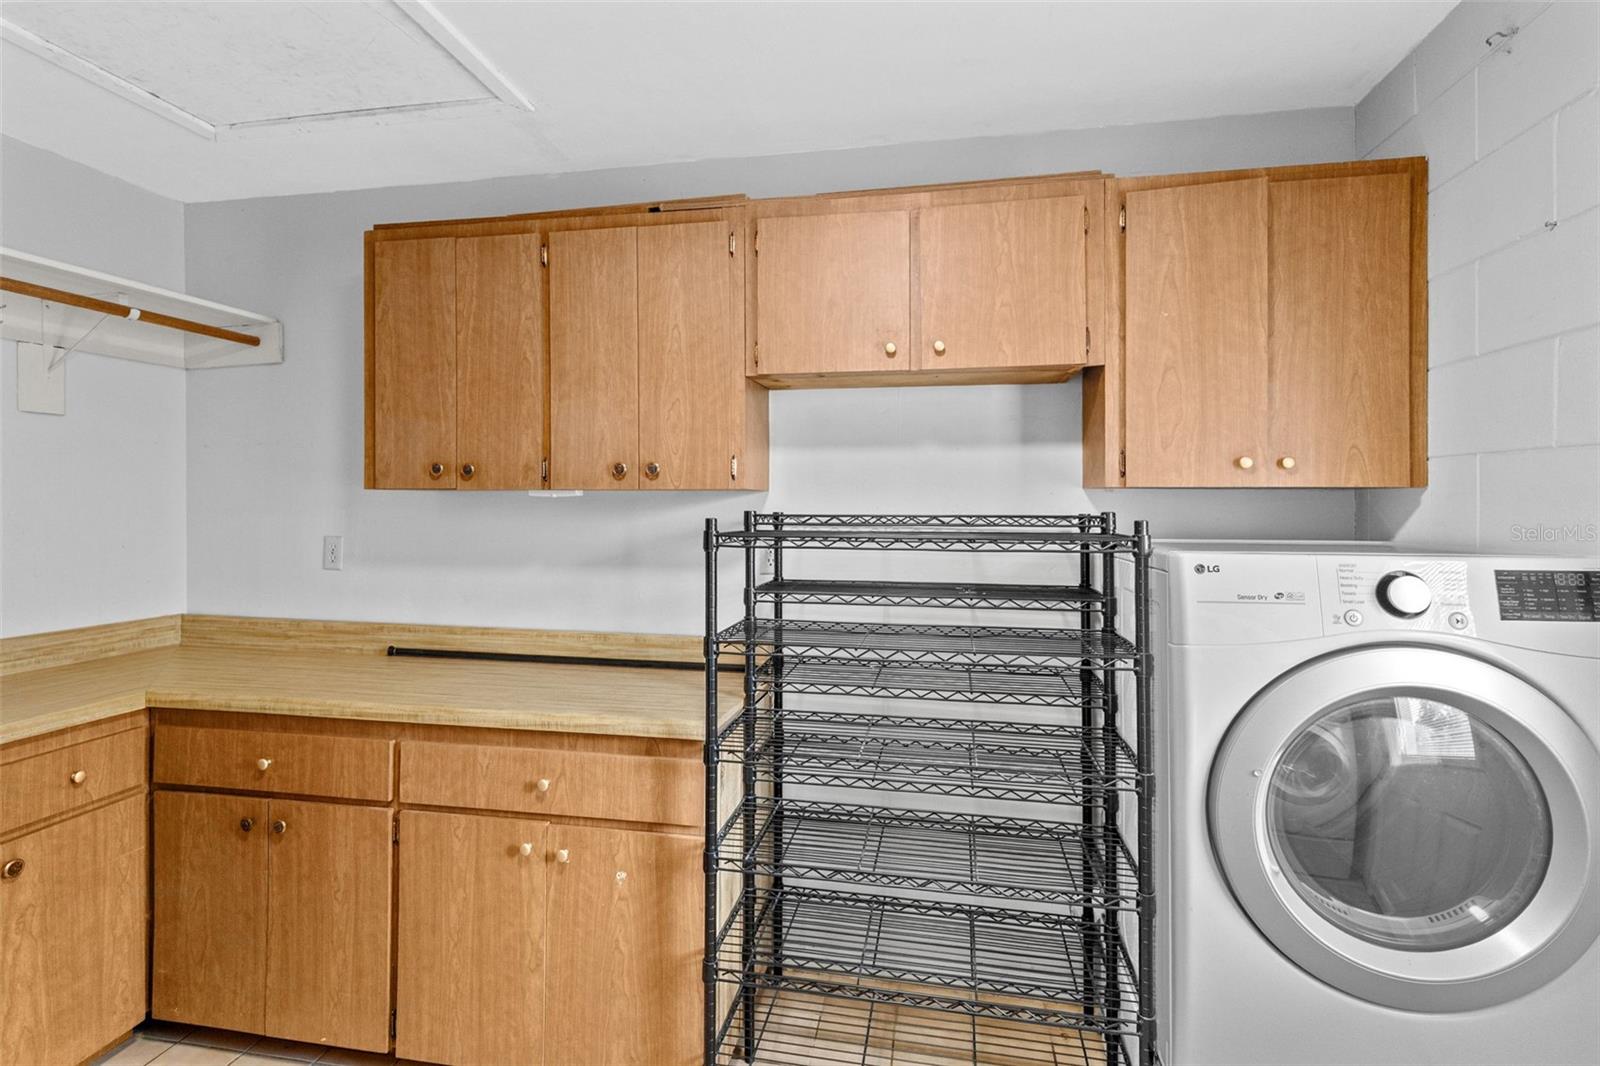
- Inside, Laundry Room
- Fireplace
- Yes — Family Room, Wood Burning
- Furnished
- Unfurnished
- A/C
- Central Air
- Heating
- Central, Electric
Exterior & Lot
- Exterior Features
- Rain Gutters, Sidewalk
- Construction
- Block
- Roof
- Shingle
- Foundation
- Slab
- Other Structures
- Shed(s)
- Fencing
- Fenced
Water & Pool
- Pool
- Yes — Gunite, In Ground
Community & HOA
- HOA
- No
- Homestead
- Yes
Utilities & Systems
- Water
- Public, Well
- Sewer
- Septic Tank
- Utilities
- Cable Connected
- Cooling
- Central Air
- Heating
- Central, Electric
- Flood Zone
- X, A
- Parking
- Garage Door Opener, Oversized
Financial
- List Price
- $599,000
- Annual Taxes
- $511
- Tax Year
- 2025
- Listing Terms
- Cash, Conventional, FHA, VA Loan
- Special Conditions
- None
Schools
- Elementary
- Pershing Elem
- Middle School
- PERSHING K-8
- High School
- Boone High