1 / 20
$345,000
Active
2212 RED SUN STREET
APOPKA, FL 32703 — BRONSONS RDG
3 Beds
3 Baths
1,755 sqft
0.07 acres
Built 2026
2-Car Garage
About This Property
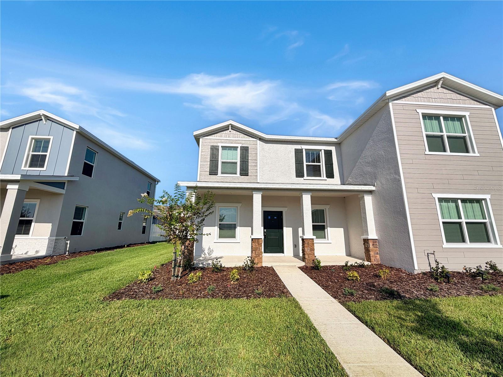
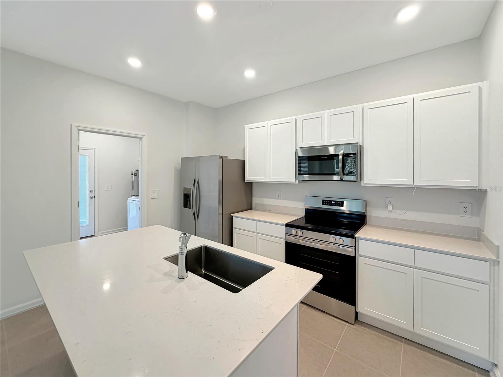
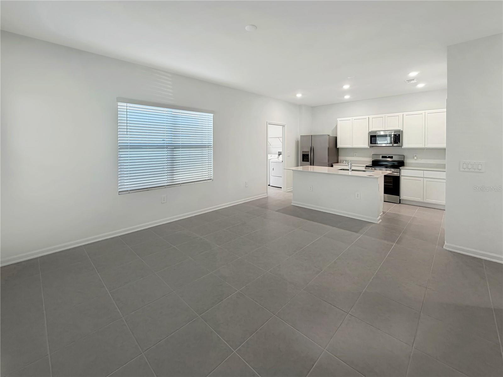
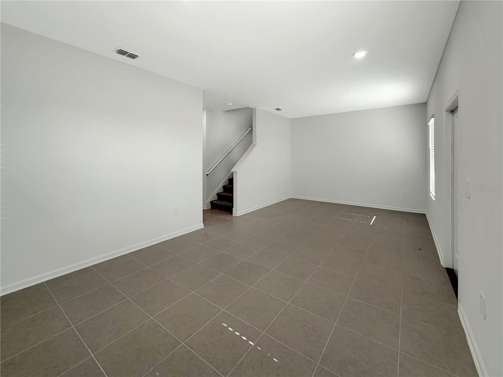
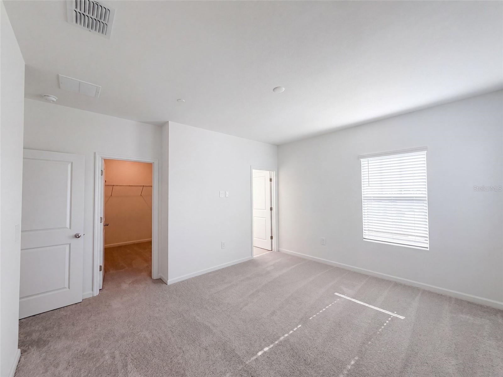
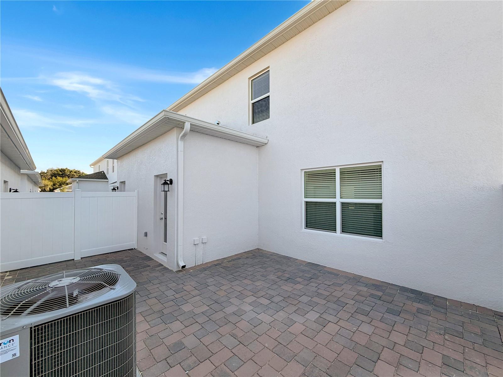
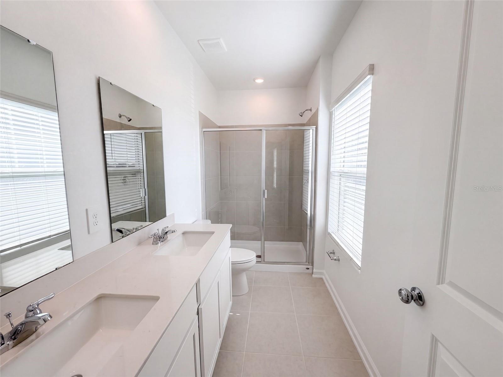
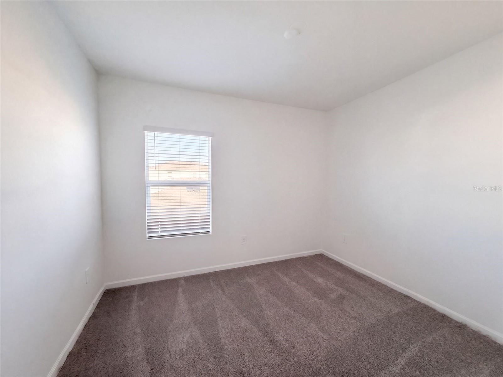
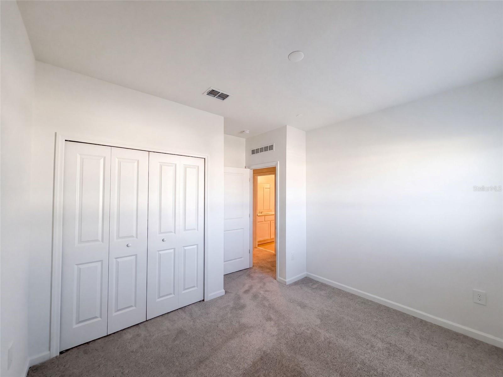
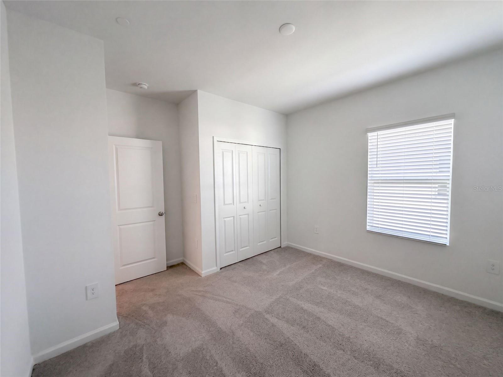
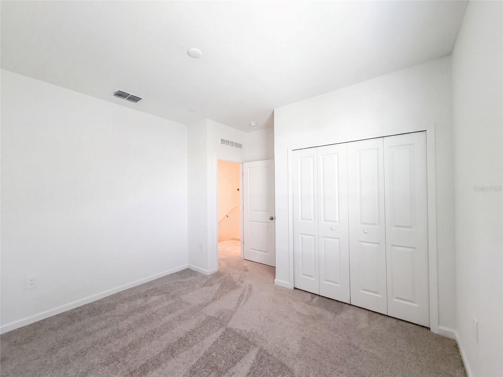
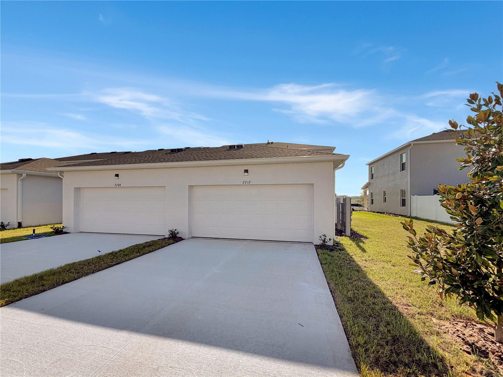
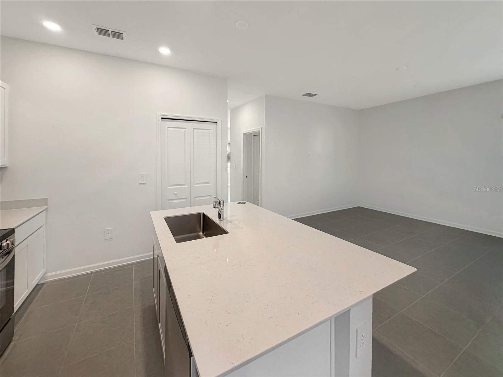
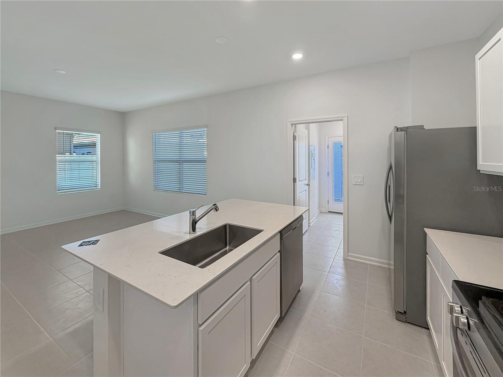
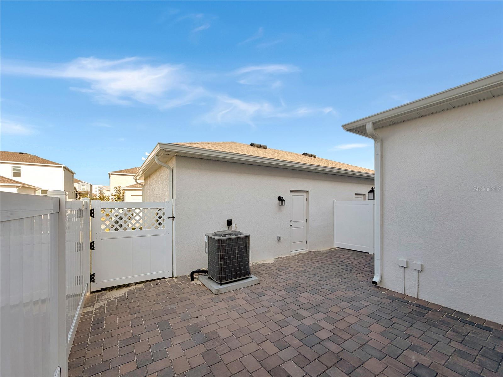
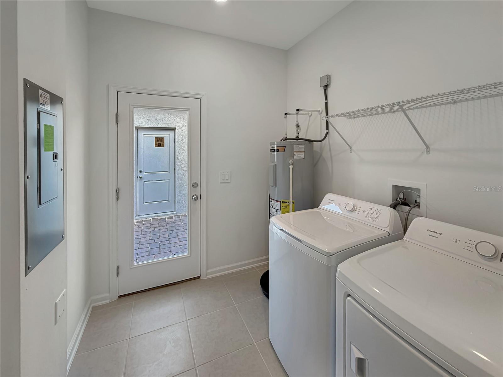
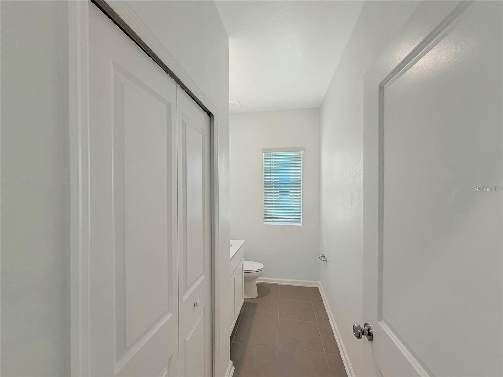
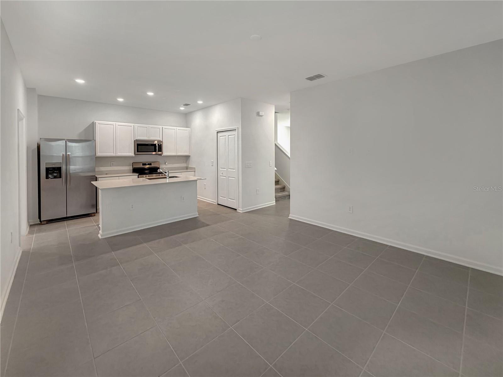
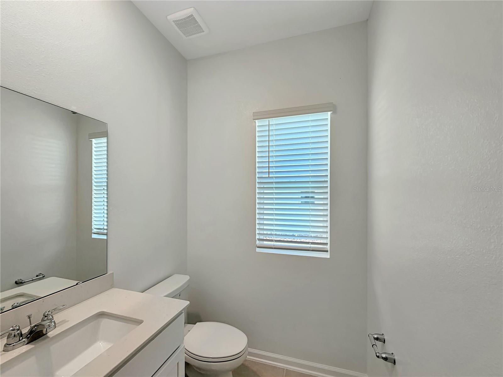
Fresh, airy, and thoughtfully laid out across two levels, this brand-new townhome offers three bedrooms, two and a half baths, and a two-car garage tucked discreetly at the rear. A tidy exterior with soft stucco, brick column accents, and a covered front porch sets a welcoming tone. Inside, the ground floor opens into one continuous space where living and dining flow together. Large-format tile runs throughout, and a bright window wall keeps the room feeling open and generous. The kitchen is fully outfitted and ready to go with a center island with an integrated single-basin sink, quartz countertops, crisp white shaker cabinetry, and a complete stainless appliance package including a range, microwave, and refrigerator. A laundry room with washer and dryer sits just off the kitchen, and a rear door leads out to your private patio. Upstairs, the owner's retreat delivers a private bath with a dual-sink quartz vanity, a glass-enclosed shower, and abundant natural light, along with a walk-in closet that offers real storage. Lennar's Everything's Included® program means premium features arrive standard rather than as upgrades, new appliances, quartz surfaces, and window blinds all built into the price. Connected Home by Lennar® adds keyless entry and a video doorbell for everyday convenience. Trail Townhomes is the newest collection within the Bronson's Ridge masterplan in Apopka, where residents enjoy a resort-style pool and a fully equipped playground. Strong area schools are nearby, and quick connections to FL-429 and FL-414 make commuting and weekend travel straightforward. For those drawn to the outdoors, Wekiwa Springs State Park, King's Landing, and a wealth of natural springs and wildlife preserves are just a short drive away. At Bronson's Ridge, convenience and nature meet in the middle. Included 100-Day Home Warranty with buyer activation
Property Details
Basics
- Property Type
- Residential
- Property Subtype
- Townhouse
- MLS Number
- O6438843
- Year Built
- 2026
- Levels
- Two
- Direction Faces
- West
- Occupant Type
- Vacant
Size & Structure
- Living Area
- 1,755 sqft
- Total Area
- 1,755 sqft
- Lot Size
- 0.07 acres
- Lot Sq Ft
- 3,000 sqft
- Bedrooms
- 3
- Full Baths
- 2
- Half Baths
- 1
- Garage Spaces
- 2
Interior
- Flooring
- Carpet, Tile
- Appliances
- Dishwasher, Microwave, Other
- Interior Features
- Living Room/Dining Room Combo, Stone Counters
- Laundry
- None
- Furnished
- Unfurnished
- A/C
- Central Air
- Heating
- Central
Exterior & Lot
- Exterior Features
- Other
- Construction
- Block, Stucco
- Roof
- Shingle
- Foundation
- Slab
Water & Pool
Community & HOA
- HOA
- No
- Community Features
- None
- Pets Allowed
- Yes
- CDD
- Yes
Utilities & Systems
- Water
- Public
- Sewer
- Public Sewer
- Utilities
- Electricity Available, Natural Gas Available, Water Available
- Cooling
- Central Air
- Heating
- Central
- Flood Zone
- X
- Parking
- Driveway
Financial
- List Price
- $345,000
- Annual Taxes
- $2,008
- Tax Year
- 2025
- Listing Terms
- Cash, Conventional
- Special Conditions
- None