1 / 22
$340,000
Active
221 ODHAM DRIVE
SANFORD, FL 32773 — SANORA UNITS 1 & 2 REP
3 Beds
2 Baths
1,446 sqft
0.35 acres
Built 1981
2-Car Garage
About This Property
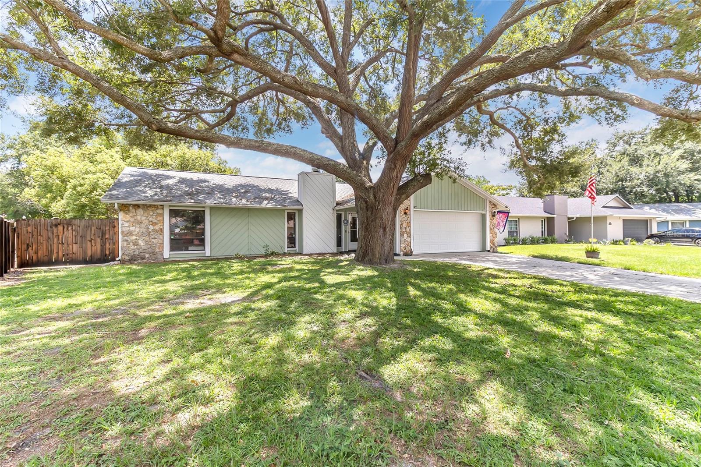
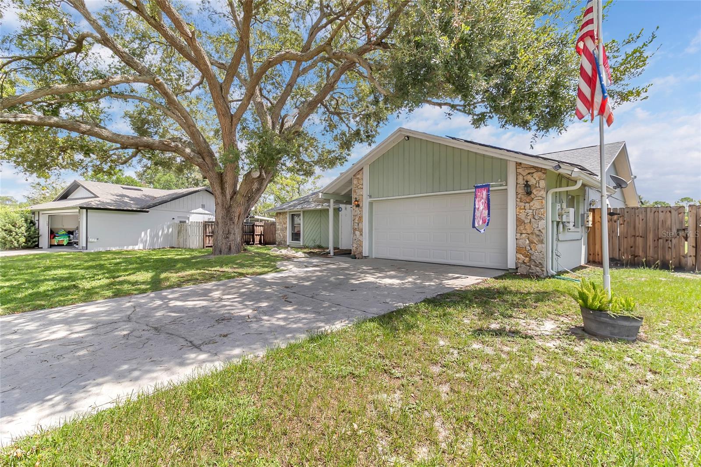
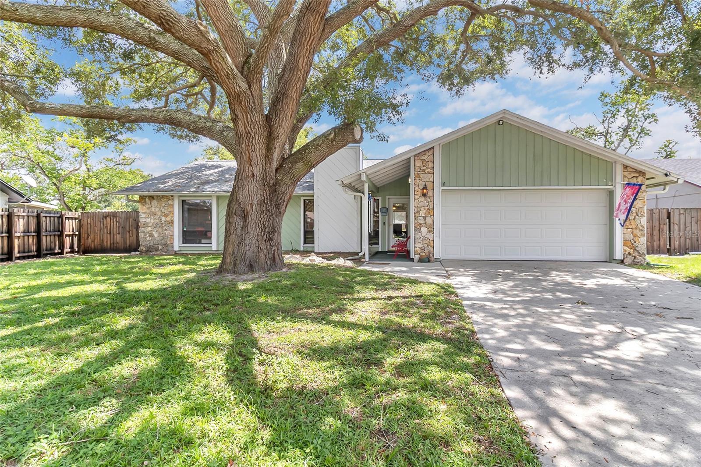
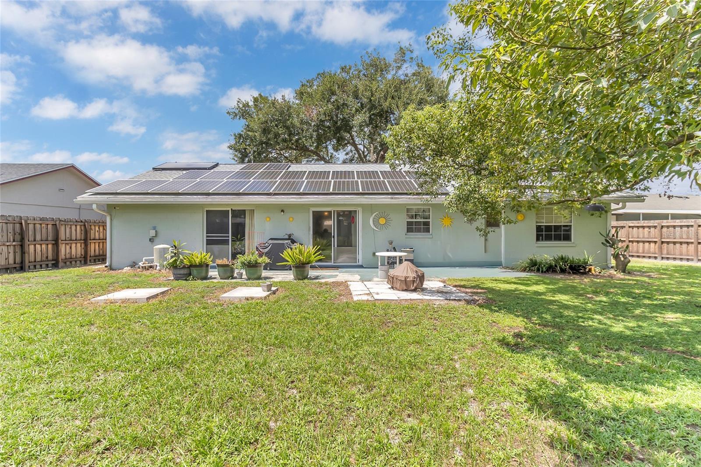
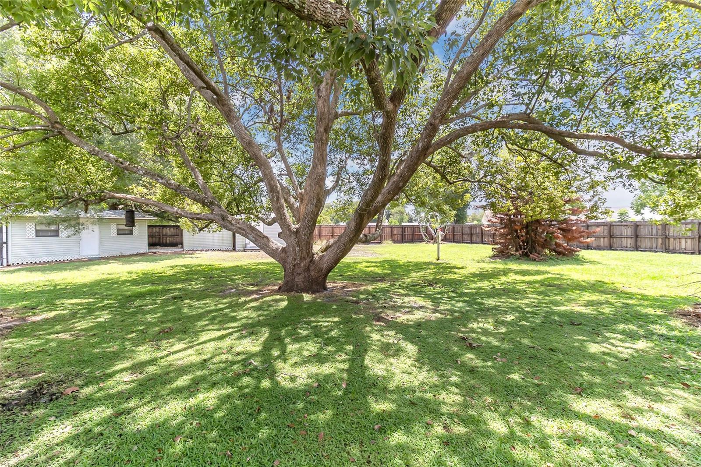
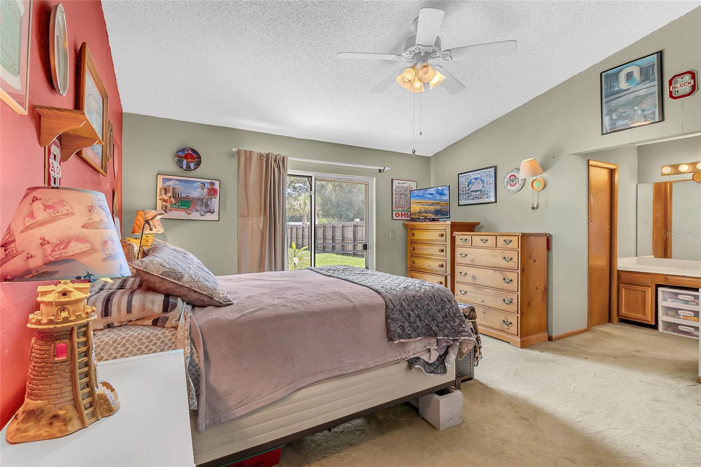
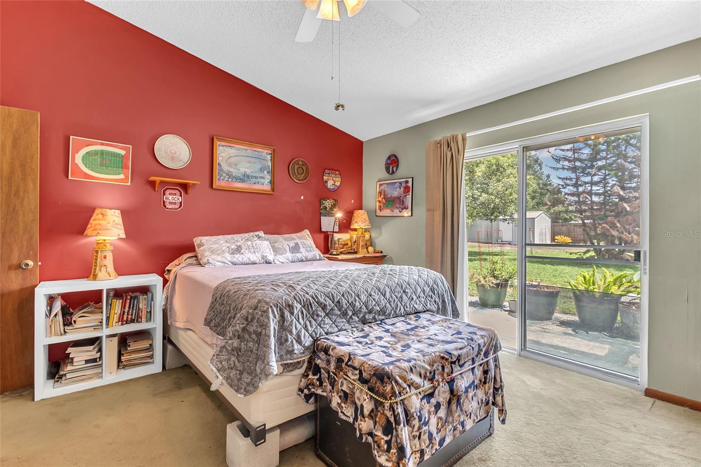
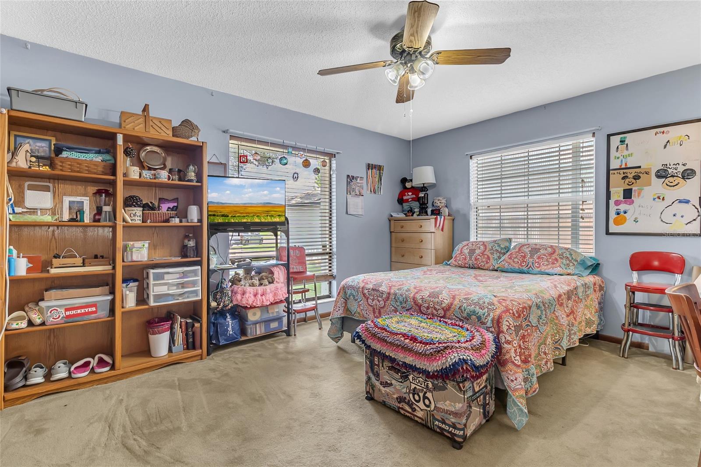
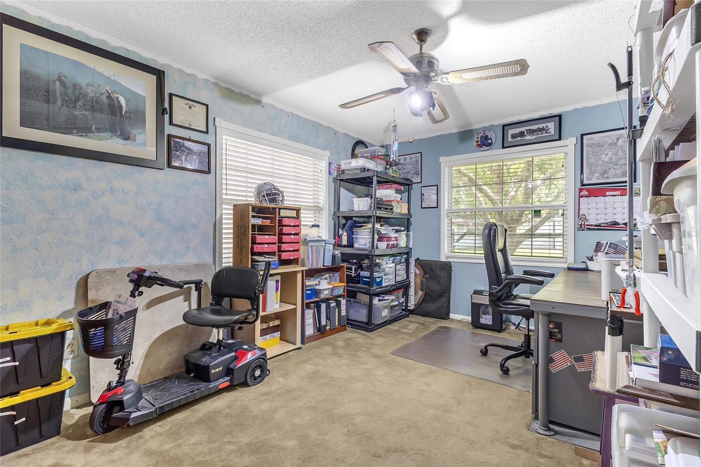
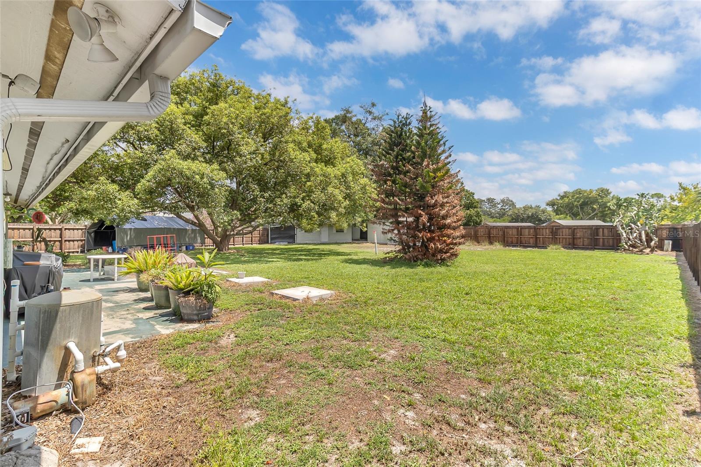
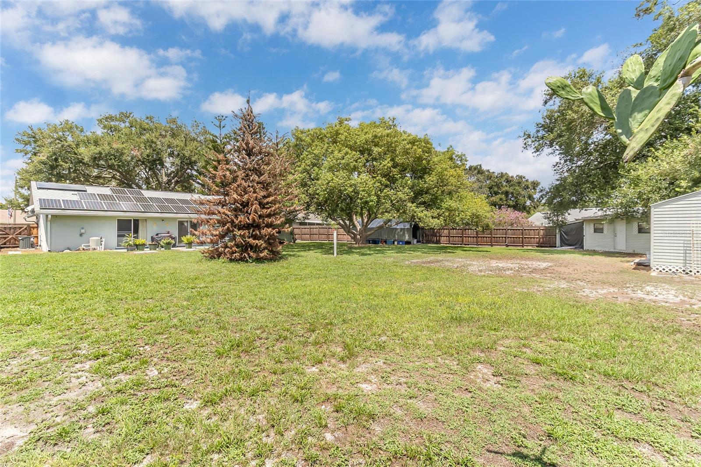
Welcome to 221 Odham Drive in Sanford’s desirable Sanora community! This beautifully maintained single-family home sits on a spacious .35-acre fully fenced lot that backs up to a spacious field owned by the HOA and offers an exceptional opportunity for buyers ready to create their dream space with no rear neighbors in sight.
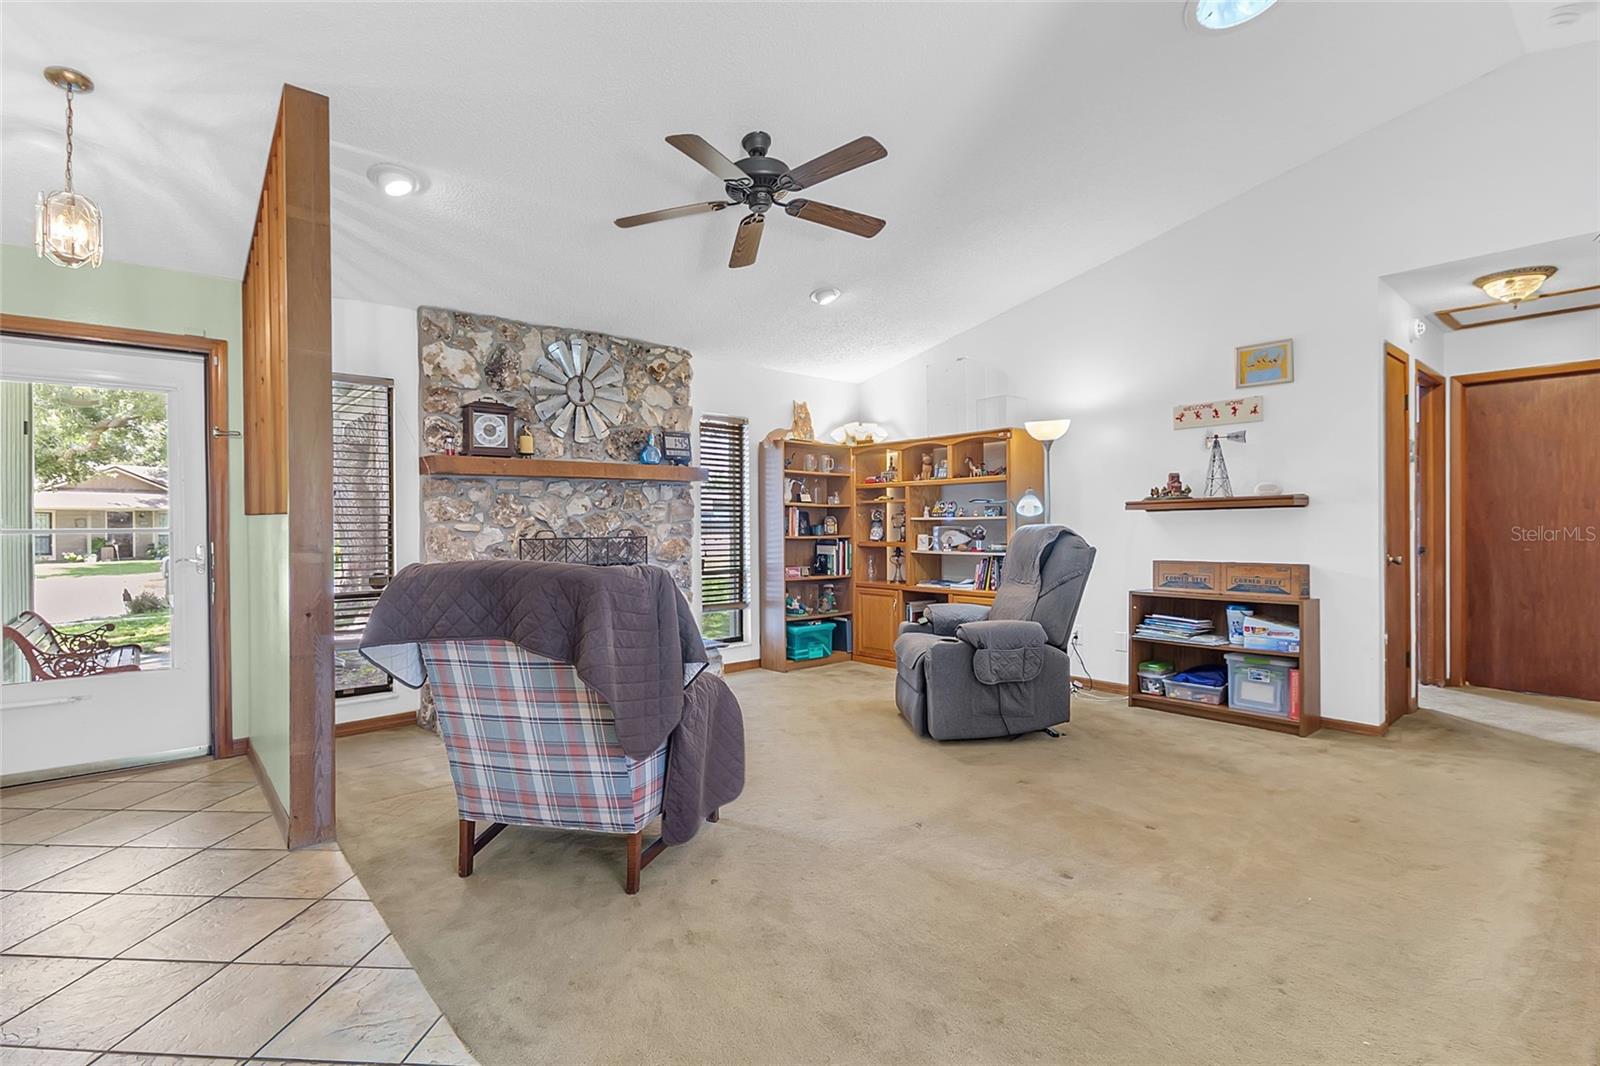
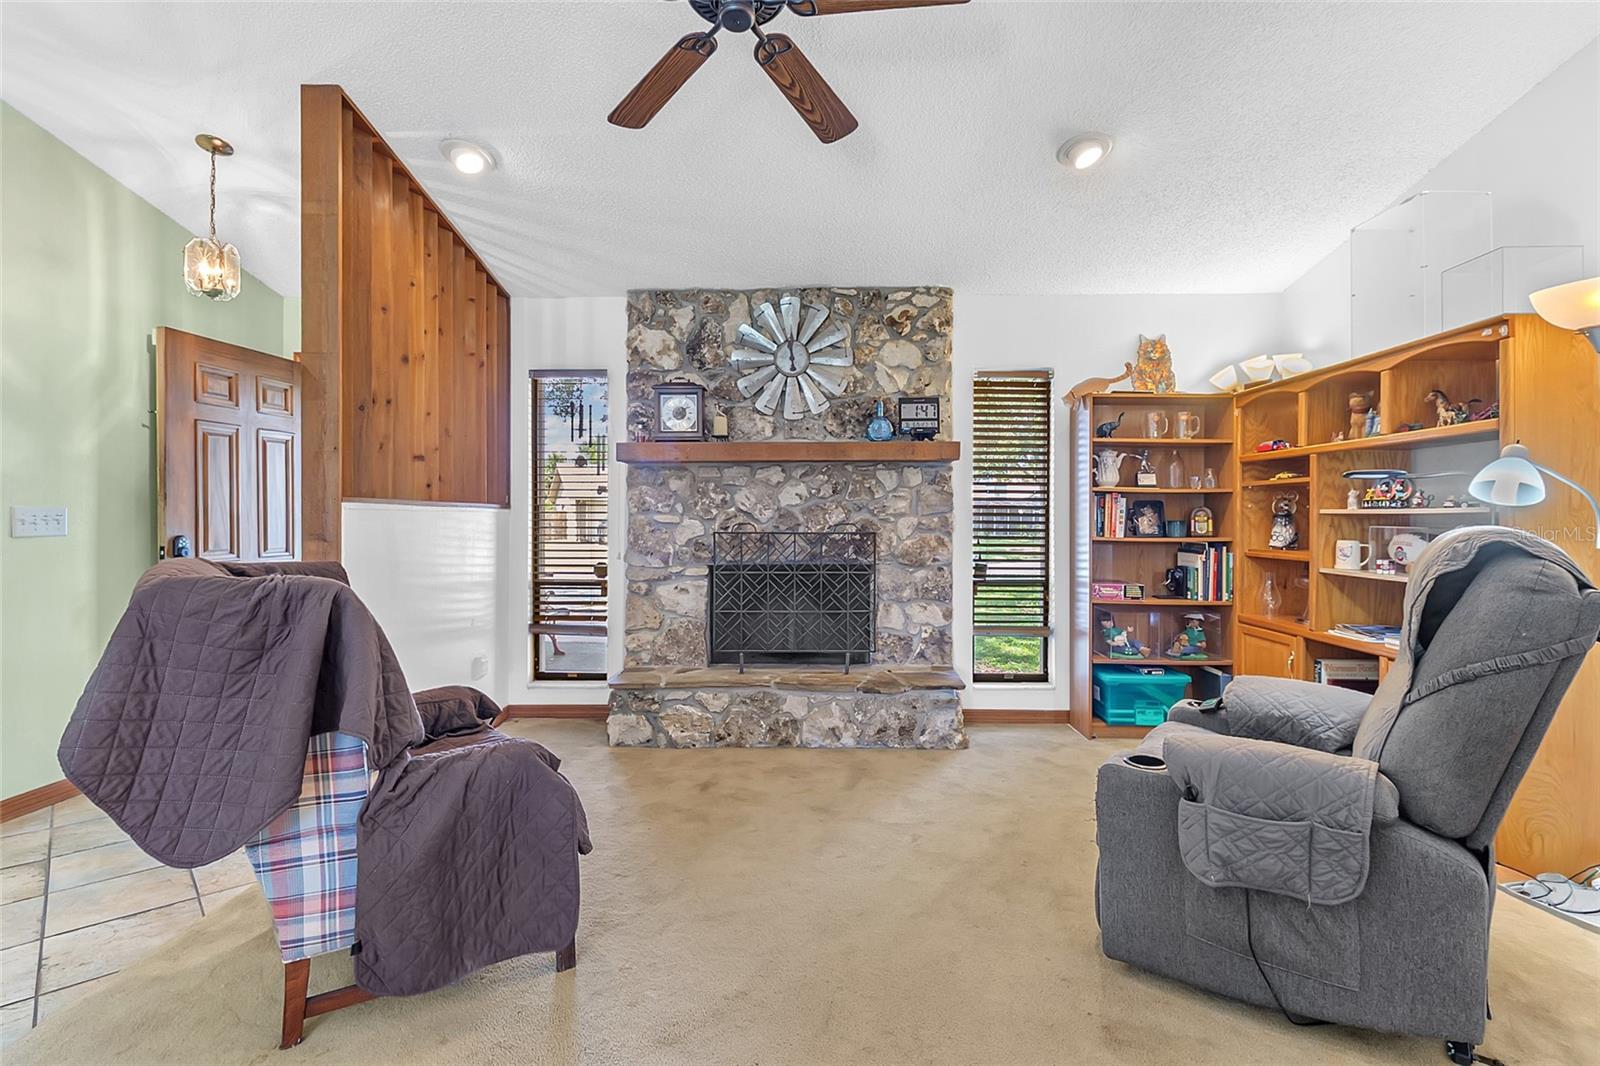
Enjoy peace of mind with a strong 4-point inspection: ROOF REPLACED IN 2022, HVAC UPDATED IN 2021, and no electrical or plumbing issues. This split floor plan home features a beautiful stone WOOD-BURNING
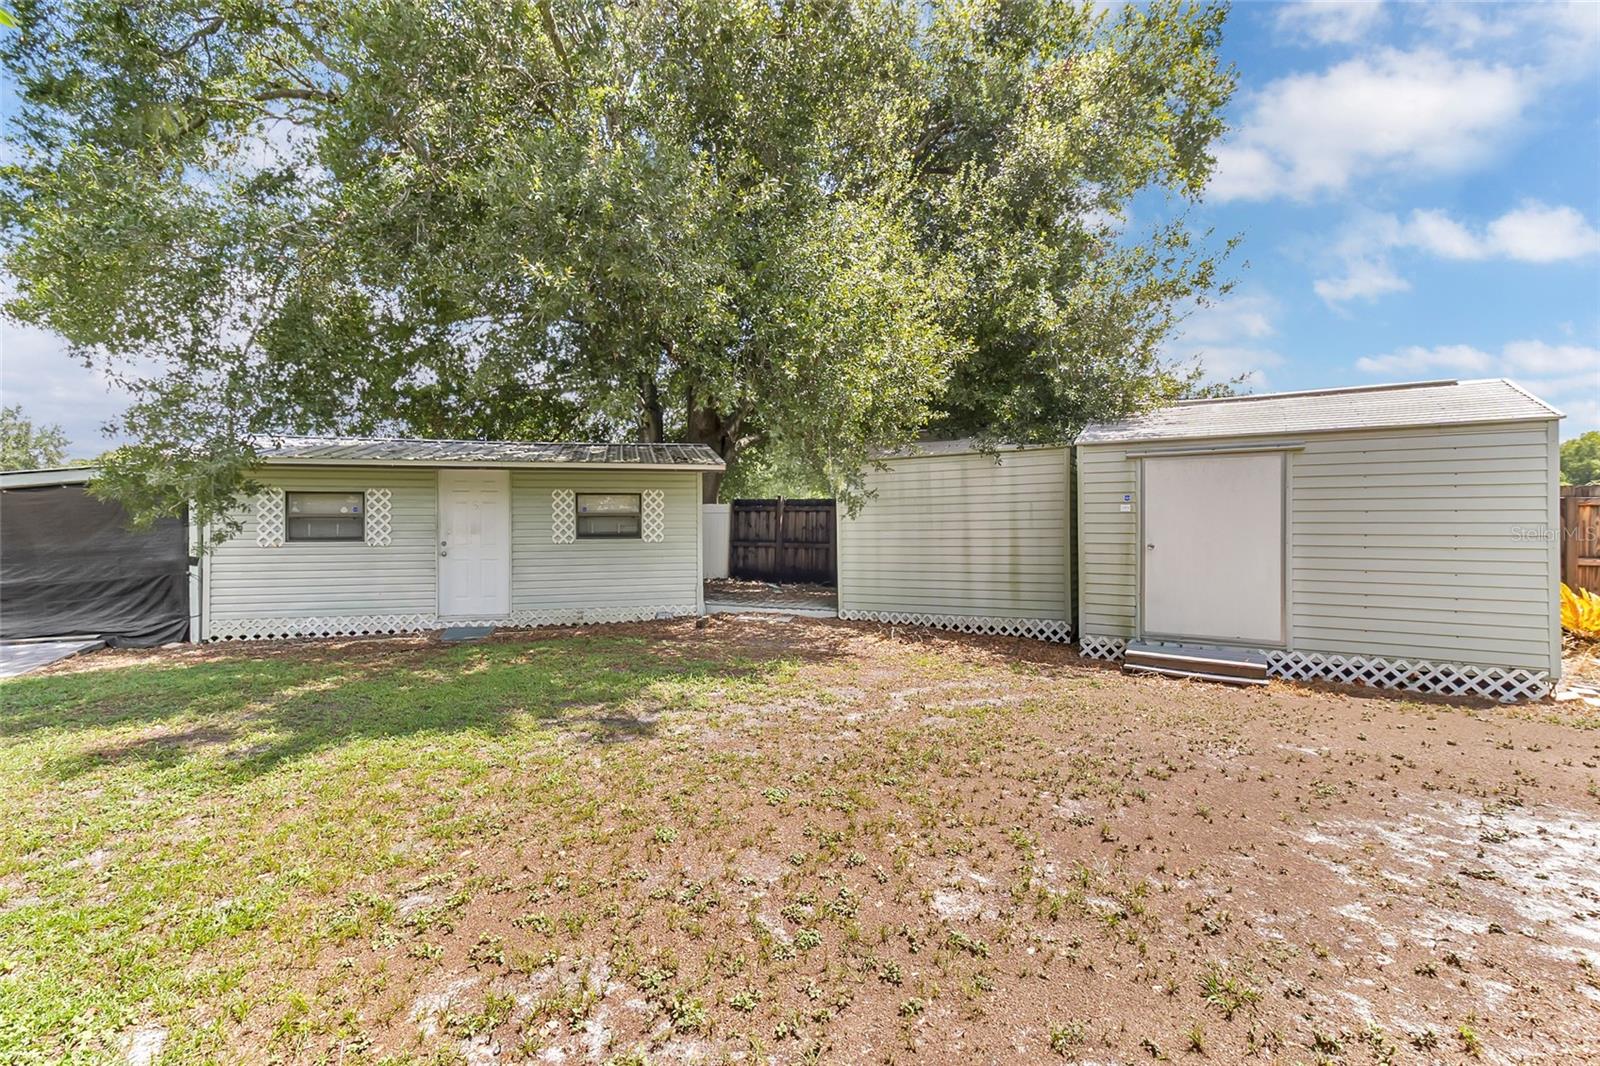
FIREPLACE that adds warmth and character. Outside, the fully fenced yard provides privacy and room to enjoy Florida living, while three professionally
installed, hurricane-strapped sheds on concrete foundations deliver outstanding utility. The 12x20 structure includes electricity and its own electrical
panel—currently set up as a wood shop and ready for a home business, workshop, studio, or storage.
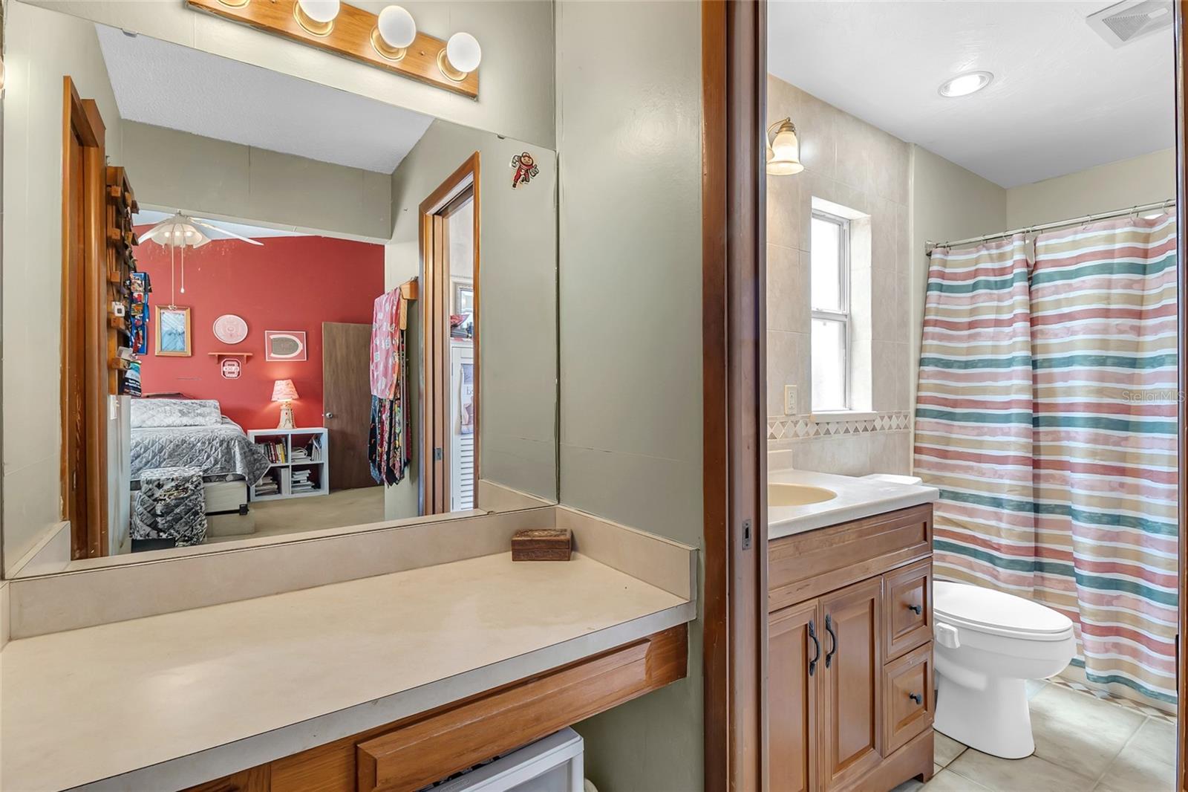
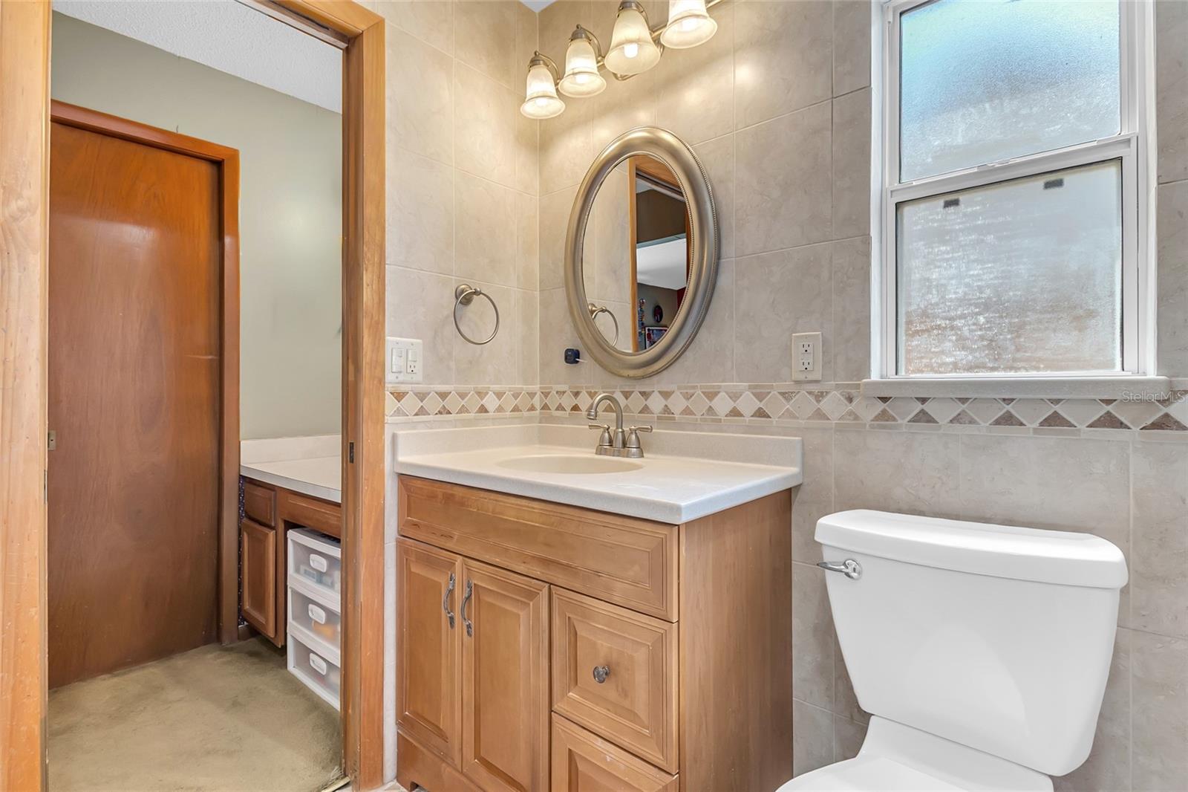
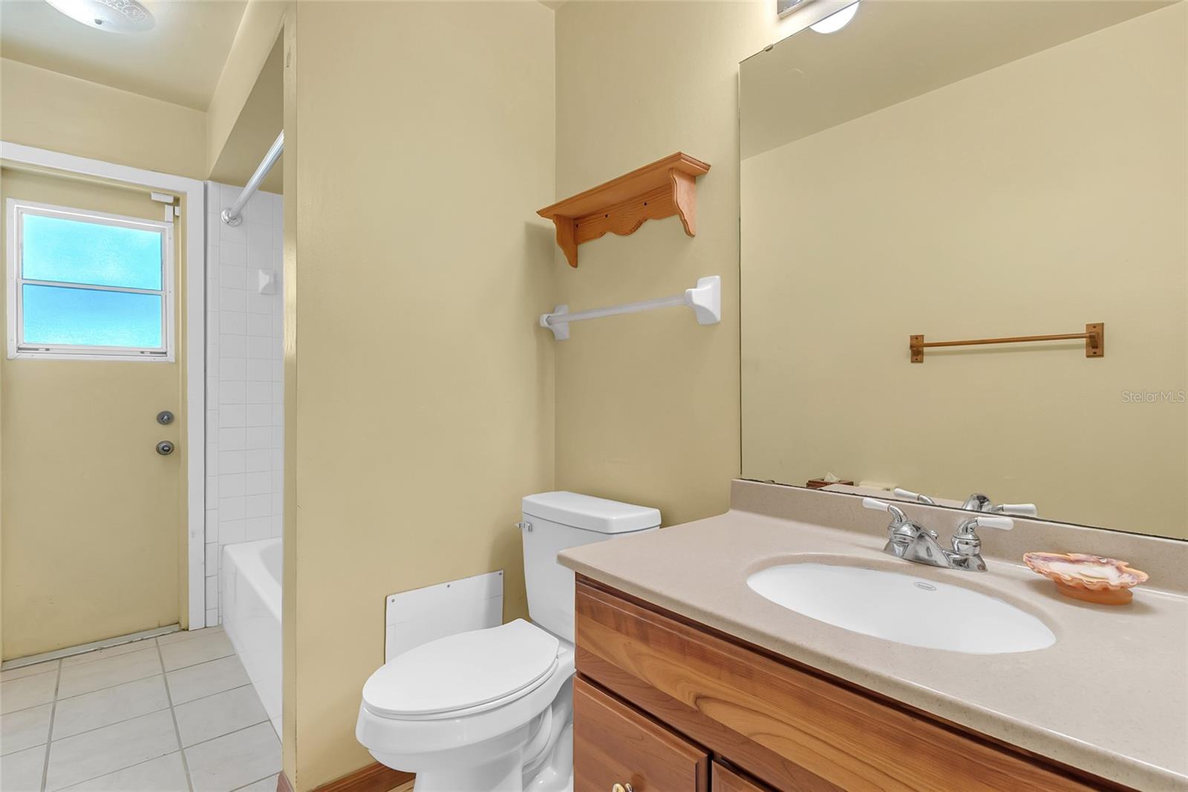
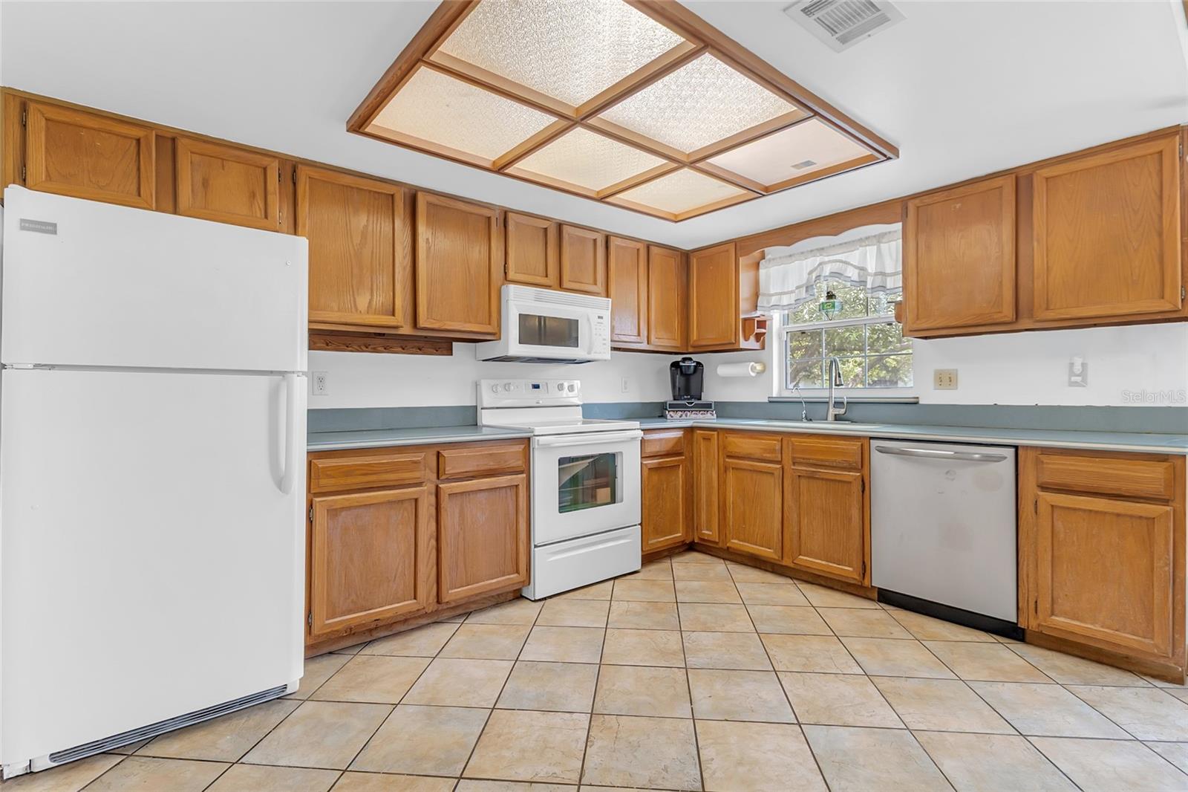
The only updates needed are cosmetic—giving you
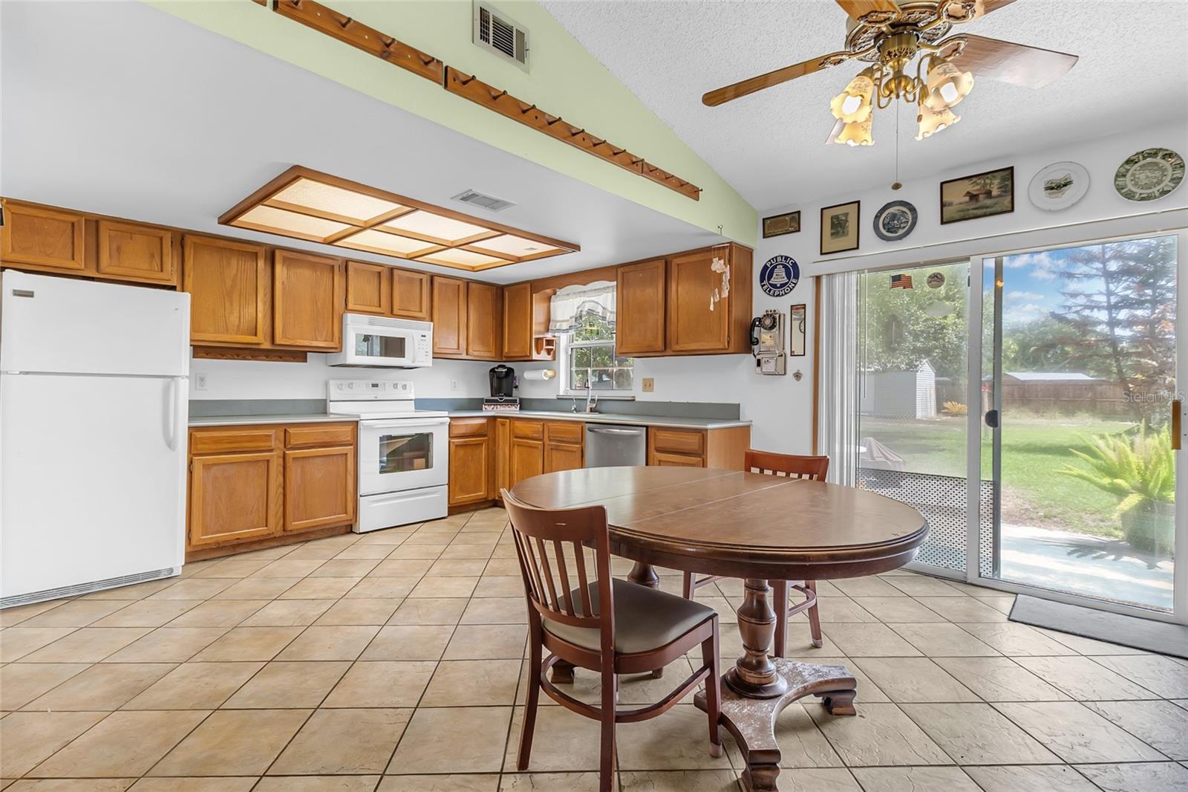
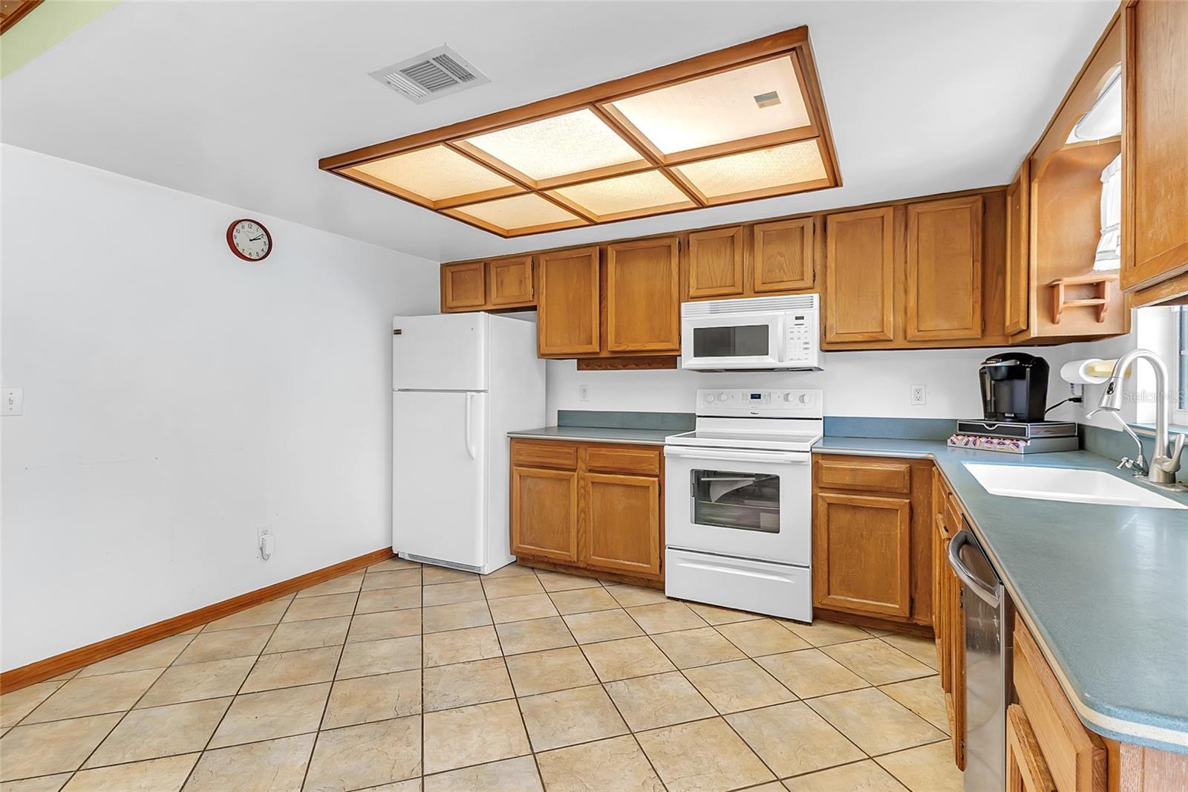
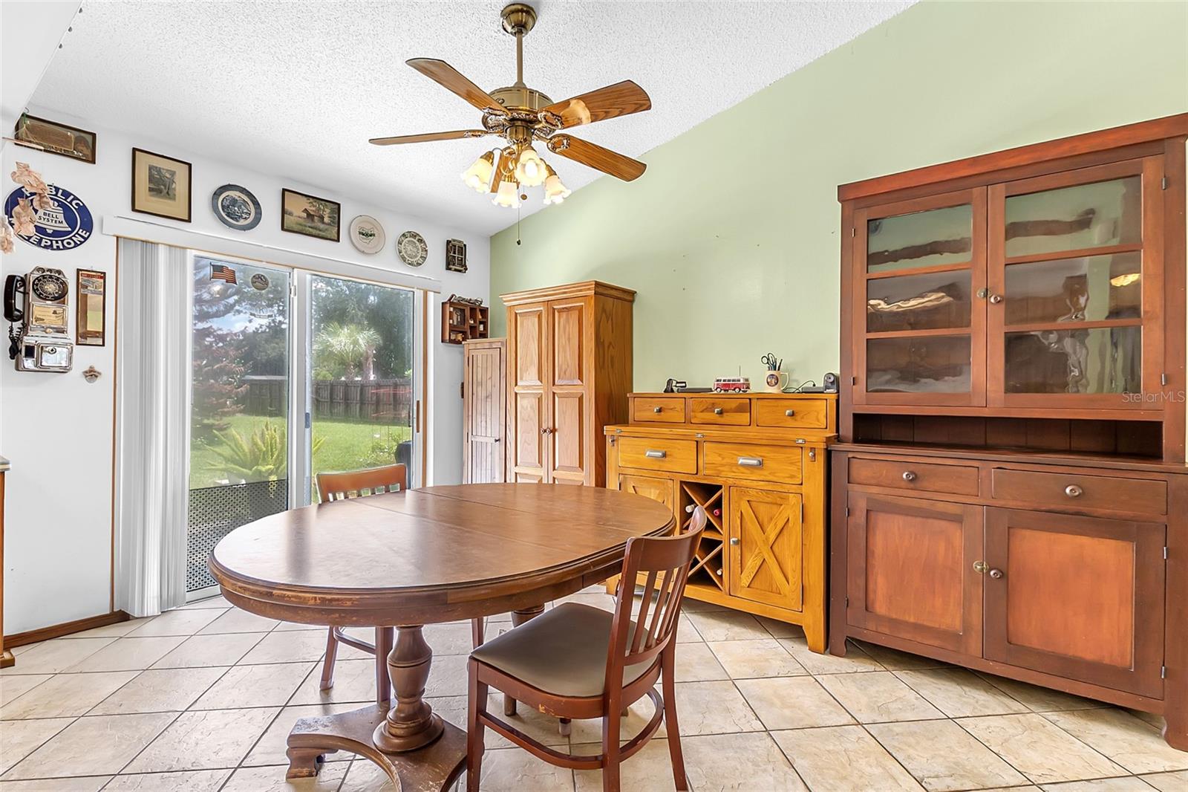
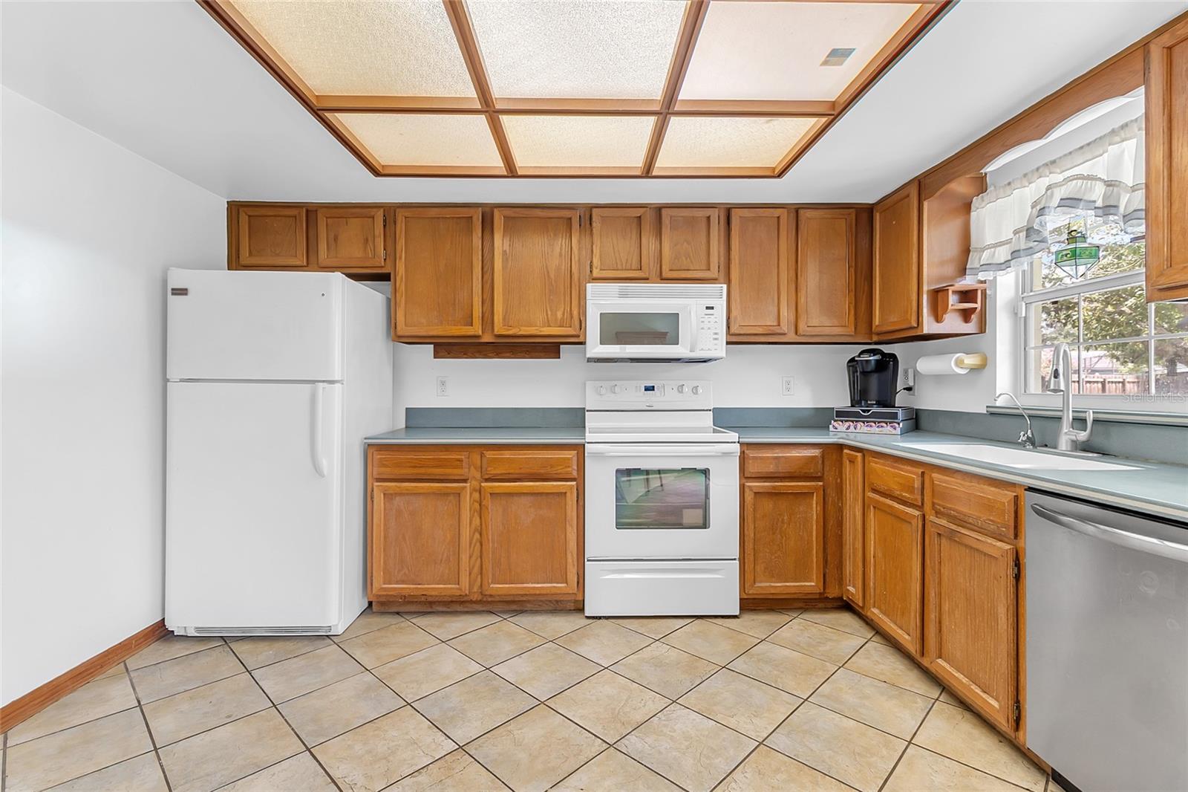
a true blank canvas to customize finishes, flooring, kitchen, baths, and more exactly the way you want. Bring your vision, choose your finishes, and create a
home that reflects your style rather than paying a premium for someone else’s renovations.
Beyond the property itself, residents have access to a beautiful community clubhouse and swimming pool,
adding desirable recreational and social amenities to the neighborhood.
Conveniently situated near historic downtown
Sanford, Lake Monroe, the RiverWalk, SR-417, and Orlando-area amenities, with access to Seminole County schools. Don’t miss this chance to own a larger lot with valuable outbuildings and reliable major systems in a quiet, established neighborhood. Schedule your private showing today!
The property features leased solar panels, with the buyer assuming the existing solar lease at closing.
All information pertaining to the property is deemed reliable, but not guaranteed. Information to be verified by the Buyer. Be advised that cameras may exist recording audio and video inside/outside the property, such as ring doorbells. Photos are digitally enhanced and could be altered, please verify.
Enjoy peace of mind with a strong 4-point inspection: ROOF REPLACED IN 2022, HVAC UPDATED IN 2021, and no electrical or plumbing issues. This split floor plan home features a beautiful stone WOOD-BURNING
FIREPLACE that adds warmth and character. Outside, the fully fenced yard provides privacy and room to enjoy Florida living, while three professionally
installed, hurricane-strapped sheds on concrete foundations deliver outstanding utility. The 12x20 structure includes electricity and its own electrical
panel—currently set up as a wood shop and ready for a home business, workshop, studio, or storage.
The only updates needed are cosmetic—giving you
a true blank canvas to customize finishes, flooring, kitchen, baths, and more exactly the way you want. Bring your vision, choose your finishes, and create a
home that reflects your style rather than paying a premium for someone else’s renovations.
Beyond the property itself, residents have access to a beautiful community clubhouse and swimming pool,
adding desirable recreational and social amenities to the neighborhood.
Conveniently situated near historic downtown
Sanford, Lake Monroe, the RiverWalk, SR-417, and Orlando-area amenities, with access to Seminole County schools. Don’t miss this chance to own a larger lot with valuable outbuildings and reliable major systems in a quiet, established neighborhood. Schedule your private showing today!
The property features leased solar panels, with the buyer assuming the existing solar lease at closing.
All information pertaining to the property is deemed reliable, but not guaranteed. Information to be verified by the Buyer. Be advised that cameras may exist recording audio and video inside/outside the property, such as ring doorbells. Photos are digitally enhanced and could be altered, please verify.
Property Details
Basics
- Property Type
- Residential
- Property Subtype
- Single Family Residence
- MLS Number
- FC320924
- Year Built
- 1981
- Levels
- One
- Architectural Style
- Traditional
- Direction Faces
- North
- Occupant Type
- Owner
Size & Structure
- Living Area
- 1,446 sqft
- Total Area
- 1,446 sqft
- Lot Size
- 0.35 acres
- Lot Sq Ft
- 15,245 sqft
- Bedrooms
- 3
- Full Baths
- 2
- Garage Spaces
- 2
- Stories
- 1
Interior
- Flooring
- Carpet, Tile
- Appliances
- Convection Oven, Dishwasher, Dryer, Microwave, Refrigerator, Washer
- Interior Features
- Ceiling Fans(s)
- Laundry
- In Garage
- Fireplace
- Yes — Living Room
- Furnished
- Unfurnished
- A/C
- Central Air
- Heating
- Central, Electric
Exterior & Lot
- Exterior Features
- Rain Gutters, Storage
- Construction
- Block, Cement Siding, Stone
- Roof
- Shingle
- Foundation
- Slab
- Patio/Porch
- Patio
- Other Structures
- Shed(s), Storage, Workshop
- Fencing
- Fenced, Wood
- Lot Features
- Paved
Water & Pool
Community & HOA
- HOA
- Yes
- HOA Fee
- $625/Annually
- HOA Amenities
- Clubhouse, Pool
- Community Features
- Clubhouse, Pool
- Pets Allowed
- Yes
- Homestead
- Yes
Utilities & Systems
- Water
- Public
- Sewer
- Public Sewer
- Utilities
- Electricity Connected, Public, Sewer Connected, Water Connected
- Cooling
- Central Air
- Heating
- Central, Electric
- Flood Zone
- X
- Parking
- Garage Door Opener
Financial
- List Price
- $340,000
- Annual Taxes
- $4,711
- Tax Year
- 2025
- Listing Terms
- Cash, Conventional, FHA, VA Loan
- Special Conditions
- None
- Possession
- Close Of Escrow