1 / 39
$399,000
Active
2193 GRANGER AVENUE
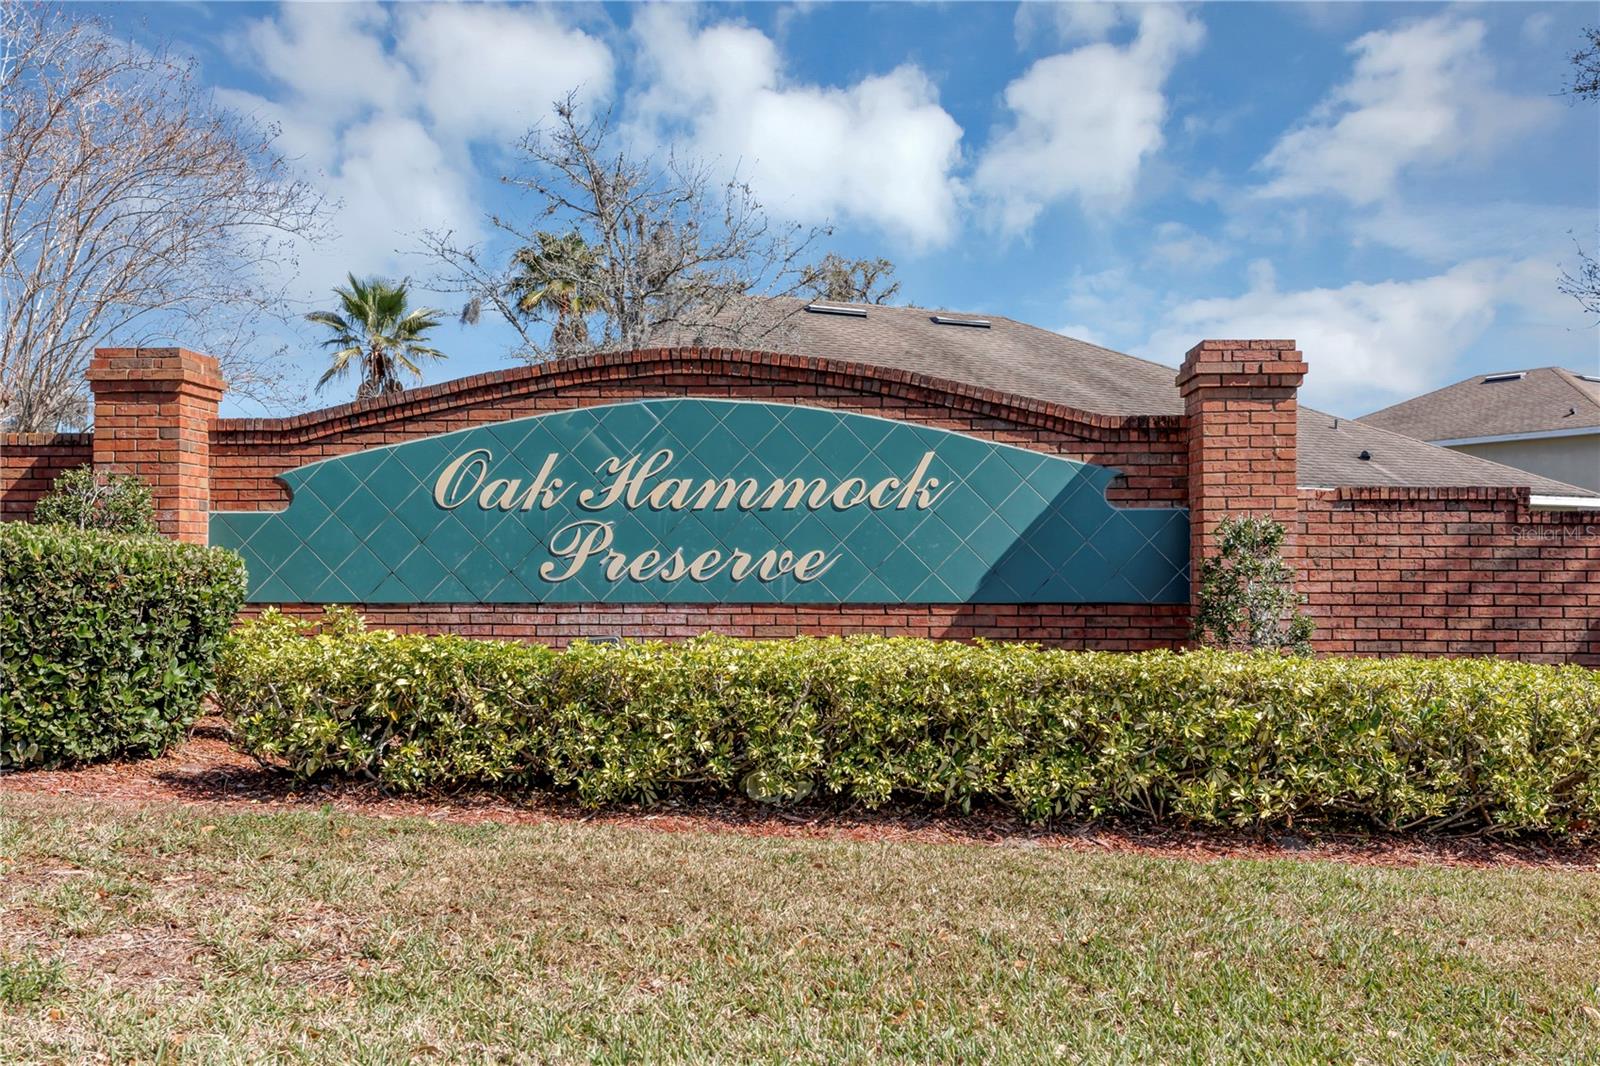
KISSIMMEE, FL 34746 — OAK HAMMOCK PRESERVE UNIT 1
4 Beds
3 Baths
2,169 sqft
0.17 acres
Built 2004
2-Car Garage
About This Property
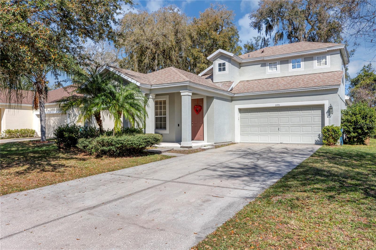
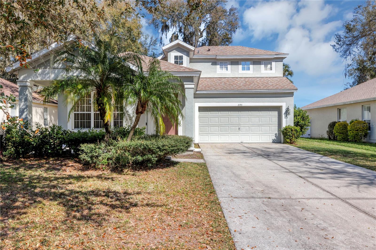
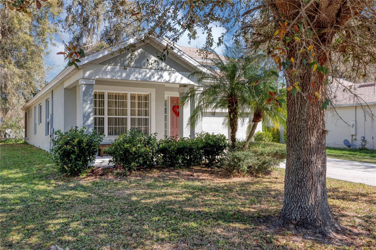
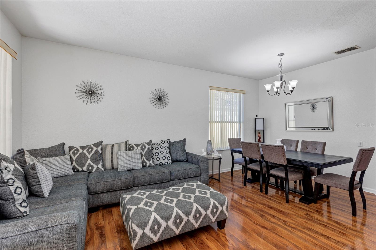
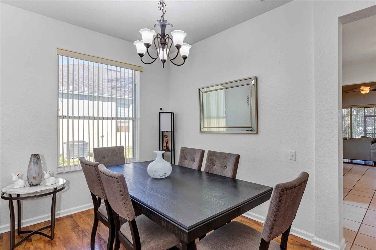
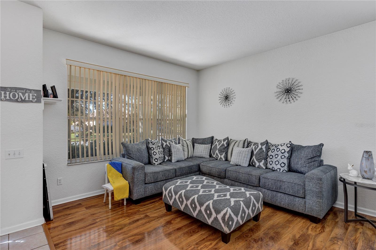
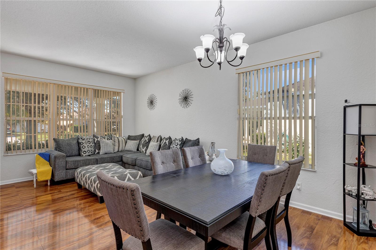
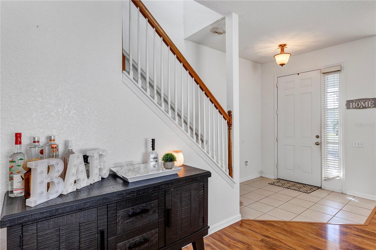
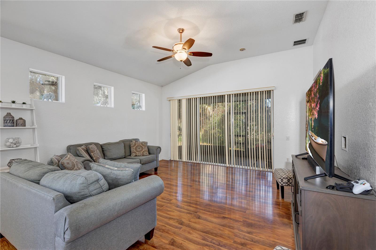
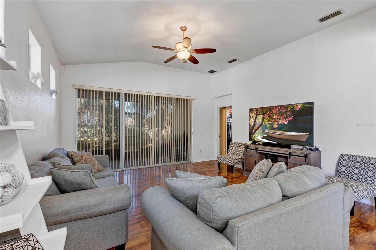
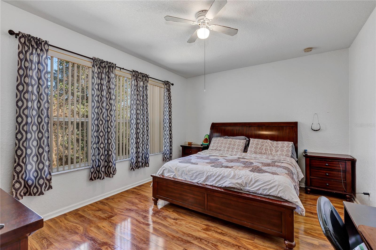
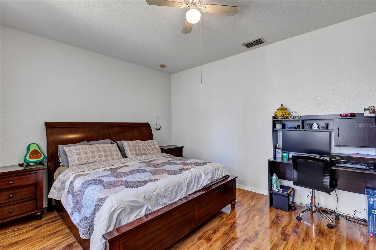
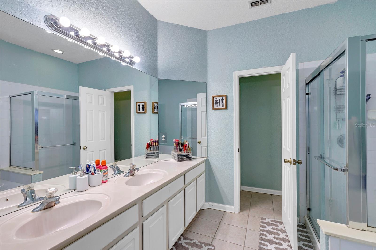
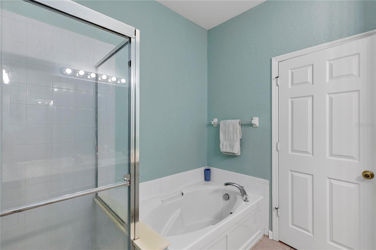
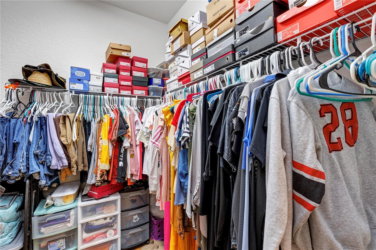
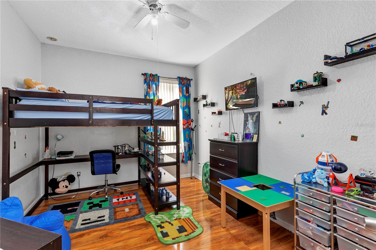
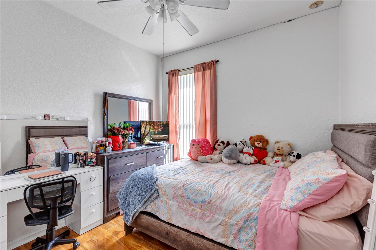
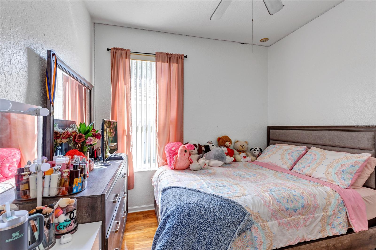
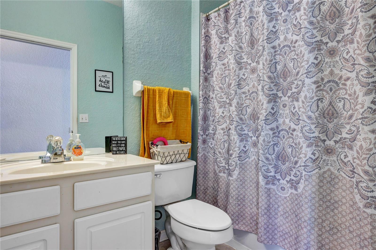
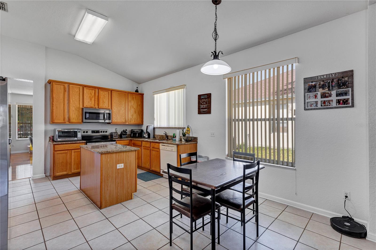
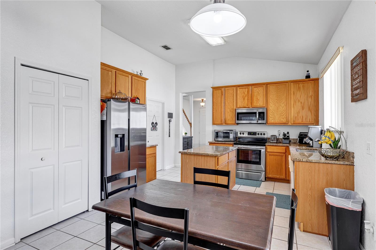
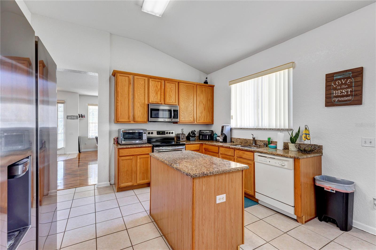
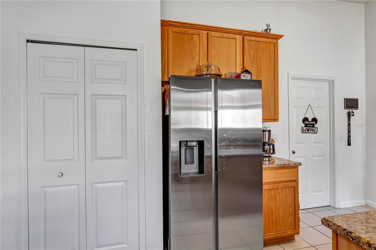
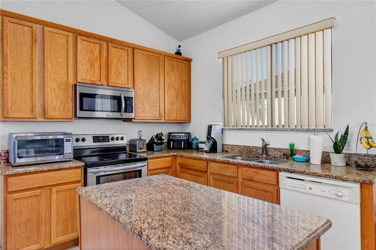
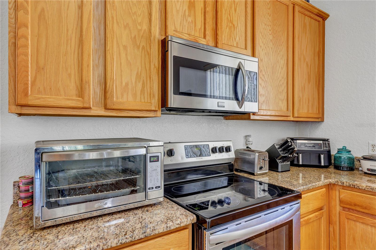
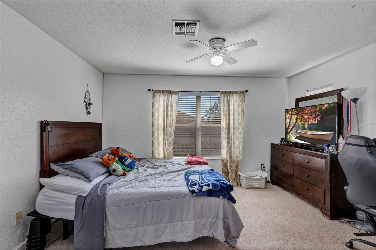
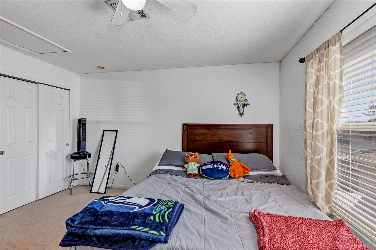
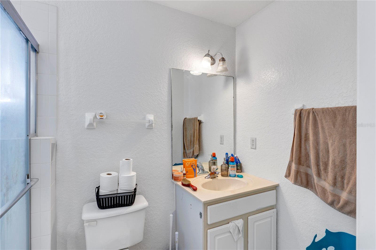
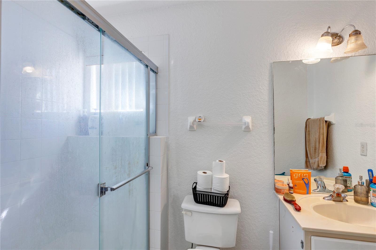
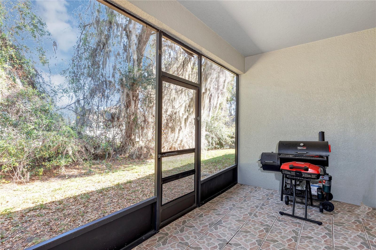
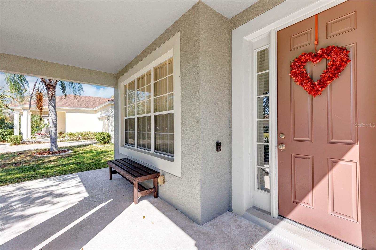
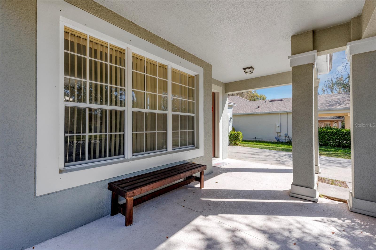
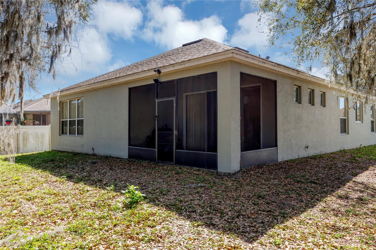
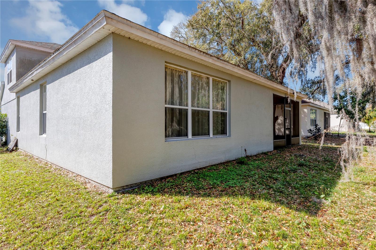
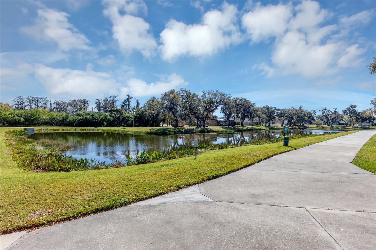
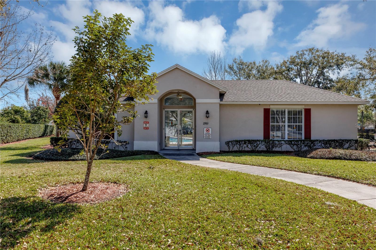
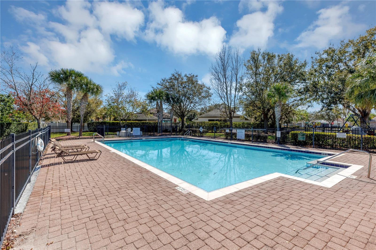
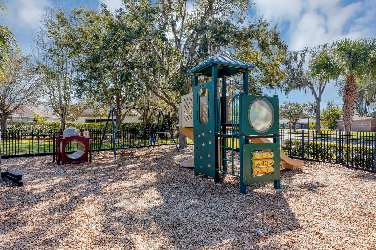
A Beautiful 4/3 home, welcoming you to a very peaceful and quiet neighborhood in an established community “Oak Hammock Preserve” in Kissimmee. This very well-maintained home offers Formal Living; Large Family Room; Formal Dining; Split Floor Plan; Upgraded Kitchen with Granite Countertop with a Stainless-Steel Stove, Refrigerator, Microwave, & Breakfast Bar, Island, Pantry; The large Master Bath with Dual Sink Vanities, Relaxing Garden Tub, Huge Walk-in-Closet, and a Separate Shower Stall. The additional features - Tiles Flooring throughout the wet area; Laminate Flooring in both Living Rooms and in 3 Bedrooms; 4th Bedroom with Carpet Flooring in upstairs with its own full bathroom; Front Balcony in where you can sit and relax; Long Driveway where you can park 4 cars; A Covered back porch overlooking “Natural Conservation” that is perfect for sitting and relaxing with friends & family; vaulted ceiling; Brand new AC (Installed 2021), Newer Roof (Replaced 2017), and Walking distance to a Breathtaking Walking Trail with pond. The Community offers Club House, Pool, Picnic Area, and playground. Easy access to Shopping, Banking, Super Markets, Hospital, Business Centers, Sun rails, Golfing, and Schools. Great opportunity at this great location, schedule a showing today! All the information relating to this MLS Listing is intended to be accurate but cannot be guaranteed and must be verified by the buyer and buyer's agent. Motivated seller. NOT A SHORT SALE** NOT A BANK OWNED** OR NOT A FORECLOSURE** Picky Buyers Are Welcome!! Don't miss this “Great Opportunity” to buy the home of your dreams!! Opportunity knocks - ACT FAST!!!
Property Details
Basics
- Property Type
- Residential
- Property Subtype
- Single Family Residence
- MLS Number
- S5155146
- Days on Market
- 1
- Year Built
- 2004
- Levels
- Two
- Direction Faces
- East
- Occupant Type
- Vacant
Size & Structure
- Living Area
- 2,169 sqft
- Total Area
- 2,878 sqft
- Lot Size
- 0.17 acres
- Lot Sq Ft
- 7,187 sqft
- Bedrooms
- 4
- Full Baths
- 3
- Garage Spaces
- 2
- Stories
- 2
Interior
- Flooring
- Carpet, Ceramic Tile, Laminate
- Appliances
- Dishwasher, Microwave, Range, Refrigerator
- Interior Features
- Ceiling Fans(s), Eat-in Kitchen, Kitchen/Family Room Combo, Living Room/Dining Room Combo, Open Floorplan, Primary Bedroom Main Floor, Split Bedroom, Stone Counters, Walk-In Closet(s)
- Laundry
- Laundry Room
- Furnished
- Unfurnished
- A/C
- Central Air
- Heating
- Central
Exterior & Lot
- Exterior Features
- Balcony, Other, Private Mailbox, Sidewalk, Sliding Doors, Sprinkler Metered
- Construction
- Block, Stucco
- Roof
- Shingle
- Foundation
- Slab
Water & Pool
Community & HOA
- HOA
- Yes
- HOA Fee
- $321/Semi-Annually
- Community Features
- Clubhouse, Community Mailbox, Deed Restrictions, Playground, Pool, Sidewalks
- Pets Allowed
- Yes
Utilities & Systems
- Water
- Public
- Sewer
- Public Sewer
- Utilities
- Cable Available, Electricity Available, Public, Sewer Available, Sprinkler Meter, Water Available
- Cooling
- Central Air
- Heating
- Central
- Flood Zone
- X
Financial
- List Price
- $399,000
- Annual Taxes
- $5,010
- Tax Year
- 2025
- Listing Terms
- Cash, Conventional, FHA, VA Loan
- Special Conditions
- None
Schools
- Elementary
- Pleasant Hill Elem
- Middle School
- Horizon Middle
- High School
- Liberty High