1 / 40

$559,789
Active
219 NOB HILL CIRCLE
LONGWOOD, FL 32779 — MEREDITH MANOR NOB HILL SEC
3 Beds
3 Baths
2,306 sqft
0.32 acres
Built 1963
2-Car Garage
About This Property
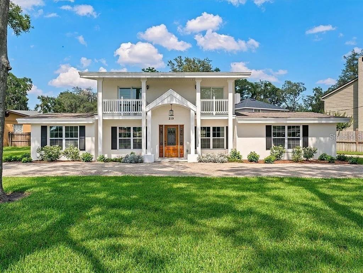
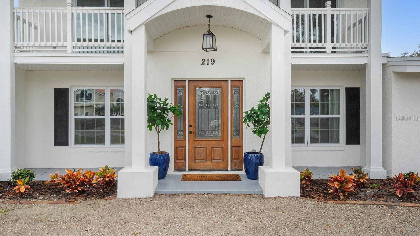
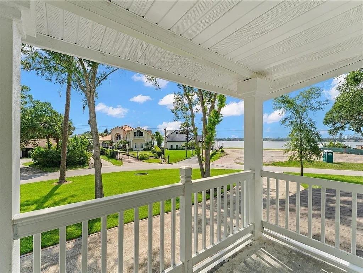
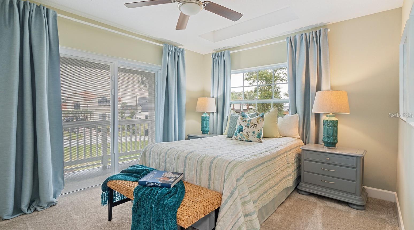
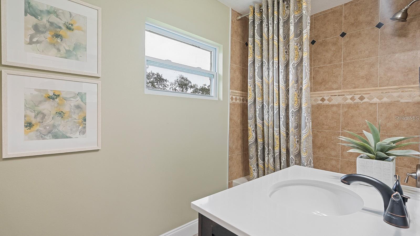
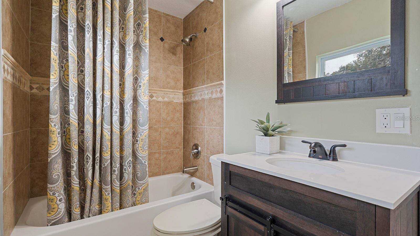
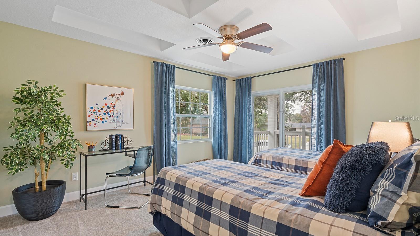
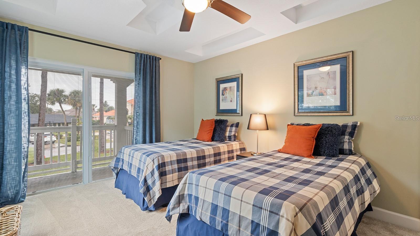
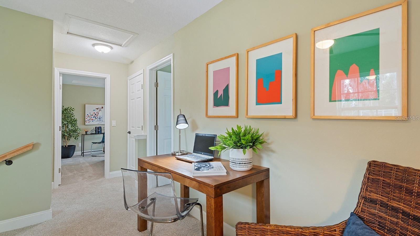
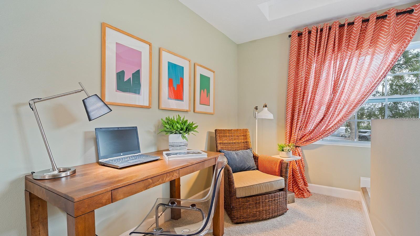
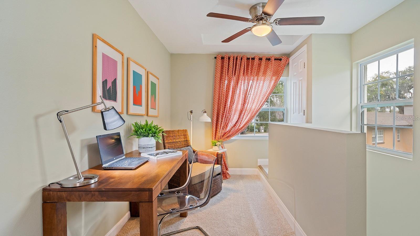
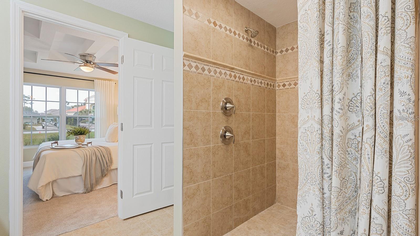
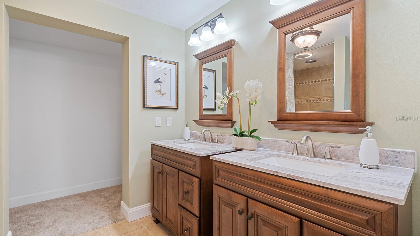
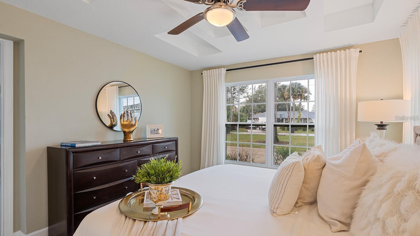
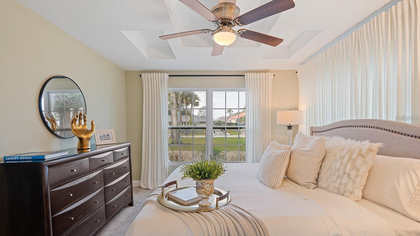
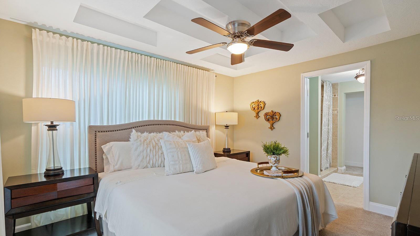
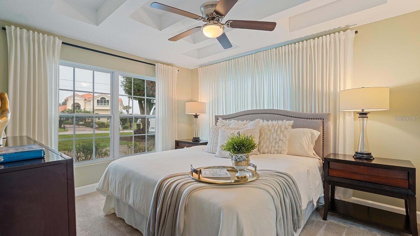
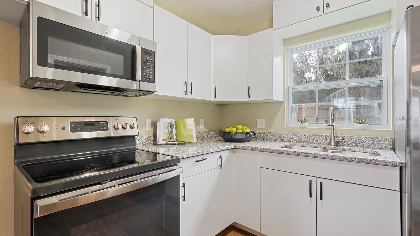
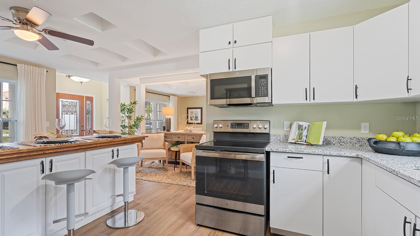
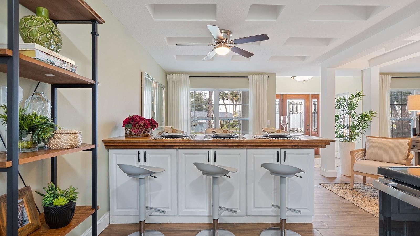
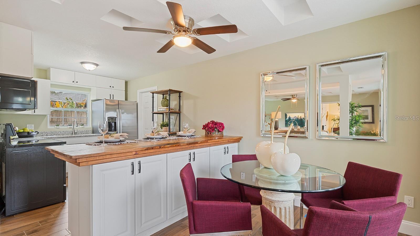
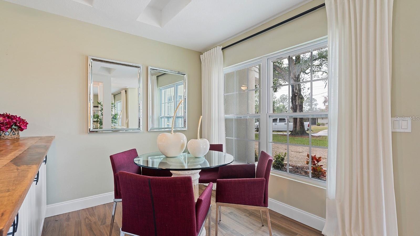
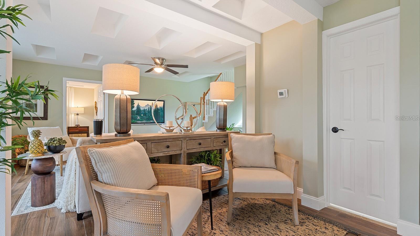
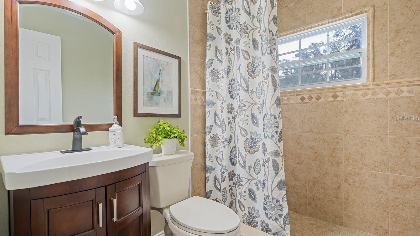
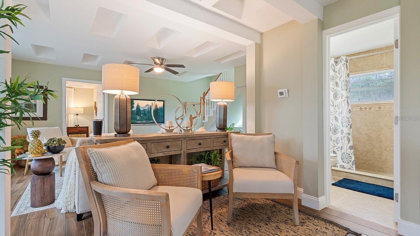
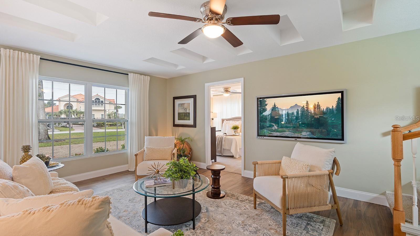
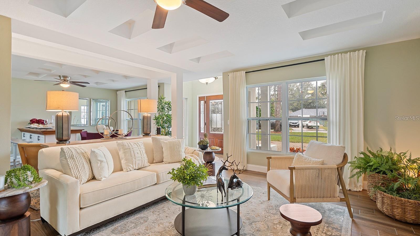
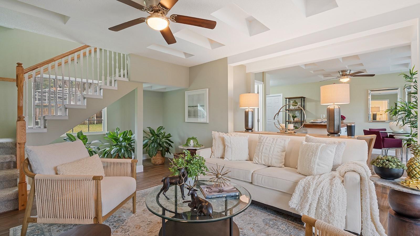
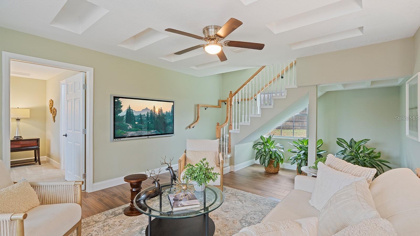
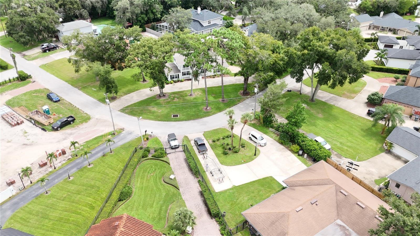
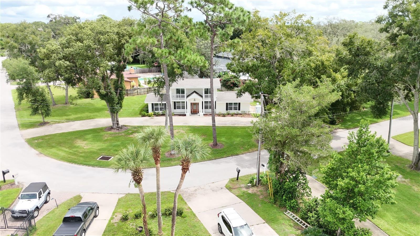
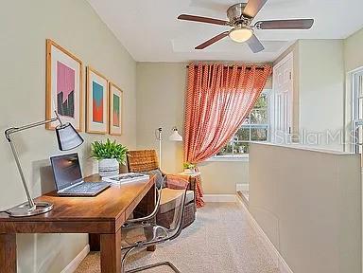
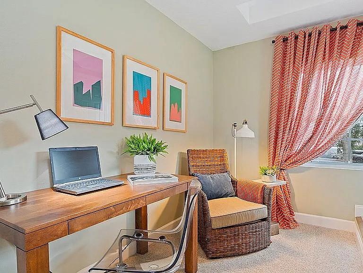
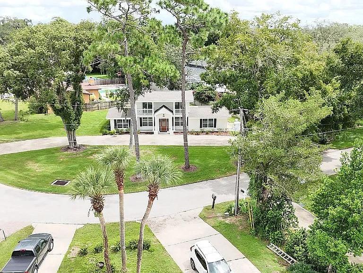
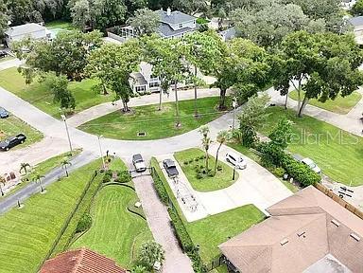
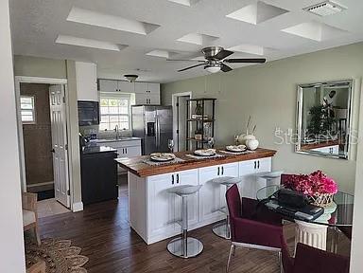
Welcome to this stunning colonial-style house in Longwood, FL, offering convenient access and limited views of beautiful Lake Brantley. This recently fully renovated 3-bedroom with office den loft study area with closet, 3-bathroom home boasts a multitude of upgrades, ensuring a comfortable and energy-efficient living experience. As you step inside, you'll immediately notice the meticulous attention to detail throughout. The house features a brand-new roof, air conditioning system, and windows, providing peace of mind and enhancing the overall aesthetic appeal. With its energy-efficient design, you can enjoy lower utility bills while minimizing your carbon footprint. The circular driveway offers unparalleled convenience, particularly for those weekends spent enjoying your boat on the lake. Imagine effortlessly parking and launching your boat, setting the stage for endless fun and relaxation. This home truly embraces the quintessential Florida lifestyle. Situated on an oversized lot, this property offers abundant space for outdoor activities and future expansion possibilities. Two of the upstairs bedrooms boasts its own private balcony. Whether it's sipping your morning coffee or unwinding after a long day, these balconies provide the perfect sanctuary to immerse yourself in the beauty of nature. Additionally, the area offers a myriad of recreational amenities, including parks, golf courses, shopping centers, and dining establishments. Longwood provides the perfect balance of suburban tranquility and easy access to the vibrant city life of nearby Orlando. Don't miss this incredible opportunity to own a fully renovated colonial-style home. Schedule a showing today and make this dream home your own. 1 year Home Warranty Included.
Property Details
Basics
- Property Type
- Residential
- Property Subtype
- Single Family Residence
- MLS Number
- O6440332
- Year Built
- 1963
- Levels
- Two
- Architectural Style
- Traditional
- Additional Rooms
- Inside Utility,Loft
- Direction Faces
- West
- Occupant Type
- Vacant
Size & Structure
- Living Area
- 2,306 sqft
- Total Area
- 2,202 sqft
- Lot Size
- 0.32 acres
- Lot Sq Ft
- 13,775 sqft
- Bedrooms
- 3
- Full Baths
- 3
- Garage Spaces
- 2
- Stories
- 2
Interior
- Flooring
- Carpet, Ceramic Tile
- Appliances
- Dishwasher, Disposal, Electric Water Heater, Ice Maker, Microwave, Range, Refrigerator
- Interior Features
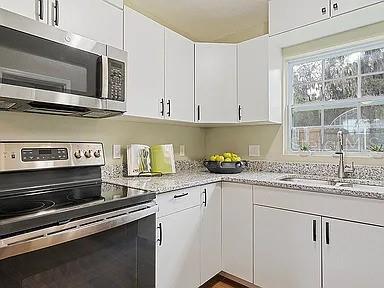
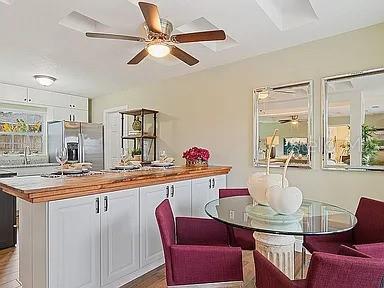
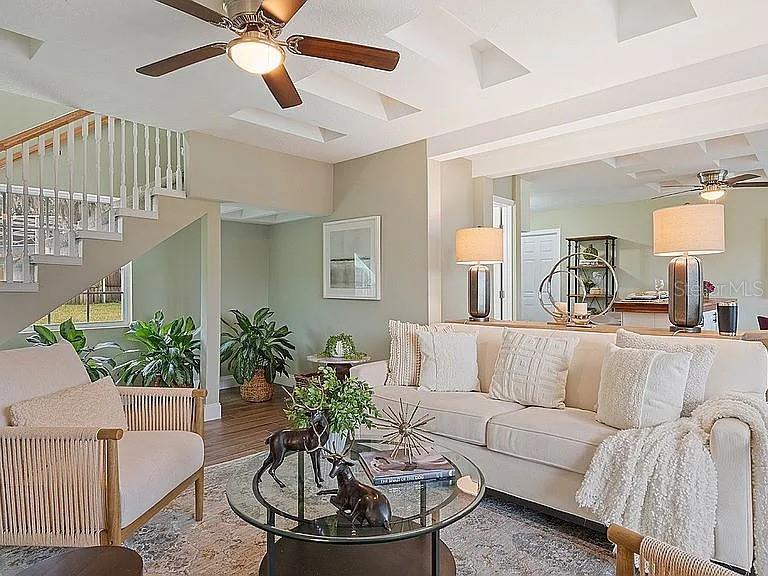
- Ceiling Fans(s), Coffered Ceiling(s), Eat-in Kitchen, Kitchen/Family Room Combo, Open Floorplan, Primary Bedroom Main Floor, Split Bedroom, Stone Counters, Walk-In Closet(s), Window Treatments
- Laundry
- Electric Dryer Hookup, Inside, Laundry Room, Washer Hookup
- Windows
- Aluminum Frames, Double Pane Windows, Tinted Windows
- Furnished
- Negotiable
- A/C
- Central Air
- Heating
- Central, Electric
Exterior & Lot
- Exterior Features
- Awning(s), Balcony, Lighting
- Construction
- Block, Stucco
- Roof
- Shingle
- Foundation
- Slab
- Patio/Porch
- Covered, Front Porch
- Fencing
- Other
- Lot Features
- Corner Lot, In County, Oversized Lot, Paved, Private
Water & Pool
Community & HOA
- HOA
- Yes
- HOA Fee
- $13/Monthly
- Pets Allowed
- Yes
Utilities & Systems
- Water
- Public
- Sewer
- Septic Tank
- Utilities
- Cable Available, Electricity Connected, Public
- Cooling
- Central Air
- Heating
- Central, Electric
- Flood Zone
- x
- Parking
- Circular Driveway, Driveway, Garage Door Opener, Garage Faces Side, Ground Level
Financial
- List Price
- $559,789
- Annual Taxes
- $3,899
- Tax Year
- 2024
- Listing Terms
- Cash, Conventional, FHA, VA Loan
- Special Conditions
- None
Schools
- Elementary
- Forest City Elementary
- Middle School
- Teague Middle
- High School
- Lake Brantley High