1 / 39
$450,000
Active
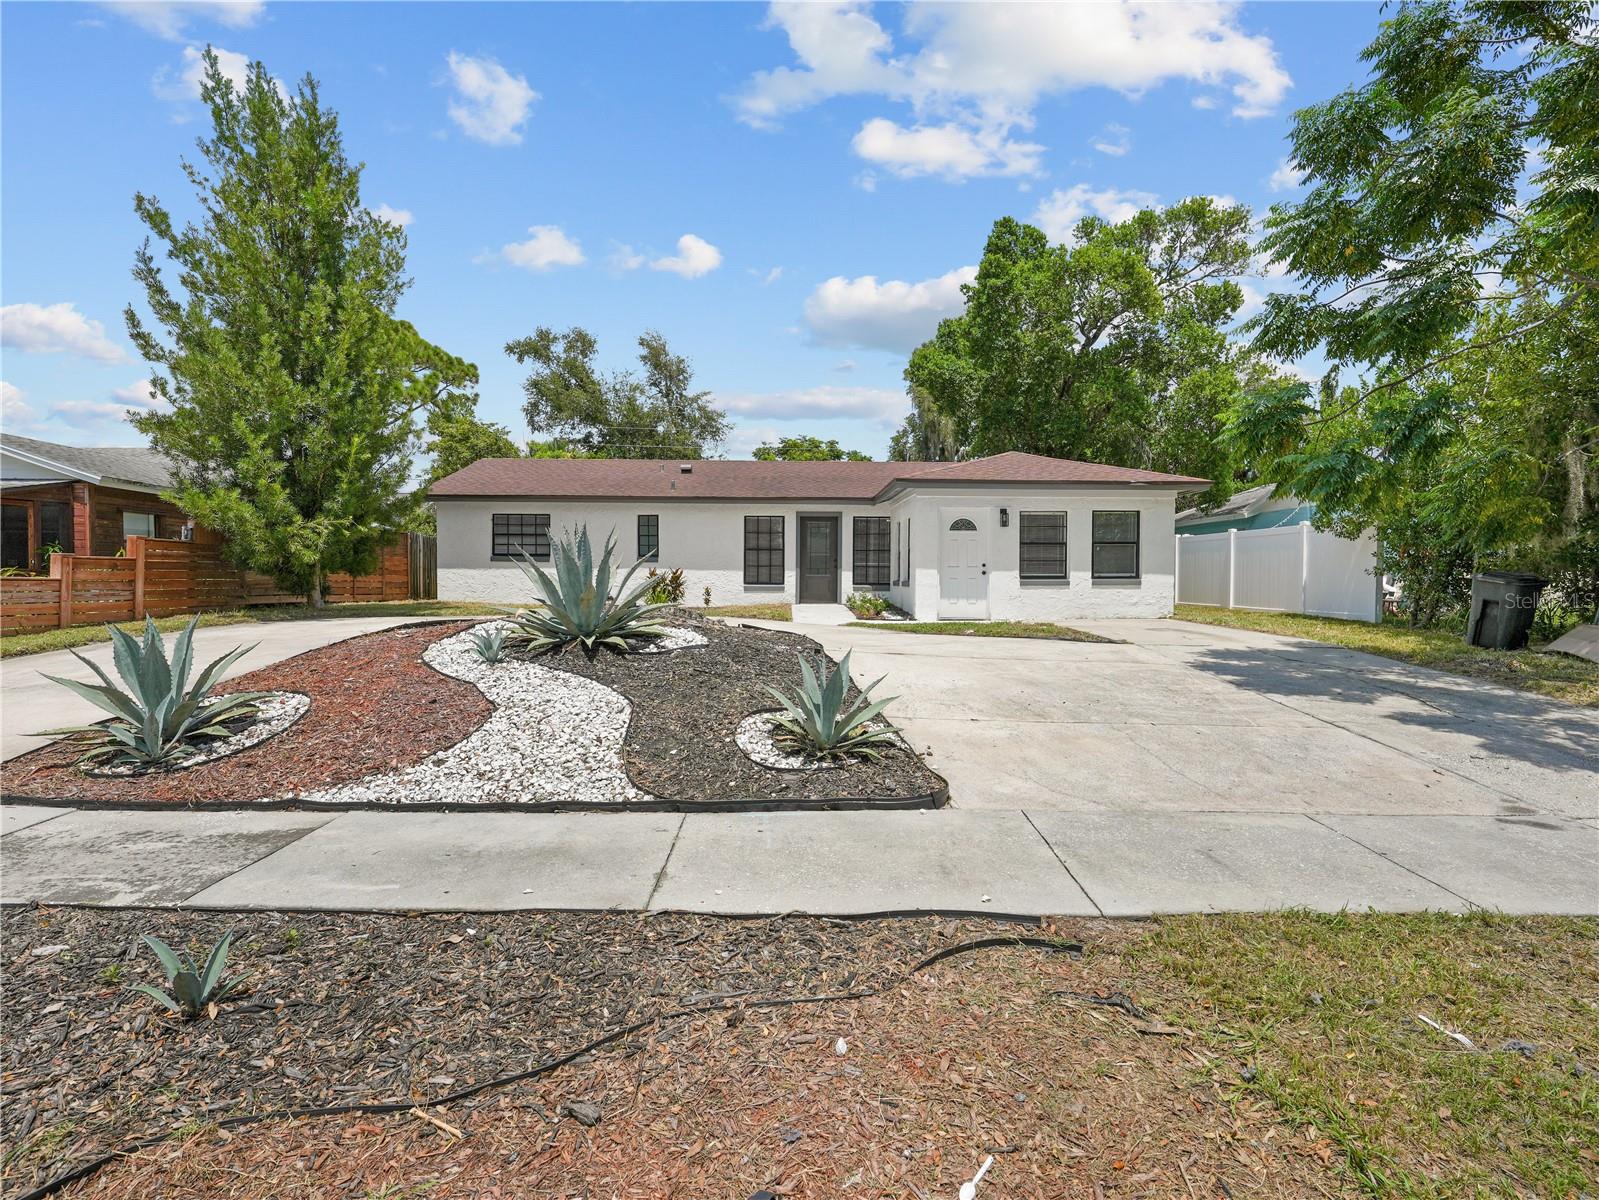
2181 LINDEN ROAD
WINTER PARK, FL 32792 — RIDGE HIGH 1ST ADD
5 Beds
3 Baths
1,100 sqft
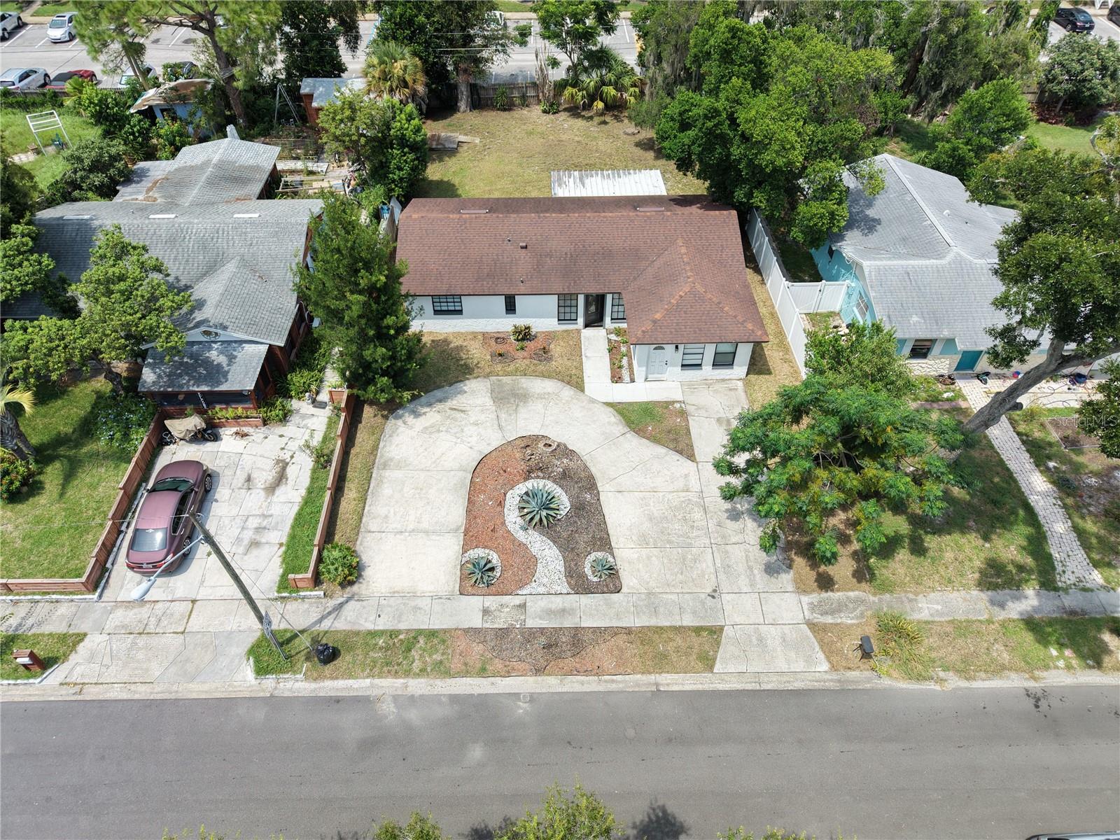
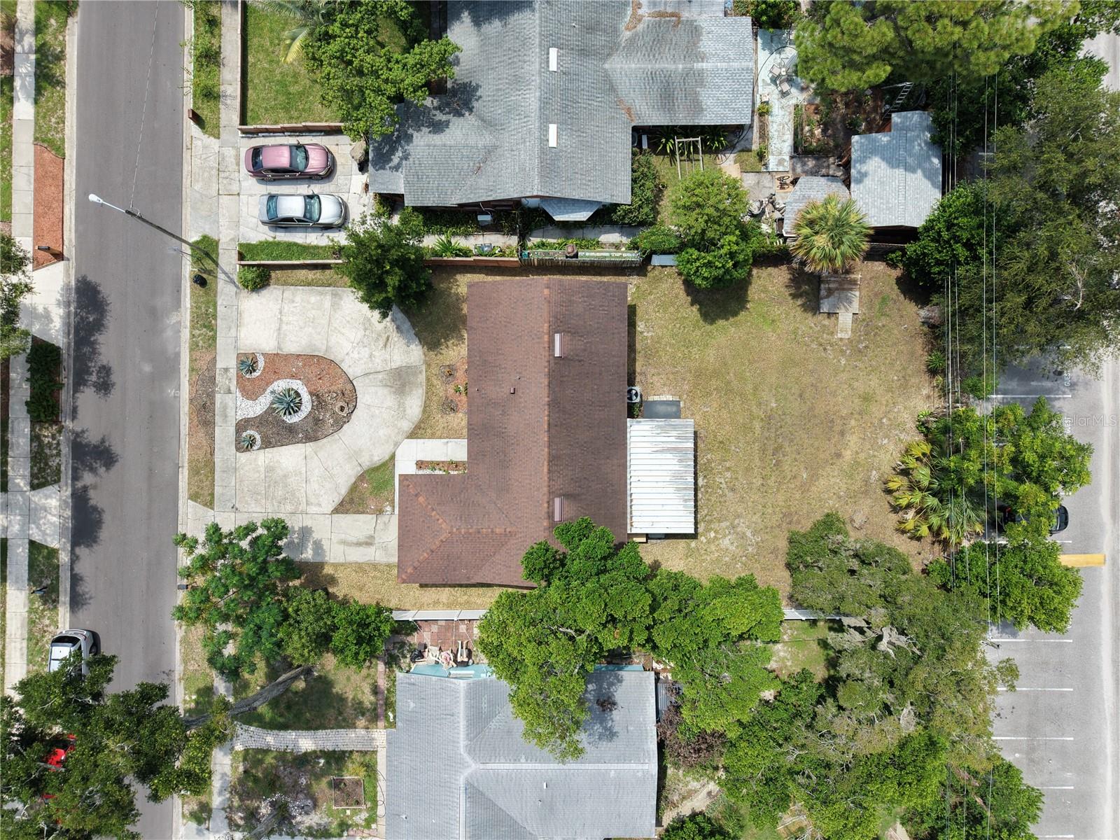
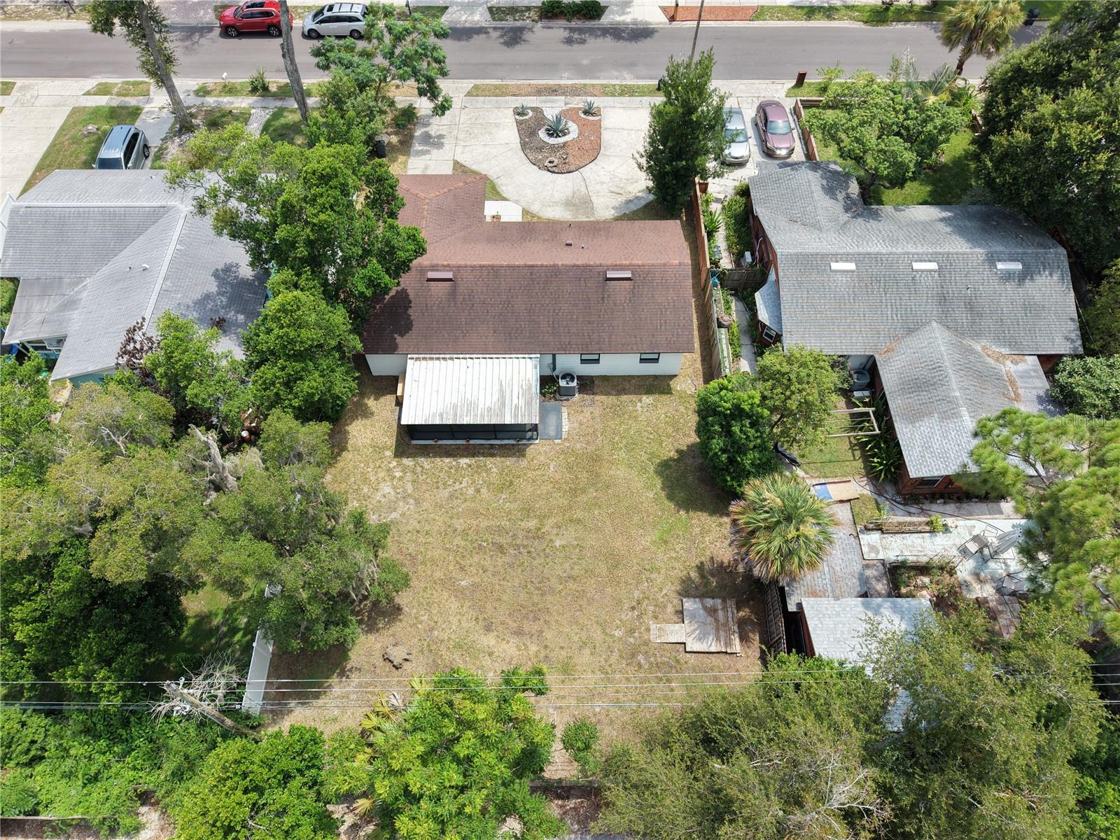
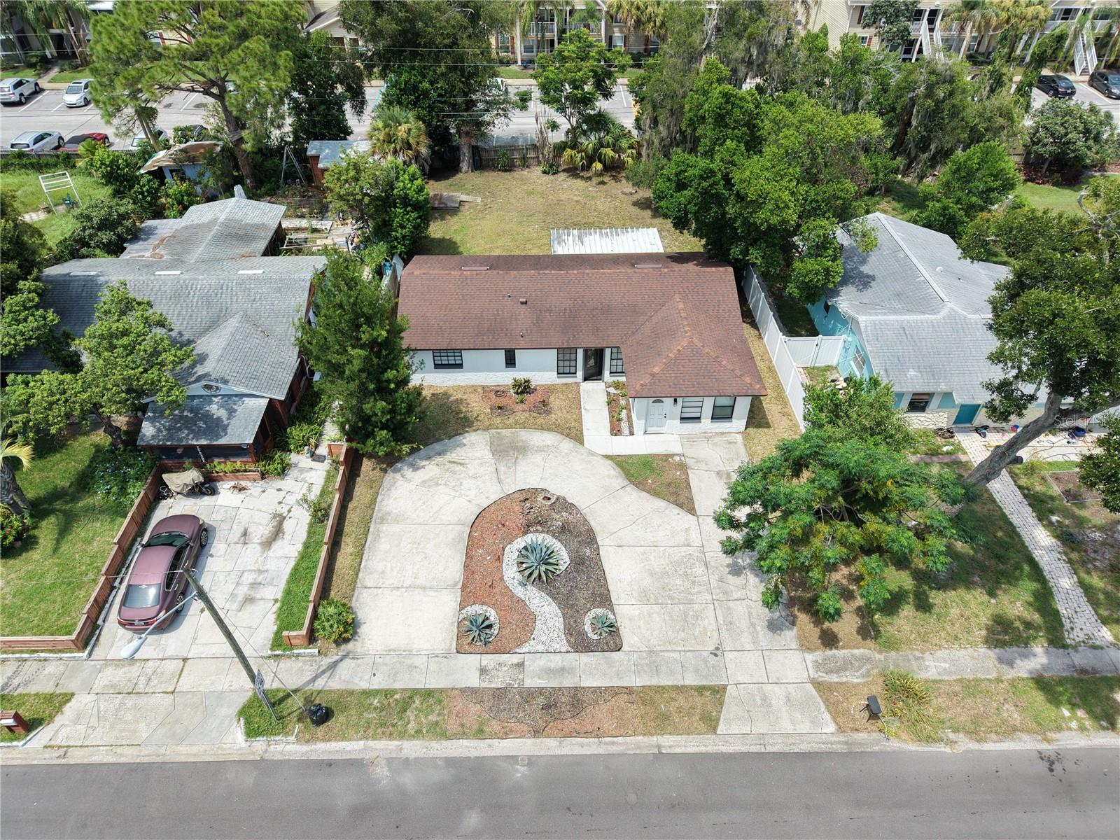
0.18 acres
Built 1971
About This Property
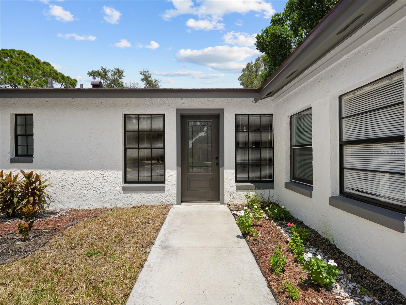
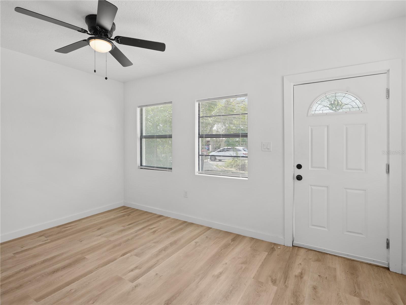
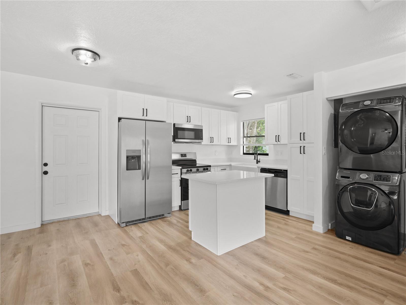
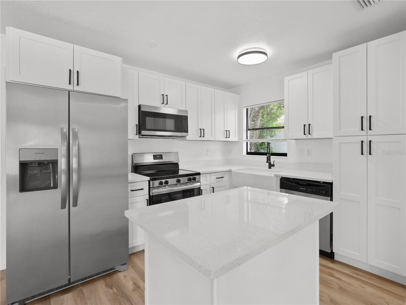
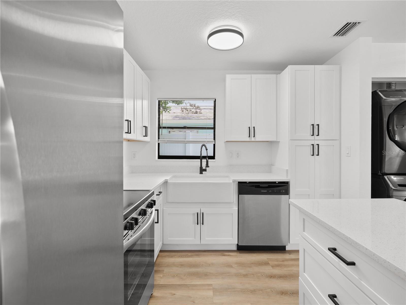
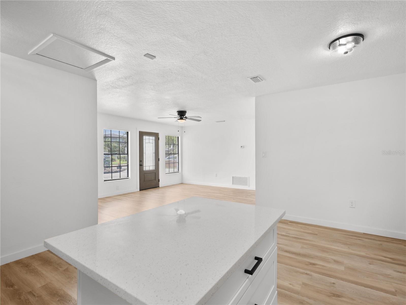
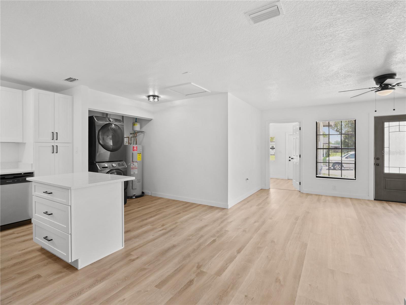
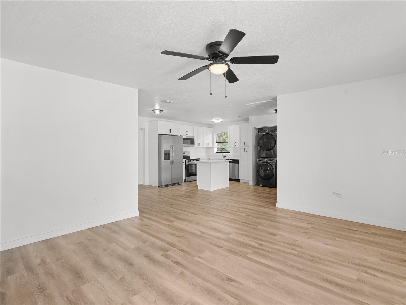
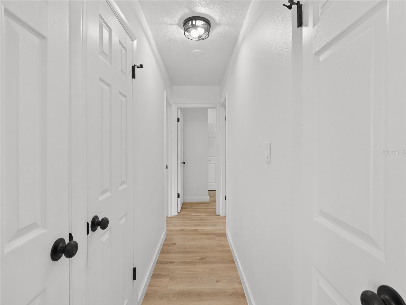
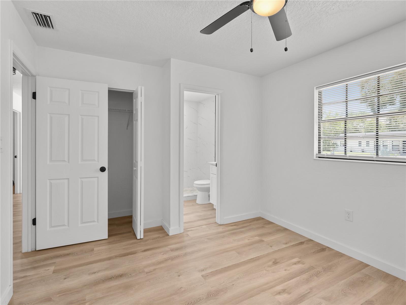
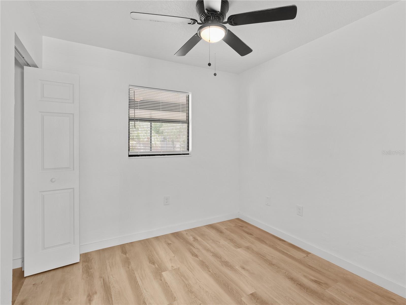
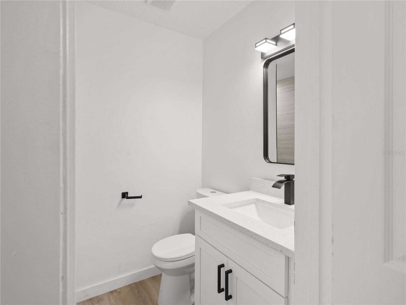
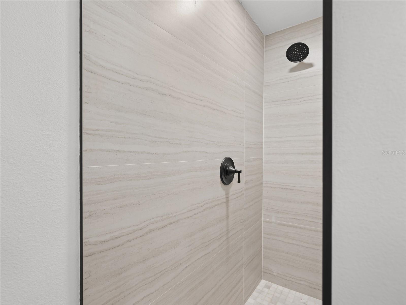
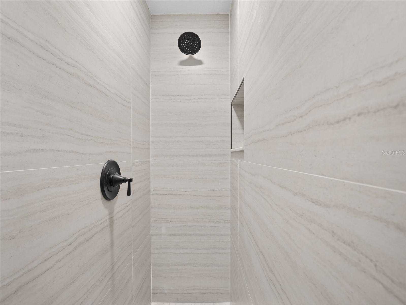
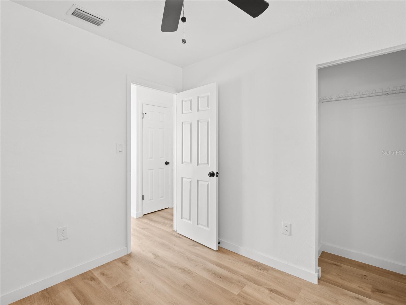
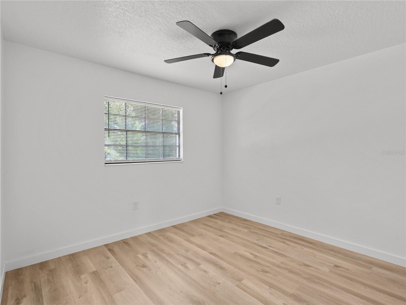
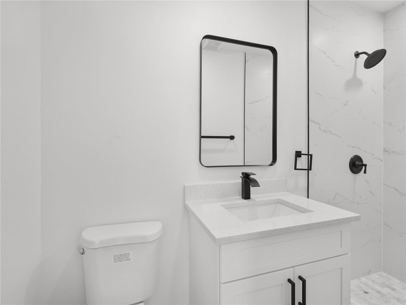
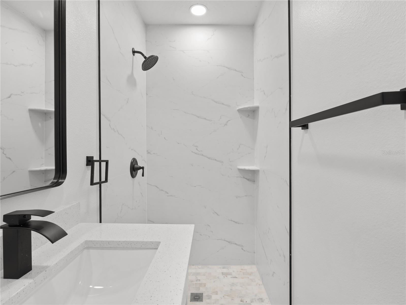
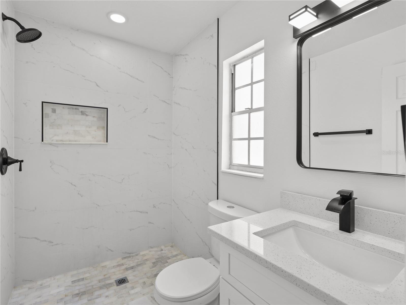
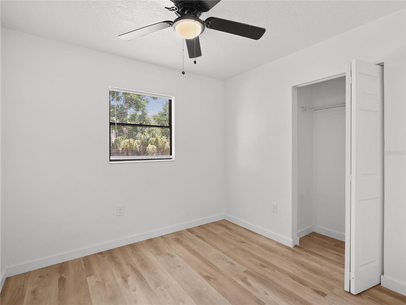
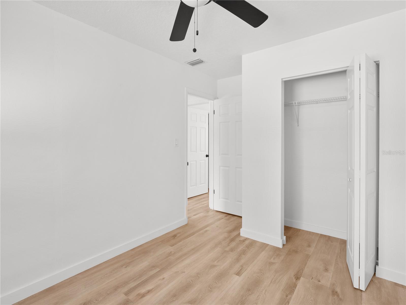
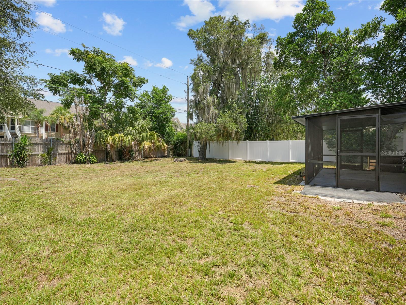
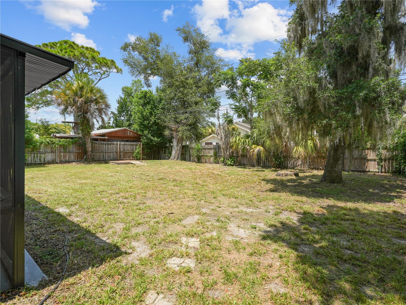
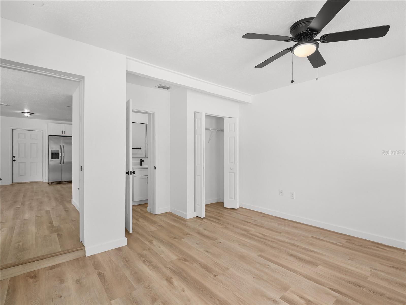
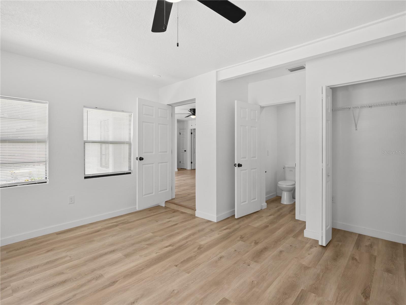
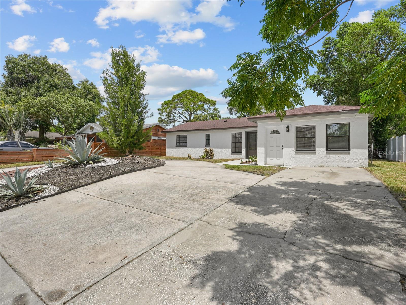
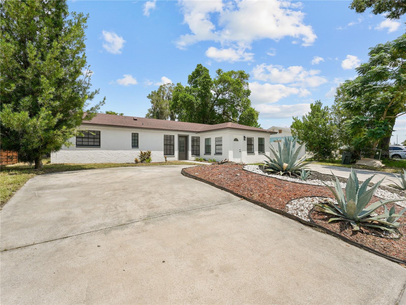
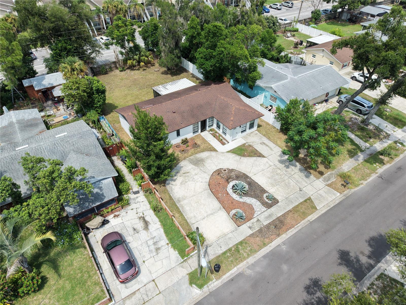
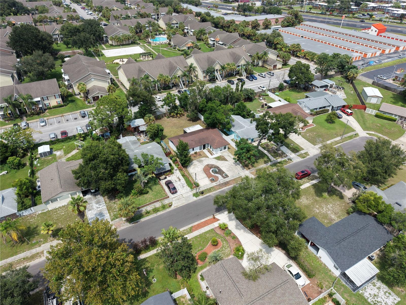
Welcome to 2181 Linden Road, where modern updates meet the everyday convenience of Winter Park living. Thoughtfully renovated and designed with flexibility in mind, this home offers a versatile layout, contemporary finishes, and a private separate-entry suite that adds valuable space for guests, a home office, or additional living arrangements. With no HOA, the property offers added flexibility rarely found in this sought-after area.
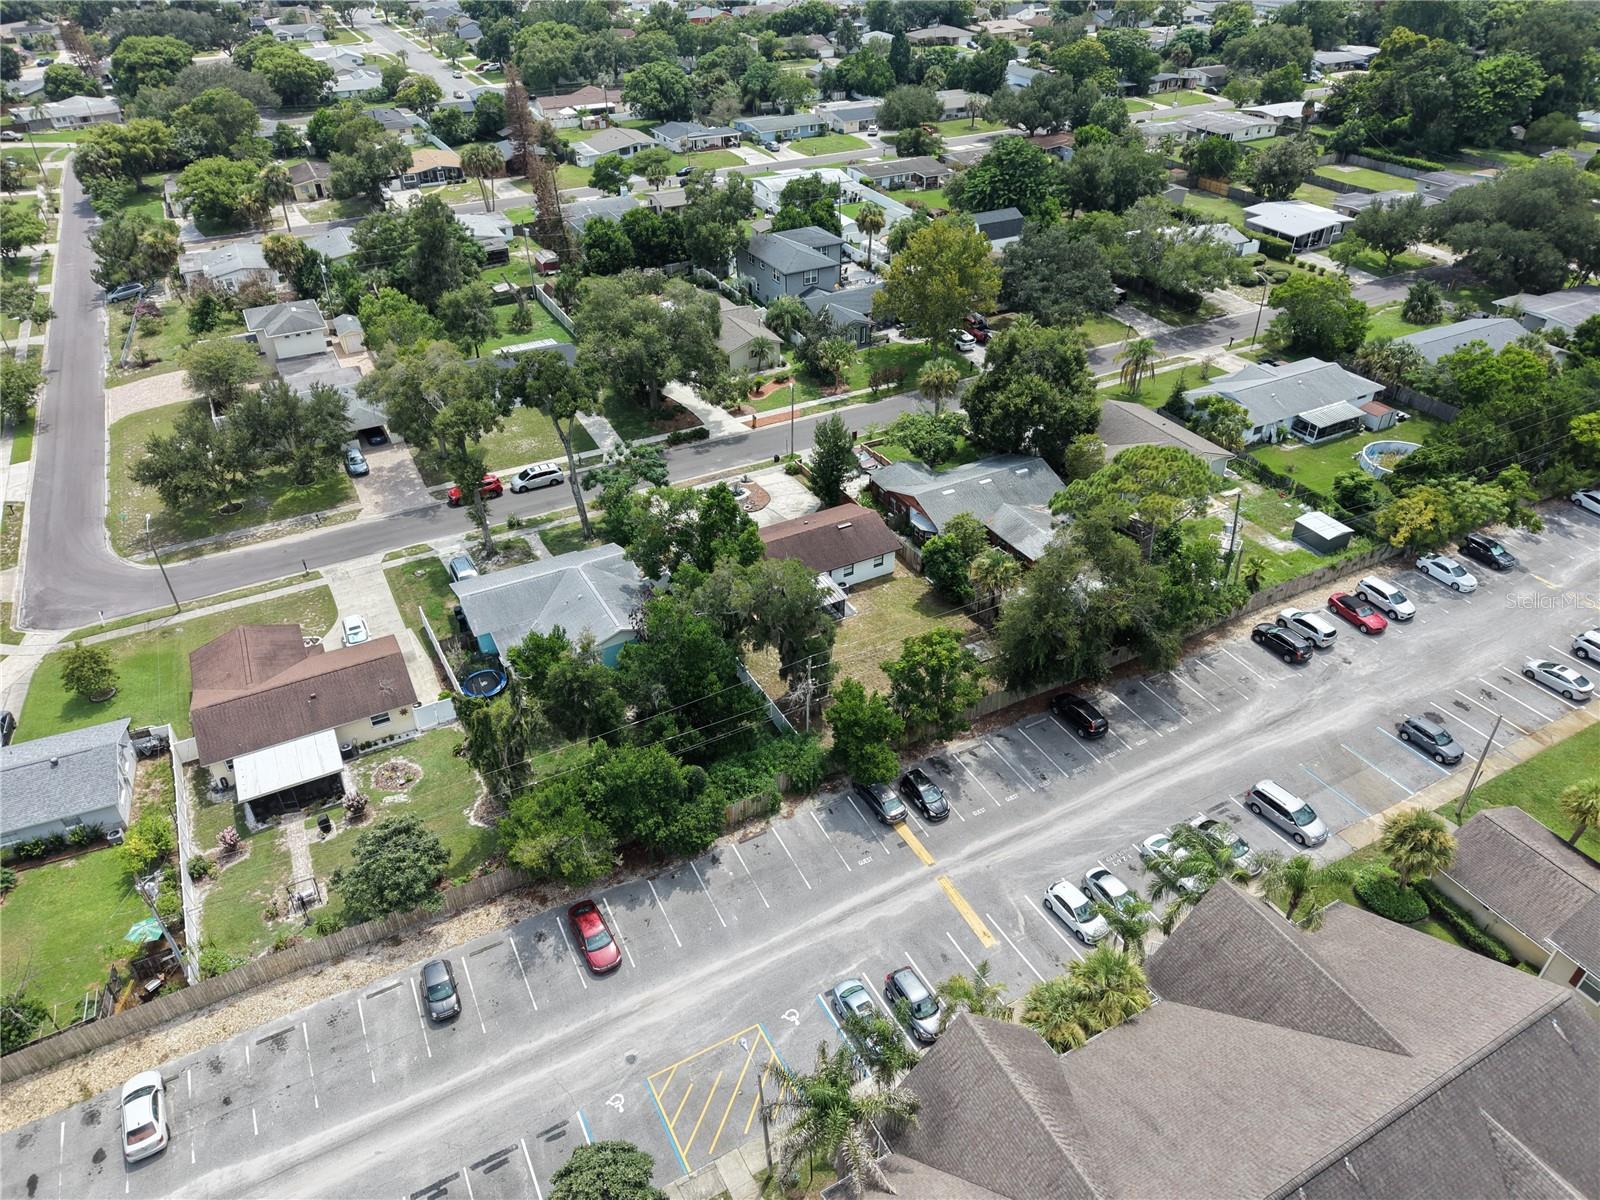
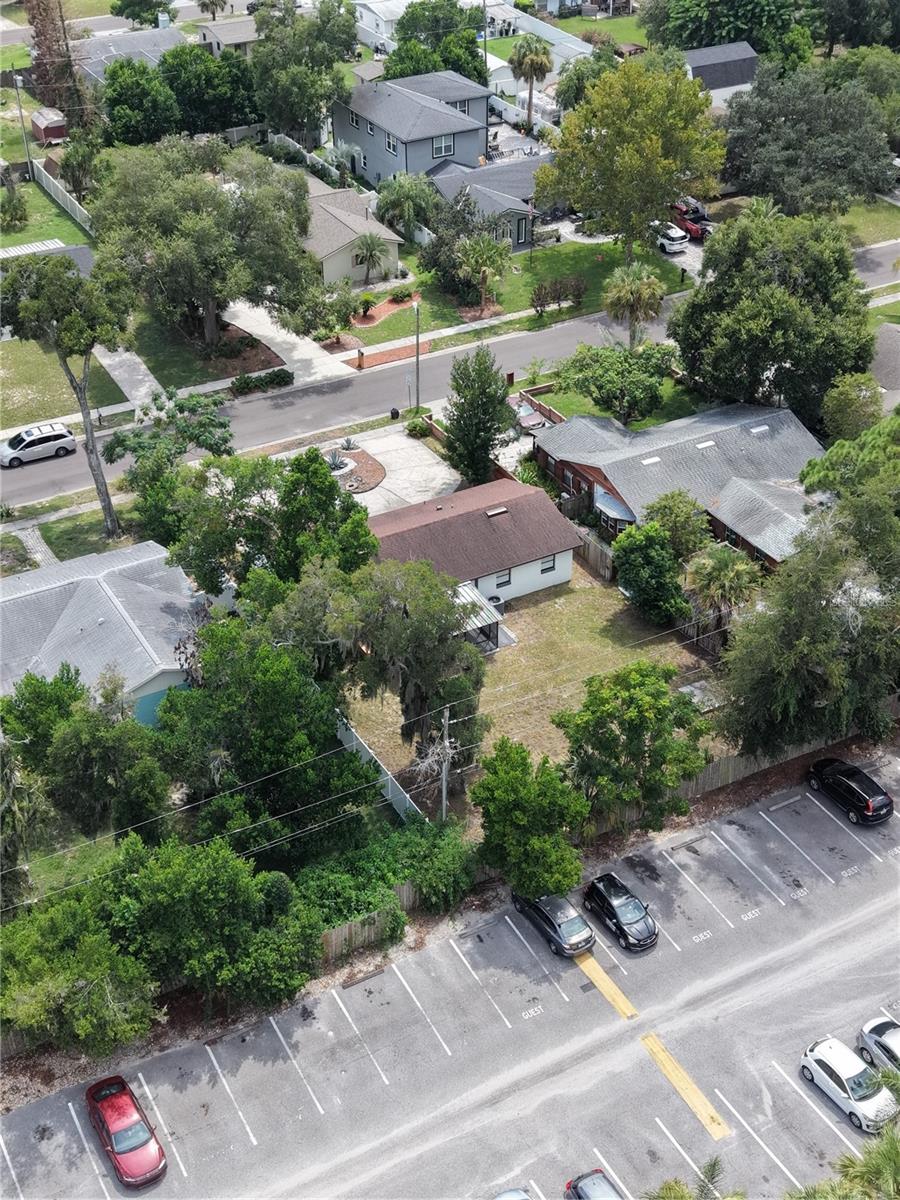
The location is a standout. Enjoy easy access to Winter Park’s renowned Park Avenue, with its boutiques, restaurants, cafés, galleries, and local events, while nearby Winter Park Village adds even more shopping, dining, entertainment, and everyday conveniences. Outdoor enthusiasts will appreciate close access to the Cross Seminole Trail, Lake Baldwin Park, the Winter Park Chain of Lakes, scenic parks, and recreational opportunities. Downtown Orlando, major employment centers, Advent Health Winter Park, Rollins College, Full Sail University, SR-436, SR-426, and I-4 are also conveniently accessible.
Winter Park continues to invest in its future, with ongoing improvements to Park Avenue, expanded infrastructure and streetscape enhancements, and a citywide Parks & Recreation Master Plan focused on improving parks, trails, open spaces, recreation, and community facilities for years to come.
This is more than a renovated home it is an opportunity to enjoy the lifestyle, connectivity, character, and continued growth that make Winter Park one of Central Florida’s most desirable places to call home.
The location is a standout. Enjoy easy access to Winter Park’s renowned Park Avenue, with its boutiques, restaurants, cafés, galleries, and local events, while nearby Winter Park Village adds even more shopping, dining, entertainment, and everyday conveniences. Outdoor enthusiasts will appreciate close access to the Cross Seminole Trail, Lake Baldwin Park, the Winter Park Chain of Lakes, scenic parks, and recreational opportunities. Downtown Orlando, major employment centers, Advent Health Winter Park, Rollins College, Full Sail University, SR-436, SR-426, and I-4 are also conveniently accessible.
Winter Park continues to invest in its future, with ongoing improvements to Park Avenue, expanded infrastructure and streetscape enhancements, and a citywide Parks & Recreation Master Plan focused on improving parks, trails, open spaces, recreation, and community facilities for years to come.
This is more than a renovated home it is an opportunity to enjoy the lifestyle, connectivity, character, and continued growth that make Winter Park one of Central Florida’s most desirable places to call home.
Property Details
Basics
- Property Type
- Residential
- Property Subtype
- Single Family Residence
- MLS Number
- O6435527
- Days on Market
- 12
- Year Built
- 1971
- Levels
- One
- Architectural Style
- Florida, Traditional
- Direction Faces
- South
- Occupant Type
- Vacant
Size & Structure
- Living Area
- 1,100 sqft
- Total Area
- 1,442 sqft
- Lot Size
- 0.18 acres
- Lot Sq Ft
- 7,800 sqft
- Bedrooms
- 5
- Full Baths
- 3
Interior
- Flooring
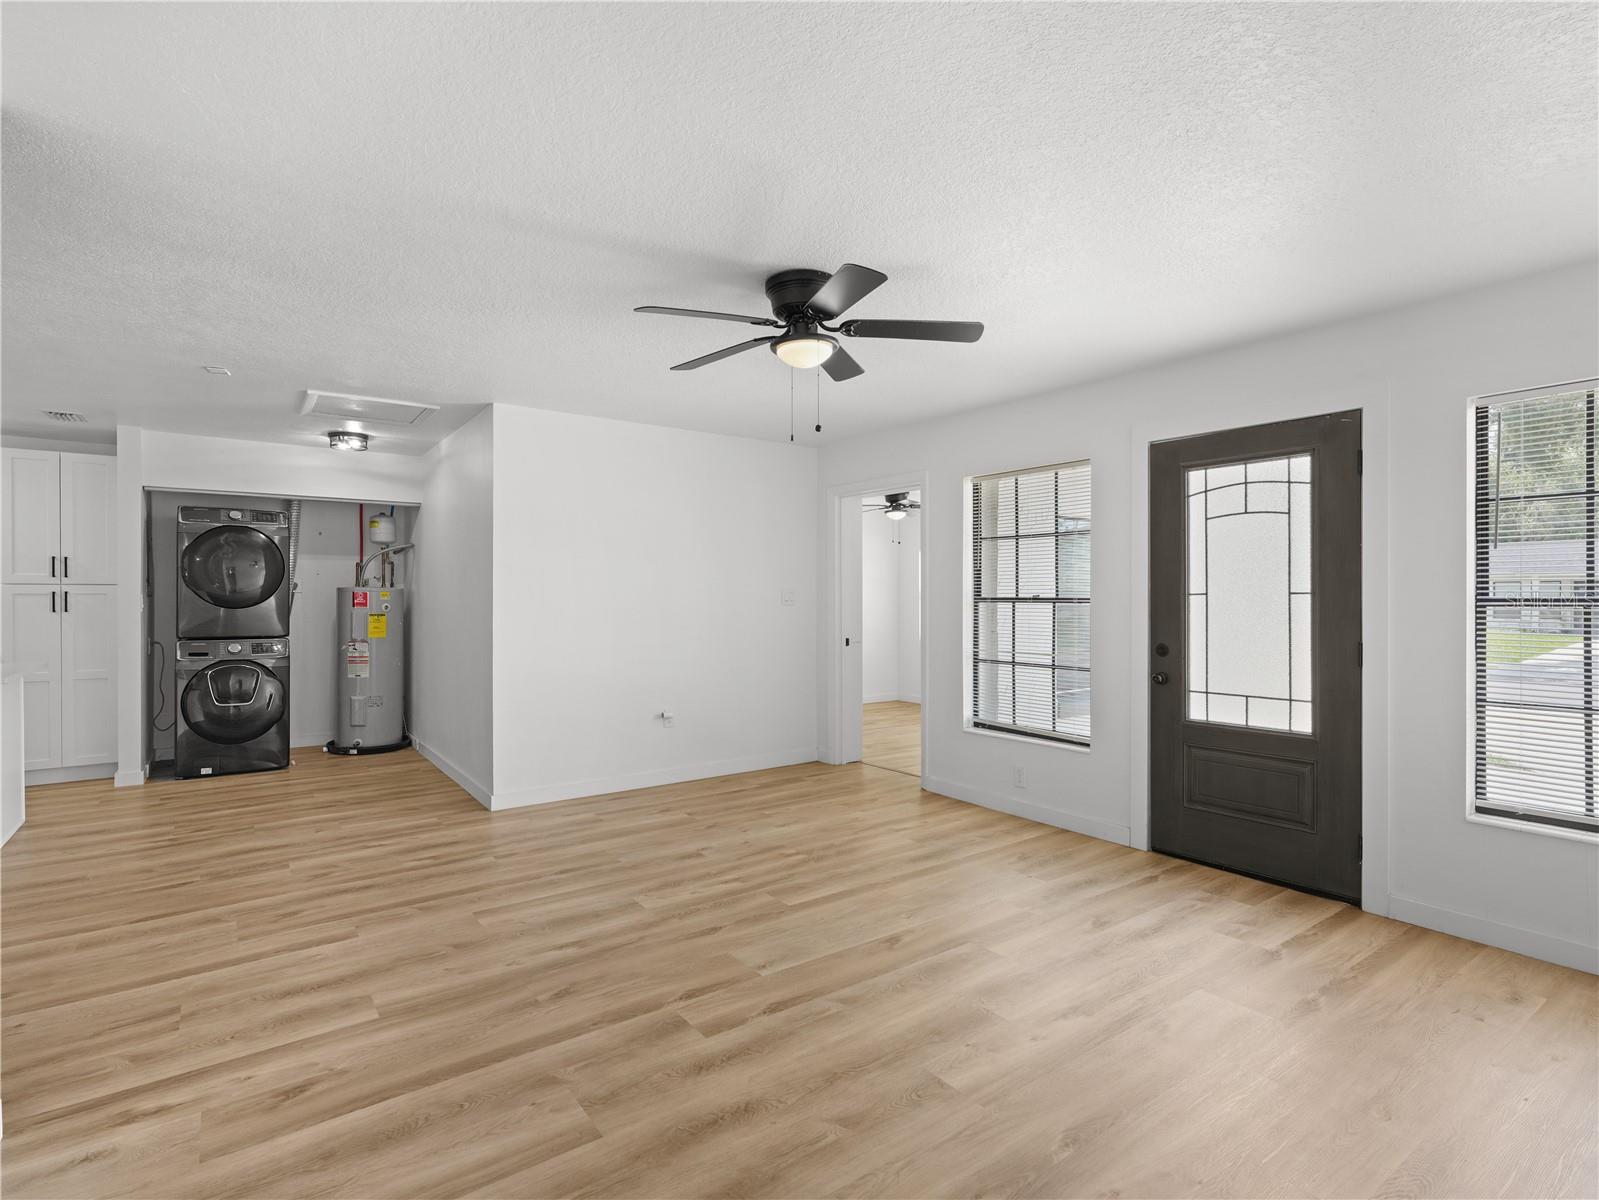
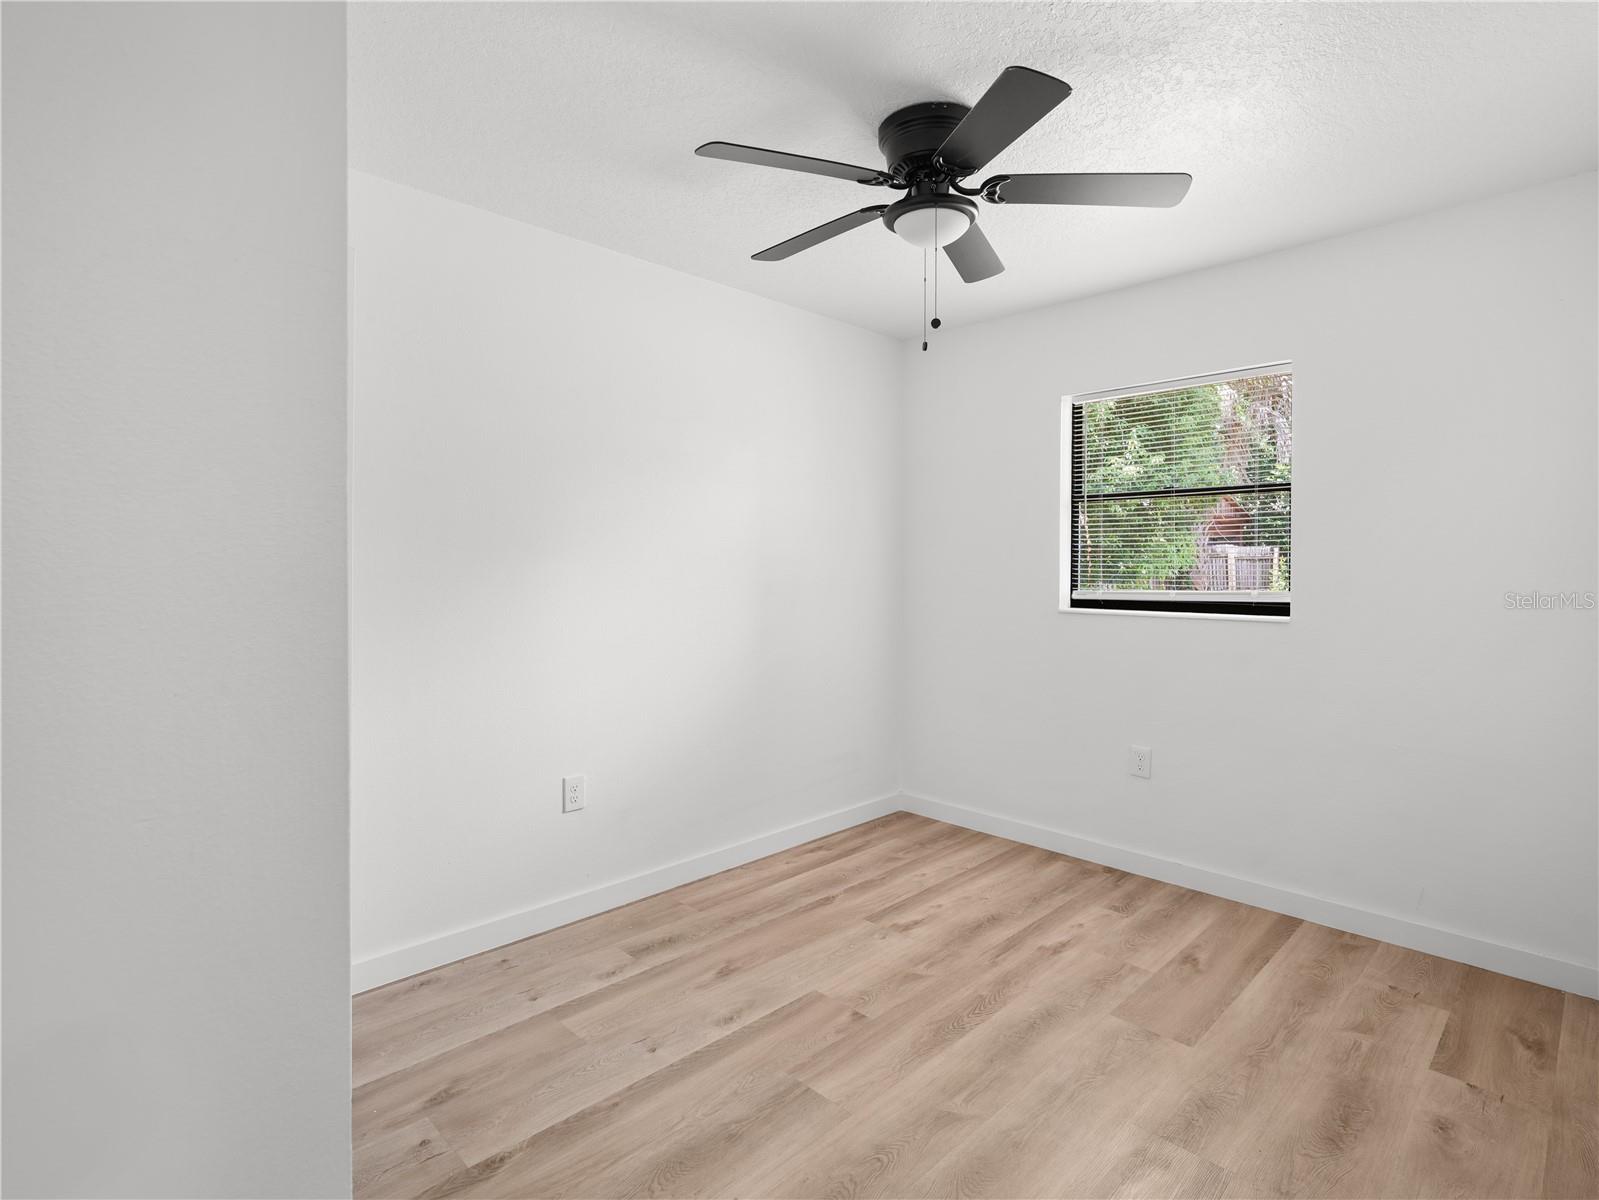
- Luxury Vinyl
- Appliances
- Dishwasher, Dryer, Microwave, Range, Washer
- Interior Features
- Ceiling Fans(s), Eat-in Kitchen, Living Room/Dining Room Combo, Open Floorplan, Solid Surface Counters, Solid Wood Cabinets, Stone Counters, Thermostat
- Laundry
- Inside, Laundry Closet
- Windows
- Blinds
- Furnished
- Unfurnished
- A/C
- Central Air
- Heating
- Central, Electric
Exterior & Lot
- Exterior Features
- Lighting, Other, Private Yard, Sidewalk
- Construction
- Block, Concrete
- Roof
- Shingle
- Foundation
- Slab
- Patio/Porch
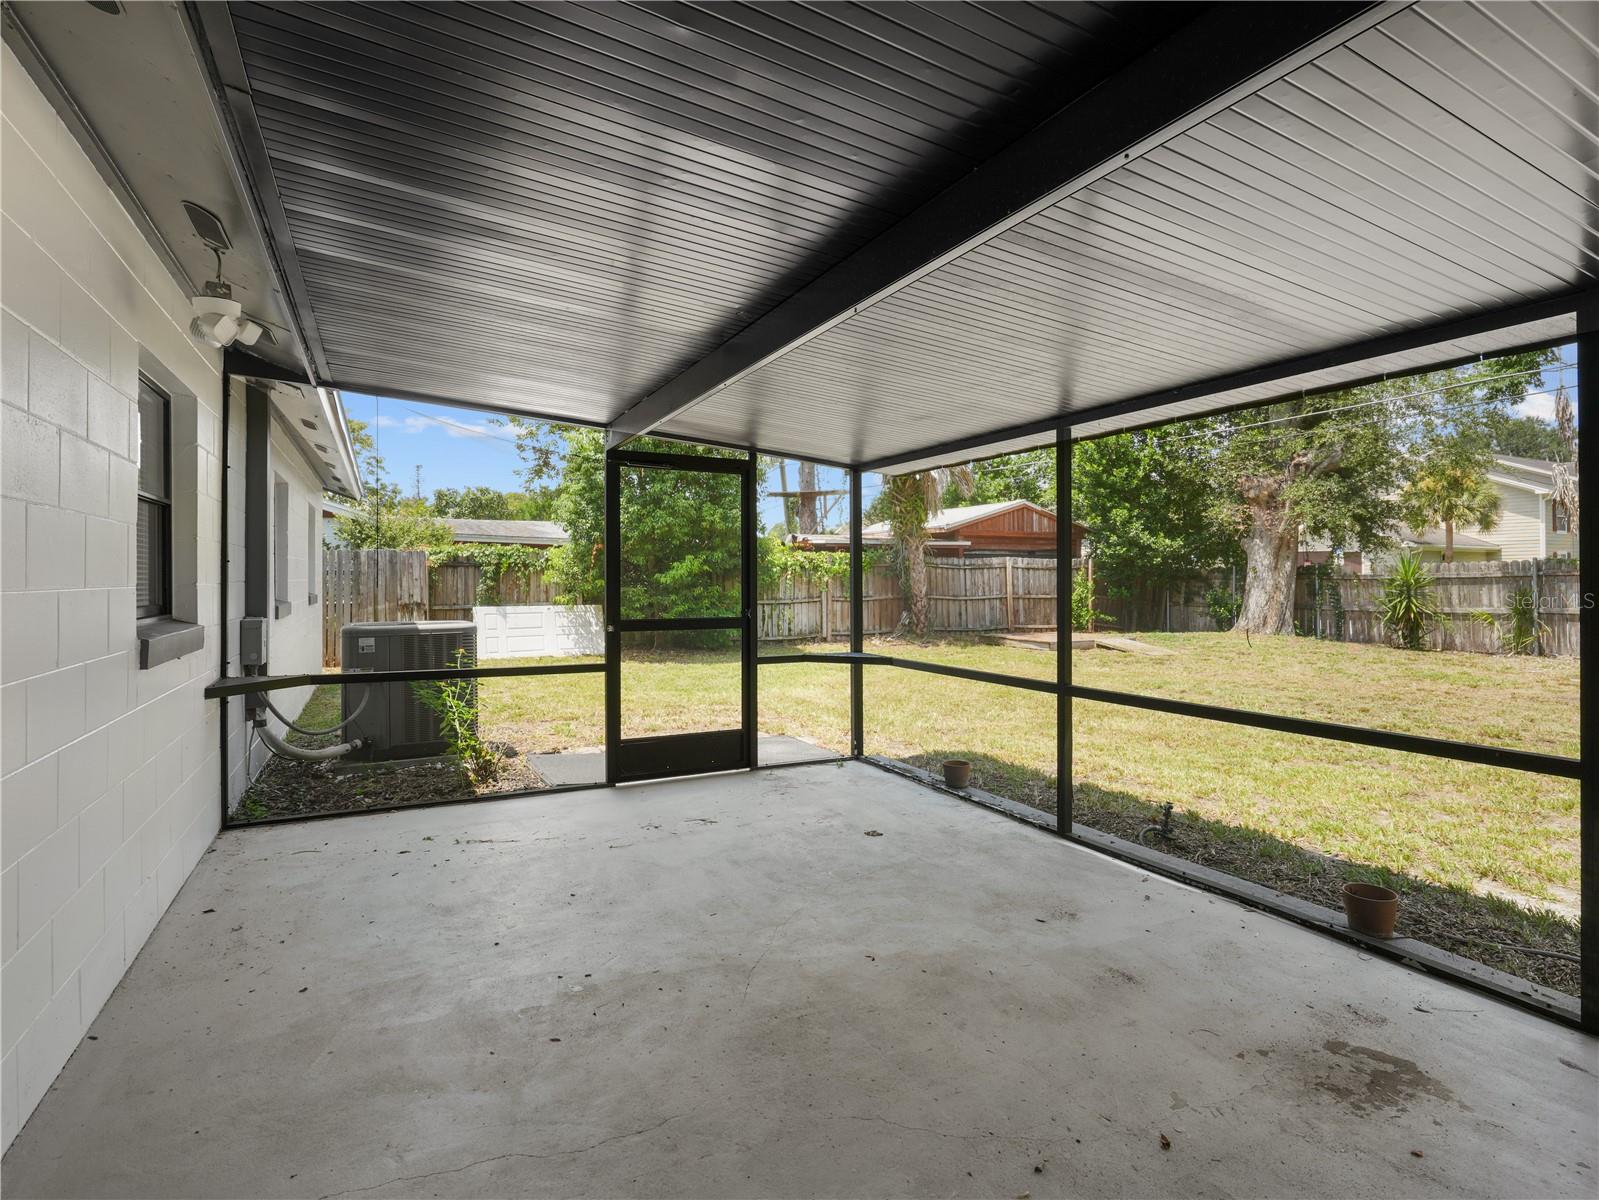
- Enclosed, Patio, Rear Porch, Screened
- Lot Features
- Landscaped, Sidewalk, Paved
Water & Pool
Community & HOA
- HOA
- No
- Pets Allowed
- Yes
Utilities & Systems
- Water
- Public
- Sewer
- Other
- Utilities
- Cable Available, Electricity Connected, Other, Phone Available, Public, Water Connected
- Cooling
- Central Air
- Heating
- Central, Electric
- Flood Zone
- X
Financial
- List Price
- $450,000
- Annual Taxes
- $3,797
- Tax Year
- 2025
- Listing Terms
- Cash, Conventional, FHA, Other, VA Loan
- Special Conditions
- None
Schools
- Elementary
- English Estates Elementary
- Middle School
- Tuskawilla Middle
- High School
- Lake Howell High