1 / 22
$345,000
Active
2172 RIDER RAIN LANE
APOPKA, FL 32703 — BRONSON'S RDG
3 Beds
3 Baths
1,755 sqft
0.07 acres
Built 2026
2-Car Garage
About This Property
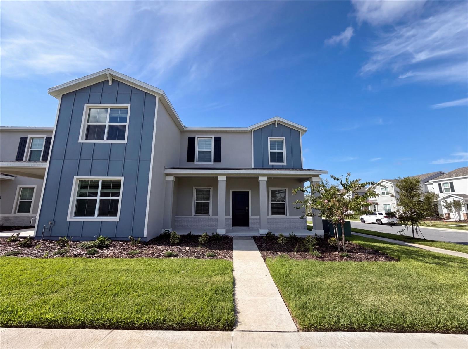
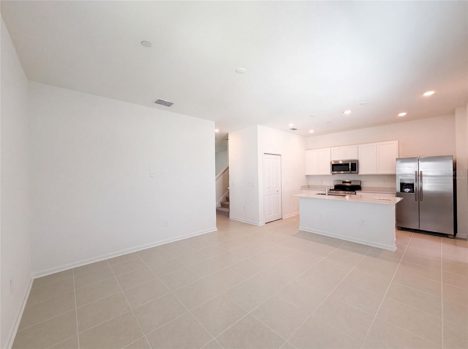
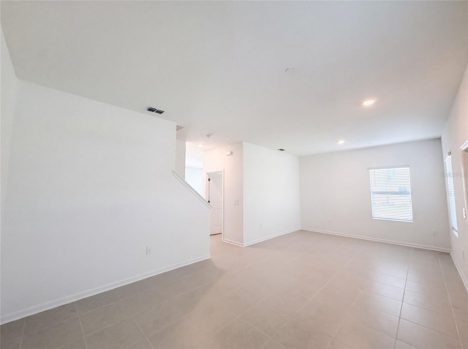
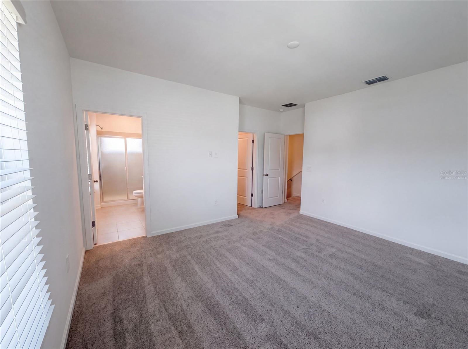
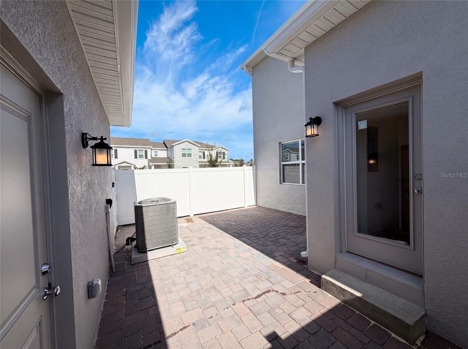
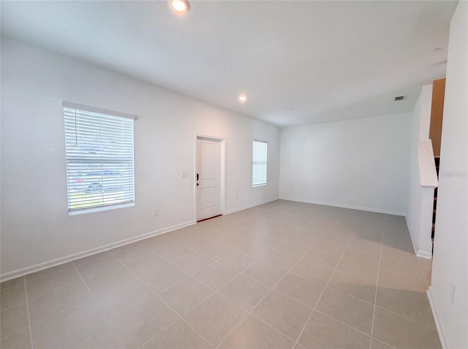
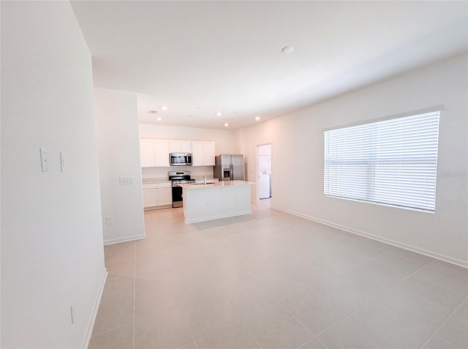
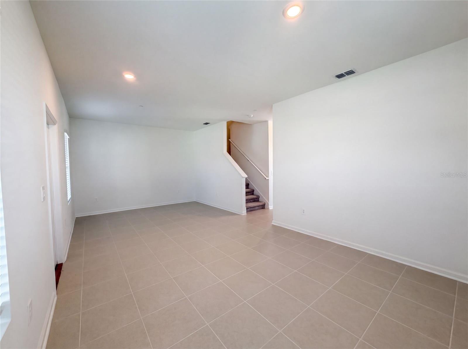
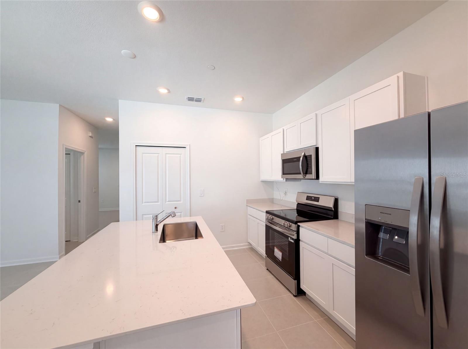
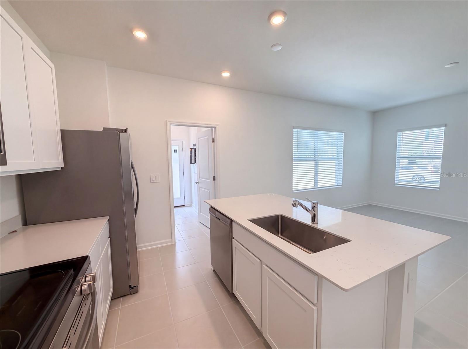
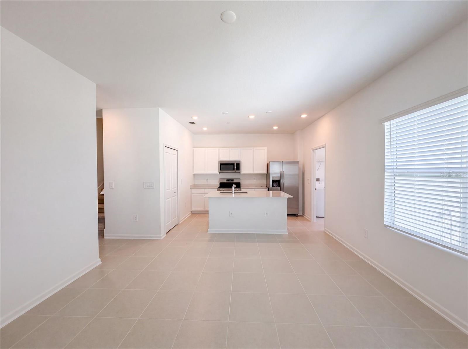
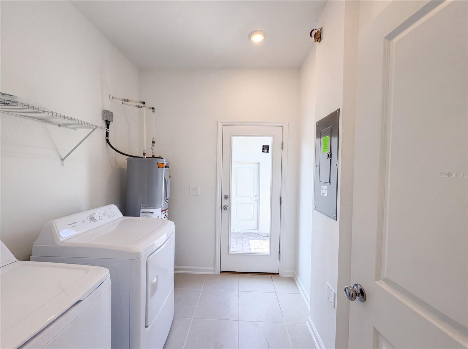
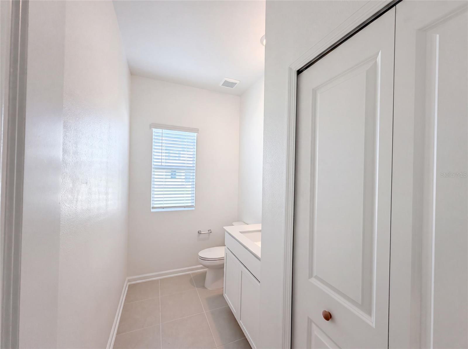
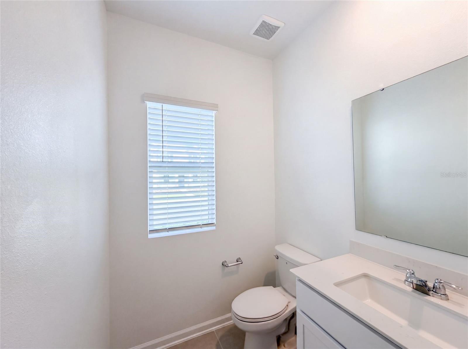
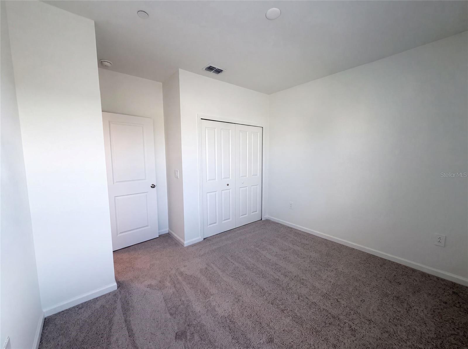
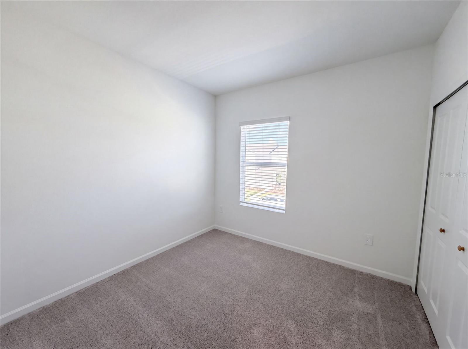
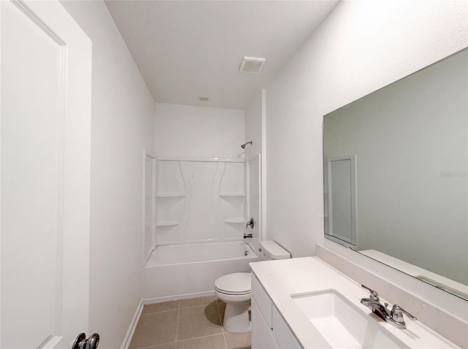
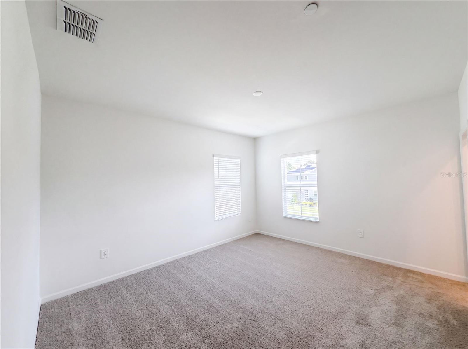
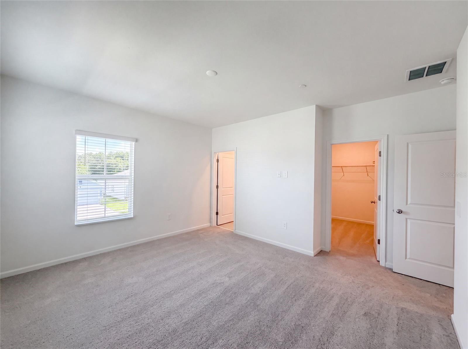
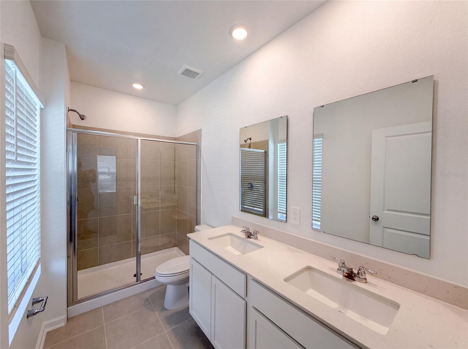
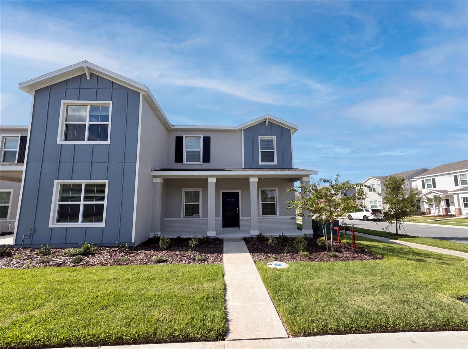
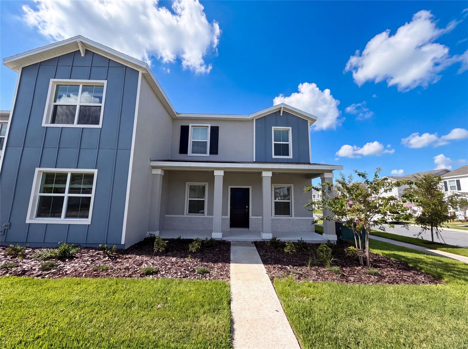
Virtually Staged. Sunlight and smart design define the Landcaster, a two-story townhome with three bedrooms, two and a half baths, and a rear-entry two-car garage. The main floor opens up immediately — living and dining spaces share one continuous, uncluttered footprint that makes the home feel considerably larger than its square footage suggests. The kitchen comes fully equipped and connects directly to a private patio out back, an easy spot for grilling or unwinding after work. A laundry room with washer and dryer sits conveniently on this level as well. Head upstairs and the owner's suite becomes the quiet corner of the house, complete with an ensuite bath and a walk-in closet with room to spare. Lennar's Everything's Included® program means the extras aren't extras at all: appliances, quartz surfaces, and blinds all come standard. Connected Home by Lennar® adds keyless locks and a video doorbell for everyday peace of mind. Trail Townhomes marks the newest addition to Bronson's Ridge in Apopka. The community offers a resort-style pool and a well-appointed playground, with strong local schools nearby. FL-429 and FL-414 are both close at hand for easy commuting, and weekends open up in every direction — Wekiwa Springs State Park, King's Landing, and Central Florida's clearest natural springs are all a short drive away. Bronson's Ridge strikes the balance between everyday convenience and the outdoors. Included 100-Day Home Warranty with buyer activation
Property Details
Basics
- Property Type
- Residential
- Property Subtype
- Townhouse
- MLS Number
- O6434002
- Days on Market
- 40
- Year Built
- 2026
- Levels
- One
- Direction Faces
- North
- Occupant Type
- Vacant
Size & Structure
- Living Area
- 1,755 sqft
- Total Area
- 1,755 sqft
- Lot Size
- 0.07 acres
- Lot Sq Ft
- 3,000 sqft
- Bedrooms
- 3
- Full Baths
- 2
- Half Baths
- 1
- Garage Spaces
- 2
Interior
- Flooring
- Tile
- Appliances
- Microwave, Other
- Interior Features
- L Dining, Primary Bedroom Main Floor, Stone Counters
- Laundry
- Laundry Room
- Furnished
- Unfurnished
- A/C
- Central Air
- Heating
- Central
Exterior & Lot
- Exterior Features
- Other
- Construction
- Block, Stucco
- Roof
- Shingle
- Foundation
- Slab
Water & Pool
Community & HOA
- HOA
- No
- Community Features
- None
- Pets Allowed
- Yes
- CDD
- Yes
- Security
- Security System Owned
Utilities & Systems
- Water
- Public
- Sewer
- Public Sewer
- Utilities
- Electricity Available, Natural Gas Available, Water Available
- Cooling
- Central Air
- Heating
- Central
- Flood Zone
- X
- Parking
- Driveway
Financial
- List Price
- $345,000
- Annual Taxes
- $2,008
- Tax Year
- 2025
- Listing Terms
- Cash, Conventional
- Special Conditions
- None