1 / 31
$795,000
Active
2157 WINTERMERE POINTE DRIVE
WINTER GARDEN, FL 34787 — WINTERMERE POINTE
5 Beds
4 Baths
3,197 sqft
0.29 acres
Built 1999
2-Car Garage
About This Property
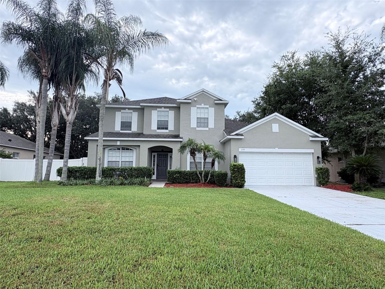
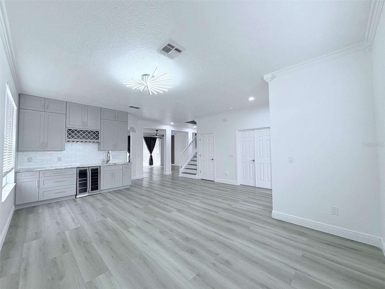
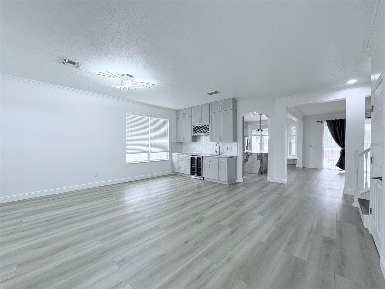
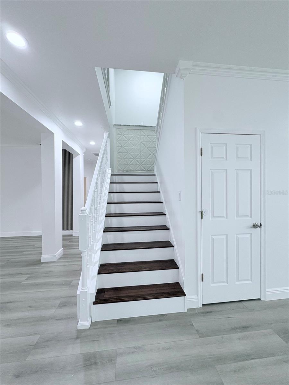
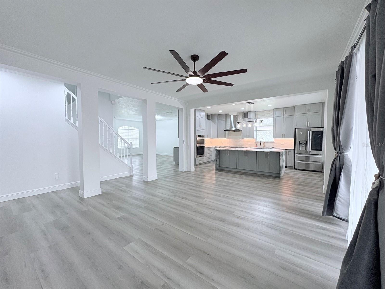
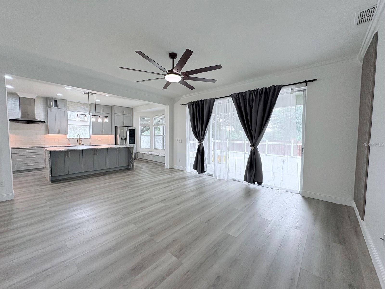
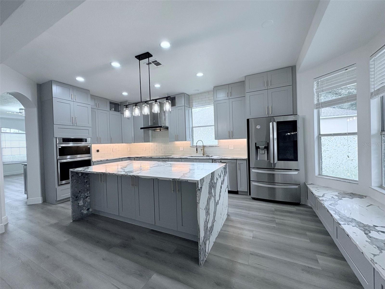
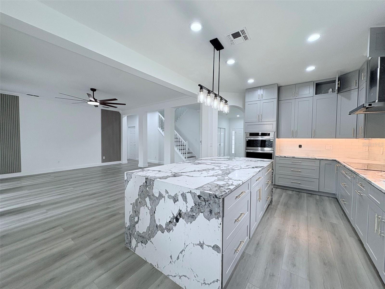
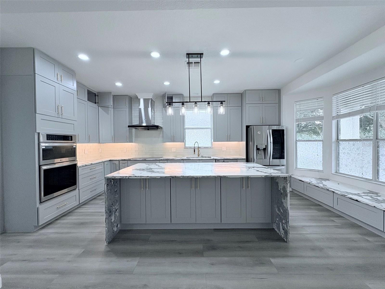
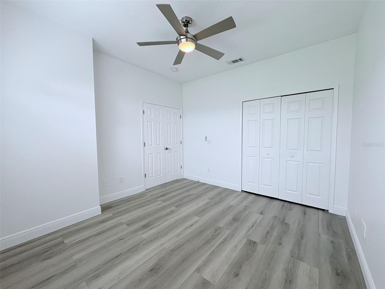
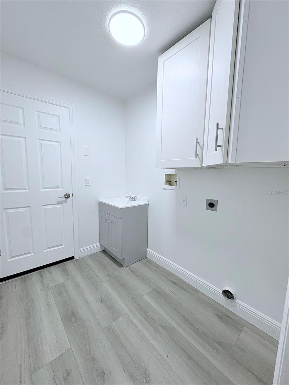
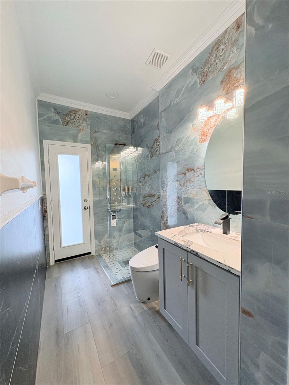
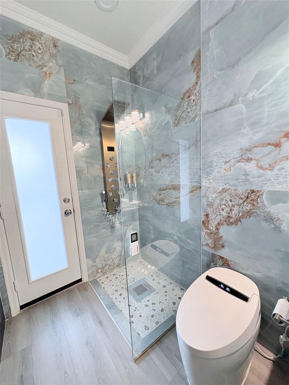
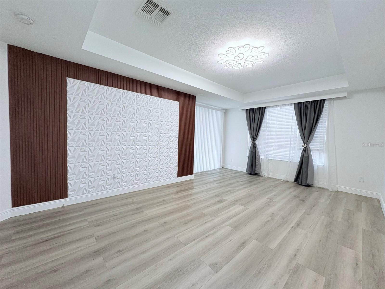
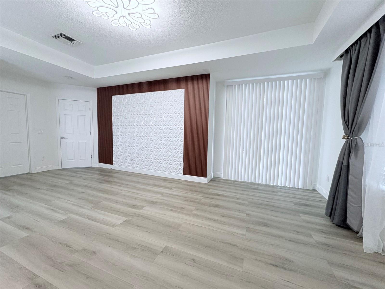
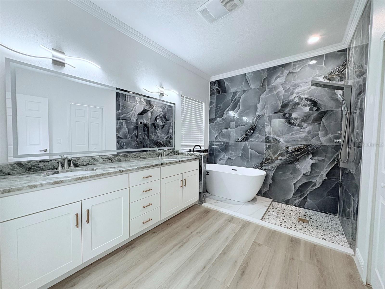
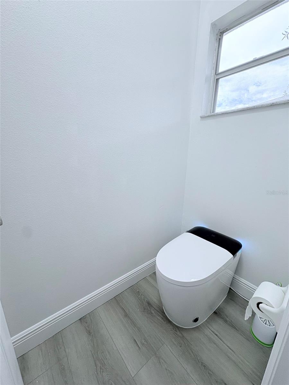
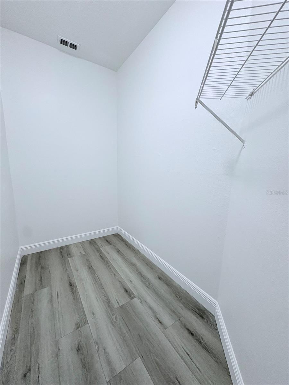
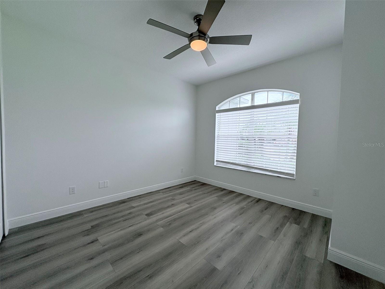
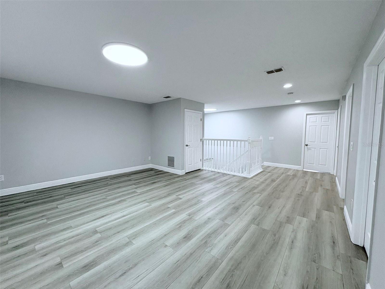
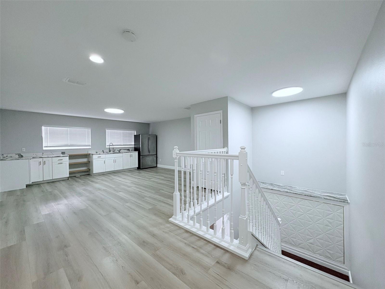
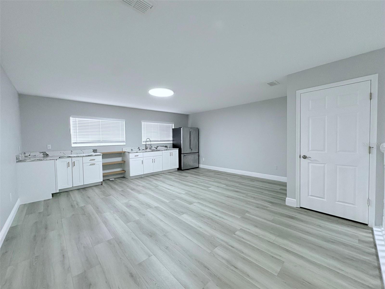
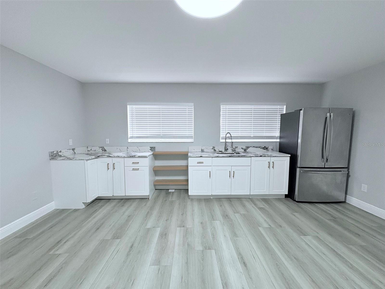
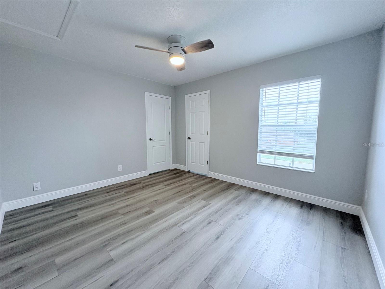
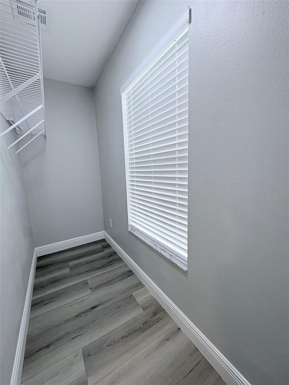
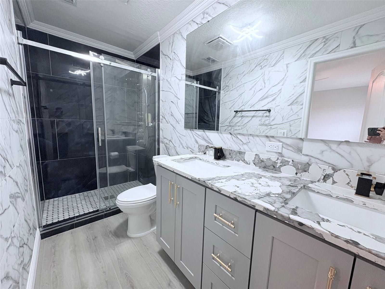
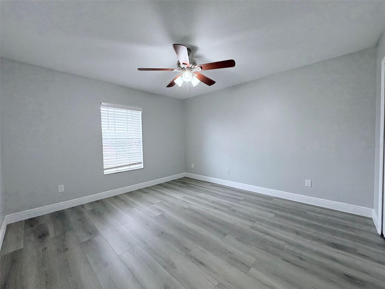
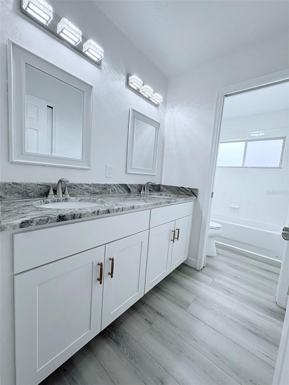
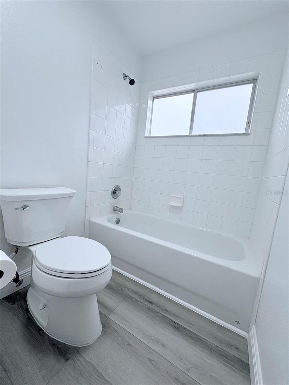
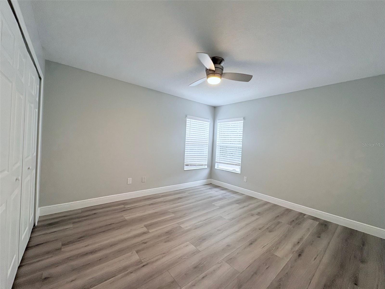
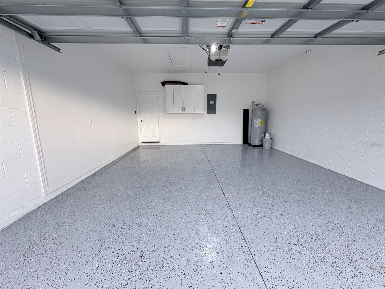
Welcome to this beautifully renovated residence offering an additional den, approximately 3,197 square feet of comfortable living space, and a two-car garage. Set on an oversized 0.29-acre lot in the gated Wintermere Pointe community, this home blends generous living areas with thoughtful, contemporary upgrades. Inside, you’re greeted by a bright, open layout finished with fresh neutral colors, crown molding, updated lighting, and attractive flooring throughout the main living areas. The floor plan provides multiple spaces for entertaining, dining, working from home, or simply relaxing. The completely redesigned kitchen serves as the heart of the home, featuring:Extensive shaker-style cabinetry, Dramatic stone countertops, Classic subway-tile backsplash, Under-cabinet lighting, Stainless-steel appliances, Double wall ovens, Contemporary range hood, Oversized waterfall island with abundant workspace and storage, built-in window seat with additional cabinetry, Separate beverage area with wine storage and beverage refrigerators. The kitchen opens naturally to the expansive living and dining areas, creating an inviting atmosphere for everyday living and gatherings. Large windows and sliding glass doors bring in natural light and offer easy access to the outdoor living space and spacious backyard. The first-floor den provides a versatile area that can serve as a home office, study, media room, or guest retreat. With five bedrooms and four bathrooms, the home offers comfortable accommodations and a layout designed for both privacy and flexibility. The upstairs layout includes a spacious bonus area that can easily be converted into a movie theater room. With existing built-in cabinetry and space for a refrigerator or beverage center, it’s an ideal setup for a private entertainment space, gaming room, or family media lounge. This home is located in one of Winter Garden’s highly regarded school zones, serving: Lake Whitney Elementary School, SunRidge Middle School, West Orange High School. Families appreciate the strong academic reputation and convenient proximity to these schools. This area is Prime Winter Garden Location. Just minutes from Winter Garden Village, shopping, dining, entertainment, and major roadways—including SR 429, Florida’s Turnpike, and SR 408—this move-in-ready home offers space, style, and accessibility in one of Winter Garden’s established gated communities. Schedule Your Private Showing
Come experience the comfort, upgrades, and welcoming atmosphere of this beautifully updated Winter Garden home.
Come experience the comfort, upgrades, and welcoming atmosphere of this beautifully updated Winter Garden home.
Property Details
Basics
- Property Type
- Residential
- Property Subtype
- Single Family Residence
- MLS Number
- TB8532509
- Days on Market
- 9
- Year Built
- 1999
- Levels
- Two
- Direction Faces
- West
- Occupant Type
- Vacant
Size & Structure
- Living Area
- 3,197 sqft
- Total Area
- 3,894 sqft
- Lot Size
- 0.29 acres
- Lot Sq Ft
- 12,521 sqft
- Bedrooms
- 5
- Full Baths
- 3
- Half Baths
- 1
- Garage Spaces
- 2
- Stories
- 2
Interior
- Flooring
- Vinyl
- Appliances
- Built-In Oven, Cooktop, Dishwasher, Microwave, Range Hood, Refrigerator, Wine Refrigerator
- Interior Features
- Ceiling Fans(s), High Ceilings, Kitchen/Family Room Combo, Living Room/Dining Room Combo, Open Floorplan, Primary Bedroom Main Floor, Walk-In Closet(s)
- Laundry
- Laundry Room
- Furnished
- Unfurnished
- A/C
- Central Air, Attic Fan
- Heating
- Central
Exterior & Lot
- Exterior Features
- Private Mailbox, Sidewalk
- Construction
- Block, Stucco
- Roof
- Shingle
- Foundation
- Block
Water & Pool
Community & HOA
- HOA
- Yes
- HOA Fee
- $1,100/Annually
- Pets Allowed
- Yes
- Homestead
- Yes
Utilities & Systems
- Water
- Public
- Sewer
- Public Sewer
- Utilities
- Public
- Cooling
- Central Air, Attic Fan
- Heating
- Central
- Flood Zone
- X
Financial
- List Price
- $795,000
- Annual Taxes
- $9,260
- Tax Year
- 2025
- Listing Terms
- Cash, Conventional, FHA
- Special Conditions
- None
- Possession
- Close Of Escrow, Negotiable