1 / 21
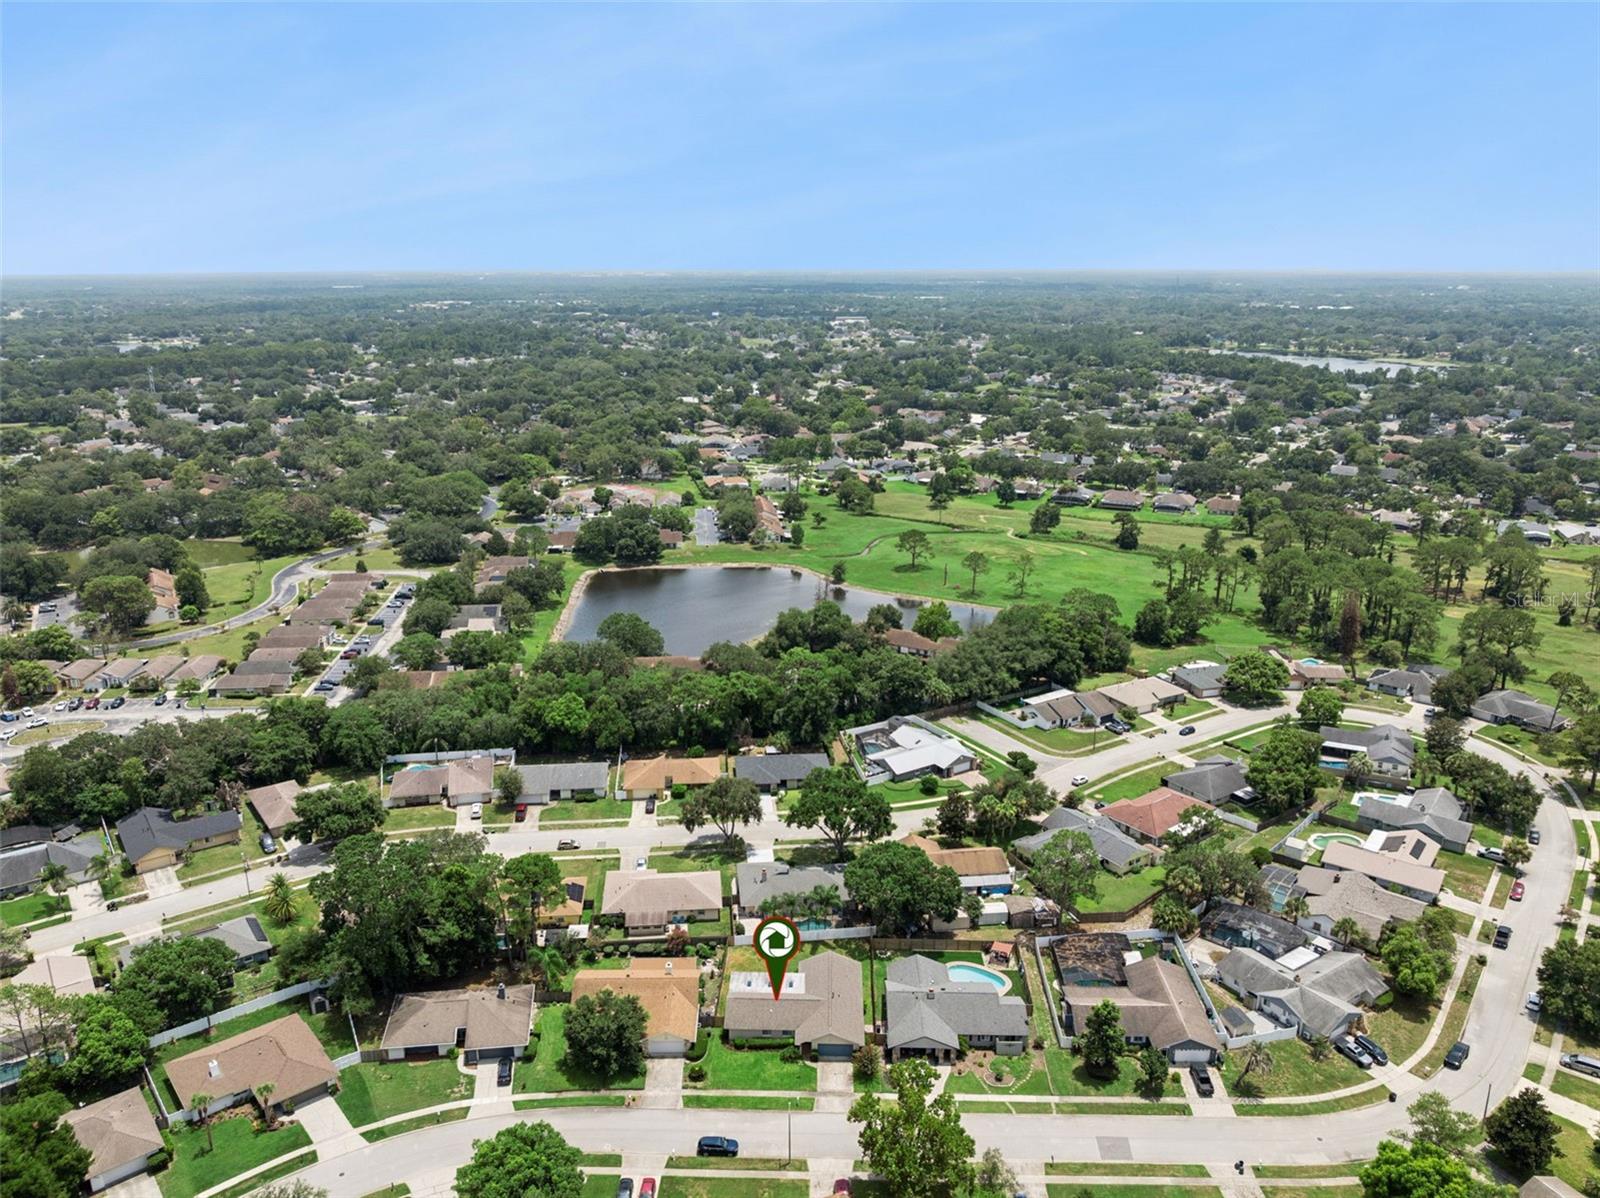
$425,000
Active
215 TWELVE LEAGUE CIRCLE
CASSELBERRY, FL 32707 — STERLING PARK UNIT 04
4 Beds
2 Baths
2,276 sqft
0.19 acres
Built 1980
2-Car Garage
About This Property
SPACIOUS 4-BEDROOM HOME IN CASSELBERRY. TOP-RATED SCHOOLS
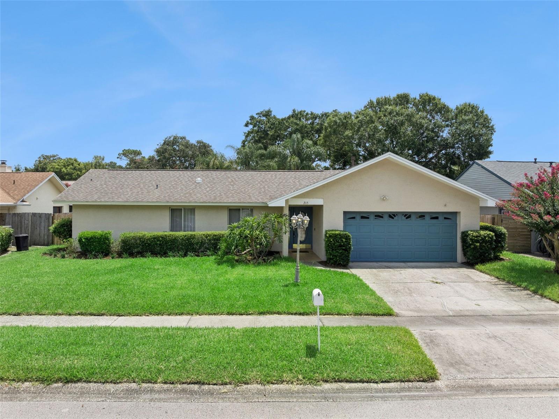
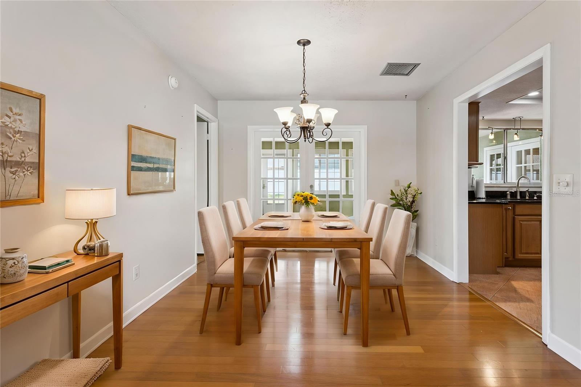
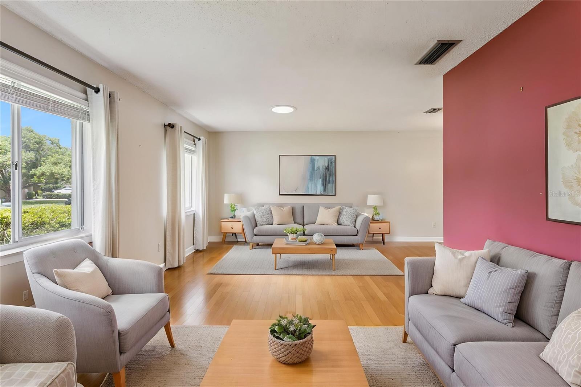
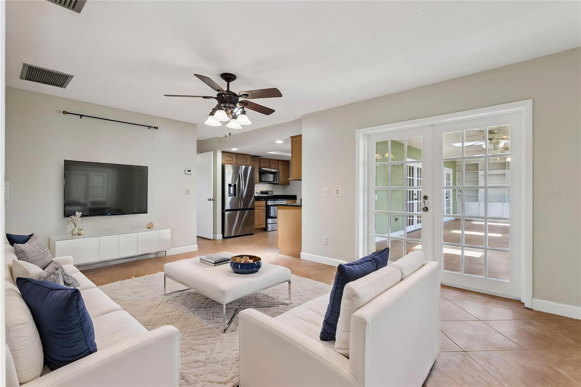
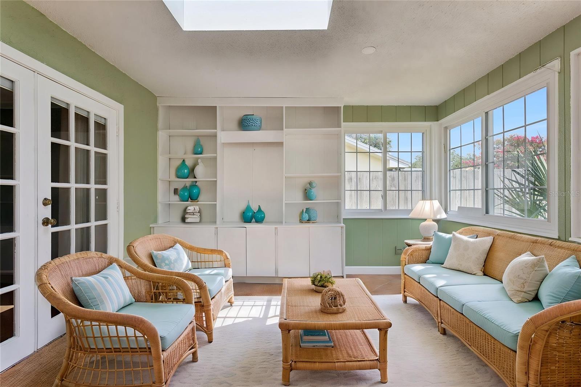
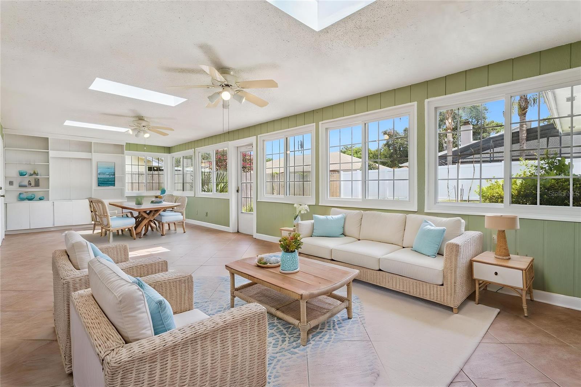
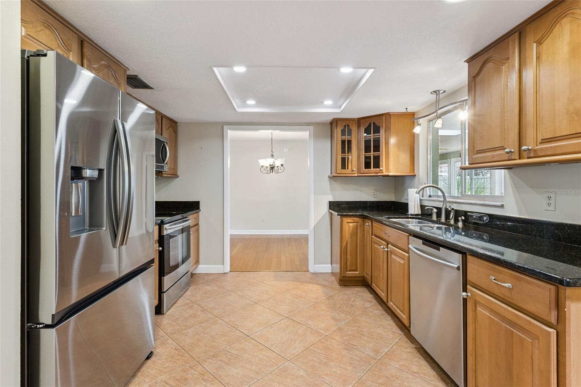
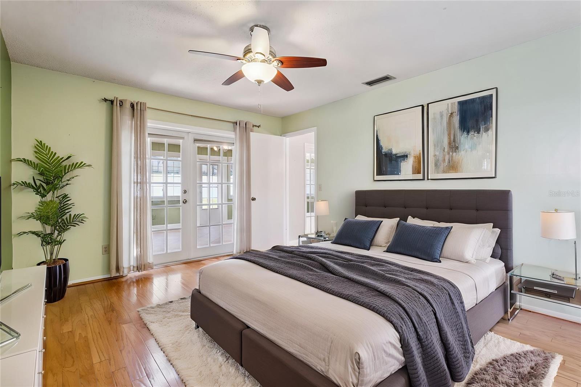
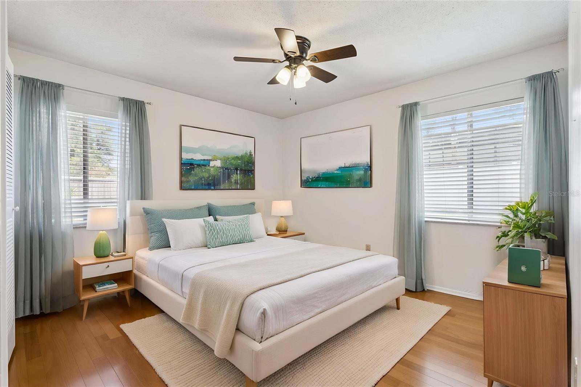
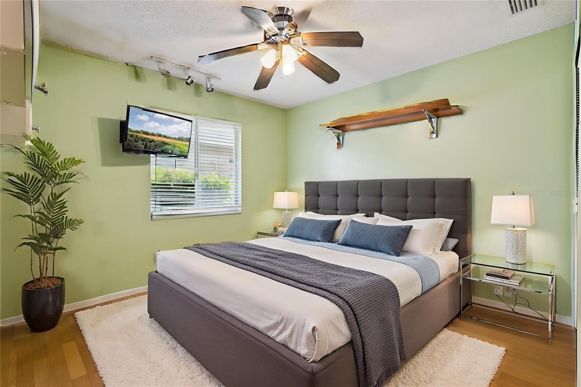
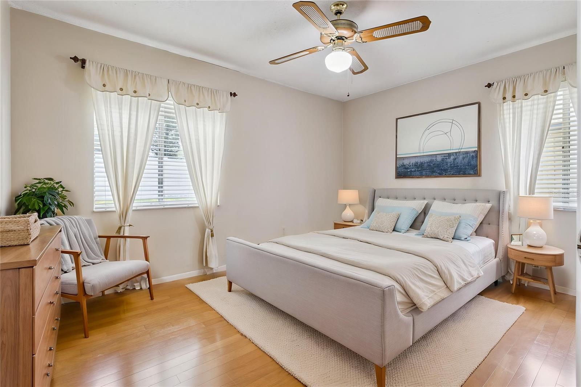
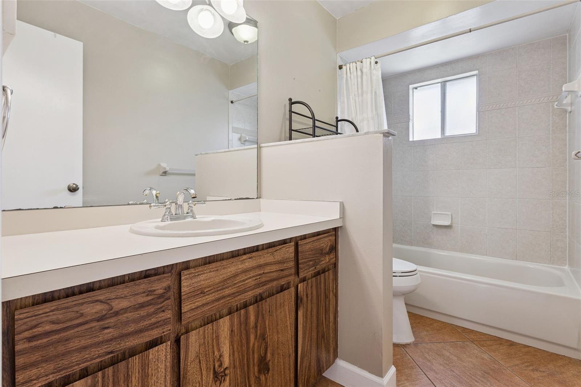
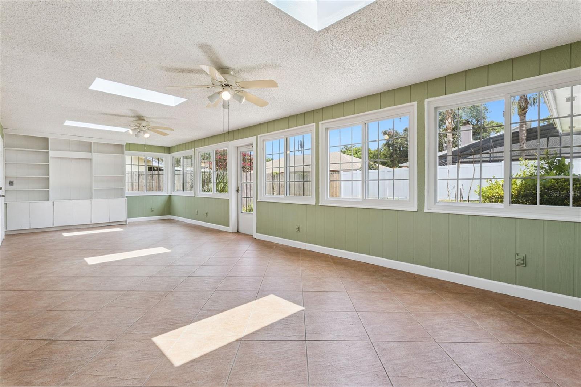
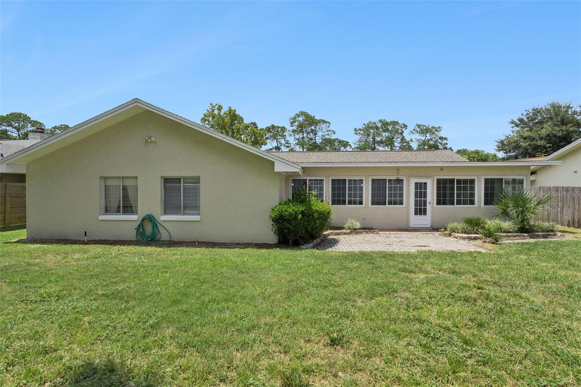
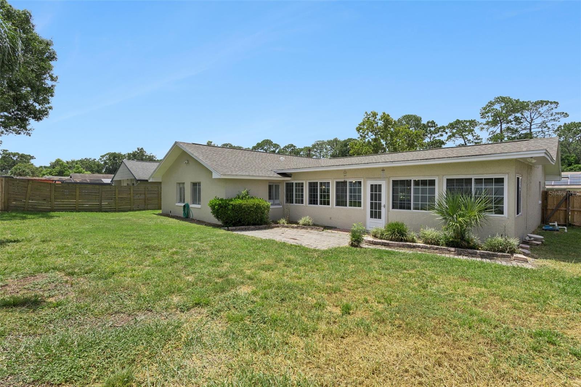
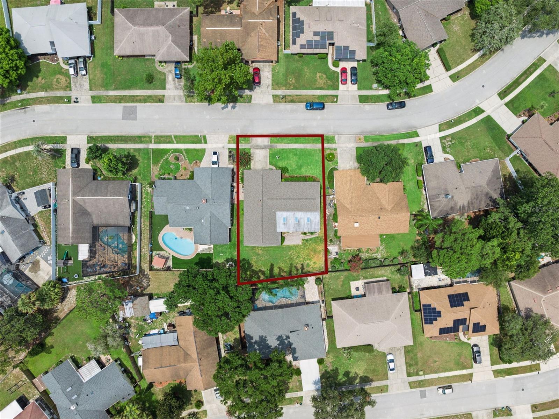
Welcome home to this spacious and inviting 4-bedroom, 2-bathroom single-family residence offering 2,276 square feet of comfortable living space in the heart of Casselberry. Nestled in a desirable Seminole County neighborhood, this property features a generous 8,648-square-foot lot providing plenty of room for outdoor enjoyment and everyday living. Inside, you will find a functional and flowing floor plan designed to fit your lifestyle, complete with ample natural light, well-proportioned bedrooms, and great potential to make it your own.
Conveniently located near local parks, shopping, dining, and top-rated Seminole County schools, this home places you close to everything you need. Properties in this neighborhood are in high demand and move quickly. Located in a top-rated Seminole County school zone, just minutes from Sterling Park Elementary, shopping, restaurants, and major highways. Close to the future Seminole County Park featuring walking trails, playgrounds, and recreational amenities.
Future recreational opportunities are on the horizon as the former Deer Run Golf Course is being transformed into The Deer Run Community Park. Planned amenities include more than four miles of trails and boardwalks, along with a renovated community center, creating an exceptional outdoor destination within Seminole County's natural landscape. All schools are close by and Sterling Park Elementary is inside the neighborhood for easy access. Make your appointment to see this today!
Do not miss your chance to view this fantastic home. Call today to schedule your private tour and take the first step toward making this property yours.
Welcome home to this spacious and inviting 4-bedroom, 2-bathroom single-family residence offering 2,276 square feet of comfortable living space in the heart of Casselberry. Nestled in a desirable Seminole County neighborhood, this property features a generous 8,648-square-foot lot providing plenty of room for outdoor enjoyment and everyday living. Inside, you will find a functional and flowing floor plan designed to fit your lifestyle, complete with ample natural light, well-proportioned bedrooms, and great potential to make it your own.
Conveniently located near local parks, shopping, dining, and top-rated Seminole County schools, this home places you close to everything you need. Properties in this neighborhood are in high demand and move quickly. Located in a top-rated Seminole County school zone, just minutes from Sterling Park Elementary, shopping, restaurants, and major highways. Close to the future Seminole County Park featuring walking trails, playgrounds, and recreational amenities.
Future recreational opportunities are on the horizon as the former Deer Run Golf Course is being transformed into The Deer Run Community Park. Planned amenities include more than four miles of trails and boardwalks, along with a renovated community center, creating an exceptional outdoor destination within Seminole County's natural landscape. All schools are close by and Sterling Park Elementary is inside the neighborhood for easy access. Make your appointment to see this today!
Do not miss your chance to view this fantastic home. Call today to schedule your private tour and take the first step toward making this property yours.
Property Details
Basics
- Property Type
- Residential
- Property Subtype
- Single Family Residence
- MLS Number
- O6429326
- Year Built
- 1980
- Levels
- One
- Additional Rooms
- Den/Library/Office,Family Room,Florida Room
- Direction Faces
- Northwest
- Occupant Type
- Owner
Size & Structure
- Living Area
- 2,276 sqft
- Total Area
- 2,880 sqft
- Lot Size
- 0.19 acres
- Lot Sq Ft
- 8,375 sqft
- Bedrooms
- 4
- Full Baths
- 2
- Garage Spaces
- 2
- Stories
- 1
Interior
- Flooring
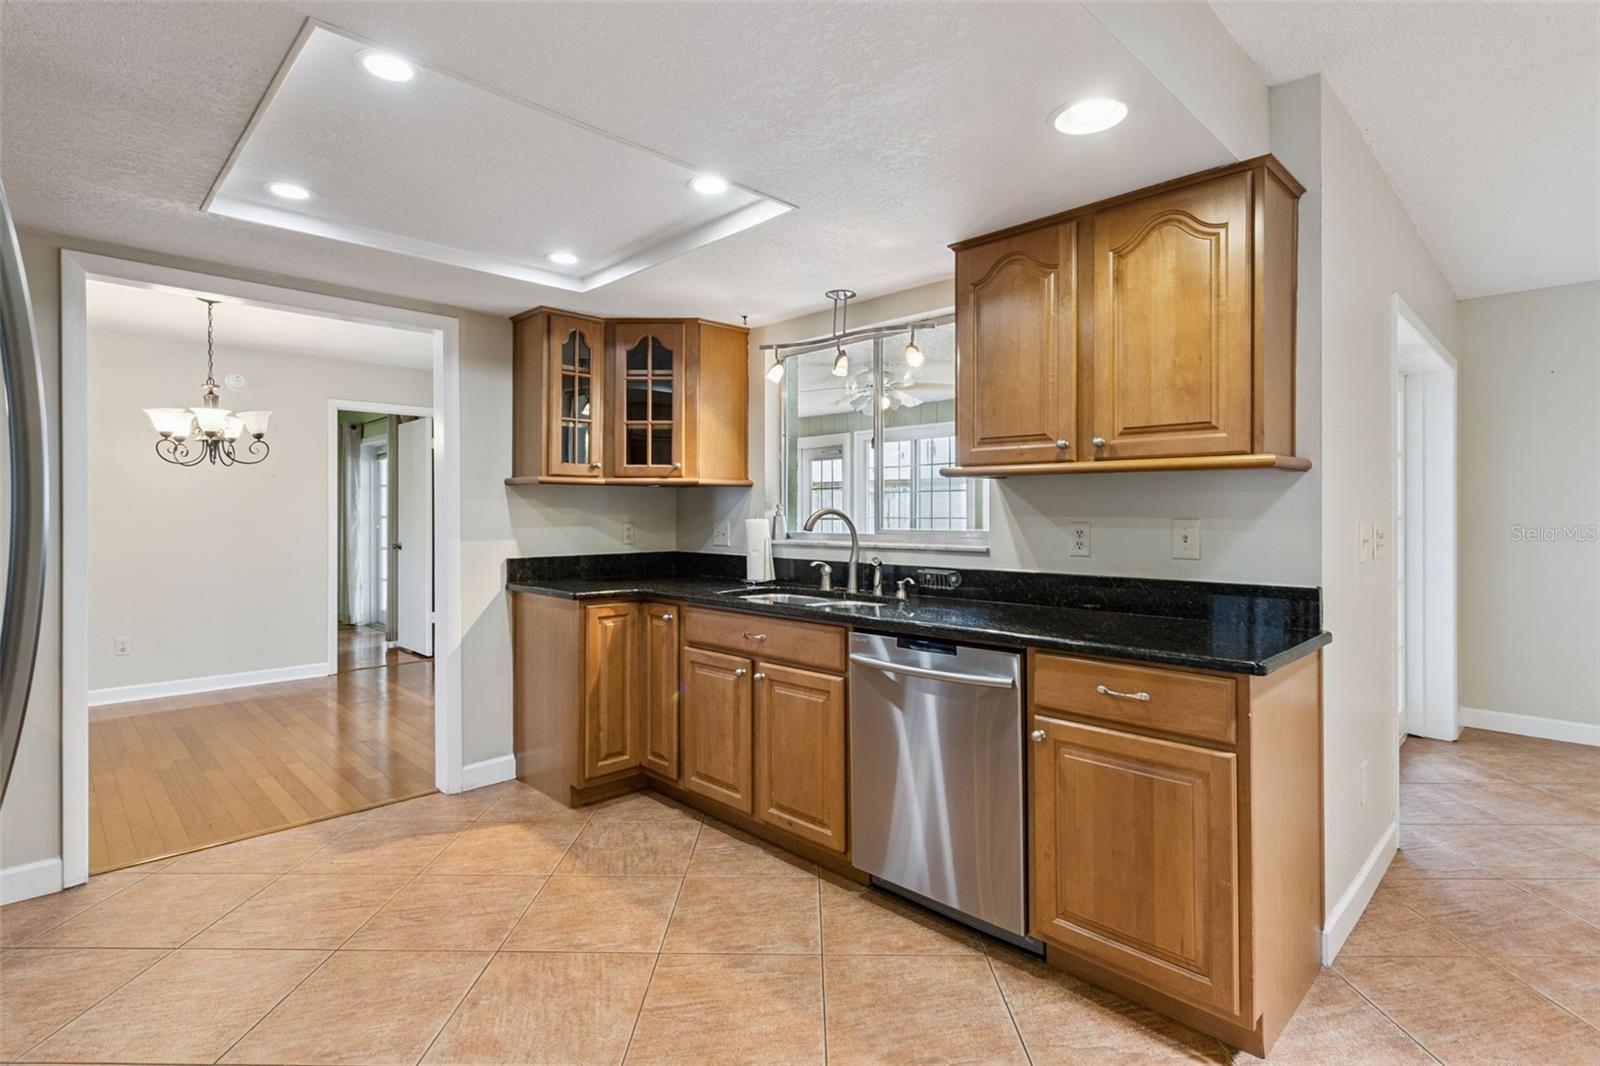
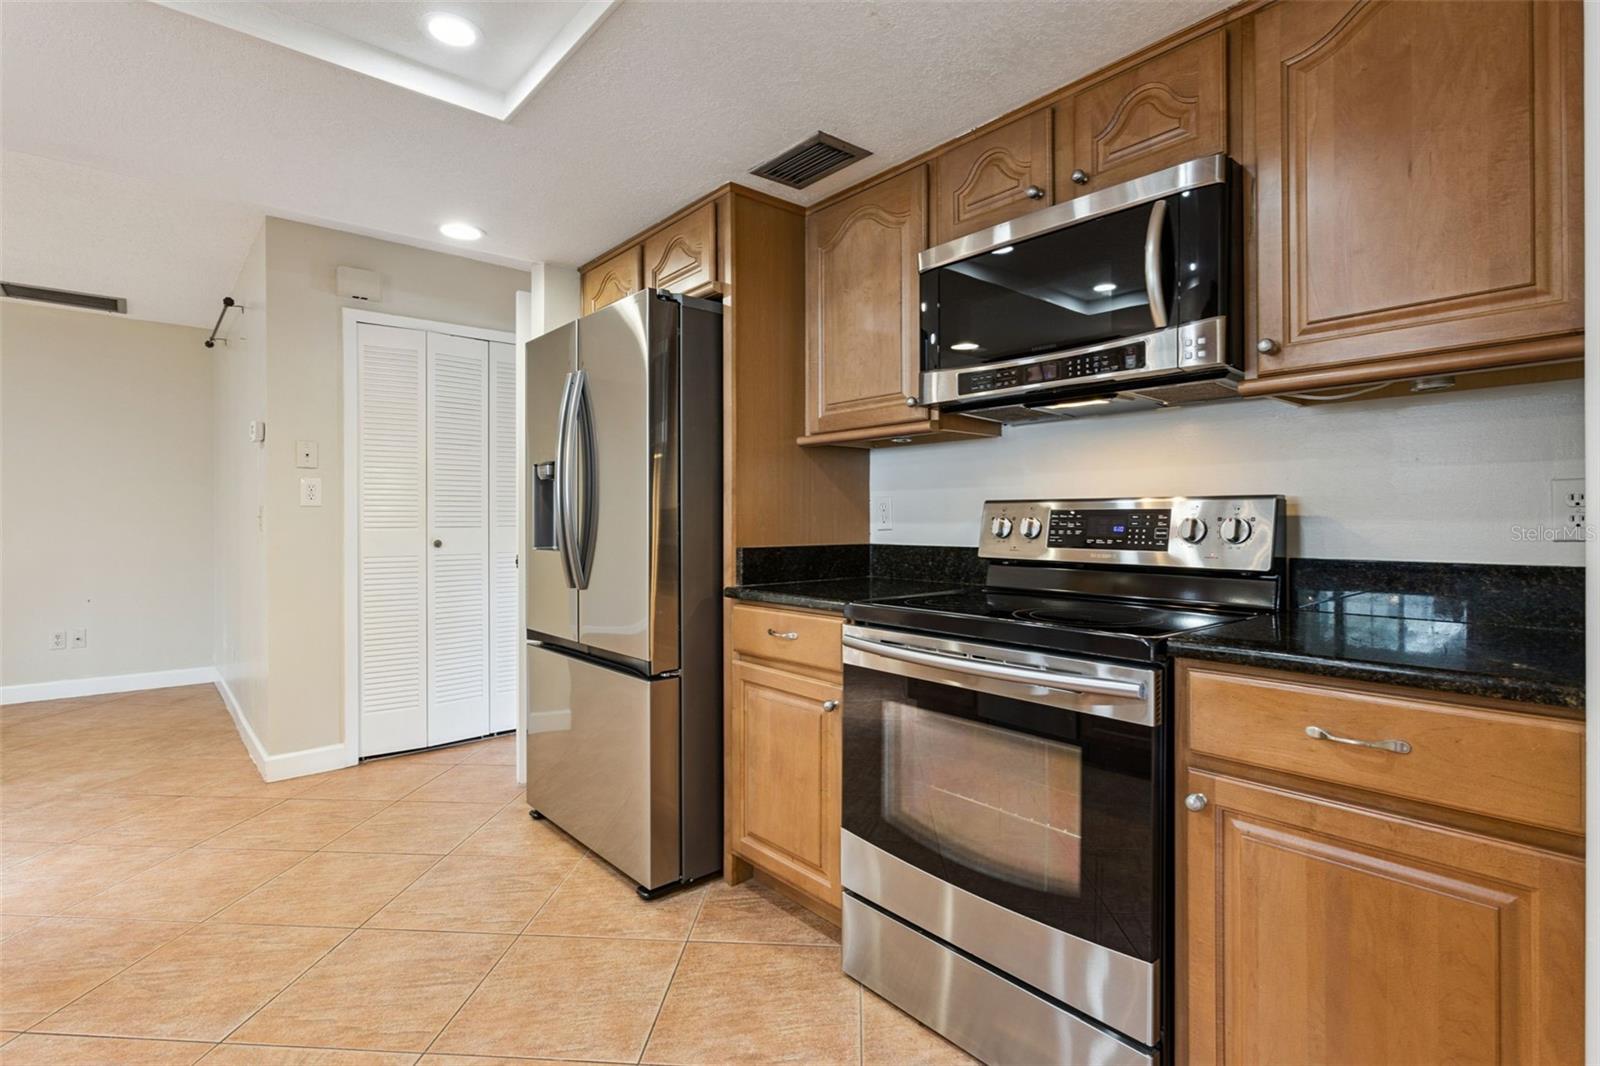
- Ceramic Tile, Wood
- Appliances
- Dishwasher, Disposal, Dryer, Microwave, Range, Refrigerator, Washer
- Interior Features
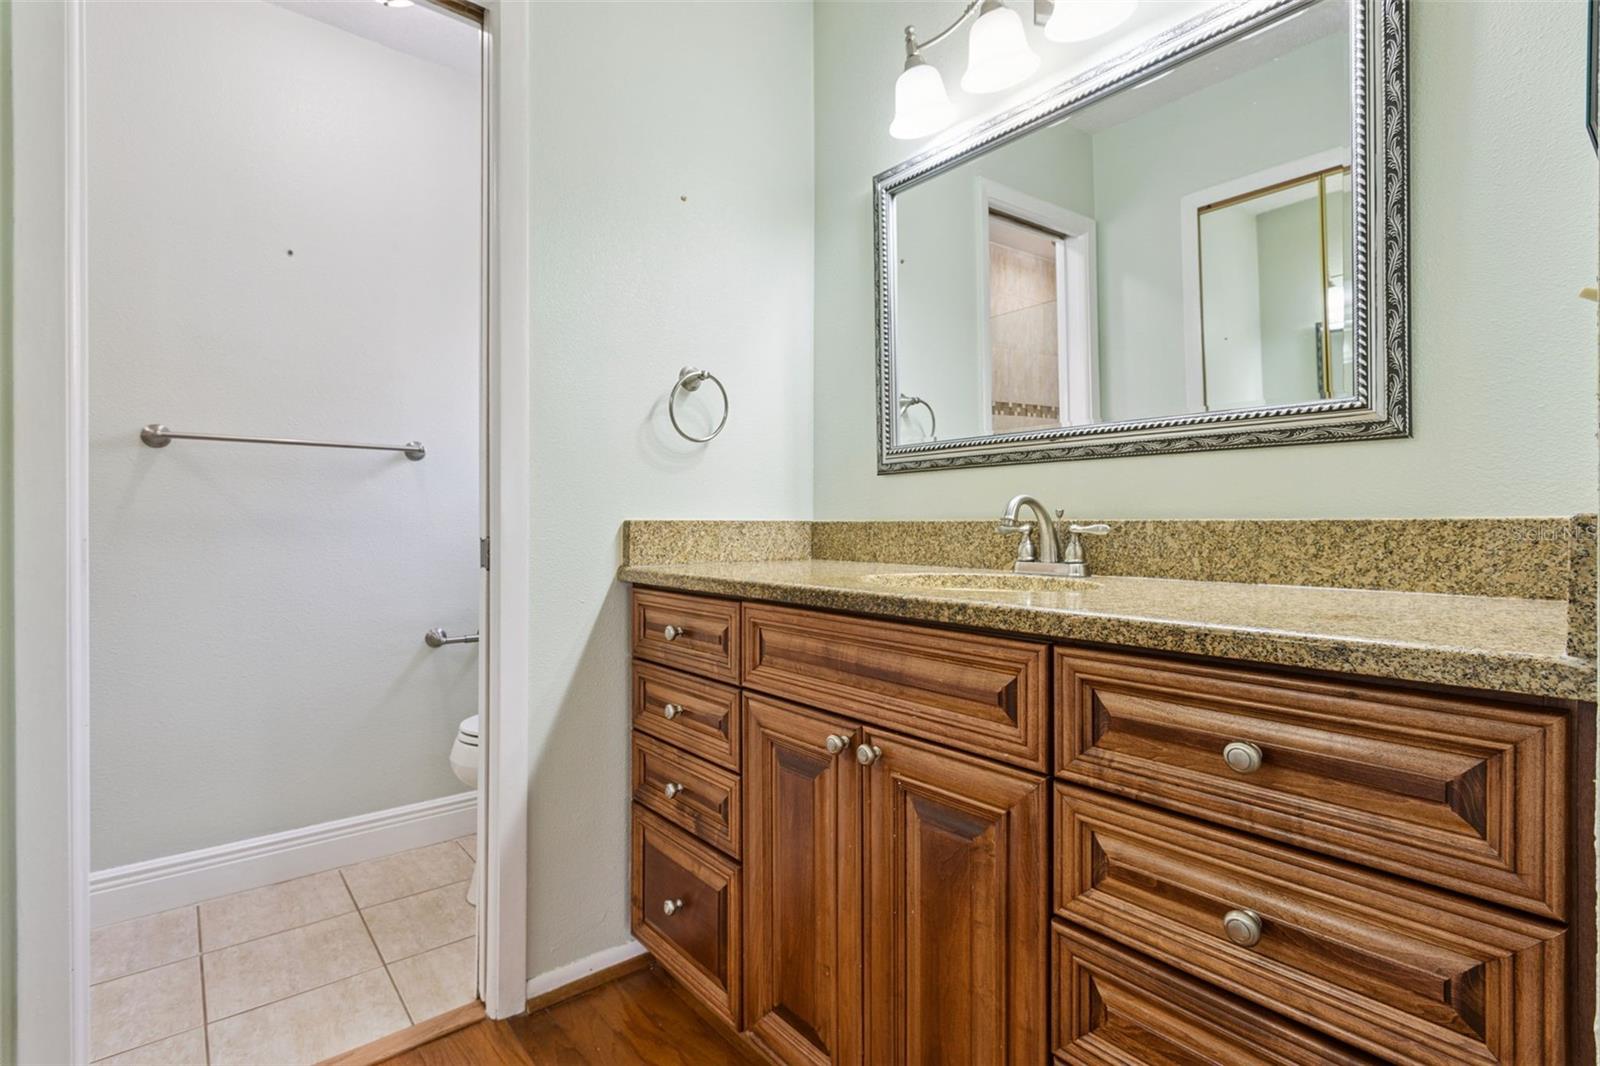
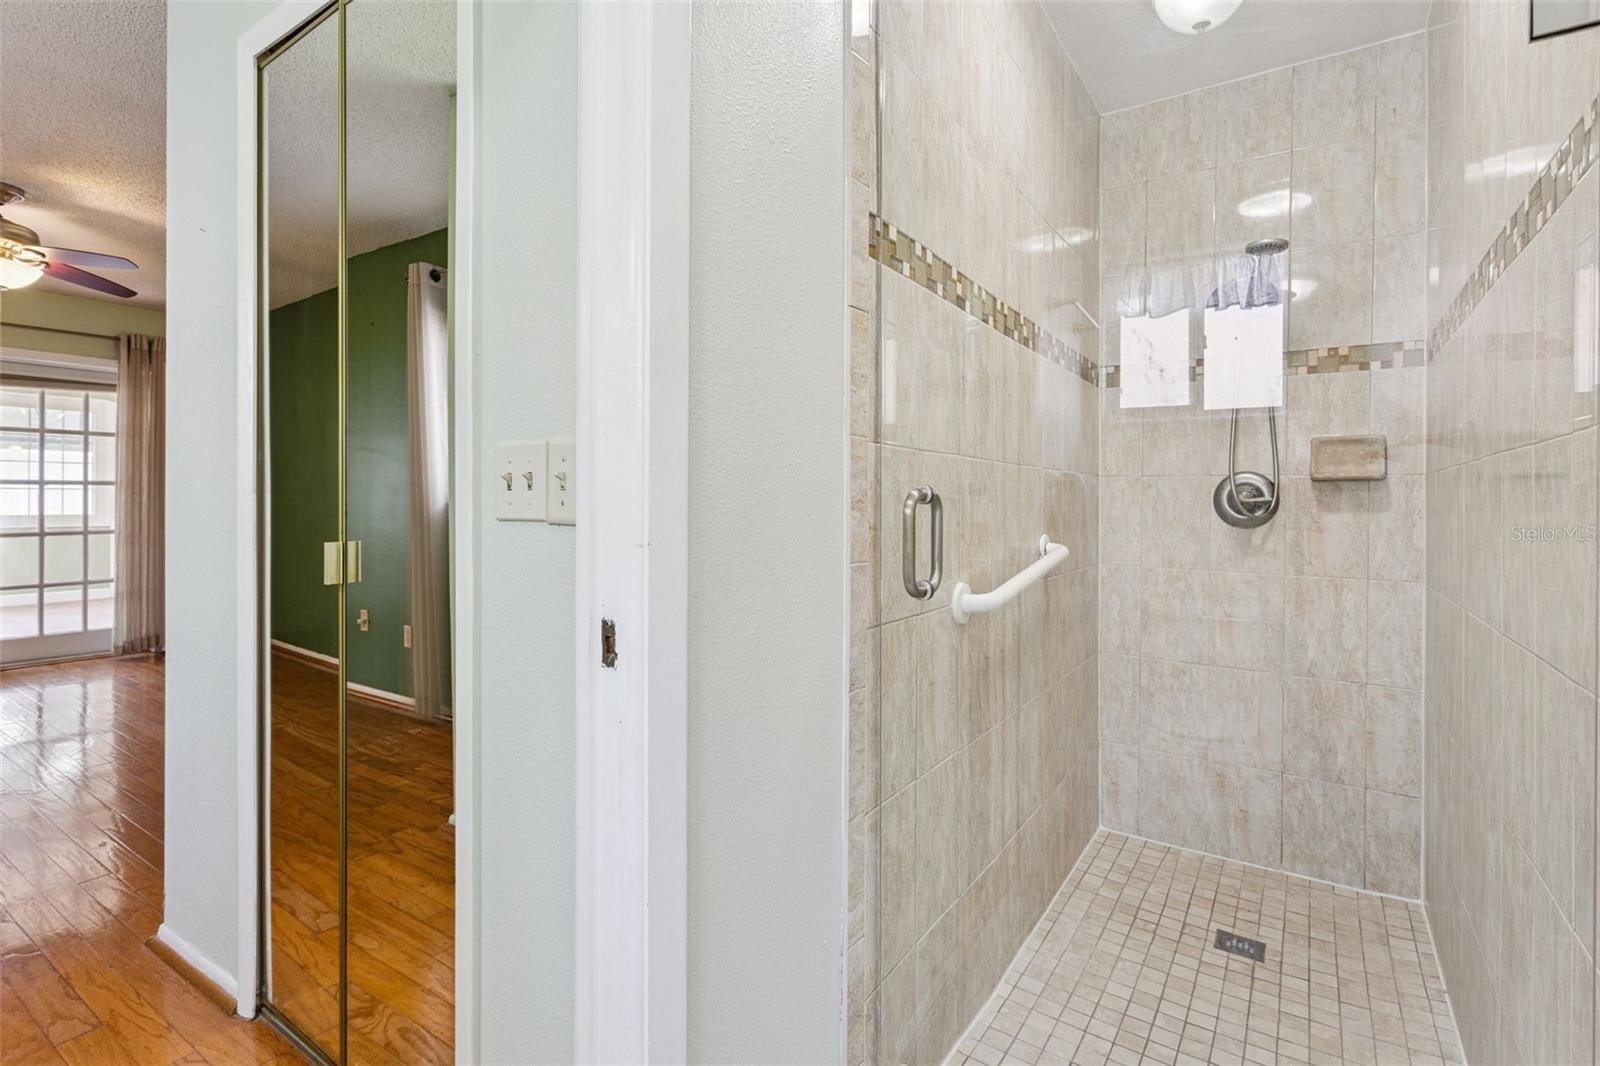
- Living Room/Dining Room Combo, Open Floorplan, Primary Bedroom Main Floor, Solid Surface Counters, Split Bedroom, Walk-In Closet(s), Window Treatments
- Laundry
- In Garage
- Windows
- Skylight(s)
- Furnished
- Unfurnished
- A/C
- Central Air
- Heating
- Central, Electric
Exterior & Lot
- Exterior Features
- Other
- Construction
- Block
- Roof
- Shingle
- Foundation
- Slab
Water & Pool
Community & HOA
- HOA
- Yes
- HOA Fee
- $355/Annually
- Pets Allowed
- Yes
- Homestead
- Yes
Utilities & Systems
- Water
- Public
- Sewer
- Public Sewer
- Utilities
- Public
- Cooling
- Central Air
- Heating
- Central, Electric
- Flood Zone
- X
Financial
- List Price
- $425,000
- Annual Taxes
- $351
- Tax Year
- 2025
- Special Conditions
- None