1 / 54
$699,000
Original: $765,000
Active
2143 BLUE IRIS PLACE
LONGWOOD, FL 32779 — WHISPERING WINDS
4 Beds
3 Baths
2,772 sqft
1.01 acres
Built 1987
3-Car Garage
About This Property
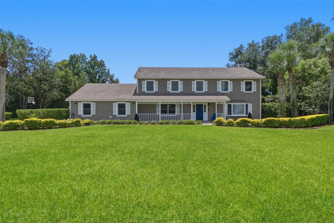
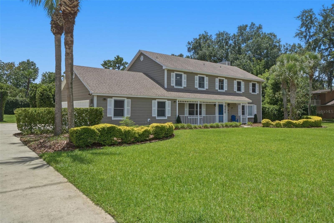
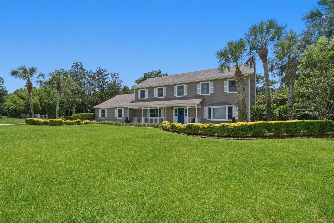
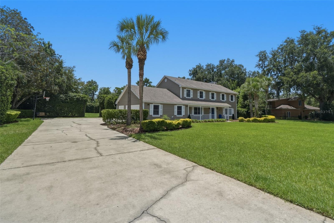
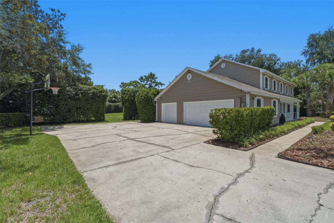
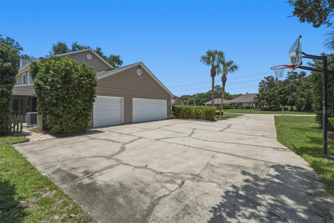
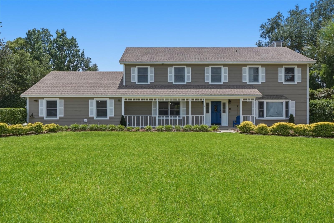
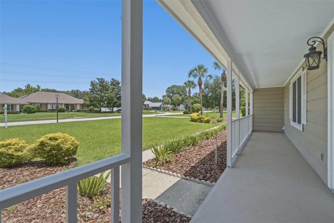
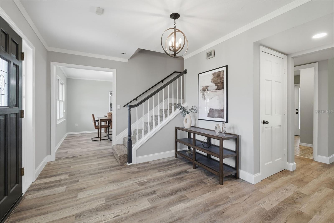
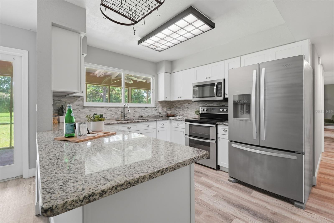
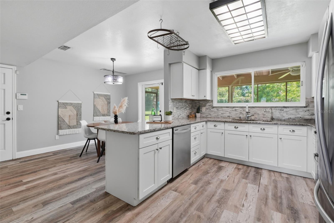
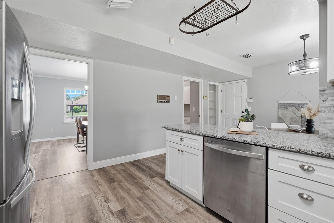
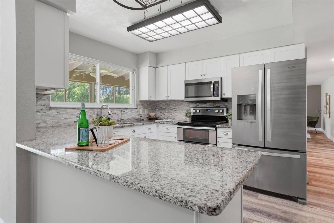
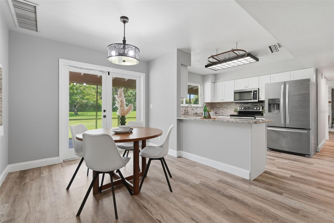
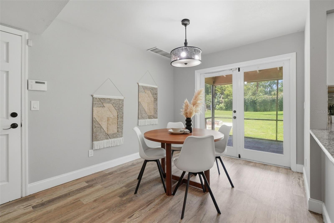
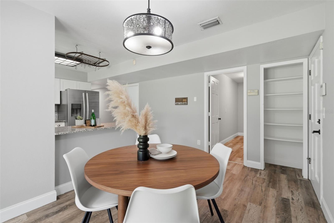
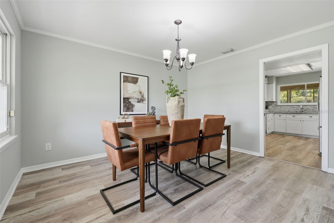
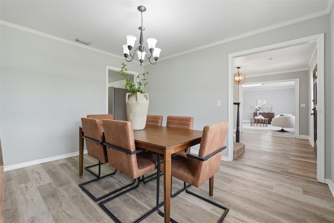
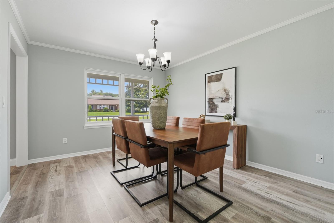
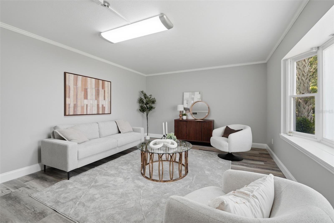
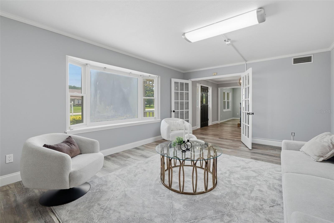
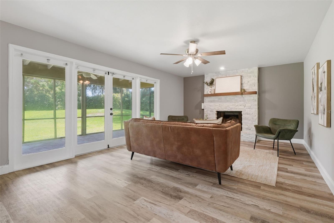
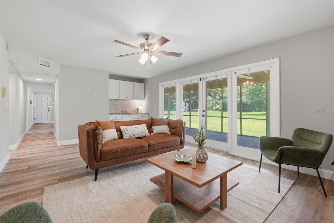
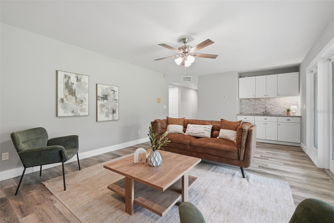
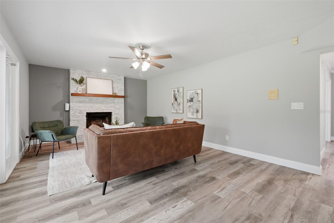
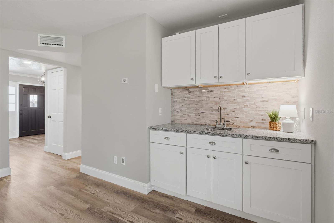
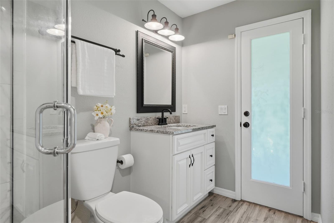
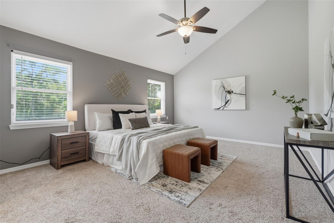
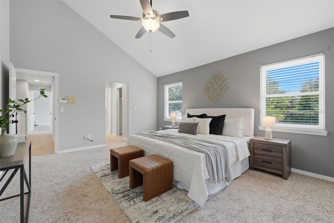
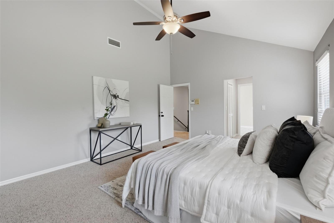
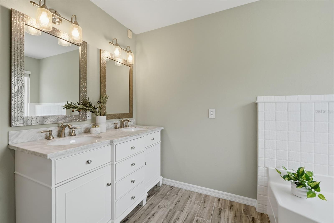
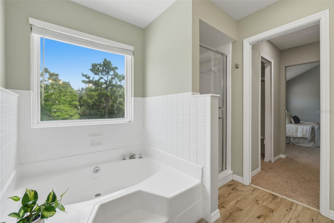
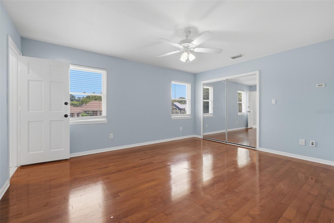
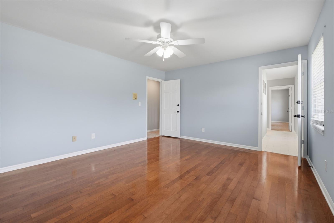
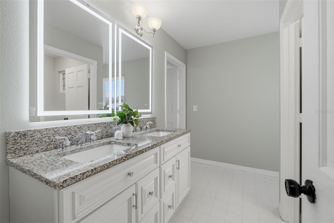
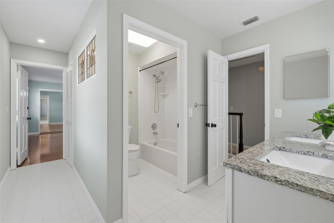
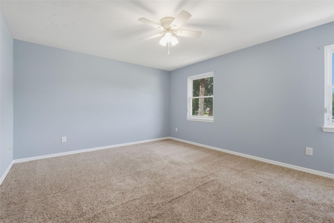
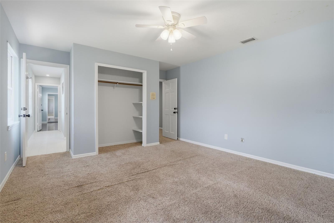
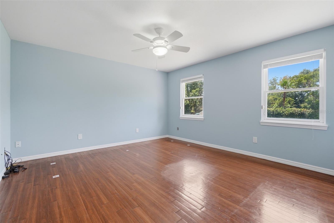
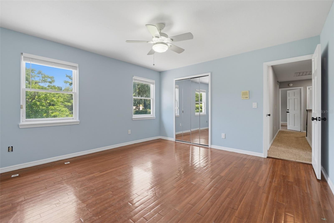
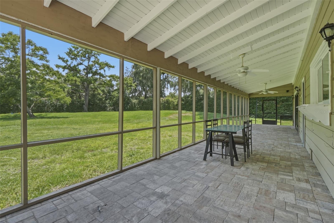
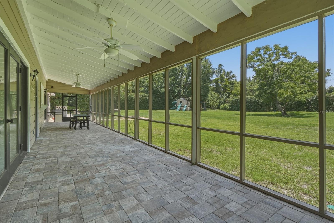
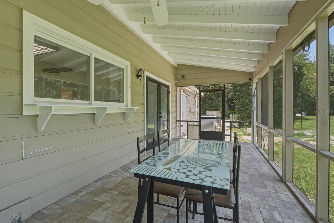
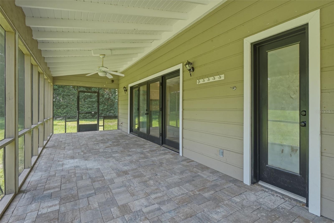
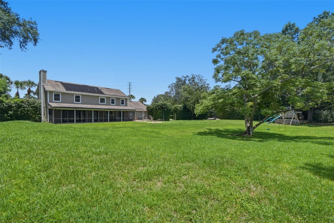
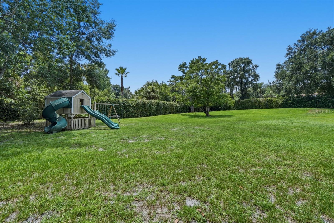
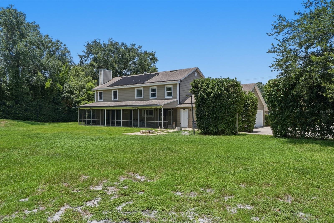
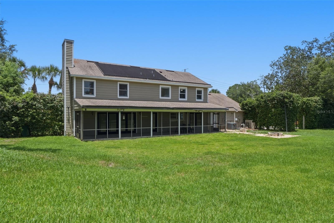
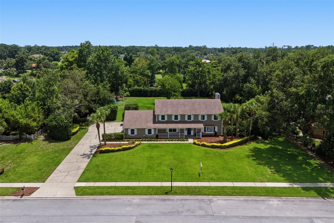
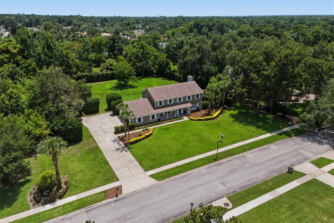
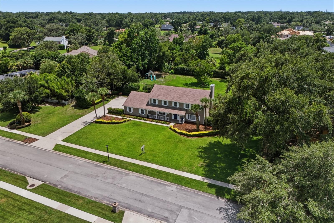
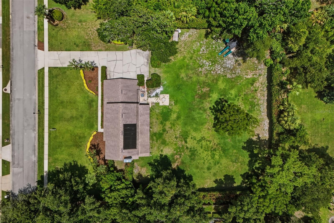
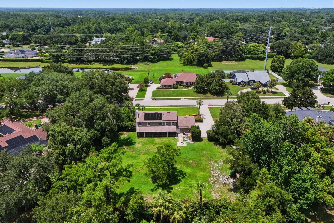
MAJOR PRICE ADJUSTMENT + SELLER CREDIT! Move-in ready home on a full acre now offered under 700k!! Welcome home to this stunning Florida farmhouse on a 1-acre lot in one of Longwood’s most coveted communities! Features a rocking-chair front porch & 3-car side-entry garage. Inside, enjoy French doors to a formal living/office space, separate dining, & a gourmet kitchen with granite counters & breakfast nook. The cozy family room offers a custom wet bar & refinished fireplace. Step out to an expansive covered lanai overlooking a fully fenced, low-maintenance backyard—perfect for pets & play! Want a pool or outdoor kitchen? The lush acreage is a blank canvas for your dream layout, complete with a renovated downstairs full bath structurally pool-planned with direct exterior access! Upstairs features a primary suite with soaring ceilings, plus 3 spacious bedrooms. If you want privacy, space, & elegance, Welcome Home!
Property Details
Basics
- Property Type
- Residential
- Property Subtype
- Single Family Residence
- MLS Number
- O6420993
- Days on Market
- 59
- Year Built
- 1987
- Levels
- Two
- Architectural Style
- Traditional
- Additional Rooms
- Family Room,Formal Dining Room Separate,Formal Living Room Separate
- Direction Faces
- East
- Occupant Type
- Vacant
Size & Structure
- Living Area
- 2,772 sqft
- Total Area
- 3,924 sqft
- Lot Size
- 1.01 acres
- Lot Sq Ft
- 43,880 sqft
- Bedrooms
- 4
- Full Baths
- 3
- Garage Spaces
- 3
- Stories
- 2
Interior
- Flooring
- Carpet, Luxury Vinyl
- Appliances
- Dishwasher, Disposal, Electric Water Heater, Microwave, Range, Refrigerator
- Interior Features
- Cathedral Ceiling(s), Ceiling Fans(s), Eat-in Kitchen, High Ceilings, Other, PrimaryBedroom Upstairs, Solid Surface Counters, Stone Counters, Thermostat, Vaulted Ceiling(s), Walk-In Closet(s), Wet Bar
- Laundry
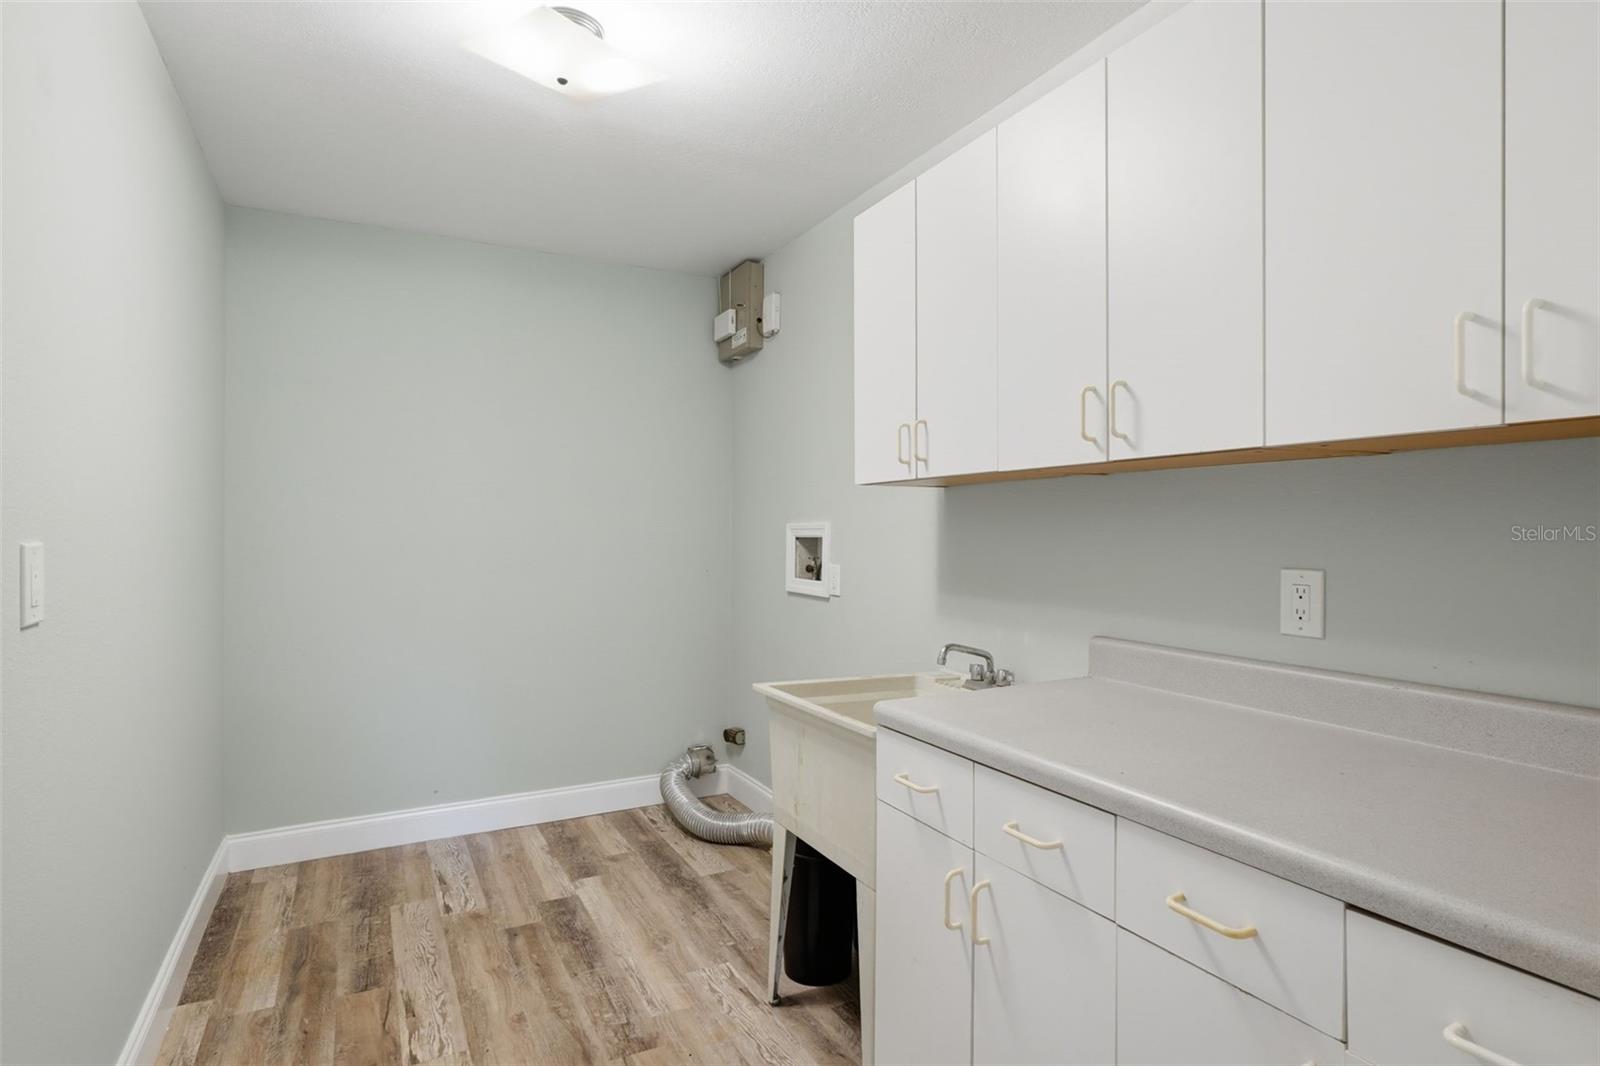
- Electric Dryer Hookup, Laundry Room, Washer Hookup
- Fireplace
- Yes — Stone, Wood Burning
- Furnished
- Unfurnished
- A/C
- Central Air
- Heating
- Electric
Exterior & Lot
- Exterior Features
- Lighting, Private Mailbox, Private Yard, Rain Gutters, Sidewalk
- Construction
- Frame, Wood Siding
- Roof
- Shingle
- Foundation
- Slab
- Patio/Porch
- Covered, Enclosed, Rear Porch, Screened
- Lot Features
- Landscaped, Oversized Lot, Sidewalk, Paved, Unincorporated
Water & Pool
Community & HOA
- HOA
- Yes
- HOA Fee
- $406/Semi-Annually
- Pets Allowed
- Yes
- Homestead
- Yes
Utilities & Systems
- Water
- Public
- Sewer
- Septic Tank
- Utilities
- BB/HS Internet Available, Cable Available, Electricity Connected, Phone Available
- Cooling
- Central Air
- Heating
- Electric
- Flood Zone
- X
- Parking
- Driveway, Garage Door Opener, Garage Faces Side, Oversized
Financial
- List Price
- $699,000
- Original Price
- $765,000
- Annual Taxes
- $8,325
- Tax Year
- 2025
- Listing Terms
- Cash, Conventional, FHA, VA Loan
- Special Conditions
- None
Schools
- Elementary
- Woodlands Elementary
- Middle School
- Markham Woods Middle
- High School
- Lake Mary High