1 / 45
$399,900
Original: $410,000
Active
2137 VELVET LEAF DRIVE
OCOEE, FL 34761 — VILLAGES/WESMERE N
3 Beds
3 Baths
1,958 sqft
0.07 acres
Built 2008
2-Car Garage
About This Property
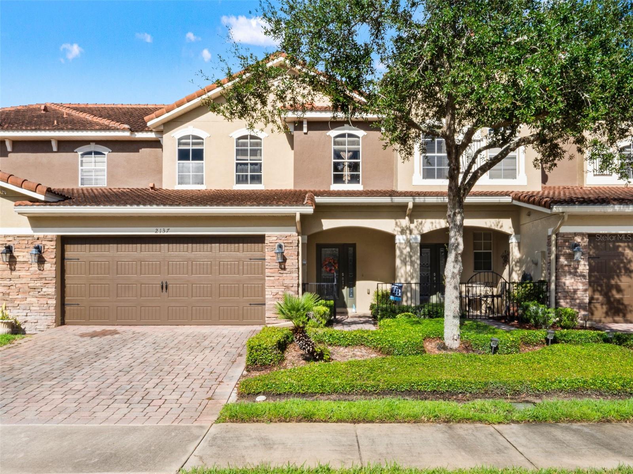
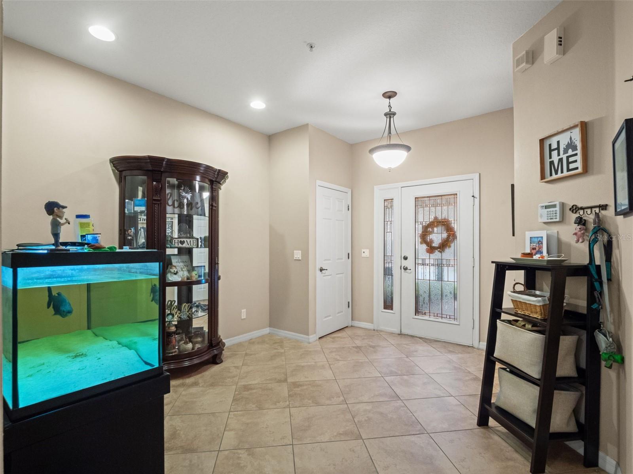
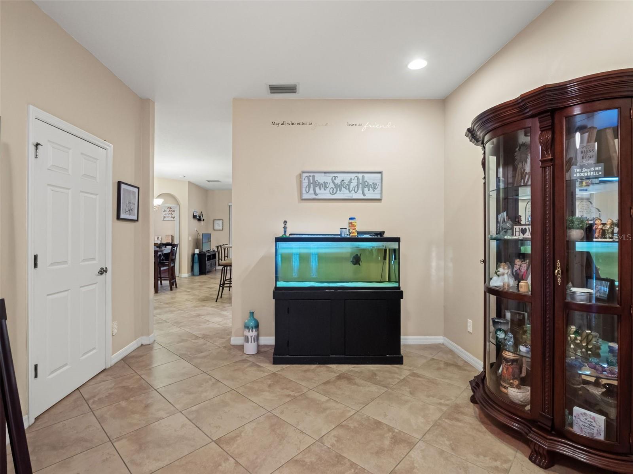
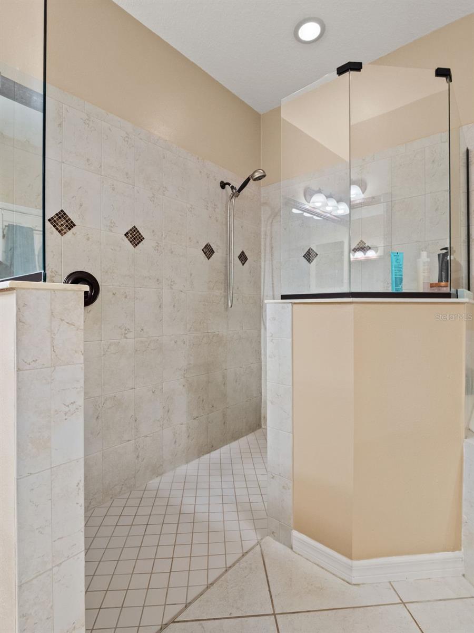
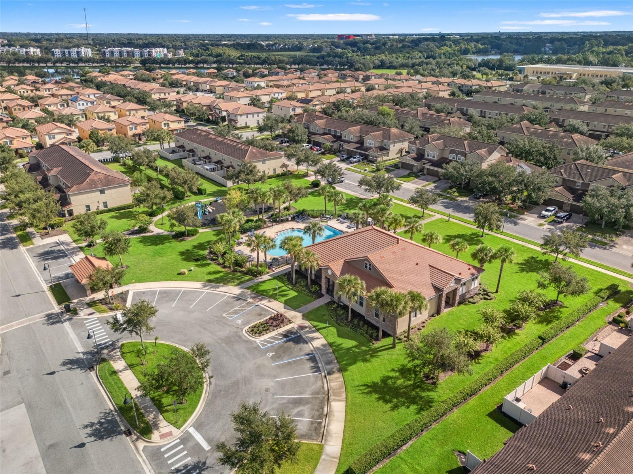
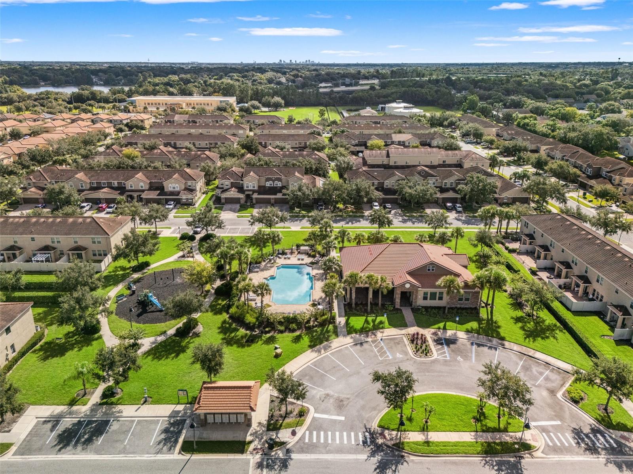
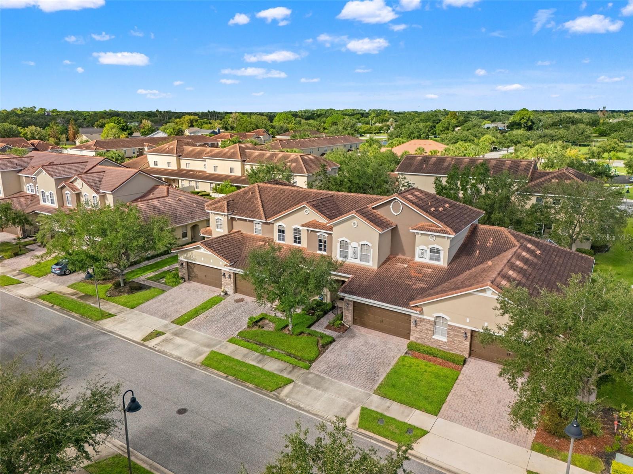
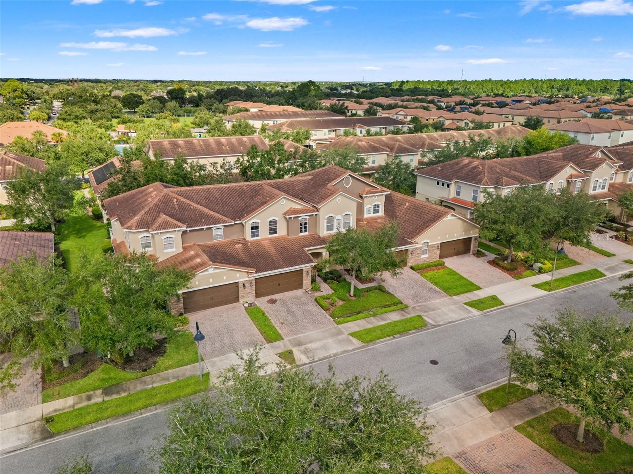
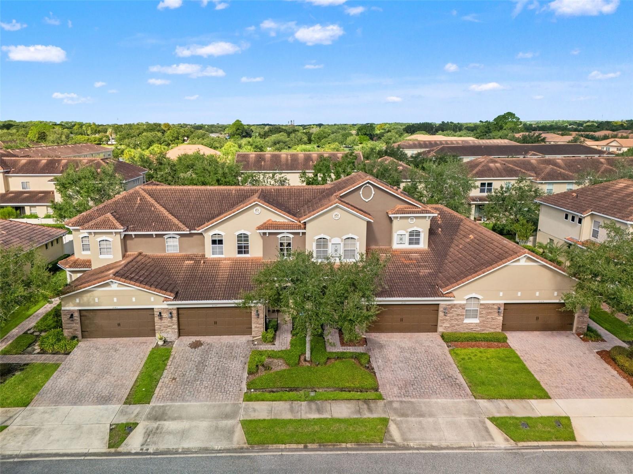
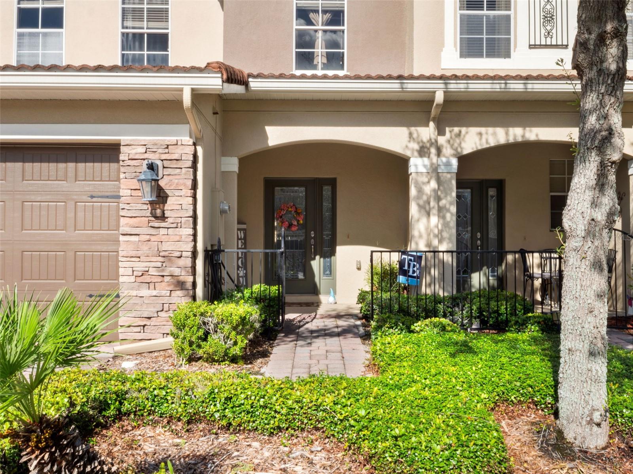
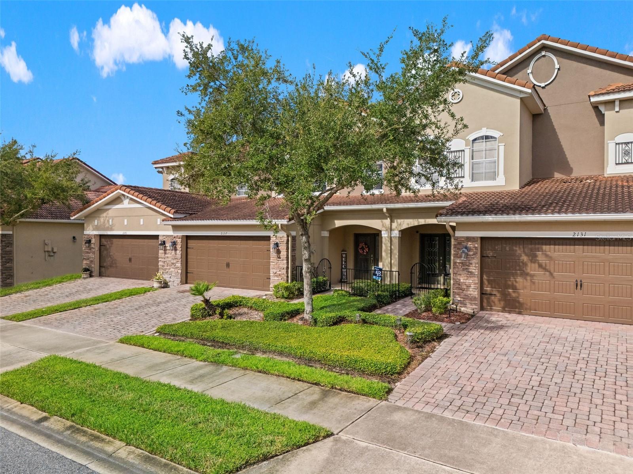
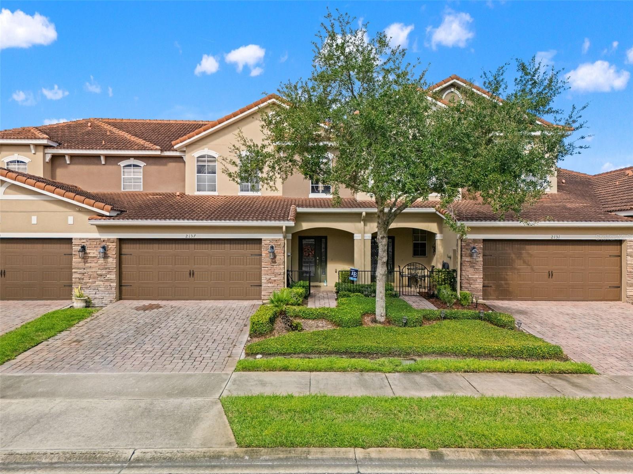
WELCOME HOME to 2137 Velvet Leaf Dr—where SPACE, COMFORT, and IMPORTANT UPDATES come together in a desirable GATED Ocoee community! From the moment you arrive, the covered front entry with a private gate creates a welcoming first impression.
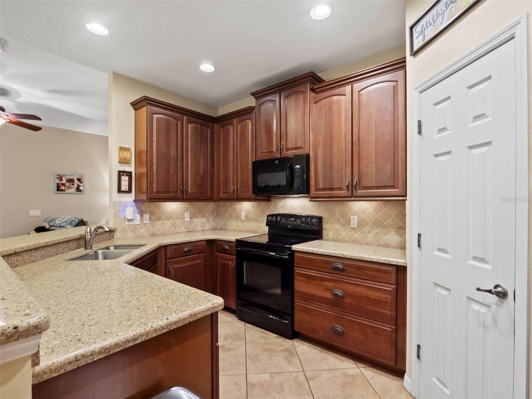
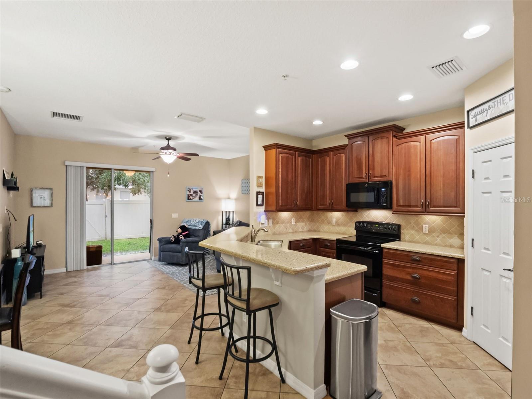
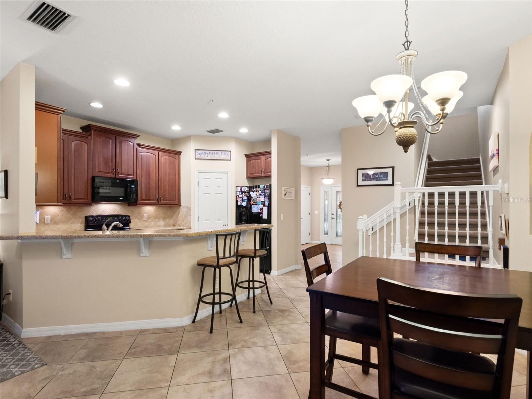
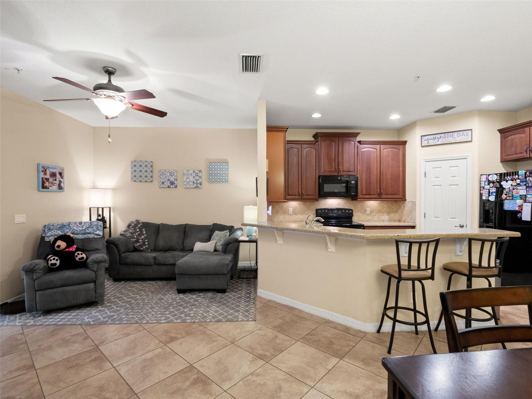
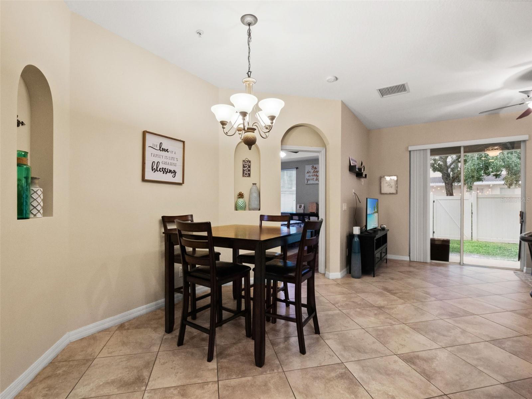
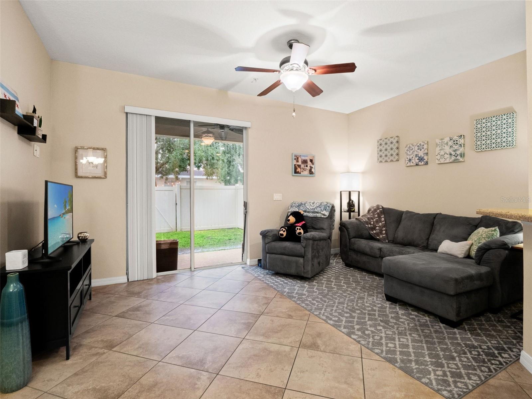
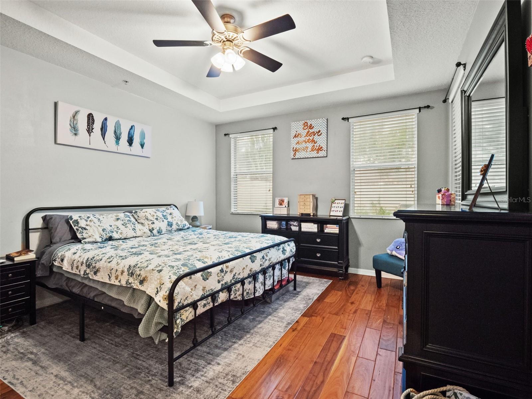
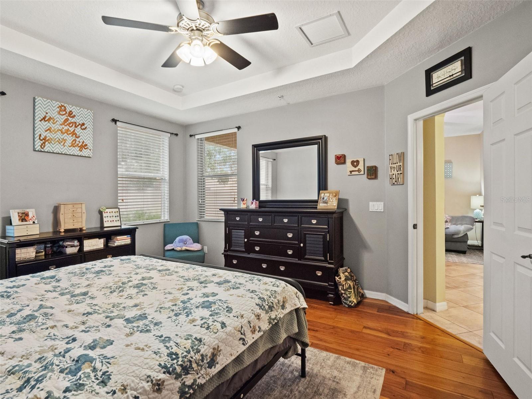
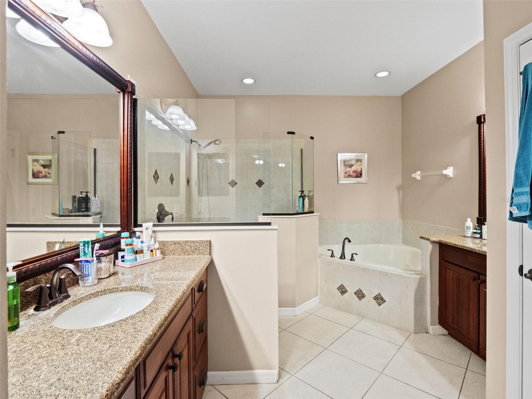
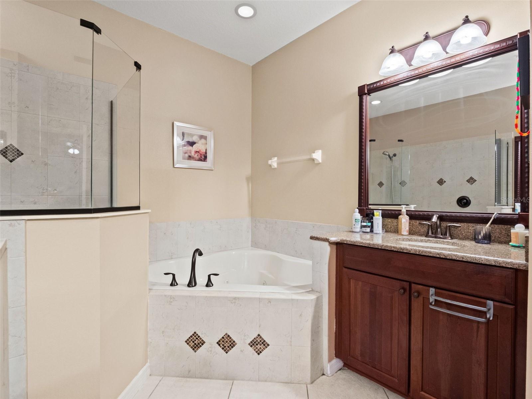
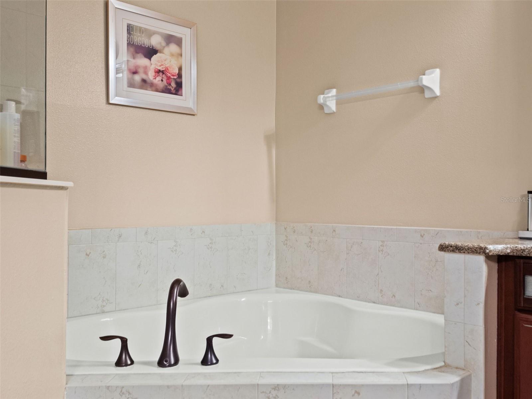
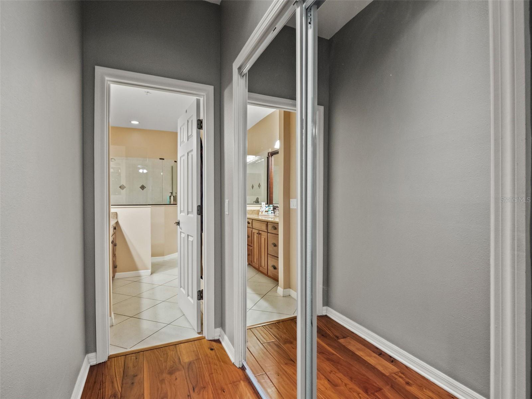
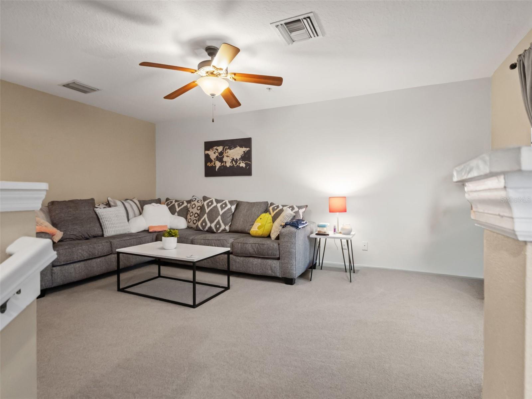
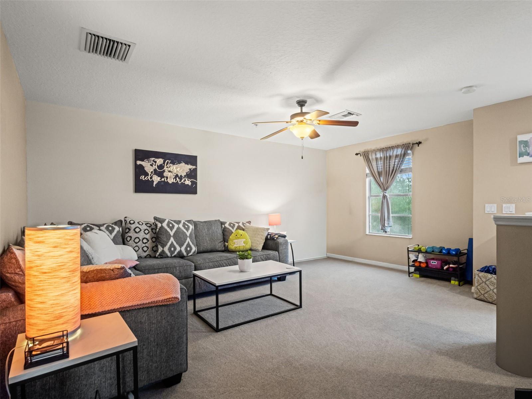
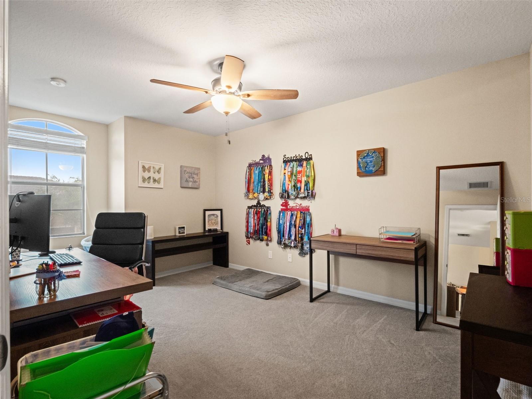
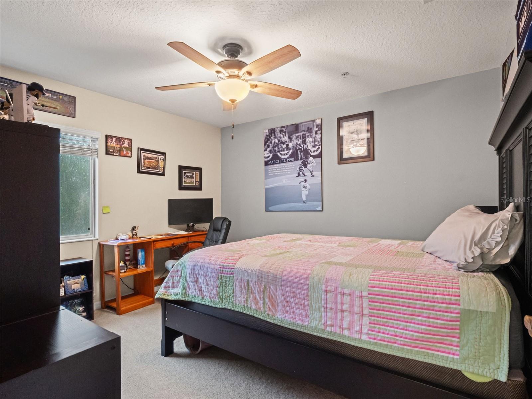
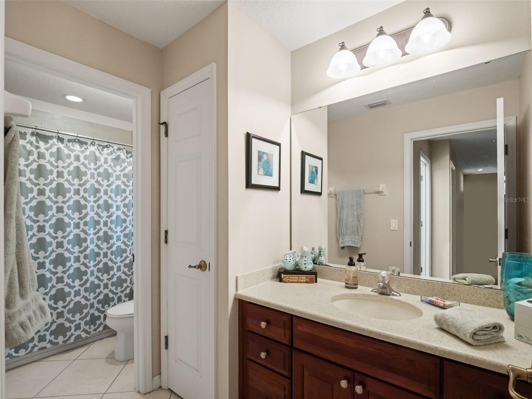
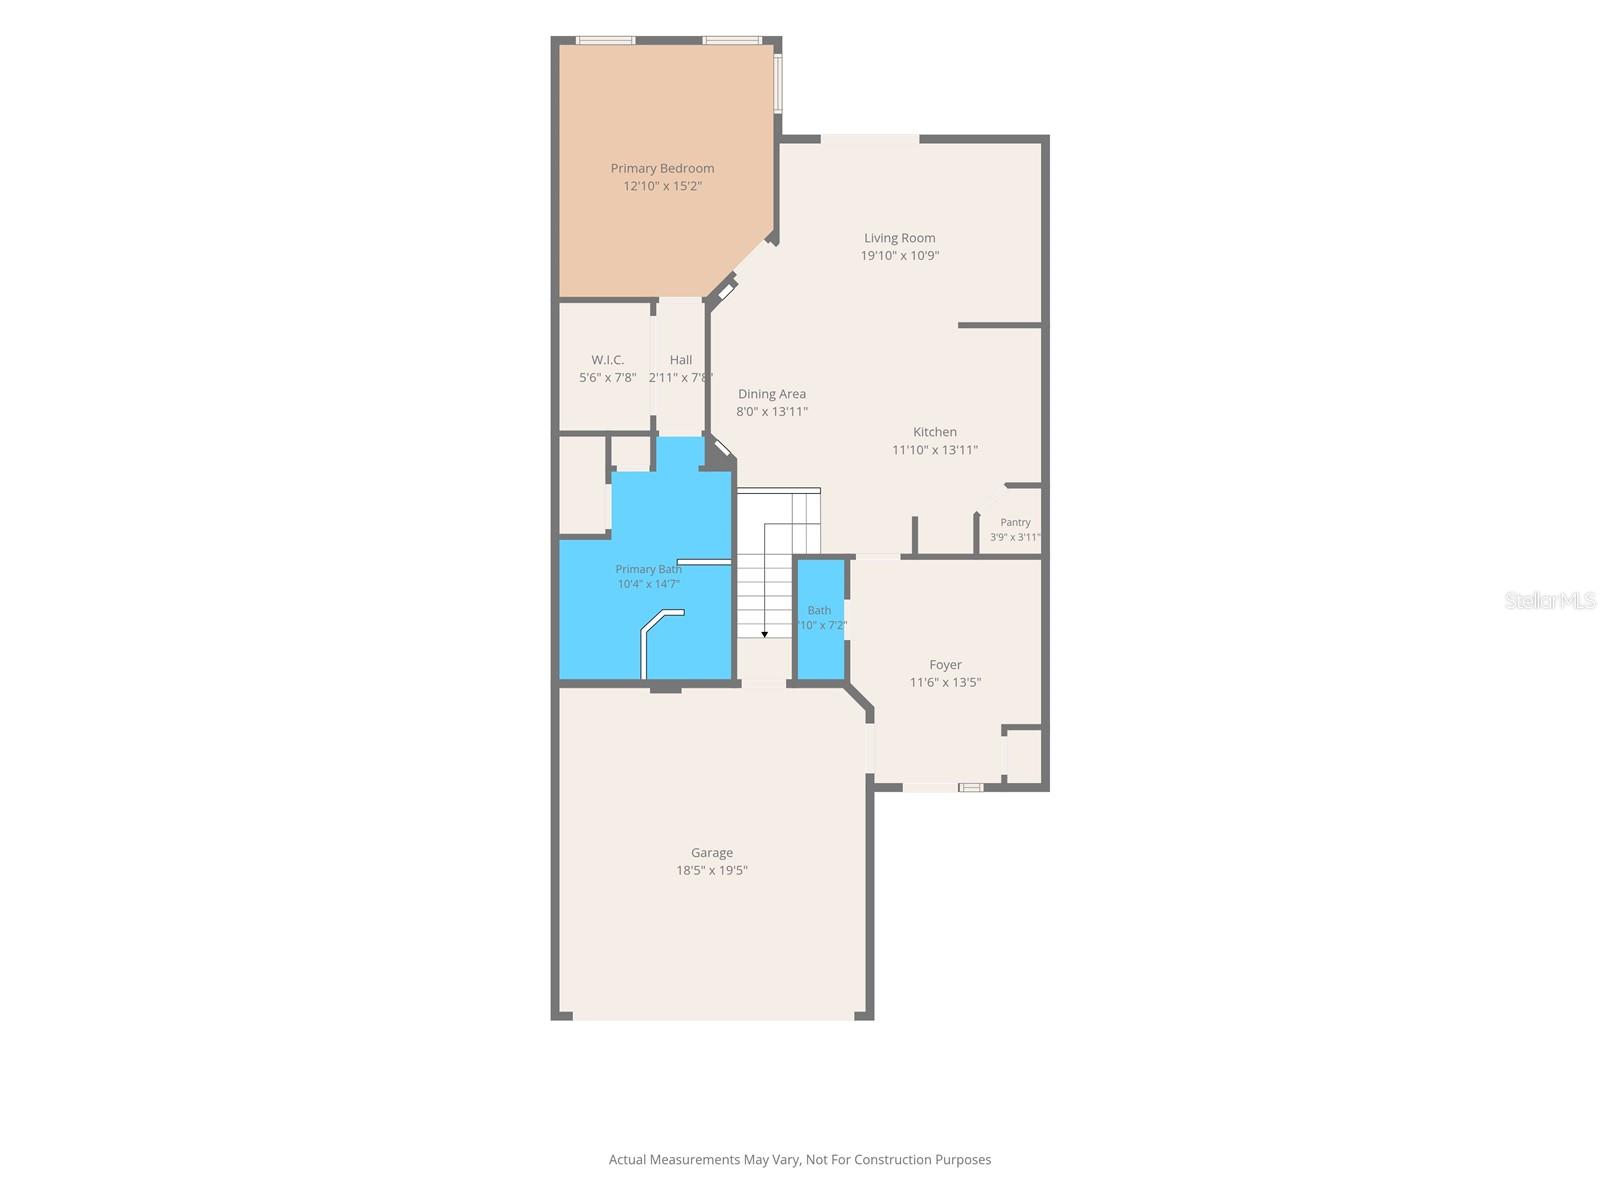
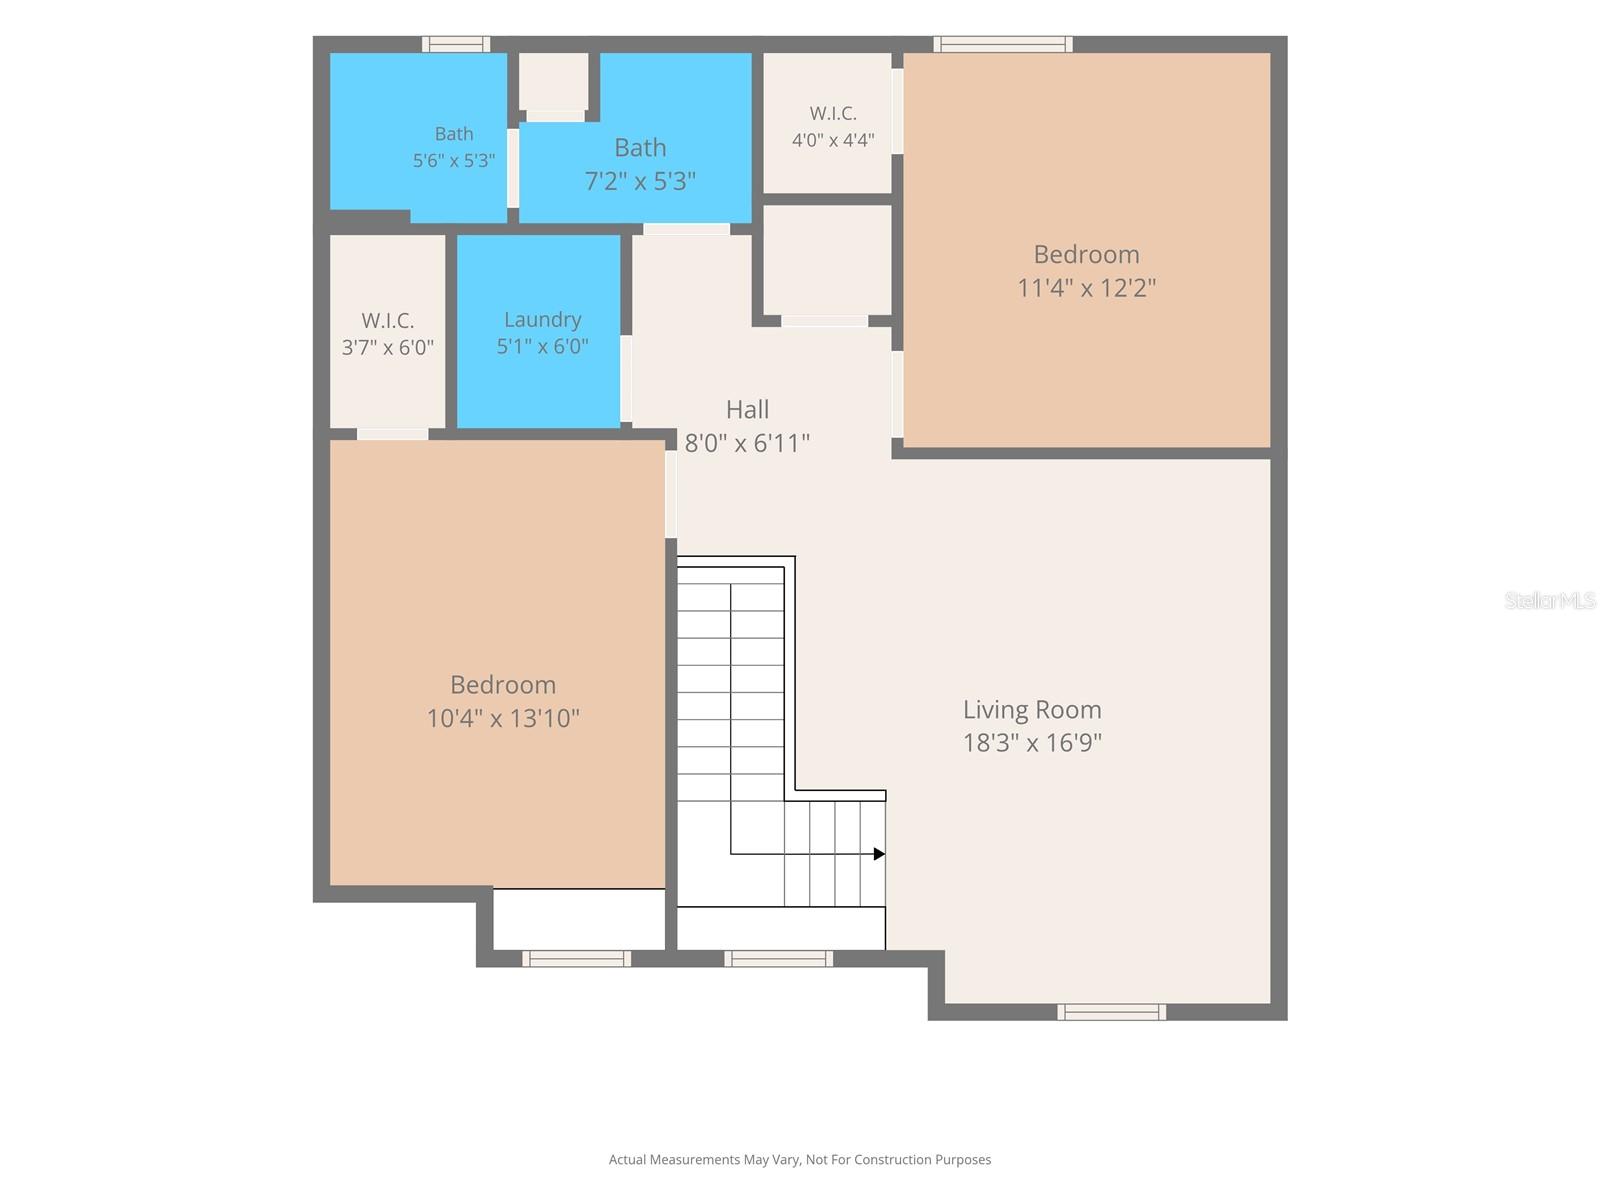
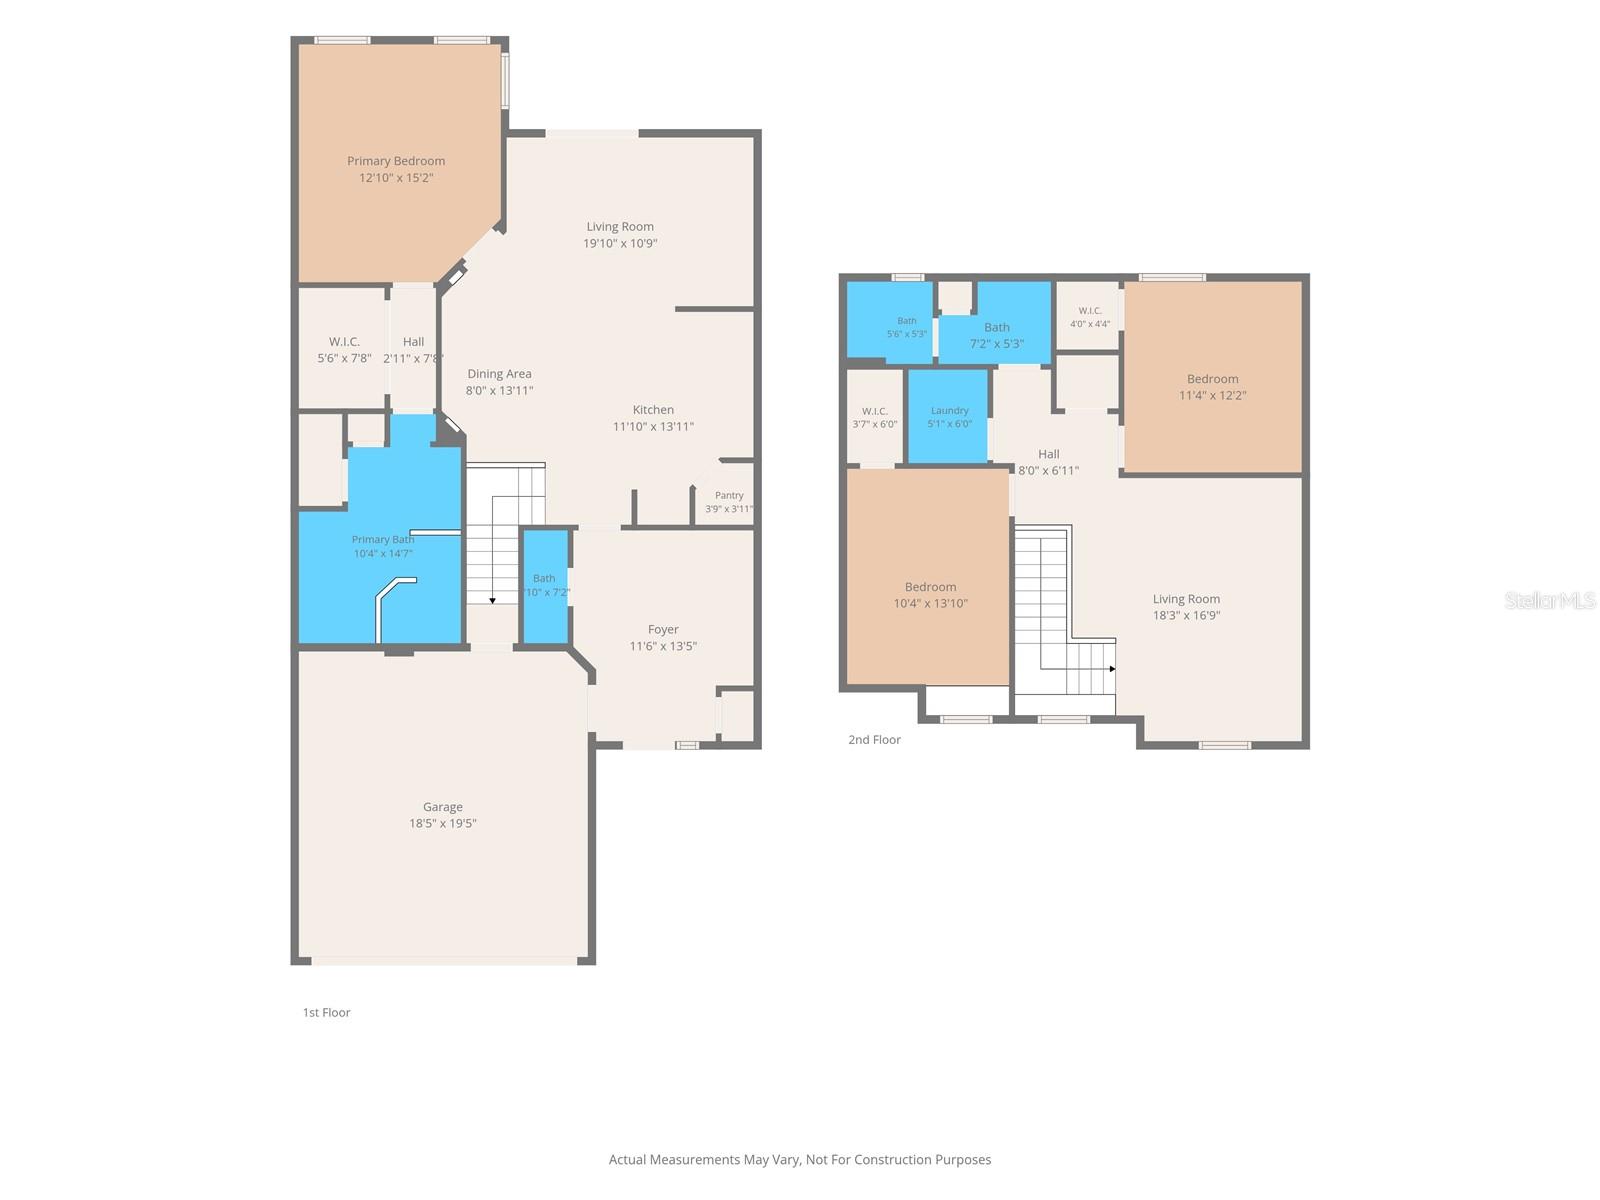
Step inside and discover a spacious, versatile floor plan highlighted by the highly sought-after DOWNSTAIRS PRIMARY SUITE, offering privacy and convenience away from the secondary bedrooms. Upstairs, a GENEROUS LOFT provides incredible flexibility—create the media room, game room, home office, playroom, or second living space that fits your lifestyle!
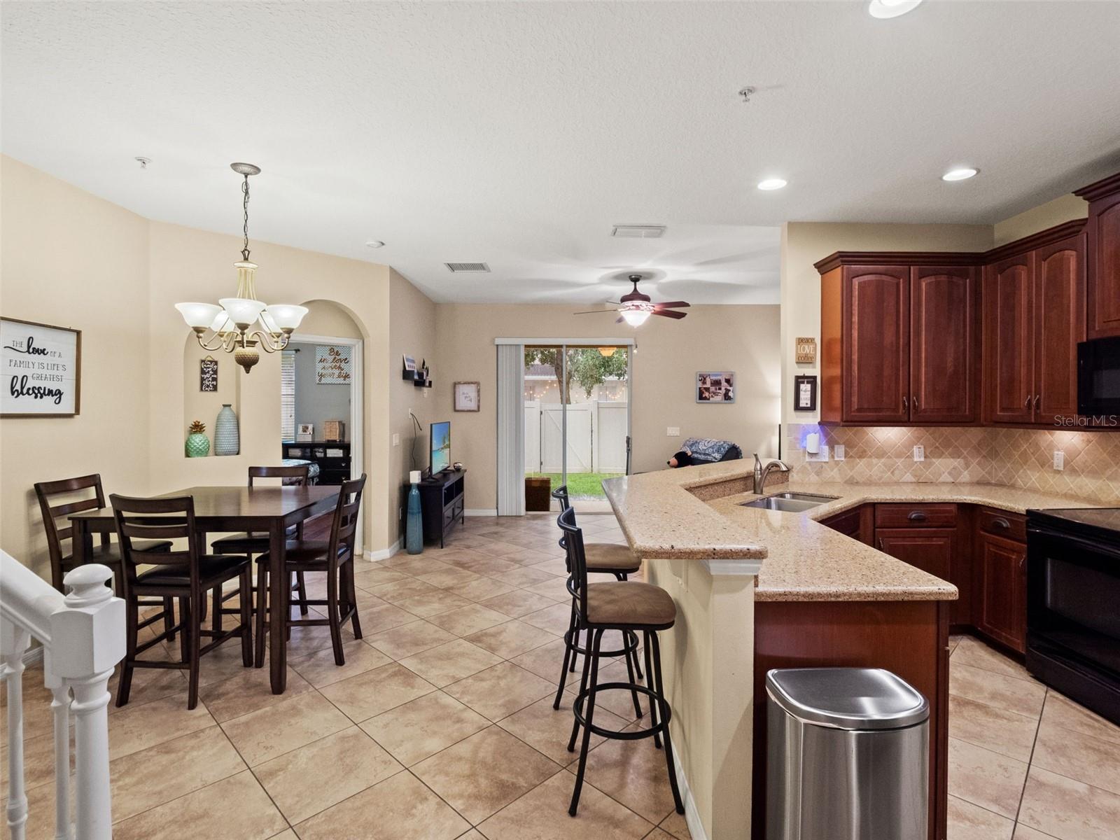
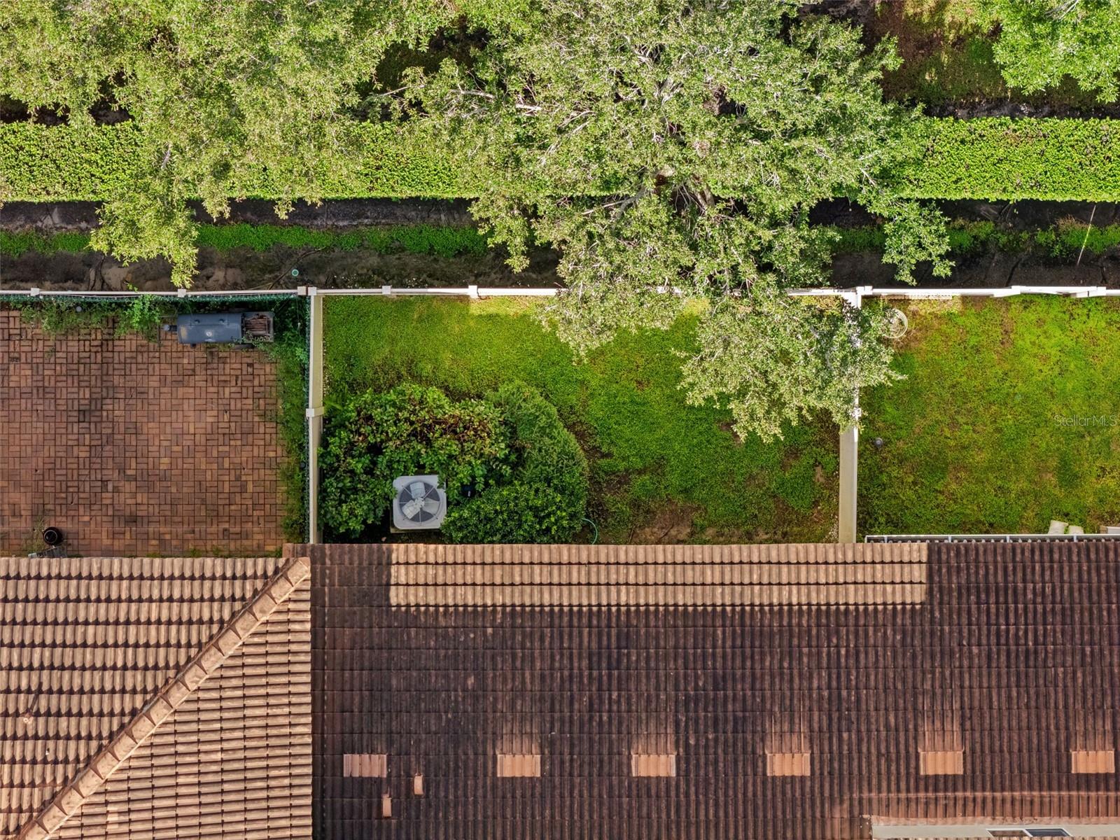
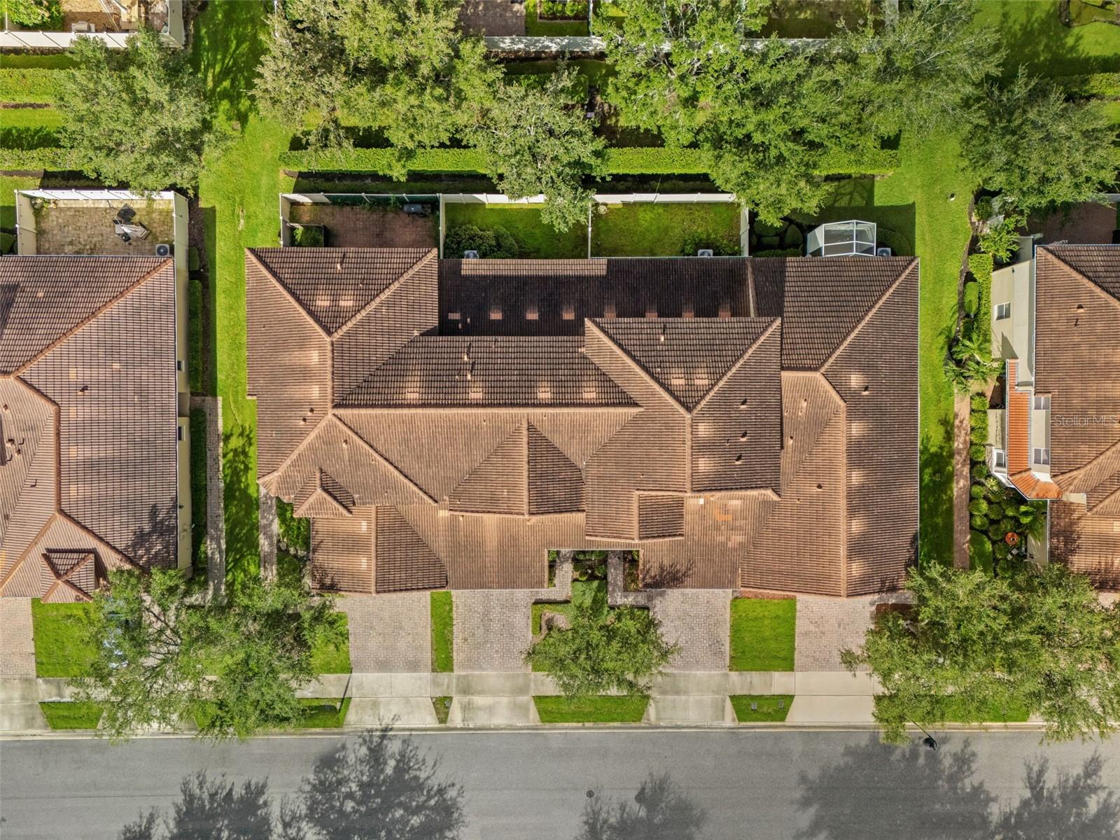
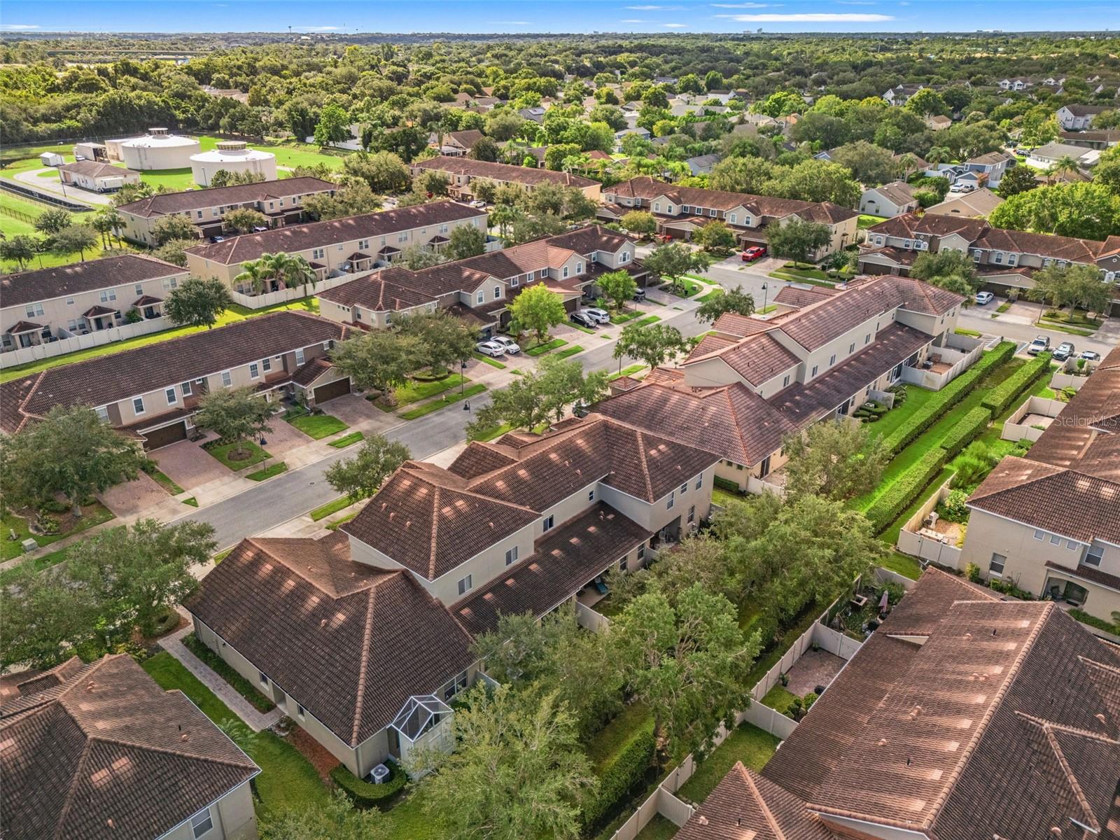
Enjoy added peace of mind with a NEWER ROOF, NEW WATER HEATER (2024), and exterior paint completed in 2020. Outside, the FULLY FENCED BACKYARD offers your own private space for weekend BBQs, entertaining, pets, gardening, or simply relaxing outdoors.
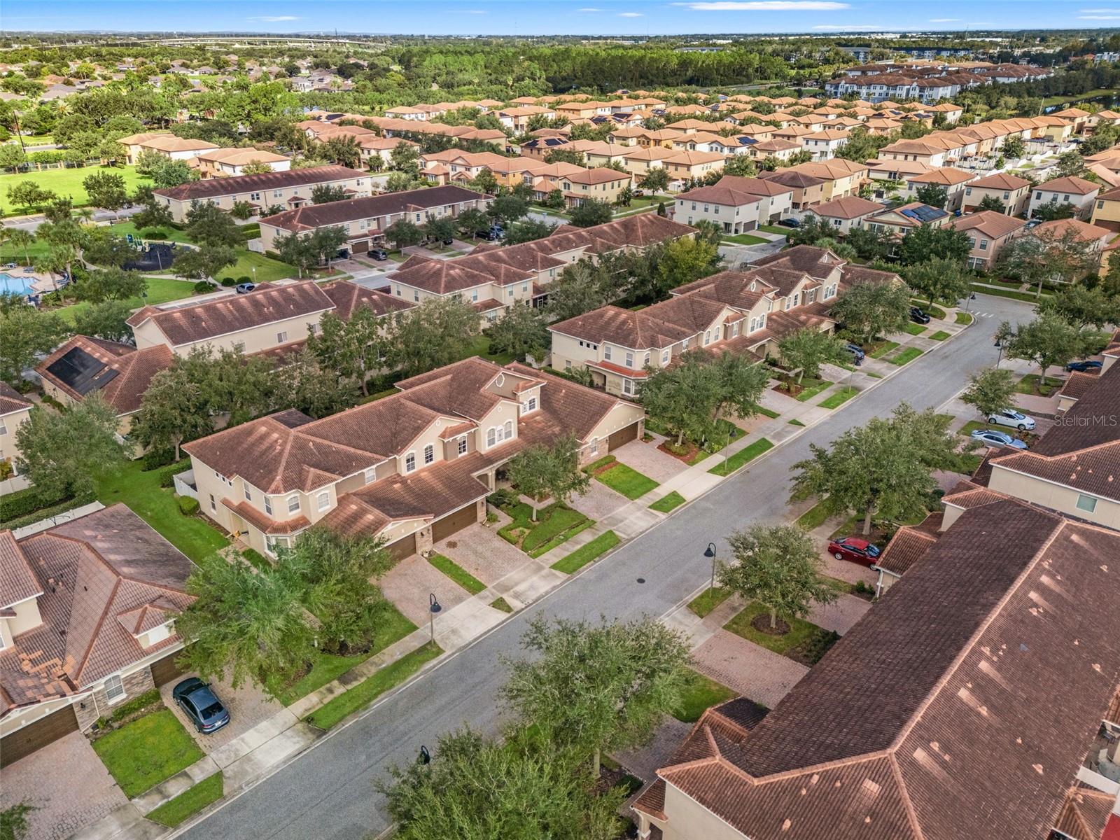
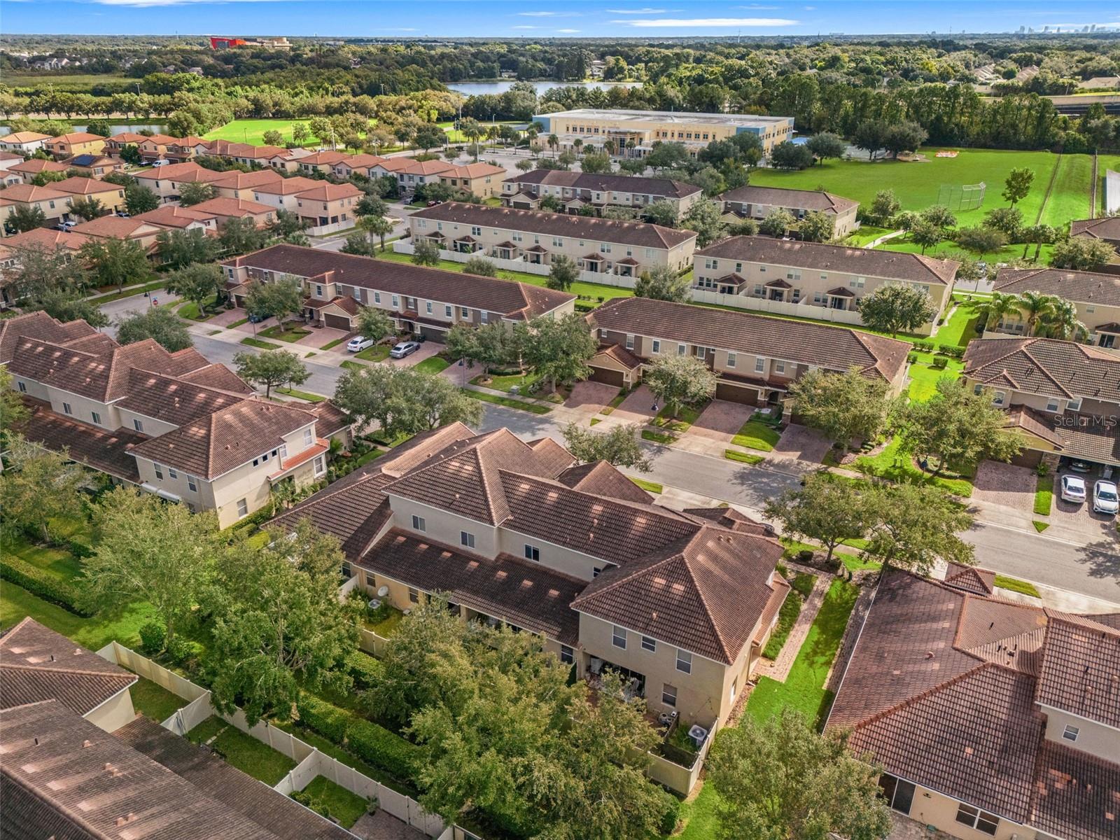
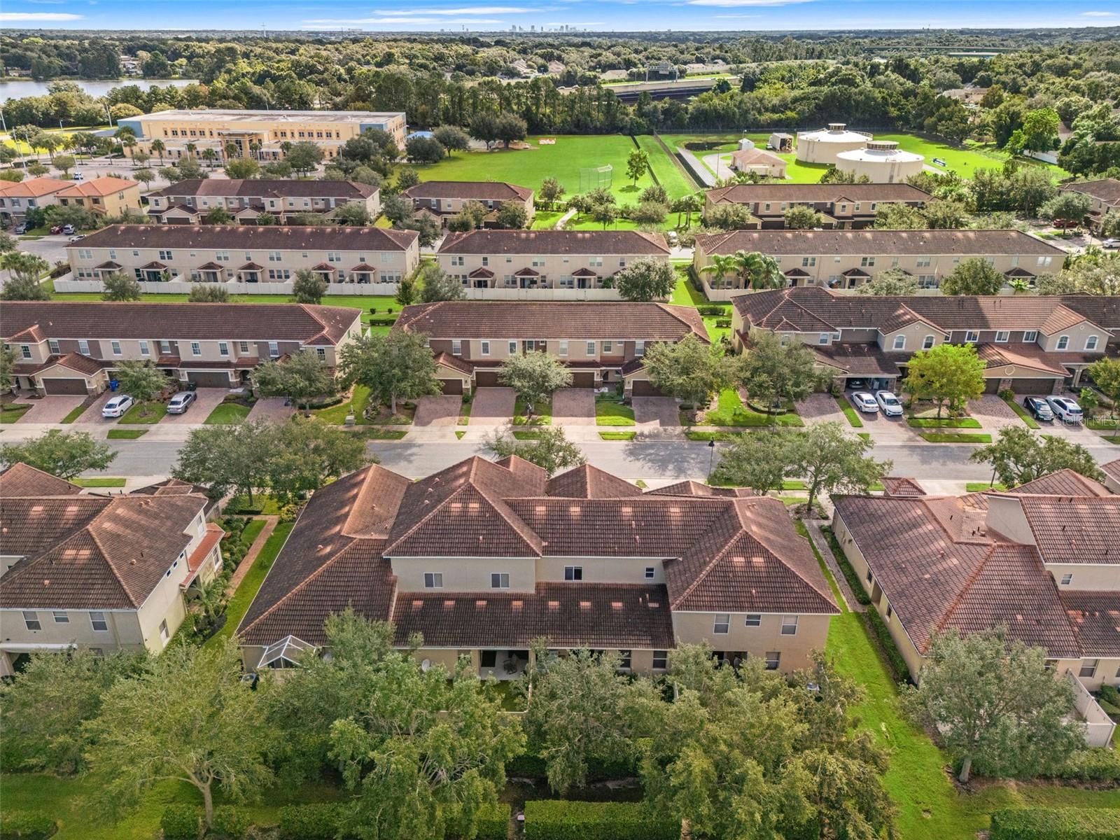
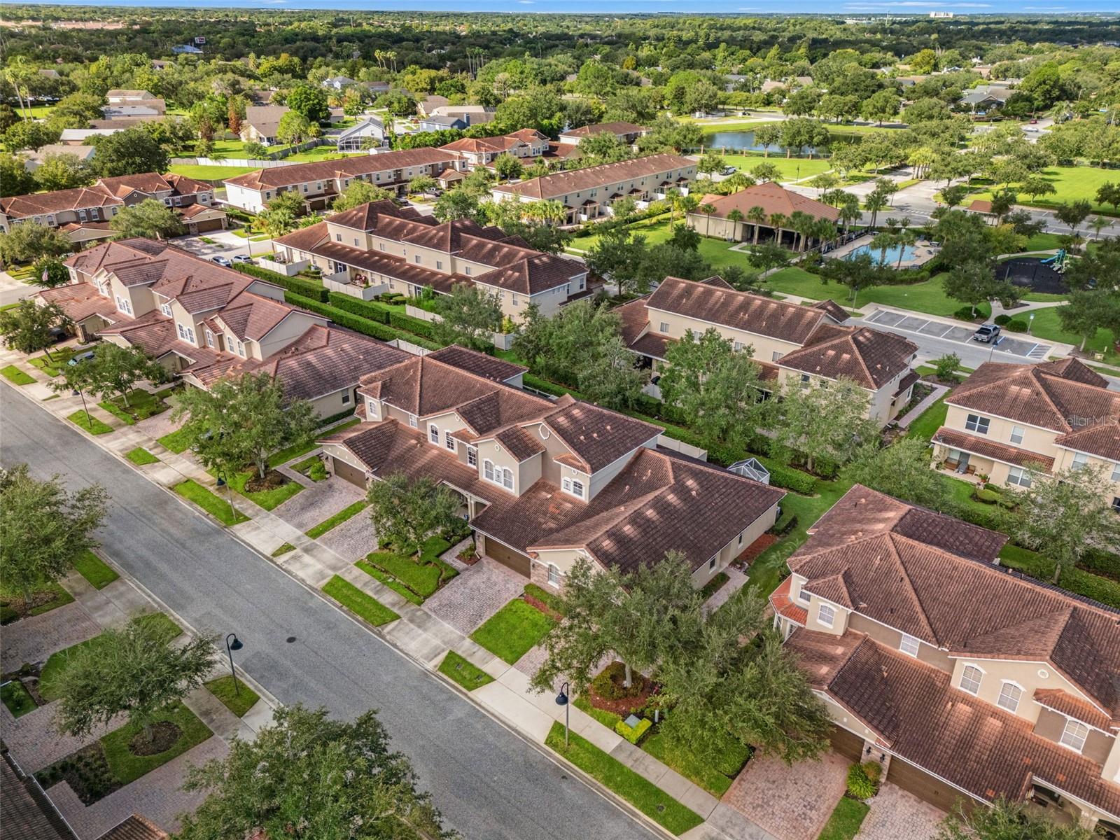
LOCATION is another standout! Enjoy the privacy and security of a GATED COMMUNITY while being within short DISTANCE TO THE NEARBY Westbrooke ELEMENTARY SCHOOL, Sunridge MIDDLE SCHOOL, and conveniently located near Ocoee's everyday shopping, dining, and amenities.
With major updates already completed, a downstairs primary suite, flexible upstairs living space, fenced backyard, and a fantastic location, this home checks so many boxes. DON'T MISS YOUR OPPORTUNITY to make 2137 Velvet Leaf Dr your new address!
Ask about our 1% lender credit with our preferred lender
Step inside and discover a spacious, versatile floor plan highlighted by the highly sought-after DOWNSTAIRS PRIMARY SUITE, offering privacy and convenience away from the secondary bedrooms. Upstairs, a GENEROUS LOFT provides incredible flexibility—create the media room, game room, home office, playroom, or second living space that fits your lifestyle!
Enjoy added peace of mind with a NEWER ROOF, NEW WATER HEATER (2024), and exterior paint completed in 2020. Outside, the FULLY FENCED BACKYARD offers your own private space for weekend BBQs, entertaining, pets, gardening, or simply relaxing outdoors.
LOCATION is another standout! Enjoy the privacy and security of a GATED COMMUNITY while being within short DISTANCE TO THE NEARBY Westbrooke ELEMENTARY SCHOOL, Sunridge MIDDLE SCHOOL, and conveniently located near Ocoee's everyday shopping, dining, and amenities.
With major updates already completed, a downstairs primary suite, flexible upstairs living space, fenced backyard, and a fantastic location, this home checks so many boxes. DON'T MISS YOUR OPPORTUNITY to make 2137 Velvet Leaf Dr your new address!
Ask about our 1% lender credit with our preferred lender
Property Details
Basics
- Property Type
- Residential
- Property Subtype
- Townhouse
- MLS Number
- O6439982
- Days on Market
- 20
- Year Built
- 2008
- Levels
- Multi/Split
- Architectural Style
- Mediterranean
- Direction Faces
- North
- Occupant Type
- Owner
Size & Structure
- Living Area
- 1,958 sqft
- Total Area
- 2,532 sqft
- Lot Size
- 0.07 acres
- Lot Sq Ft
- 3,000 sqft
- Bedrooms
- 3
- Full Baths
- 2
- Half Baths
- 1
- Garage Spaces
- 2
- Stories
- 2
Interior
- Flooring
- Ceramic Tile, Laminate
- Appliances
- Dishwasher, Dryer, Microwave, Range, Refrigerator, Washer
- Interior Features
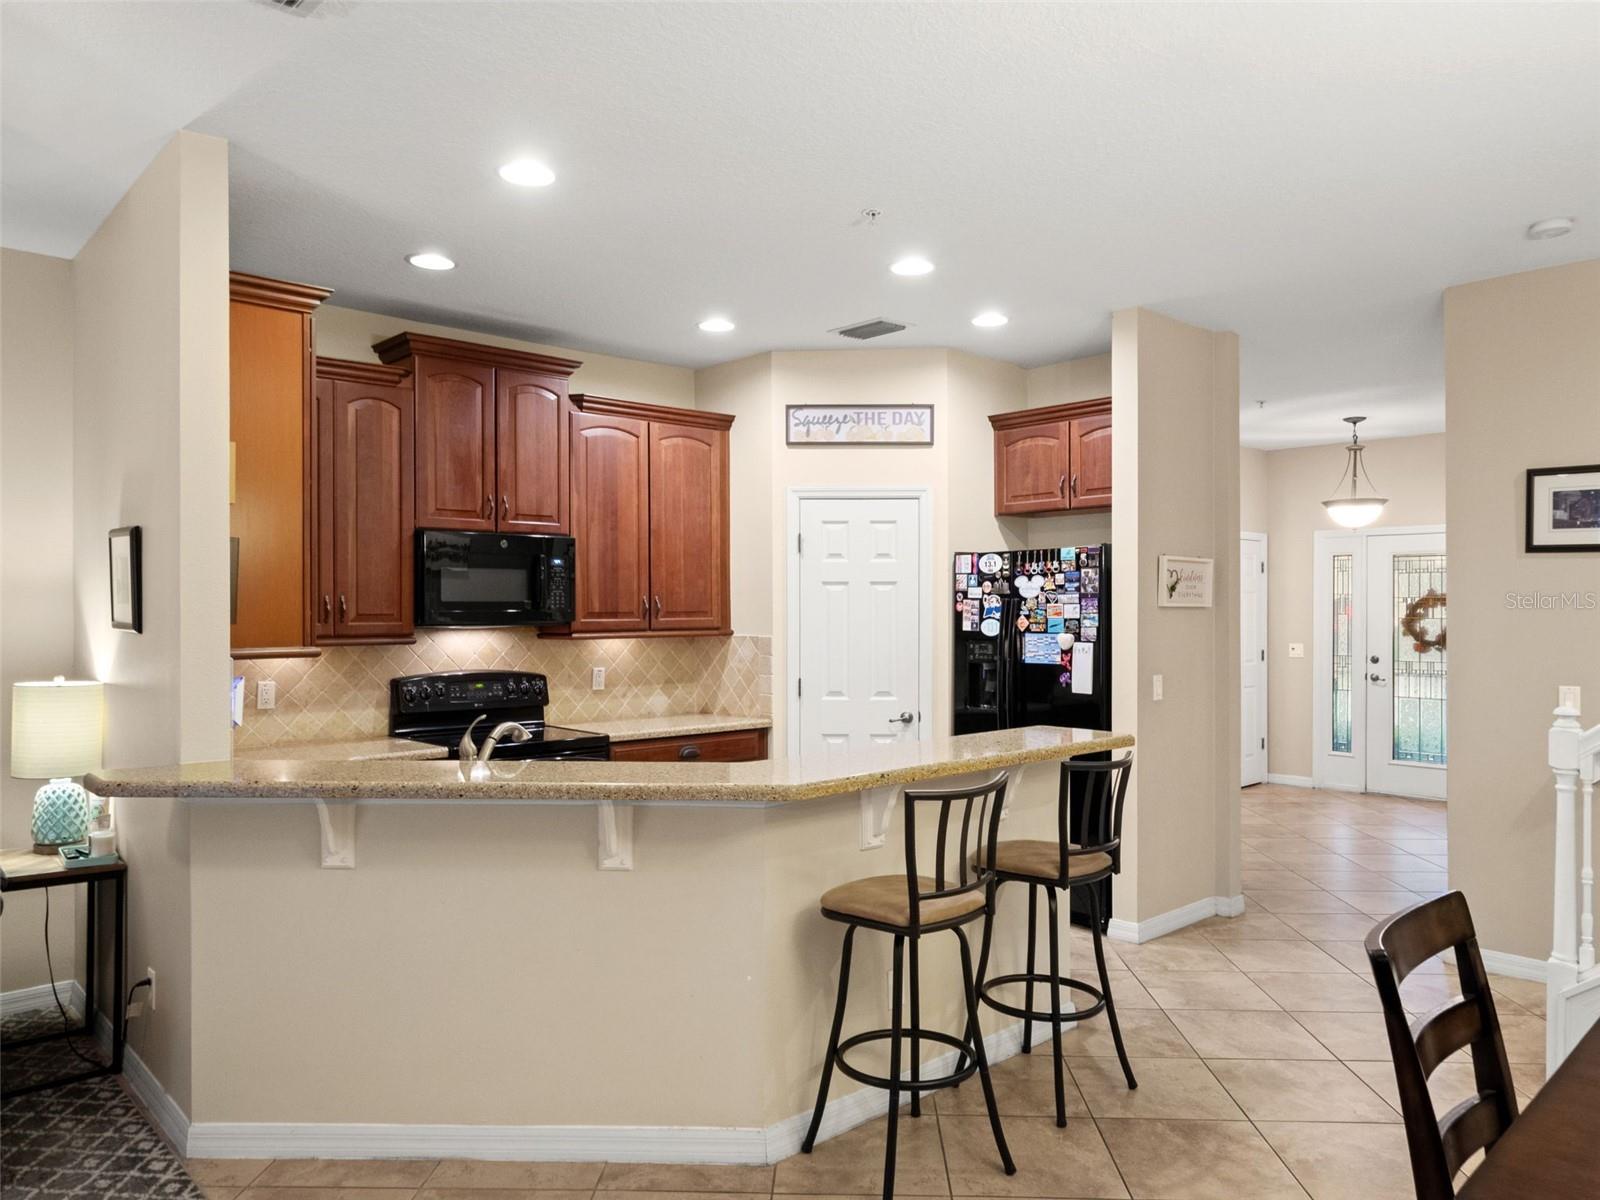
- Ceiling Fans(s), Primary Bedroom Main Floor, Solid Wood Cabinets, Thermostat, Tray Ceiling(s), Window Treatments
- Laundry
- Inside, Laundry Room
- Furnished
- Unfurnished
- A/C
- Central Air
- Heating
- Central
Exterior & Lot
- Exterior Features
- Lighting, Sidewalk
- Construction
- Block, Stone, Stucco
- Roof
- Tile
- Foundation
- Slab
- Fencing
- Vinyl
Water & Pool
Community & HOA
- HOA
- Yes
- HOA Fee
- $444/Monthly
- HOA Amenities
- Gated, Maintenance
- Community Features
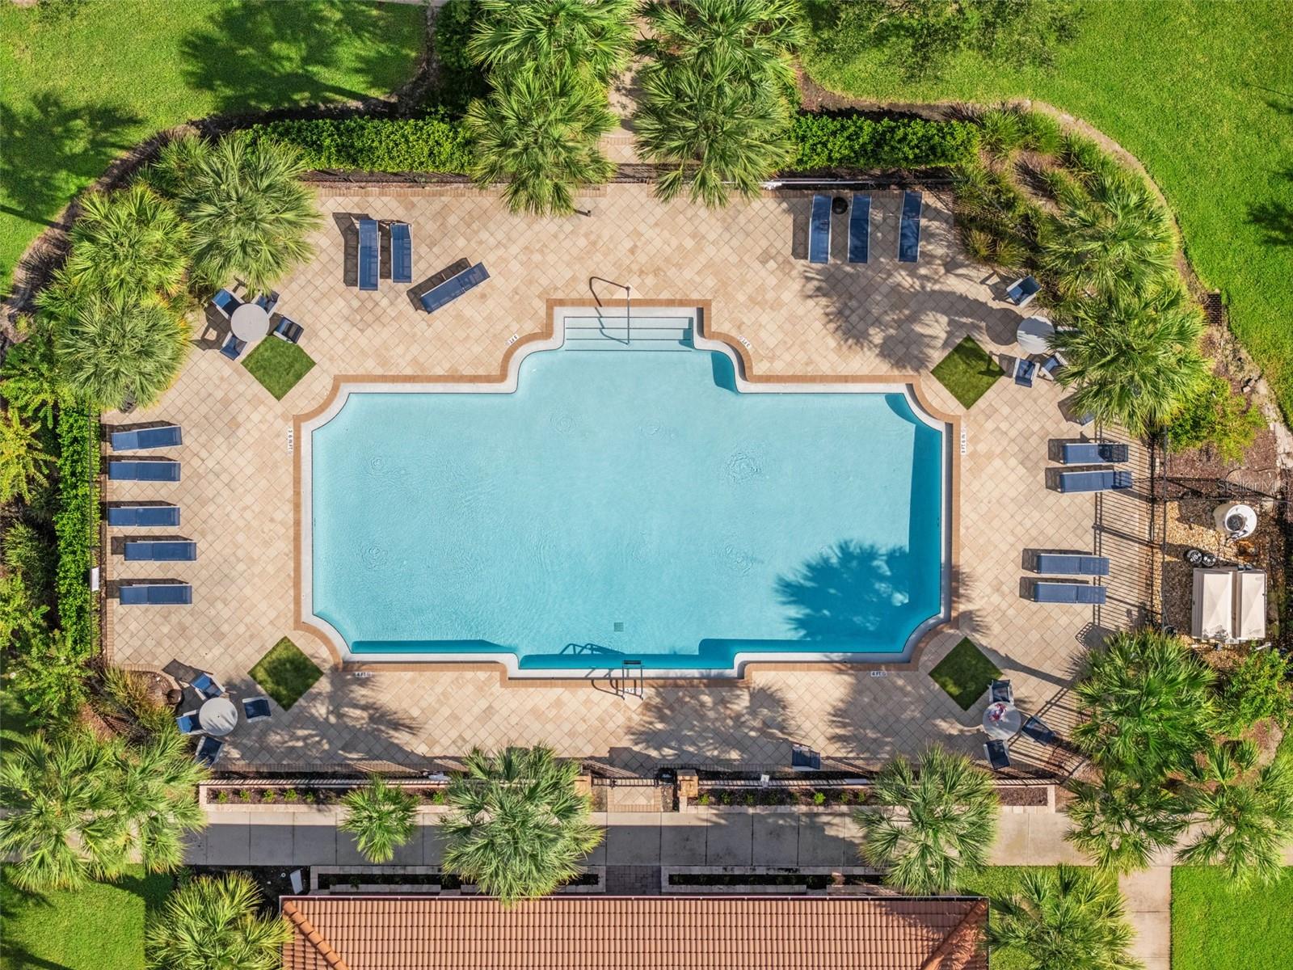
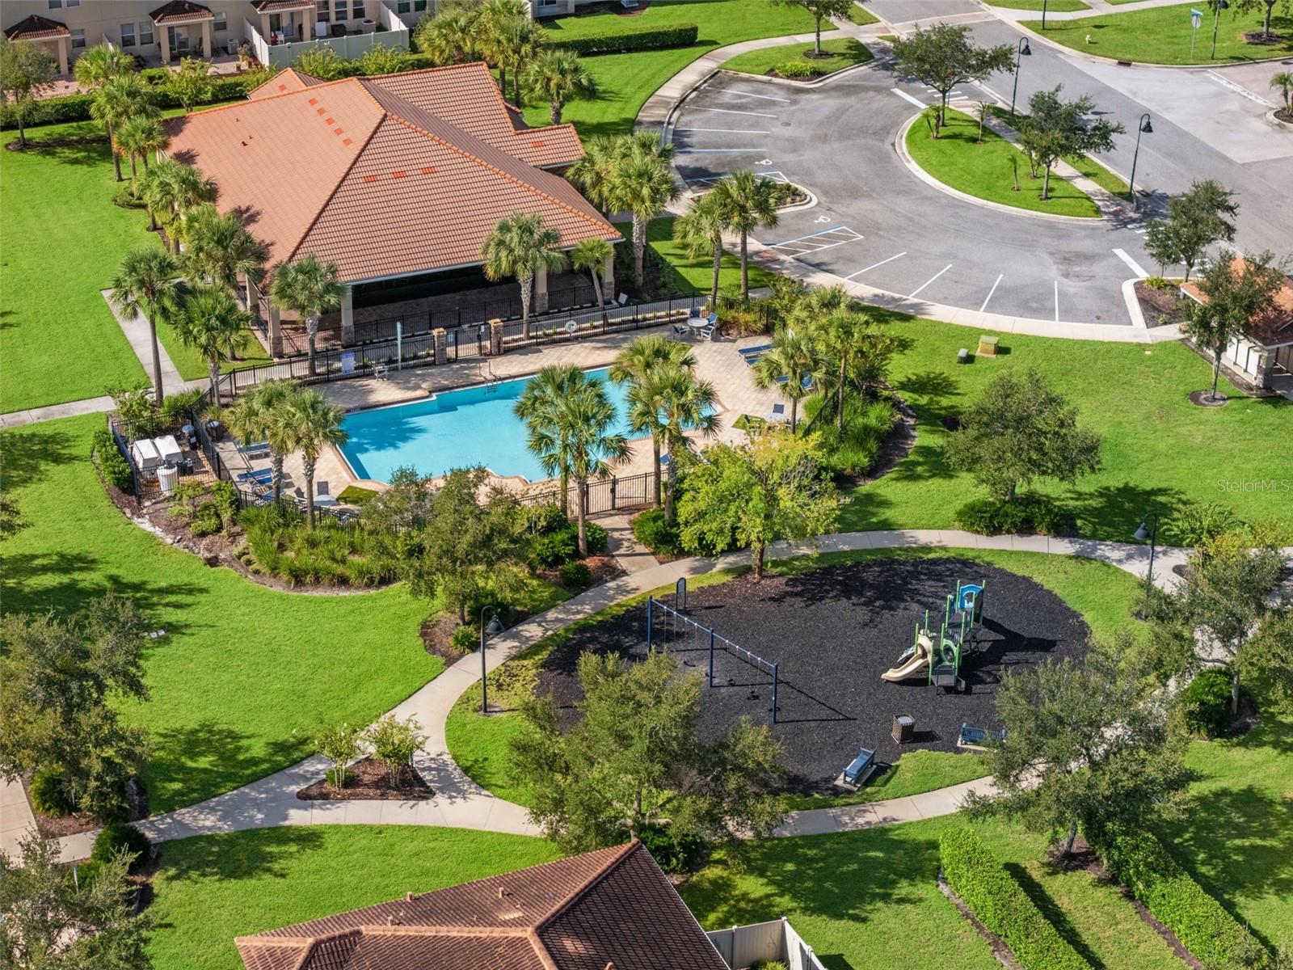
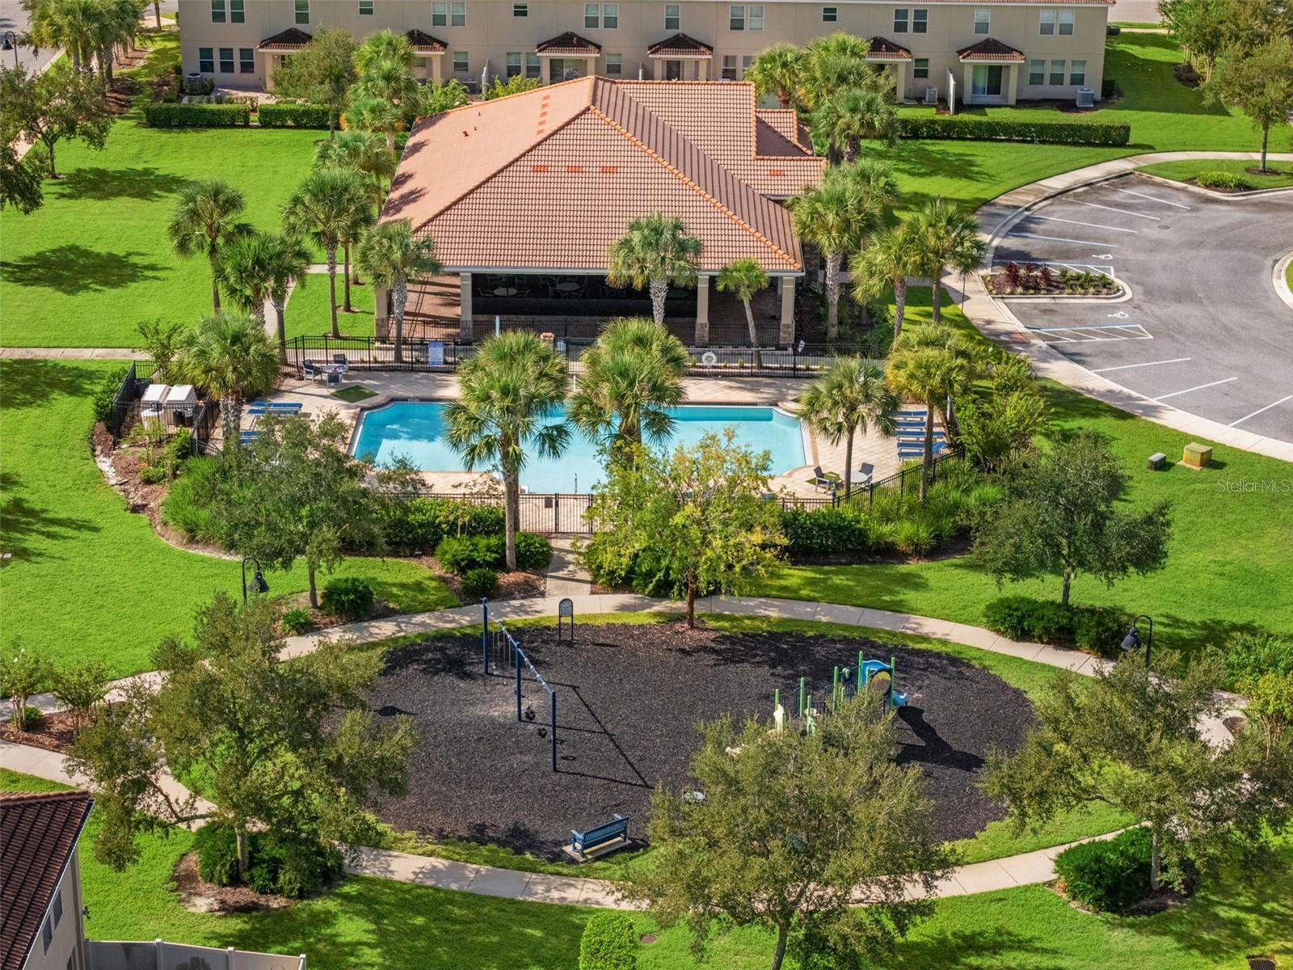
- Clubhouse, Deed Restrictions, Fitness Center, Gated Community - No Guard, Playground, Pool, Street Lights
- Pets Allowed
- Cats OK, Dogs OK, Number Limit, Size Limit
- Homestead
- Yes
Utilities & Systems
- Water
- Public
- Sewer
- Public Sewer
- Utilities
- Cable Connected, Sewer Connected, Water Connected
- Cooling
- Central Air
- Heating
- Central
- Flood Zone
- X
Financial
- List Price
- $399,900
- Original Price
- $410,000
- Annual Taxes
- $4,222
- Tax Year
- 2025
- Listing Terms
- Cash, Conventional, FHA, VA Loan
- Special Conditions
- None
Schools
- Elementary
- Westbrooke Elementary
- Middle School
- SunRidge Middle
- High School
- West Orange High