1 / 49
$495,000
Original: $510,000
Active
2130 WHITNEY MARSH ALLEY
ORLANDO, FL 32804 — BRIX AT THE PACKING DISTRICT
2 Beds
4 Baths
1,449 sqft
0.02 acres
Built 2024
1-Car Garage
About This Property
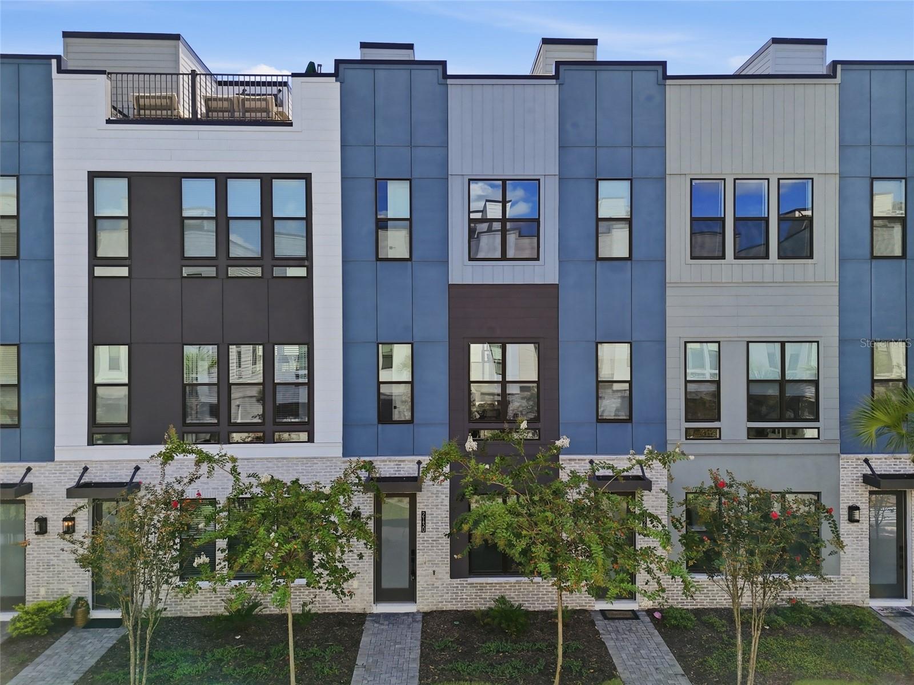
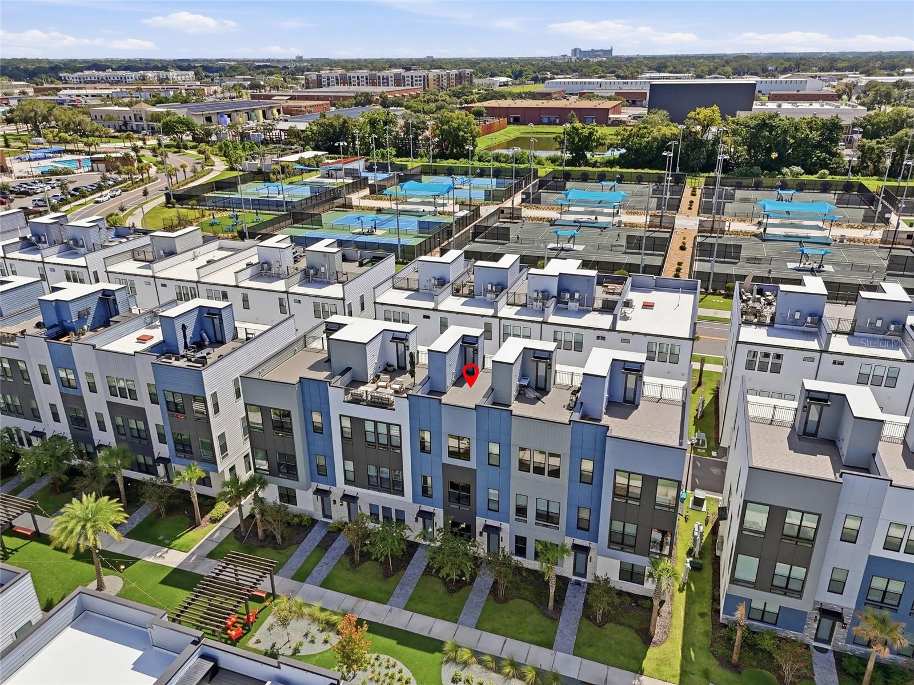
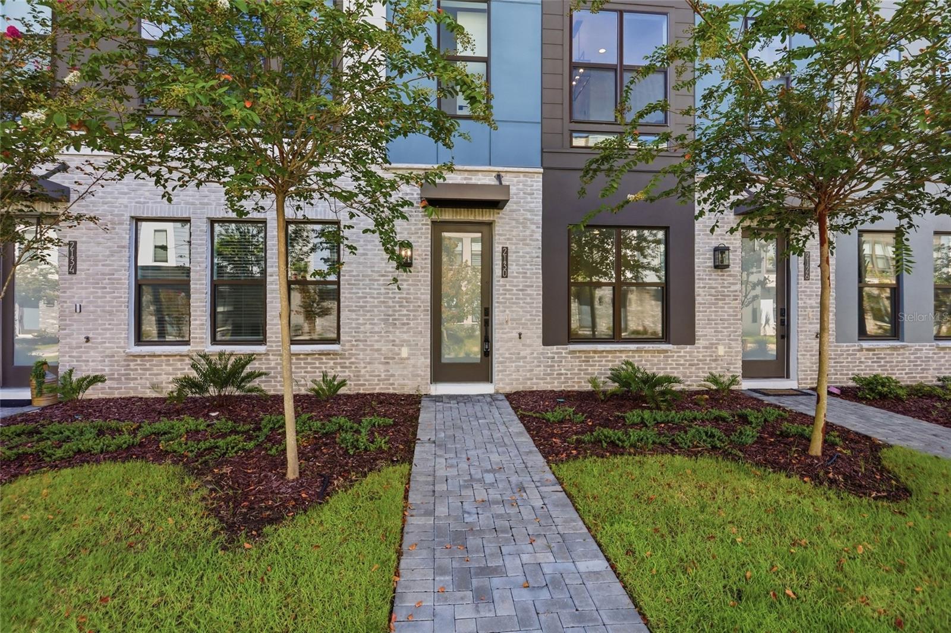
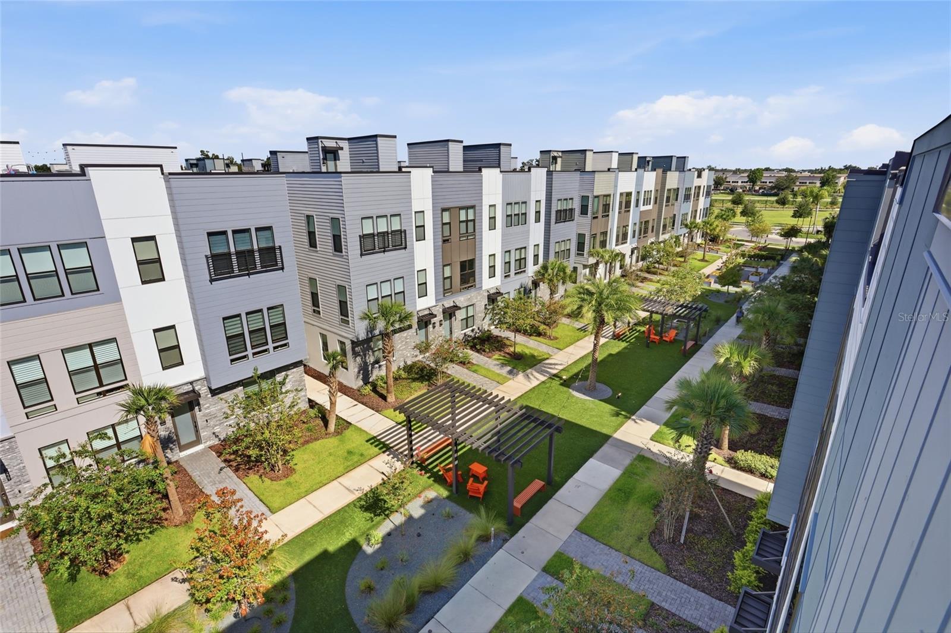
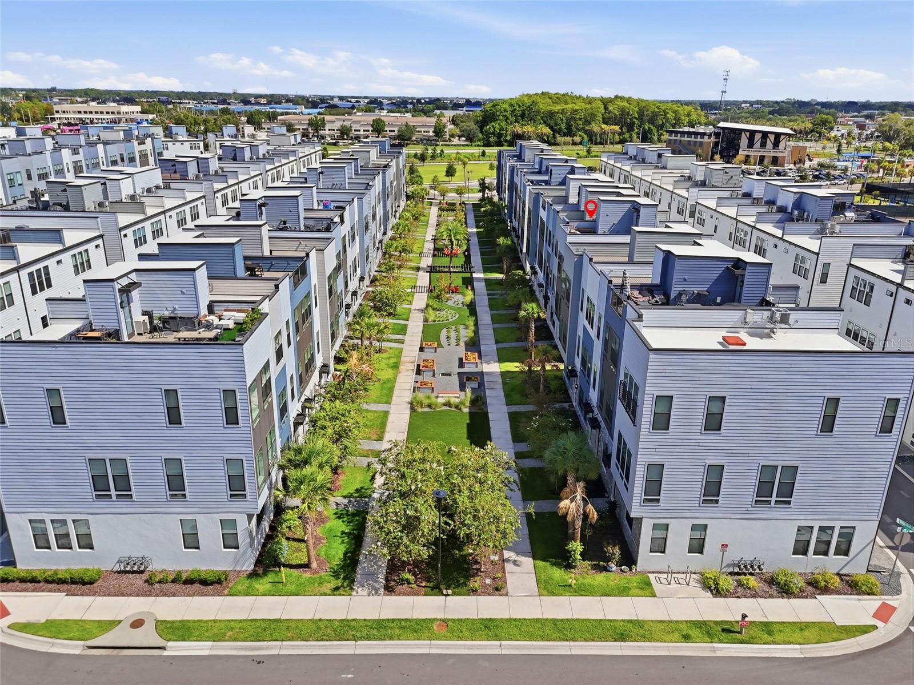
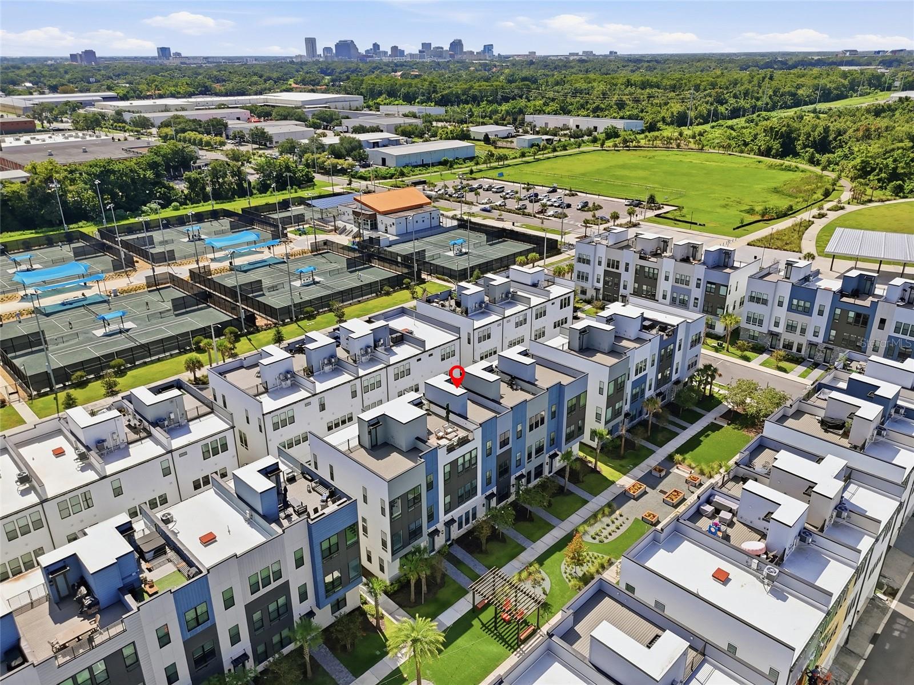
Welcome to 2130 Whitney Marsh Aly, a beautifully designed townhome located in the heart of Orlando’s highly sought-after Packing District. This modern three-story residence offers the perfect combination of contemporary style, functionality, and an exceptional location.
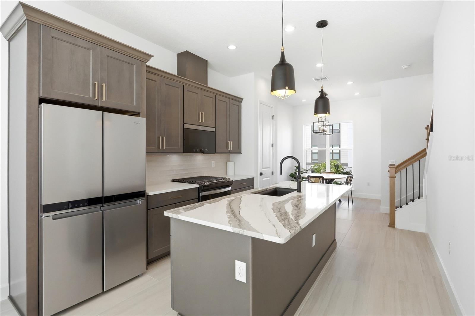
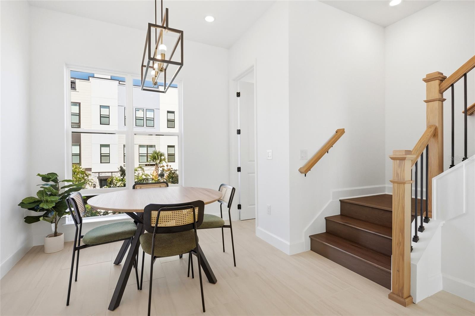
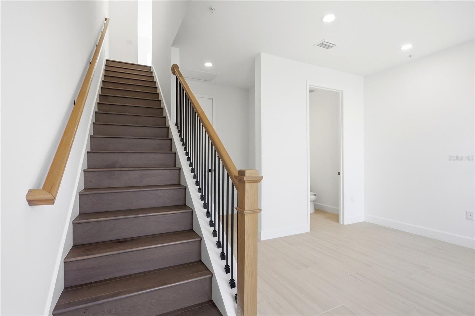
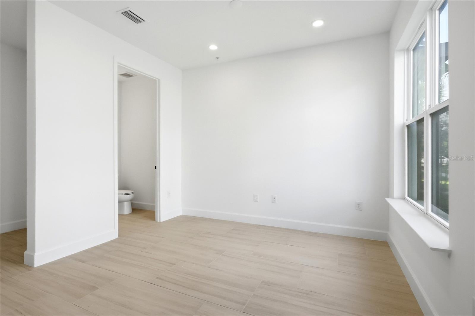
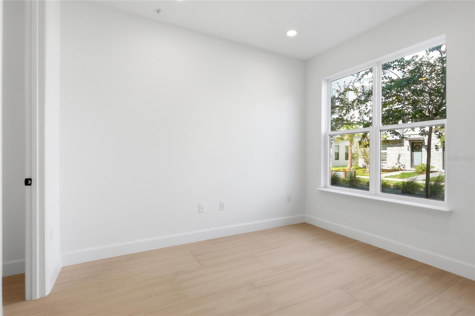
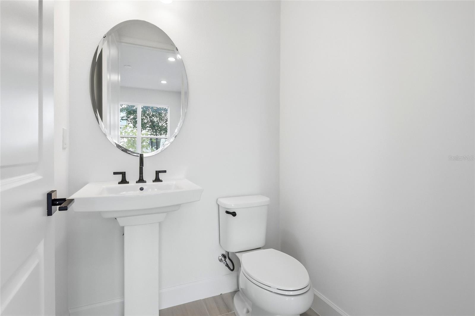
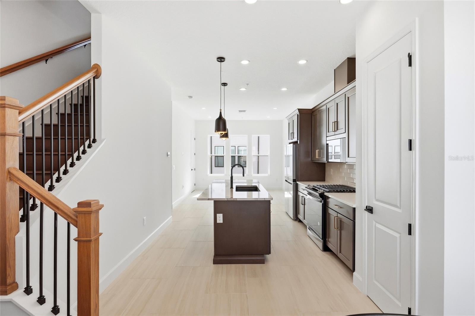
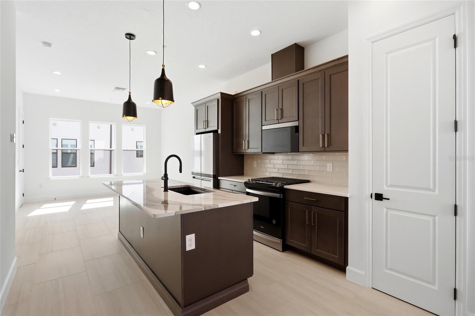
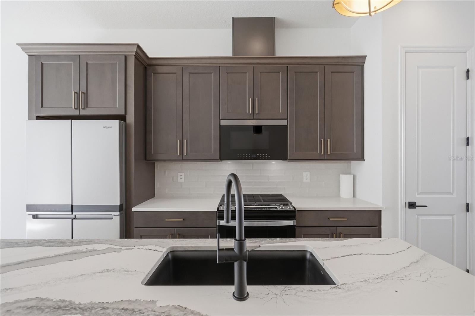
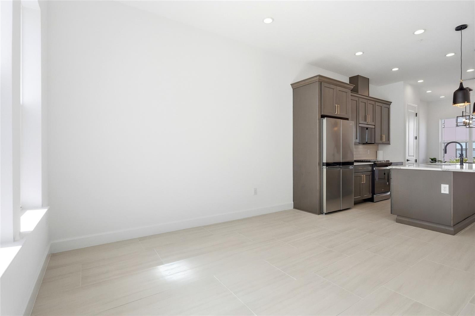
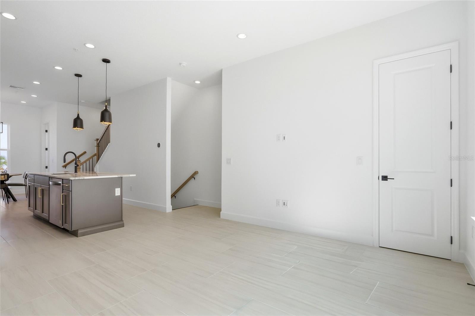
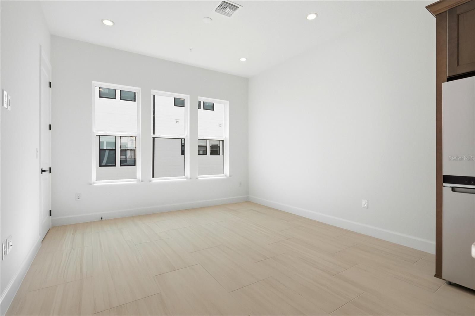
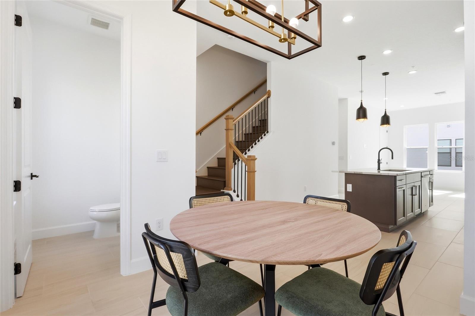
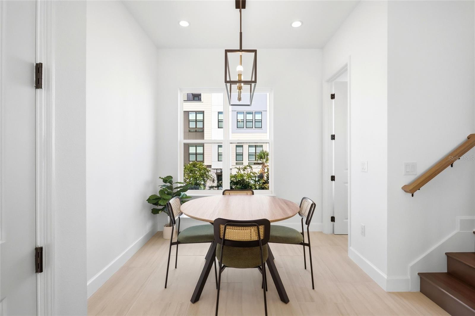
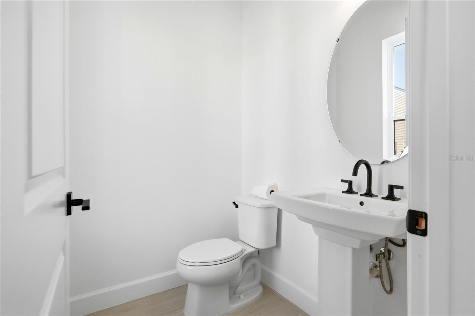
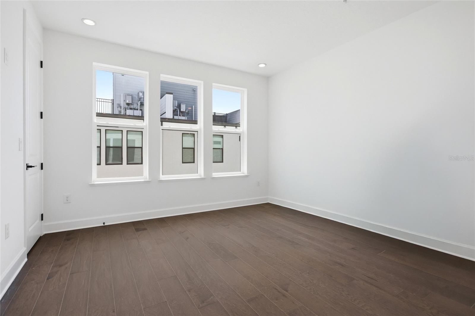
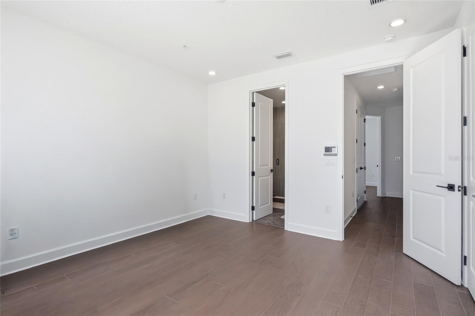
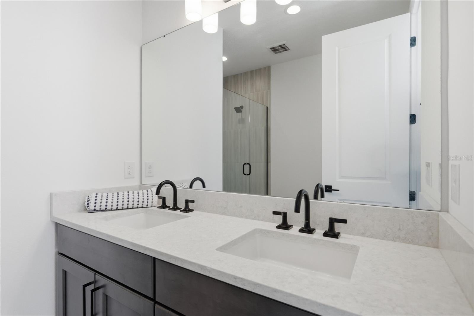
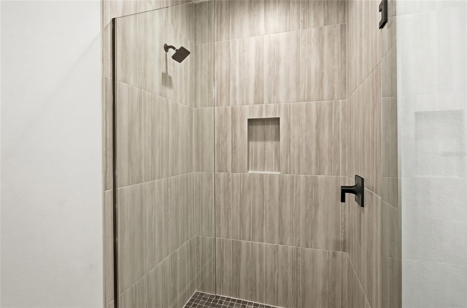
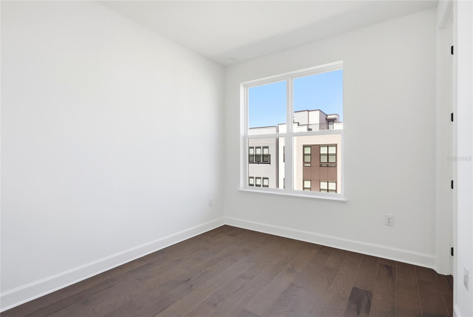
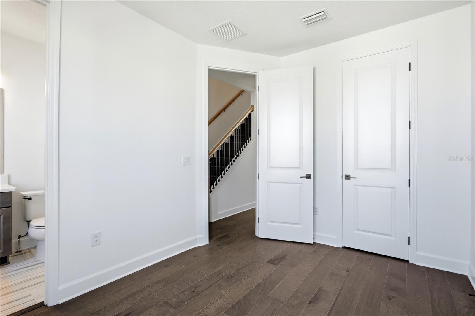
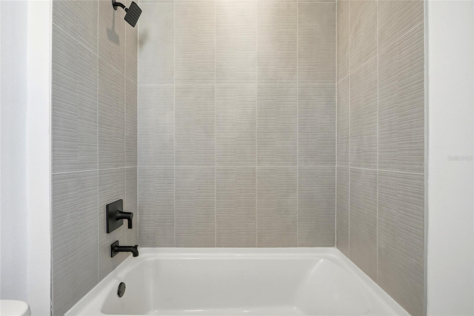
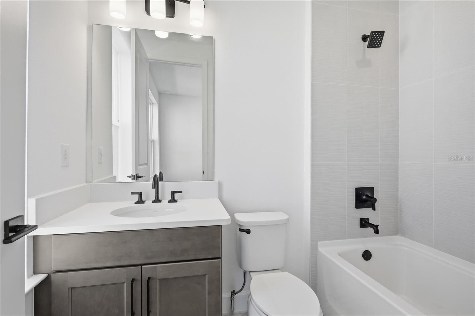
The thoughtfully designed floor plan features two spacious bedrooms, each with its own private full bathroom, plus additional bathrooms for convenience. The open-concept main living area creates a seamless flow between the living room, dining space, and chef-inspired kitchen, making it ideal for both everyday living and entertaining. The kitchen offers modern finishes, ample cabinetry, and a gas range for those who enjoy cooking and entertaining.
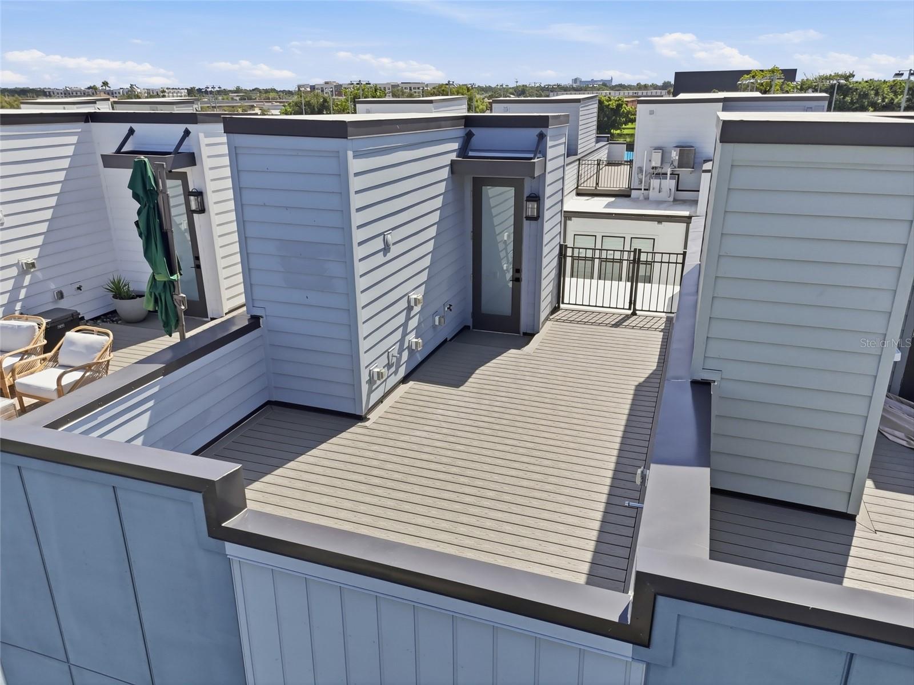
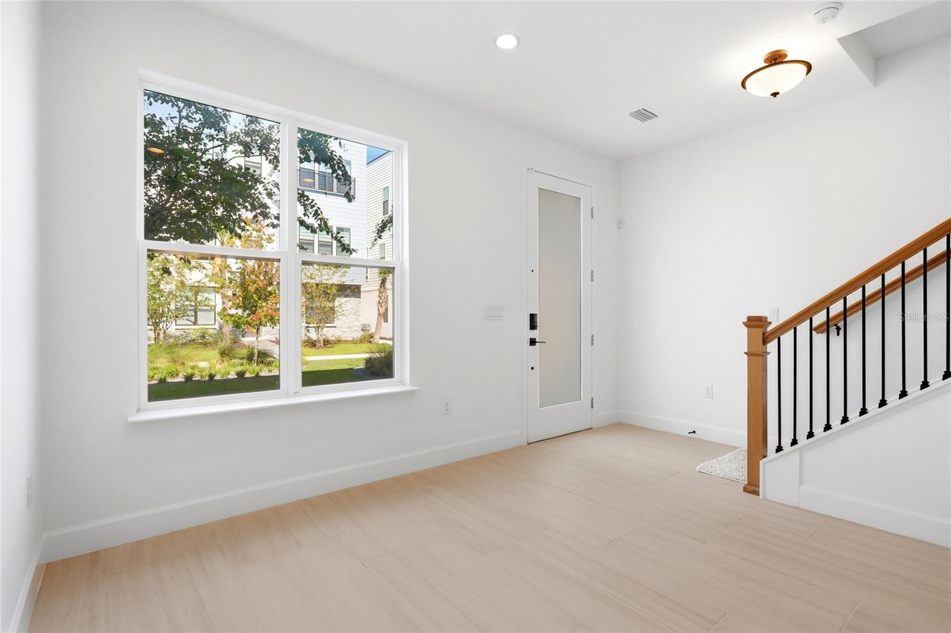
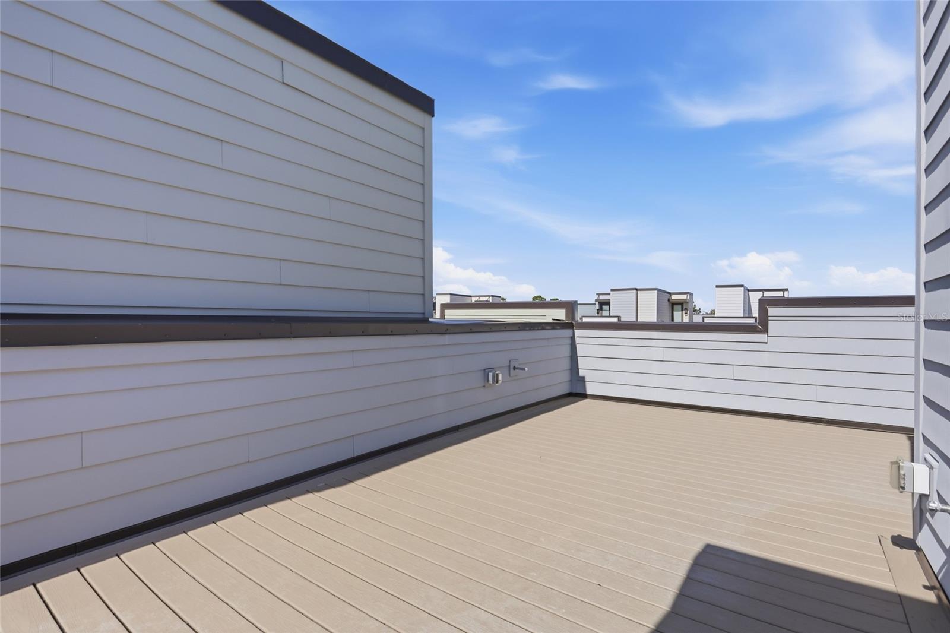
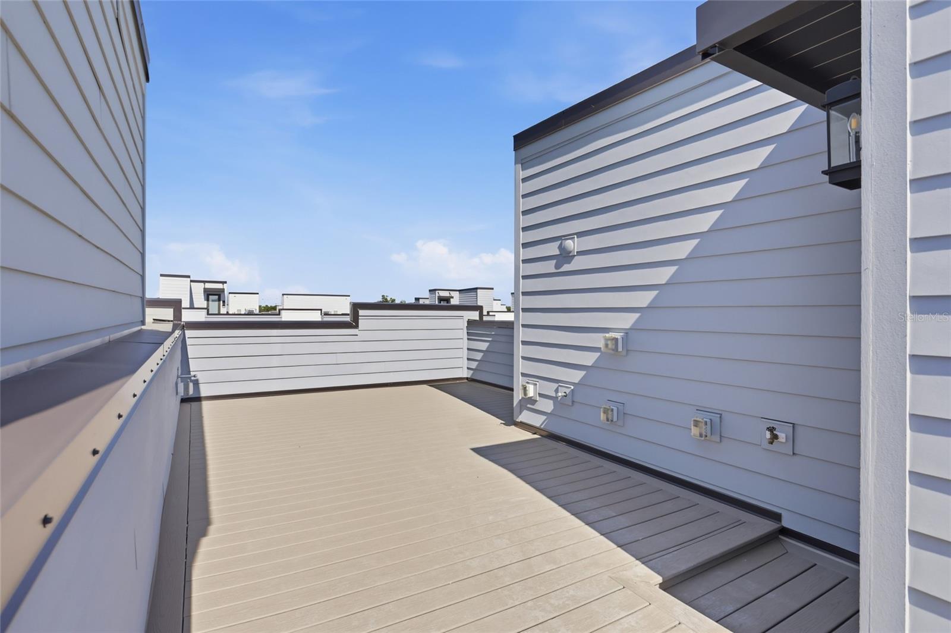
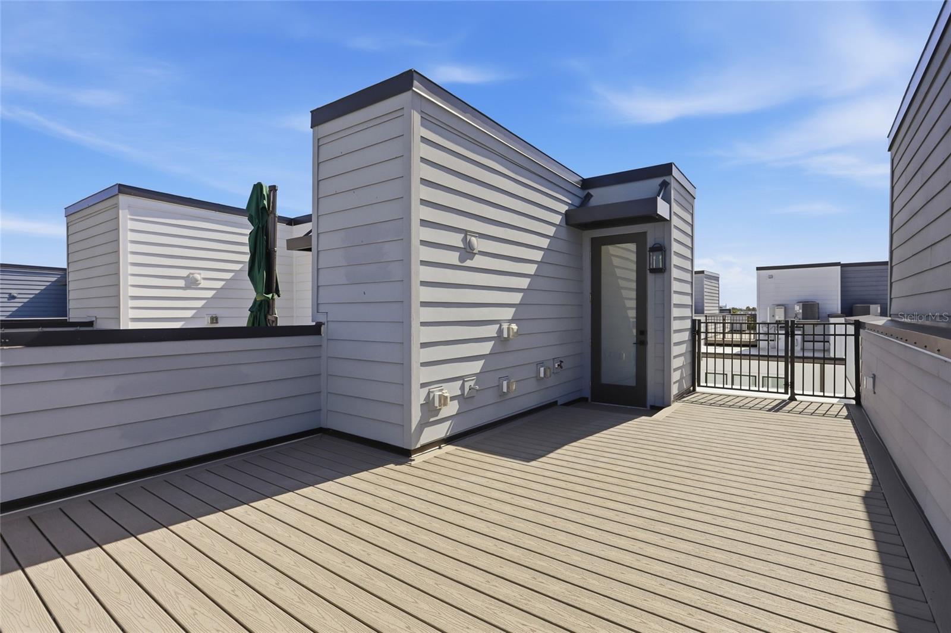
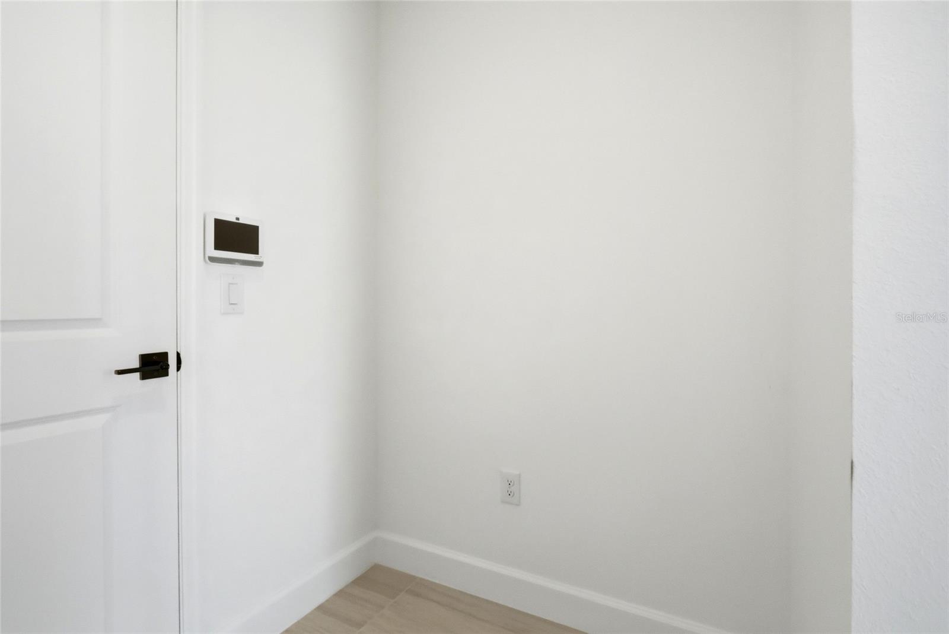
One of the highlights of this home is its versatile bonus spaces, providing the flexibility for a home office, fitness area, media room, guest space, or creative studio. Upstairs, the private rooftop terrace offers an additional outdoor living space—perfect for relaxing, entertaining, or enjoying the Florida lifestyle.
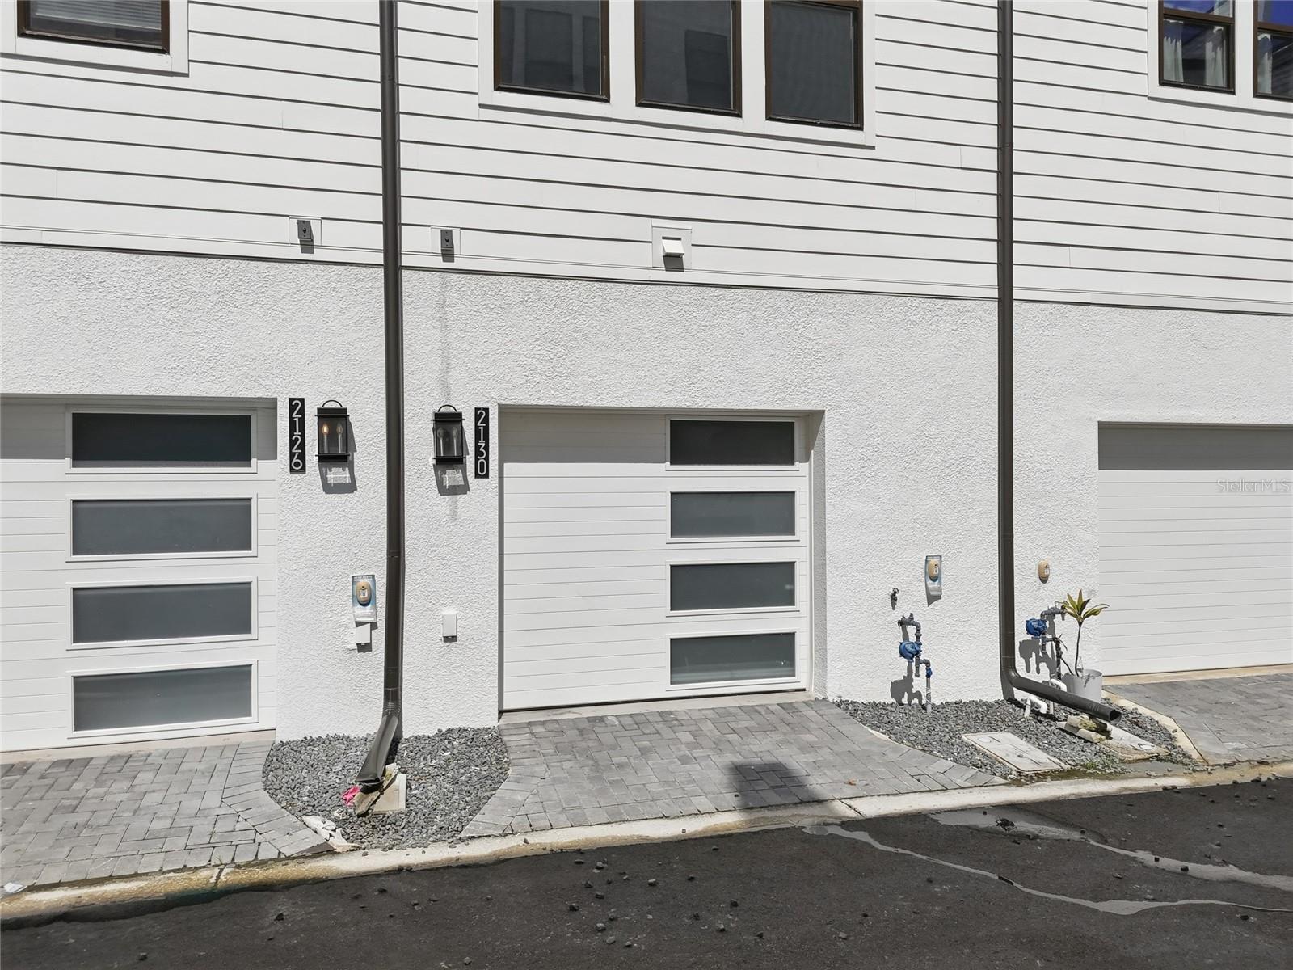
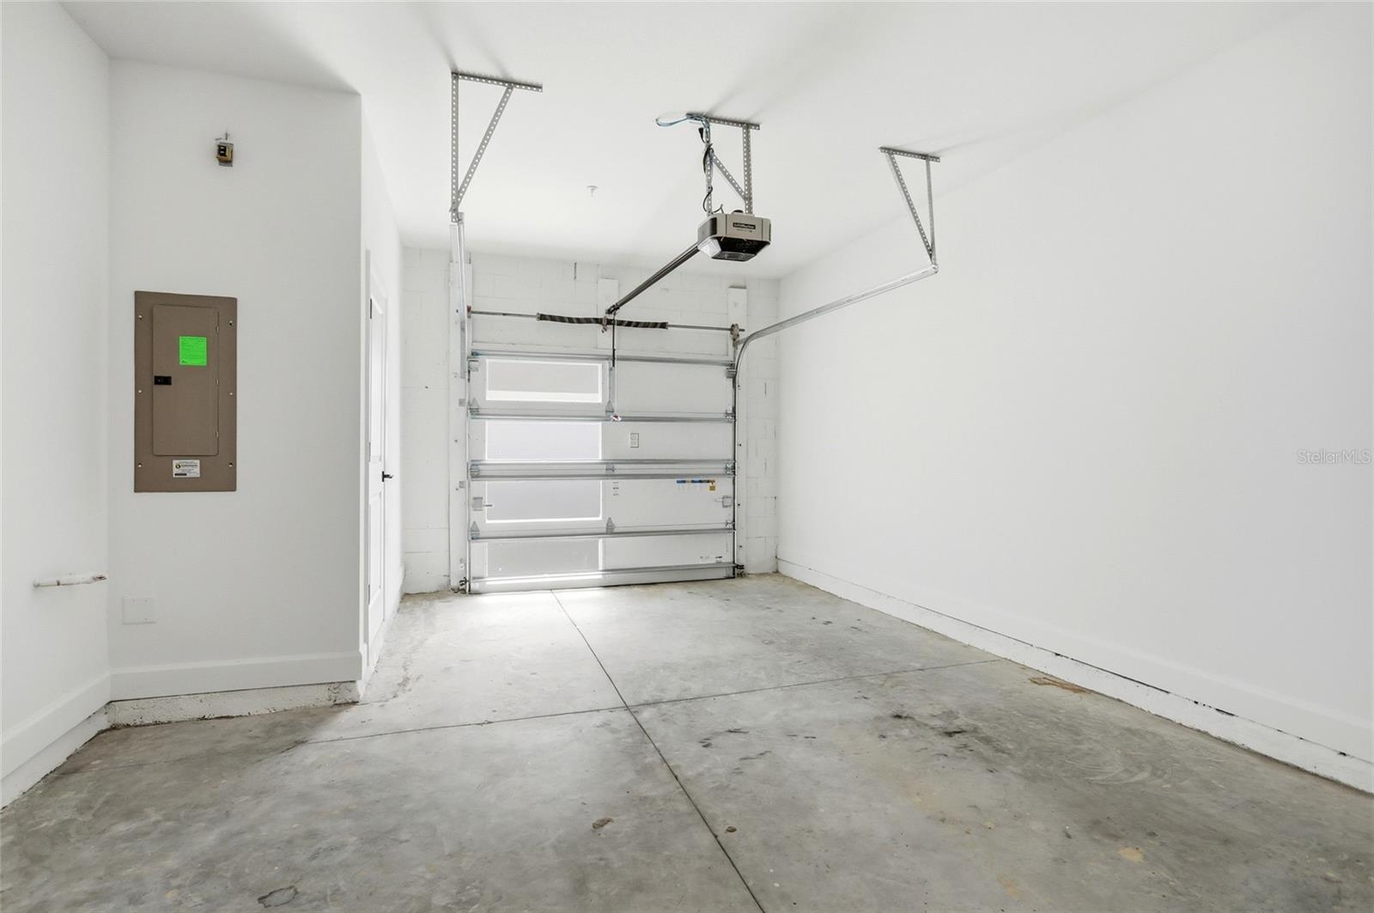
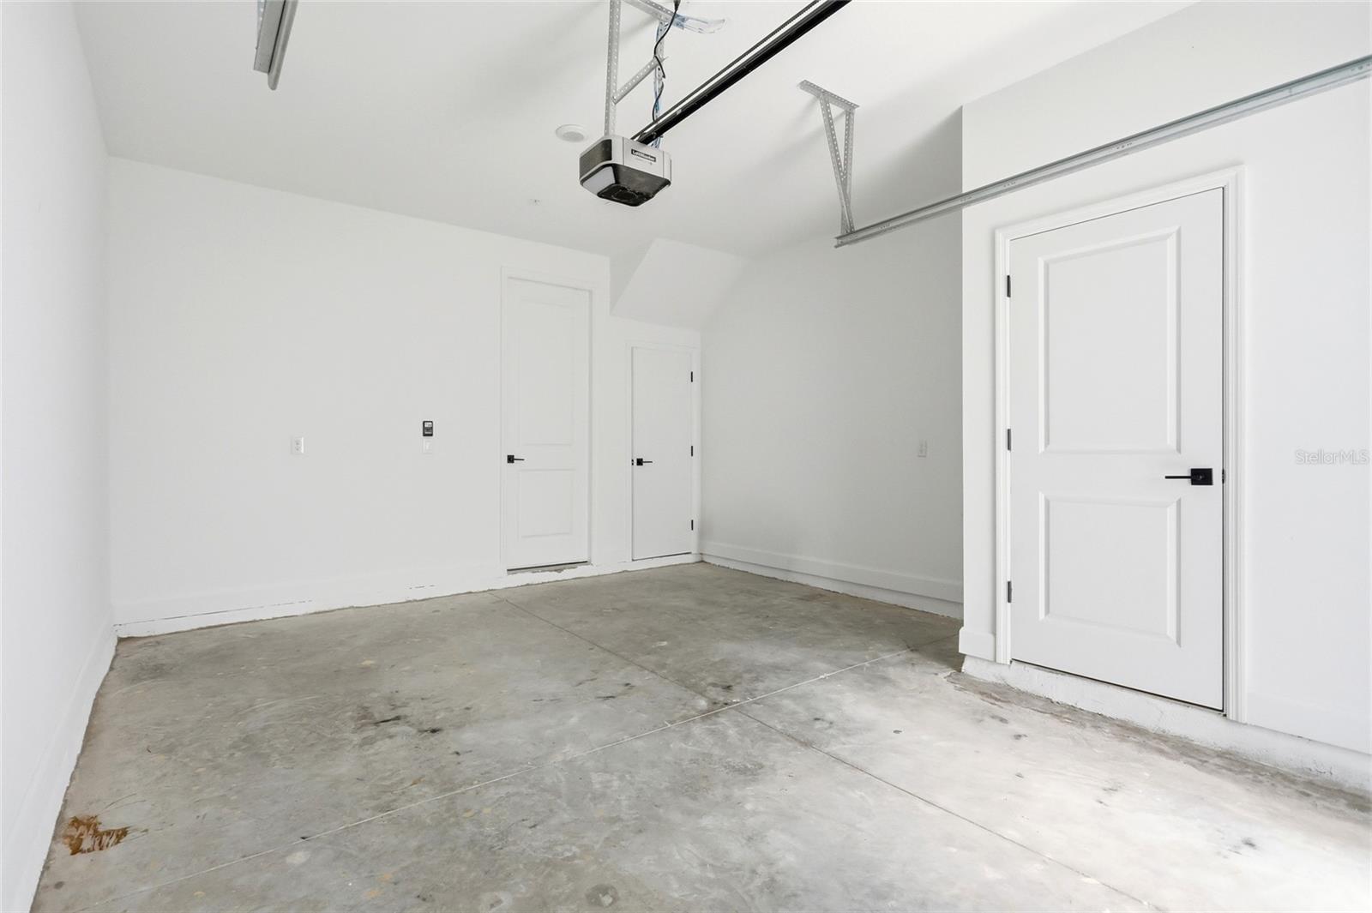
A one-car rear-entry garage provides secure parking and additional storage, while the thoughtfully planned layout maximizes both comfort and functionality.
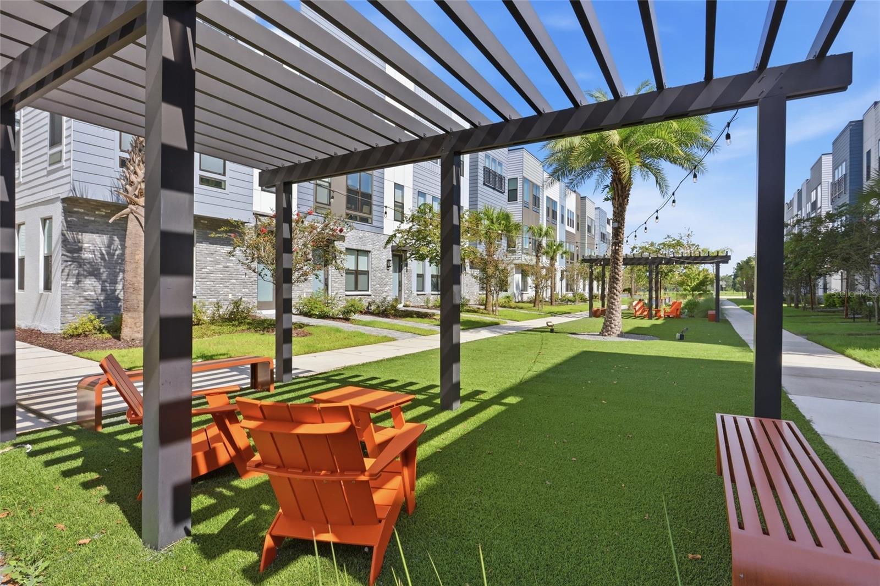
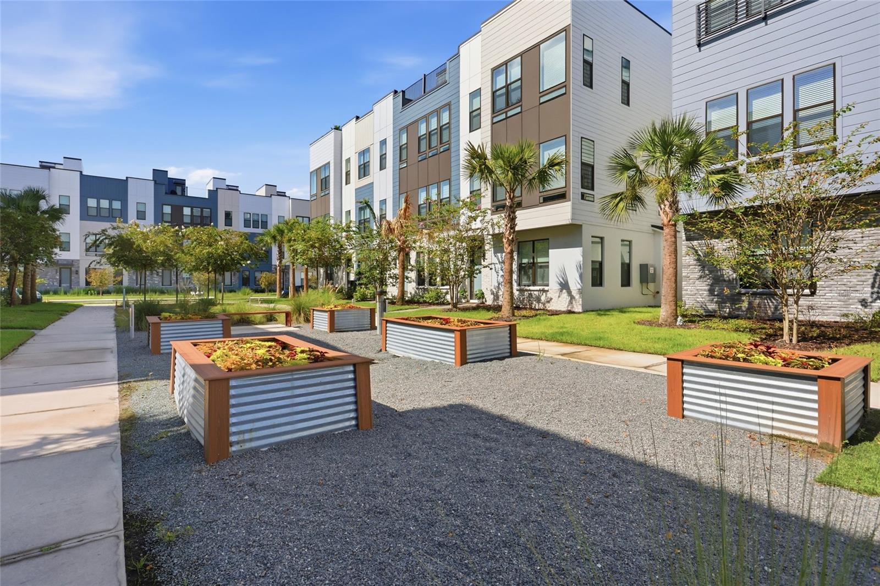
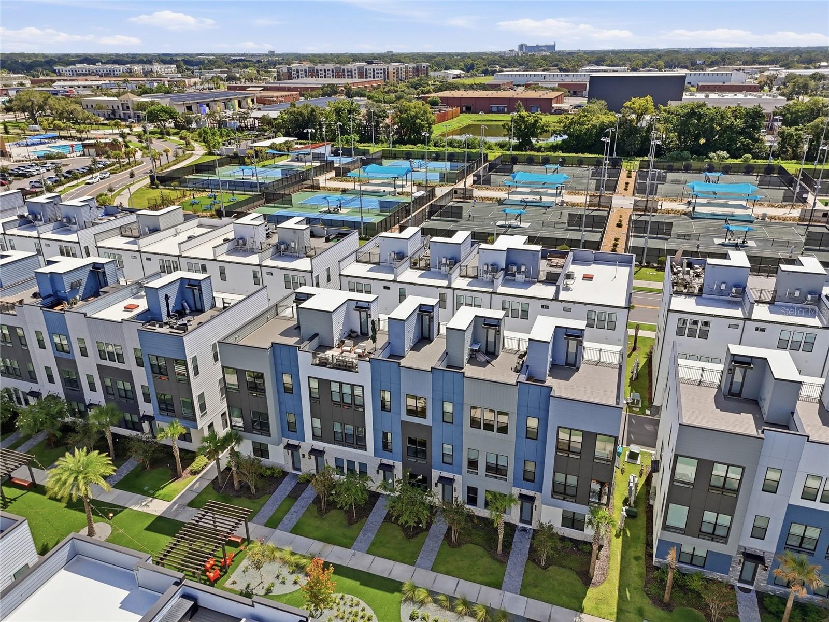
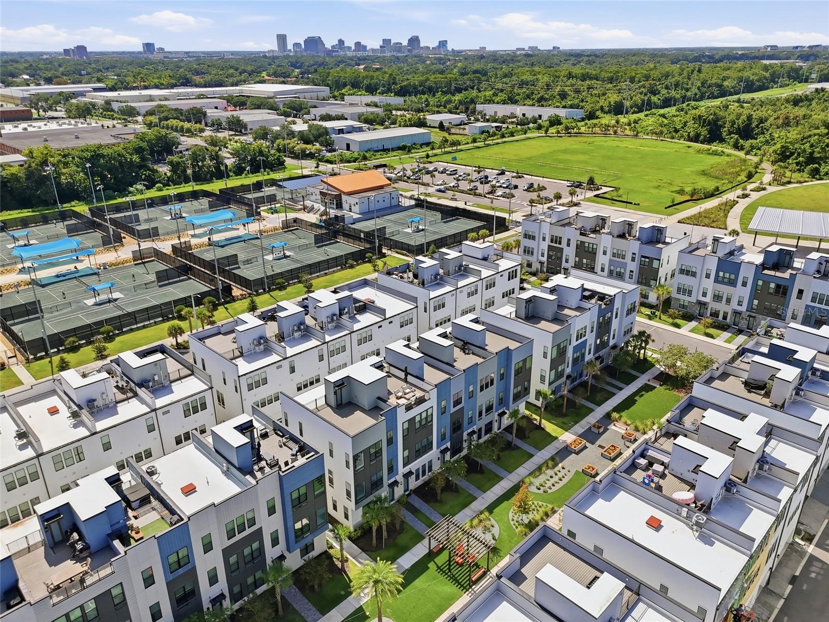
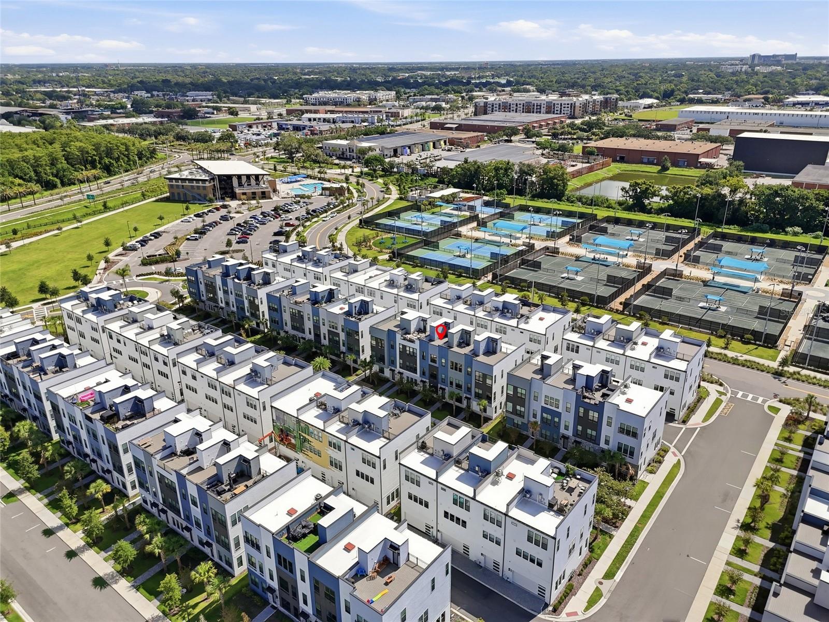
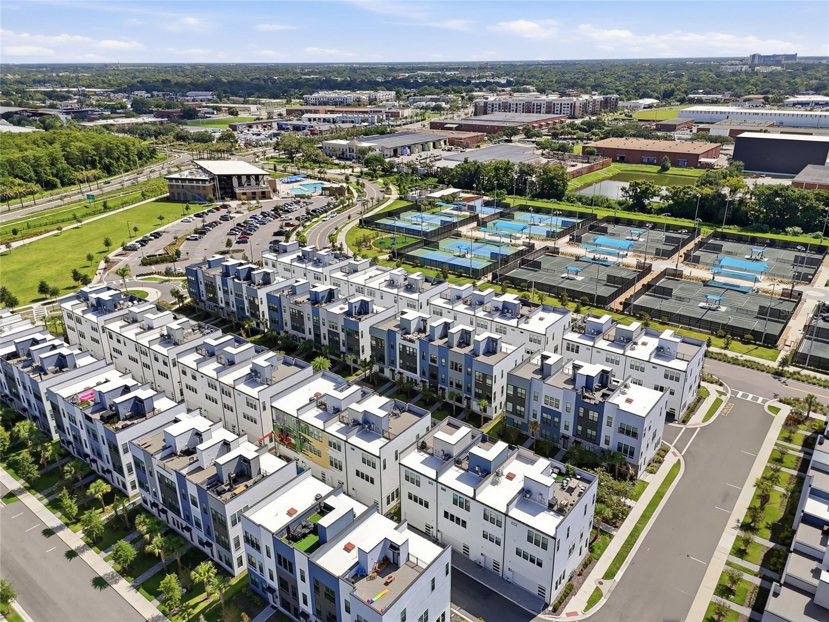
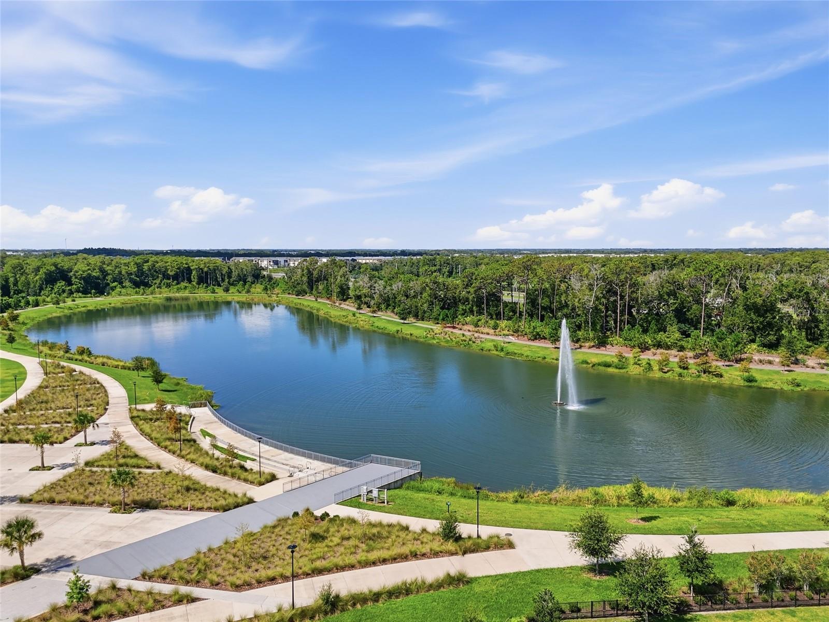
Located within the vibrant Packing District, residents enjoy convenient access to parks, trails, recreation, dining, fitness, and entertainment. The area is quickly becoming one of Orlando’s most exciting destinations, offering a unique blend of modern living, walkability, and community amenities.
Whether you're looking for a primary residence, second home, or an investment opportunity, 2130 Whitney Marsh Aly offers modern living in one of Orlando’s most dynamic locations. Schedule your private showing today
The thoughtfully designed floor plan features two spacious bedrooms, each with its own private full bathroom, plus additional bathrooms for convenience. The open-concept main living area creates a seamless flow between the living room, dining space, and chef-inspired kitchen, making it ideal for both everyday living and entertaining. The kitchen offers modern finishes, ample cabinetry, and a gas range for those who enjoy cooking and entertaining.
One of the highlights of this home is its versatile bonus spaces, providing the flexibility for a home office, fitness area, media room, guest space, or creative studio. Upstairs, the private rooftop terrace offers an additional outdoor living space—perfect for relaxing, entertaining, or enjoying the Florida lifestyle.
A one-car rear-entry garage provides secure parking and additional storage, while the thoughtfully planned layout maximizes both comfort and functionality.
Located within the vibrant Packing District, residents enjoy convenient access to parks, trails, recreation, dining, fitness, and entertainment. The area is quickly becoming one of Orlando’s most exciting destinations, offering a unique blend of modern living, walkability, and community amenities.
Whether you're looking for a primary residence, second home, or an investment opportunity, 2130 Whitney Marsh Aly offers modern living in one of Orlando’s most dynamic locations. Schedule your private showing today
Property Details
Basics
- Property Type
- Residential
- Property Subtype
- Townhouse
- MLS Number
- O6433090
- Days on Market
- 18
- Year Built
- 2024
- Levels
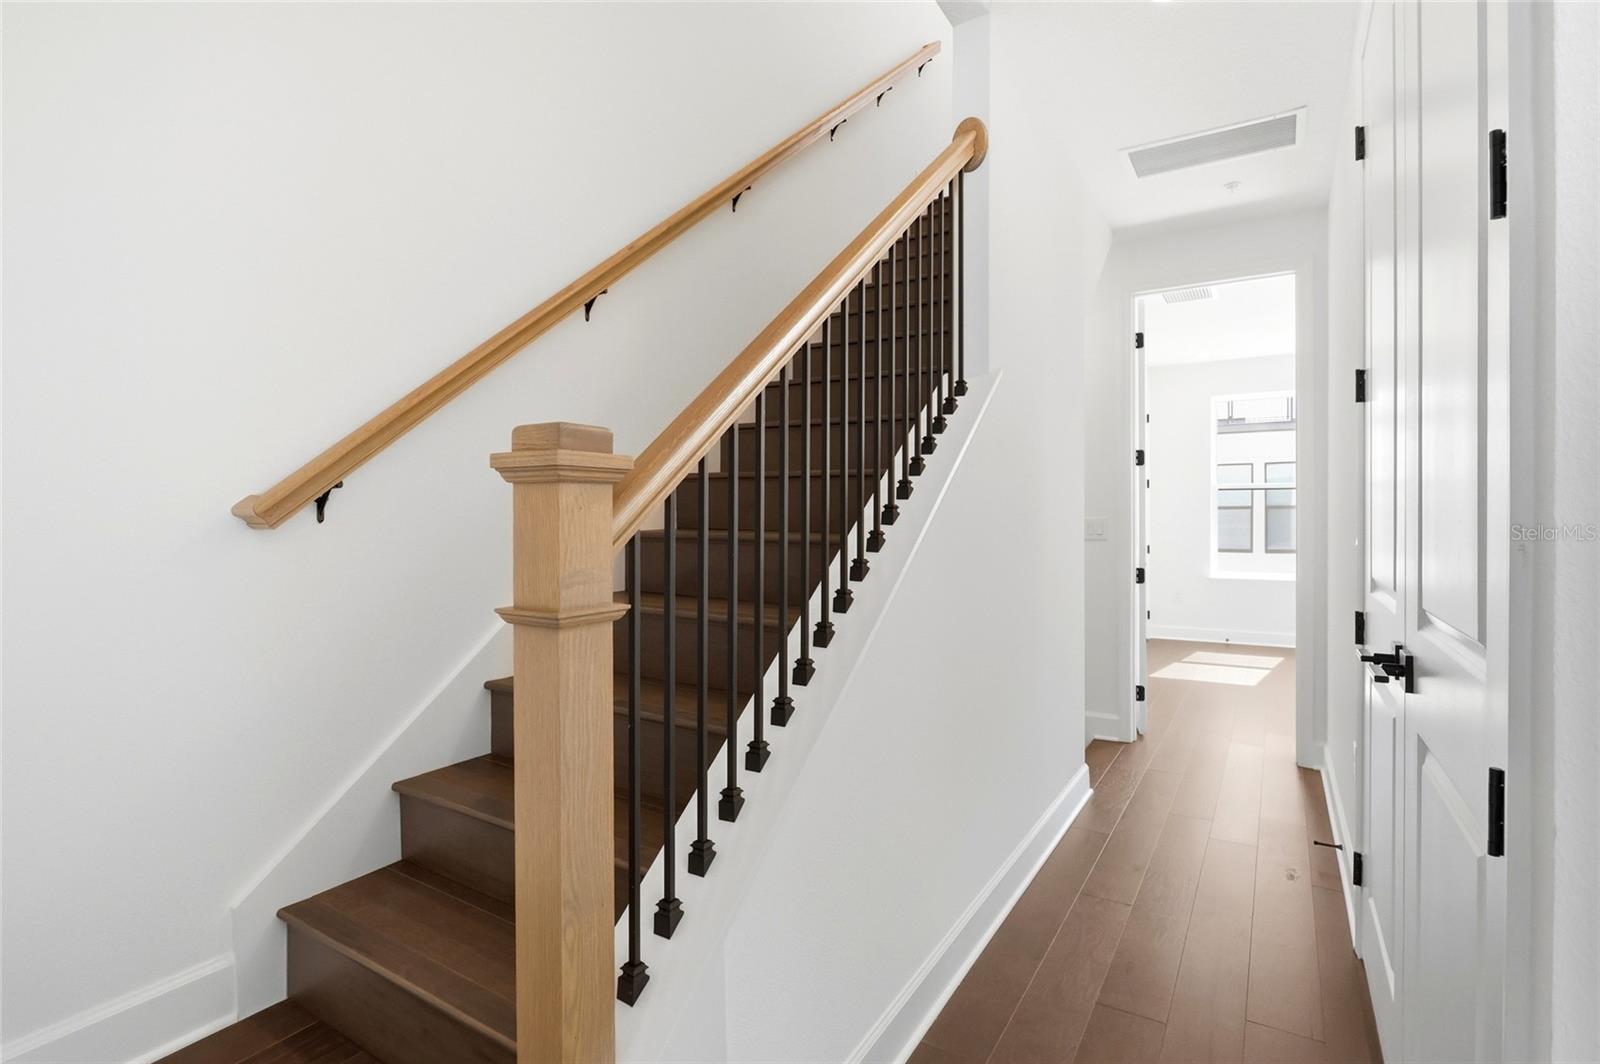
- Three Or More
- Floor Number
- 4
- Direction Faces
- West
- Occupant Type
- Vacant
Size & Structure
- Living Area
- 1,449 sqft
- Total Area
- 1,771 sqft
- Lot Size
- 0.02 acres
- Lot Sq Ft
- 999 sqft
- Bedrooms
- 2
- Full Baths
- 2
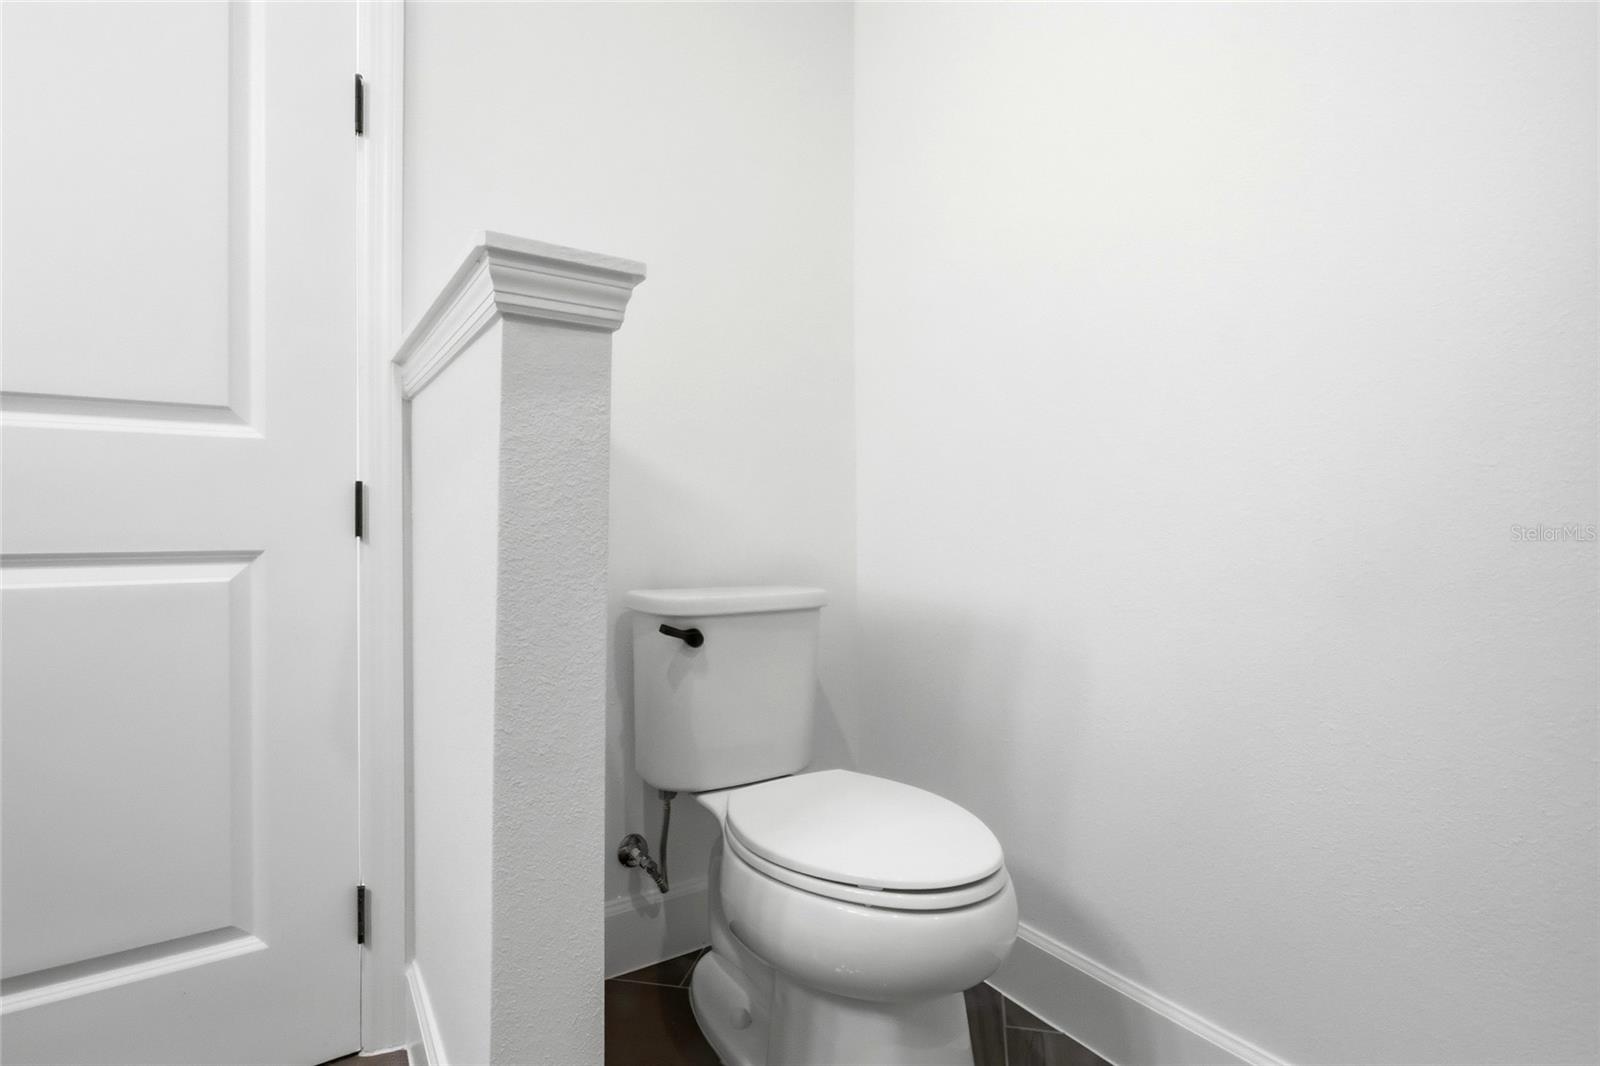
- Half Baths
- 2
- Garage Spaces
- 1
- Stories
- 4
Interior
- Flooring
- Hardwood, Tile
- Appliances
- Dishwasher, Disposal, Gas Water Heater, Microwave, Range, Range Hood, Refrigerator, Tankless Water Heater
- Interior Features
- Eat-in Kitchen, High Ceilings, In Wall Pest System, Open Floorplan, PrimaryBedroom Upstairs, Stone Counters, Thermostat
- Laundry
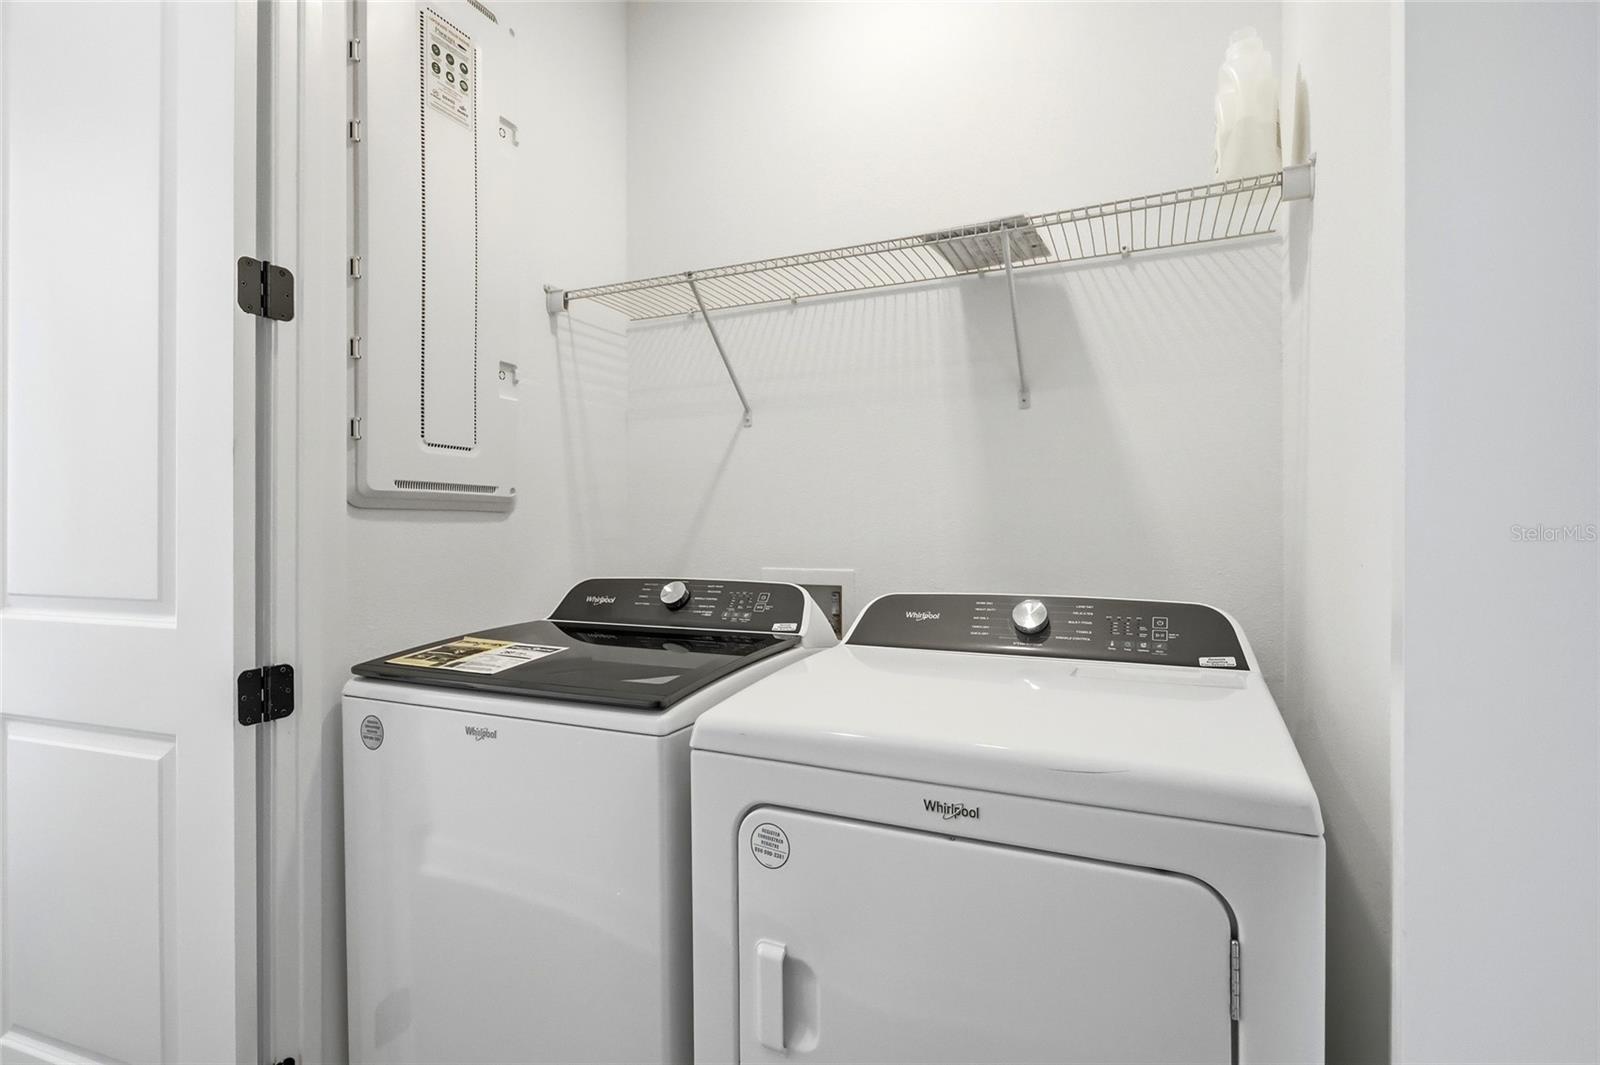
- Inside, Laundry Closet, Upper Level
- Windows
- Double Pane Windows, Low-Emissivity Windows
- Furnished
- Unfurnished
- A/C
- Central Air
- Heating
- Central, Natural Gas
Exterior & Lot
- Exterior Features
- Courtyard, Rain Gutters, Sidewalk
- Construction
- Block, Stucco, Frame
- Roof
- Other
- Foundation
- Slab
- Patio/Porch
- Other
- Other Structures
- Other
- Lot Features
- City Limits, Landscaped, Sidewalk, Paved
- View
- Garden, Trees/Woods
Water & Pool
- Water View
- Pond
Community & HOA
- HOA
- Yes
- HOA Fee
- $136/Monthly
- Community Features
- Irrigation-Reclaimed Water, Park, Playground, Sidewalks, Special Community Restrictions, Street Lights
- Pets Allowed
- Yes
Utilities & Systems
- Water
- Public
- Sewer
- Public Sewer
- Utilities
- Cable Available, Electricity Available, Natural Gas Available, Sewer Connected, Underground Utilities, Water Available
- Cooling
- Central Air
- Heating
- Central, Natural Gas
- Flood Zone
- AE
- Parking
- Garage Door Opener, Garage Faces Rear, On Street
Financial
- List Price
- $495,000
- Original Price
- $510,000
- Annual Taxes
- $7,337
- Tax Year
- 2025
- Listing Terms
- Cash, Conventional, VA Loan
- Special Conditions
- None
Schools
- Elementary
- Lake Silver Elem
- Middle School
- College Park Middle
- High School
- Edgewater High