1 / 9
$380,000
Active
2129 JESSA DRIVE
KISSIMMEE, FL 34743 — MARISOL PH 4
4 Beds
3 Baths
1,577 sqft
0.12 acres
Built 2002
2-Car Garage
About This Property
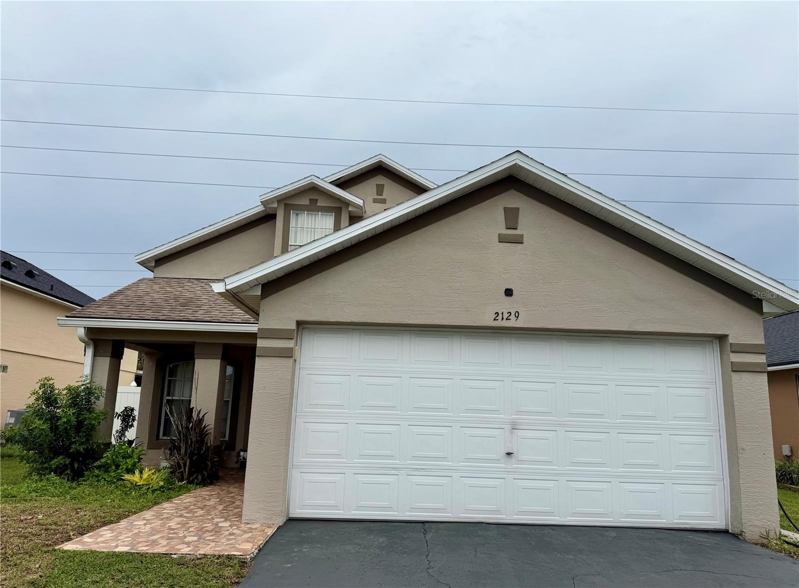
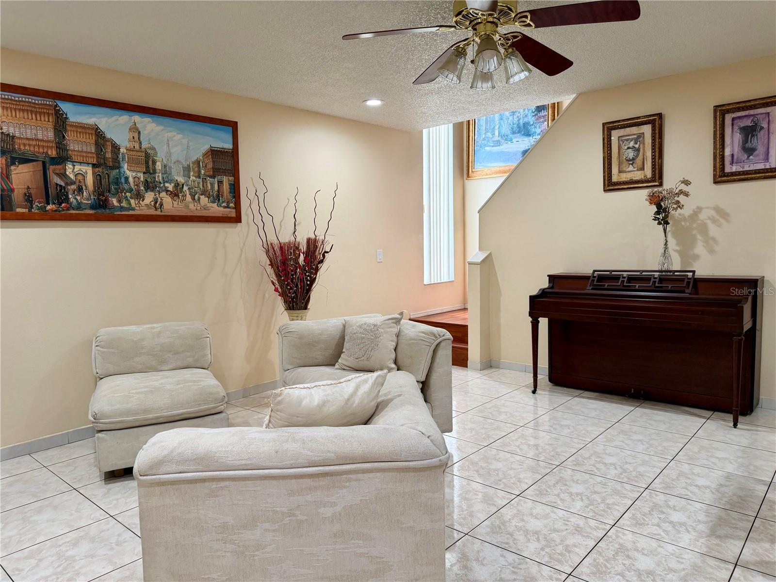
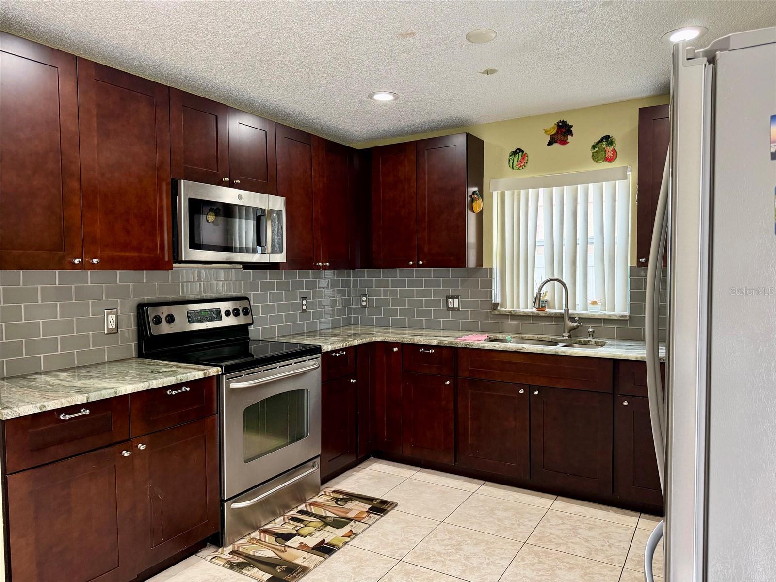
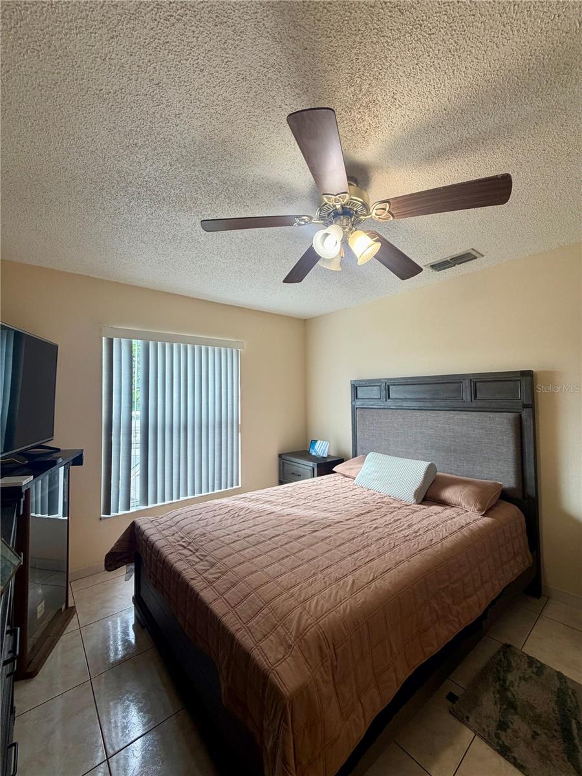
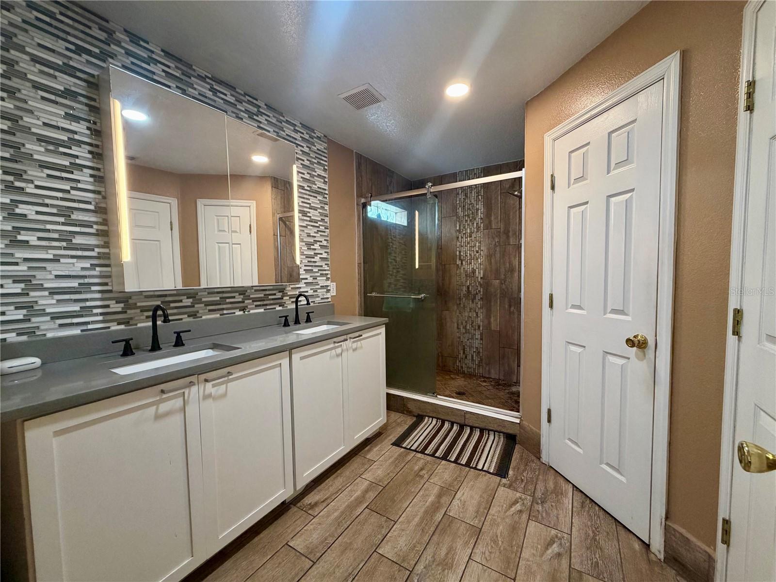
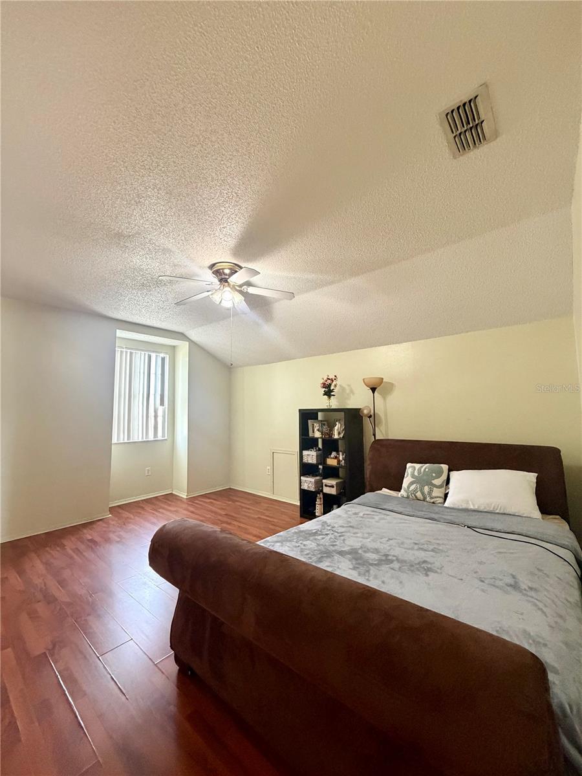
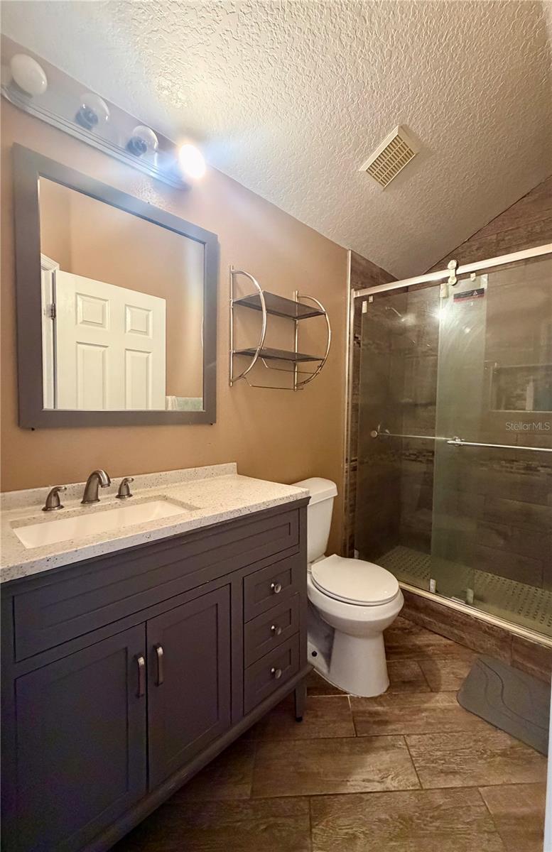
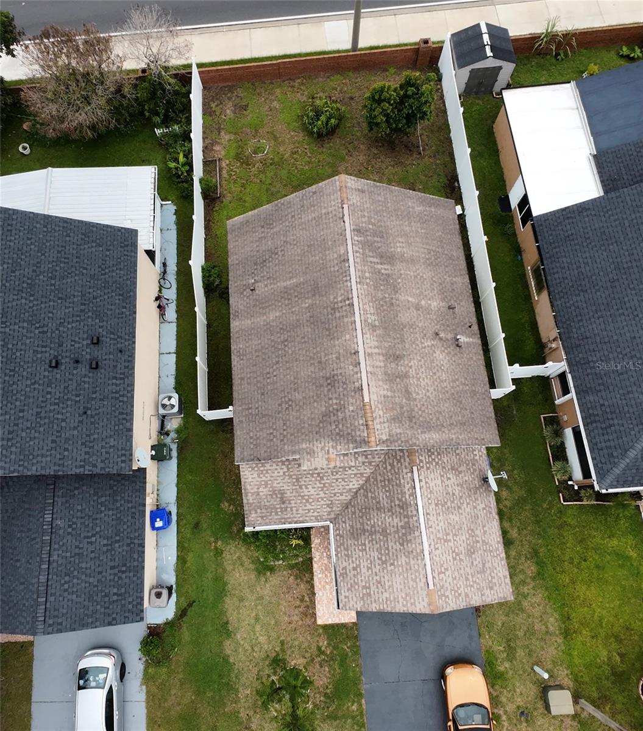
Welcome to this beautifully maintained 4-bedroom, 2.5-bathroom home in Kissimmee, Florida! Featuring a functional and inviting layout, this home offers comfortable living spaces and plenty of room for family and guests. The kitchen, bathrooms, and roof were remodeled in 2019, and the air conditioning system was repaired approximately three years ago, providing added peace of mind for the new owner.
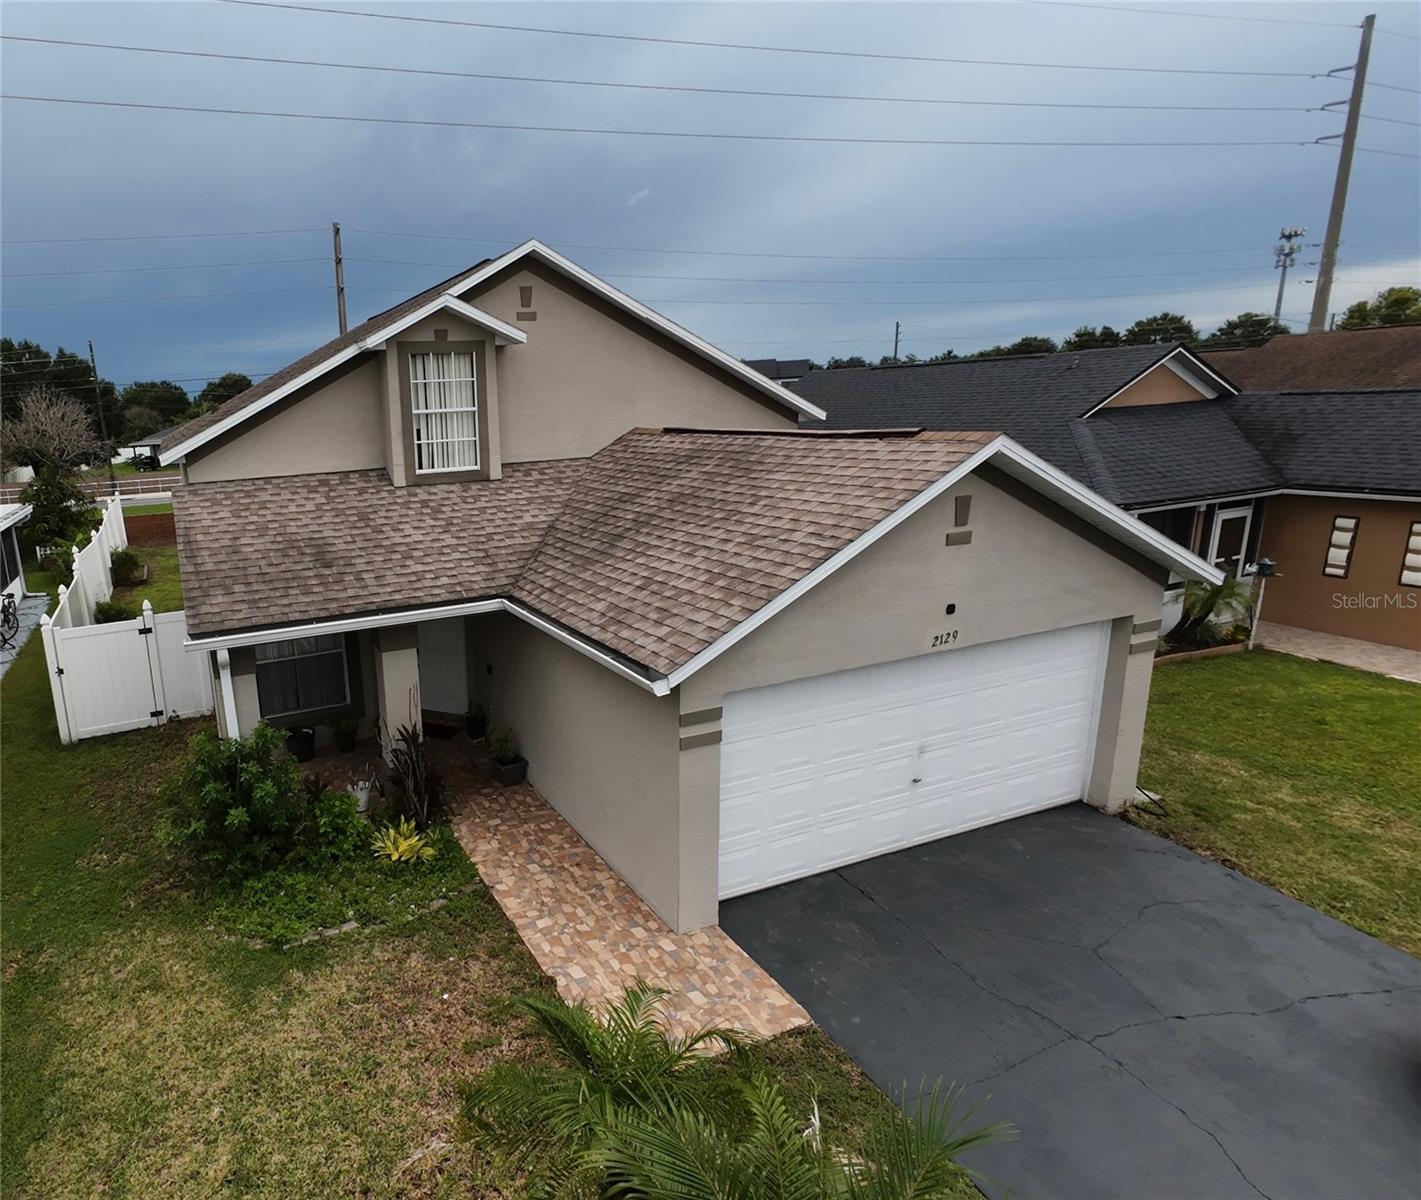
Enjoy Florida living in the fully fenced backyard, offering privacy and plenty of space for outdoor activities, pets, entertaining, or family gatherings. The home also features a spacious 2-car garage and a comfortable layout designed for everyday living.
Conveniently located near shopping, dining, schools, major roadways, and everyday essentials, with easy access to everything Central Florida has to offer. Don’t miss this opportunity to make this well-located home your own! Schedule your private showing today.
Enjoy Florida living in the fully fenced backyard, offering privacy and plenty of space for outdoor activities, pets, entertaining, or family gatherings. The home also features a spacious 2-car garage and a comfortable layout designed for everyday living.
Conveniently located near shopping, dining, schools, major roadways, and everyday essentials, with easy access to everything Central Florida has to offer. Don’t miss this opportunity to make this well-located home your own! Schedule your private showing today.
Property Details
Basics
- Property Type
- Residential
- Property Subtype
- Single Family Residence
- MLS Number
- S5157071
- Days on Market
- 19
- Year Built
- 2002
- Levels
- Two
- Direction Faces
- Northwest
- Occupant Type
- Owner
Size & Structure
- Living Area
- 1,577 sqft
- Total Area
- 2,044 sqft
- Lot Size
- 0.12 acres
- Lot Sq Ft
- 5,184 sqft
- Bedrooms
- 4
- Full Baths
- 2
- Half Baths
- 1
- Garage Spaces
- 2
Interior
- Flooring
- Ceramic Tile, Vinyl
- Appliances
- Dryer, Microwave, Range, Refrigerator, Washer
- Interior Features
- Ceiling Fans(s), Kitchen/Family Room Combo, Primary Bedroom Main Floor, Walk-In Closet(s)
- Laundry
- In Garage
- Windows
- Blinds
- Furnished
- Unfurnished
- A/C
- Central Air
- Heating
- Central
Exterior & Lot
- Exterior Features
- Sidewalk
- Construction
- Concrete, Stucco
- Roof
- Shingle
- Foundation
- Slab
- Fencing
- Vinyl
Water & Pool
Community & HOA
- HOA
- Yes
- HOA Fee
- $342/Annually
- Pets Allowed
- Cats OK, Dogs OK
- Homestead
- Yes
Utilities & Systems
- Water
- Public
- Sewer
- Public Sewer
- Utilities
- Cable Connected, Electricity Connected, Water Connected
- Cooling
- Central Air
- Heating
- Central
- Flood Zone
- X
Financial
- List Price
- $380,000
- Annual Taxes
- $2,666
- Tax Year
- 2025
- Listing Terms
- Cash, Conventional, FHA, VA Loan
- Special Conditions
- None
Schools
- Elementary
- Cypress Elem (K 6)
- Middle School
- Denn John Middle
- High School
- Gateway High School (9 12)