1 / 39
$415,000
Original: $425,000
Active
2126 ALBERT LEE PARKWAY
WINTER PARK, FL 32789 — ALBERT LEE RIDGE
3 Beds
2 Baths
1,187 sqft
0.18 acres
Built 1956
1-Car Garage
About This Property
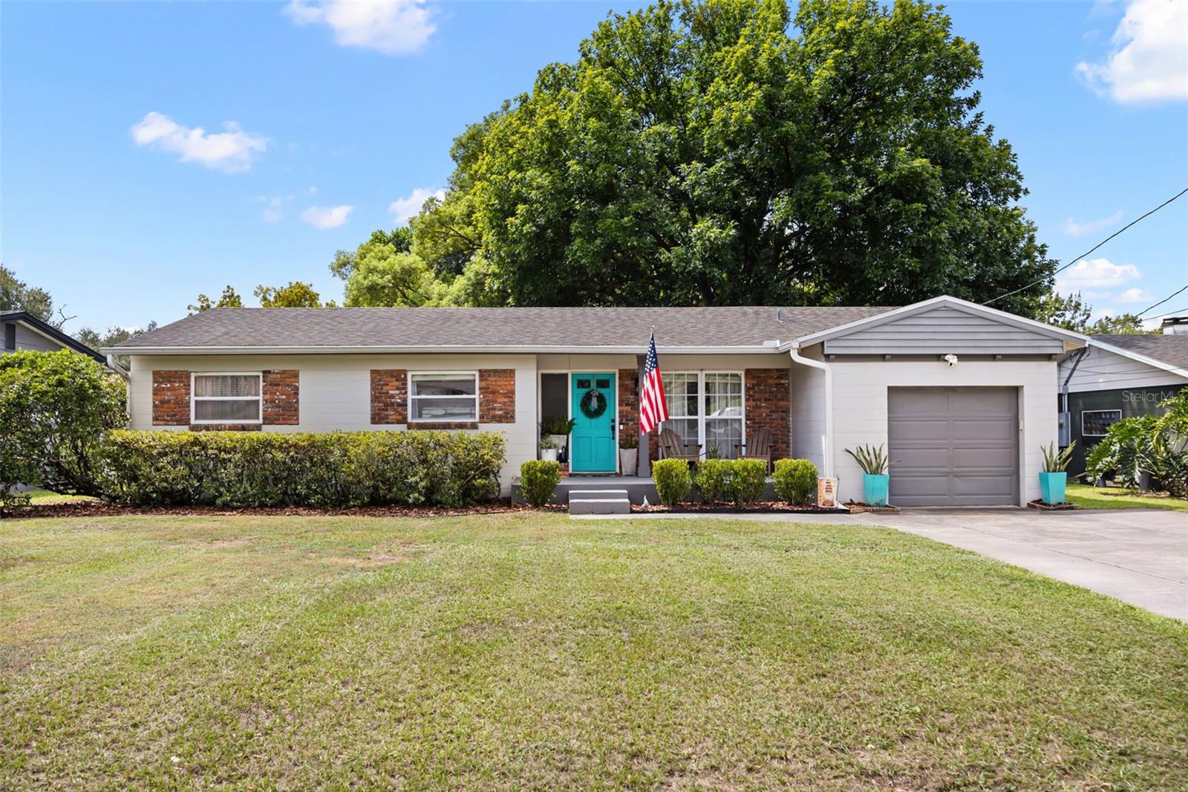
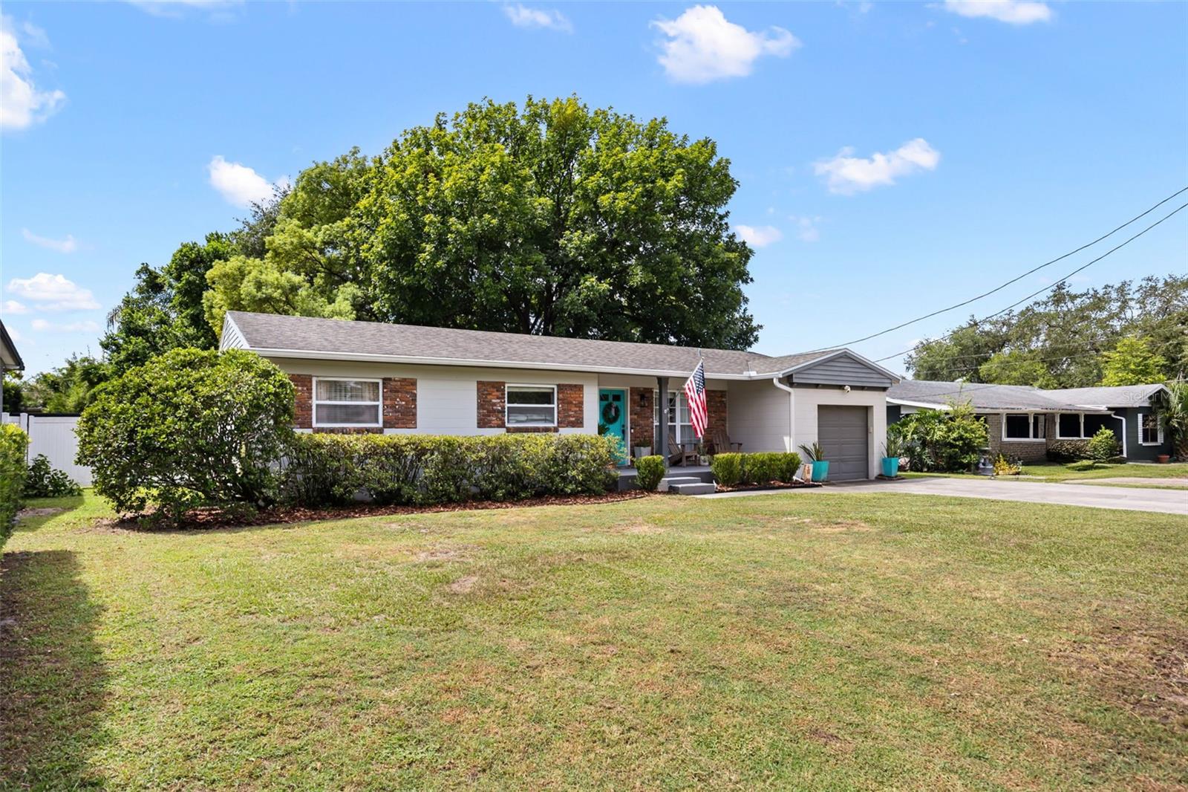
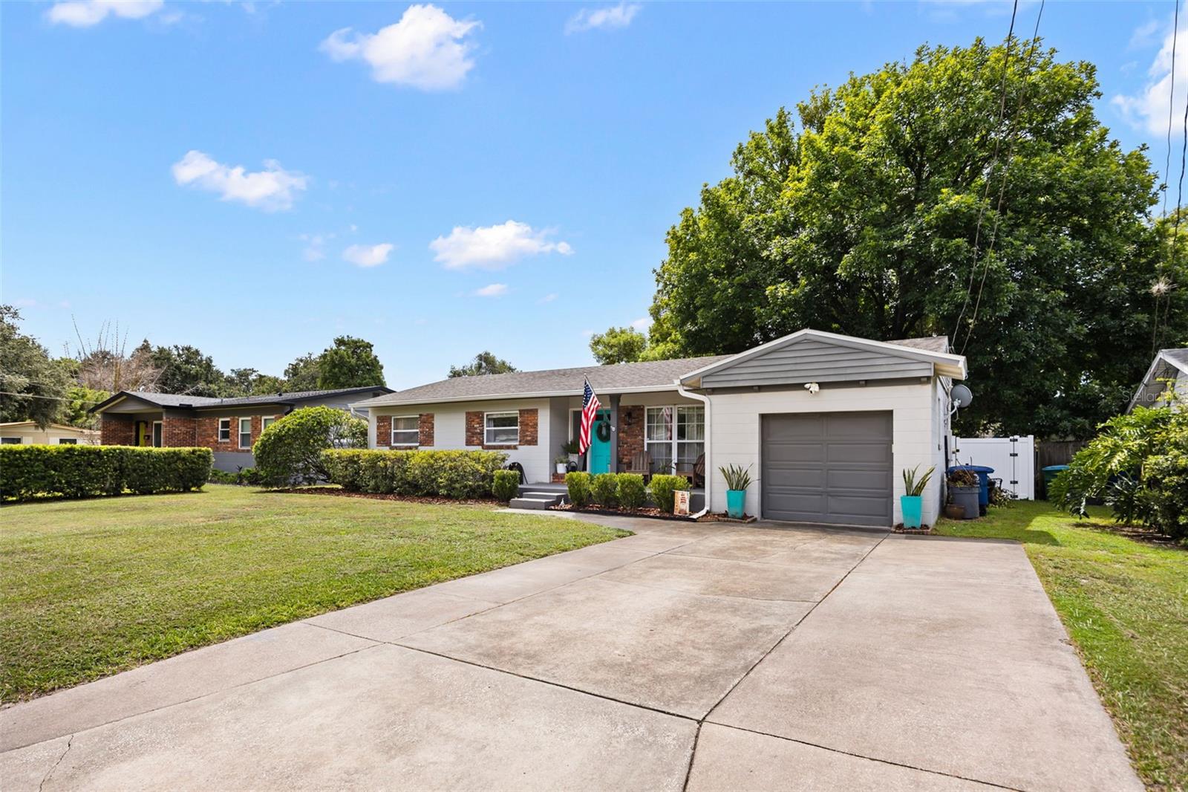
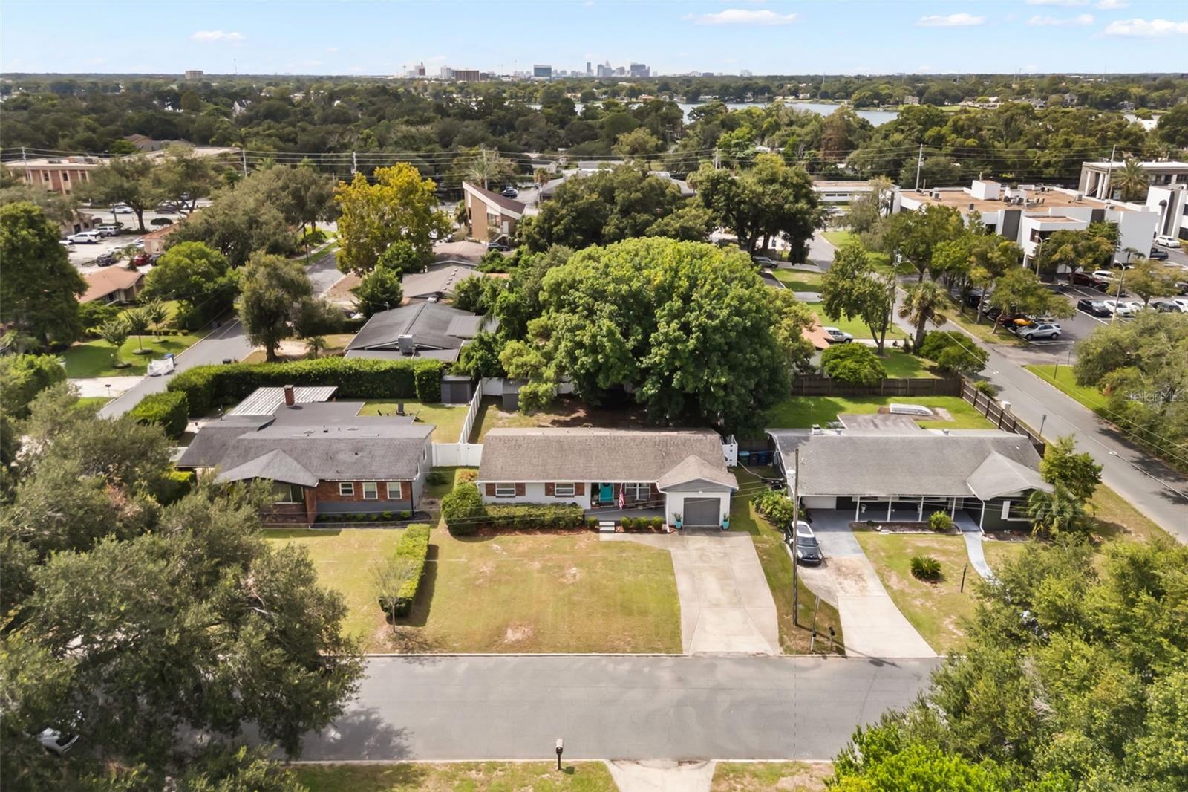
Welcome home to this adorable and beautifully updated 3-bedroom, 2-bathroom home in the heart of Winter Park! From the moment you arrive, the cheerful teal front door adds the perfect pop of color and sets the tone for the charm you’ll find throughout. **This house comes with a REDUCED RATE through the seller's preferred lender. This is a lender-paid rate buydown that reduces the buyer's interest rate and monthly payment.**
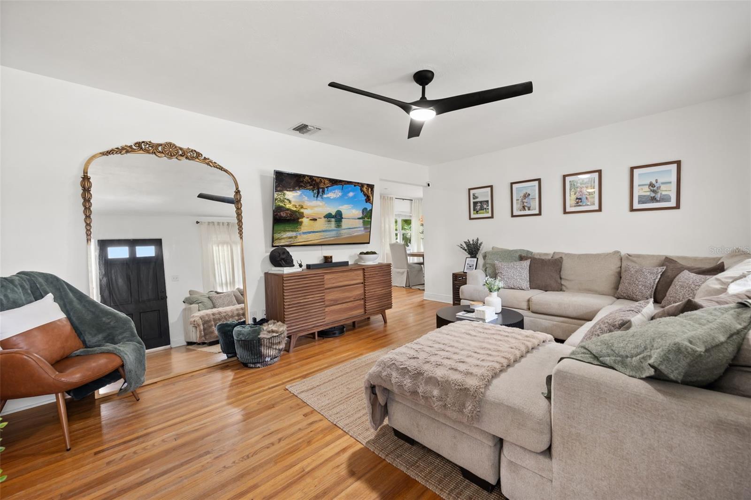
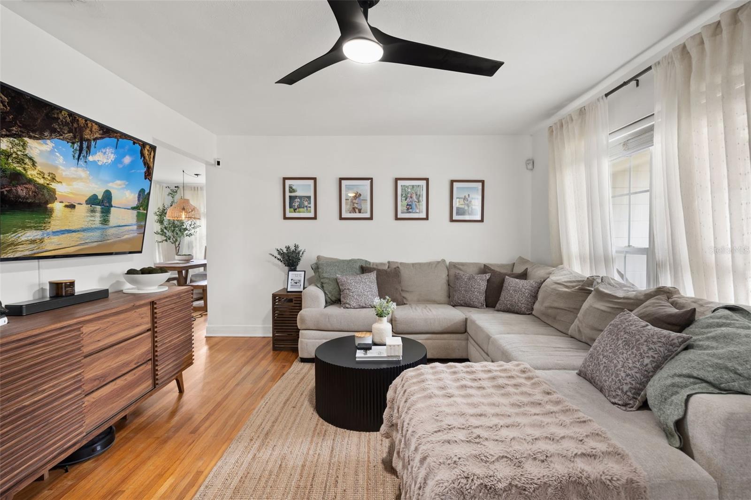
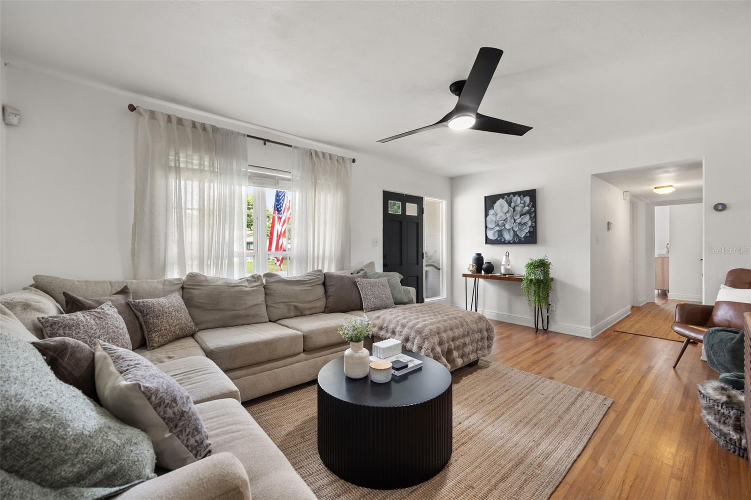
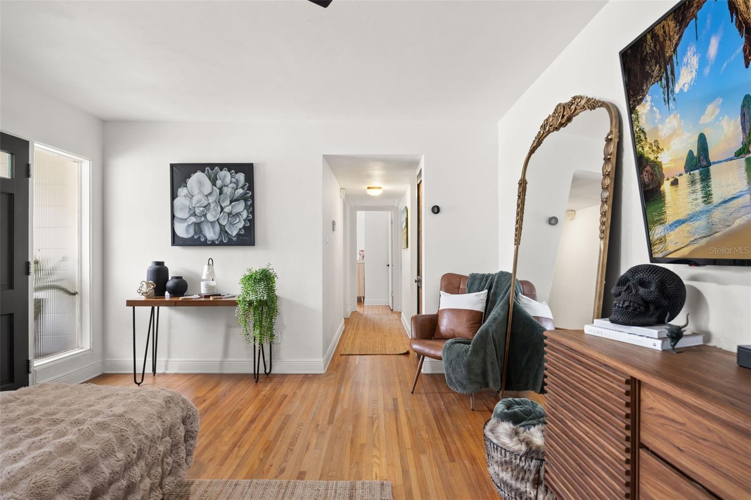
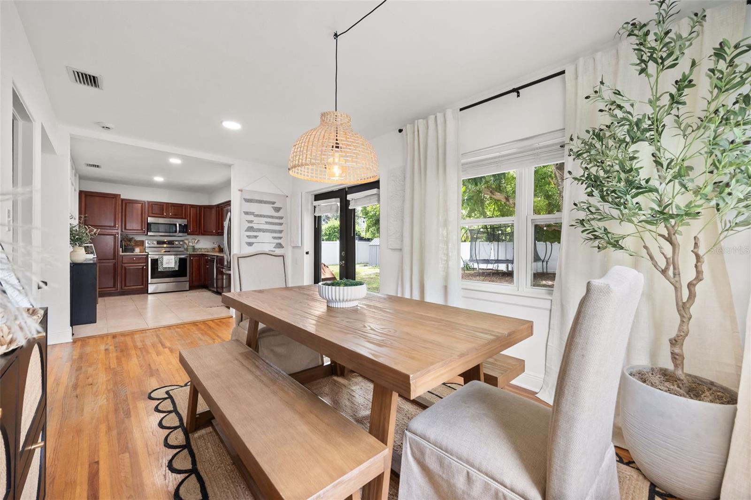
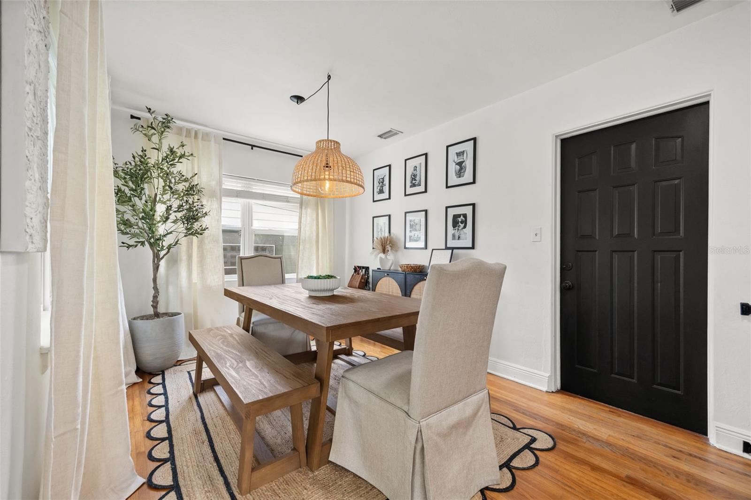
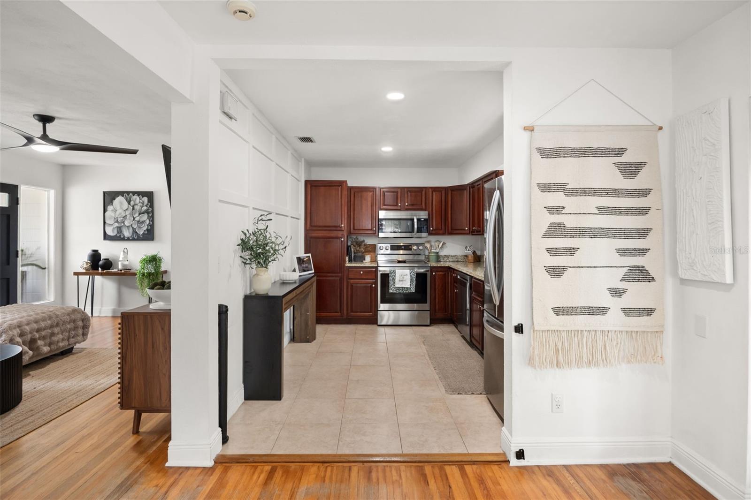
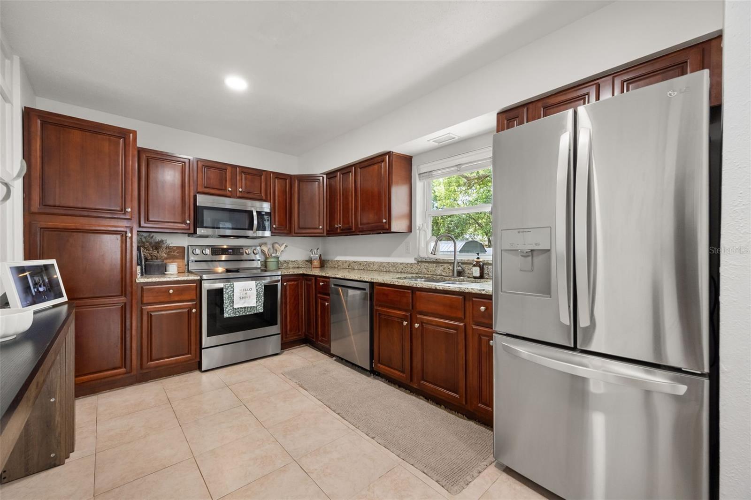
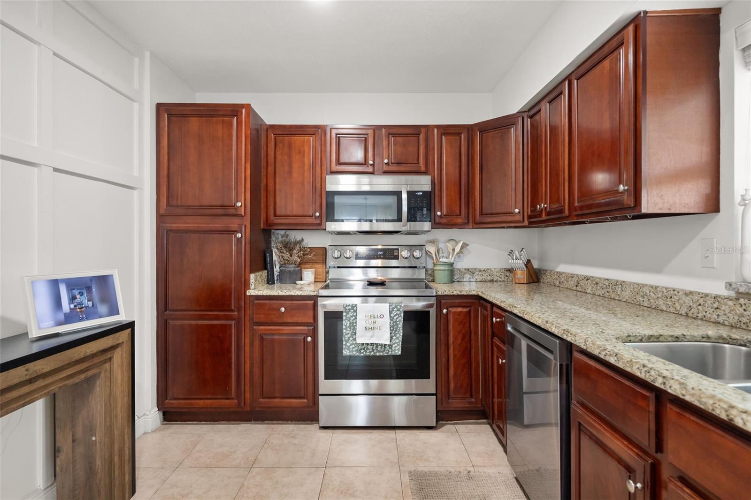
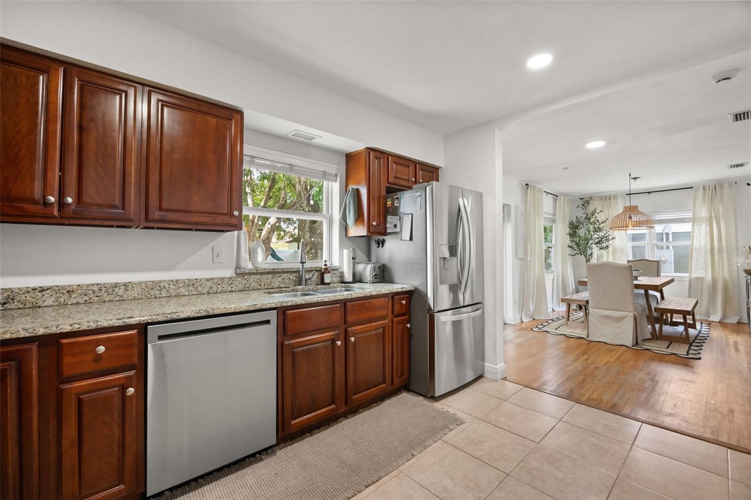
Step inside to the inviting living room, where the home’s original hardwood floors immediately make an impression. Just beyond, the formal dining room and updated kitchen create a comfortable flow for both everyday living and entertaining. The kitchen features newer 2024 appliances, granite countertops, and plenty of character, blending modern convenience with the timeless feel of the home.
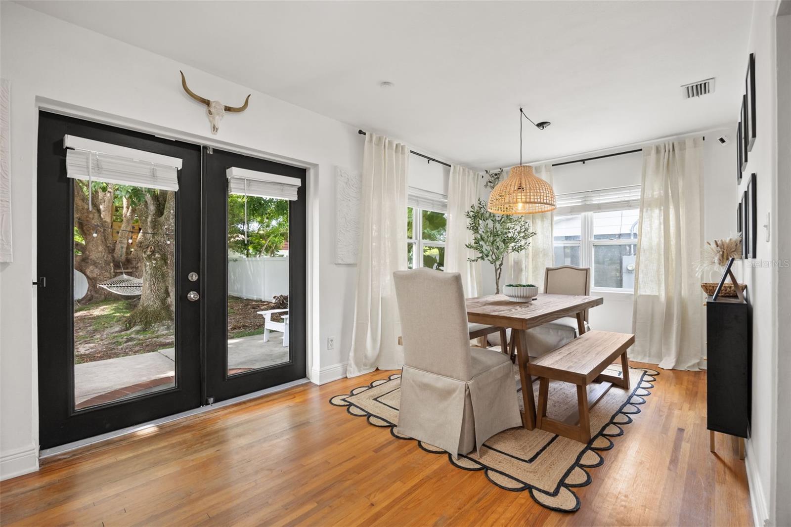
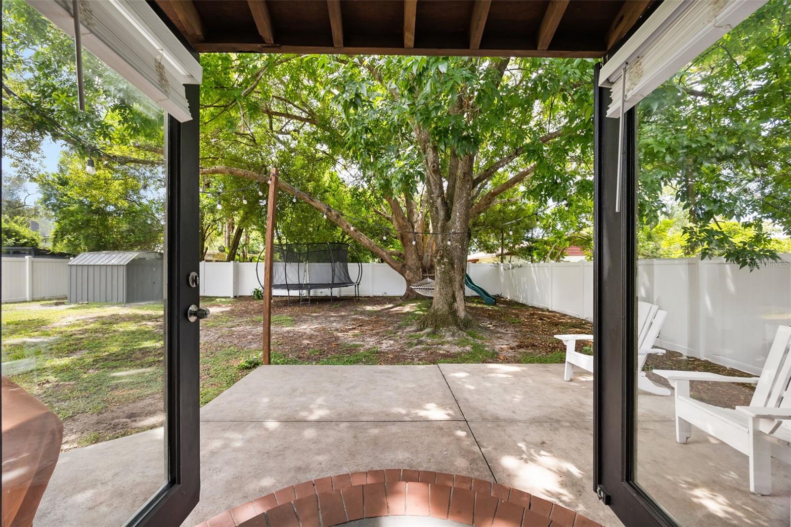
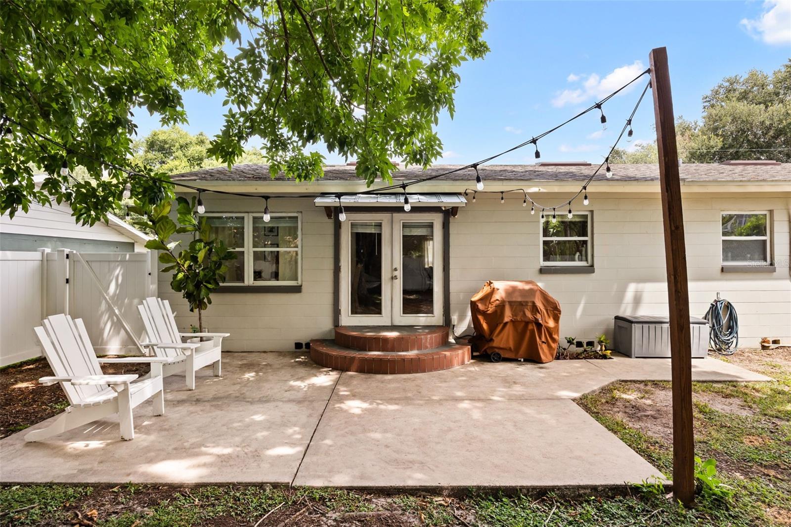
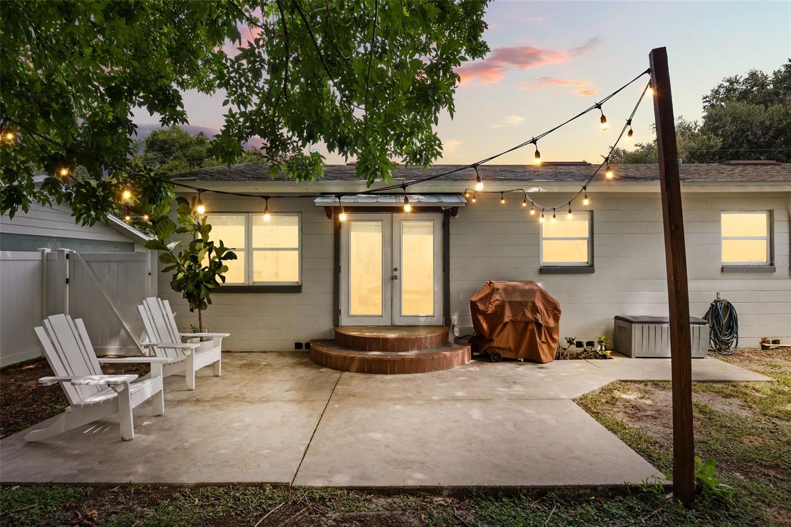
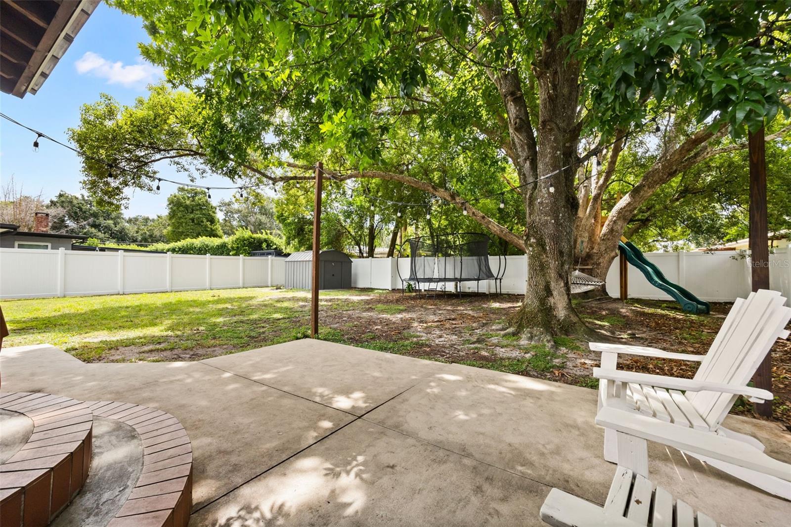
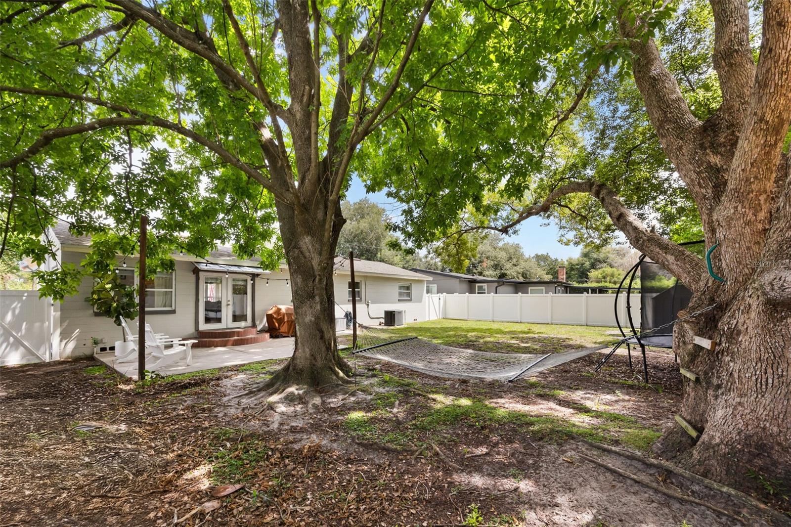
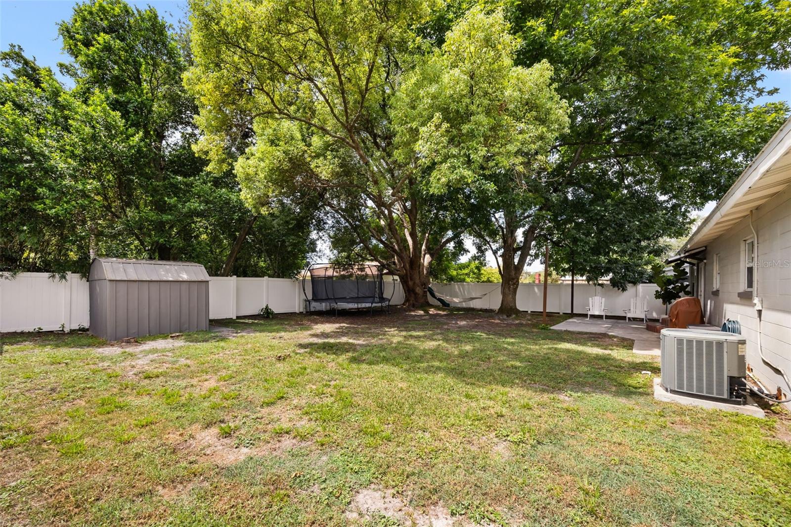
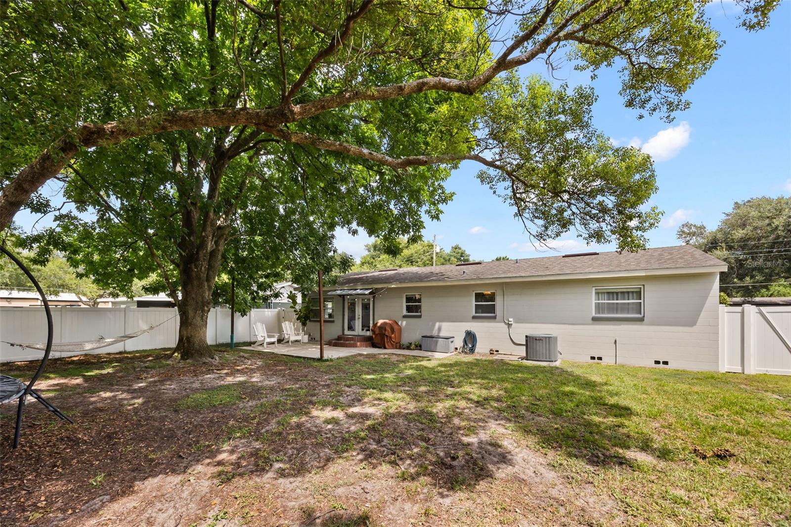
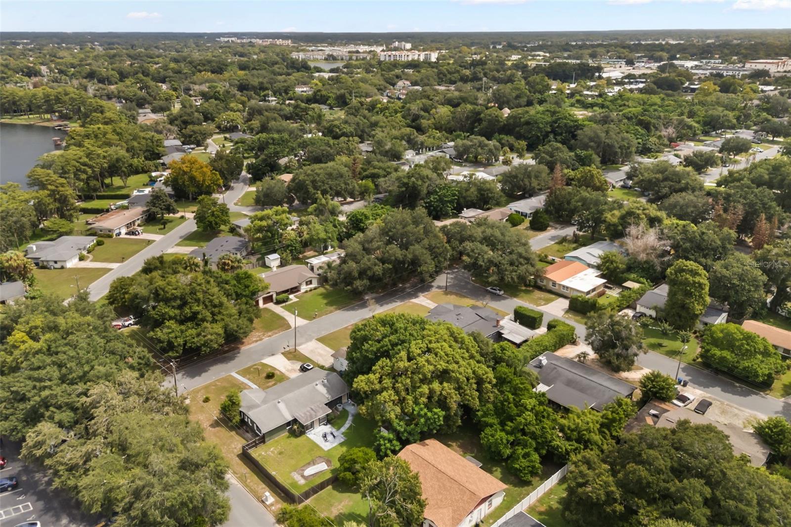
French doors open from the living area to what may be the showstopper of the property - a massive, newly fenced backyard offering an incredible amount of space for entertaining, gardening, pets, play, or simply enjoying the outdoors. And for something truly special, the backyard features a custom treehouse built directly into the tree, creating a one-of-a-kind feature you won’t find in just any home.
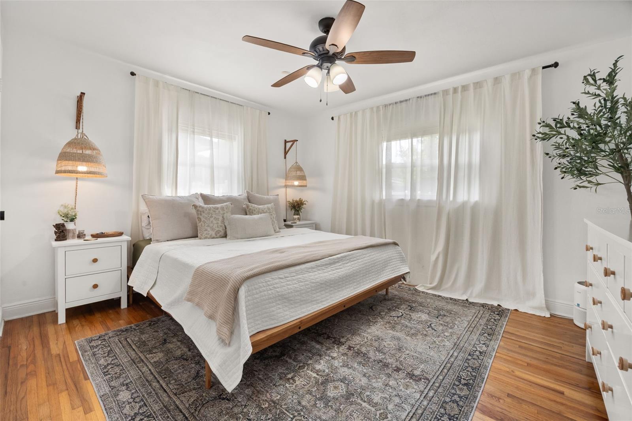
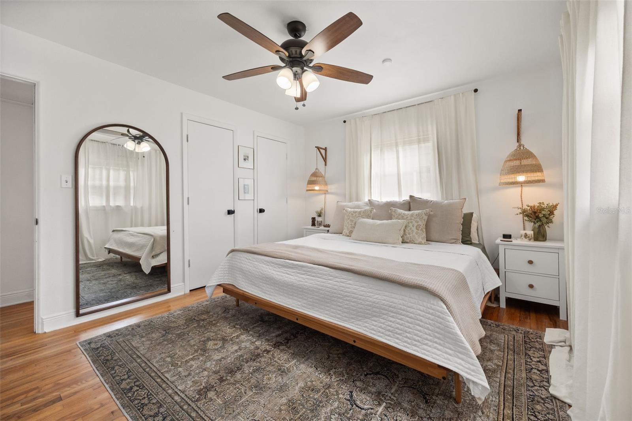
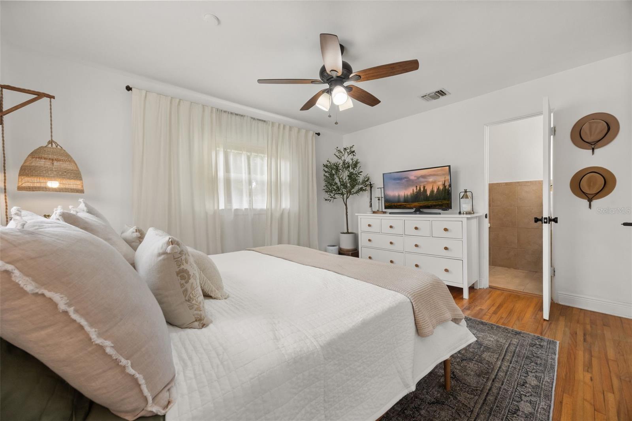

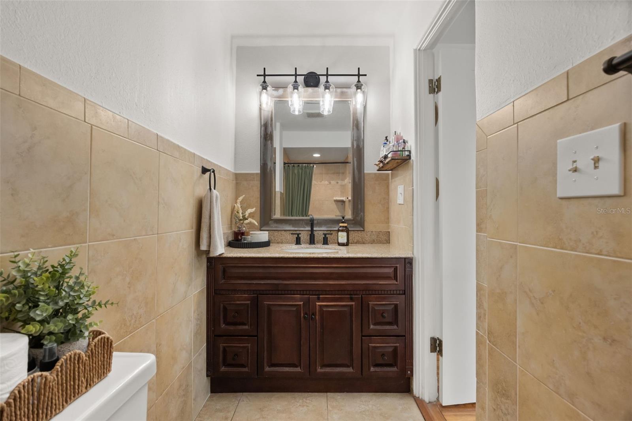
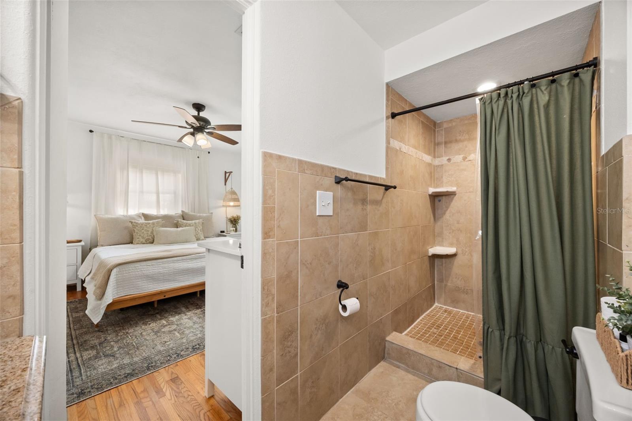
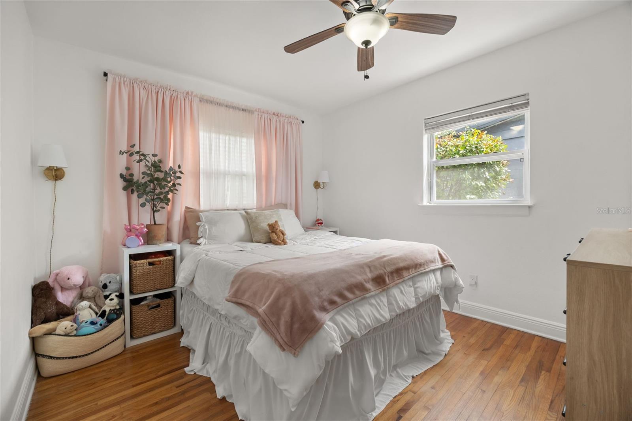
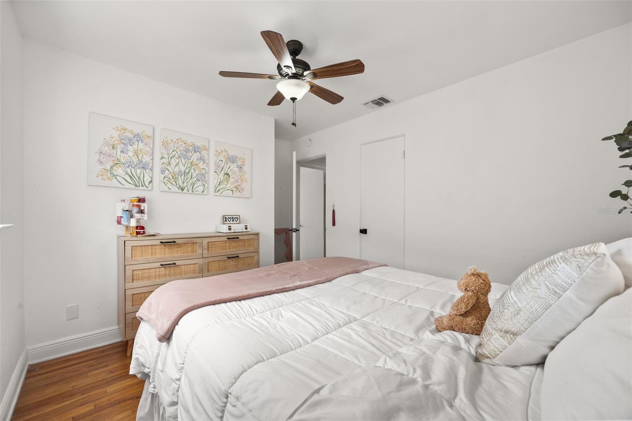
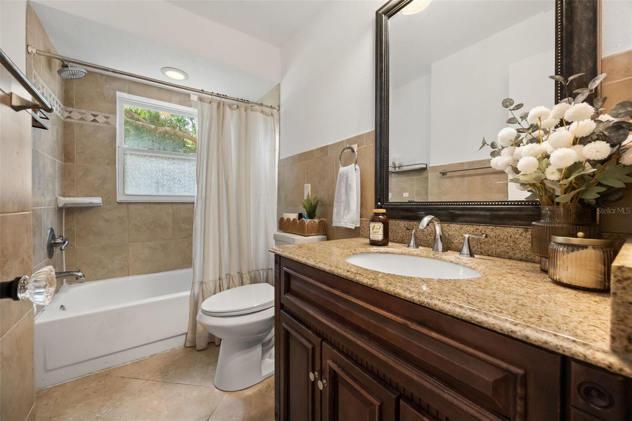
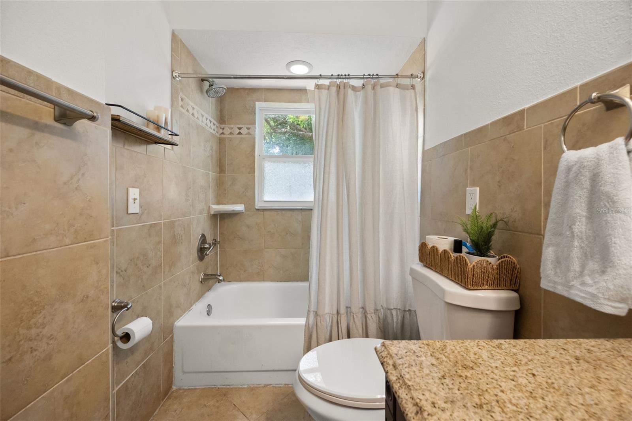
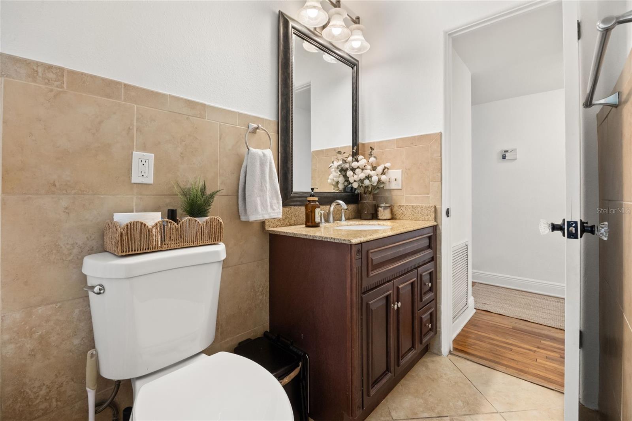
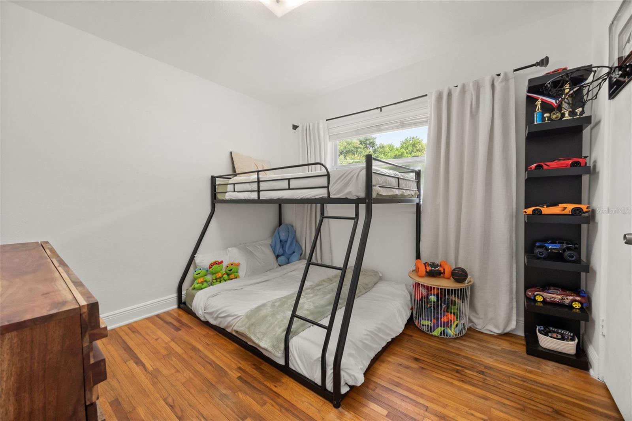
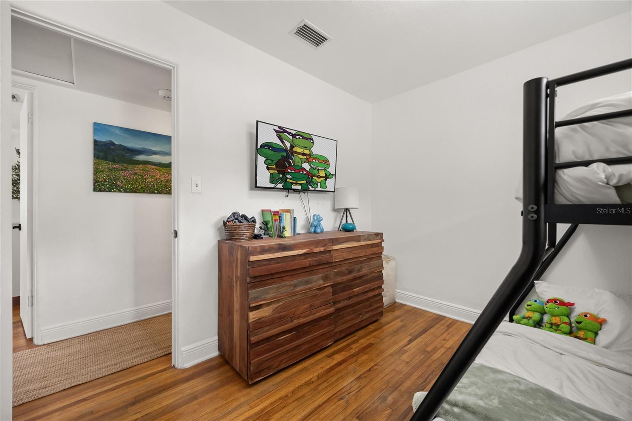
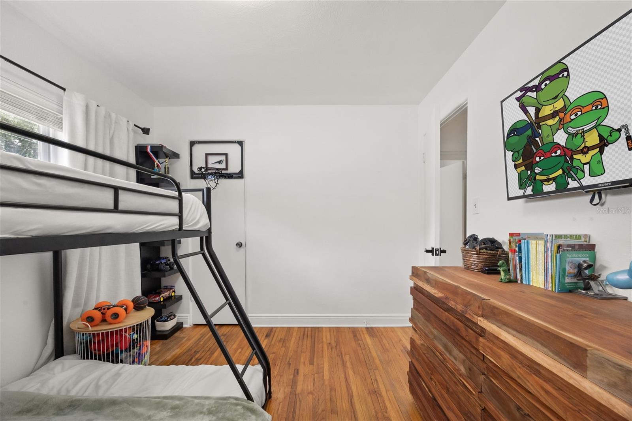
All three bedrooms are thoughtfully positioned down the hallway, with the primary bedroom tucked away at the back for added privacy with its own ensuite bathroom with a generously sized shower.
The thoughtful updates, including a 2019 roof, double-pane windows, updated electrical panel, and updated plumbing, provide peace of mind while preserving the home’s classic details, creating a space that feels both move-in ready and full of personality.
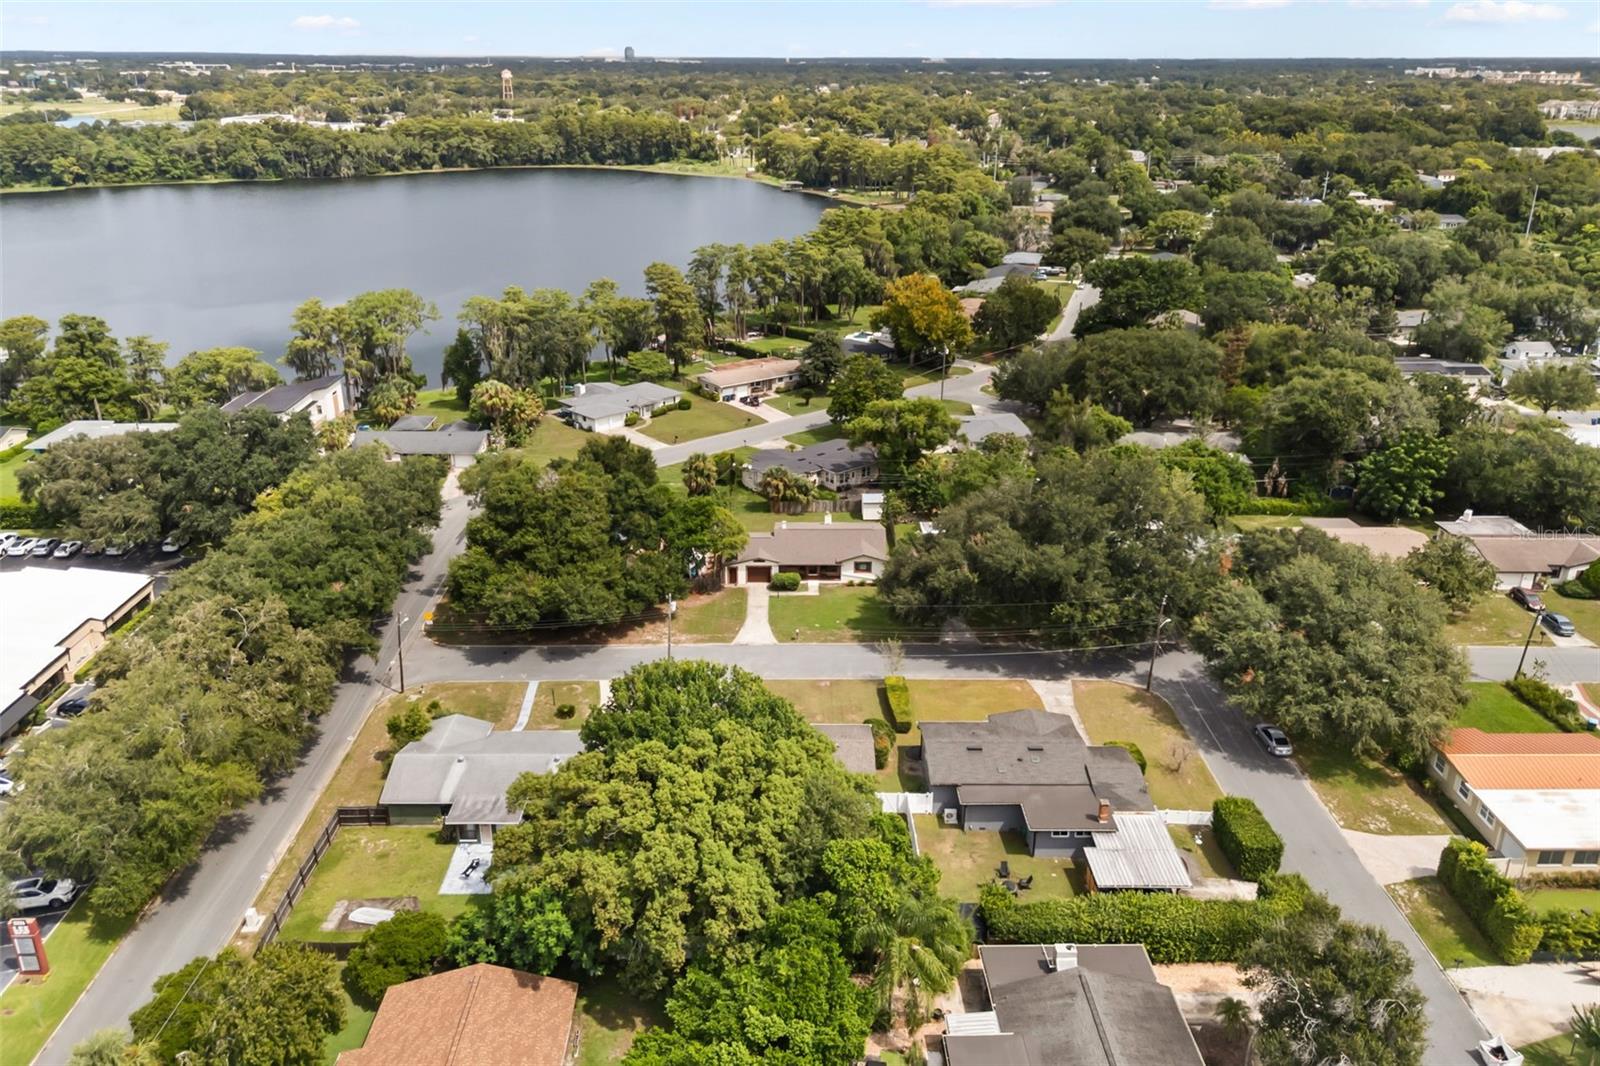
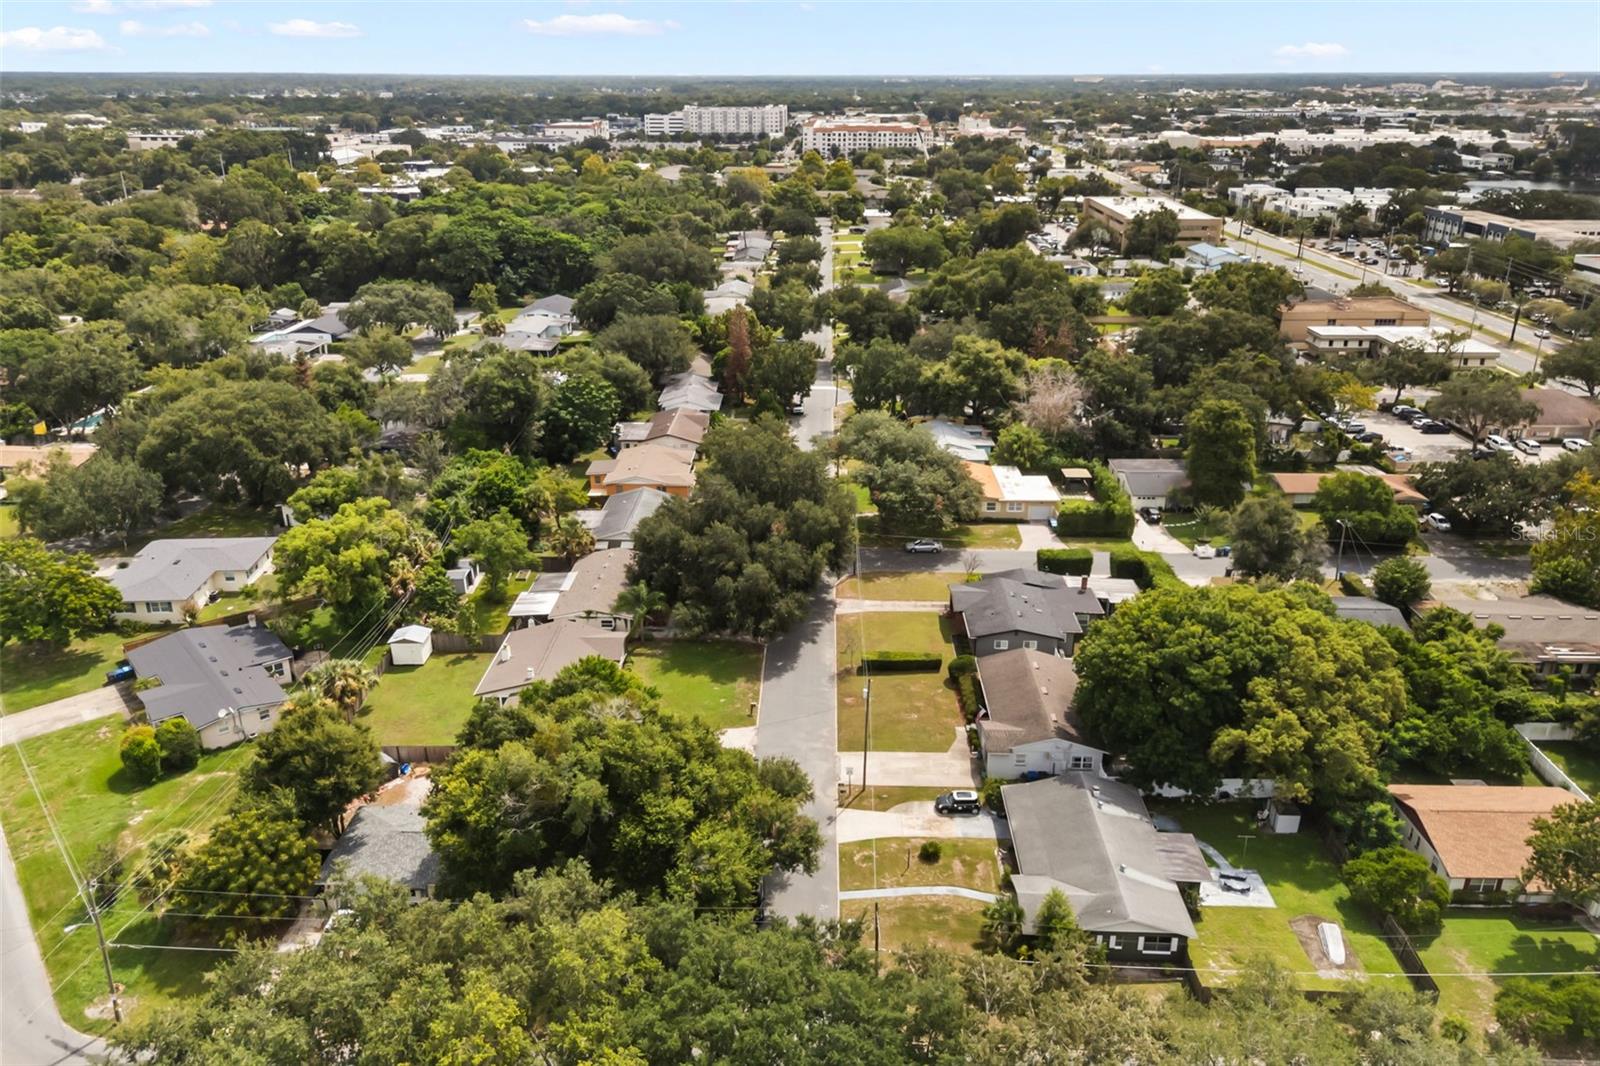
And then there’s the location! Enjoy easy access to I-4, making commutes and exploring Central Florida a breeze, while being just minutes from the shopping, dining, and entertainment of Winter Park Village and Park Avenue. With amazing shopping and everyday conveniences right around the corner, this home puts the best of Winter Park within easy reach.
Charming, updated, full of character, and sitting on an incredible backyard — this is a Winter Park home you won’t want to miss!
Step inside to the inviting living room, where the home’s original hardwood floors immediately make an impression. Just beyond, the formal dining room and updated kitchen create a comfortable flow for both everyday living and entertaining. The kitchen features newer 2024 appliances, granite countertops, and plenty of character, blending modern convenience with the timeless feel of the home.
French doors open from the living area to what may be the showstopper of the property - a massive, newly fenced backyard offering an incredible amount of space for entertaining, gardening, pets, play, or simply enjoying the outdoors. And for something truly special, the backyard features a custom treehouse built directly into the tree, creating a one-of-a-kind feature you won’t find in just any home.
All three bedrooms are thoughtfully positioned down the hallway, with the primary bedroom tucked away at the back for added privacy with its own ensuite bathroom with a generously sized shower.
The thoughtful updates, including a 2019 roof, double-pane windows, updated electrical panel, and updated plumbing, provide peace of mind while preserving the home’s classic details, creating a space that feels both move-in ready and full of personality.
And then there’s the location! Enjoy easy access to I-4, making commutes and exploring Central Florida a breeze, while being just minutes from the shopping, dining, and entertainment of Winter Park Village and Park Avenue. With amazing shopping and everyday conveniences right around the corner, this home puts the best of Winter Park within easy reach.
Charming, updated, full of character, and sitting on an incredible backyard — this is a Winter Park home you won’t want to miss!
Property Details
Basics
- Property Type
- Residential
- Property Subtype
- Single Family Residence
- MLS Number
- O6435973
- Days on Market
- 20
- Year Built
- 1956
- Levels
- One
- Additional Rooms
- Attic,Formal Dining Room Separate
- Direction Faces
- North
- Occupant Type
- Owner
Size & Structure
- Living Area
- 1,187 sqft
- Total Area
- 1,541 sqft
- Lot Size
- 0.18 acres
- Lot Sq Ft
- 7,657 sqft
- Bedrooms
- 3
- Full Baths
- 2
- Garage Spaces
- 1
- Stories
- 1
Interior
- Flooring
- Tile, Wood
- Appliances
- Dishwasher, Microwave, Range, Refrigerator
- Interior Features
- Ceiling Fans(s), Solid Surface Counters, Thermostat
- Laundry
- In Garage
- Furnished
- Unfurnished
- A/C
- Central Air
- Heating
- Central
Exterior & Lot
- Exterior Features
- Rain Gutters
- Construction
- Block
- Roof
- Shingle
- Foundation
- Crawlspace
- Patio/Porch
- Front Porch
- Other Structures
- Shed(s)
- Fencing
- Vinyl
Water & Pool
Community & HOA
- HOA
- No
- Homestead
- Yes
Utilities & Systems
- Water
- Public
- Sewer
- Septic Tank
- Utilities
- Electricity Connected
- Cooling
- Central Air
- Heating
- Central
- Flood Zone
- X
- Parking
- Driveway, Garage Door Opener
Financial
- List Price
- $415,000
- Original Price
- $425,000
- Annual Taxes
- $4,505
- Tax Year
- 2025
- Listing Terms
- Cash, Conventional, FHA, VA Loan
- Special Conditions
- None