1 / 35
$315,000
Original: $329,900
Active
2120 SANFORD AVENUE
SANFORD, FL 32771 — CITY OF SANFORD
2 Beds
1 Baths
884 sqft
0.15 acres
Built 1923
1-Car Garage
About This Property
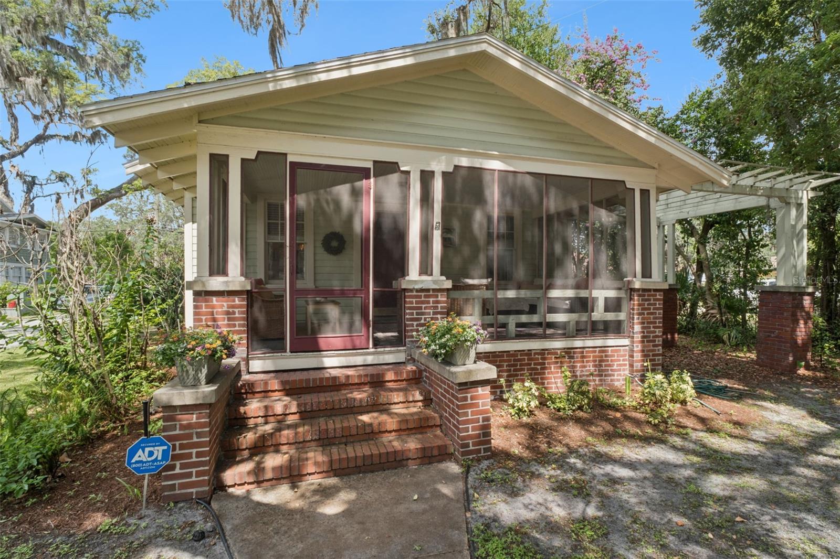
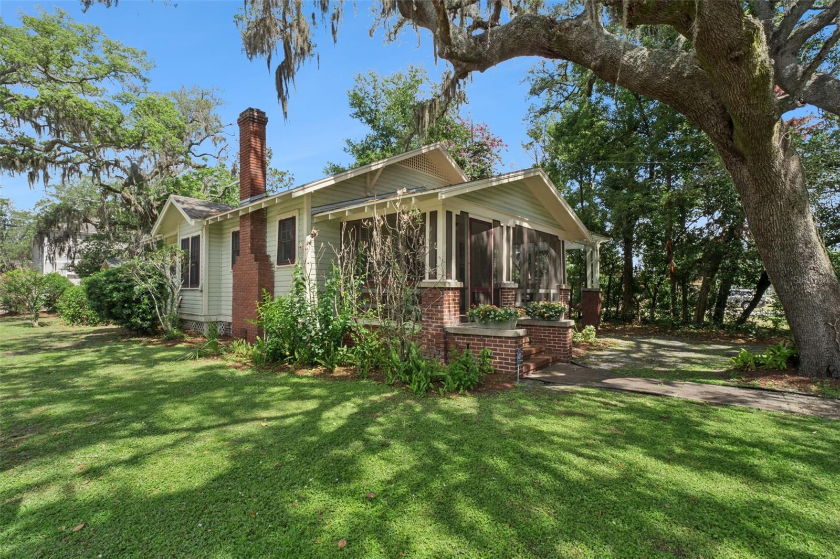
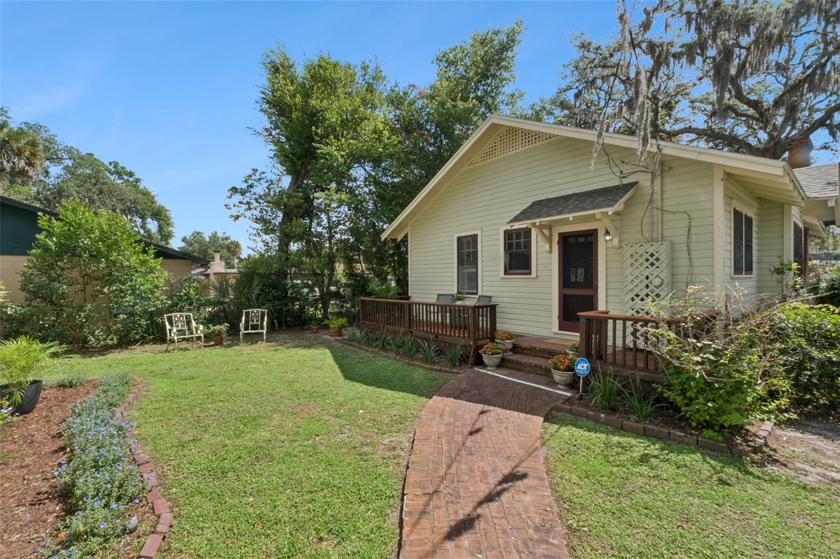
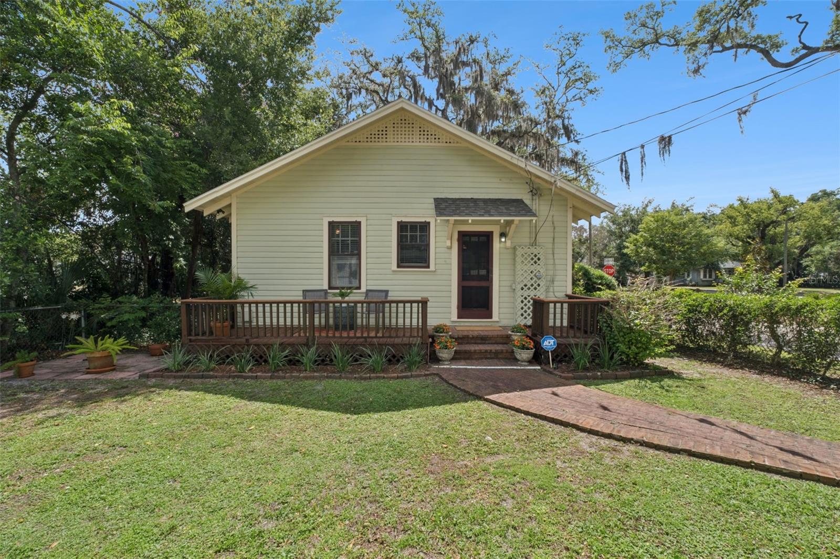
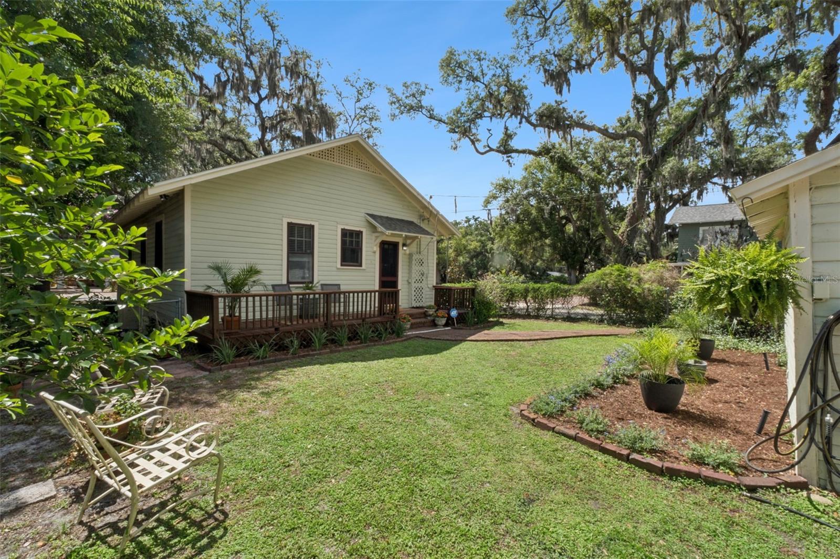
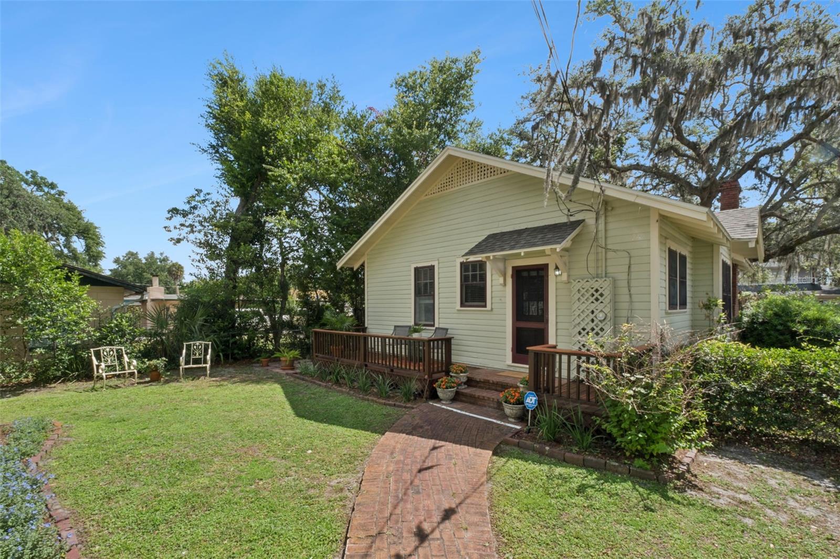
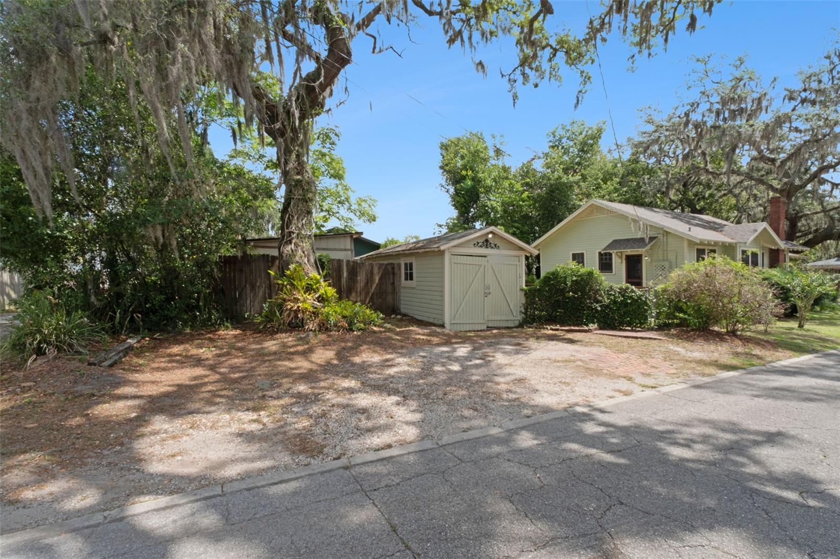
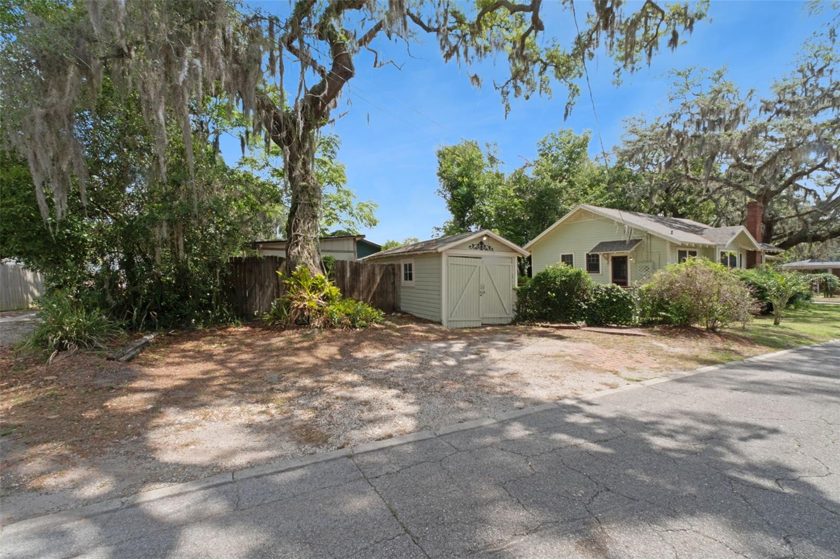
Welcome to 2120 Sanford Avenue, a classic Sanford bungalow filled with charm, character, and thoughtful updates. Nestled beneath a majestic shade oak on a corner lot, this lovingly maintained home has been cherished by the same owner for more than 20 years.
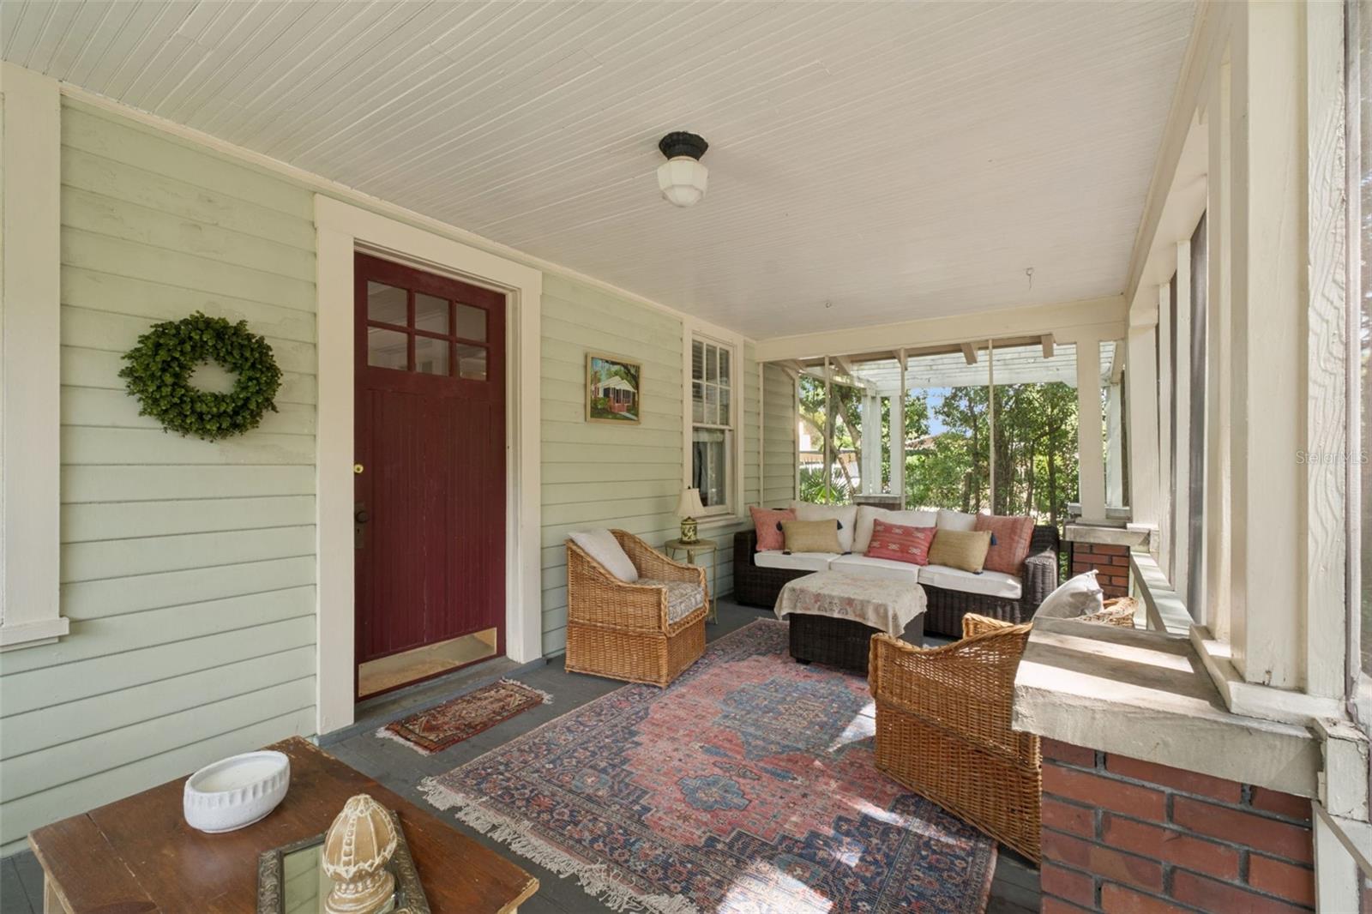
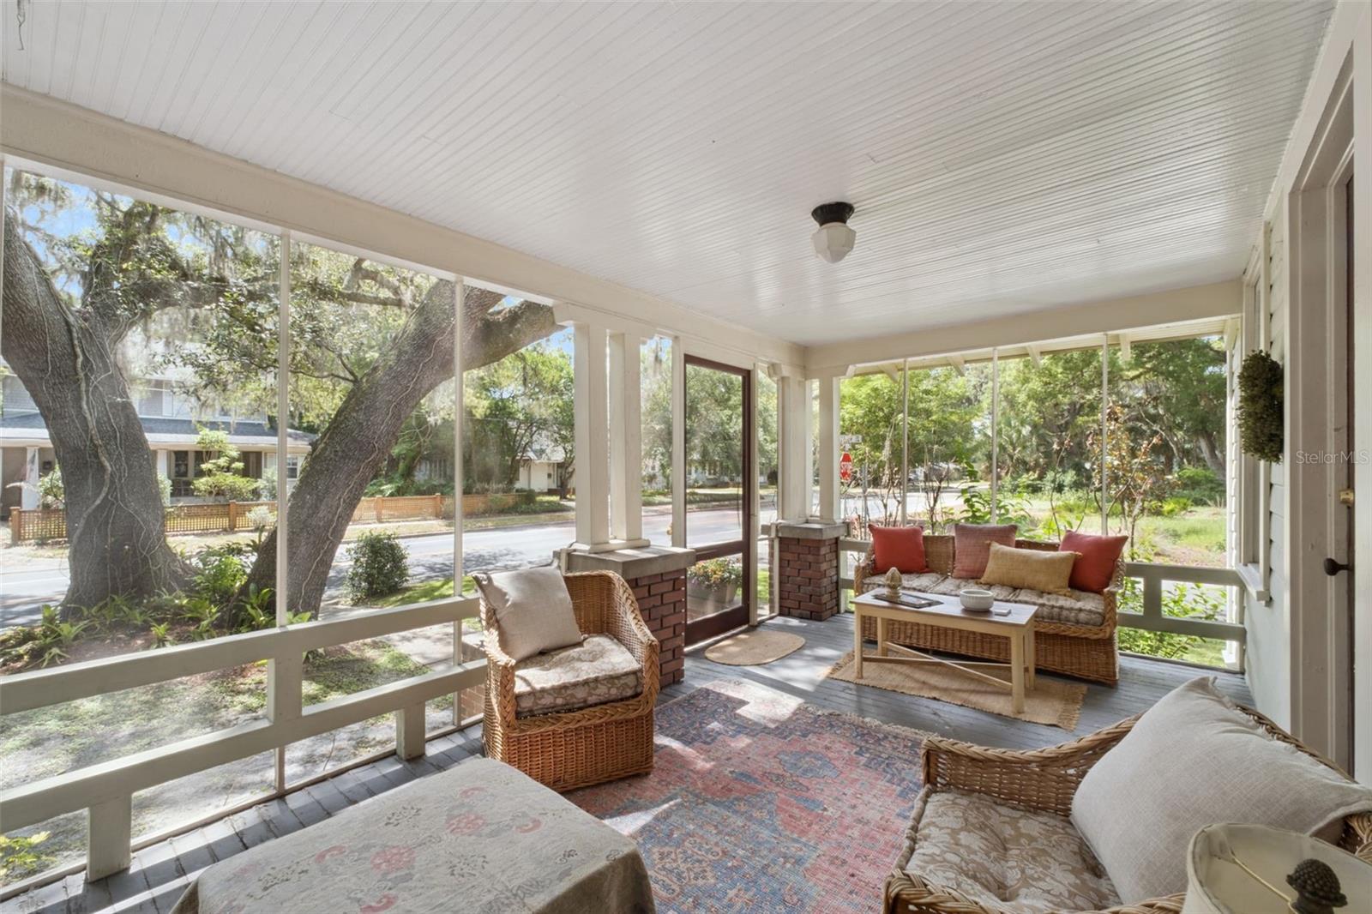
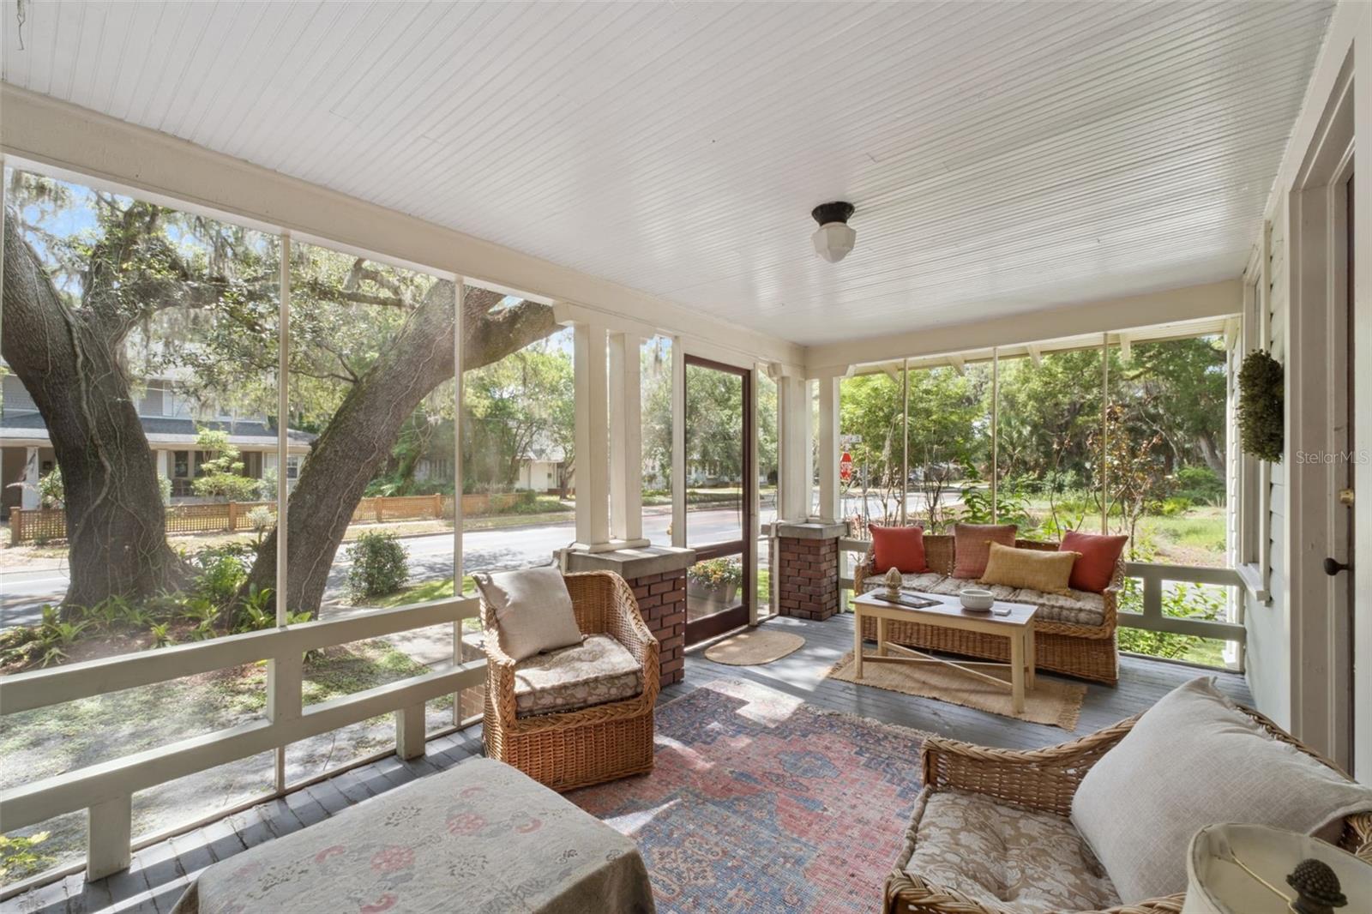
Located in Sanford's popular golf cart district, you'll love the convenience of cruising to downtown restaurants, breweries, shops, festivals, and the waterfront. The inviting screened front porch is the perfect place to enjoy your morning coffee, unwind after work, or spend time with family and pets.
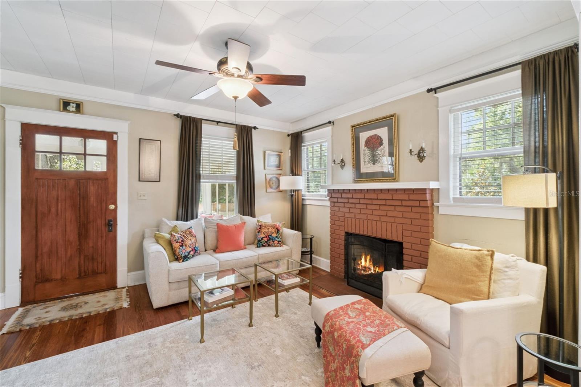
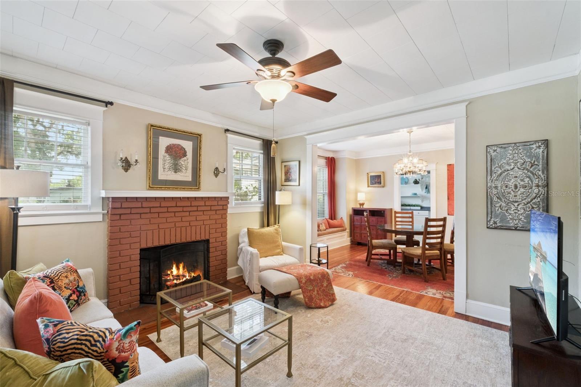
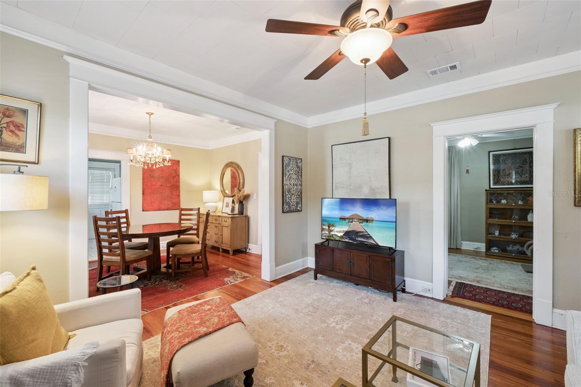
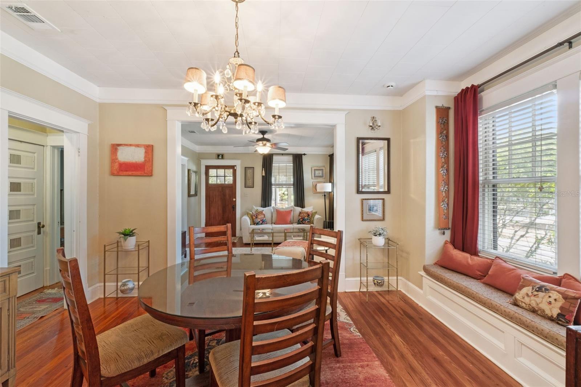
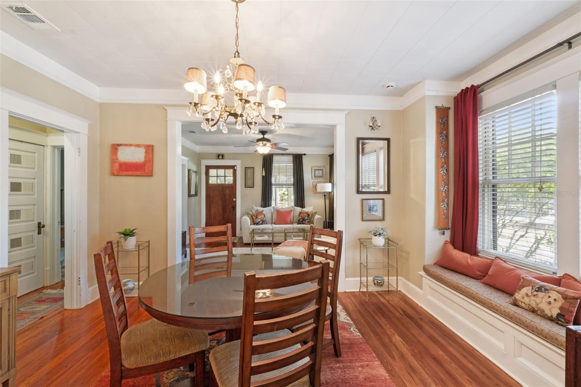
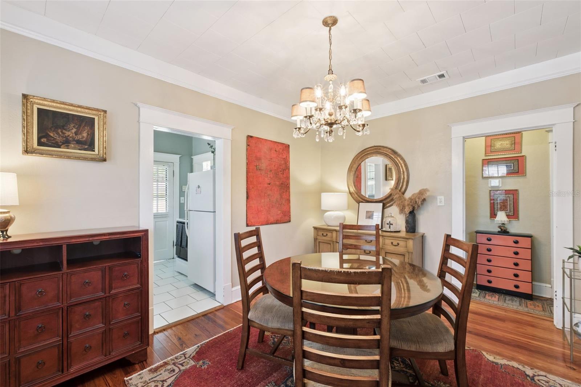
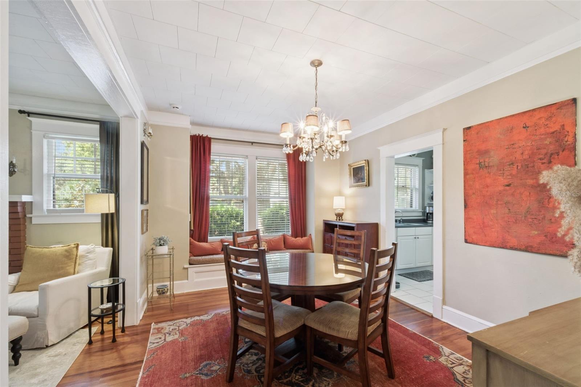
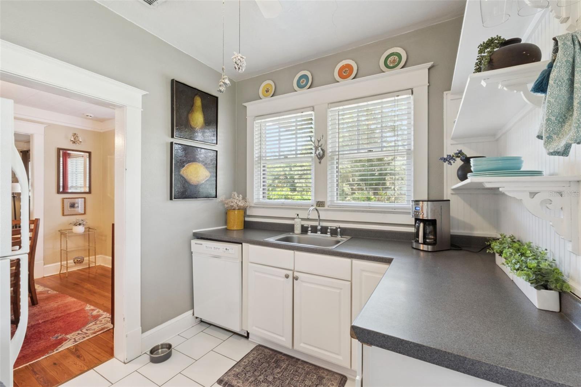
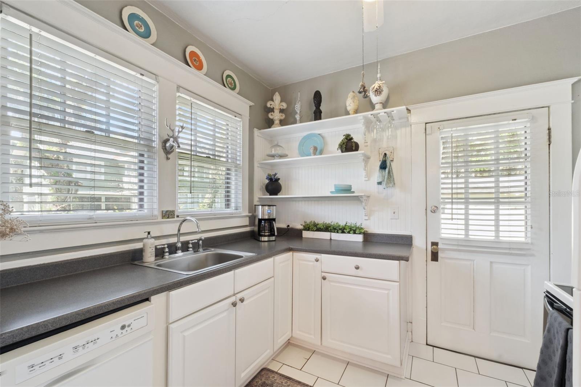
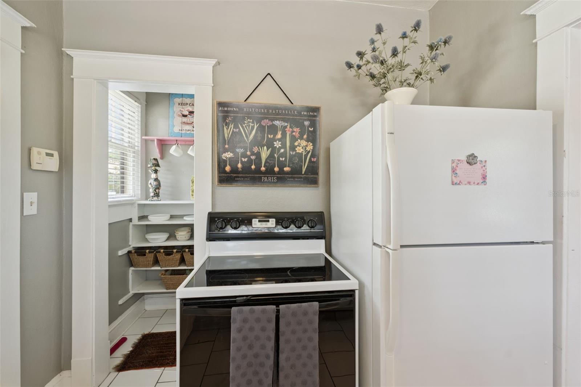
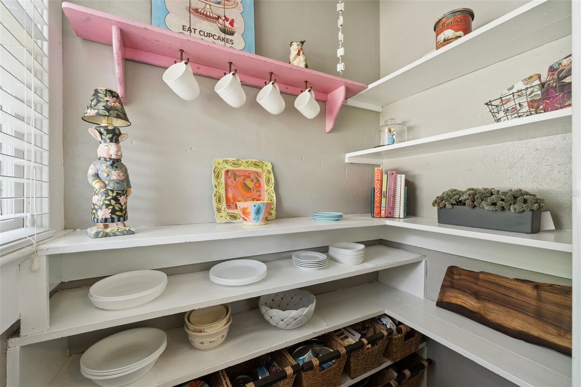
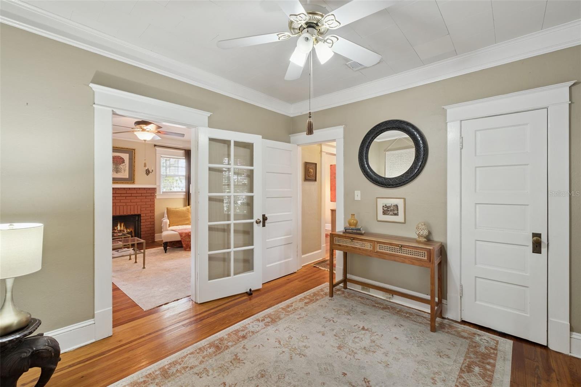
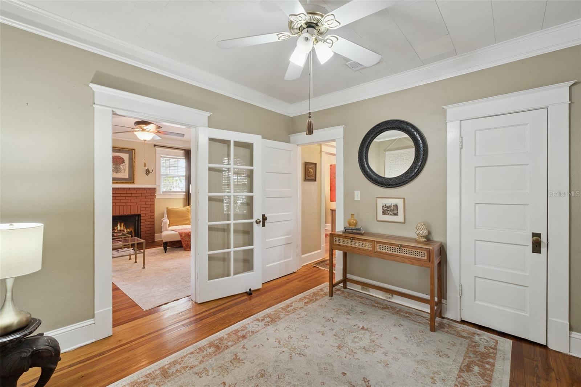
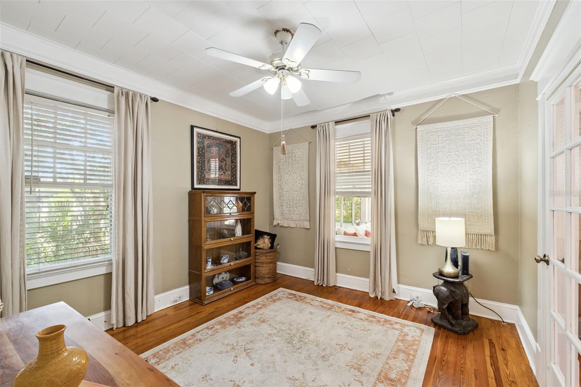
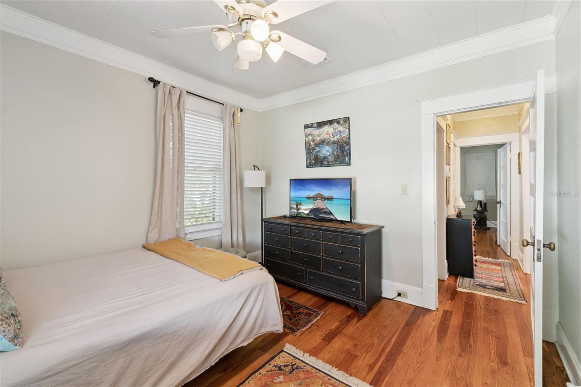
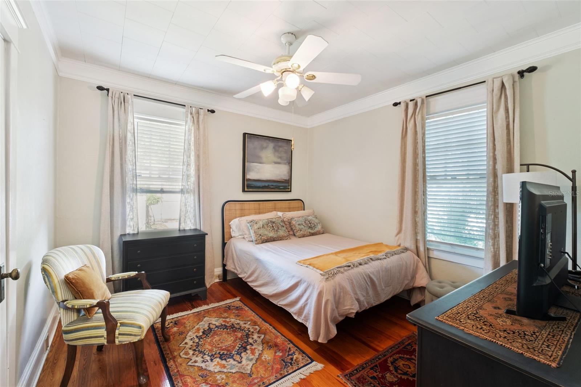
Inside, original hardwood floors, historic windows, a decorative fireplace, and a traditional bungalow floor plan create a warm and welcoming atmosphere. The dining room features charming built-in window seating, while the bright kitchen offers classic white cabinetry, open shelving, abundant counter space, and a convenient butler's pantry for additional storage.
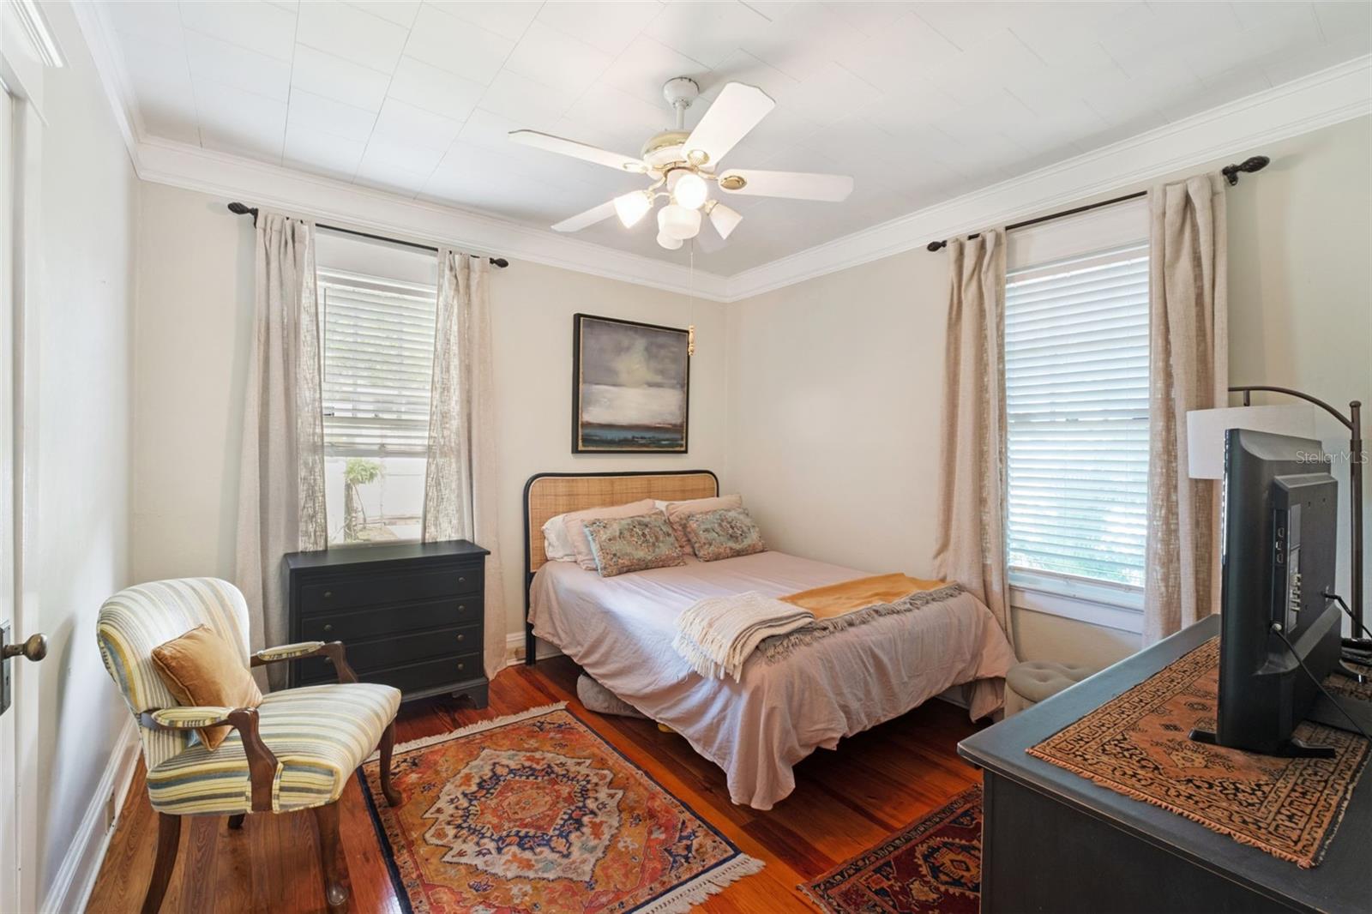
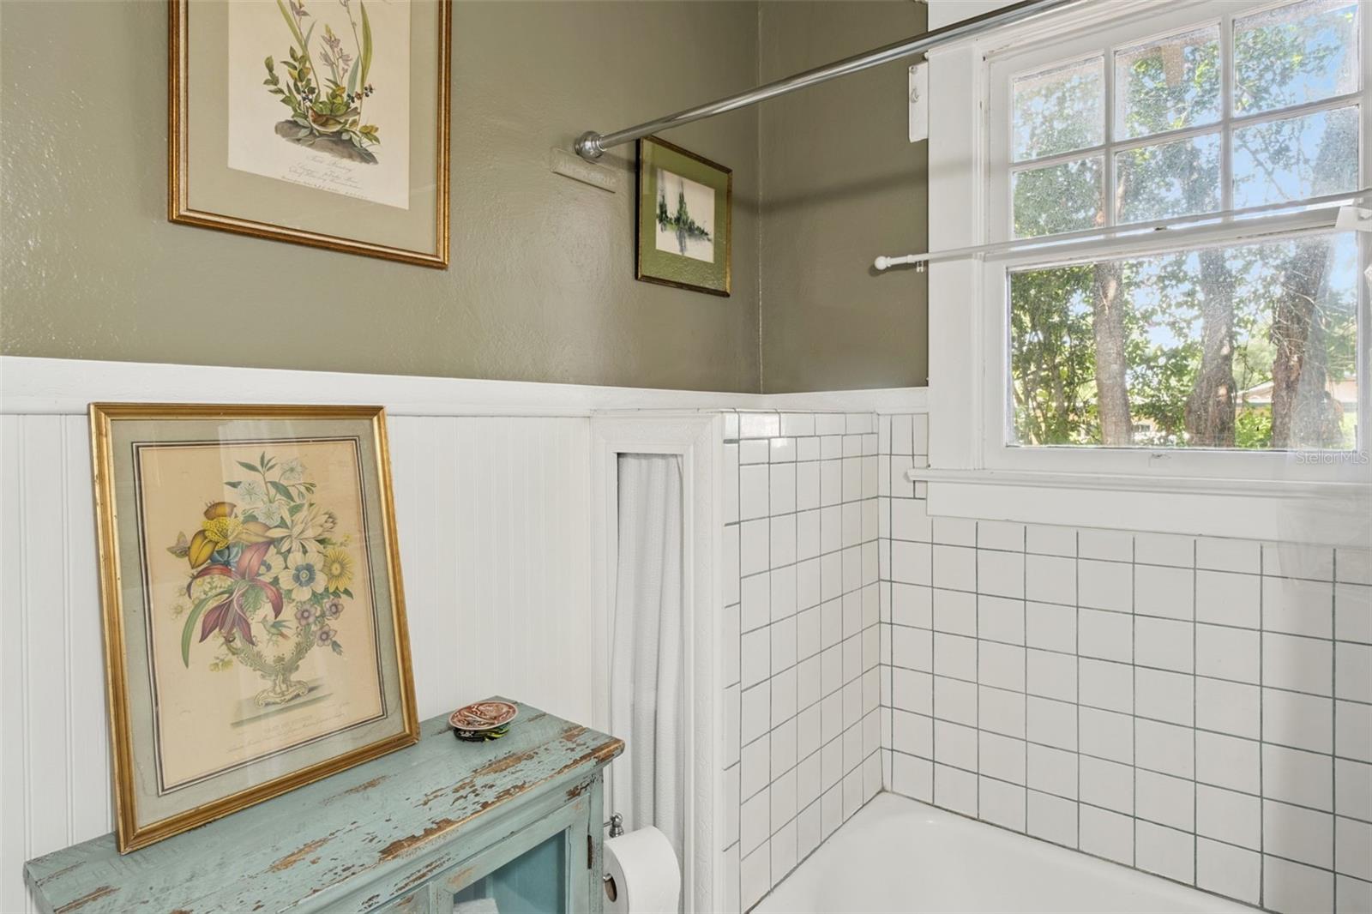
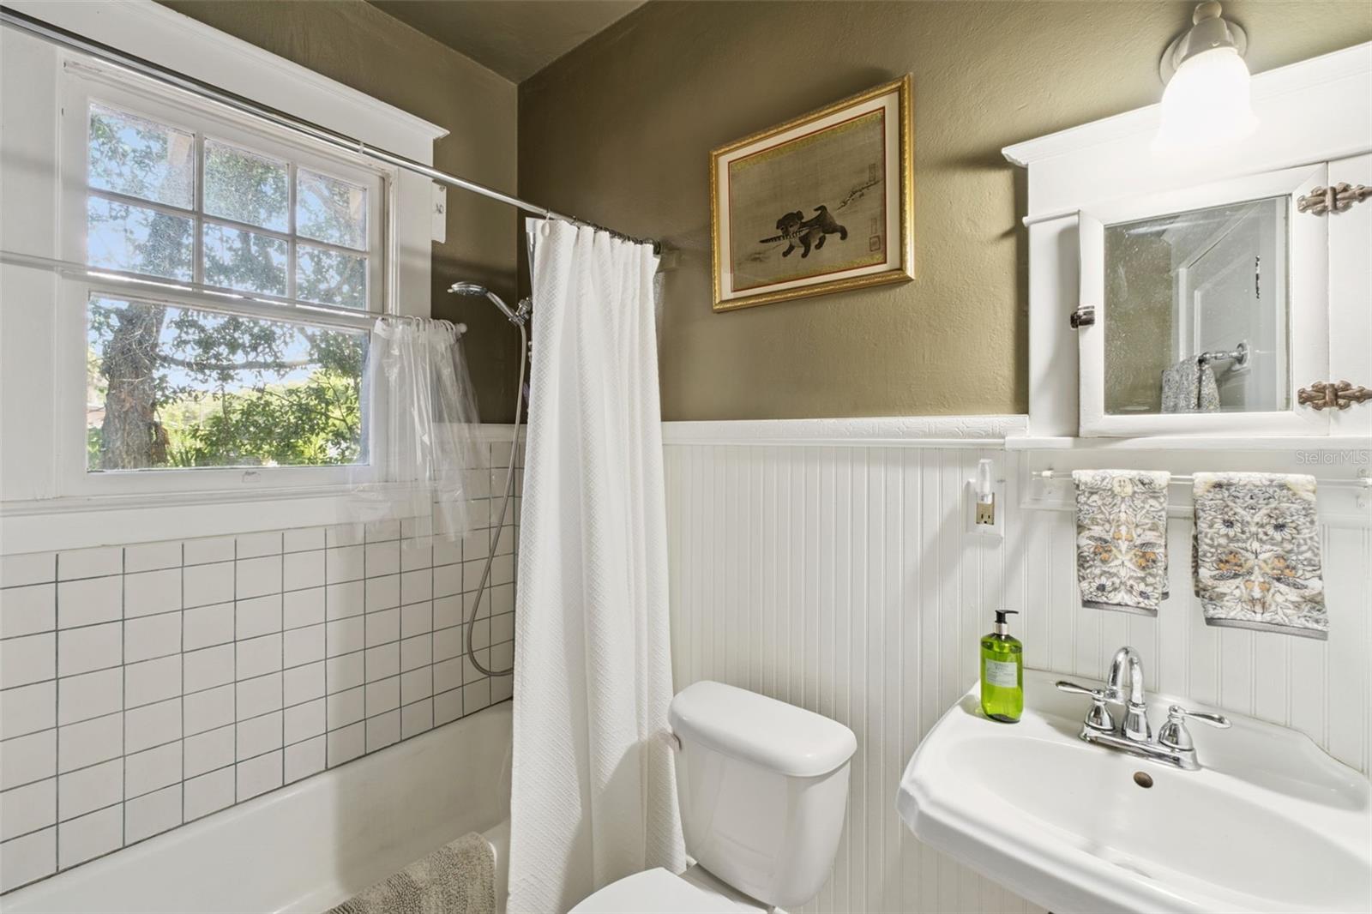
Two spacious bedrooms and a centrally located bath provide comfortable living, while major system updates offer peace of mind, including a newer roof (2023), HVAC (2024), updated plumbing and electrical, water heater (2022), and termite tenting completed in April 2026 with a transferable bond.
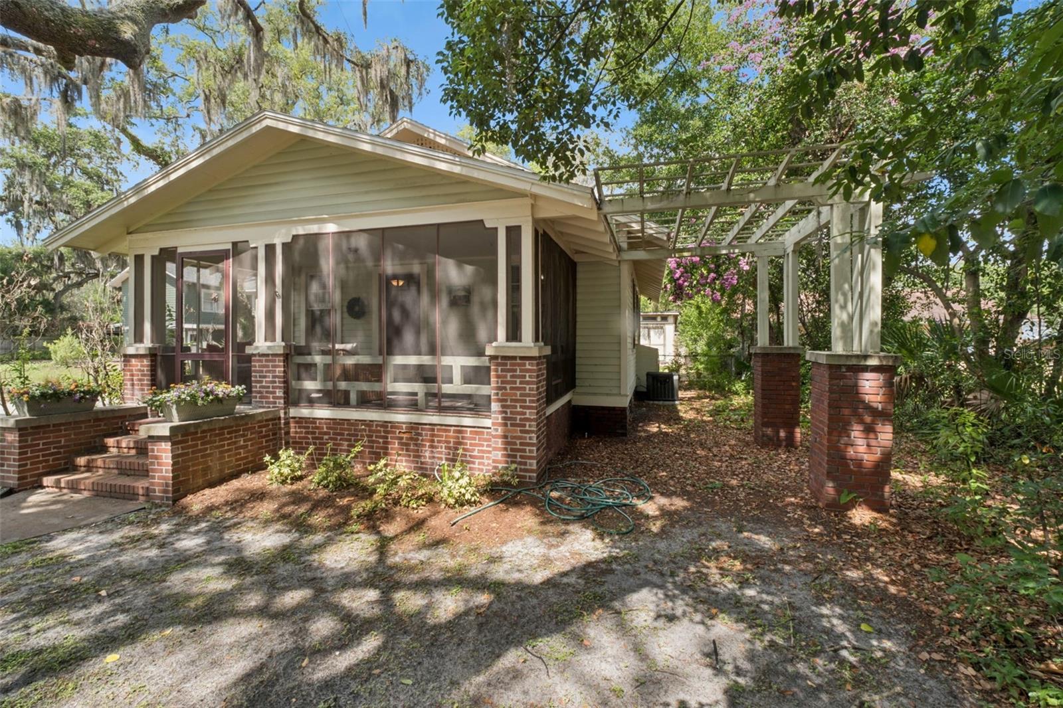
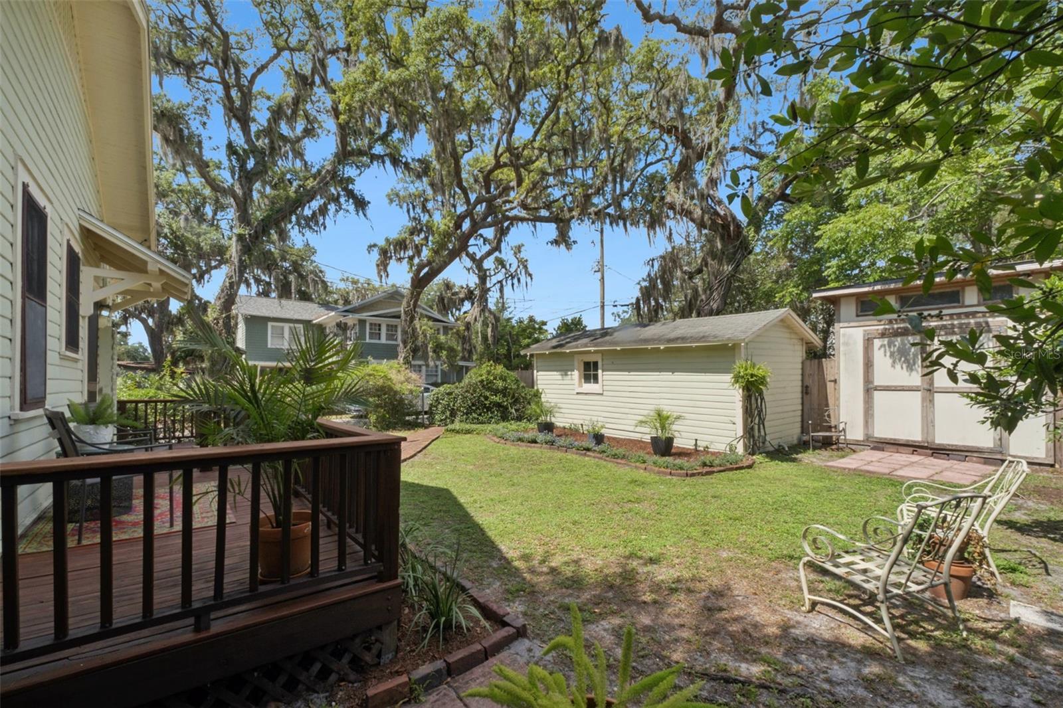
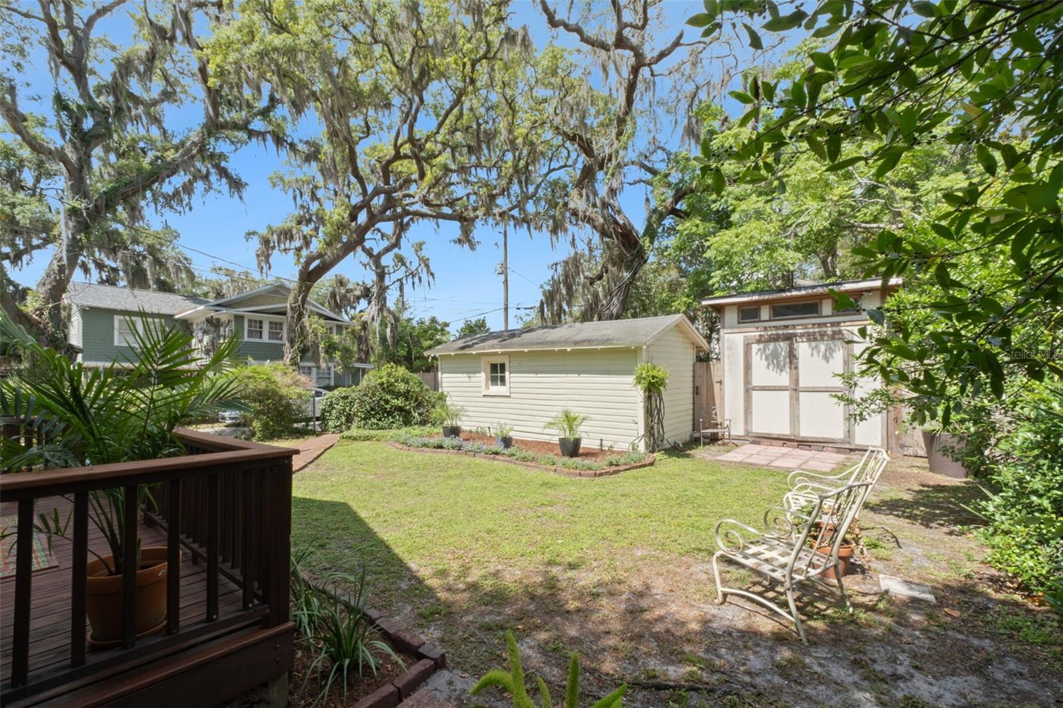
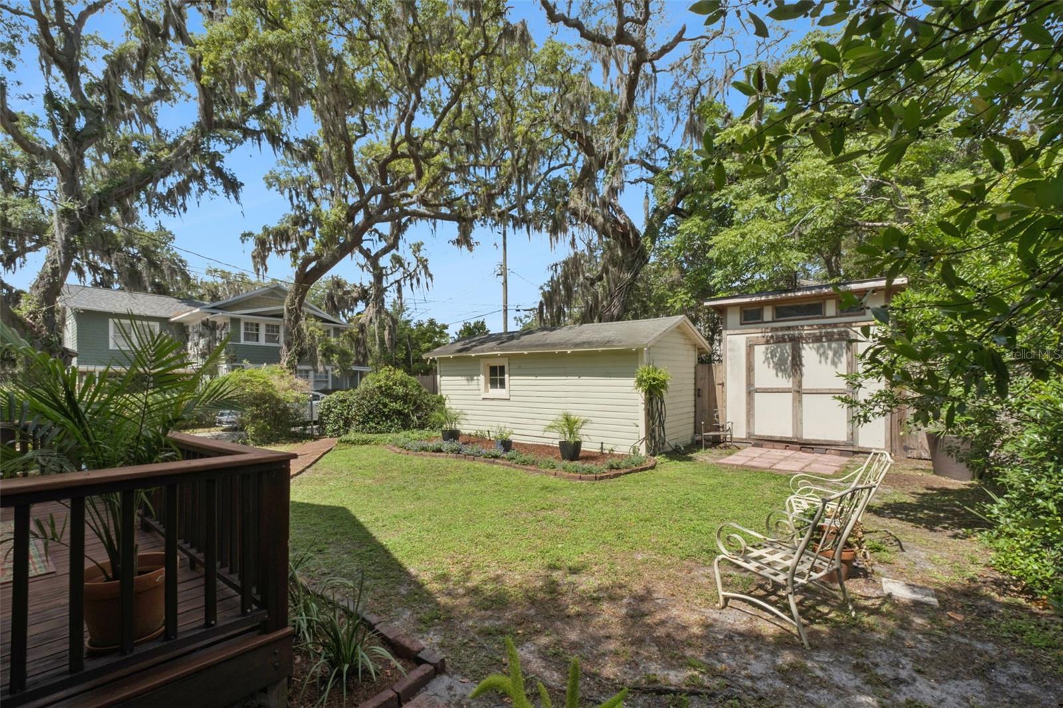
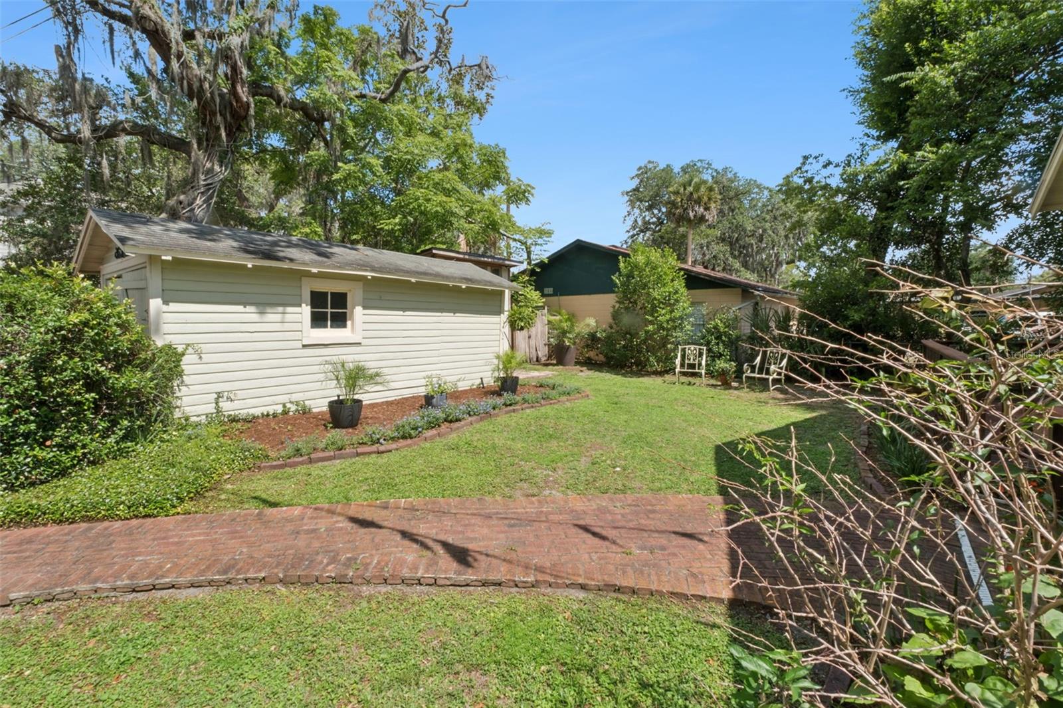
Outside, cottage-style landscaping, a rear deck, brick pathways, detached garage, and additional parking create a private backyard retreat. Historic charm, updated systems, and an unbeatable Sanford lifestyle—this is the kind of bungalow people wait for.
Located in Sanford's popular golf cart district, you'll love the convenience of cruising to downtown restaurants, breweries, shops, festivals, and the waterfront. The inviting screened front porch is the perfect place to enjoy your morning coffee, unwind after work, or spend time with family and pets.
Inside, original hardwood floors, historic windows, a decorative fireplace, and a traditional bungalow floor plan create a warm and welcoming atmosphere. The dining room features charming built-in window seating, while the bright kitchen offers classic white cabinetry, open shelving, abundant counter space, and a convenient butler's pantry for additional storage.
Two spacious bedrooms and a centrally located bath provide comfortable living, while major system updates offer peace of mind, including a newer roof (2023), HVAC (2024), updated plumbing and electrical, water heater (2022), and termite tenting completed in April 2026 with a transferable bond.
Outside, cottage-style landscaping, a rear deck, brick pathways, detached garage, and additional parking create a private backyard retreat. Historic charm, updated systems, and an unbeatable Sanford lifestyle—this is the kind of bungalow people wait for.
Property Details
Basics
- Property Type
- Residential
- Property Subtype
- Single Family Residence
- MLS Number
- O6410786
- Days on Market
- 18
- Year Built
- 1923
- Levels
- One
- Additional Rooms
- Formal Dining Room Separate
- Direction Faces
- East
- Occupant Type
- Owner
Size & Structure
- Living Area
- 884 sqft
- Total Area
- 1,274 sqft
- Lot Size
- 0.15 acres
- Lot Sq Ft
- 6,544 sqft
- Bedrooms
- 2
- Full Baths
- 1
- Garage Spaces
- 1
Interior
- Flooring
- Tile, Wood
- Appliances
- Range, Refrigerator
- Interior Features
- Built-in Features, Ceiling Fans(s), Primary Bedroom Main Floor
- Laundry
- Inside
- Windows
- Blinds
- Fireplace
- Yes — Decorative
- Furnished
- Unfurnished
- A/C
- Central Air
- Heating
- Central, Electric
Exterior & Lot
- Exterior Features
- Private Yard, Sidewalk
- Construction
- Brick, Frame
- Roof
- Shingle
- Foundation
- Crawlspace
- Patio/Porch
- Covered, Front Porch, Patio, Rear Porch, Screened
- Lot Features
- Corner Lot, Paved
Water & Pool
Community & HOA
- HOA
- No
- Community Features
- Sidewalks
- Homestead
- Yes
Utilities & Systems
- Water
- Public
- Sewer
- Public Sewer
- Utilities
- Public
- Cooling
- Central Air
- Heating
- Central, Electric
- Flood Zone
- X
- Parking
- Driveway, Garage Faces Side, Golf Cart Garage, Off Street, On Street, Portico
Financial
- List Price
- $315,000
- Original Price
- $329,900
- Annual Taxes
- $737
- Tax Year
- 2025
- Listing Terms
- Cash, Conventional, FHA, VA Loan
- Special Conditions
- None
- Possession
- Close Of Escrow
Schools
- Elementary
- Pine Crest Elementary
- Middle School
- Sanford Middle
- High School
- Seminole High