1 / 35
$345,000
Active
212 EVERTREE LOOP
SANFORD, FL 32771 — TOWNS AT WHITE CEDAR
3 Beds
3 Baths
1,676 sqft
0.05 acres
Built 2019
1-Car Garage
About This Property
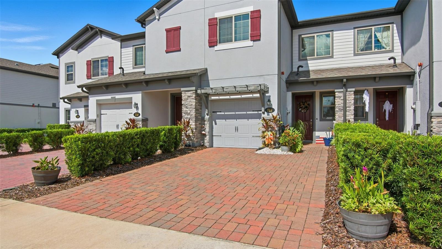
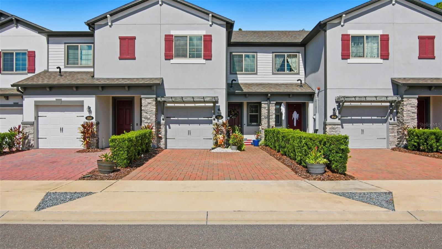
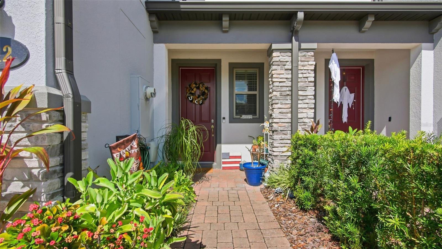
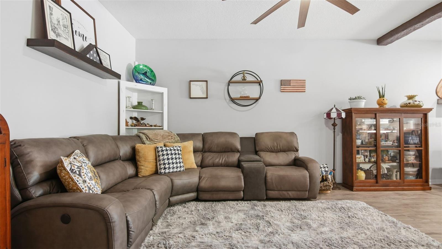
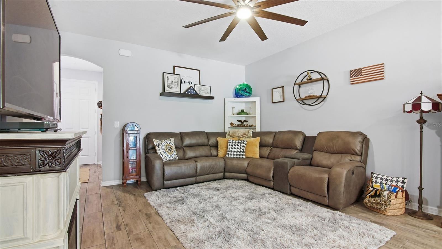
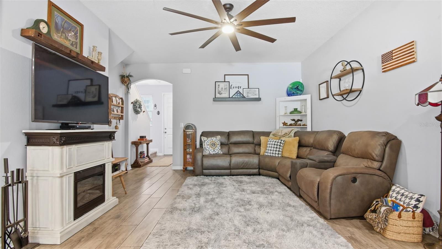
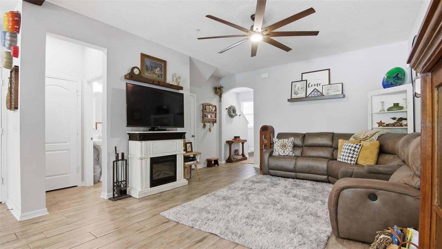
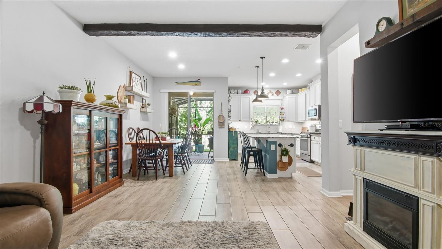
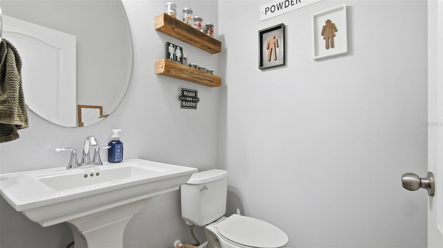
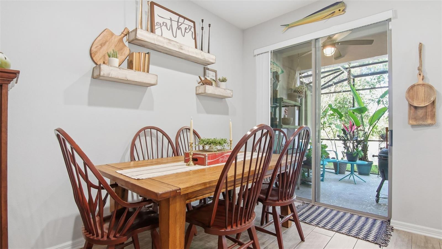
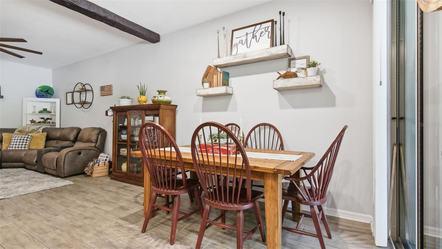
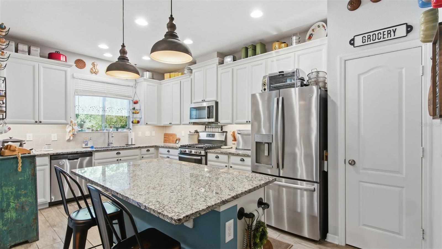
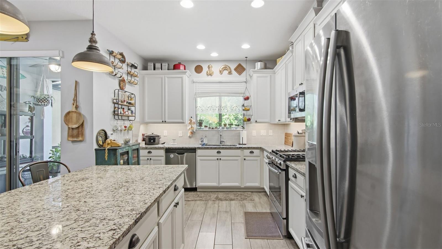
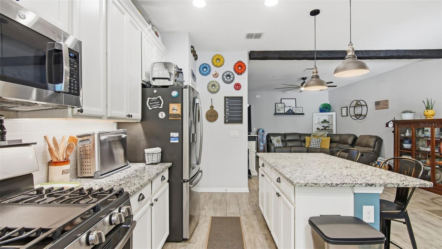
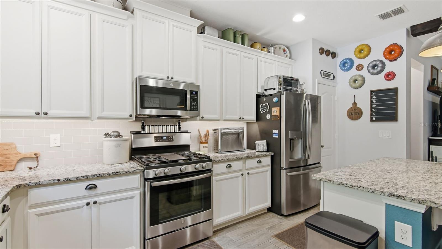
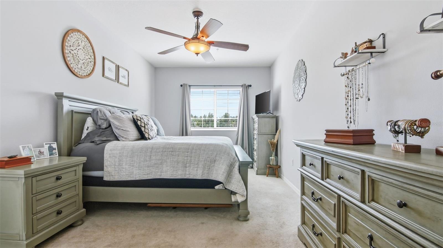
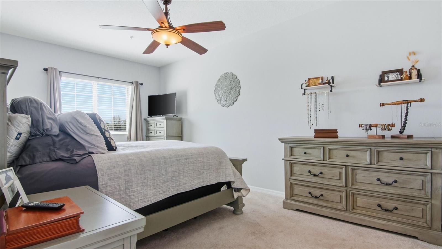
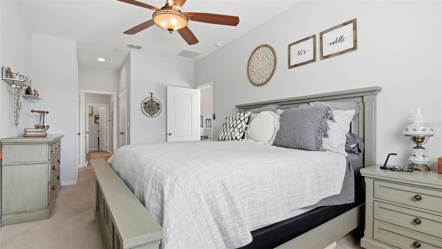
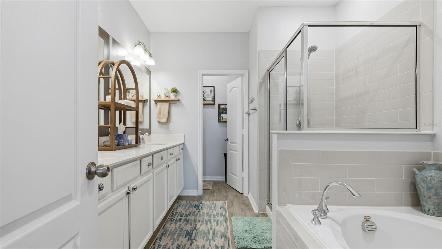
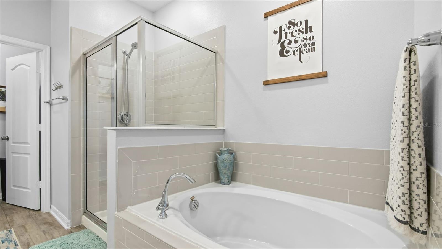
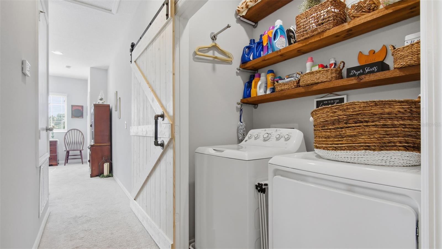
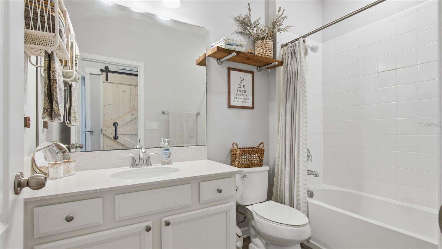
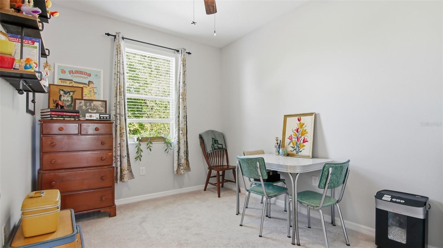
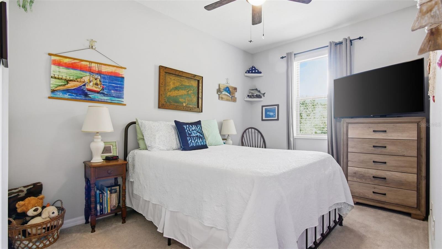
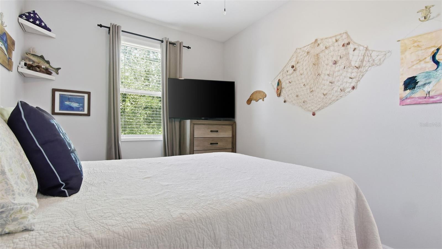
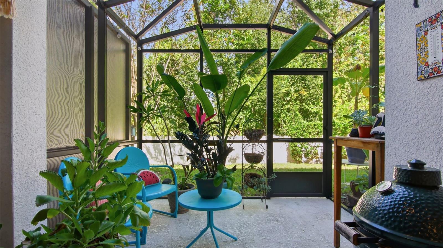
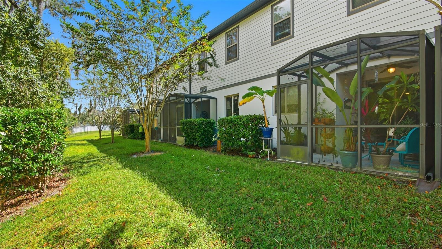
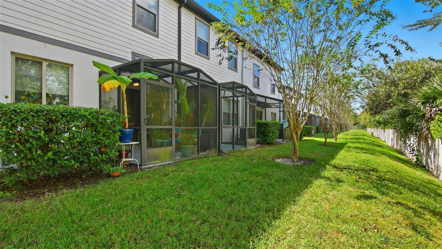
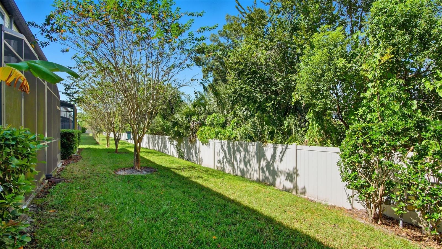
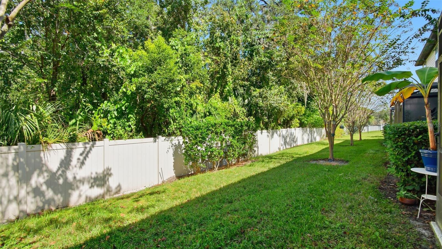
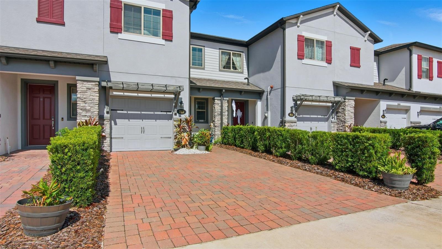
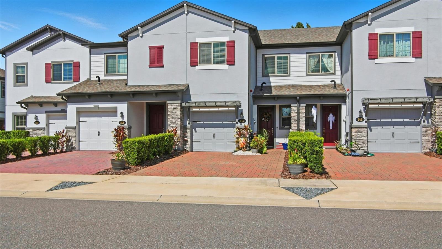
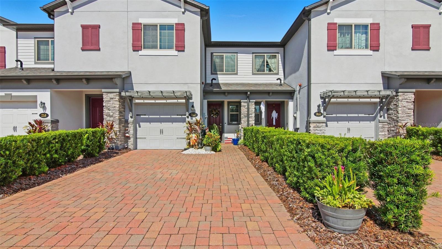
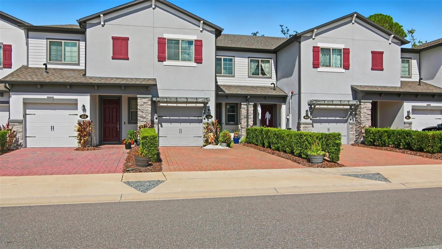
Modern 3 Bedroom Townhome in Sanford with Upgrades Galore! Welcome to this beautifully maintained 3 bedroom, 2.5 bathroom townhome, built in 2020, nestled in a desirable Sanford community. Offering the perfect blend of modern finishes and thoughtful upgrades, this home is move-in ready and packed with charm. Step inside to 9-foot ceilings and stylish ceramic tile flooring throughout the main living areas. The kitchen is a chef’s dream, featuring granite countertops, under-cabinet lighting, and a spacious layout ideal for entertaining. The tankless water heater ensures energy efficiency and endless hot water. Enjoy the convenience of a dedicated laundry closet enhanced with a barn door and custom cedar shelving—a unique and practical touch! The pavered driveway adds curb appeal, and the cozy screened-in back patio offers a private retreat to unwind year-round. Located just minutes from downtown Sanford, shopping, dining, and major highways, this townhome is the perfect combination of comfort, style, and convenience. Don’t miss your chance to call this stunning property home—schedule your private showing today!
Property Details
Basics
- Property Type
- Residential
- Property Subtype
- Townhouse
- MLS Number
- O6410985
- Days on Market
- 32
- Year Built
- 2019
- Levels
- Two
- Direction Faces
- Southeast
- Occupant Type
- Owner
Size & Structure
- Living Area
- 1,676 sqft
- Total Area
- 2,028 sqft
- Lot Size
- 0.05 acres
- Lot Sq Ft
- 2,020 sqft
- Bedrooms
- 3
- Full Baths
- 2
- Half Baths
- 1
- Garage Spaces
- 1
Interior
- Flooring
- Carpet, Ceramic Tile
- Appliances
- Dishwasher, Disposal, Dryer, Microwave, Range, Refrigerator, Tankless Water Heater, Washer
- Interior Features
- Ceiling Fans(s), Eat-in Kitchen, Kitchen/Family Room Combo, Open Floorplan, Walk-In Closet(s)
- Laundry
- Electric Dryer Hookup, Inside, Laundry Closet, Upper Level, Washer Hookup
- Furnished
- Unfurnished
- A/C
- Central Air
- Heating
- Central
Exterior & Lot
- Exterior Features
- Sidewalk
- Construction
- Block
- Roof
- Shingle
- Foundation
- Slab
Water & Pool
Community & HOA
- HOA
- Yes
- HOA Fee
- $241/Monthly
- Community Features
- Community Mailbox, Deed Restrictions, Dog Park, Gated Community - No Guard, Playground, Pool, Sidewalks
- Pets Allowed
- Yes
- Homestead
- Yes
Utilities & Systems
- Water
- Public
- Sewer
- Public Sewer
- Utilities
- BB/HS Internet Available, Cable Available, Electricity Connected, Natural Gas Connected, Public, Underground Utilities, Water Connected
- Cooling
- Central Air
- Heating
- Central
- Flood Zone
- X
Financial
- List Price
- $345,000
- Annual Taxes
- $4,079
- Tax Year
- 2025
- Listing Terms
- Cash, Conventional, FHA, VA Loan
- Special Conditions
- None