1 / 16
$284,900
Active
212 CANTERBURY COURT
KISSIMMEE, FL 34758 — POINCIANA VILLAGE 2 NBHD 1
4 Beds
2 Baths
1,704 sqft
0.18 acres
Built 2000
2-Car Garage
About This Property
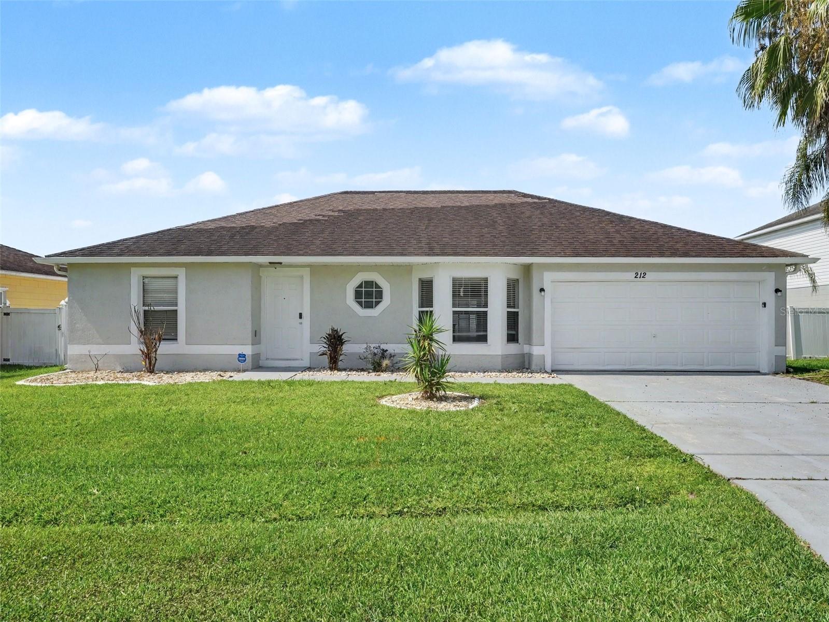
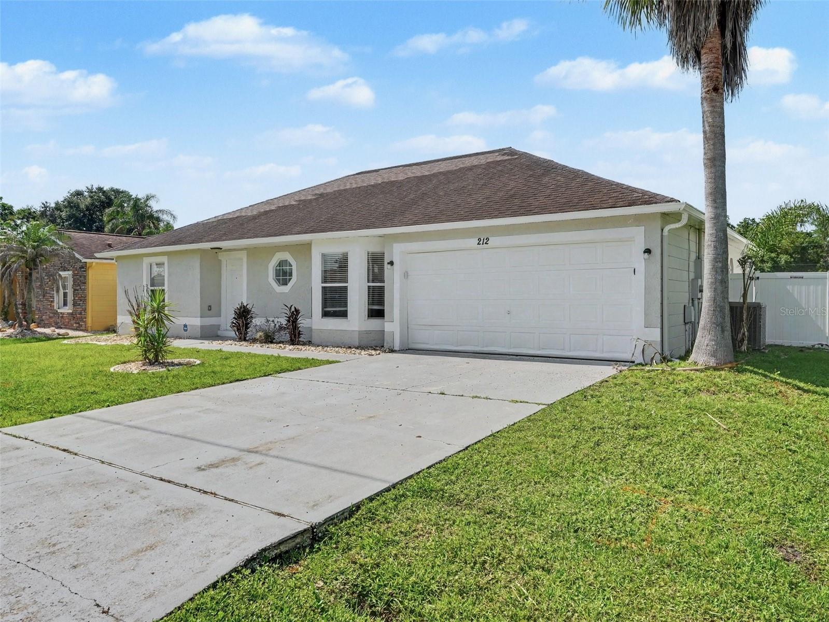
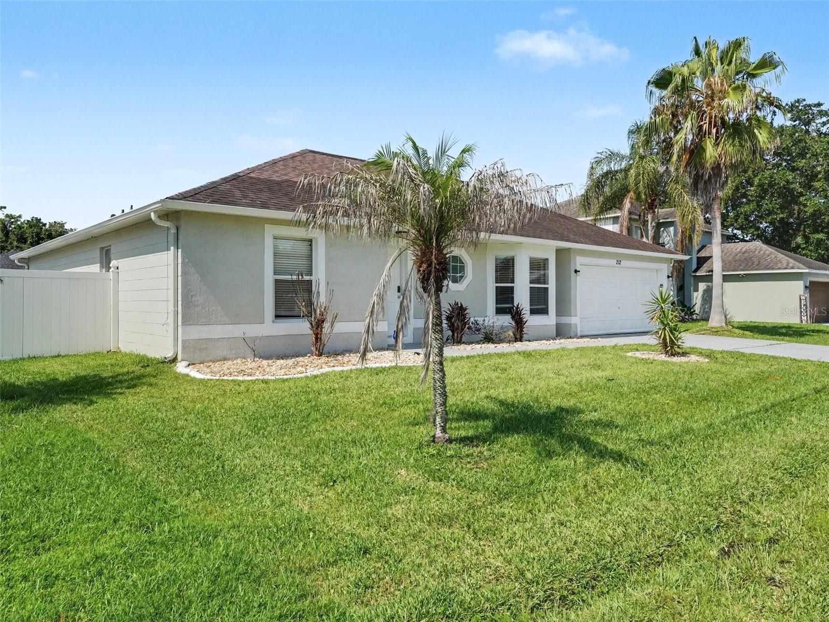
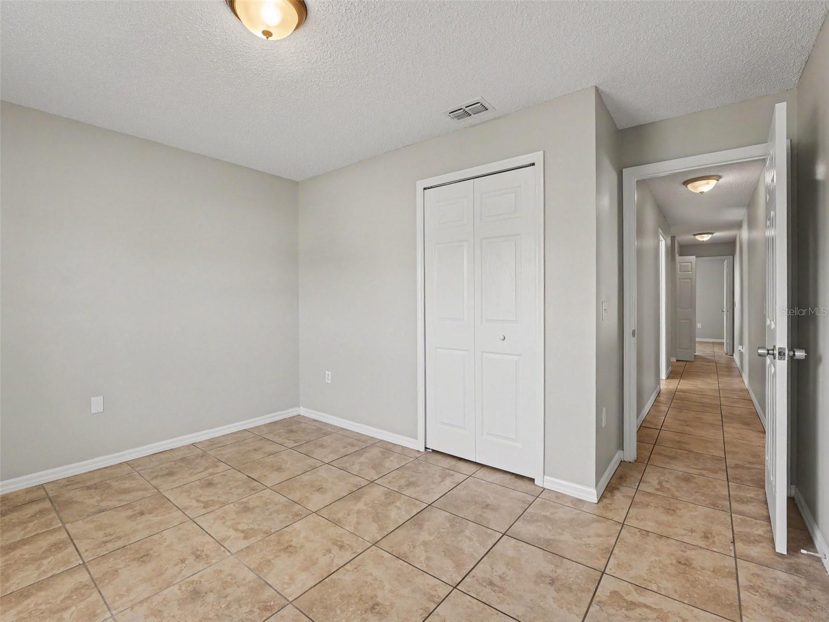
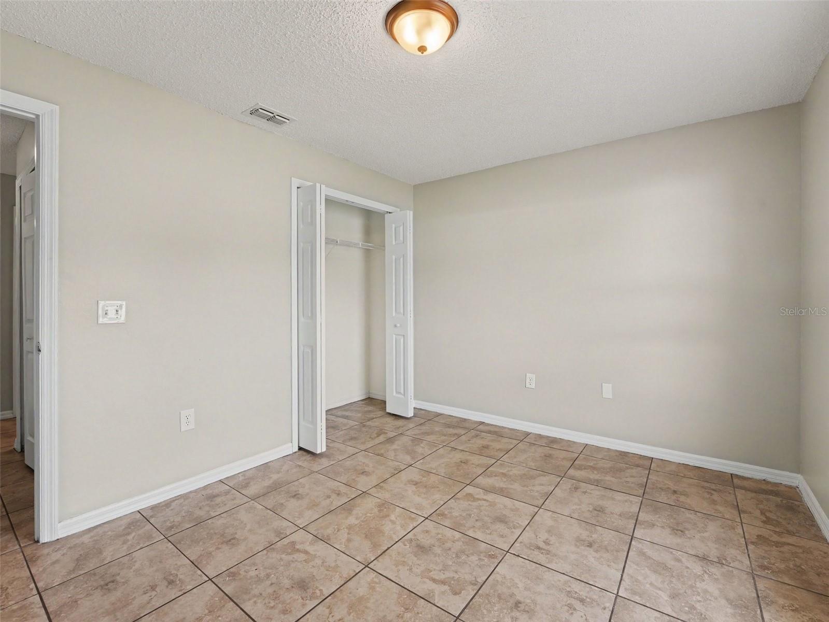
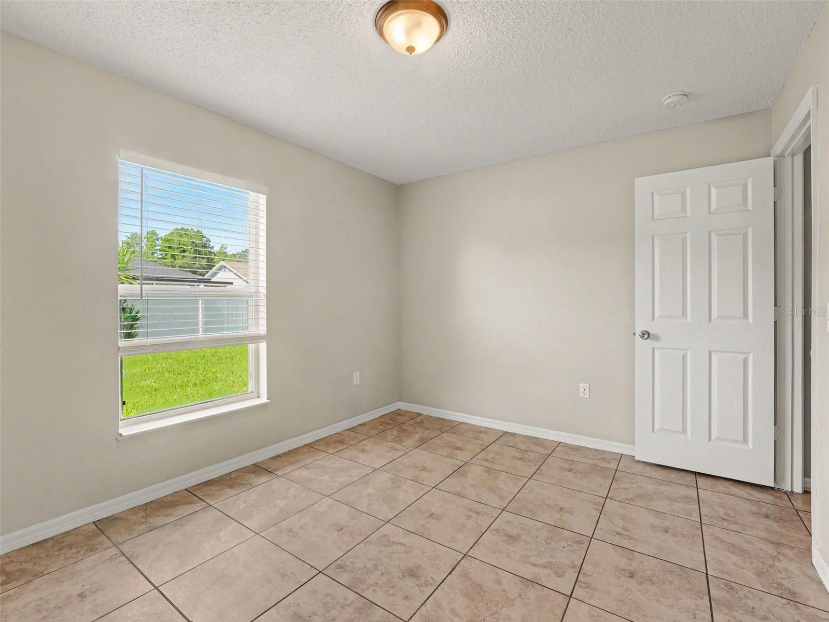
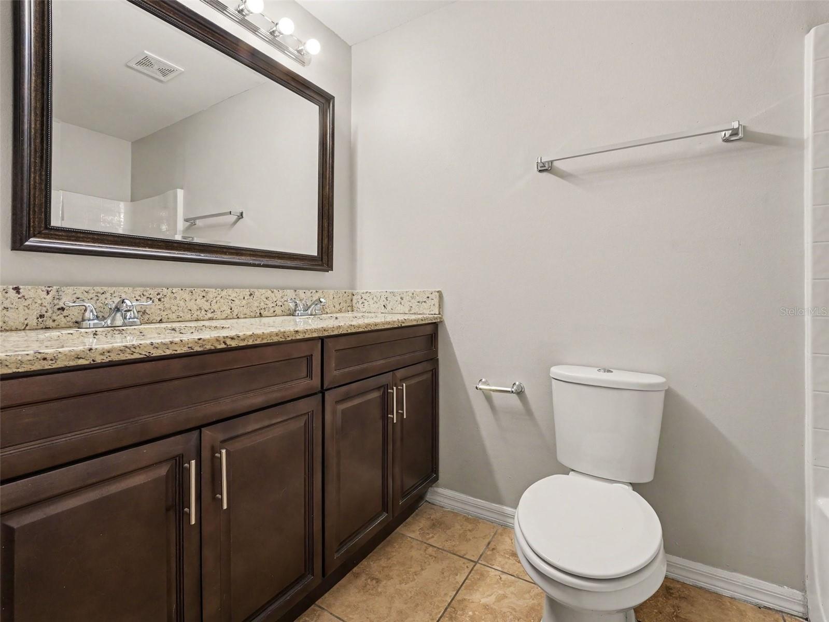
Move-in ready four-bedroom, two-bathroom home in the Poinciana Village community.
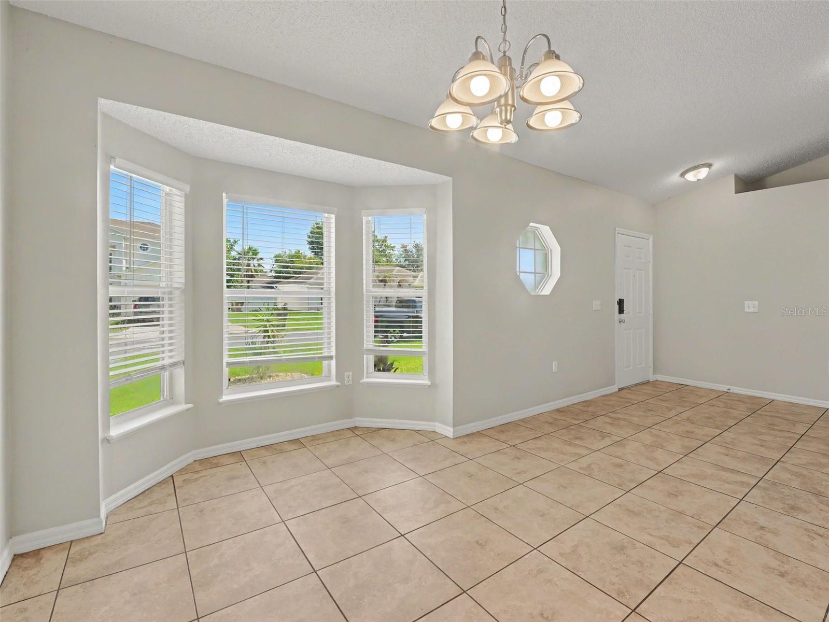
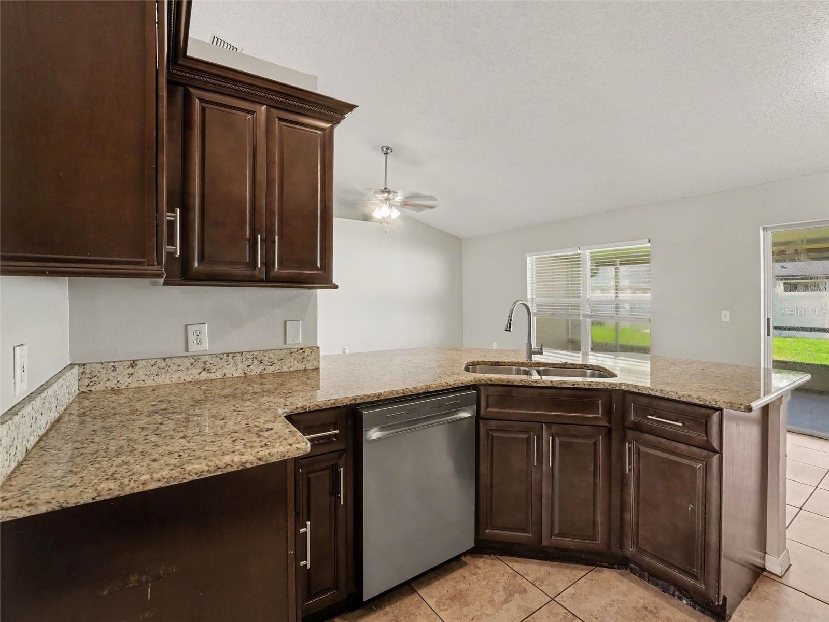
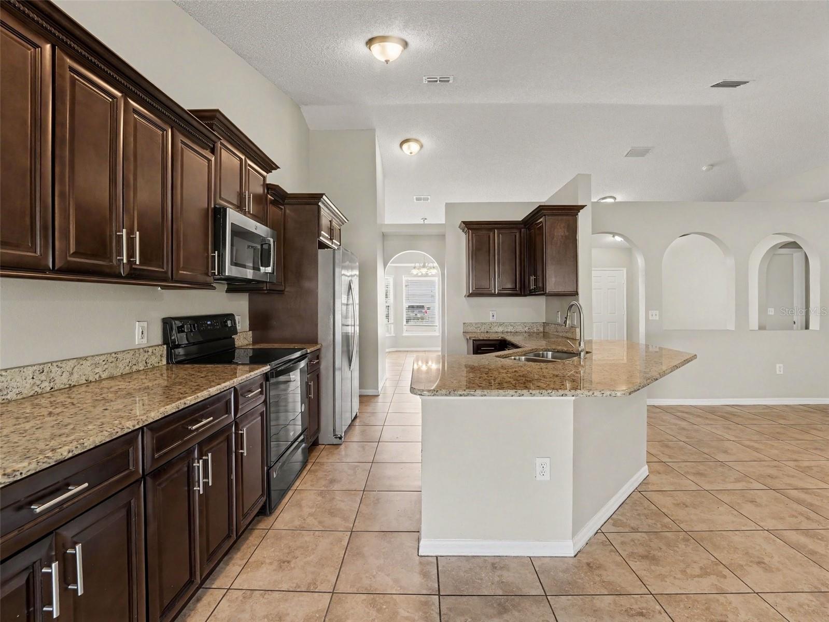
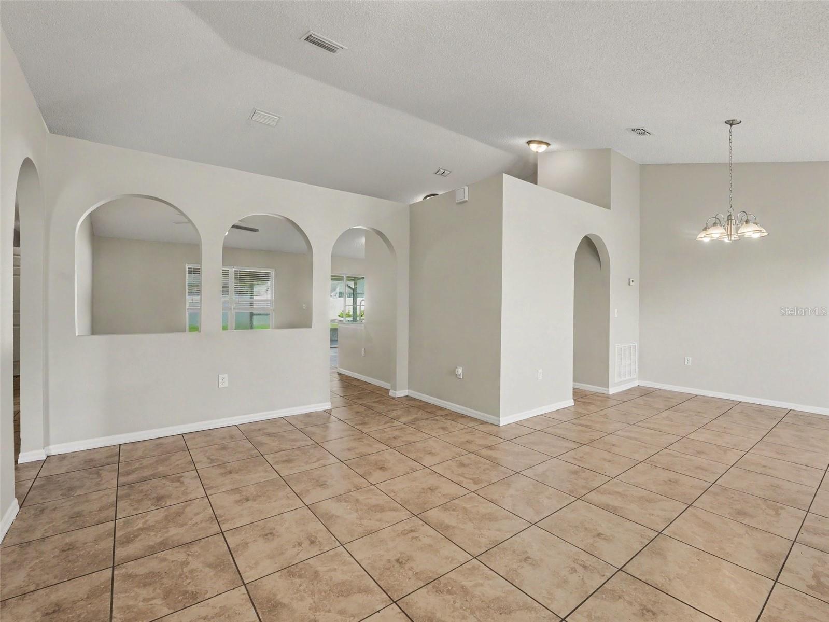
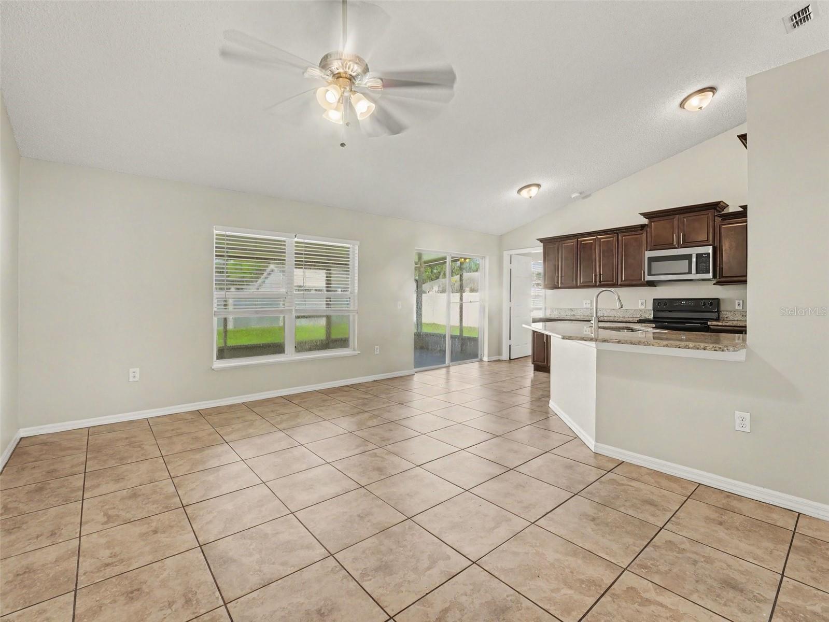
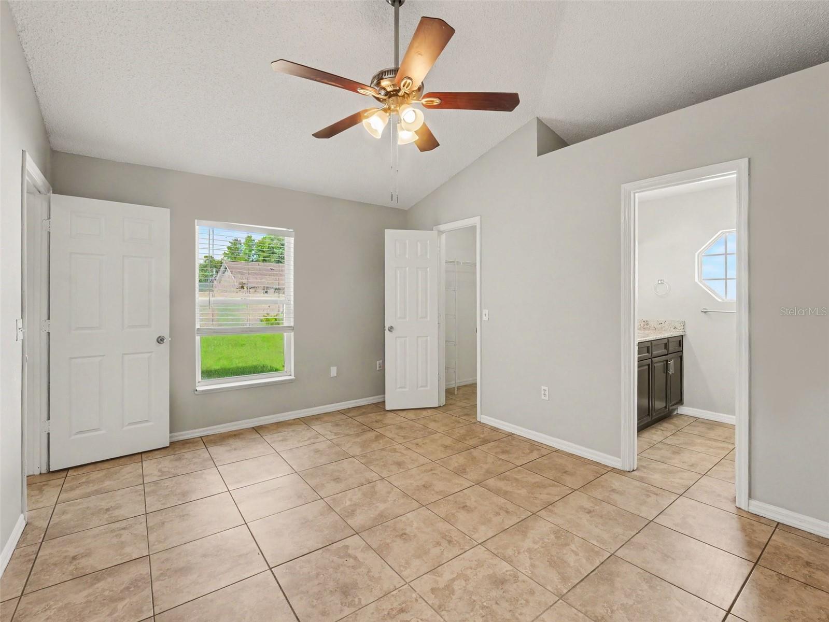
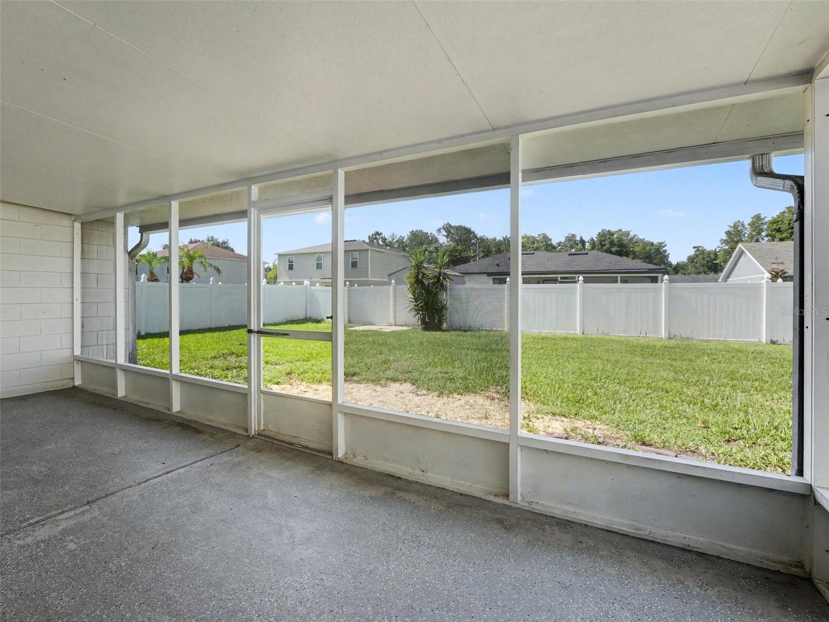
The inviting main living area boasts tall ceilings, creating a spacious and airy atmosphere as soon as you walk in. The updated kitchen serves as a functional and stylish space, featuring granite countertops alongside a mix of stainless steel and appliances. The primary bedroom offers ample storage with its large walk-in closet. Step outside to enjoy a private, fully fenced backyard that provides a secure space for outdoor entertaining, gardening, or relaxation.
Conveniently located near local amenities, schools, and major roadways, this location offers an easy commute and access to everyday essentials.
Schedule your private showing today!
The inviting main living area boasts tall ceilings, creating a spacious and airy atmosphere as soon as you walk in. The updated kitchen serves as a functional and stylish space, featuring granite countertops alongside a mix of stainless steel and appliances. The primary bedroom offers ample storage with its large walk-in closet. Step outside to enjoy a private, fully fenced backyard that provides a secure space for outdoor entertaining, gardening, or relaxation.
Conveniently located near local amenities, schools, and major roadways, this location offers an easy commute and access to everyday essentials.
Schedule your private showing today!
Property Details
Basics
- Property Type
- Residential
- Property Subtype
- Single Family Residence
- MLS Number
- O6421039
- Days on Market
- 1
- Year Built
- 2000
- Levels
- One
- Architectural Style
- Traditional
- Additional Rooms
- Family Room
- Direction Faces
- West
- Occupant Type
- Vacant
Size & Structure
- Living Area
- 1,704 sqft
- Total Area
- 1,704 sqft
- Lot Size
- 0.18 acres
- Lot Sq Ft
- 7,710 sqft
- Bedrooms
- 4
- Full Baths
- 2
- Garage Spaces
- 2
Interior
- Flooring
- Tile
- Appliances
- Dishwasher, Microwave, Range, Refrigerator
- Interior Features
- Cathedral Ceiling(s), Ceiling Fans(s), High Ceilings, Kitchen/Family Room Combo, Solid Surface Counters, Solid Wood Cabinets, Tray Ceiling(s), Walk-In Closet(s)
- Laundry
- Laundry Room
- Furnished
- Unfurnished
- A/C
- Central Air
- Heating
- Central, Other
Exterior & Lot
- Exterior Features
- Awning(s), Private Mailbox, Sliding Doors
- Construction
- Concrete, Stucco
- Roof
- Shingle
- Foundation
- Slab
- Patio/Porch
- Patio, Porch
- View
- City
Water & Pool
Community & HOA
- HOA
- Yes
- HOA Fee
- $1,200/Annually
- Pets Allowed
- Yes
Utilities & Systems
- Water
- Public
- Sewer
- Public Sewer
- Utilities
- Cable Connected, Electricity Available, Underground Utilities, Water Available
- Cooling
- Central Air
- Heating
- Central, Other
- Flood Zone
- X
- Parking
- Driveway
Financial
- List Price
- $284,900
- Annual Taxes
- $4,232
- Tax Year
- 2025
- Listing Terms
- Cash, Conventional, FHA, VA Loan
- Special Conditions
- None
- Possession
- Close Of Escrow
Schools
- Elementary
- Deerwood Elem (Osceola Cty)
- Middle School
- Discovery Intermediate
- High School
- Liberty High