1 / 17
$439,000
Active
2119 PUTTER PLACE
KISSIMMEE, FL 34746 — OAKS PH 1 B1
4 Beds
3 Baths
3,363 sqft
0.24 acres
Built 2001
2-Car Garage
About This Property
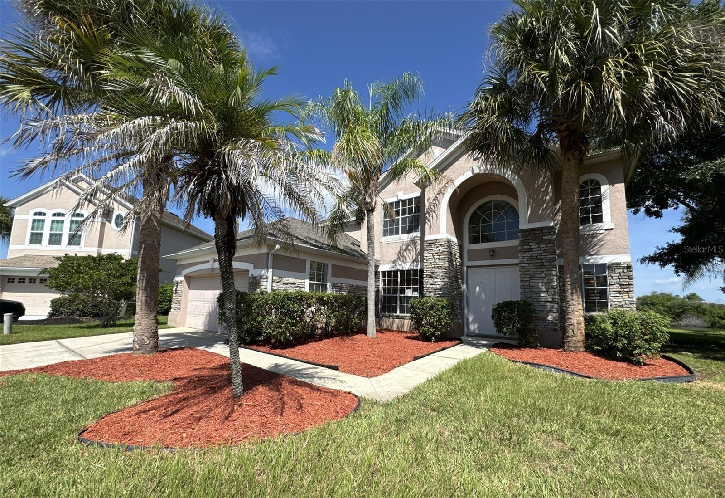
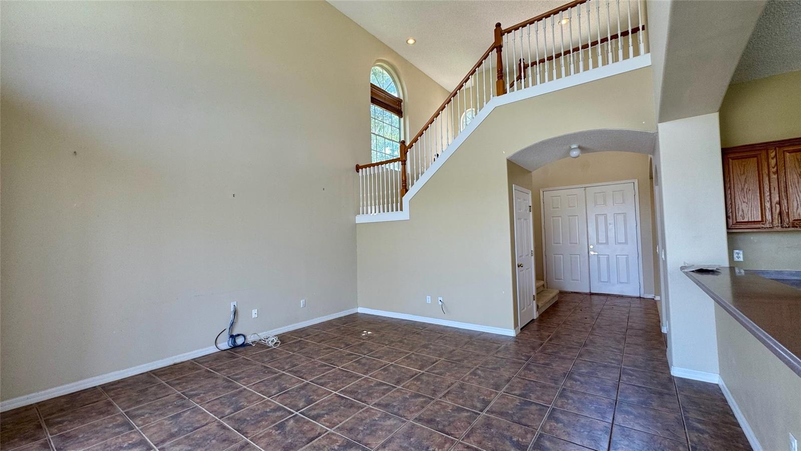
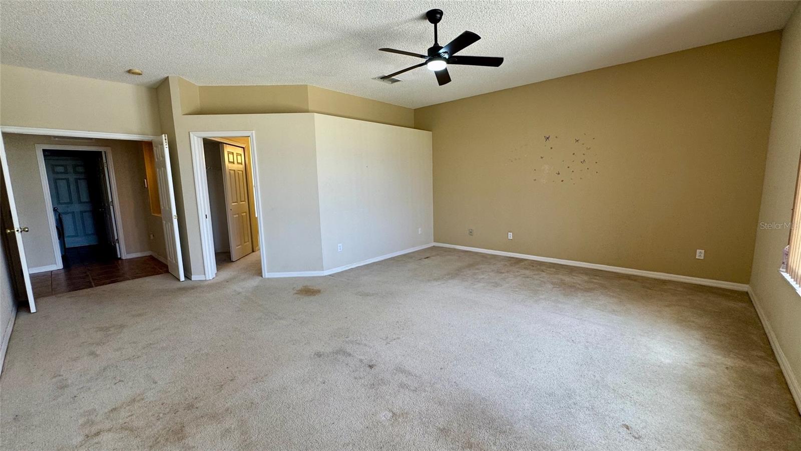
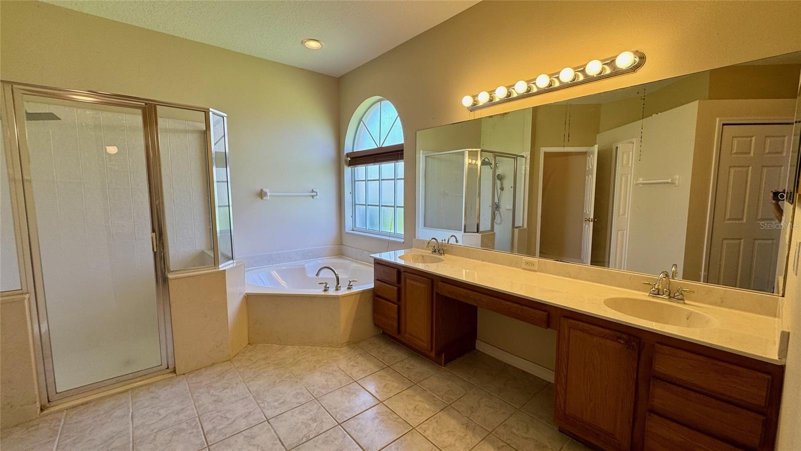
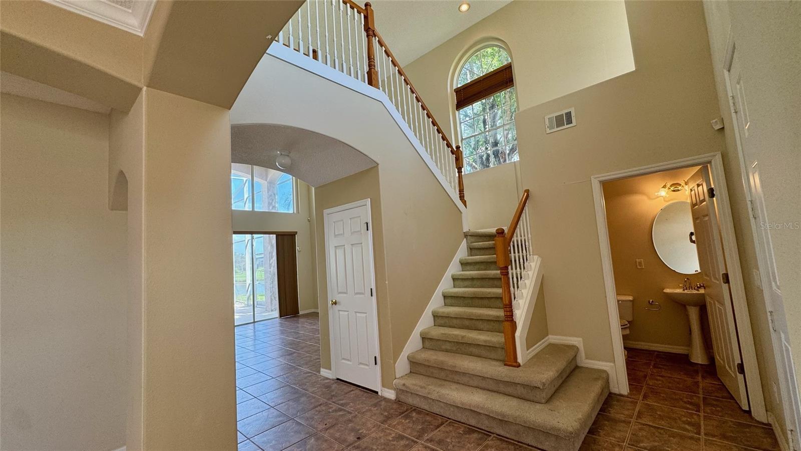
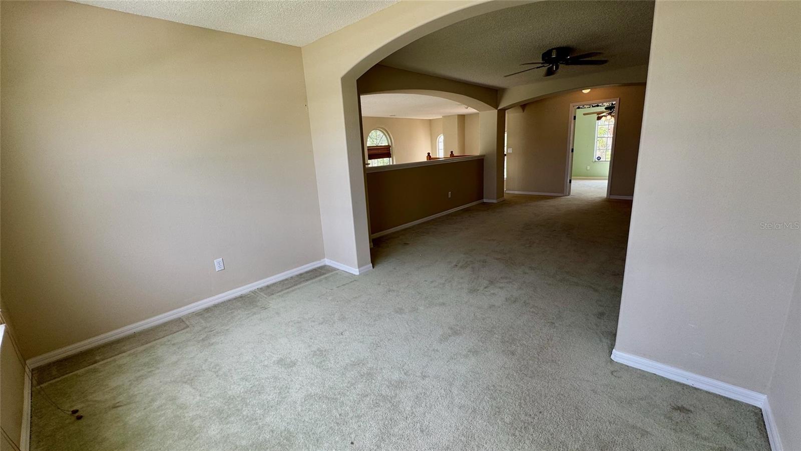
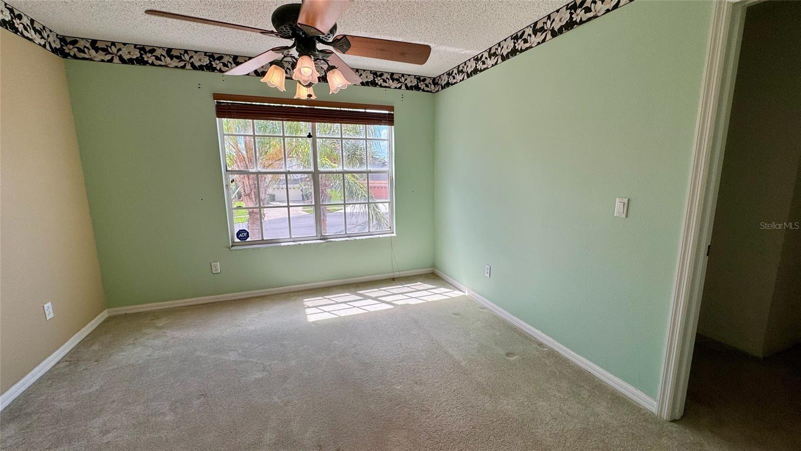
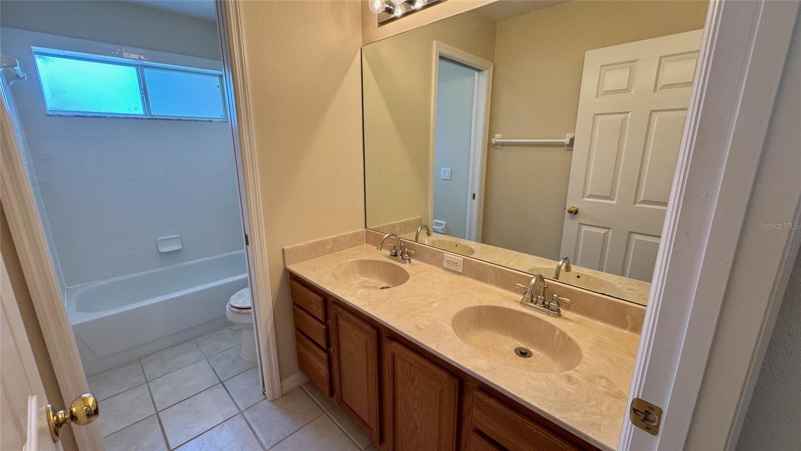
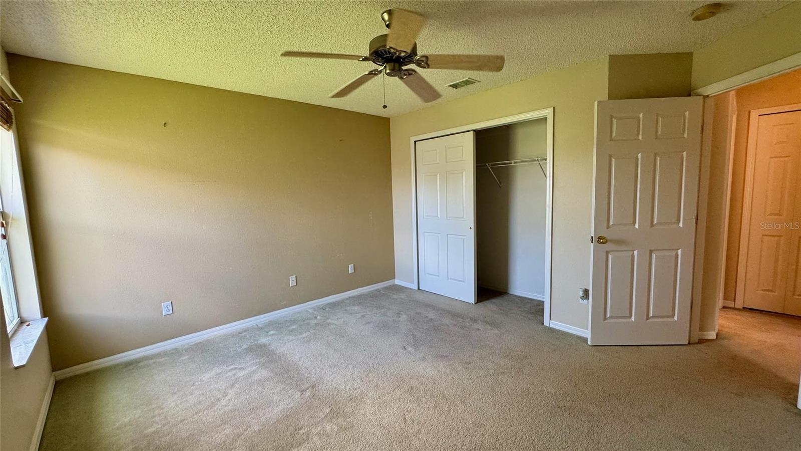
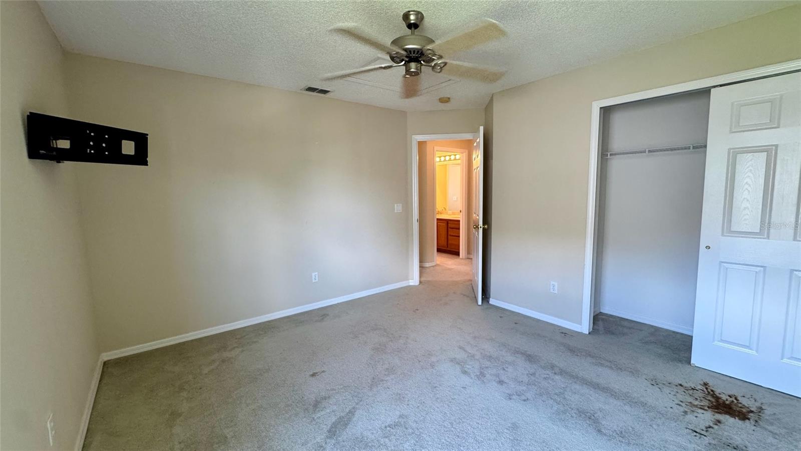
Welcome home to this fabulous 4-bedroom, 2.5-bath pool home, offering a spacious floor plan designed for both comfortable everyday living and entertaining. The primary bedroom is conveniently located on the first floor, while three additional bedrooms and a generously sized bonus room are upstairs.
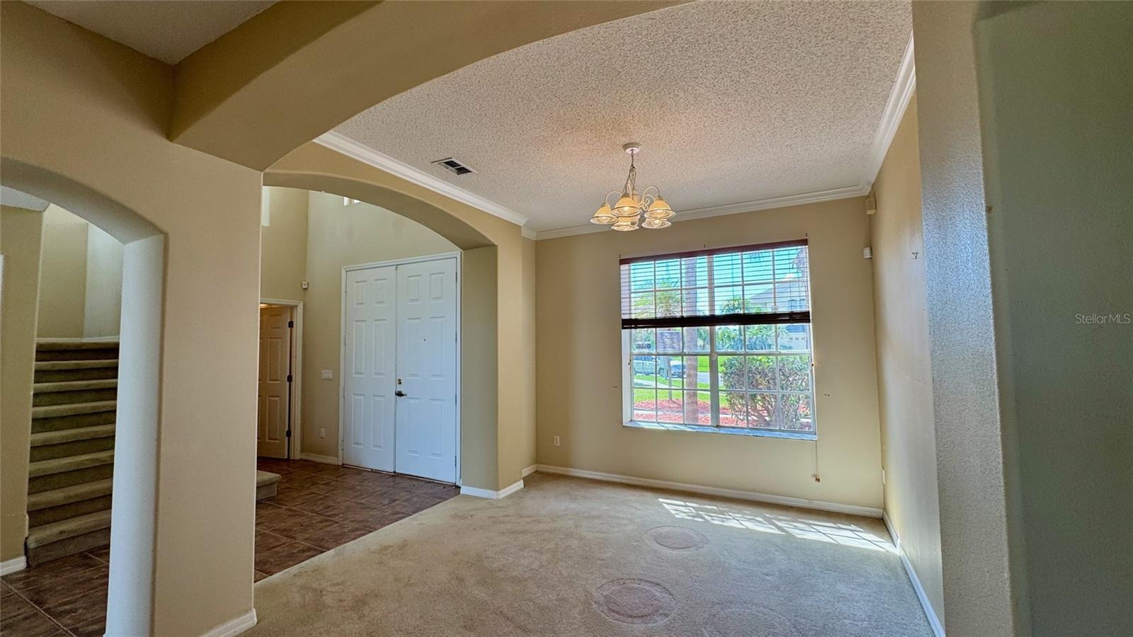
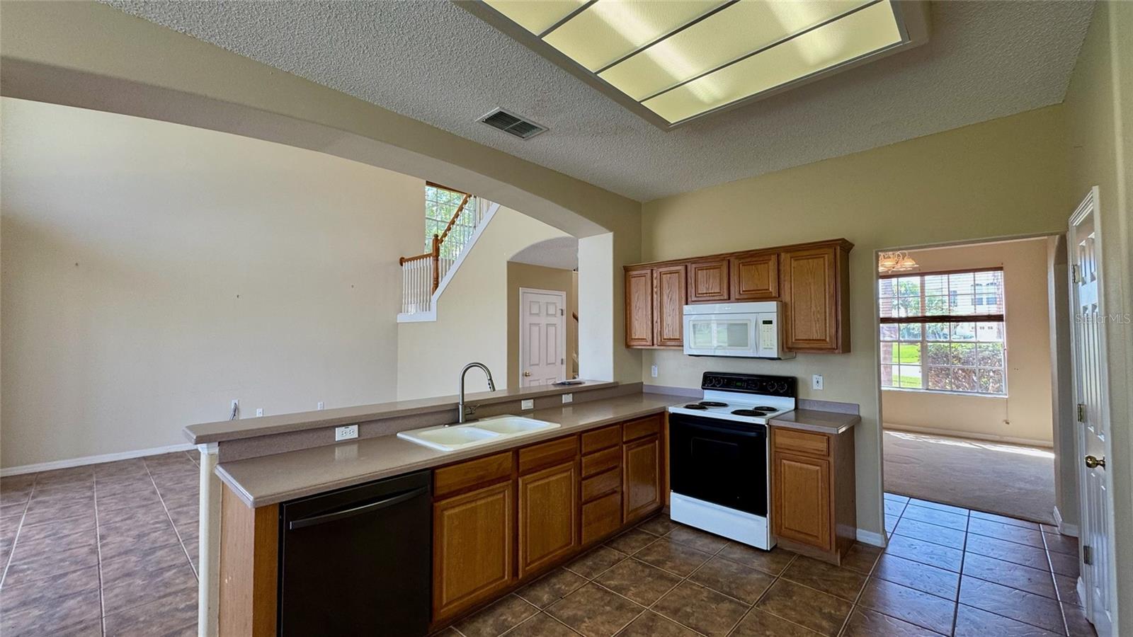
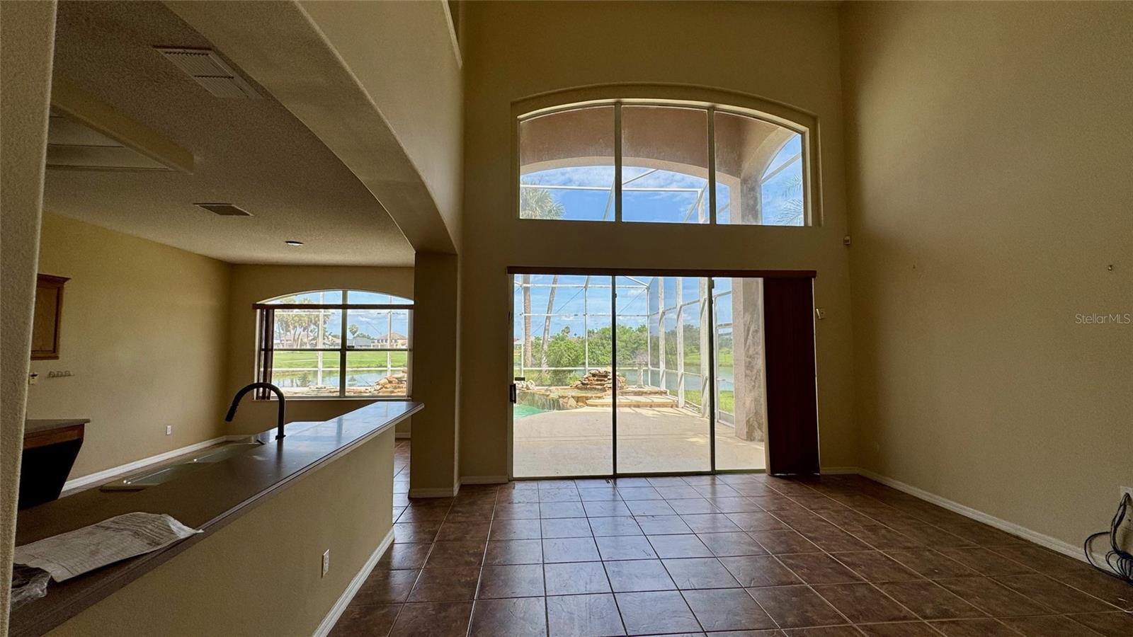
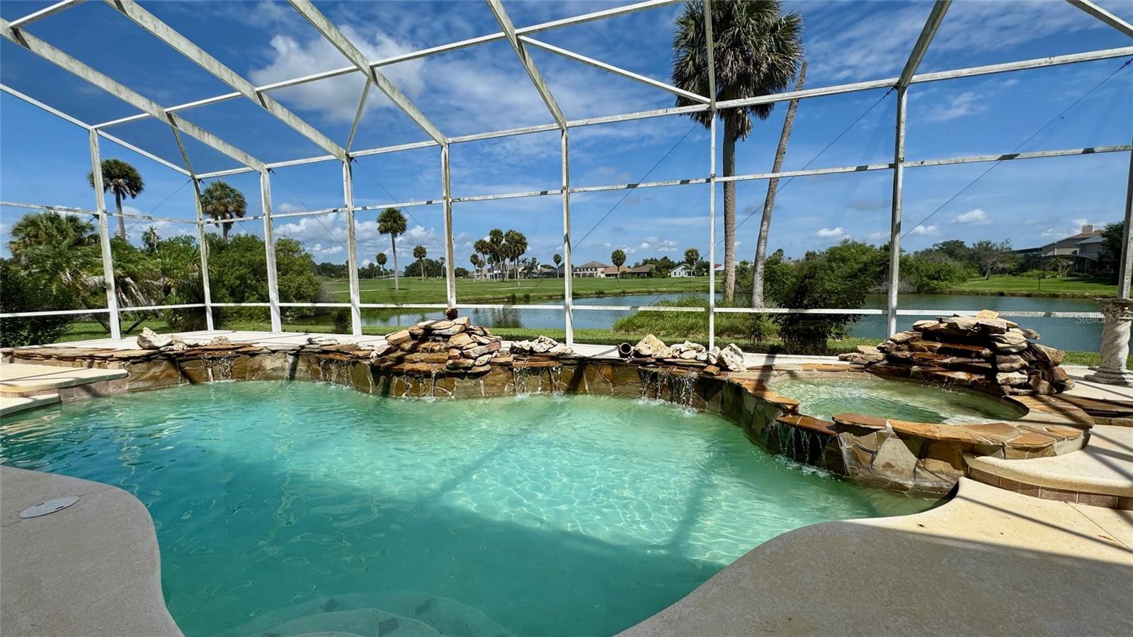
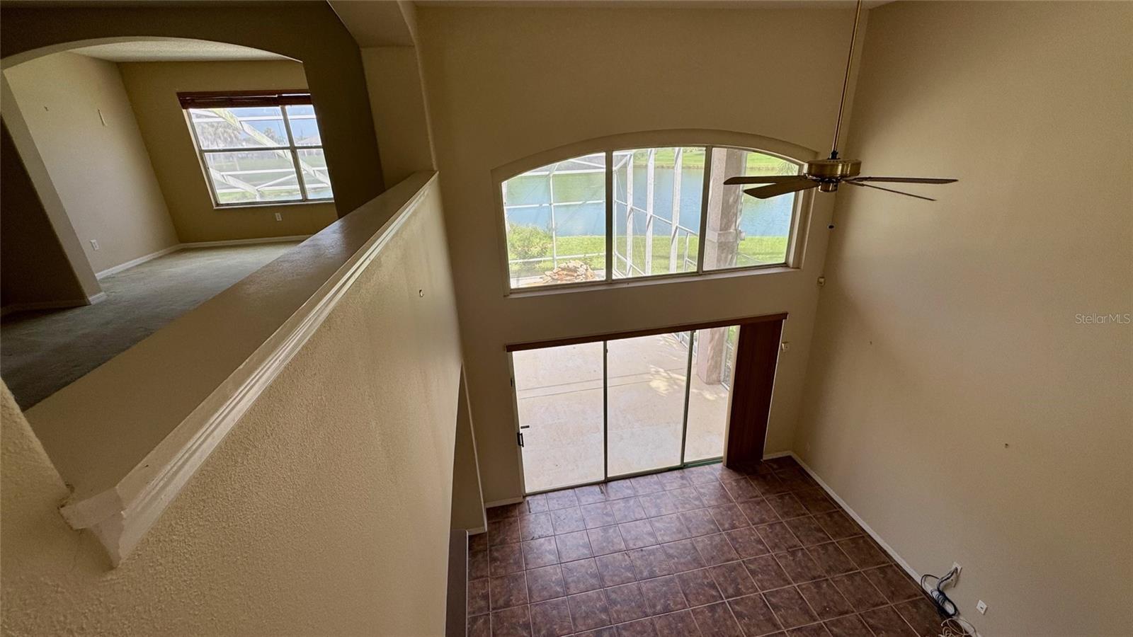
The first-floor living areas feature ceramic tile throughout the living room, dining room, kitchen, and casual eating area. The kitchen and dining space flow naturally toward the outdoor living area, where an above-average-sized screened swimming pool and spa provide the perfect setting for relaxing, entertaining, or enjoying Florida living year-round.
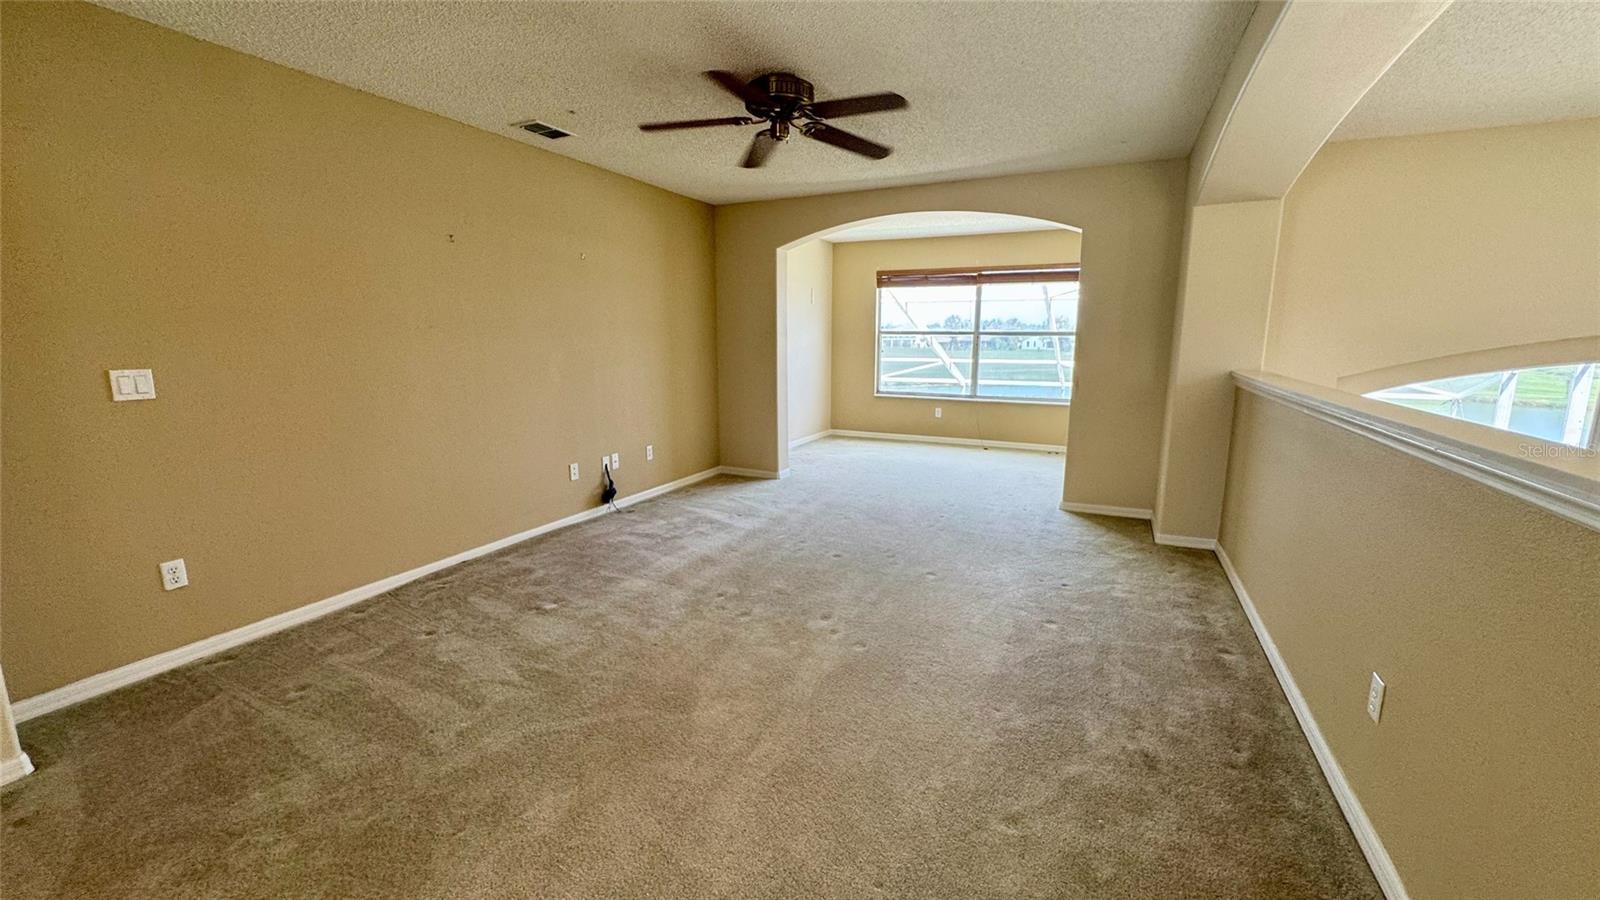
Upstairs, the large bonus room offers plenty of flexibility—create a media room, game room, home office, fitness area, or additional gathering space.
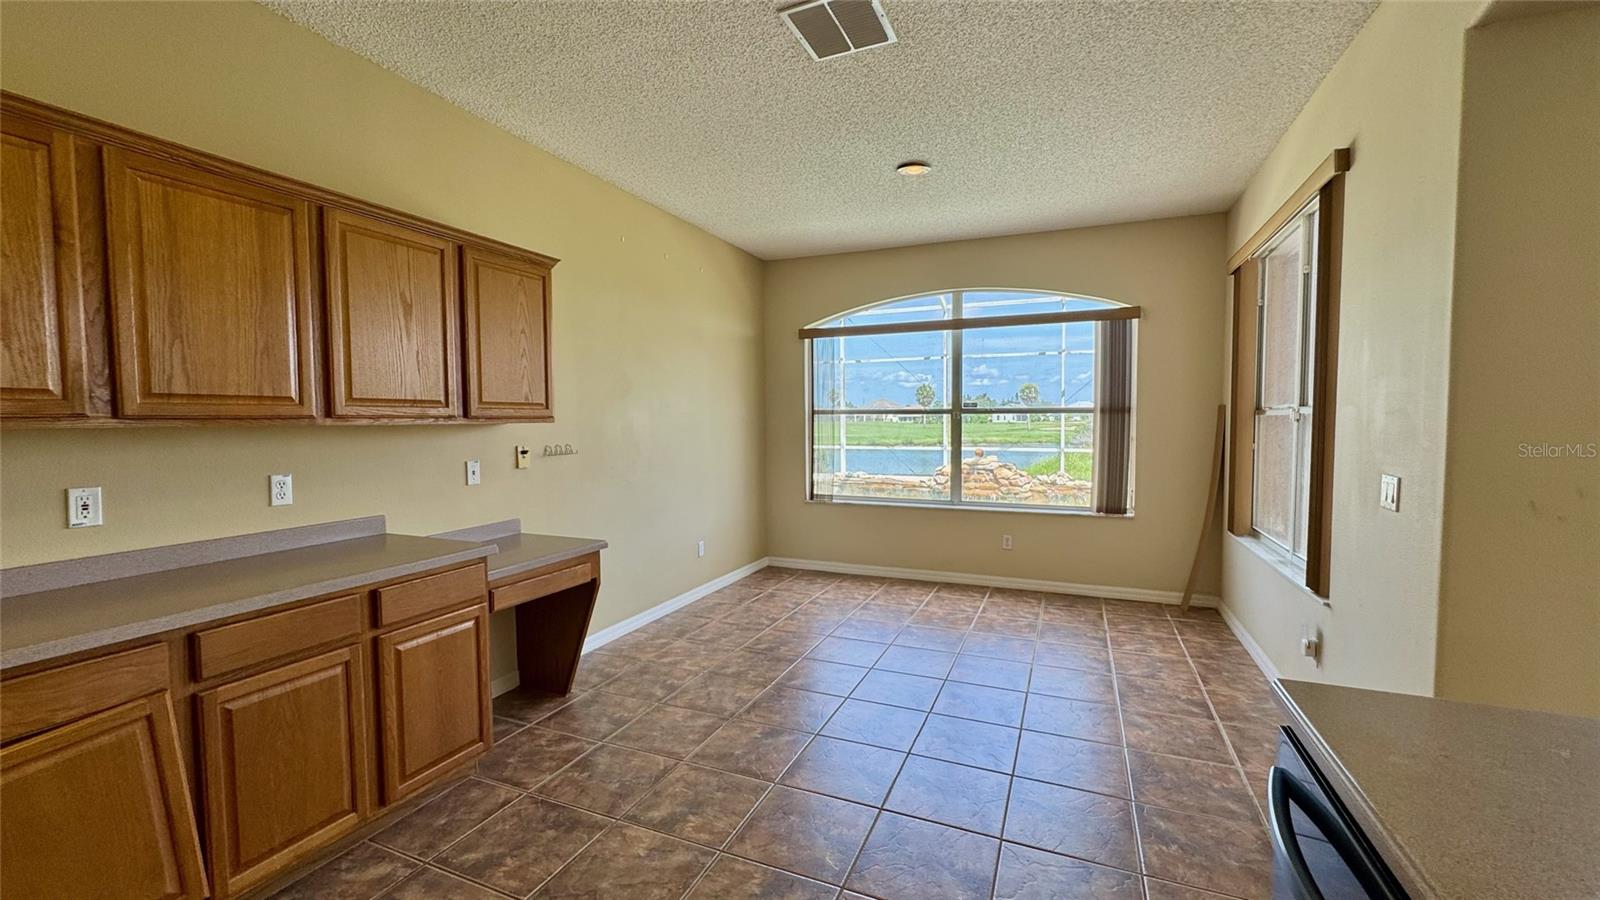
Outside, the screened pool and spa overlook a small pond, creating additional separation from the neighboring homes and a more private backyard setting. Adding to the appeal, the home is situated on a dead-end street, offering less through traffic and a quieter residential atmosphere.
With a first-floor primary suite, flexible bonus space, a spacious pool and spa, pond views, and a desirable location, this home has the space and features you've been looking for. Schedule your showing today!
The first-floor living areas feature ceramic tile throughout the living room, dining room, kitchen, and casual eating area. The kitchen and dining space flow naturally toward the outdoor living area, where an above-average-sized screened swimming pool and spa provide the perfect setting for relaxing, entertaining, or enjoying Florida living year-round.
Upstairs, the large bonus room offers plenty of flexibility—create a media room, game room, home office, fitness area, or additional gathering space.
Outside, the screened pool and spa overlook a small pond, creating additional separation from the neighboring homes and a more private backyard setting. Adding to the appeal, the home is situated on a dead-end street, offering less through traffic and a quieter residential atmosphere.
With a first-floor primary suite, flexible bonus space, a spacious pool and spa, pond views, and a desirable location, this home has the space and features you've been looking for. Schedule your showing today!
Property Details
Basics
- Property Type
- Residential
- Property Subtype
- Single Family Residence
- MLS Number
- O6436932
- Days on Market
- 1
- Year Built
- 2001
- New Construction
- Yes
- Levels
- Two
- Direction Faces
- Southeast
- Occupant Type
- Vacant
Size & Structure
- Living Area
- 3,363 sqft
- Total Area
- 4,042 sqft
- Lot Size
- 0.24 acres
- Lot Sq Ft
- 10,324 sqft
- Bedrooms
- 4
- Full Baths
- 2
- Half Baths
- 1
- Garage Spaces
- 2
- Stories
- 2
Interior
- Flooring
- Carpet, Ceramic Tile
- Appliances
- Dishwasher, Disposal, Electric Water Heater, Microwave, Range
- Interior Features
- Eat-in Kitchen, Primary Bedroom Main Floor, Split Bedroom
- Laundry
- Electric Dryer Hookup, Inside, Laundry Room, Washer Hookup
- Furnished
- Unfurnished
- A/C
- Central Air
- Heating
- Central, Electric
Exterior & Lot
- Exterior Features
- Sidewalk
- Construction
- Block, Stucco, Frame
- Roof
- Shingle
- Foundation
- Slab
- Patio/Porch
- Patio, Screened
- Lot Features
- Cleared, Sidewalk, Street Dead-End, Paved
- View
- Water
Water & Pool
- Pool
- Yes — Gunite, In Ground
- Spa
- Yes — In Ground
Community & HOA
- HOA
- Yes
- HOA Fee
- $551/Annually
- Pets Allowed
- No
- Homestead
- Yes
Utilities & Systems
- Water
- None
- Sewer
- Public Sewer
- Utilities
- Cable Connected, Electricity Connected
- Cooling
- Central Air
- Heating
- Central, Electric
- Flood Zone
- X
Financial
- List Price
- $439,000
- Annual Taxes
- $9,027
- Tax Year
- 2025
- Listing Terms
- Cash, Conventional, FHA, VA Loan
- Special Conditions
- Real Estate Owned
- Possession
- Close Of Escrow