1 / 37
$299,900
Active
2113 LA DUE COURT
ORLANDO, FL 32811 — RICHMOND HEIGHTS
4 Beds
2 Baths
1,608 sqft
0.16 acres
Built 1970
1-Car Garage
About This Property
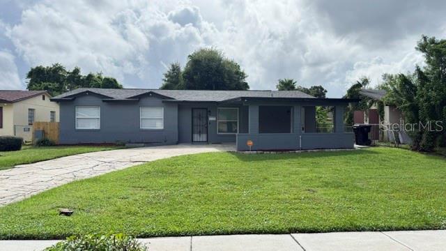
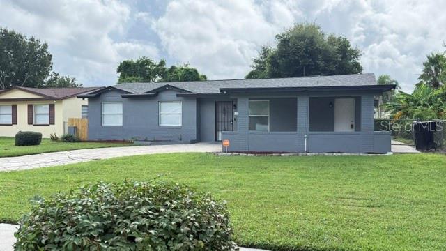
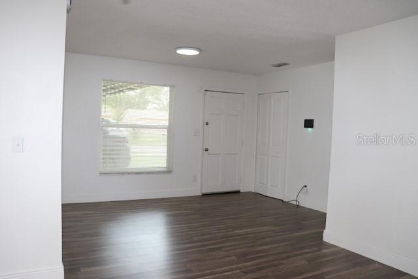
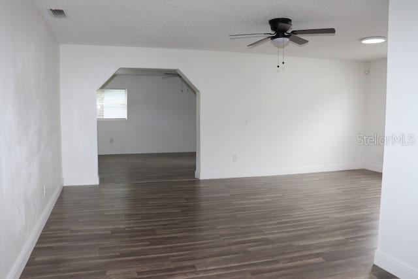
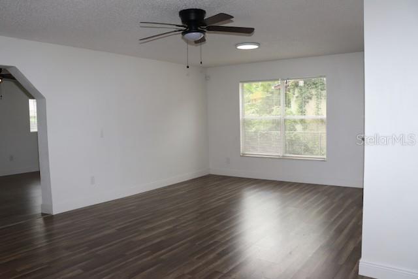
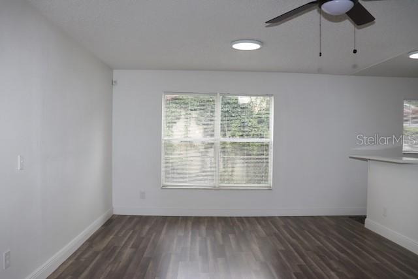
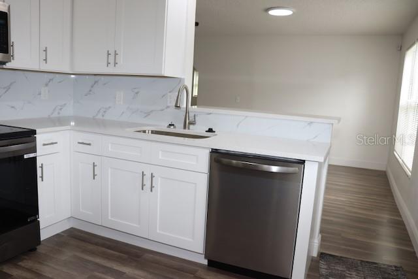
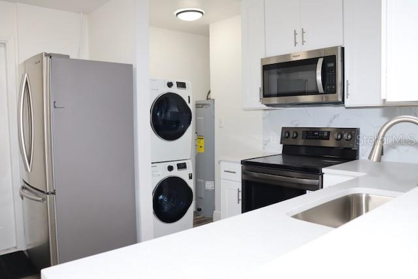
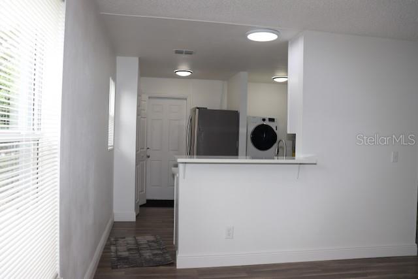
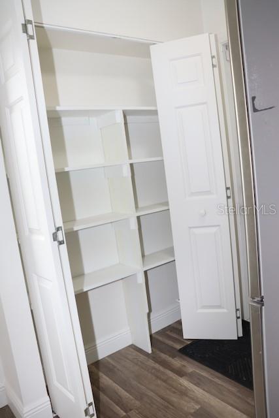
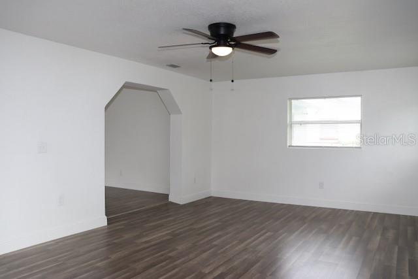
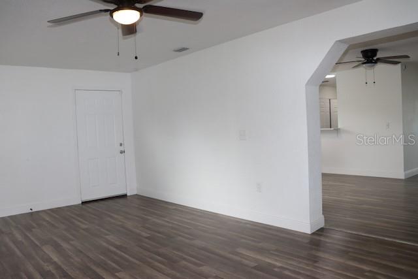
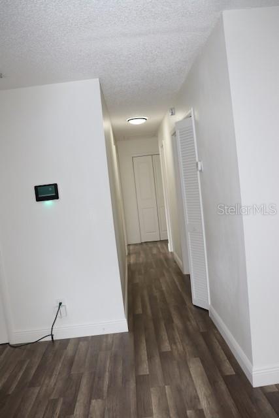
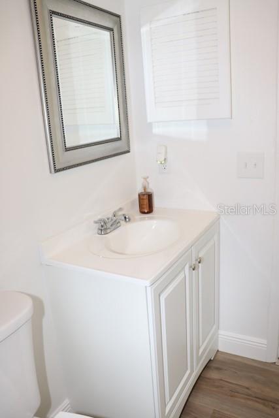
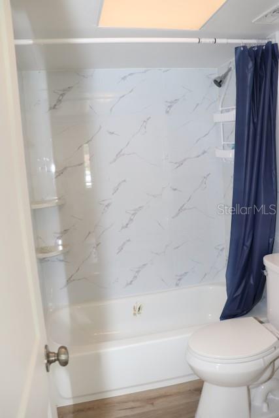
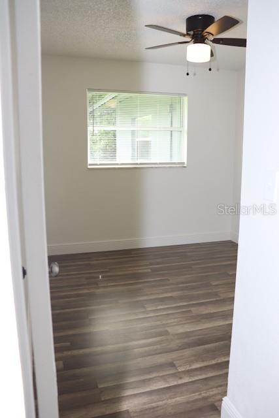
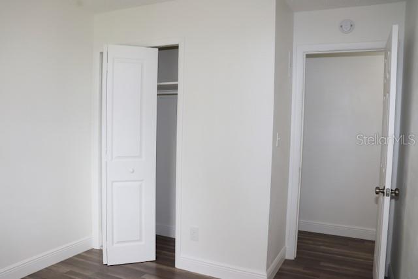
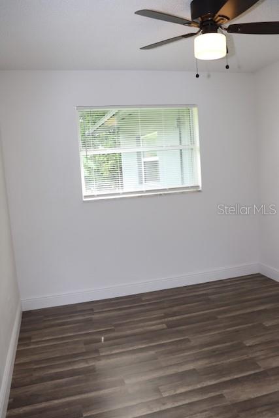
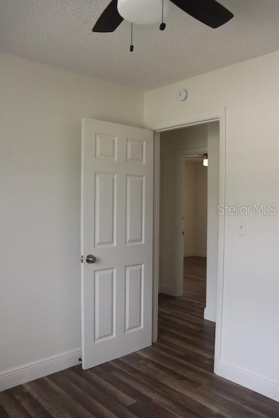
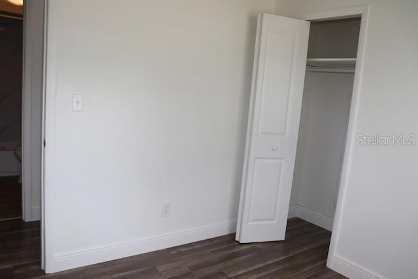
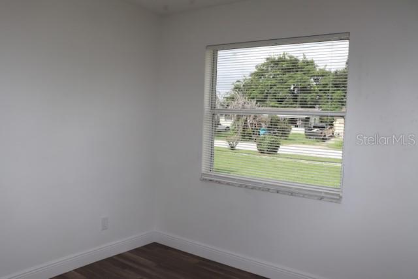
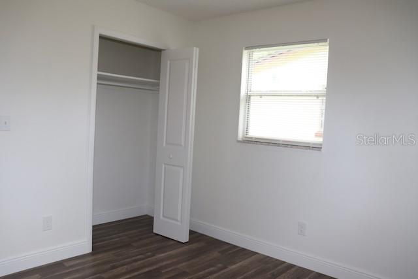
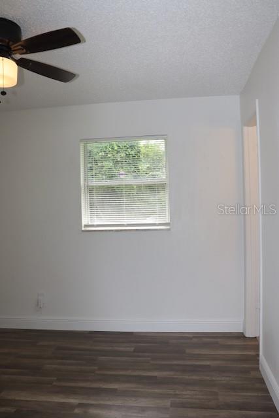
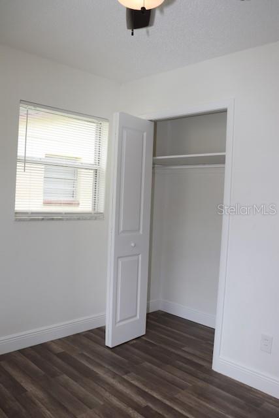
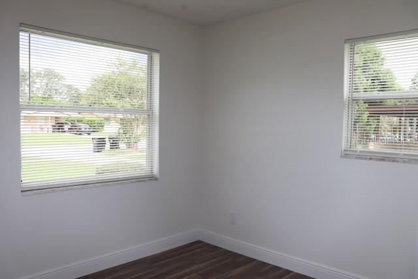
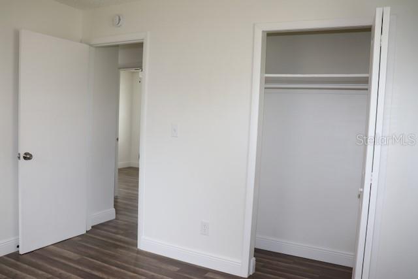
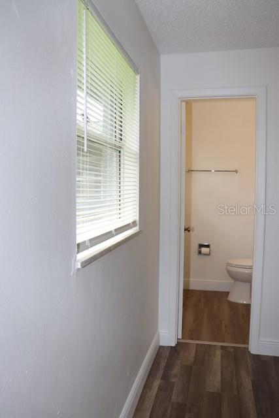
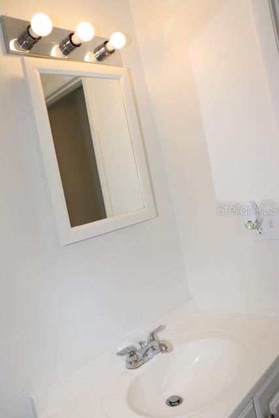
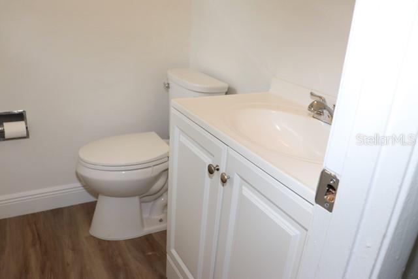
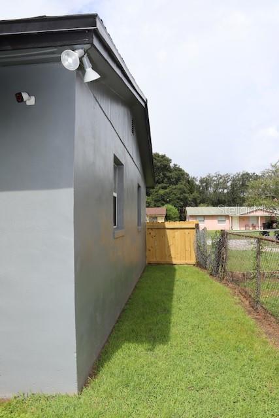
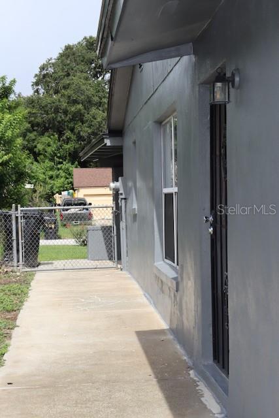
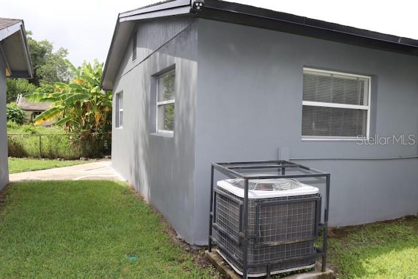
Beautifully renovated 4-bedroom, 1.5-bath single-story home offering the perfect combination of comfort, style, and value. Ideal as a starter home, this move-in-ready property features an updated kitchen with elegant marble countertops, commercial-grade cabinetry, and a full appliance package, including the refrigerator, dishwasher, stove, microwave, washer, and dryer, all of which convey with the sale.
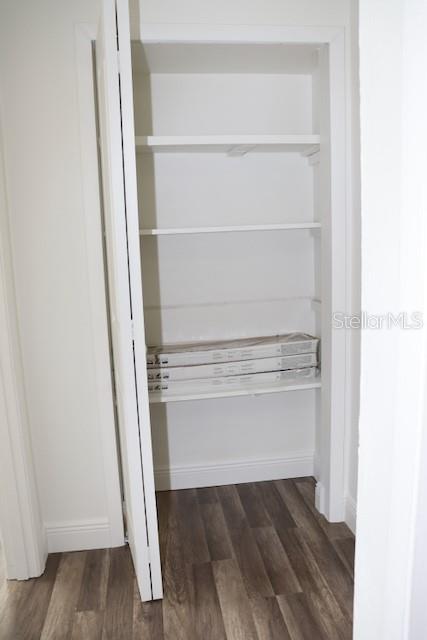
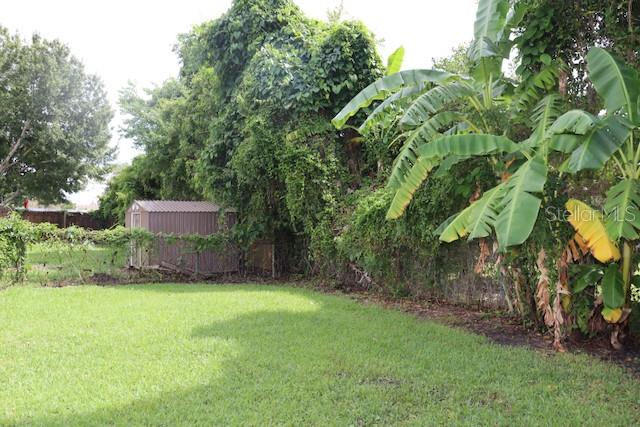
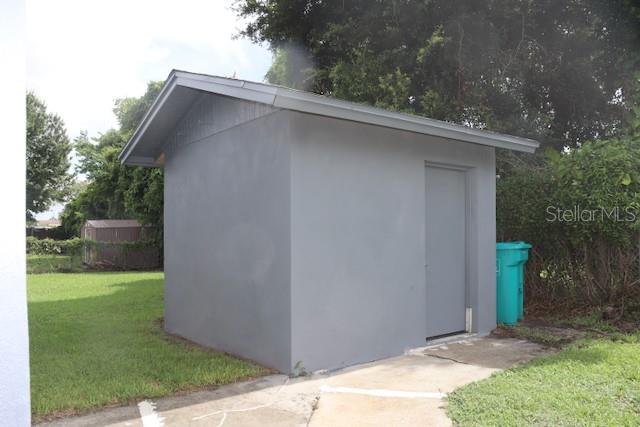
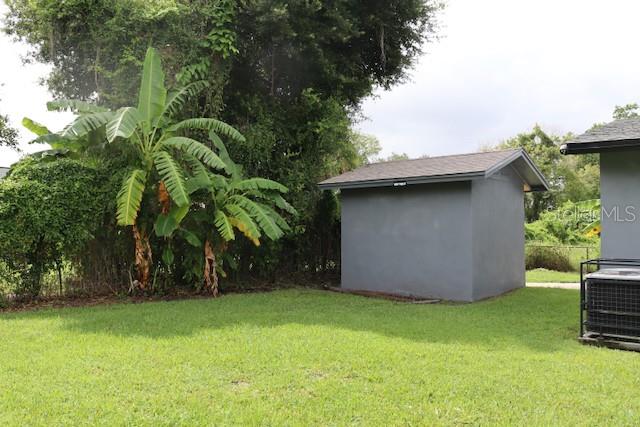
Additional features include a transferable alarm system, a new water heater, and a recently treated termite bond for added peace of mind. The detached storage shed features a new roof and provides additional storage space and flexibility.
Originally built in 1970, this home has been thoughtfully updated while maintaining its character and charm. Whether you are purchasing your first home, downsizing, or investing, this property presents an excellent opportunity. Schedule your private showing today.
Additional features include a transferable alarm system, a new water heater, and a recently treated termite bond for added peace of mind. The detached storage shed features a new roof and provides additional storage space and flexibility.
Originally built in 1970, this home has been thoughtfully updated while maintaining its character and charm. Whether you are purchasing your first home, downsizing, or investing, this property presents an excellent opportunity. Schedule your private showing today.
Property Details
Basics
- Property Type
- Residential
- Property Subtype
- Single Family Residence
- MLS Number
- O6431669
- Days on Market
- 17
- Year Built
- 1970
- Levels
- One
- Floor Number
- 1
- Direction Faces
- West
- Occupant Type
- Vacant
Size & Structure
- Living Area
- 1,608 sqft
- Total Area
- 1,608 sqft
- Lot Size
- 0.16 acres
- Lot Sq Ft
- 6,793 sqft
- Bedrooms
- 4
- Full Baths
- 1
- Half Baths
- 1
- Garage Spaces
- 1
- Stories
- 1
Interior
- Flooring
- Laminate
- Appliances
- Cooktop, Dishwasher, Disposal, Dryer, Electric Water Heater, Freezer, Microwave, Range, Range Hood, Refrigerator, Washer
- Interior Features
- Ceiling Fans(s), Thermostat, Window Treatments
- Laundry
- Inside
- Furnished
- Unfurnished
- A/C
- Central Air
- Heating
- Electric
Exterior & Lot
- Exterior Features
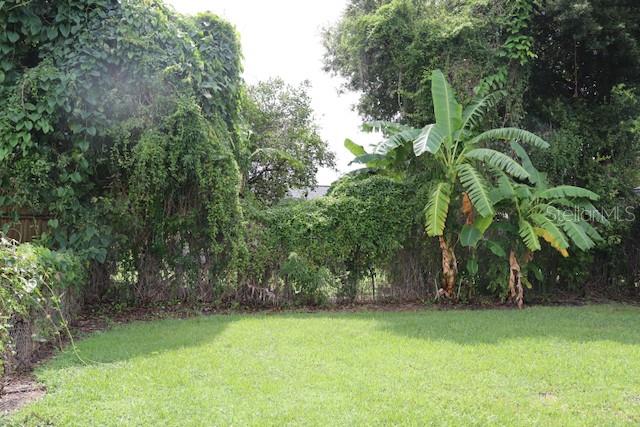
- Private Yard
- Construction
- Block
- Roof
- Shingle
- Foundation
- Slab
Water & Pool
Community & HOA
- HOA
- No
Utilities & Systems
- Water
- Public
- Sewer
- Public Sewer
- Utilities
- Electricity Available, Electricity Connected, Public, Water Available, Water Connected
- Cooling
- Central Air
- Heating
- Electric
- Flood Zone
- X500
Financial
- List Price
- $299,900
- Annual Taxes
- $3,145
- Tax Year
- 2025
- Special Conditions
- None
Schools
- Elementary
- Eccleston Elem
- Middle School
- Carver Middle
- High School
- Oak Ridge High