1 / 39
$423,000
Original: $429,998
Active
2112 EASTBROOK BOULEVARD
WINTER PARK, FL 32792 — EASTBROOK SUB UNIT 8
3 Beds
2 Baths
1,470 sqft
0.23 acres
Built 1966
2-Car Garage
About This Property
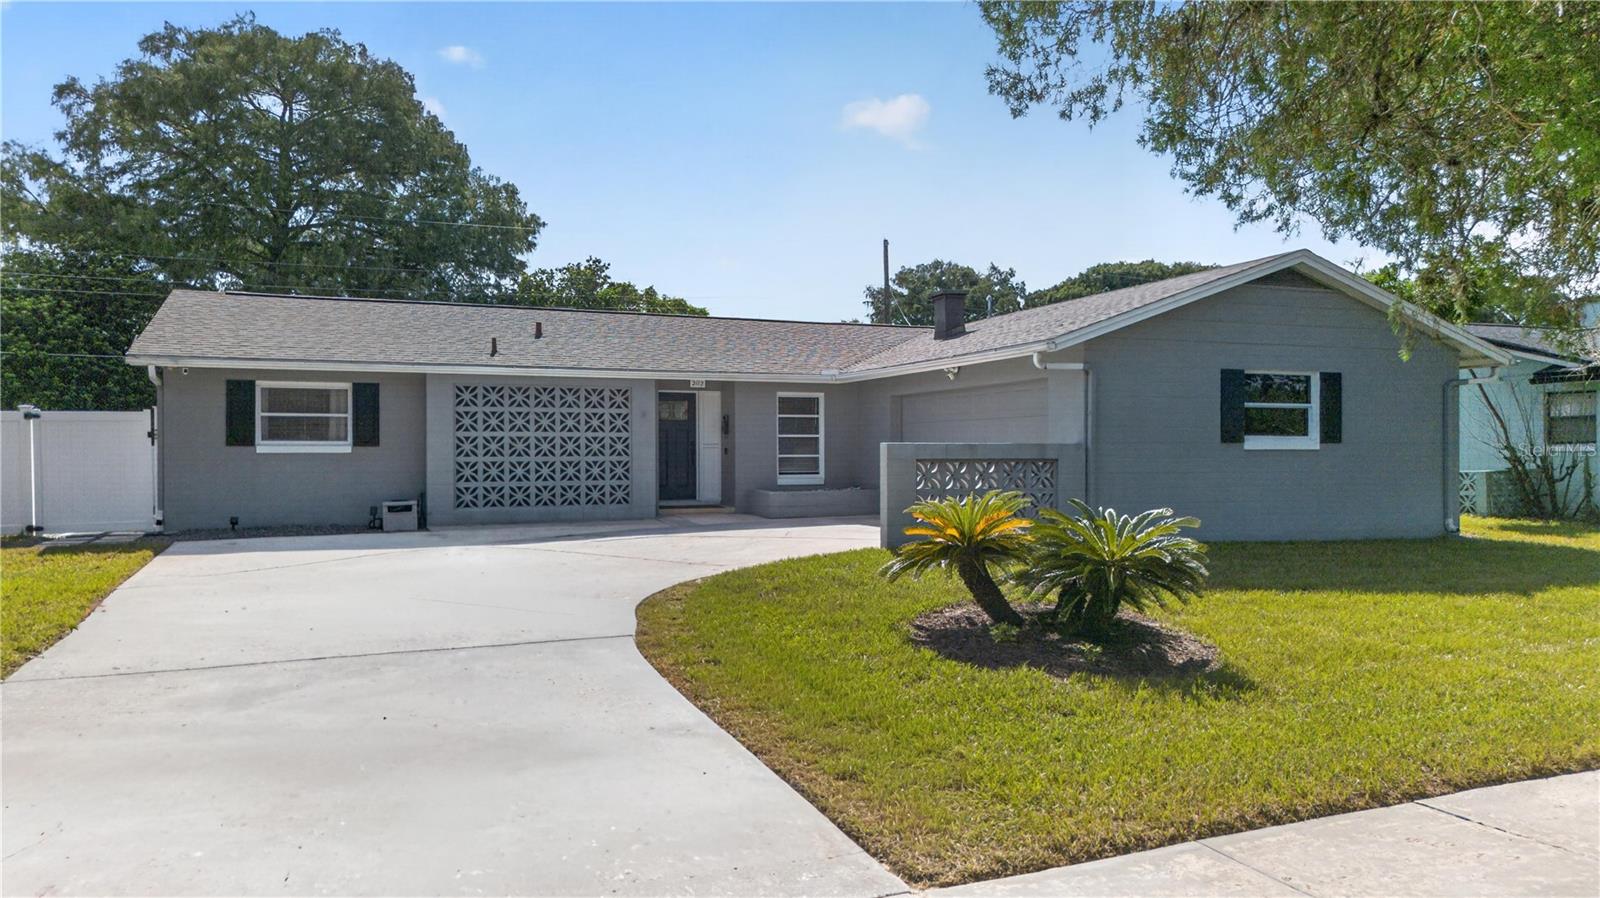
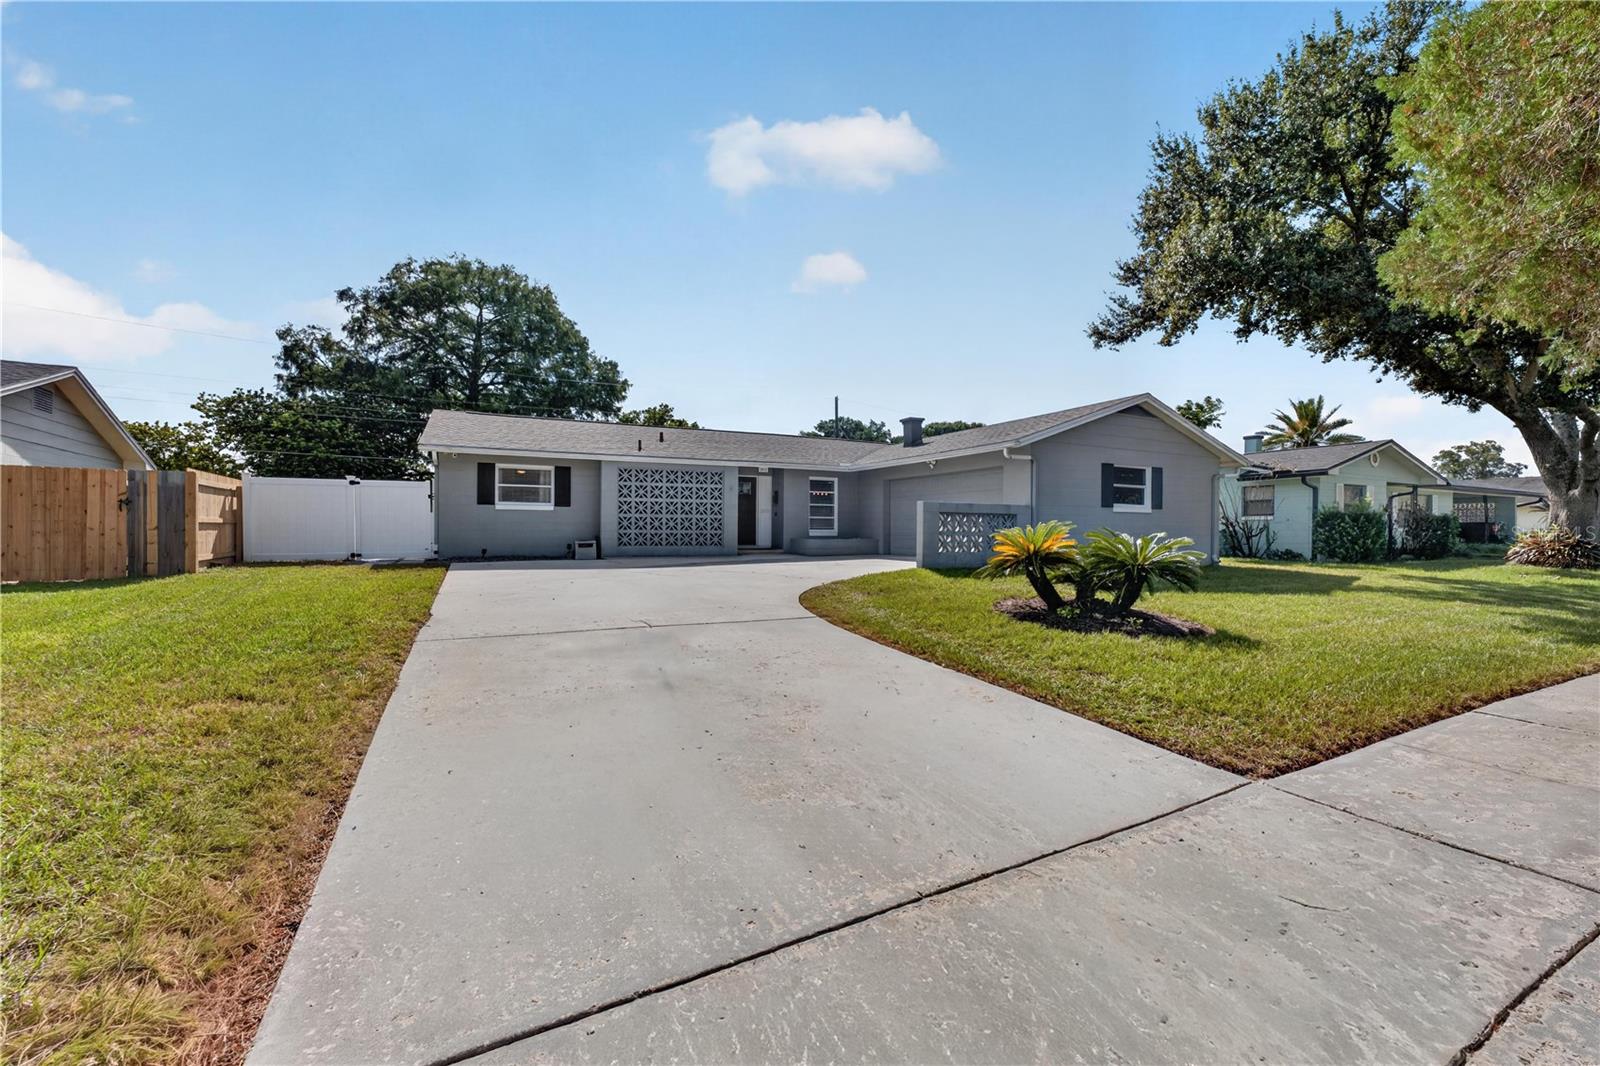
!!!PRICE IMPROVEMENT!!! Welcome home to 2112 Eastbrook Blvd, a fully remodeled gem tucked into the sought-after Eastbrook neighborhood of Winter Park!
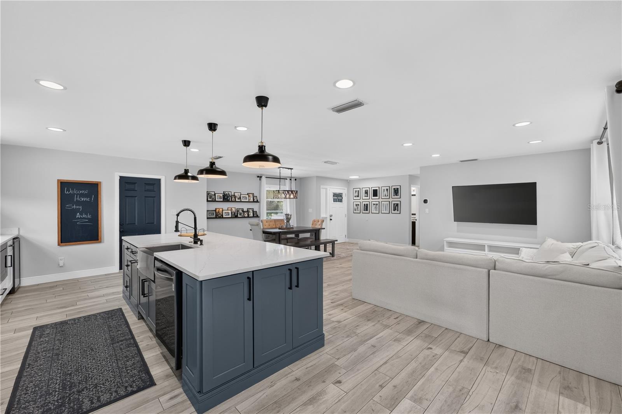
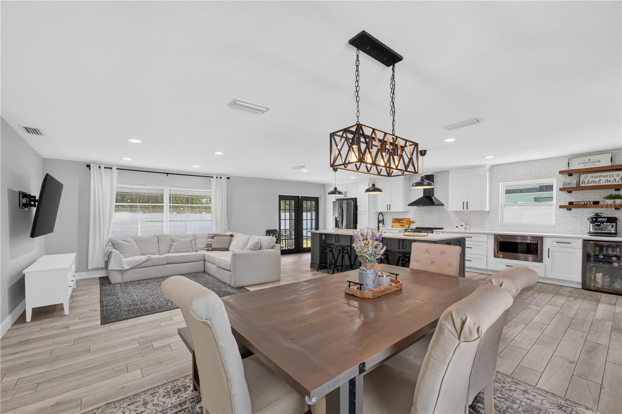
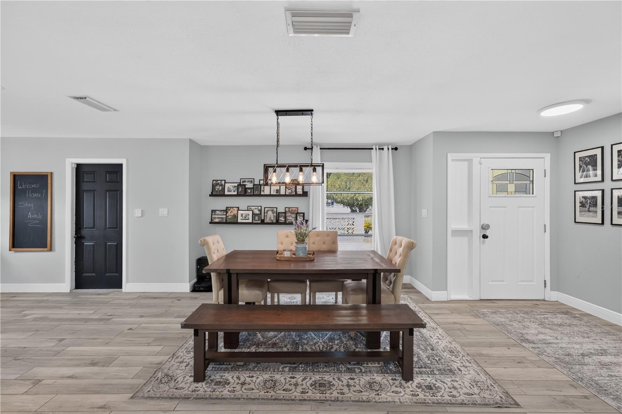
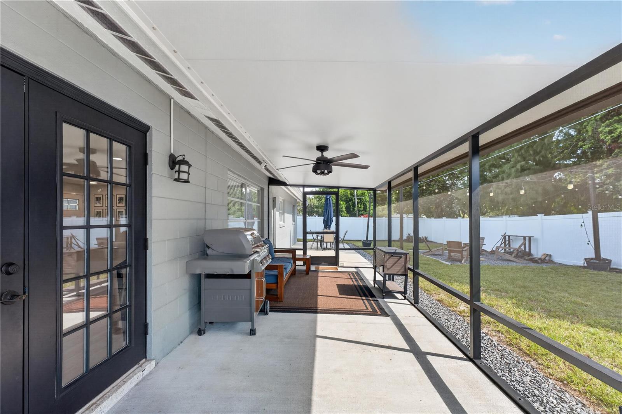
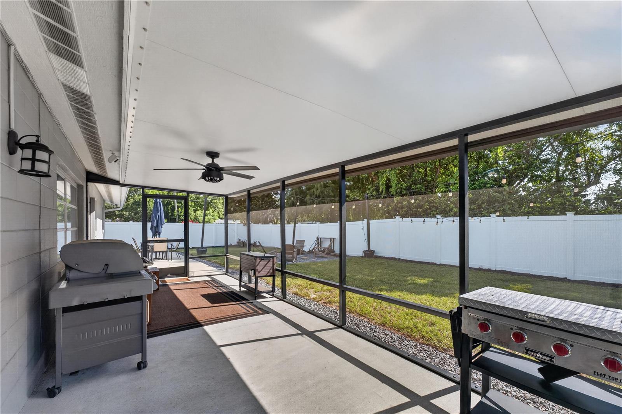
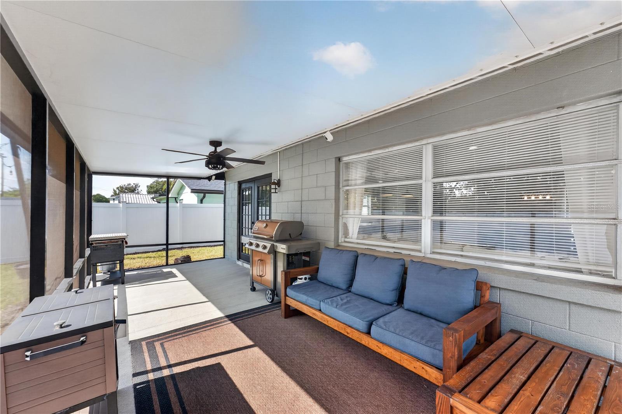
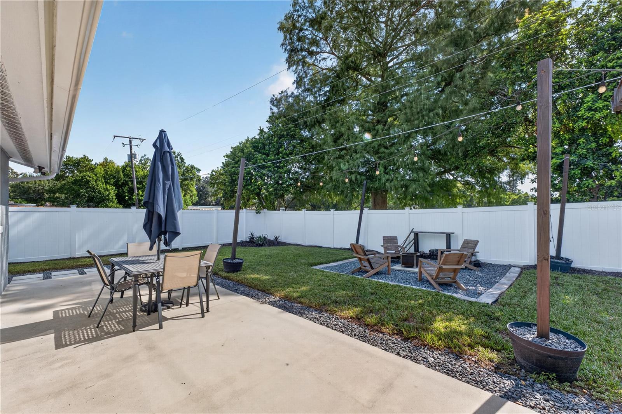
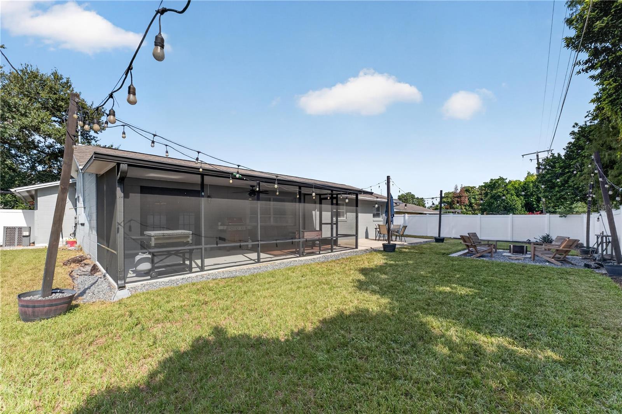
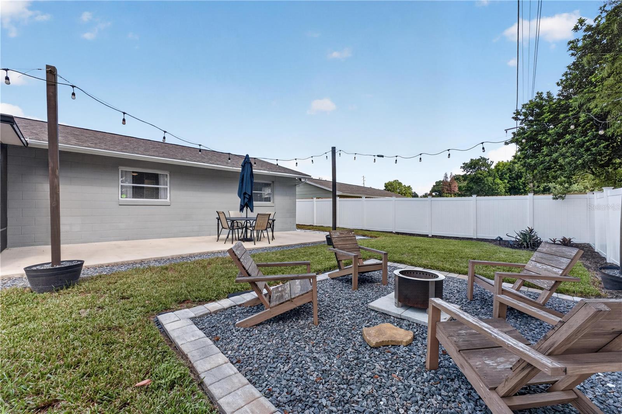
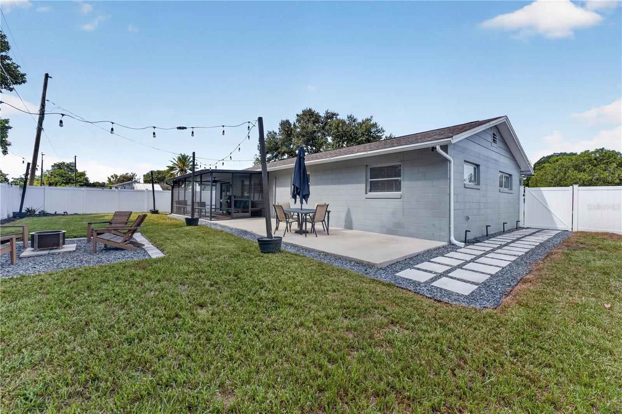
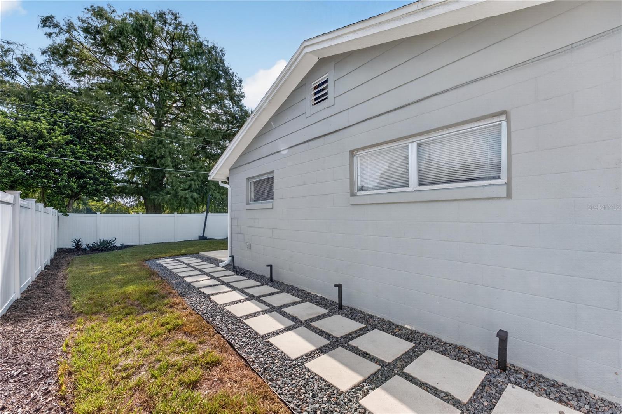
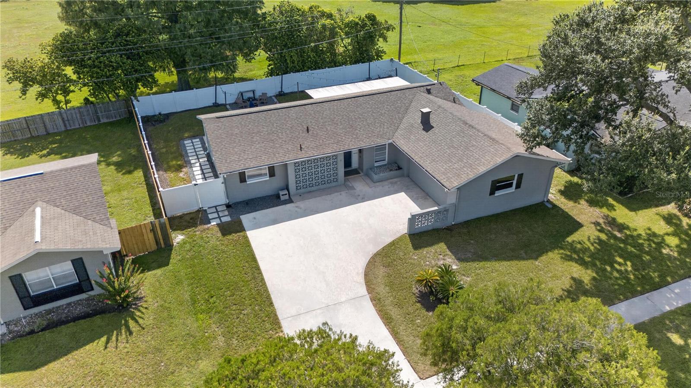
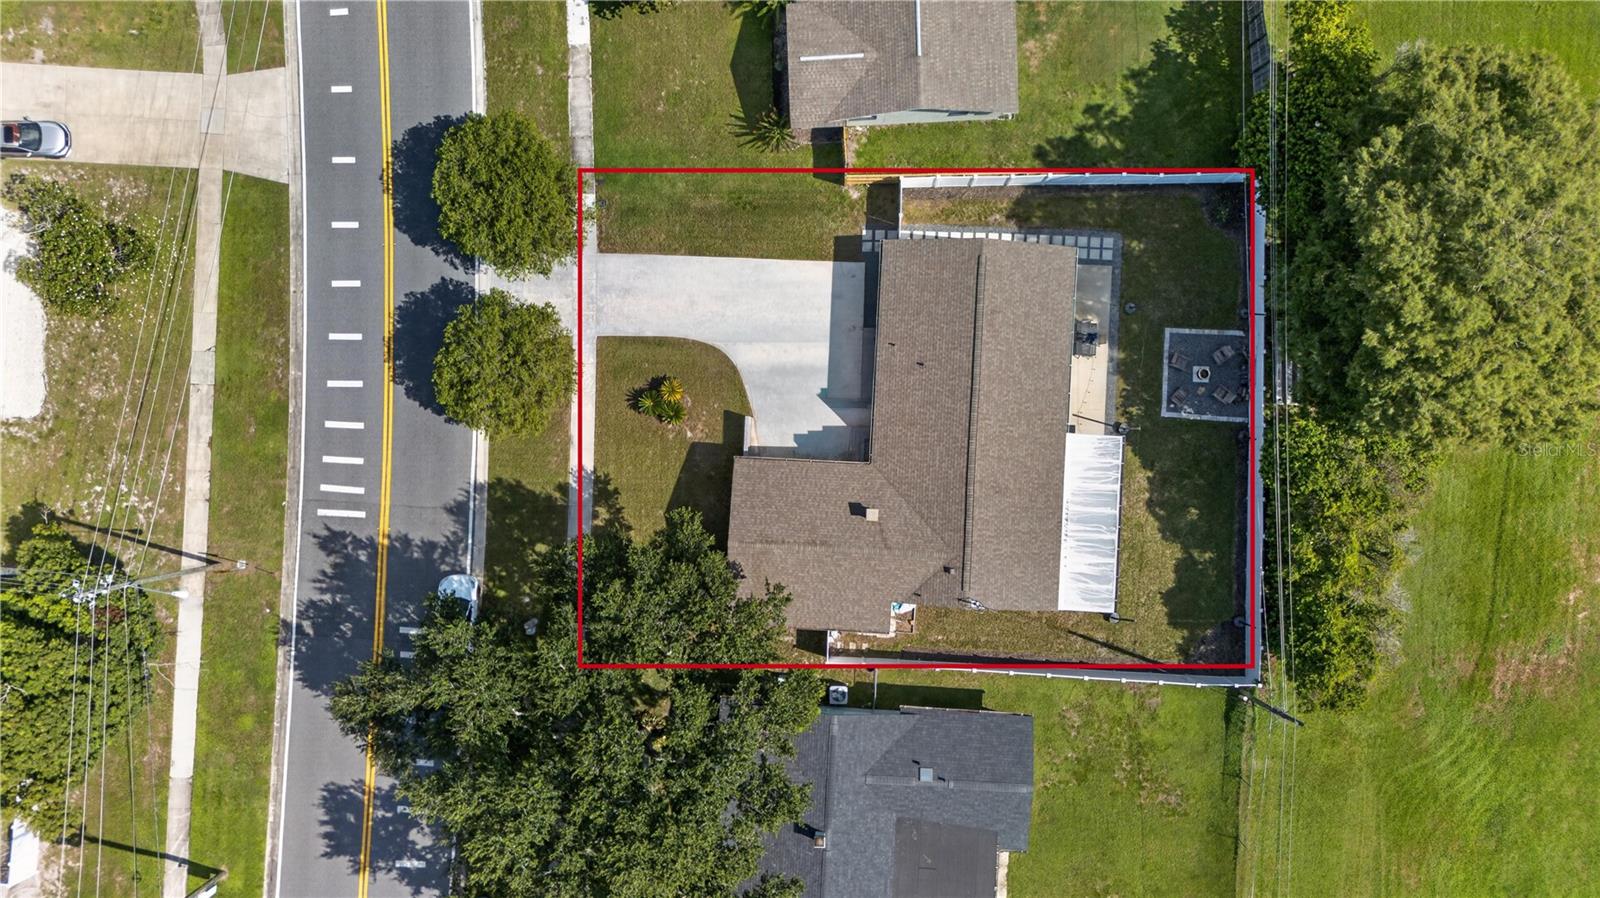
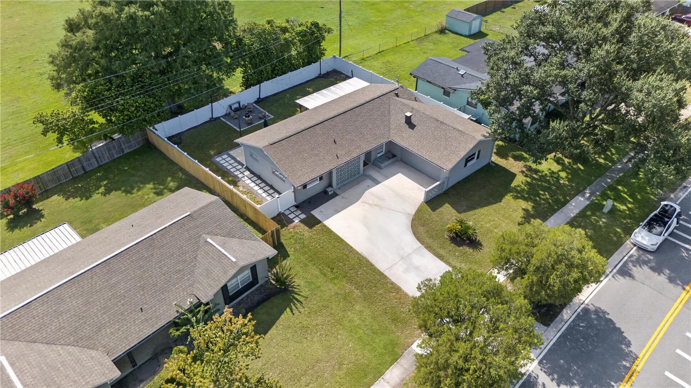
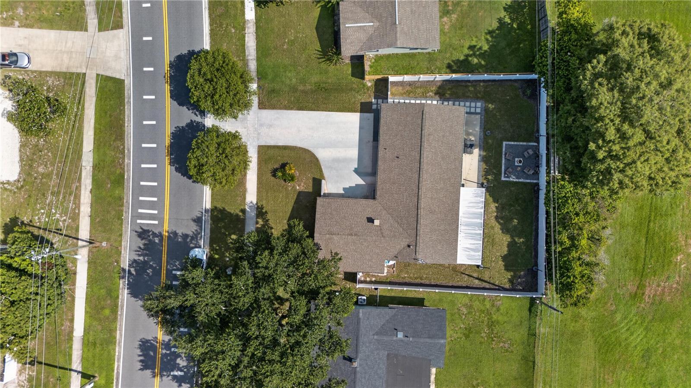
This 3-bedroom, 2-bathroom home has been fully remodeled and made to entertain. From the kitchen to the patio, it's perfect for your family gatherings. It also sits on a spacious .23 acre lot, one of the biggest perks of this property and a huge opportunity for buyers who want room to garden, entertain, play, or simply spread out in their own backyard oasis.
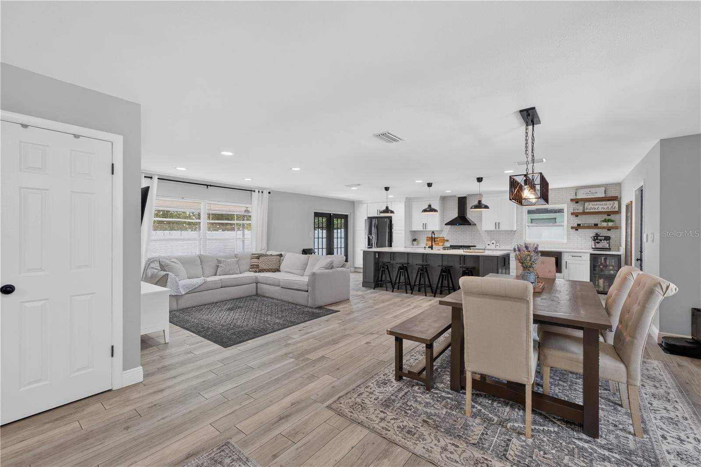
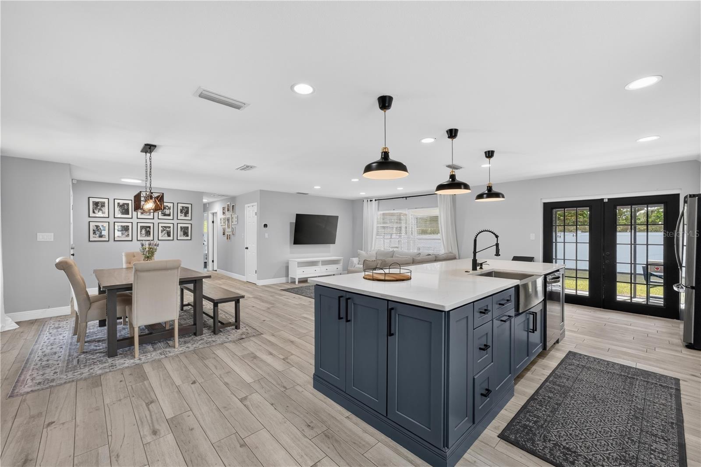
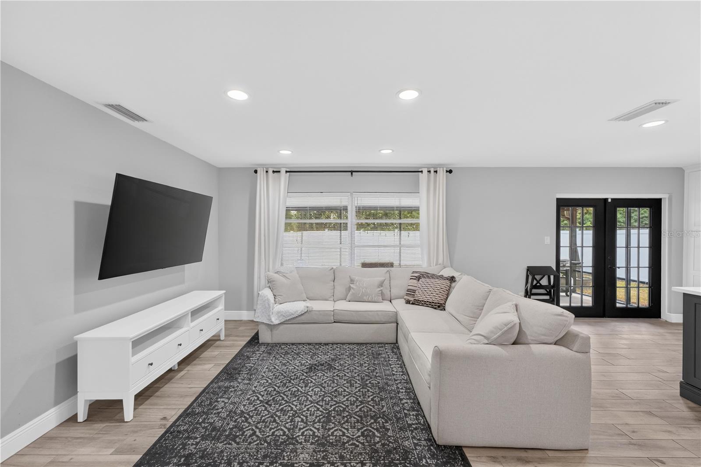
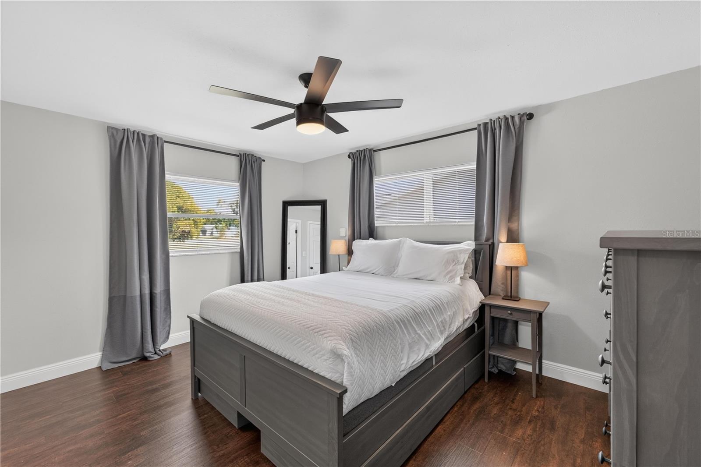
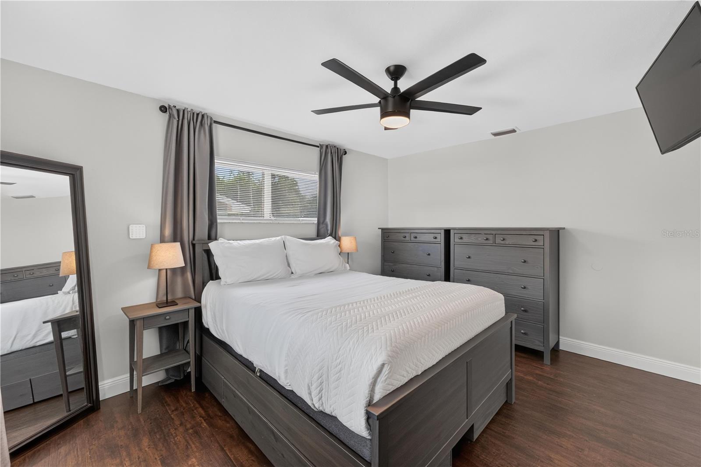
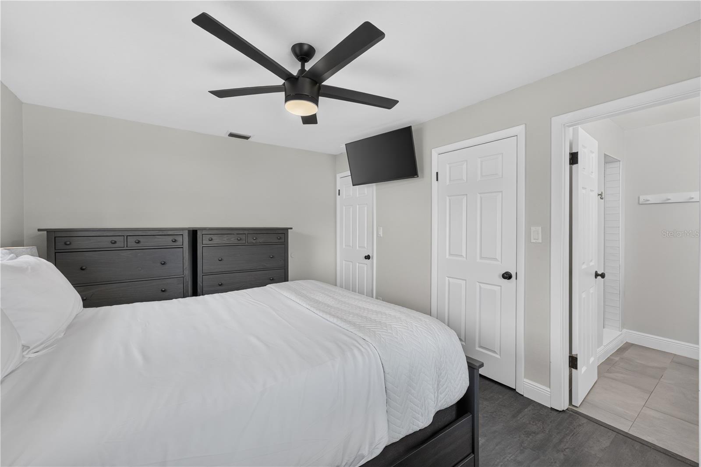
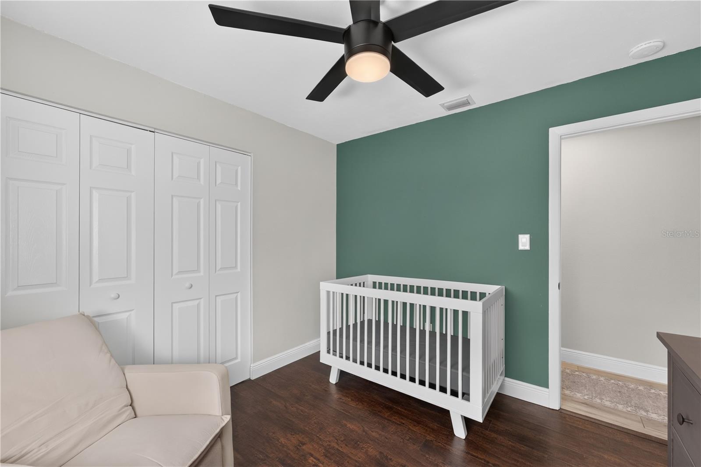
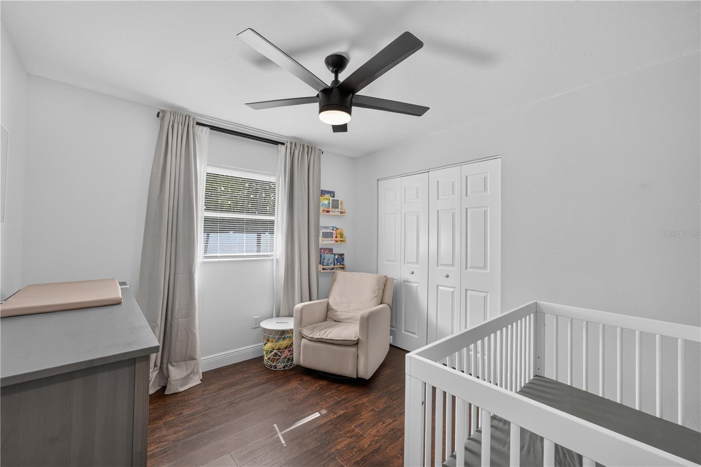
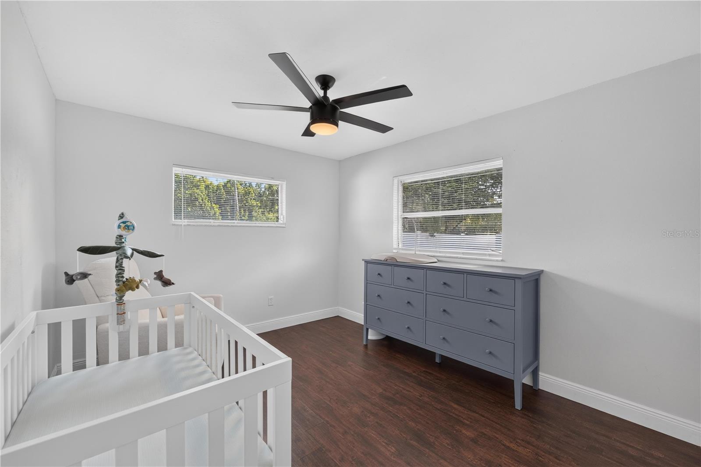
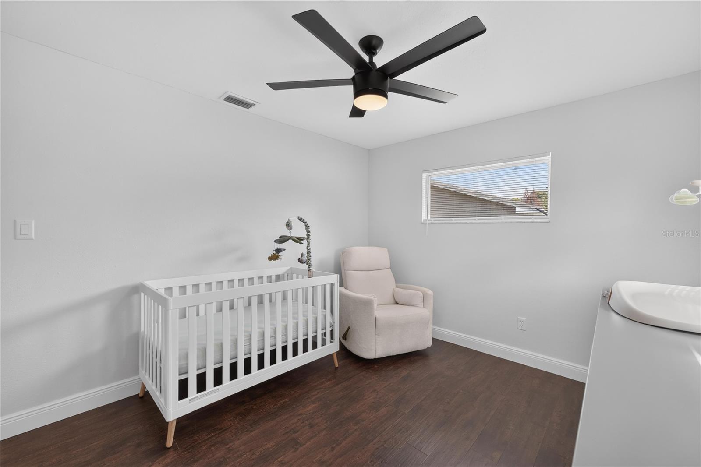
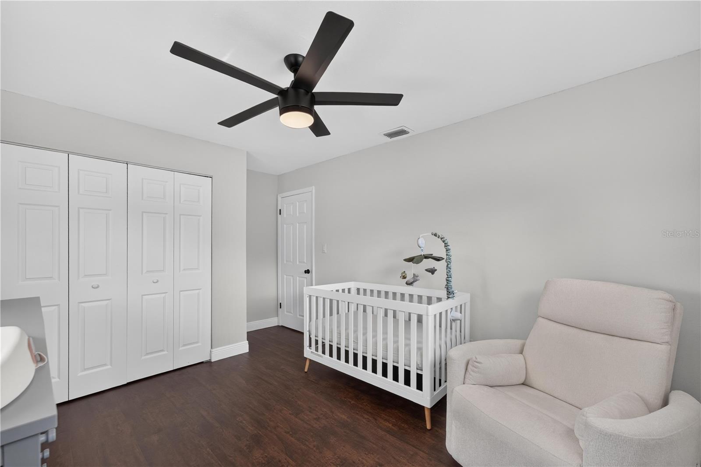

Step inside and you'll find durable, low-maintenance porcelain tile flooring throughout the main living areas, with waterproof laminate flooring in all the bedrooms. It's a stylish, practical combination that's as easy to love as it is to live with.
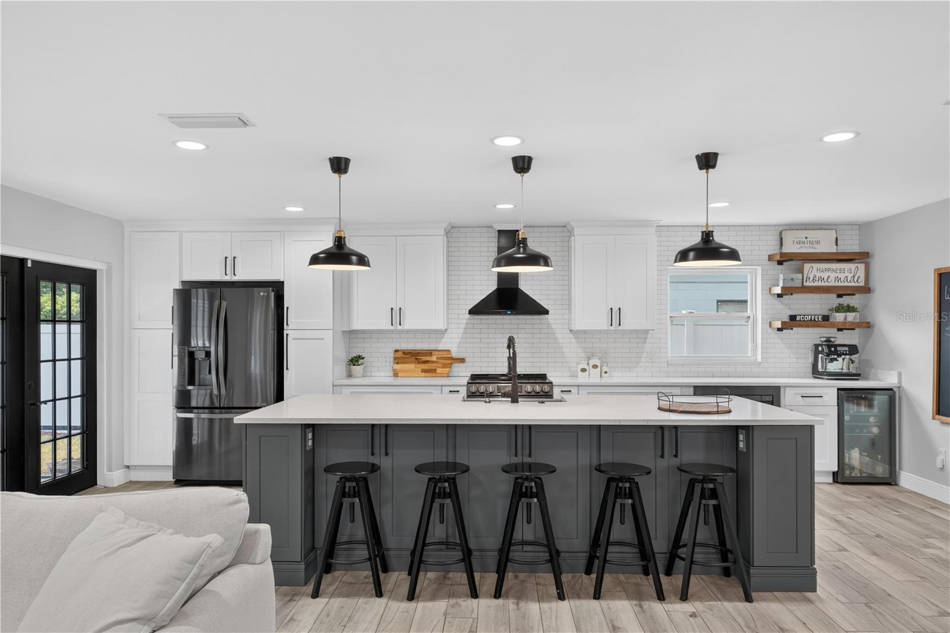
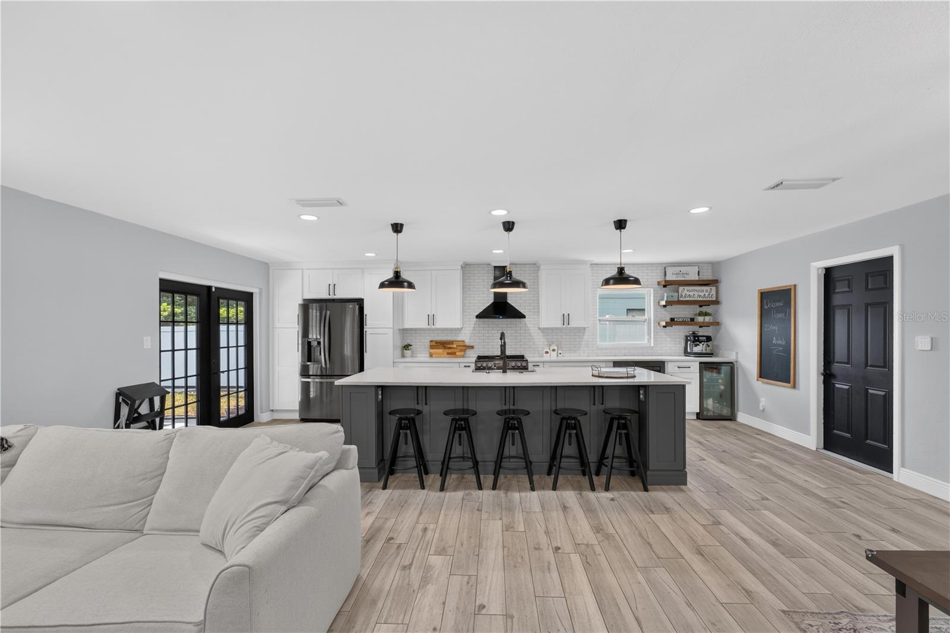
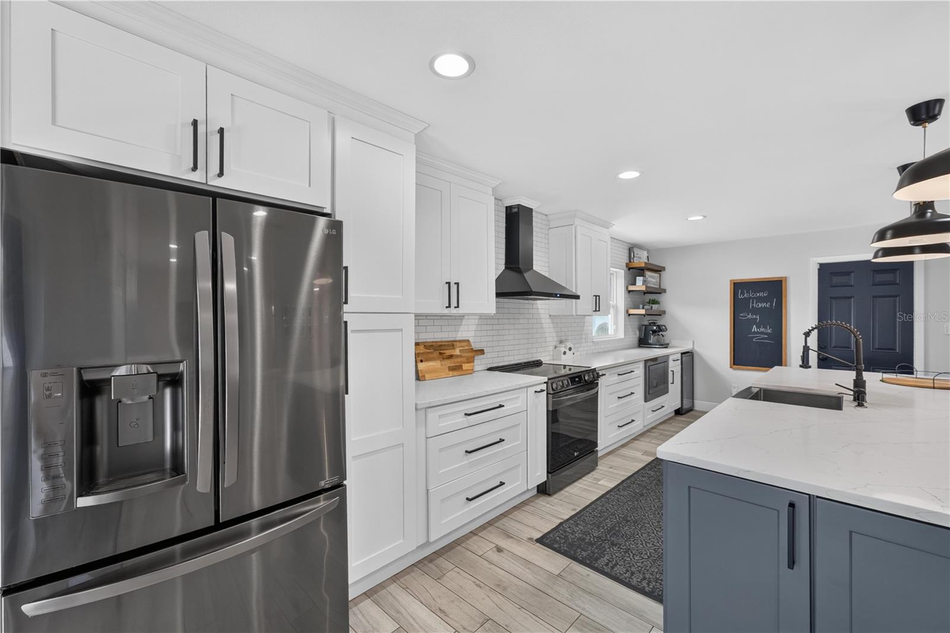
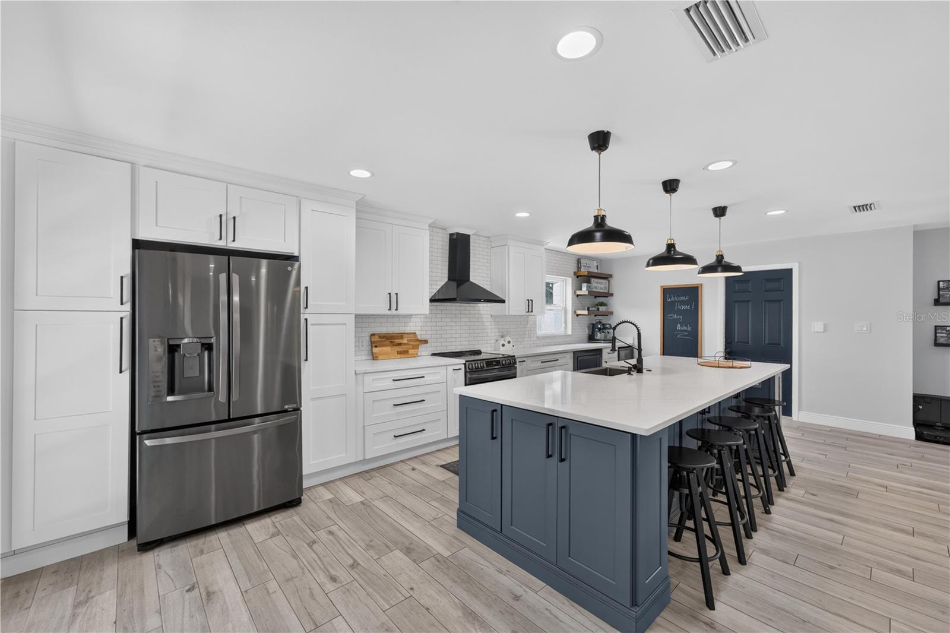
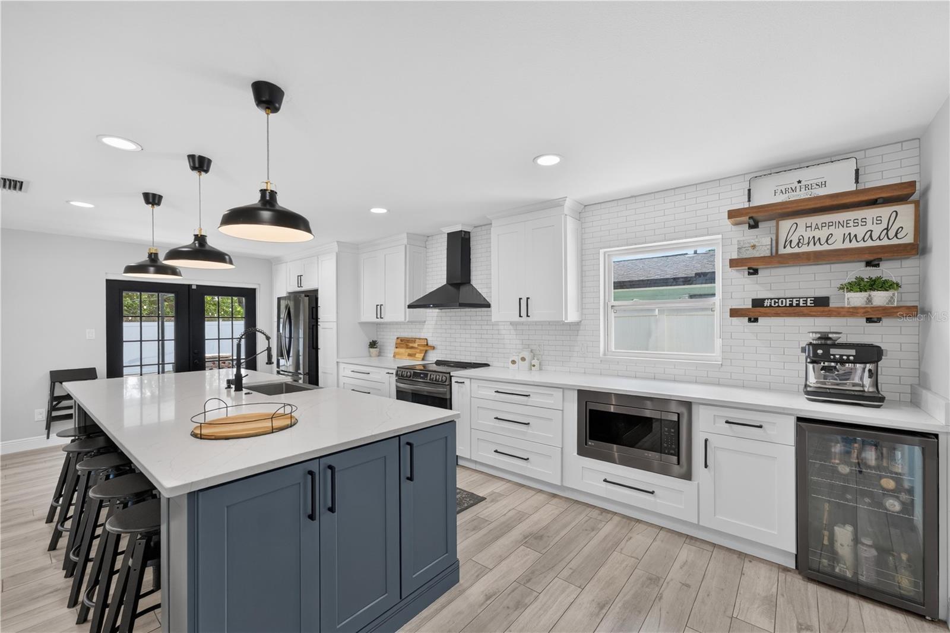
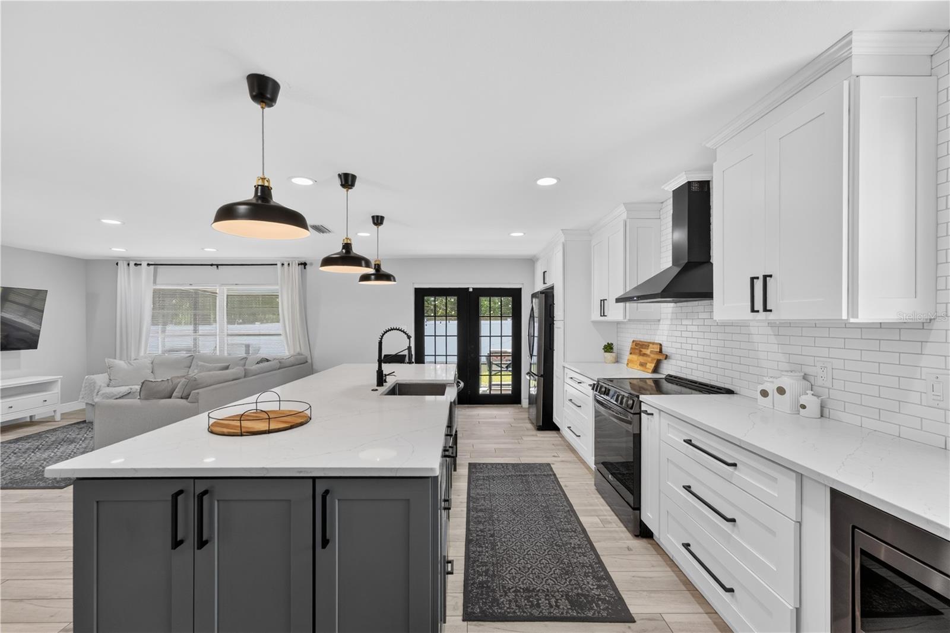
The kitchen is truly the heart of this home. Crisp white cabinetry offers plenty of storage, black stainless steel appliances add a modern touch, and the oversized island (finished with its own contrasting gray cabinetry) with cabinetry all the way around, creates the perfect gathering spot for cooking, casual dining, or entertaining guests. It flows right out to the patio for effortless indoor to outdoor entertaining.
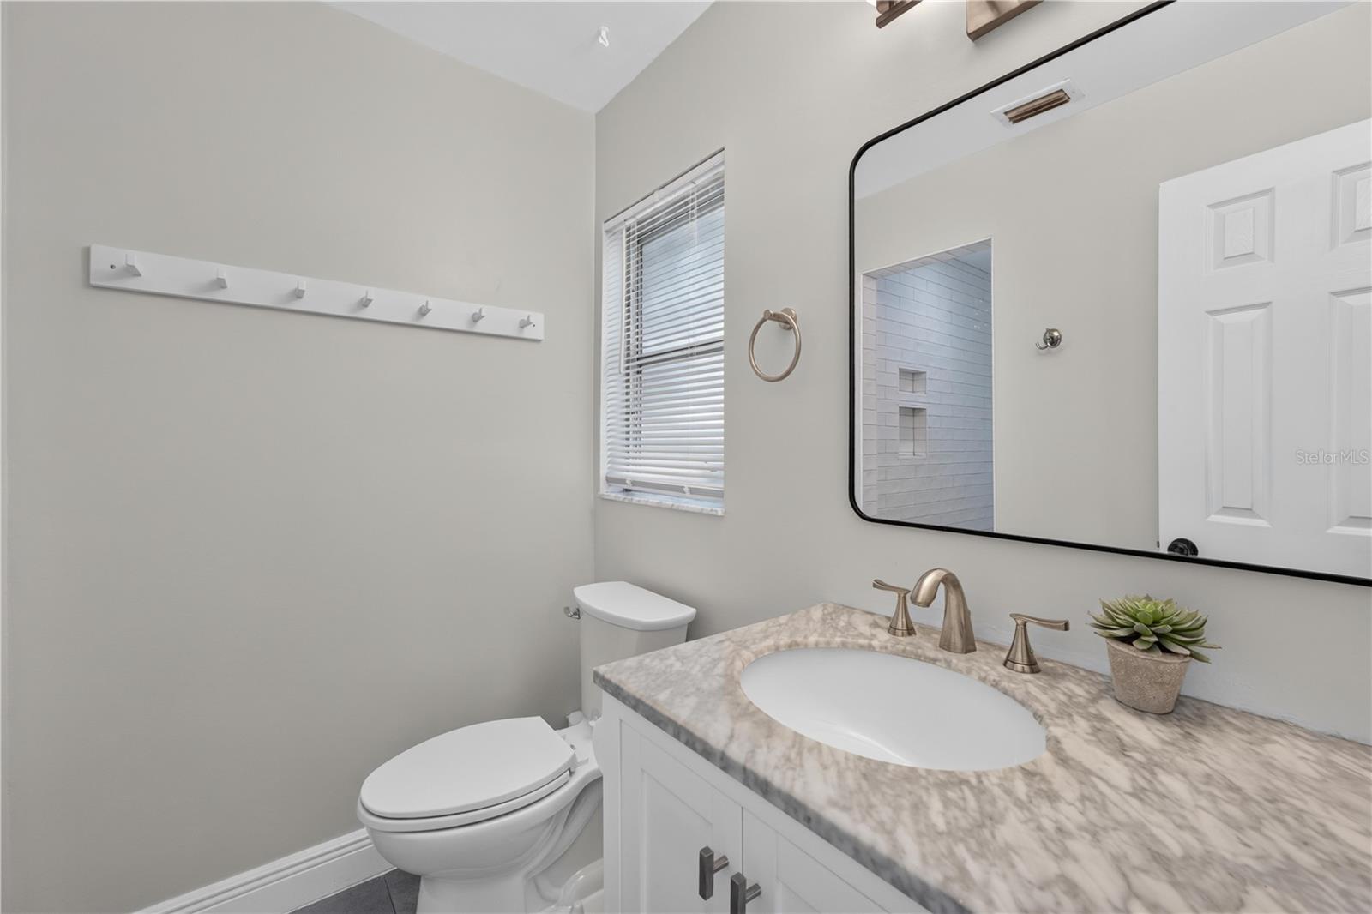
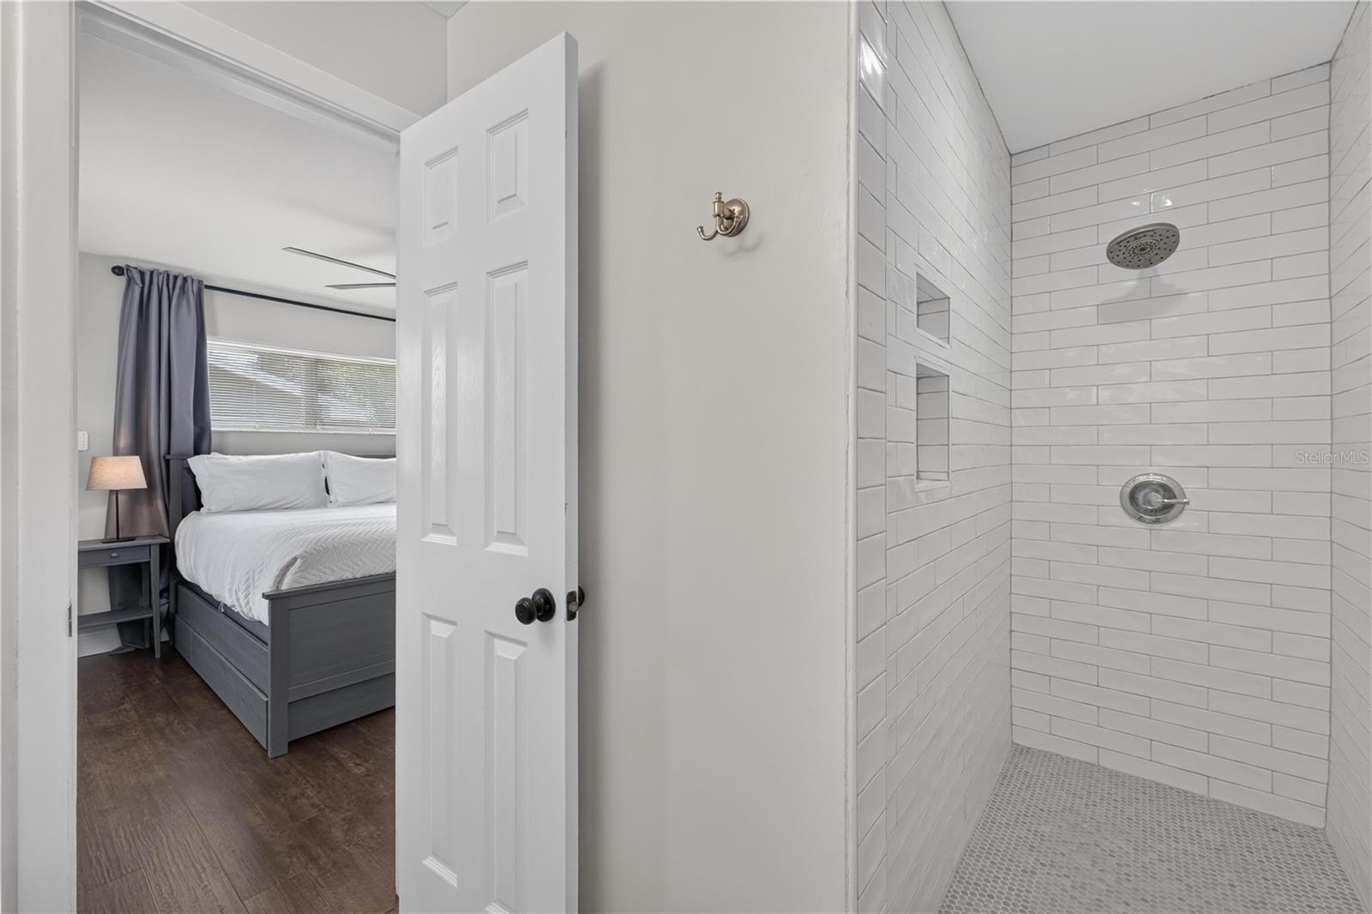
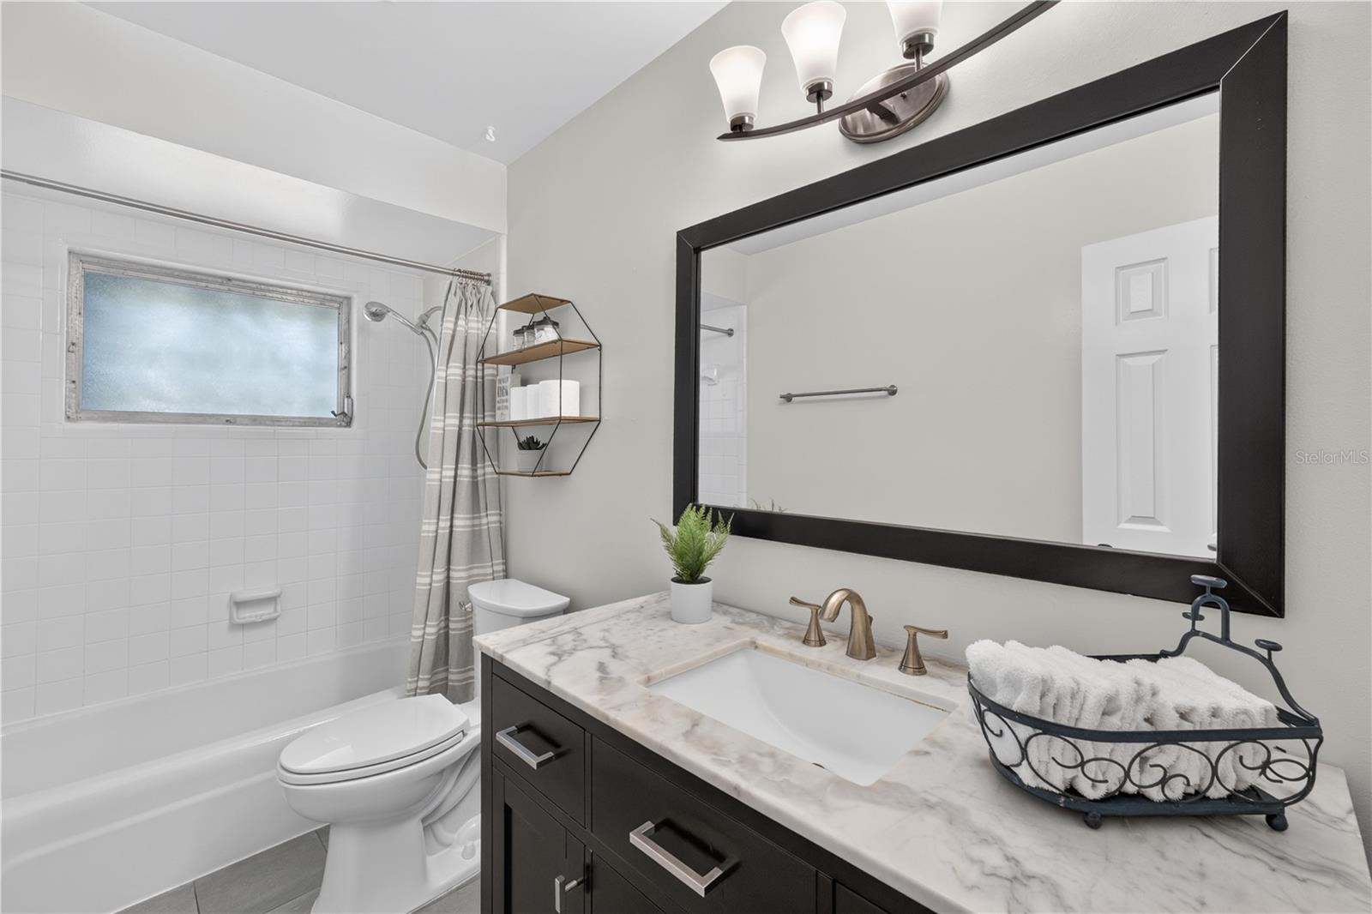
The primary suite features a beautifully updated en-suite bathroom with a sleek walk-in shower, offering a clean, spa-like feel.
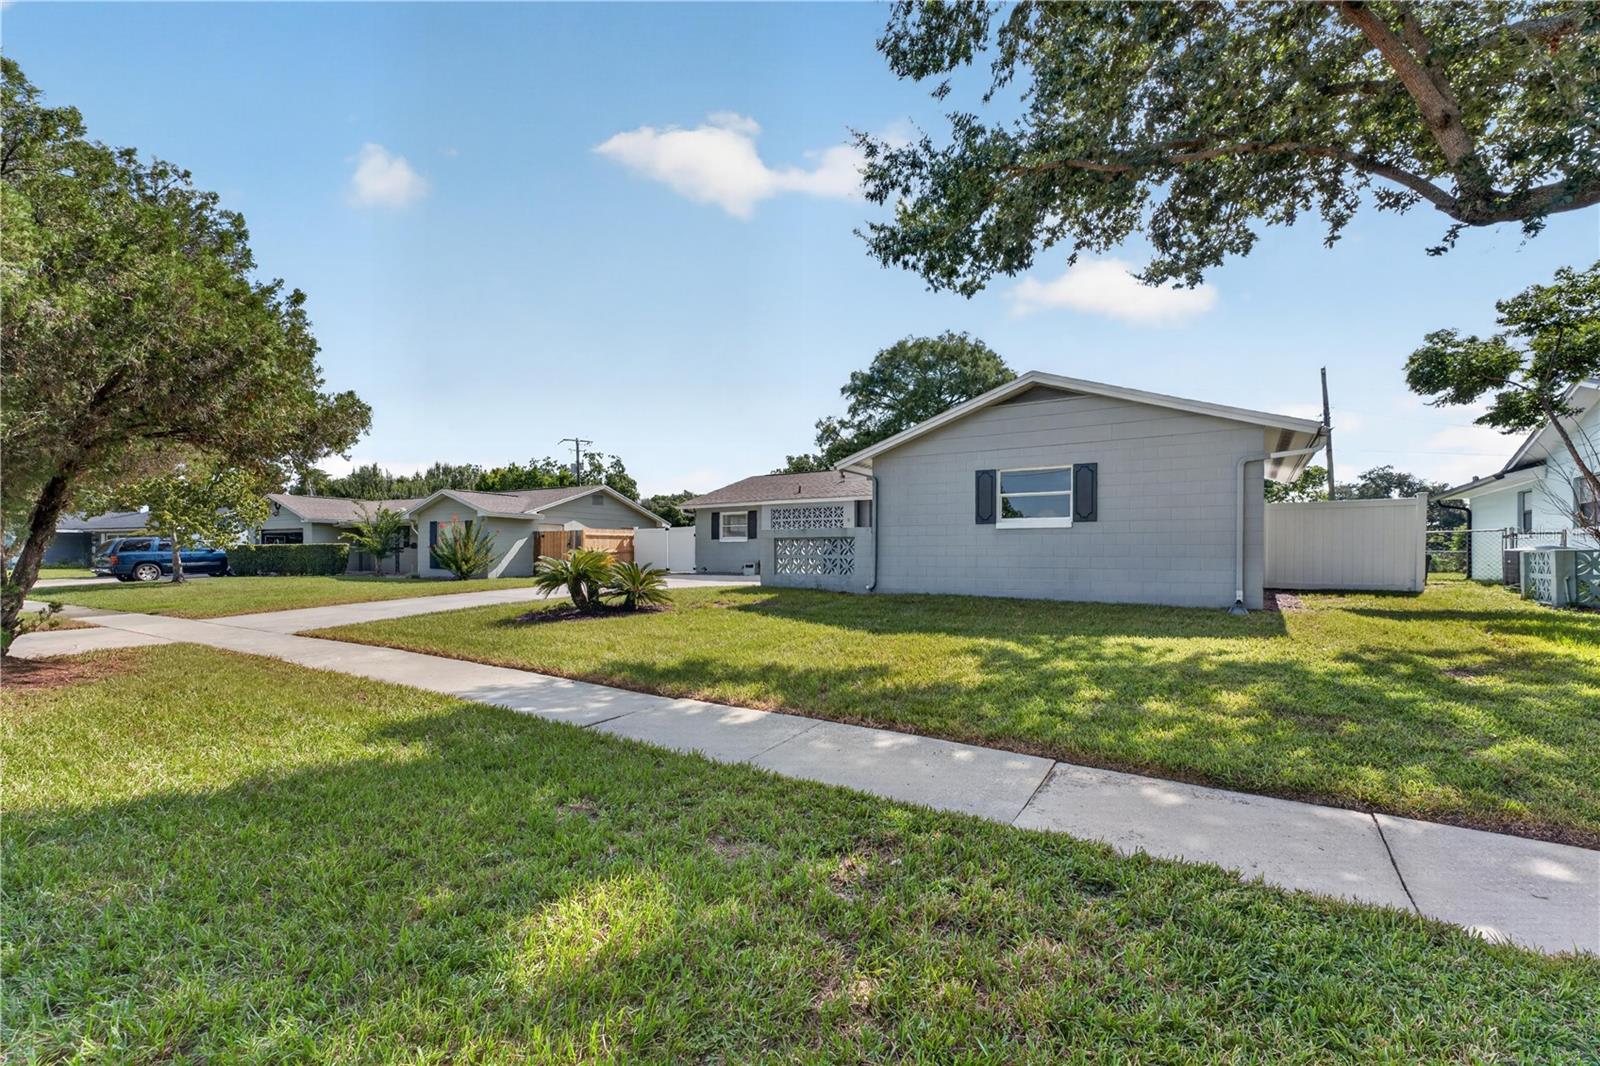
This home isn't just cosmetically updated. The big-ticket items are done too: the electric panel was replaced in January 2025 and the home has new AC units, giving buyers real peace of mind on top of the style. You'll also find a 2-car garage and an oversized driveway with plenty of extra parking, all wrapped around a completely remodeled interior from top to bottom. This home is truly move-in ready.
With no HOA, a prime Winter Park location, and a lot size that's hard to find at this price point, 2112 Eastbrook Blvd is a rare opportunity for buyers looking for space, style, and flexibility. Homes like this, fully renovated with an oversized lot and no HOA, don't come around often in this area. Schedule your showing today!
This 3-bedroom, 2-bathroom home has been fully remodeled and made to entertain. From the kitchen to the patio, it's perfect for your family gatherings. It also sits on a spacious .23 acre lot, one of the biggest perks of this property and a huge opportunity for buyers who want room to garden, entertain, play, or simply spread out in their own backyard oasis.
Step inside and you'll find durable, low-maintenance porcelain tile flooring throughout the main living areas, with waterproof laminate flooring in all the bedrooms. It's a stylish, practical combination that's as easy to love as it is to live with.
The kitchen is truly the heart of this home. Crisp white cabinetry offers plenty of storage, black stainless steel appliances add a modern touch, and the oversized island (finished with its own contrasting gray cabinetry) with cabinetry all the way around, creates the perfect gathering spot for cooking, casual dining, or entertaining guests. It flows right out to the patio for effortless indoor to outdoor entertaining.
The primary suite features a beautifully updated en-suite bathroom with a sleek walk-in shower, offering a clean, spa-like feel.
This home isn't just cosmetically updated. The big-ticket items are done too: the electric panel was replaced in January 2025 and the home has new AC units, giving buyers real peace of mind on top of the style. You'll also find a 2-car garage and an oversized driveway with plenty of extra parking, all wrapped around a completely remodeled interior from top to bottom. This home is truly move-in ready.
With no HOA, a prime Winter Park location, and a lot size that's hard to find at this price point, 2112 Eastbrook Blvd is a rare opportunity for buyers looking for space, style, and flexibility. Homes like this, fully renovated with an oversized lot and no HOA, don't come around often in this area. Schedule your showing today!
Property Details
Basics
- Property Type
- Residential
- Property Subtype
- Single Family Residence
- MLS Number
- O6434703
- Days on Market
- 32
- Year Built
- 1966
- Levels
- One
- Direction Faces
- West
- Occupant Type
- Owner
Size & Structure
- Living Area
- 1,470 sqft
- Total Area
- 2,010 sqft
- Lot Size
- 0.23 acres
- Lot Sq Ft
- 9,972 sqft
- Bedrooms
- 3
- Full Baths
- 2
- Garage Spaces
- 2
Interior
- Flooring
- Ceramic Tile, Laminate, Tile
- Appliances
- Dishwasher, Disposal, Dryer, Microwave, Range, Range Hood, Refrigerator, Washer
- Interior Features
- Ceiling Fans(s), Kitchen/Family Room Combo, Living Room/Dining Room Combo, Open Floorplan, Solid Surface Counters, Solid Wood Cabinets, Thermostat, Walk-In Closet(s)
- Laundry
- In Garage
- Furnished
- Unfurnished
- A/C
- Central Air, Attic Fan
- Heating
- Central
Exterior & Lot
- Exterior Features
- Private Mailbox, Private Yard, Sidewalk
- Construction
- Block
- Roof
- Shingle
- Foundation
- Slab
- Fencing
- Fenced
- Lot Features
- Paved
Water & Pool
Community & HOA
- HOA
- No
- Homestead
- Yes
Utilities & Systems
- Water
- Public
- Sewer
- Public Sewer
- Utilities
- BB/HS Internet Available, Cable Available, Public
- Cooling
- Central Air, Attic Fan
- Heating
- Central
- Flood Zone
- X
Financial
- List Price
- $423,000
- Original Price
- $429,998
- Annual Taxes
- $2,156
- Tax Year
- 2025
- Listing Terms
- Cash, Conventional, FHA, VA Loan
- Special Conditions
- None
Schools
- Elementary
- Eastbrook Elementary
- Middle School
- Tuskawilla Middle
- High School
- Lake Howell High