1 / 4
$470,000
Active
2111 EAGLEVIEW COURT
KISSIMMEE, FL 34746 — OAKS PH 1 B2
4 Beds
2 Baths
2,109 sqft
0.18 acres
Built 2005
2-Car Garage
About This Property
2111 Eagleview Ct, Kissimmee, FL 34746
The Oaks – Golf & Lake Community
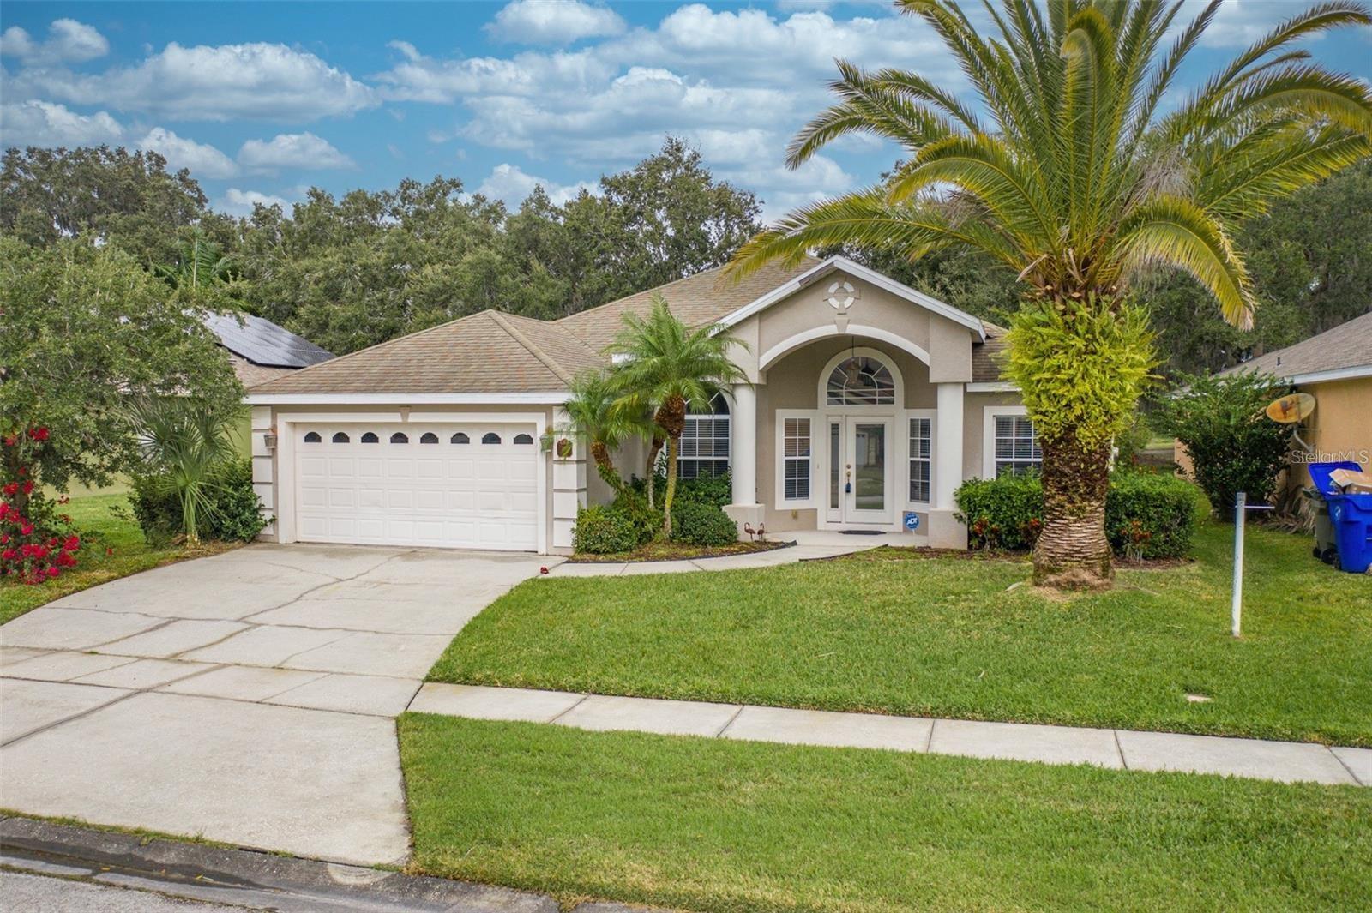
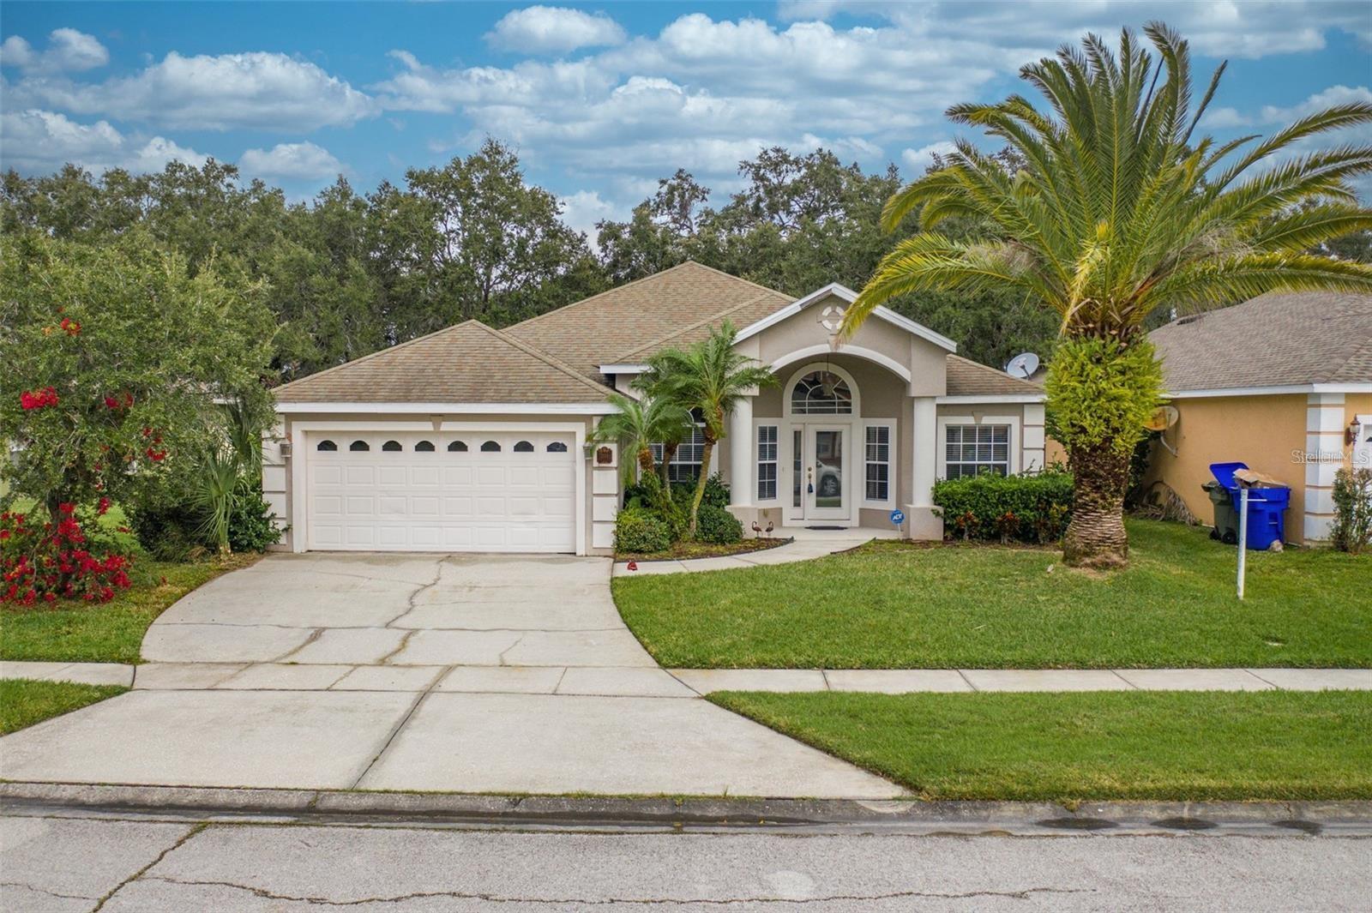
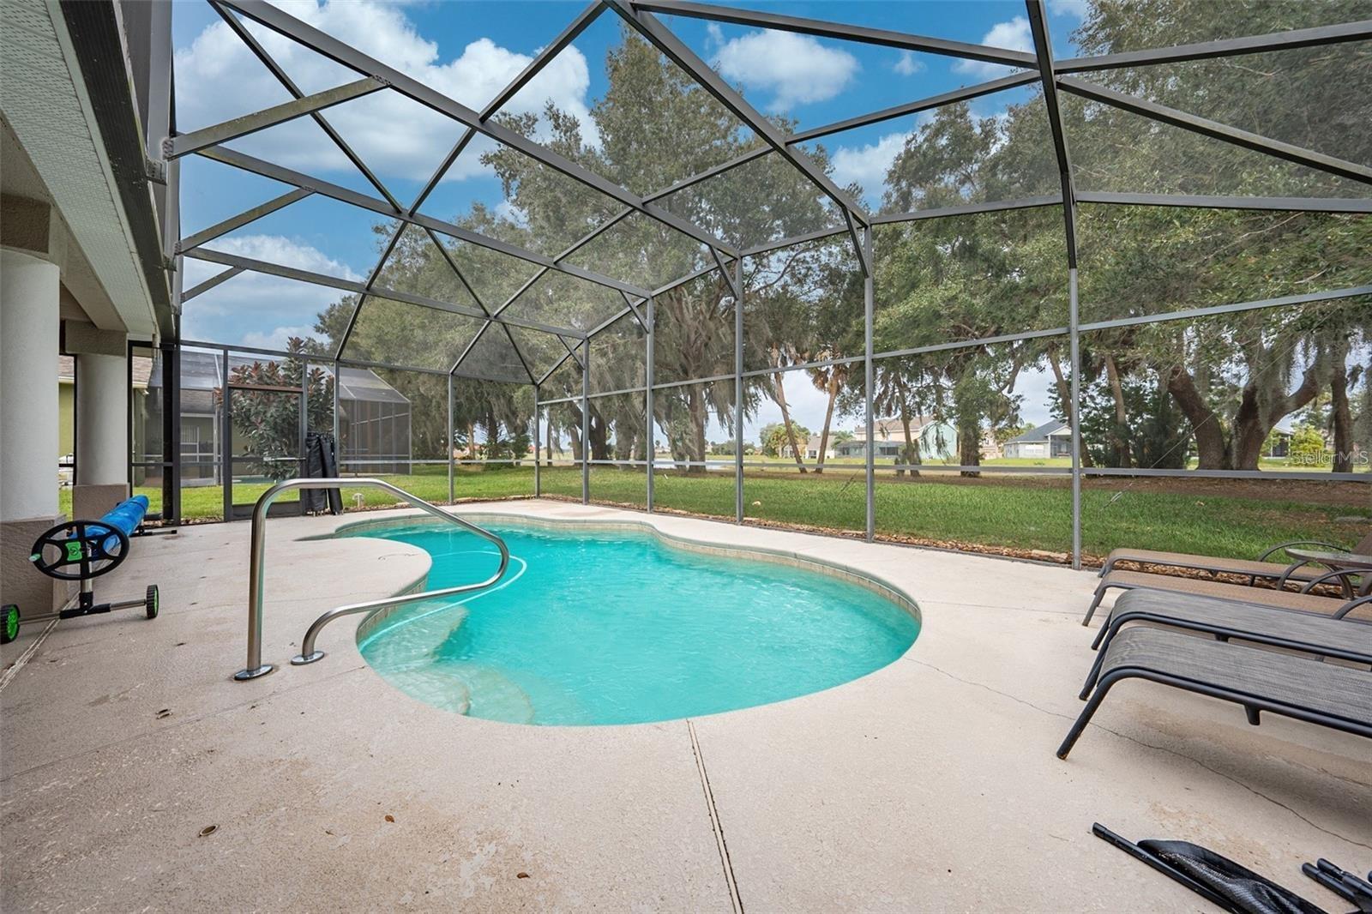
Welcome home to this beautifully maintained 4-bedroom, 2-bath pool home nestled on a quiet cul-de-sac in the sought-after Oaks golf community. Enjoy front-row views of the 9th tee box along with a peaceful water and nature backdrop right from your screened lanai.
Inside, soaring 10'6" ceilings and 18x18 tile set the stage in the open kitchen/family room combo, while separate formal living and dining rooms add versatility for entertaining. The well-appointed kitchen features a closet pantry, breakfast bar, crown-molded cabinetry, and stainless steel appliances. The thoughtful 3-way split floor plan places all four bedrooms for maximum privacy, and the spacious primary suite offers a large walk-in closet, dual sinks, garden tub, and separate shower.
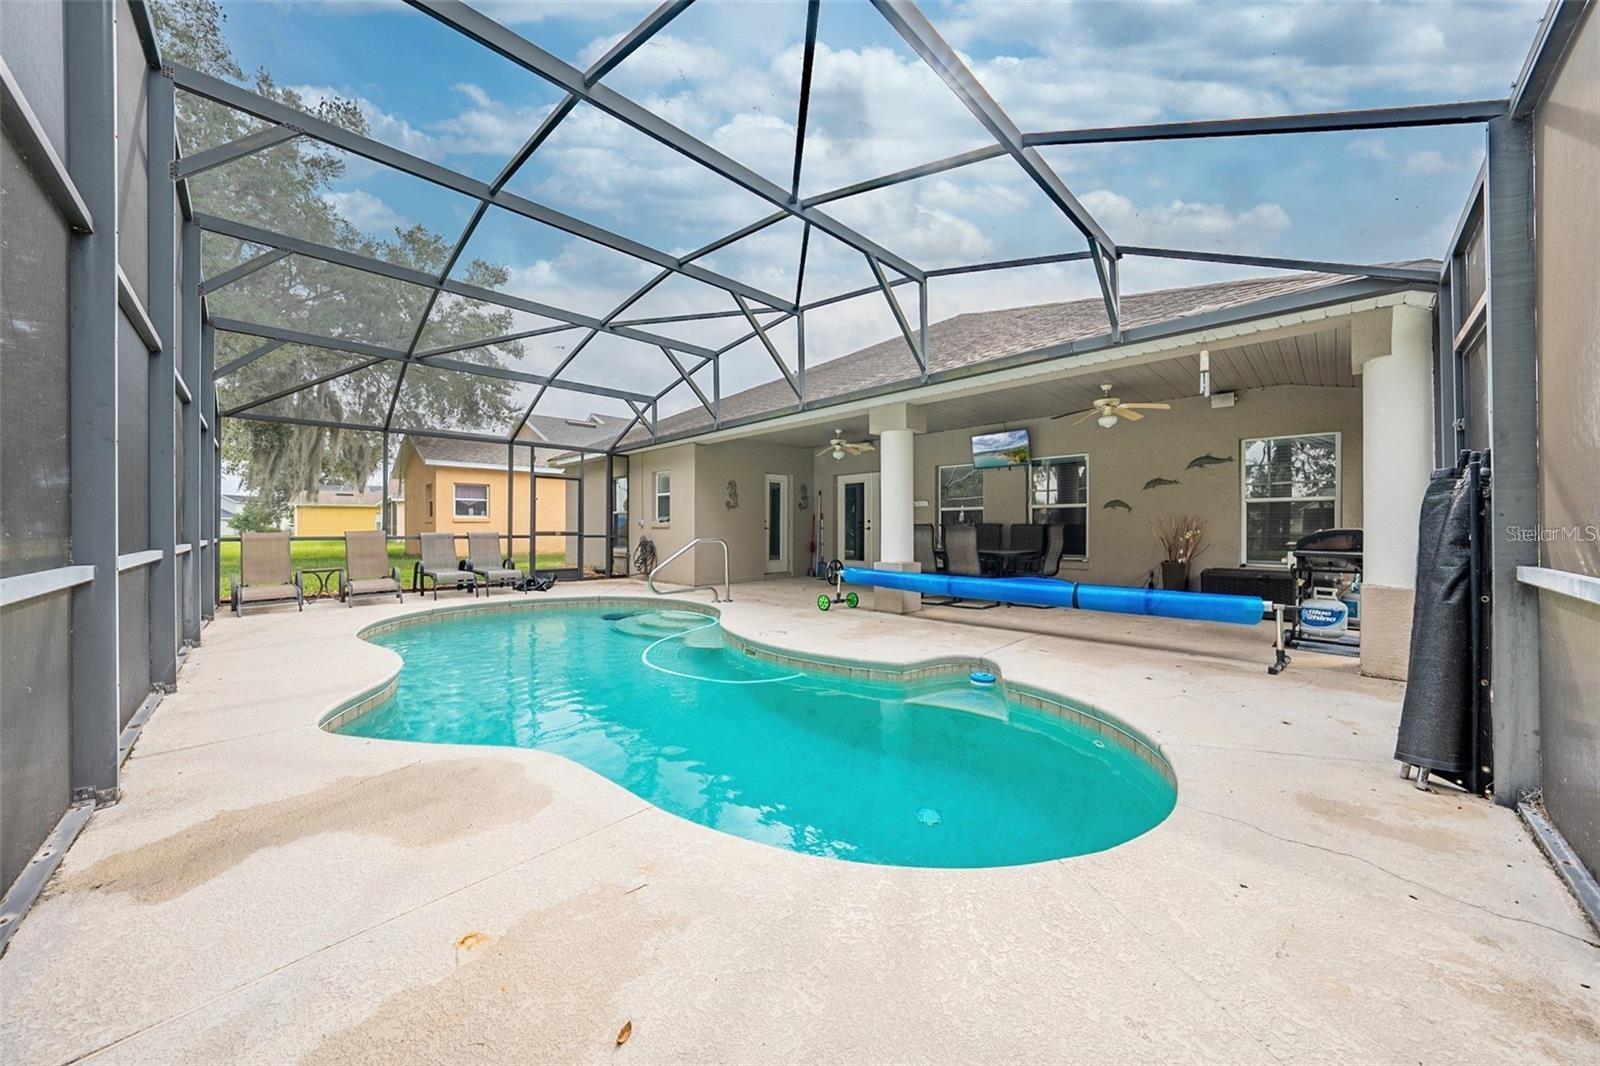
Step outside to your private, heated in-ground pool with screen enclosure and child safety fence — the perfect spot to soak up the Florida sunshine. A 2-car garage with drop-down attic stairs adds extra storage.
Additional highlights: NEW ROOF (2024), newer water heater, rounded corners, chair rail, decorative columns, and lighted display niche.
The Oaks offers resort-style amenities including an 18-hole championship golf course winding through century-old oaks, tennis and basketball courts, a playground, and community lake access with a boat ramp and lift on Lake Toho — plus RV/boat storage available for a fee. Conveniently located near shopping, dining, top schools, medical facilities, theme parks, and the airport.
Don't miss this rare opportunity to enjoy the Florida lifestyle in a premier golf and lake community!
Beds: 4 | Baths: 2 | Heated SF: 2,109 | Total SF: 2,925 | Year Built: 2005 | Lot: 0.18 acres | Garage: 2-car attached | Pool: Private, heated, screened | HOA: $288/yr | CDD: $543/yr | Flood Zone: X
The Oaks – Golf & Lake Community
Welcome home to this beautifully maintained 4-bedroom, 2-bath pool home nestled on a quiet cul-de-sac in the sought-after Oaks golf community. Enjoy front-row views of the 9th tee box along with a peaceful water and nature backdrop right from your screened lanai.
Inside, soaring 10'6" ceilings and 18x18 tile set the stage in the open kitchen/family room combo, while separate formal living and dining rooms add versatility for entertaining. The well-appointed kitchen features a closet pantry, breakfast bar, crown-molded cabinetry, and stainless steel appliances. The thoughtful 3-way split floor plan places all four bedrooms for maximum privacy, and the spacious primary suite offers a large walk-in closet, dual sinks, garden tub, and separate shower.
Step outside to your private, heated in-ground pool with screen enclosure and child safety fence — the perfect spot to soak up the Florida sunshine. A 2-car garage with drop-down attic stairs adds extra storage.
Additional highlights: NEW ROOF (2024), newer water heater, rounded corners, chair rail, decorative columns, and lighted display niche.
The Oaks offers resort-style amenities including an 18-hole championship golf course winding through century-old oaks, tennis and basketball courts, a playground, and community lake access with a boat ramp and lift on Lake Toho — plus RV/boat storage available for a fee. Conveniently located near shopping, dining, top schools, medical facilities, theme parks, and the airport.
Don't miss this rare opportunity to enjoy the Florida lifestyle in a premier golf and lake community!
Beds: 4 | Baths: 2 | Heated SF: 2,109 | Total SF: 2,925 | Year Built: 2005 | Lot: 0.18 acres | Garage: 2-car attached | Pool: Private, heated, screened | HOA: $288/yr | CDD: $543/yr | Flood Zone: X
Property Details
Basics
- Property Type
- Residential
- Property Subtype
- Single Family Residence
- MLS Number
- O6432119
- Days on Market
- 1
- Year Built
- 2005
- Levels
- One
- Direction Faces
- East
- Occupant Type
- Vacant
Size & Structure
- Living Area
- 2,109 sqft
- Total Area
- 2,925 sqft
- Lot Size
- 0.18 acres
- Lot Sq Ft
- 7,797 sqft
- Bedrooms
- 4
- Full Baths
- 2
- Garage Spaces
- 2
- Stories
- 1
Interior
- Flooring
- Carpet, Ceramic Tile
- Appliances
- Convection Oven, Dishwasher, Disposal, Dryer, Microwave, Range, Refrigerator, Washer
- Interior Features
- Cathedral Ceiling(s), Ceiling Fans(s), Open Floorplan, Primary Bedroom Main Floor, Solid Wood Cabinets, Stone Counters, Thermostat, Vaulted Ceiling(s), Walk-In Closet(s), Window Treatments
- Laundry
- Common Area
- Furnished
- Furnished
- A/C
- Central Air
- Heating
- Electric, Heat Pump
Exterior & Lot
- Exterior Features
- Rain Gutters, Sidewalk, Sliding Doors
- Construction
- Block, Stucco
- Roof
- Shingle
- Foundation
- Block
Water & Pool
- Pool
- Yes — In Ground
Community & HOA
- HOA
- Yes
- HOA Fee
- $288/Annually
- Pets Allowed
- No
Utilities & Systems
- Water
- Private
- Sewer
- Private Sewer
- Utilities
- Cable Connected, Electricity Connected, Sewer Connected
- Cooling
- Central Air
- Heating
- Electric, Heat Pump
- Flood Zone
- X
Financial
- List Price
- $470,000
- Annual Taxes
- $7,013
- Tax Year
- 2025
- Special Conditions
- None