1 / 77
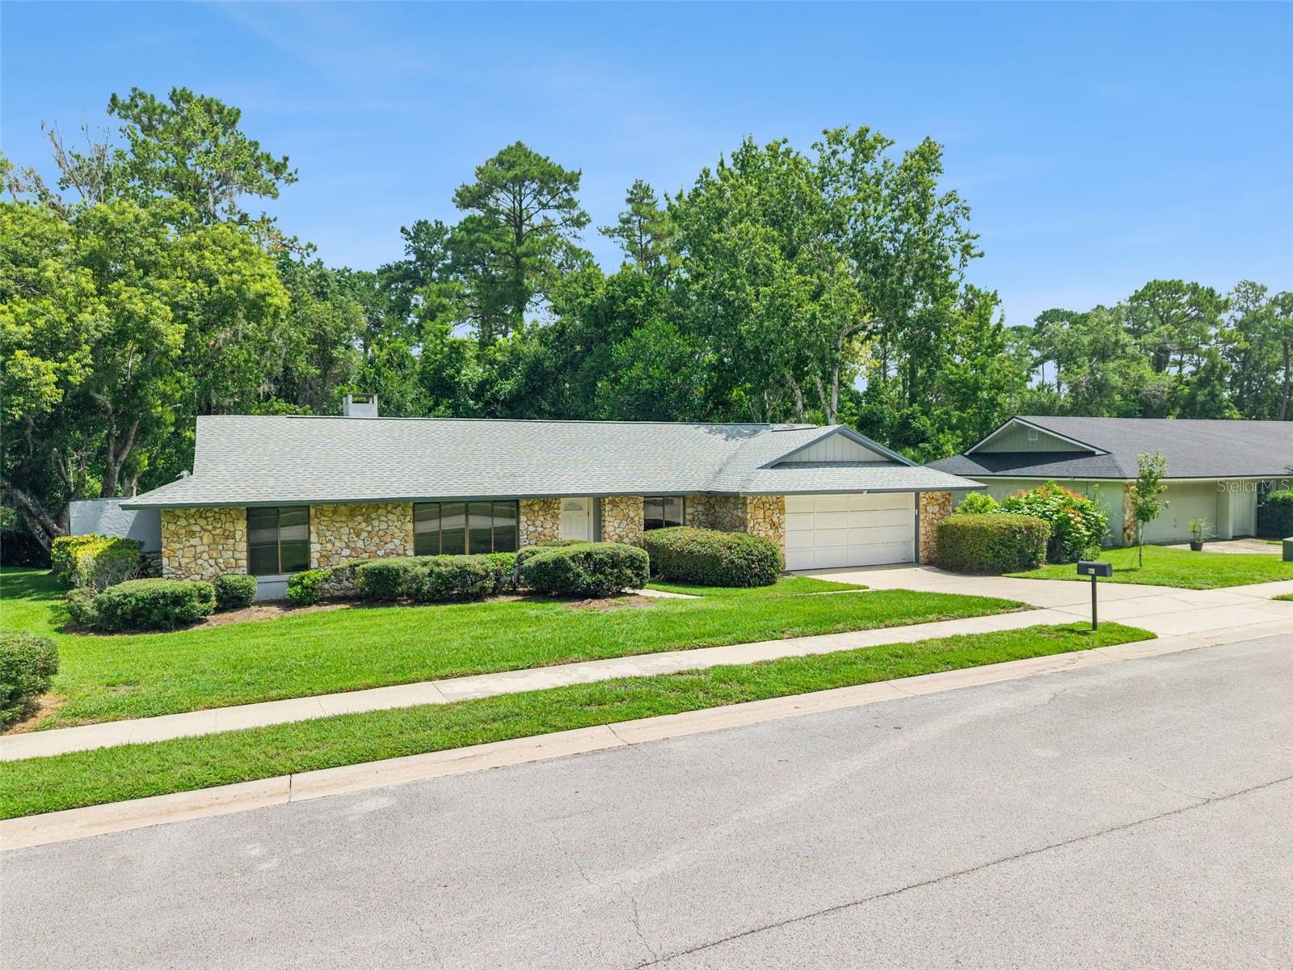
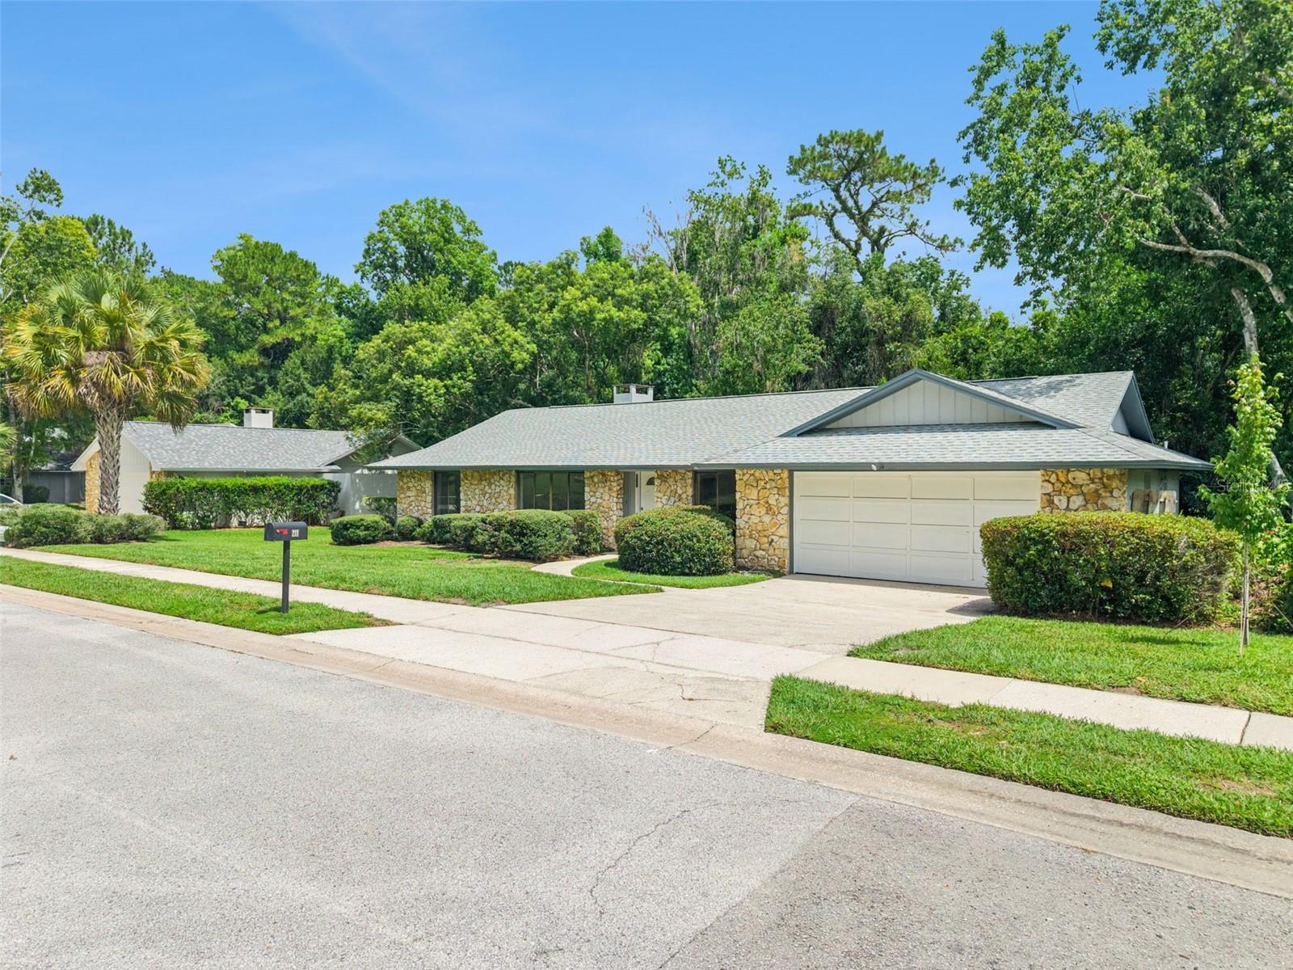

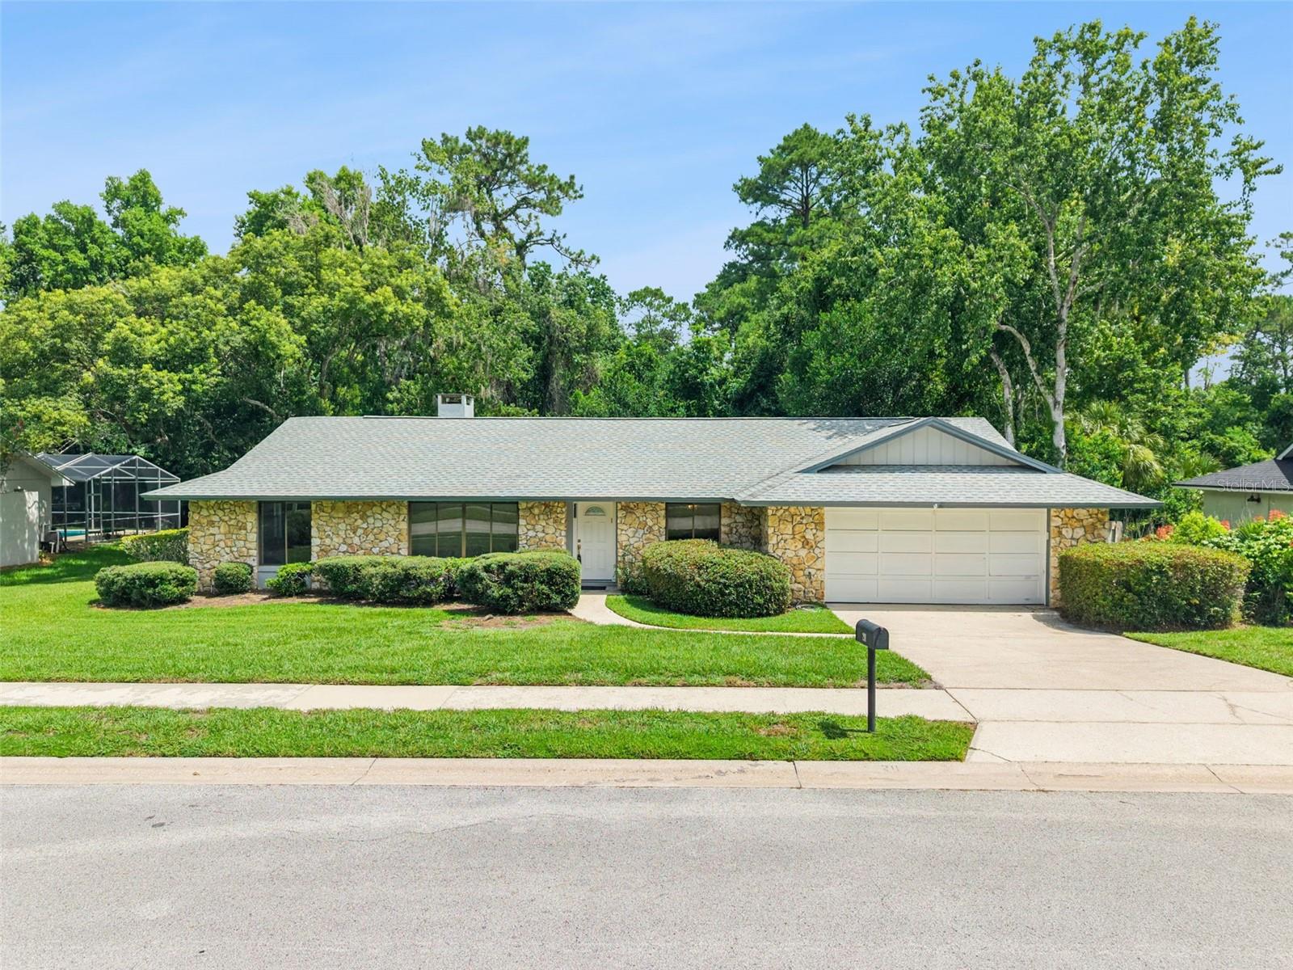
$485,000
Original: $535,000
Active
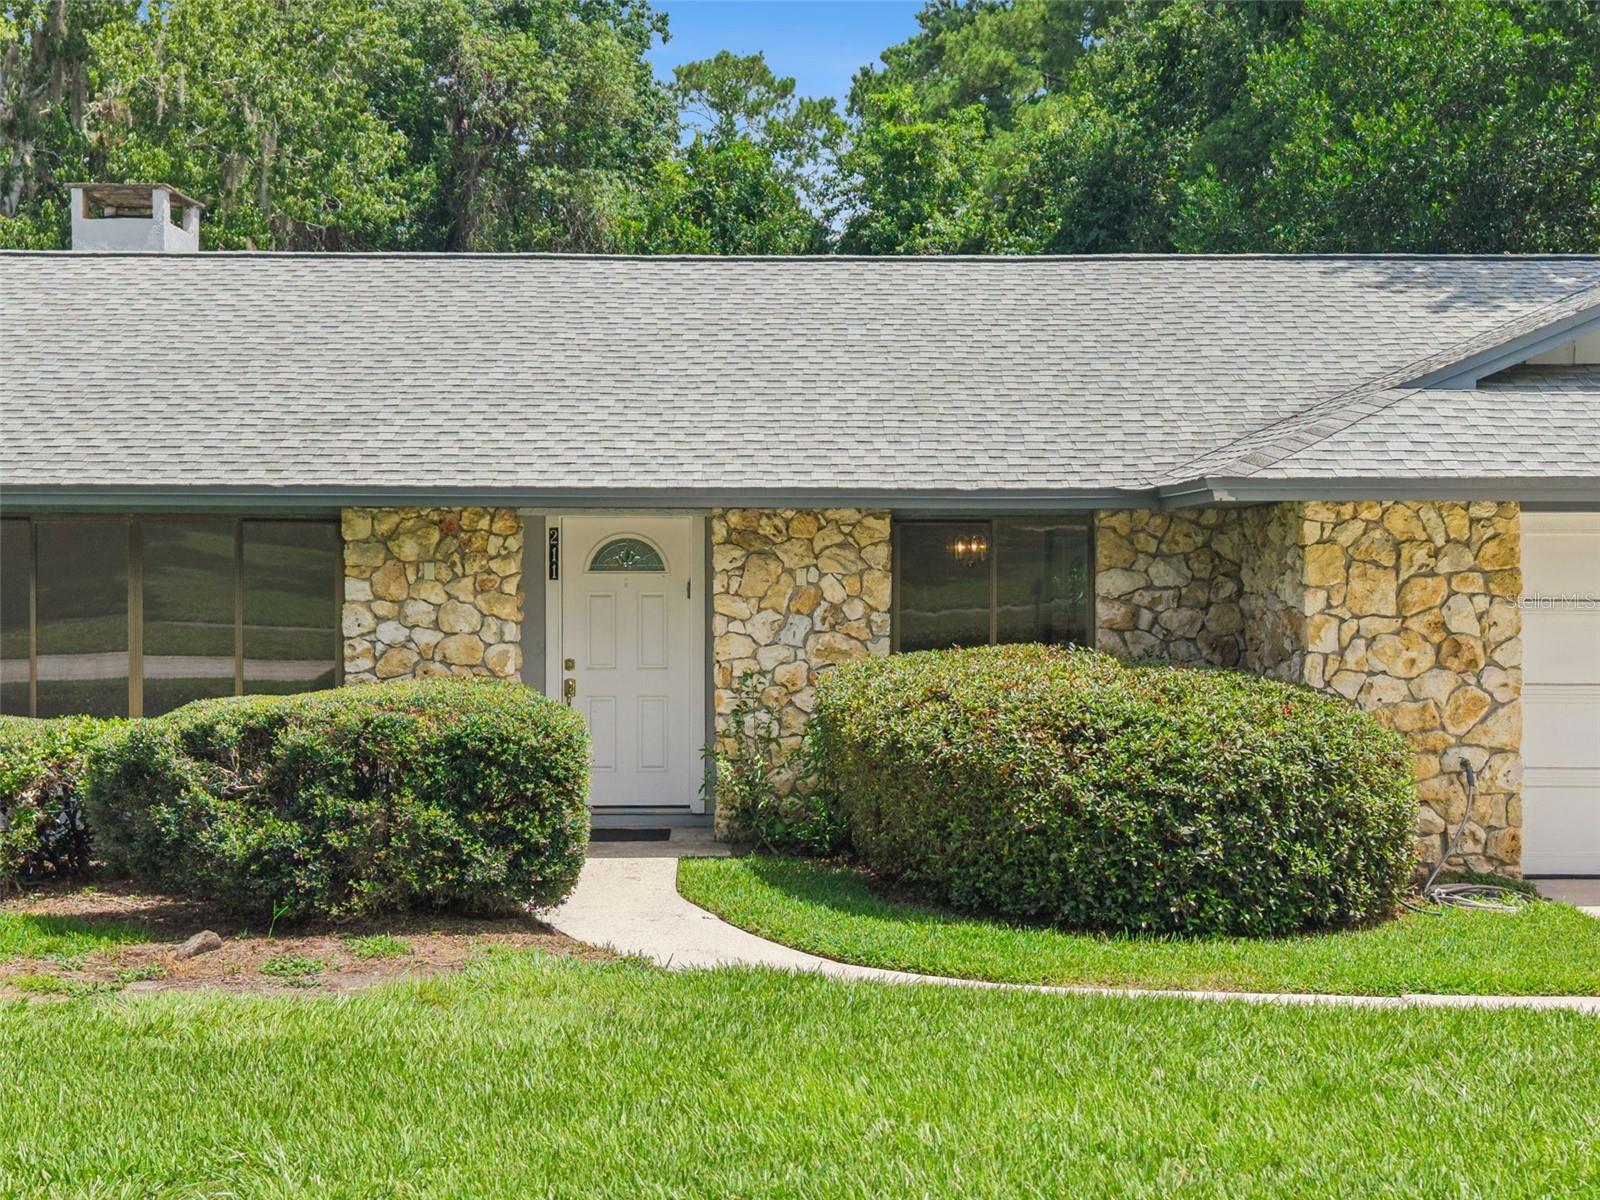
211 HICKORY DRIVE
LONGWOOD, FL 32779 — SWEETWATER OAKS SEC 06
4 Beds
2 Baths
2,033 sqft
0.32 acres
Built 1976
2-Car Garage
About This Property
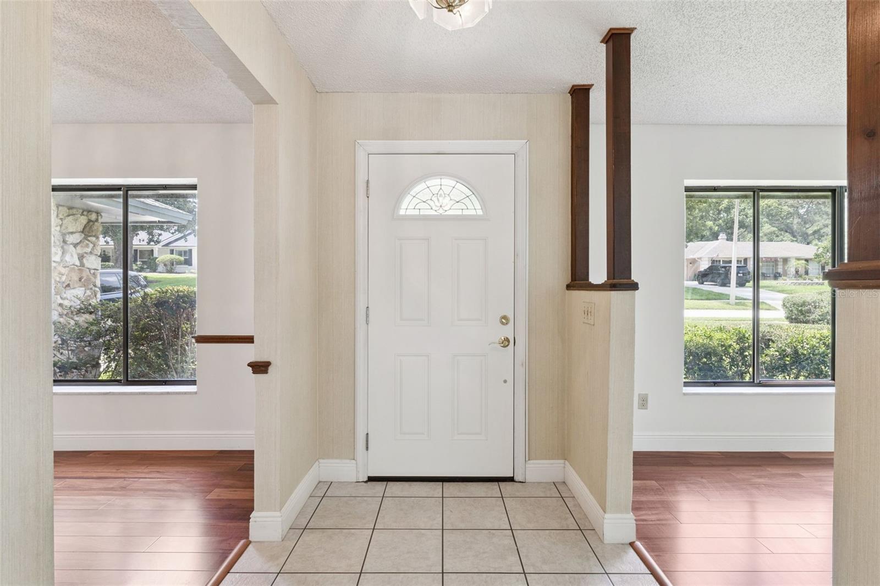
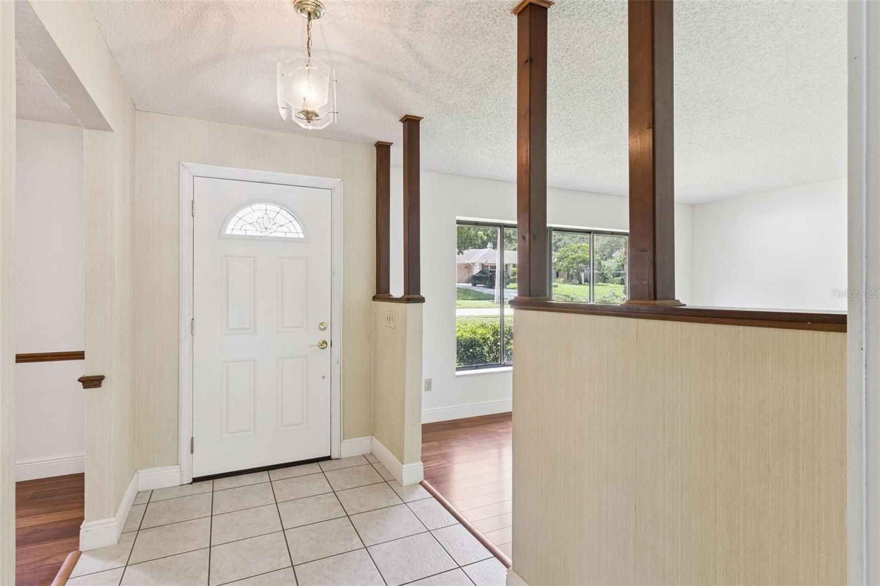
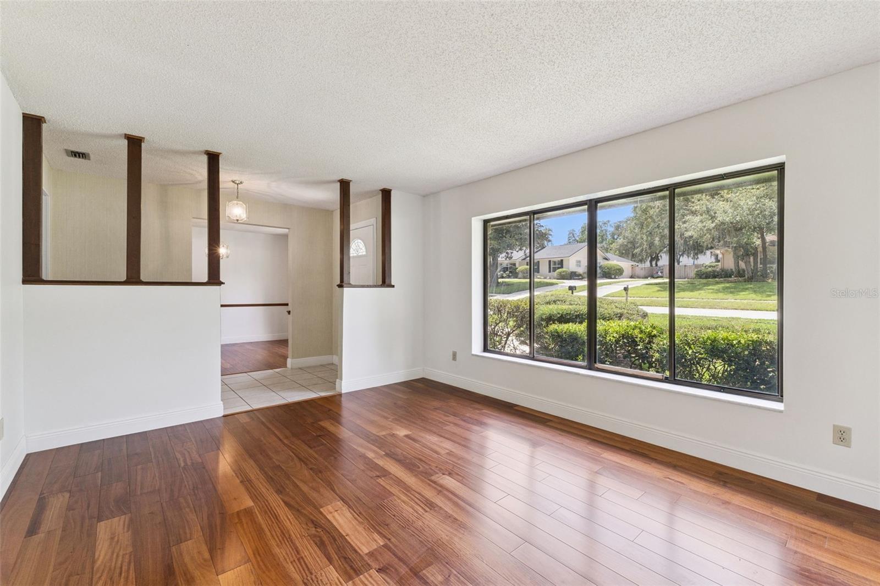
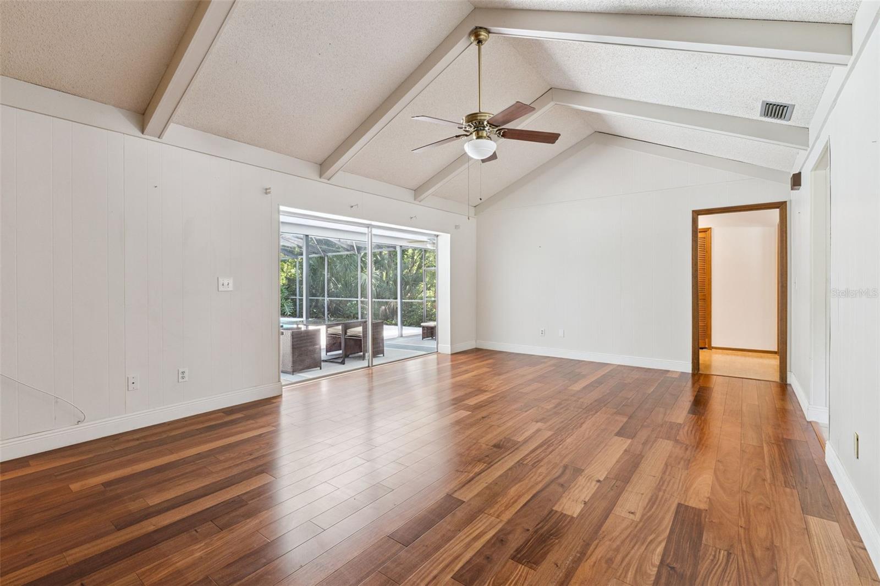
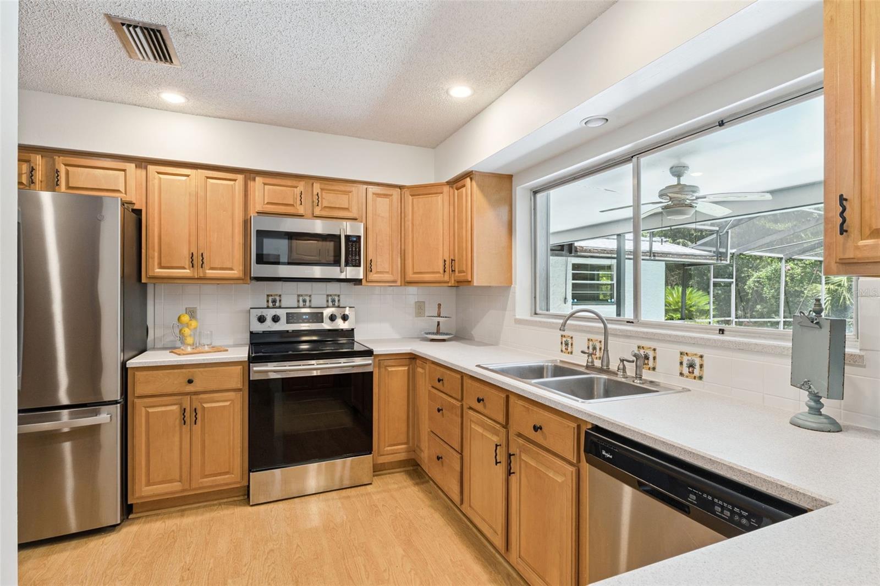
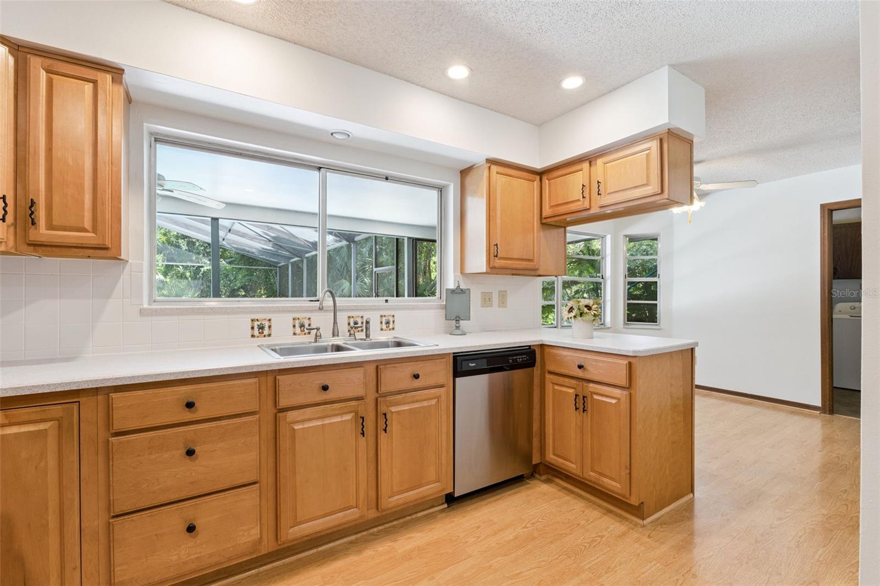
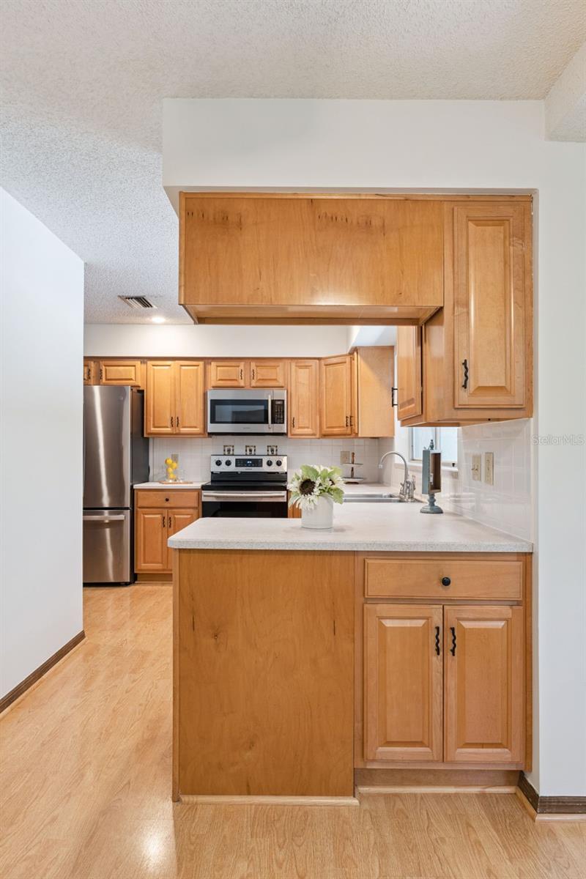
Virtually Staged. Buyer's financing fell through...their loss is your opportunity to live in this sought after community and make this house your home!
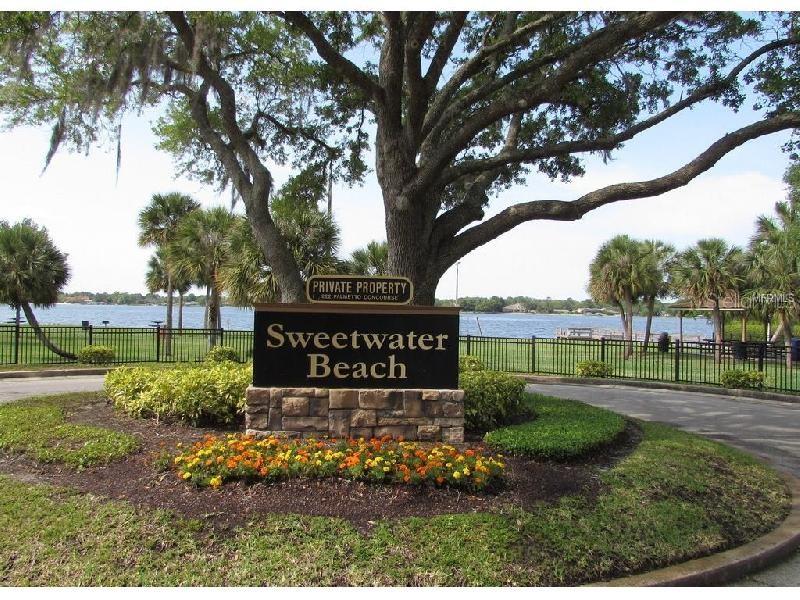
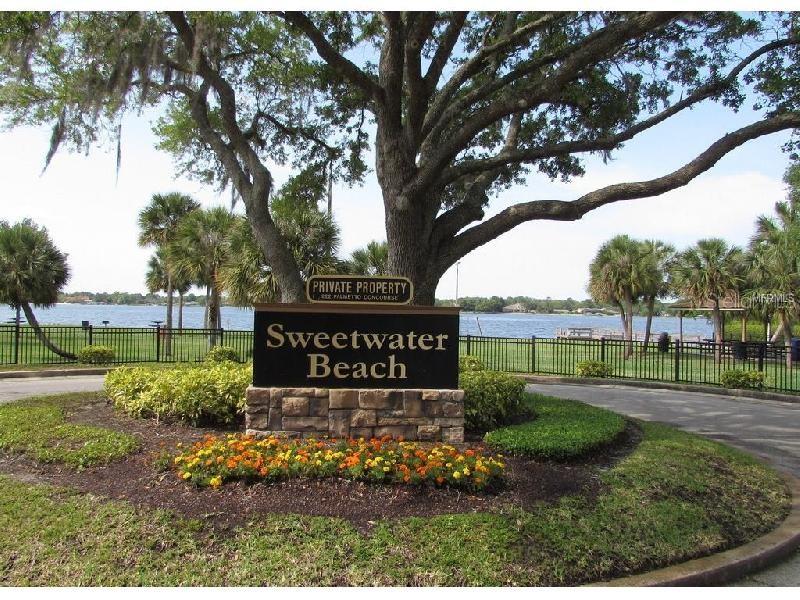
Welcome Home to Sweetwater Oaks – Where Family Memories Are Made.
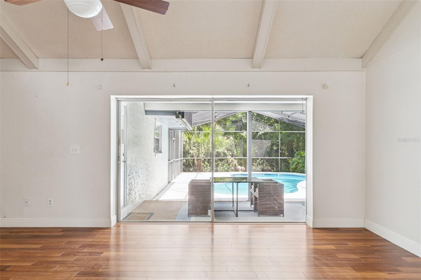
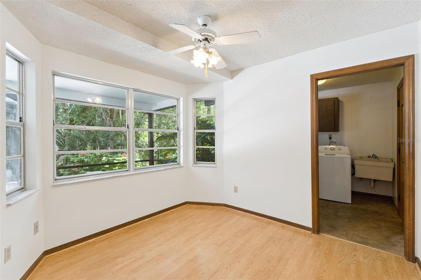
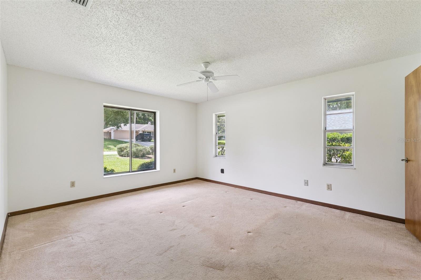
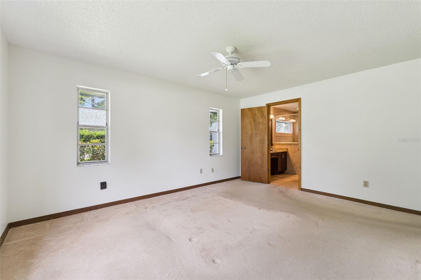
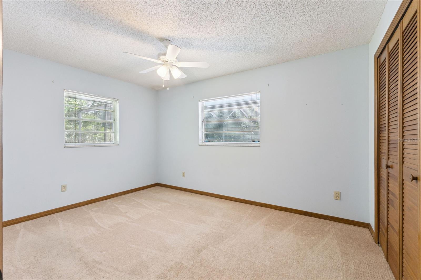
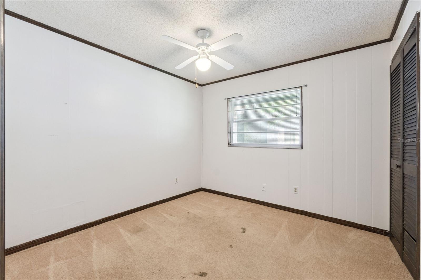
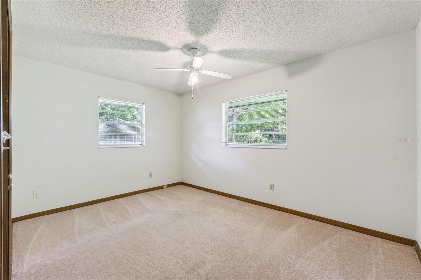
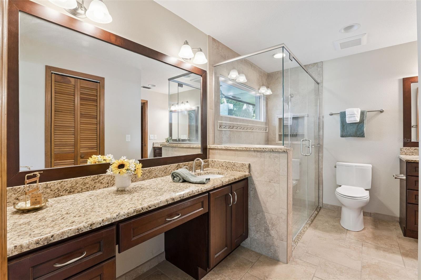
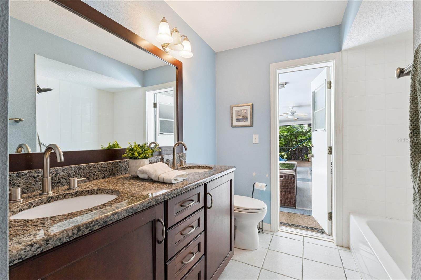
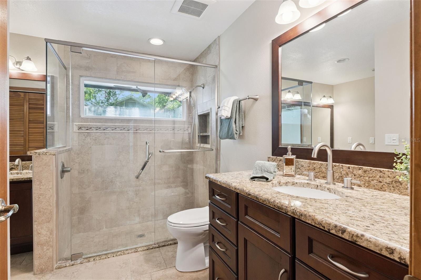
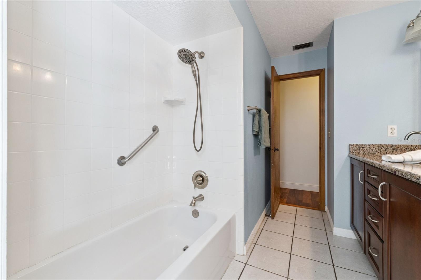
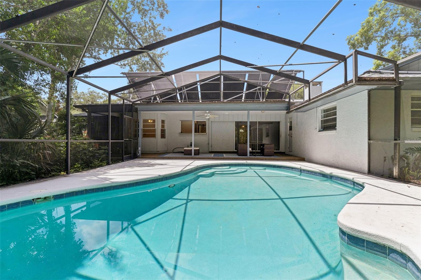
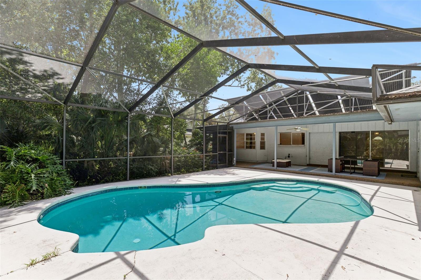
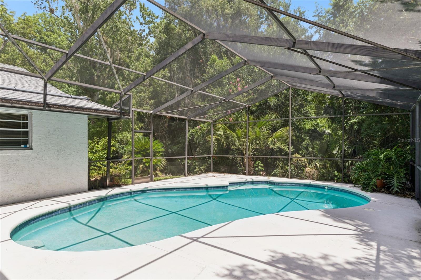
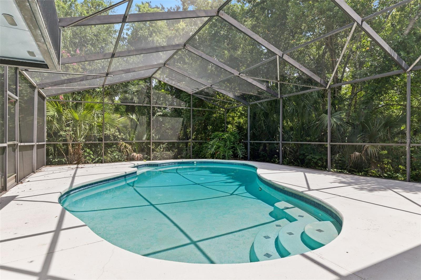
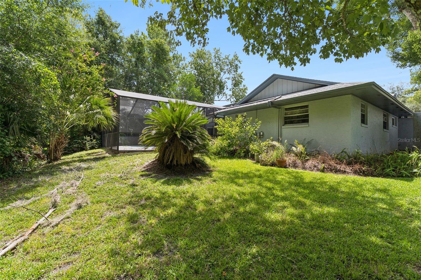
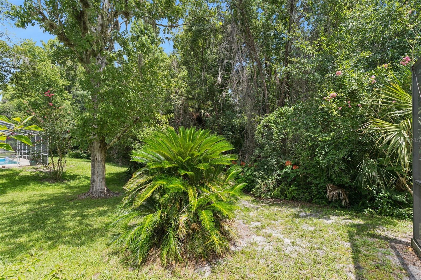
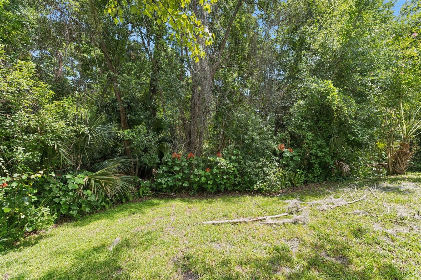
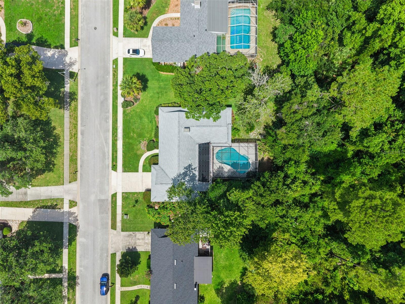
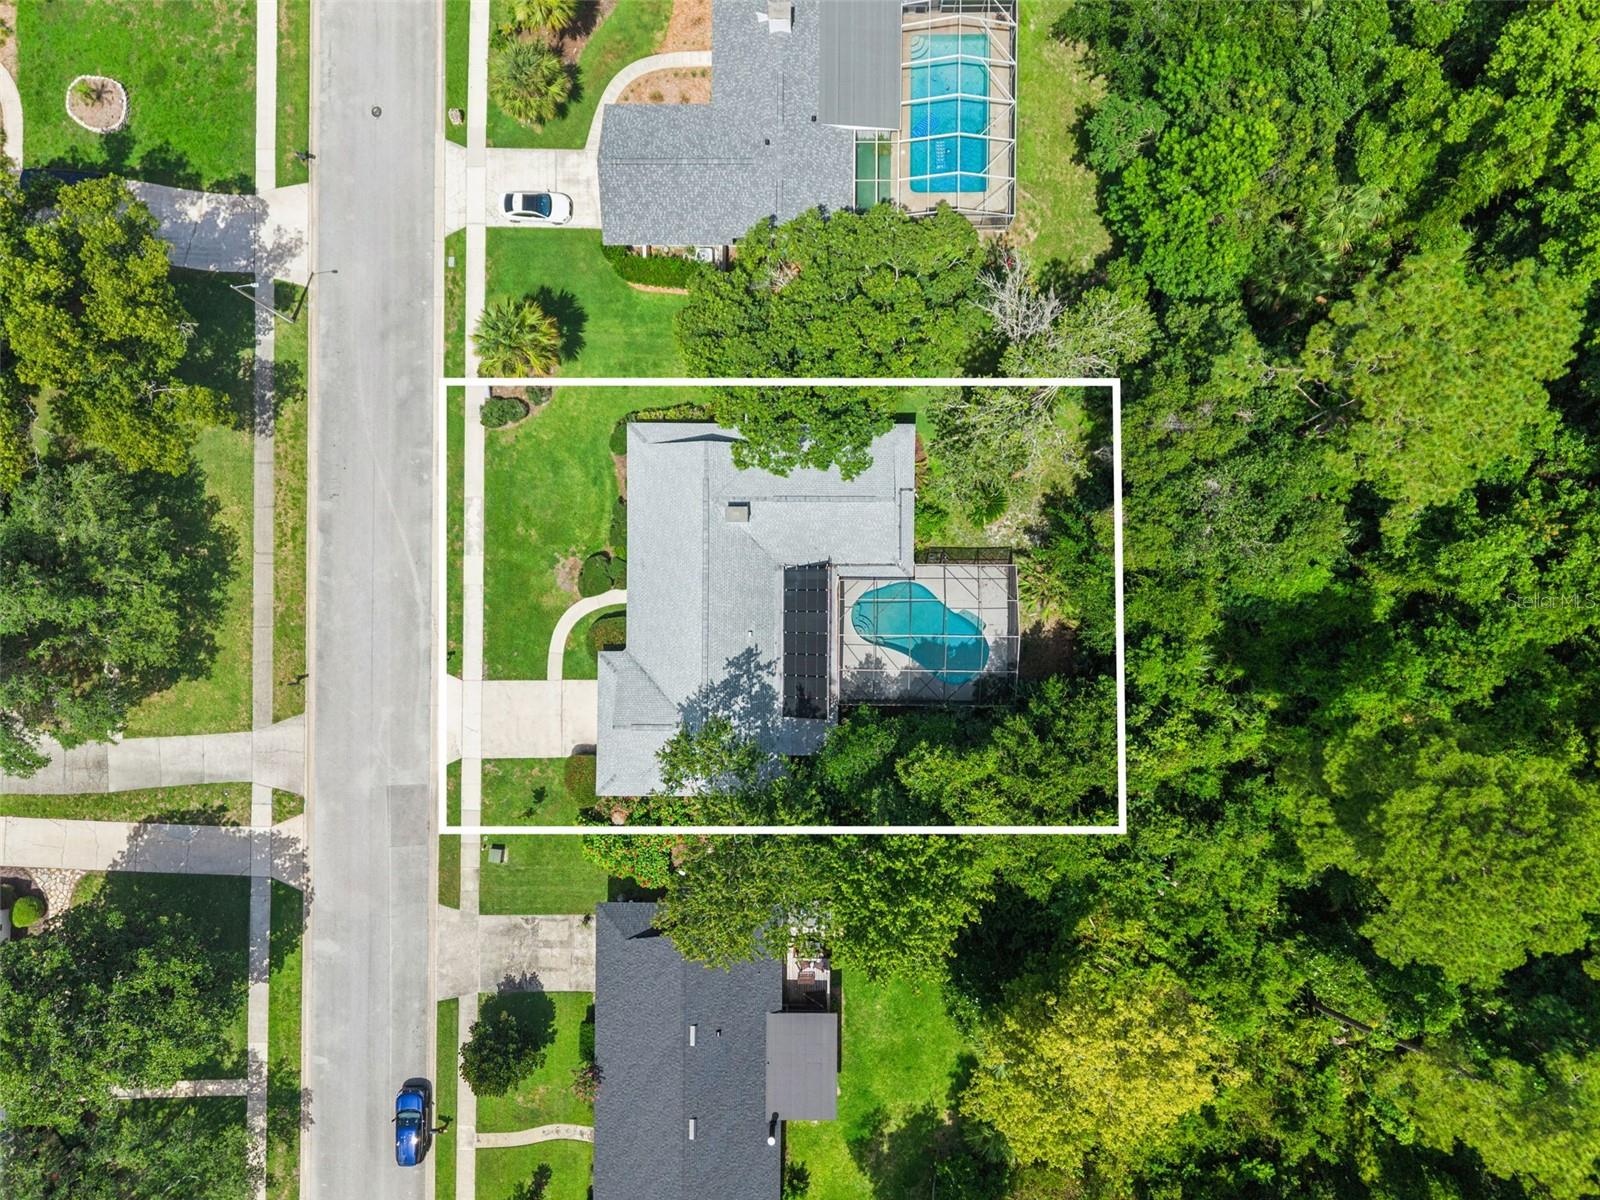
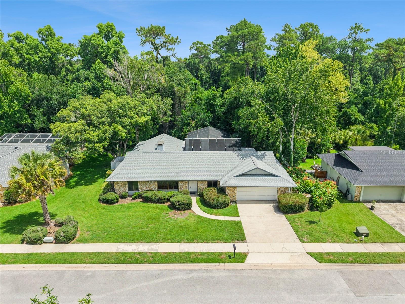
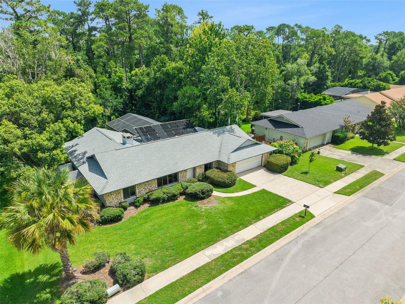
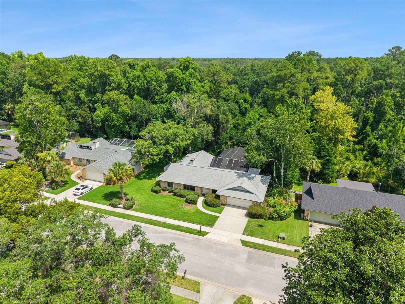
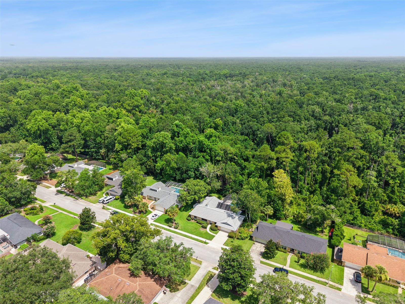
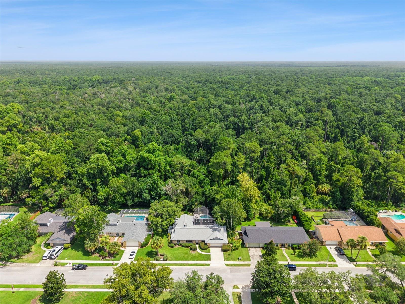
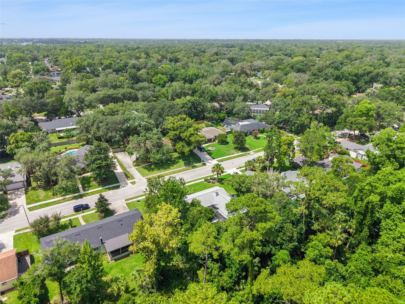
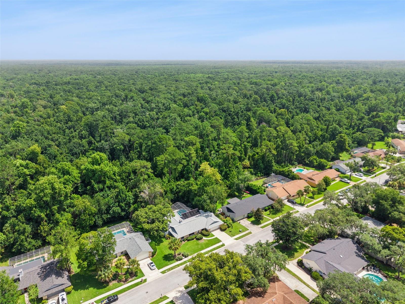
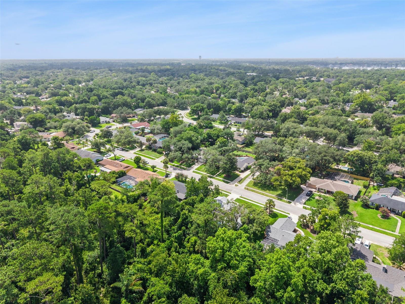
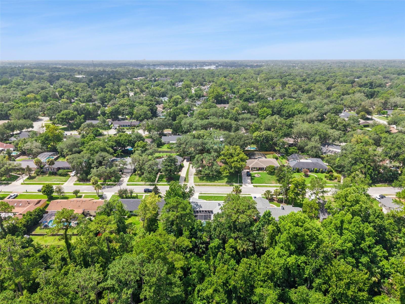
Nestled in the heart of Longwood's beloved Sweetwater Oaks community, this 4-bedroom, 2-bathroom home gives your family 2,033 square feet of comfortable living space. With no rear neighbors and a peaceful conservation area just beyond the fence line, you'll enjoy privacy and quiet mornings.
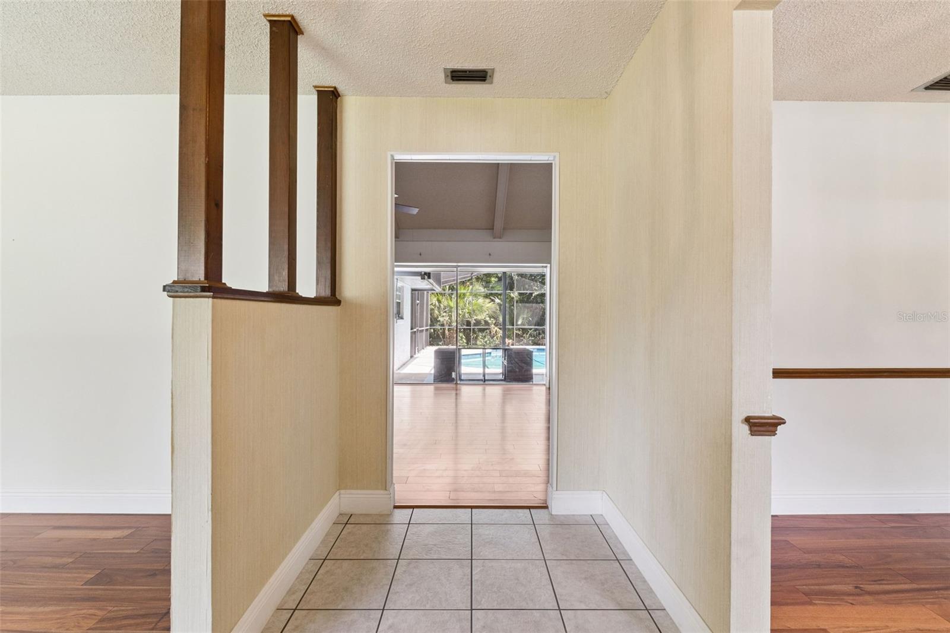
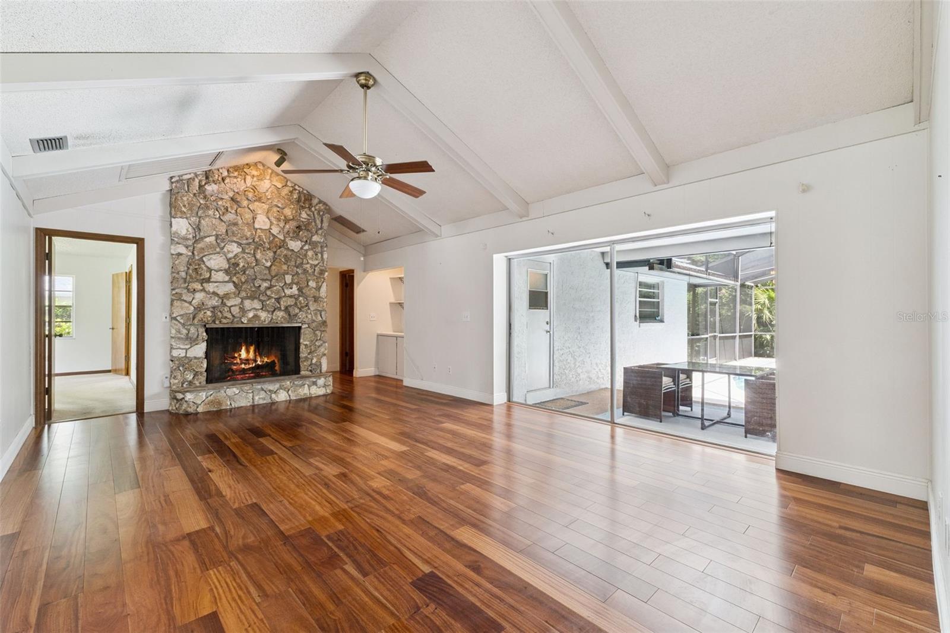
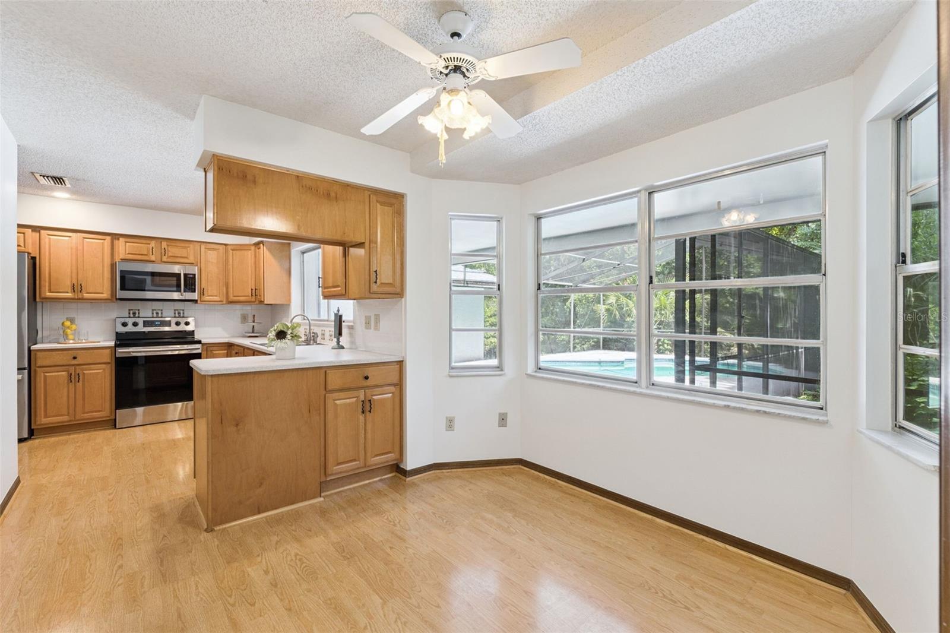
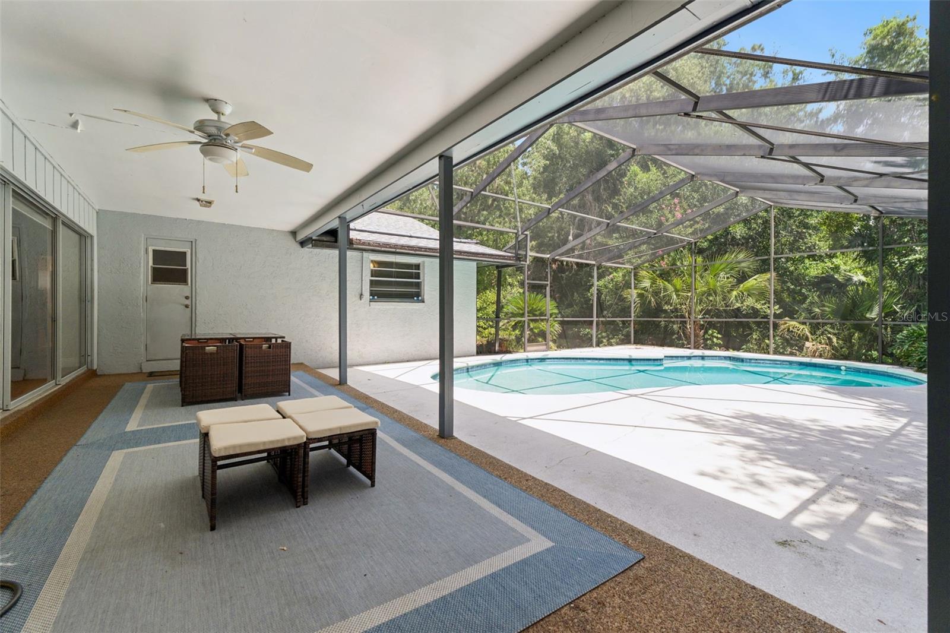
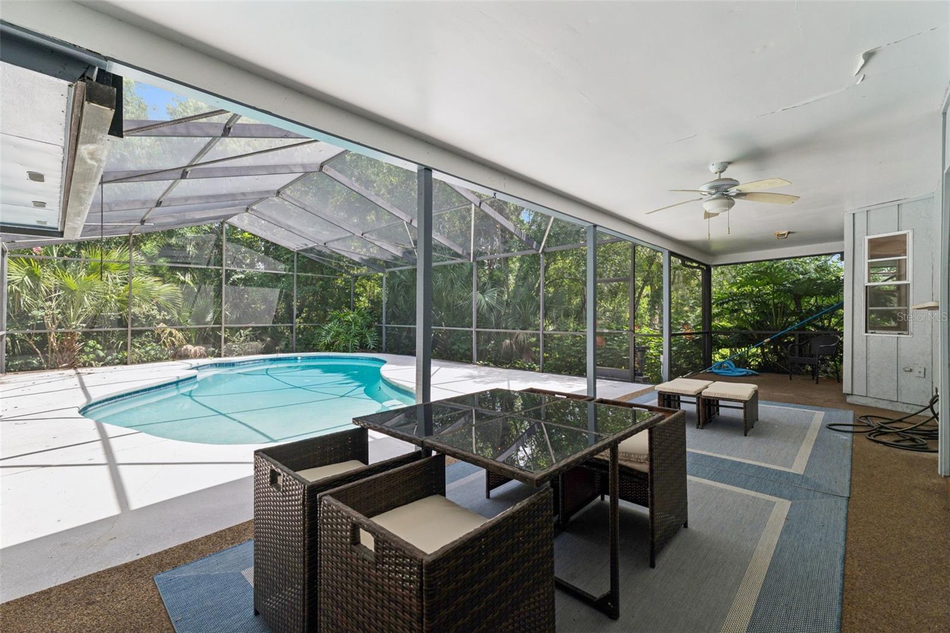
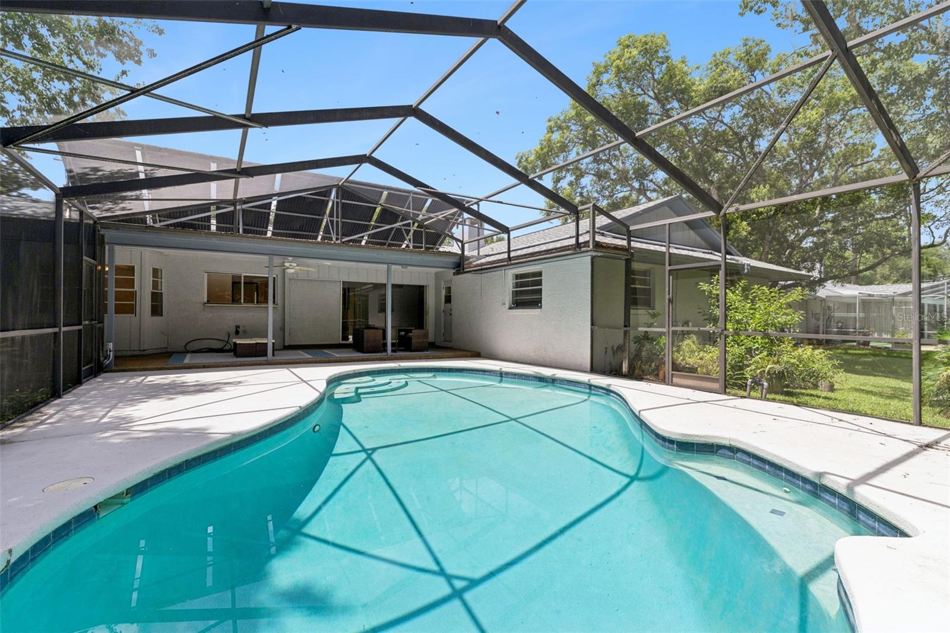
The screened-in pool means safe, bug-free fun all year long — perfect for weekend swim days, birthday parties, or just cooling off after school. And with a functional 4-bedroom floor plan, there's room for everyone to spread out.
What truly makes this neighborhood special is the lifestyle it offers growing families:
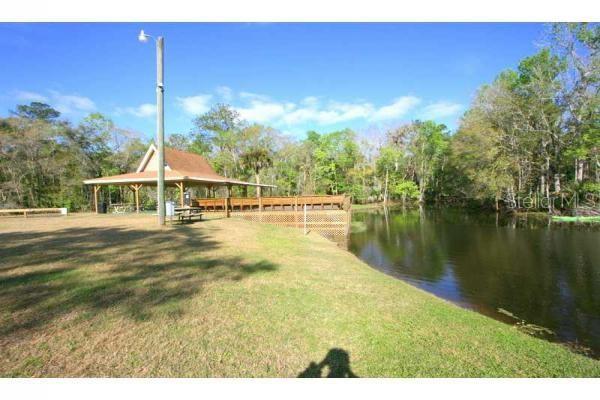
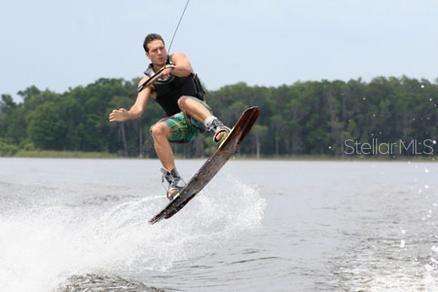
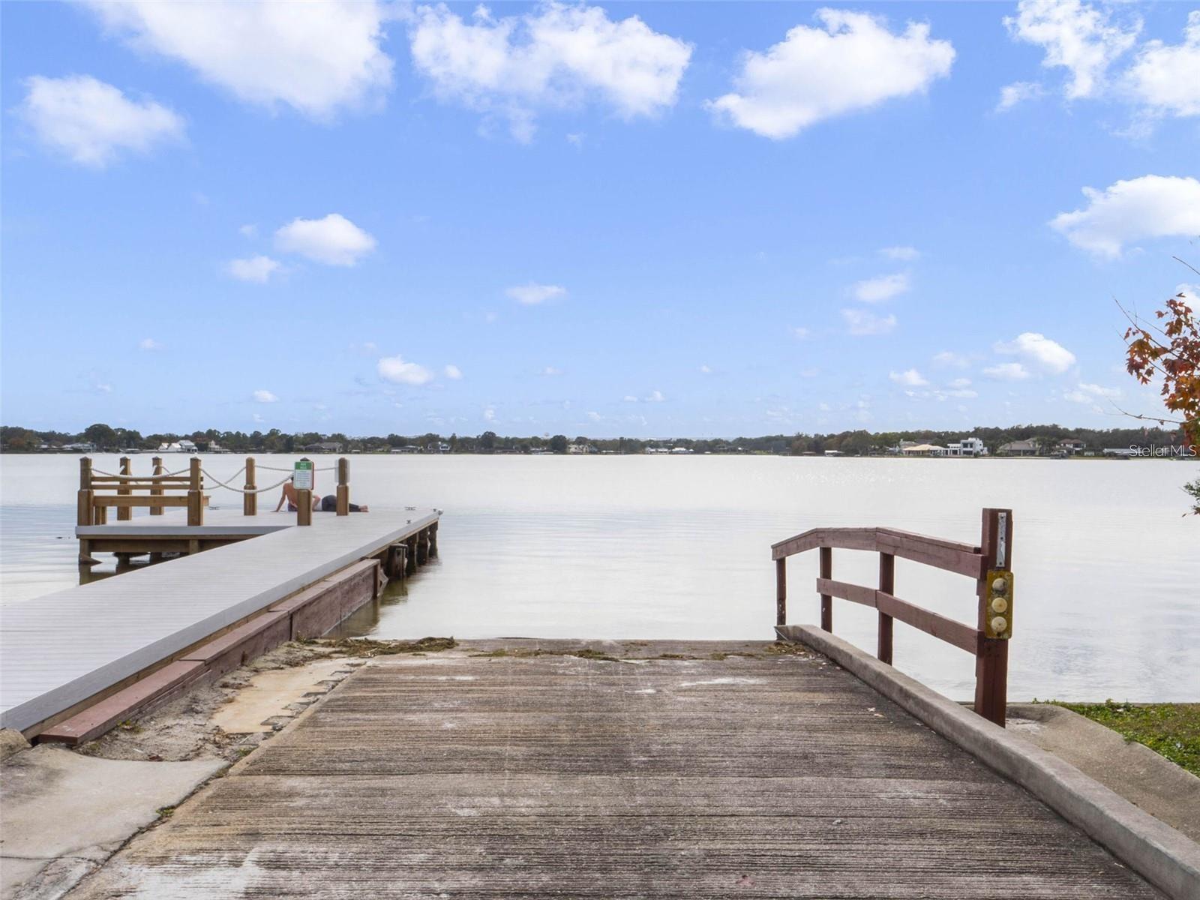
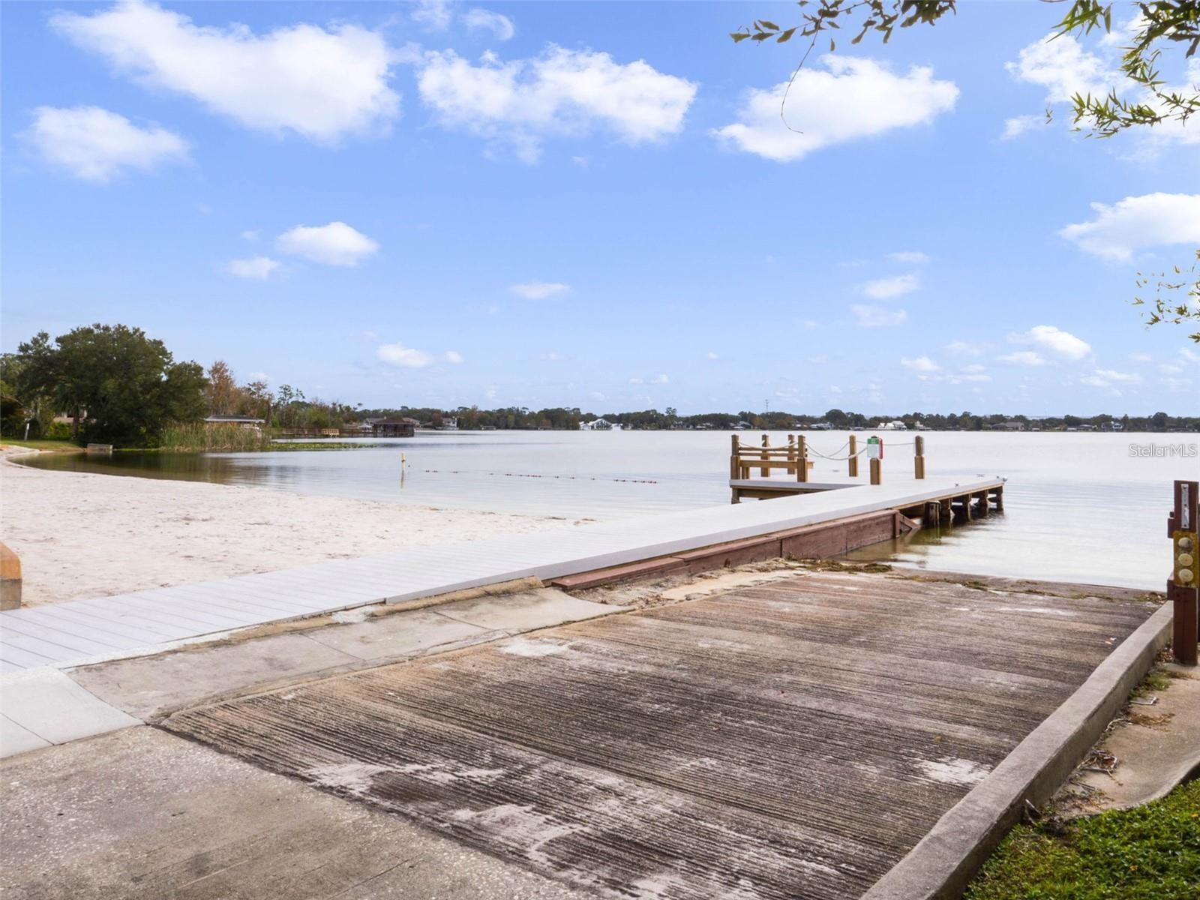
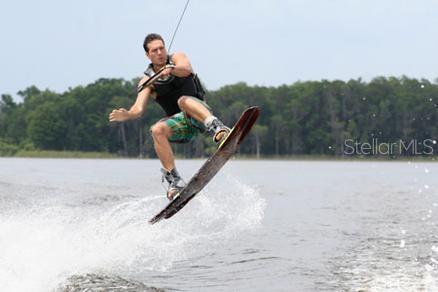
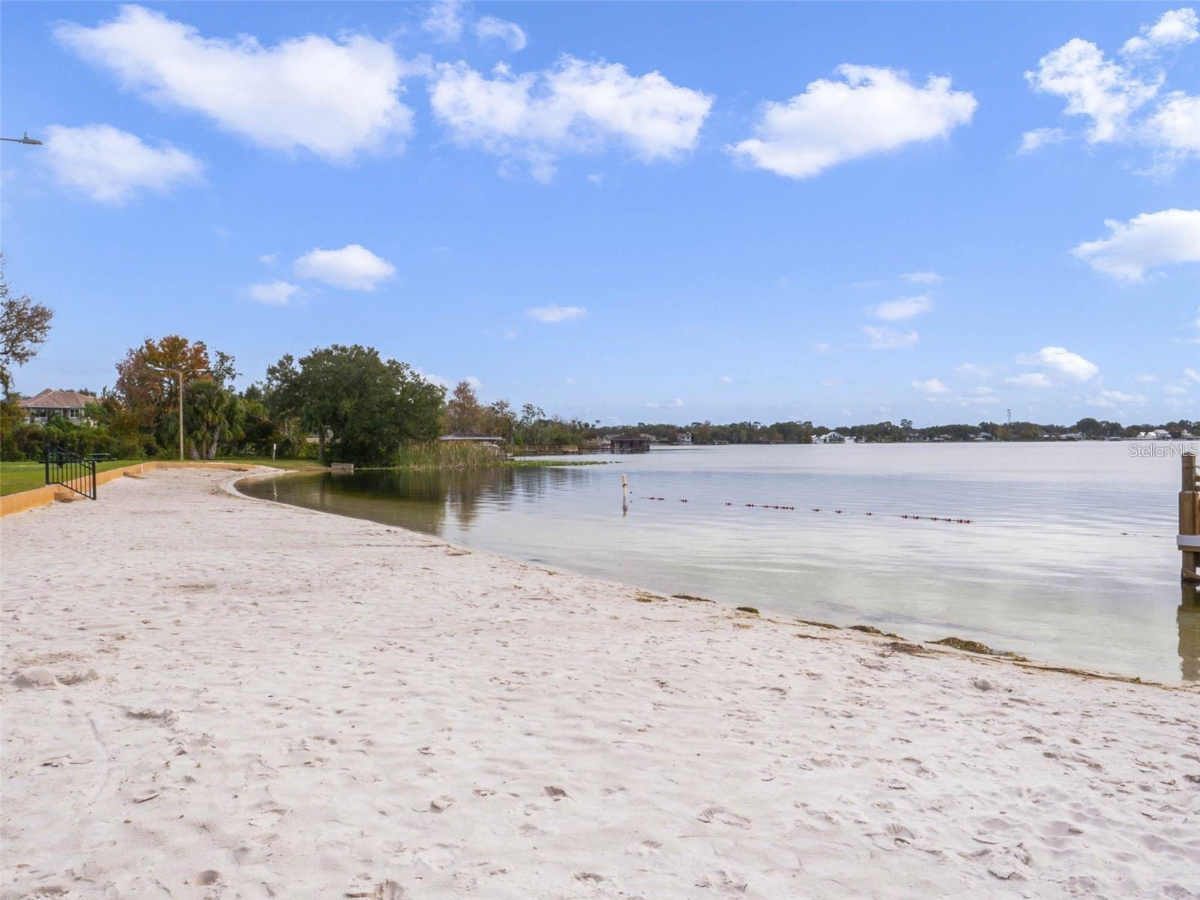
A private boat ramp on Lake Brantley – perfect for family boat days, fishing trips, or teaching the kids to water ski
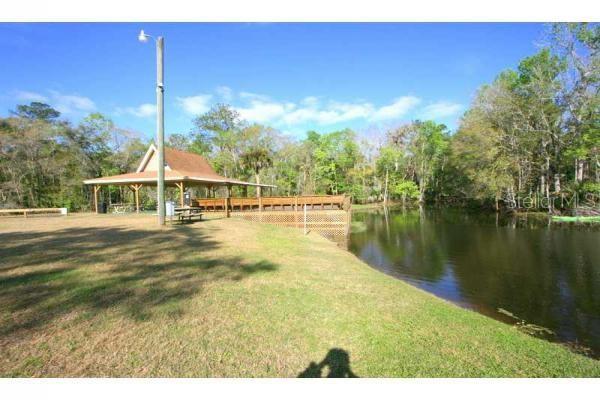
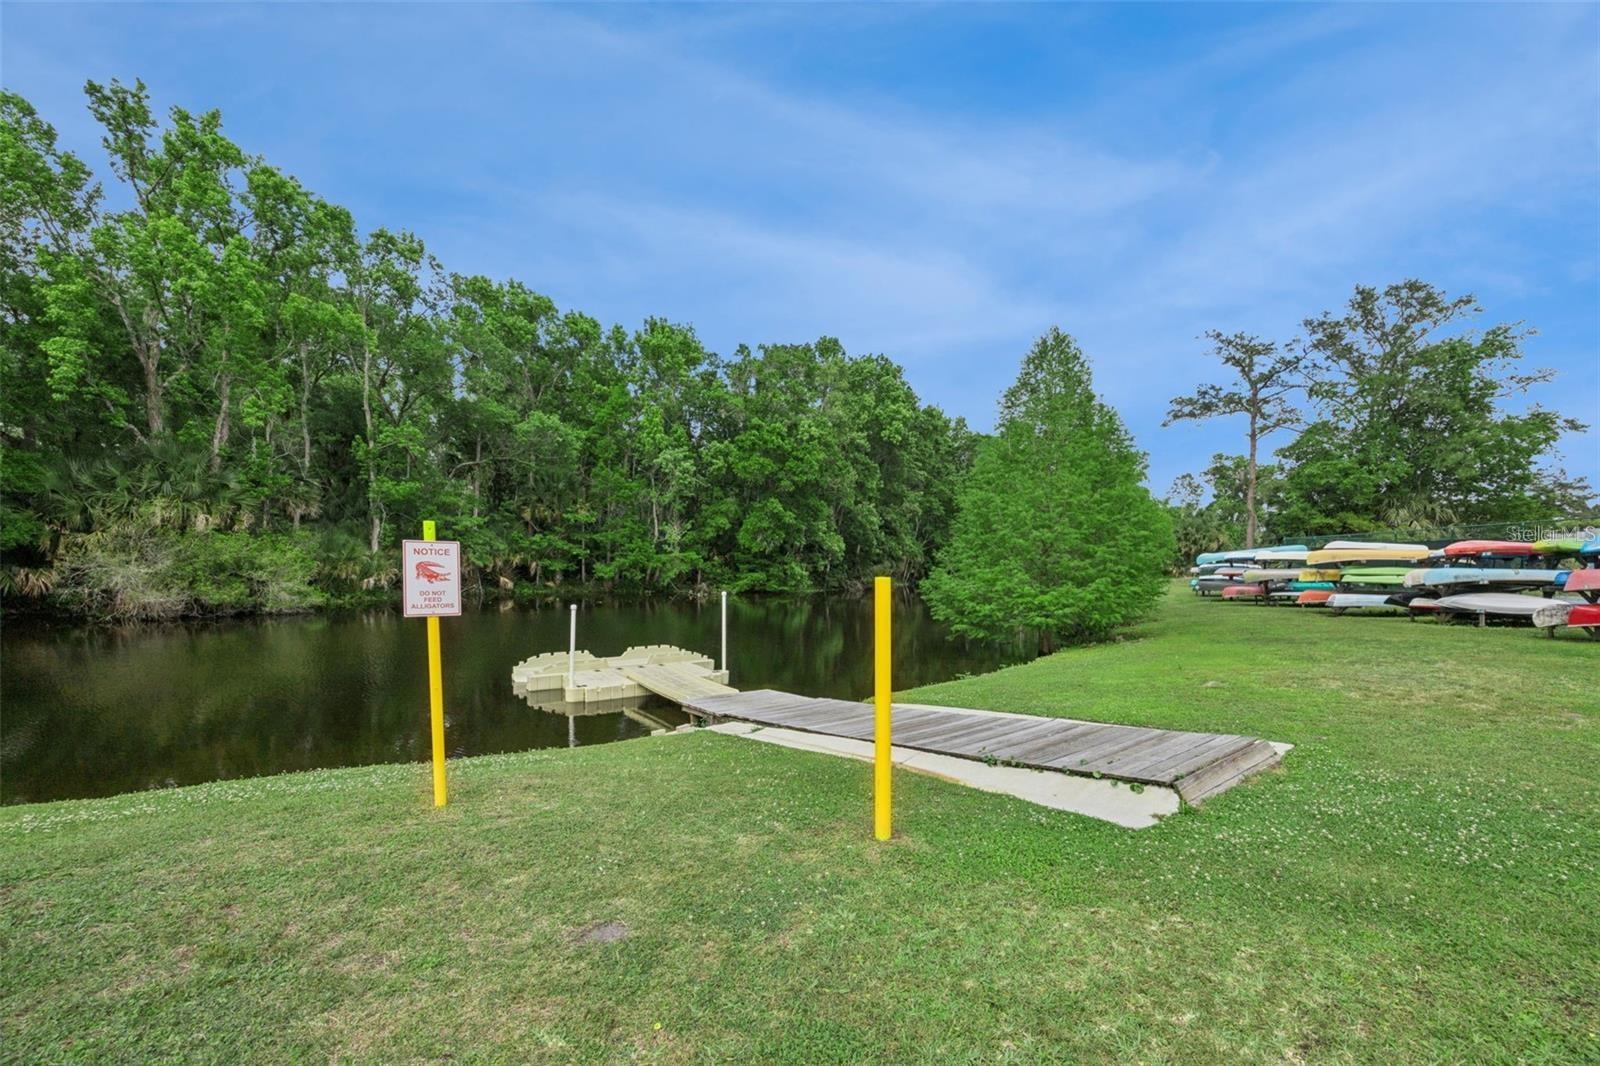
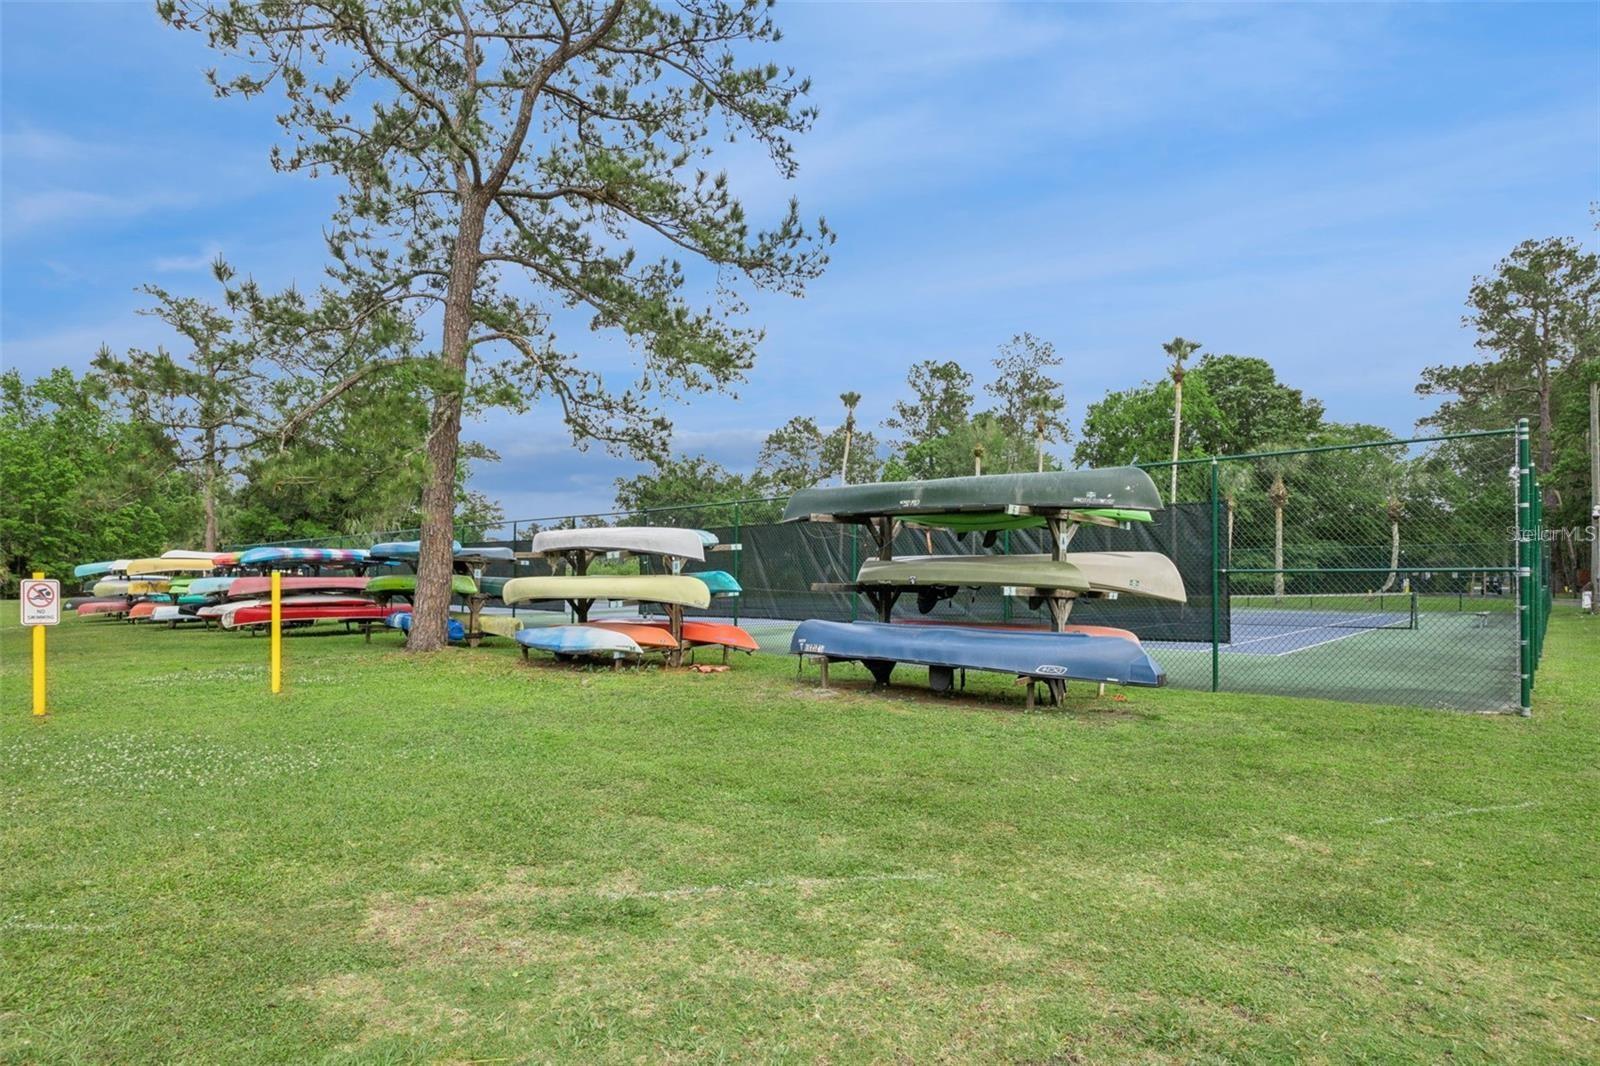
Canoe and kayak access to the Wekiva River – explore one of Florida's most beautiful natural waterways together as a family
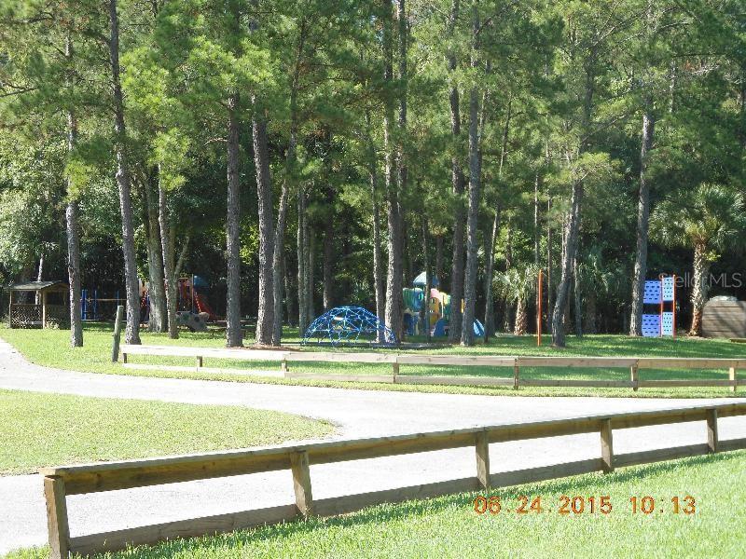
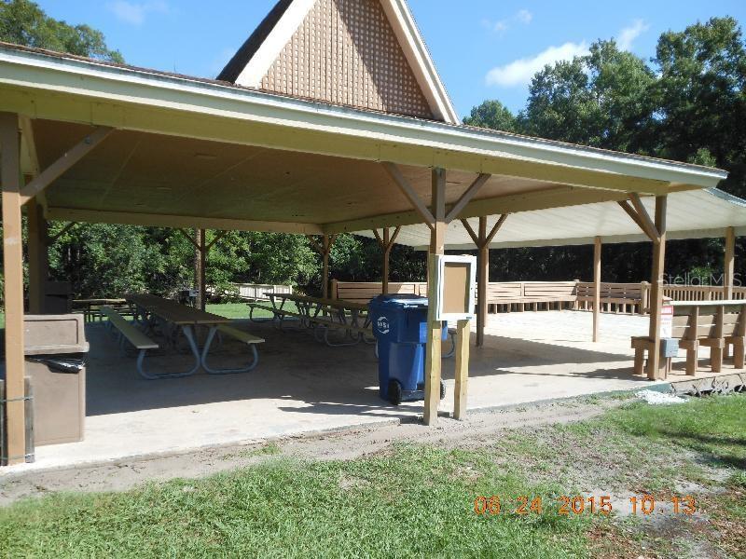
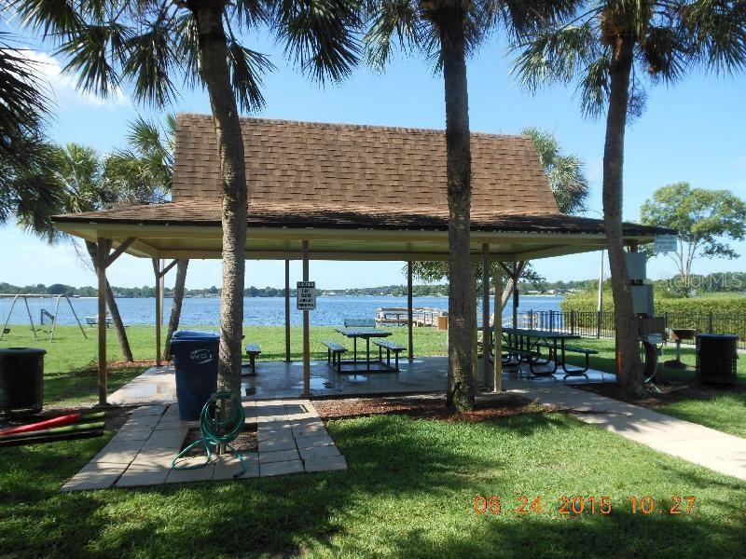
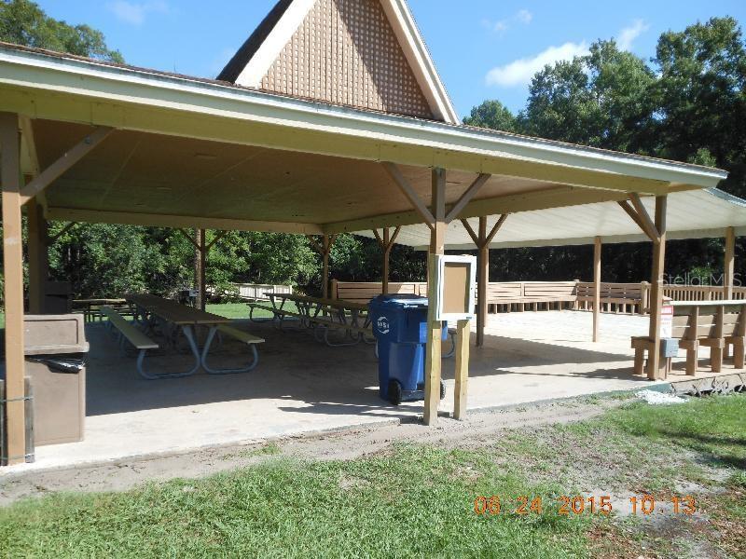
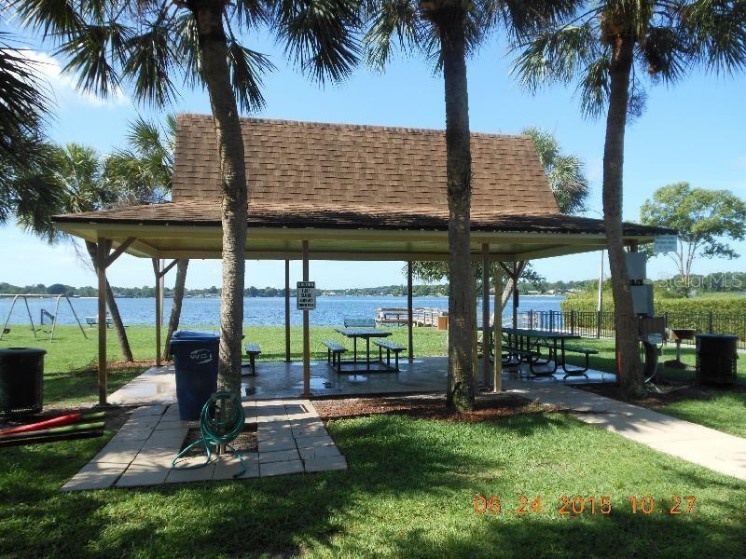
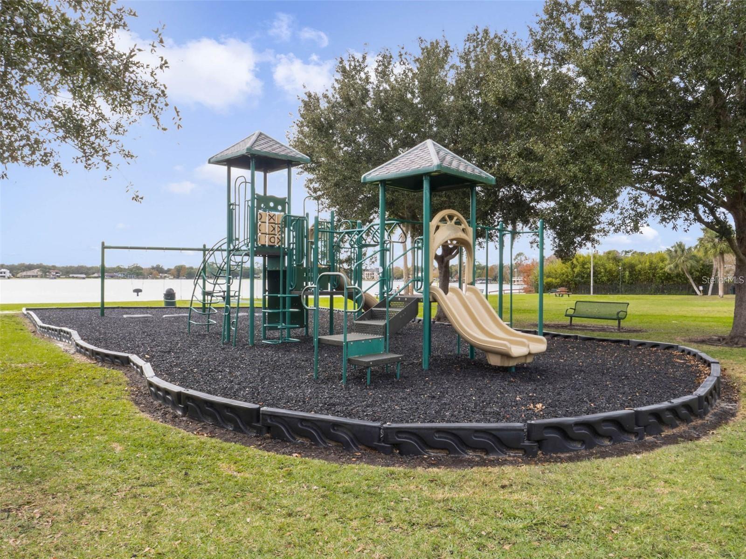
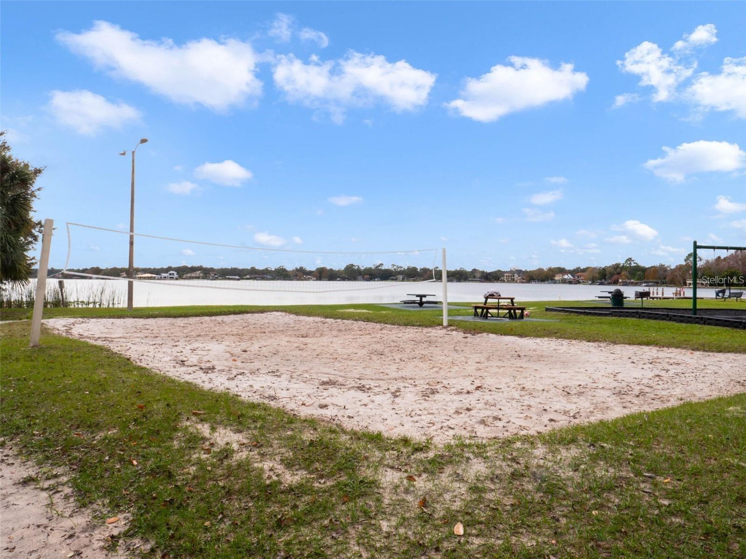
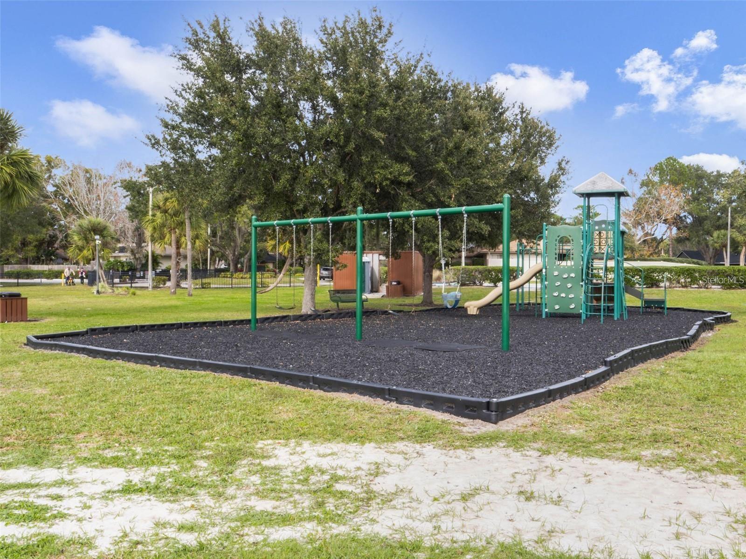
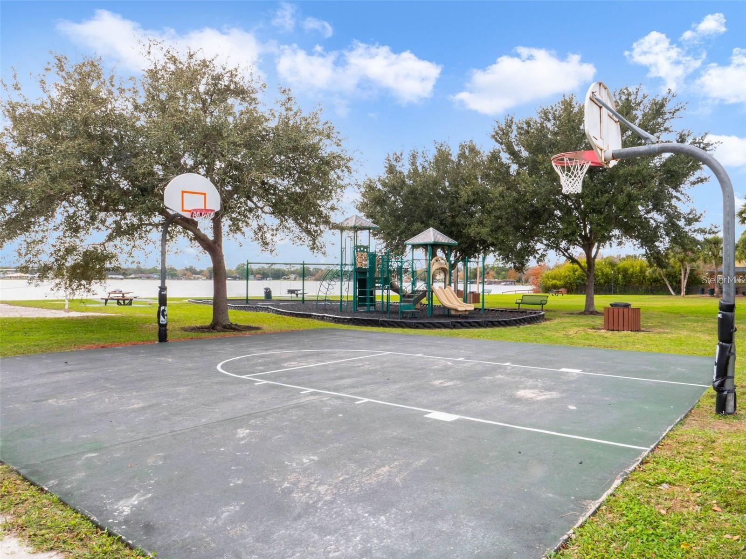
Community parks – close by for playdates, picnics, and evening walks
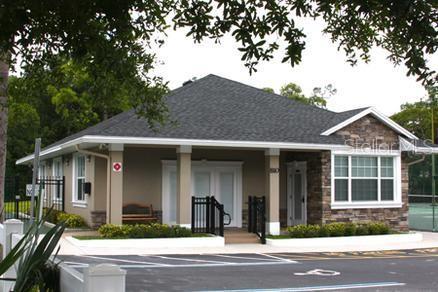
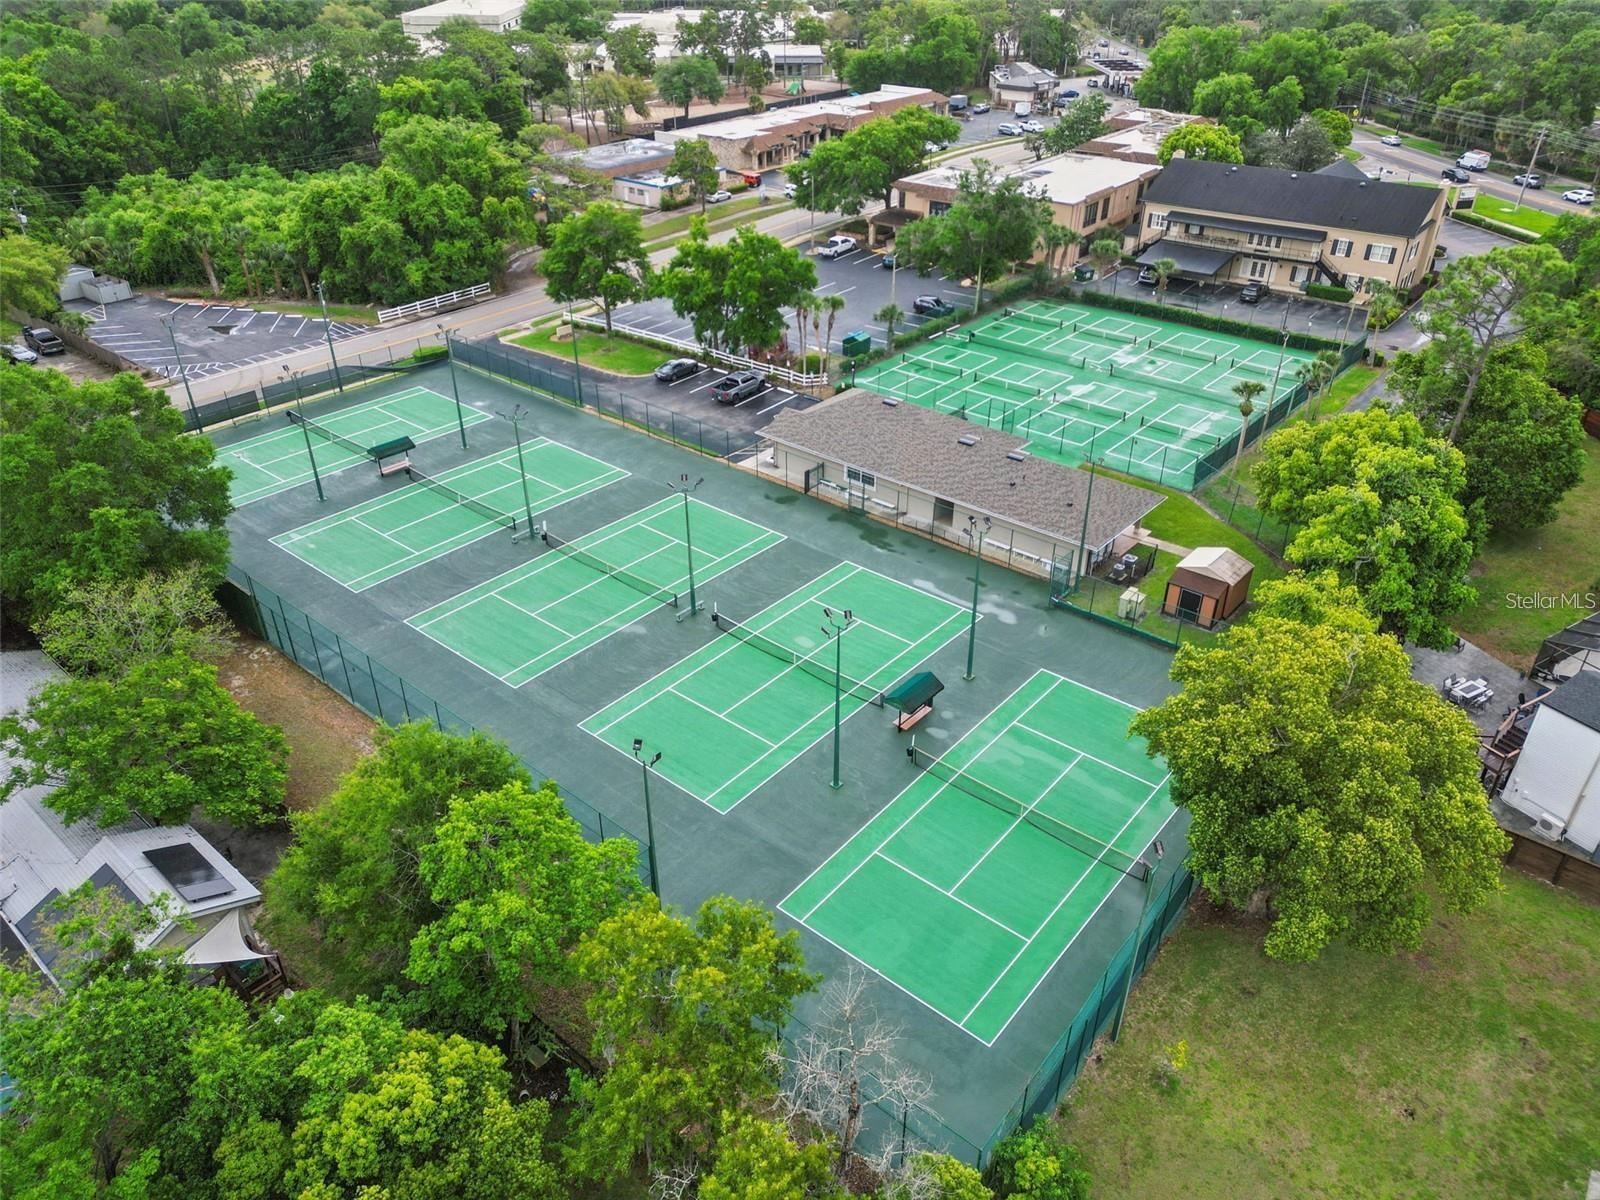
Tennis courts – get the whole family active without leaving the neighborhood
Sweetwater Oaks isn't just a place to live — it's a community where kids grow up making memories on the water, in the parks, and in each other's backyards. It's the kind of neighborhood families put down roots in for good.
Come see for yourself why so many Sweetwater Oaks families never leave.
Schedule your private showing today.
Welcome Home to Sweetwater Oaks – Where Family Memories Are Made.
Nestled in the heart of Longwood's beloved Sweetwater Oaks community, this 4-bedroom, 2-bathroom home gives your family 2,033 square feet of comfortable living space. With no rear neighbors and a peaceful conservation area just beyond the fence line, you'll enjoy privacy and quiet mornings.
The screened-in pool means safe, bug-free fun all year long — perfect for weekend swim days, birthday parties, or just cooling off after school. And with a functional 4-bedroom floor plan, there's room for everyone to spread out.
What truly makes this neighborhood special is the lifestyle it offers growing families:
A private boat ramp on Lake Brantley – perfect for family boat days, fishing trips, or teaching the kids to water ski
Canoe and kayak access to the Wekiva River – explore one of Florida's most beautiful natural waterways together as a family
Community parks – close by for playdates, picnics, and evening walks
Tennis courts – get the whole family active without leaving the neighborhood
Sweetwater Oaks isn't just a place to live — it's a community where kids grow up making memories on the water, in the parks, and in each other's backyards. It's the kind of neighborhood families put down roots in for good.
Come see for yourself why so many Sweetwater Oaks families never leave.
Schedule your private showing today.
Property Details
Basics
- Property Type
- Residential
- Property Subtype
- Single Family Residence
- MLS Number
- O6424518
- Days on Market
- 49
- Year Built
- 1976
- Levels
- One
- Architectural Style
- Ranch
- Additional Rooms
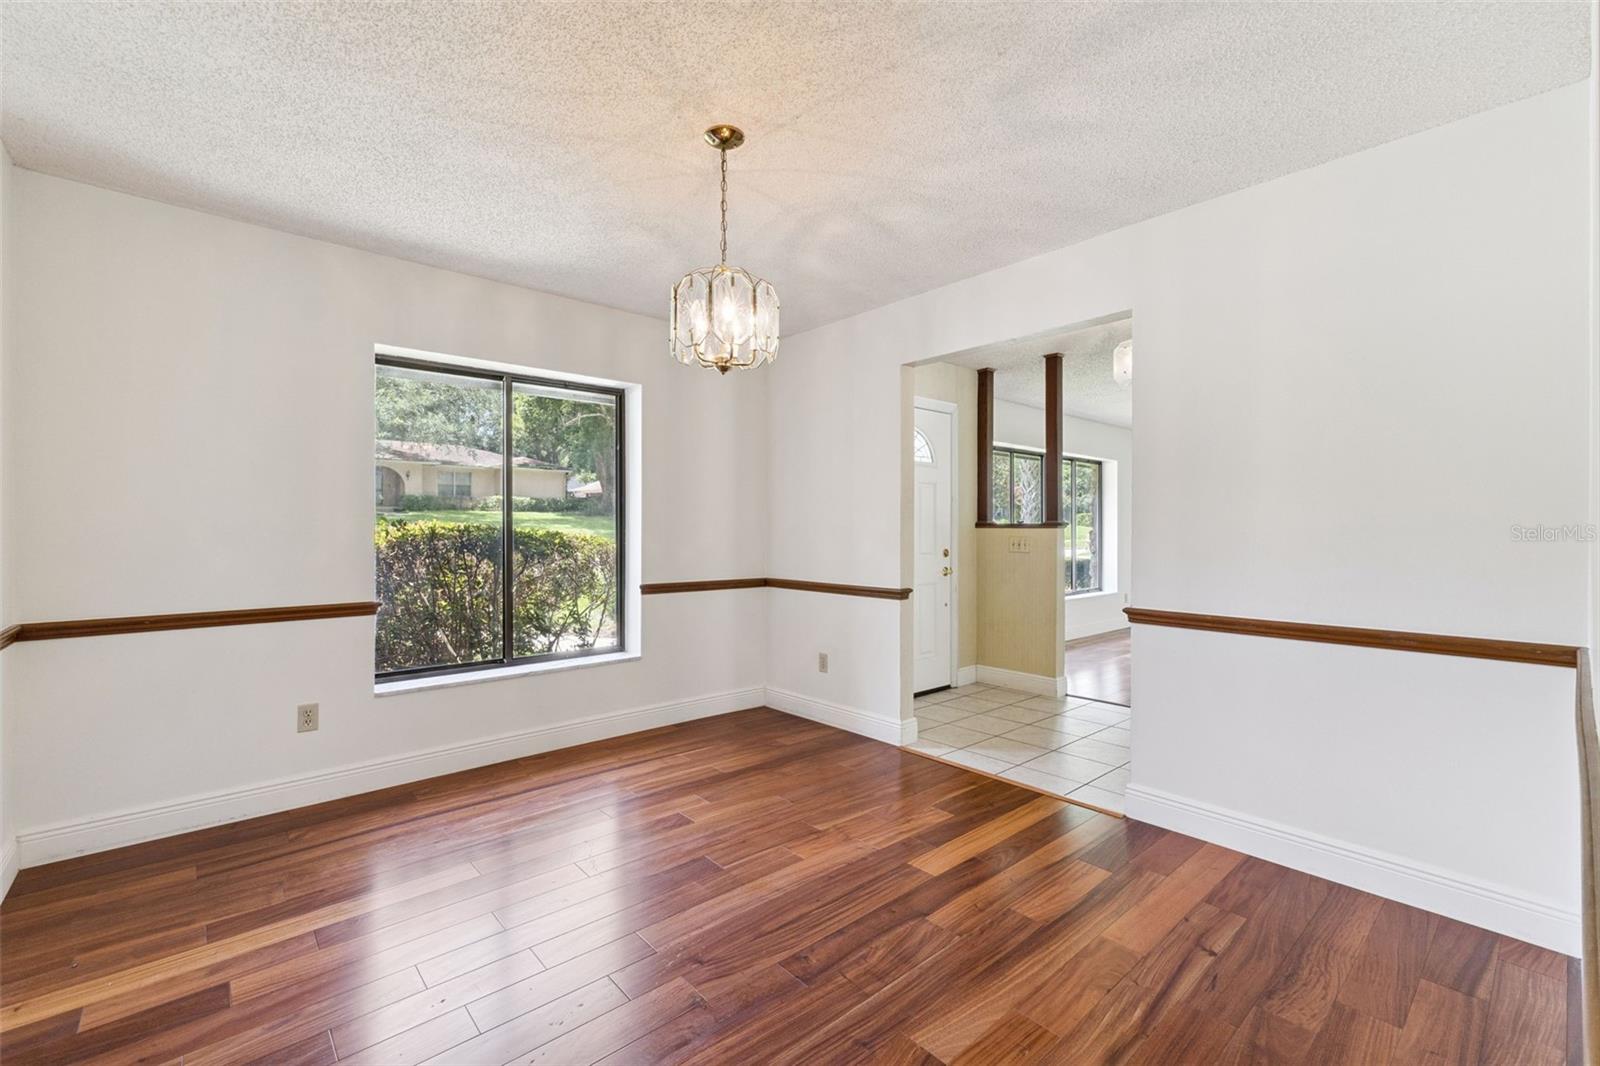
- Formal Dining Room Separate,Formal Living Room Separate
- Direction Faces
- South
- Occupant Type
- Vacant
Size & Structure
- Living Area
- 2,033 sqft
- Total Area
- 2,999 sqft
- Lot Size
- 0.32 acres
- Lot Sq Ft
- 13,770 sqft
- Bedrooms
- 4
- Full Baths
- 2
- Garage Spaces
- 2
- Stories
- 1
Interior
- Flooring
- Ceramic Tile, Luxury Vinyl
- Appliances
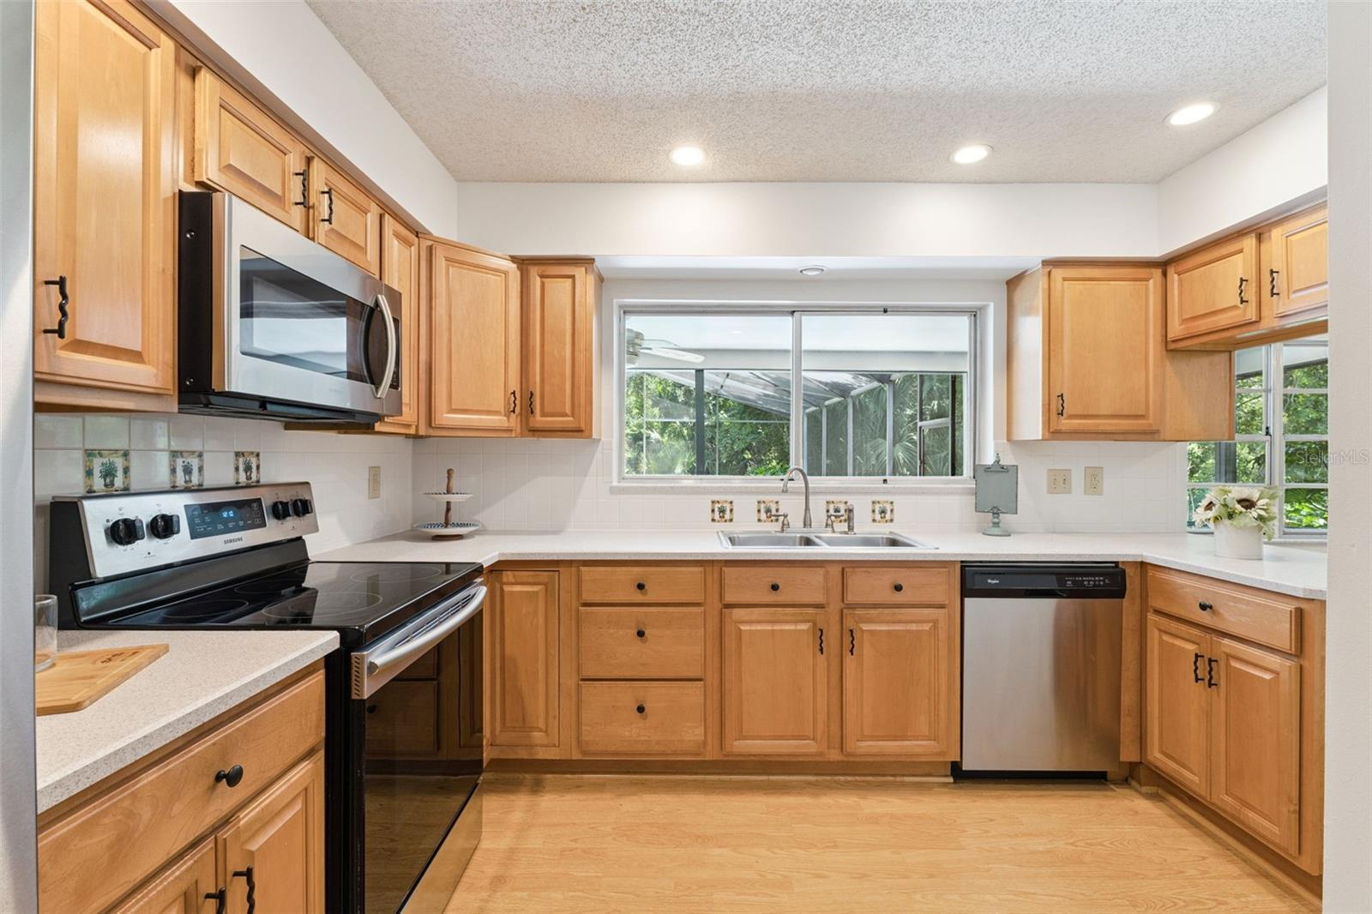
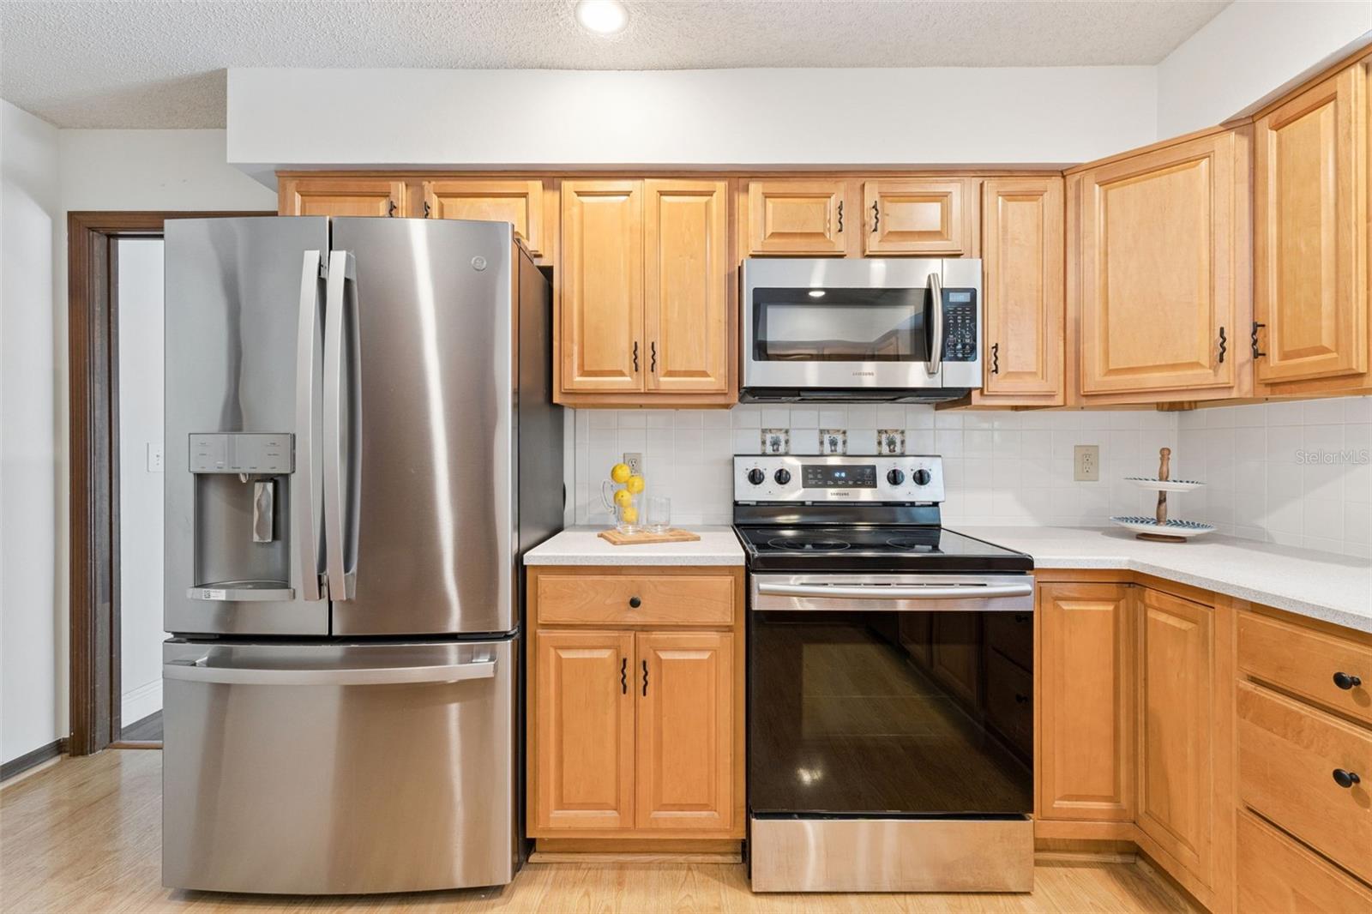
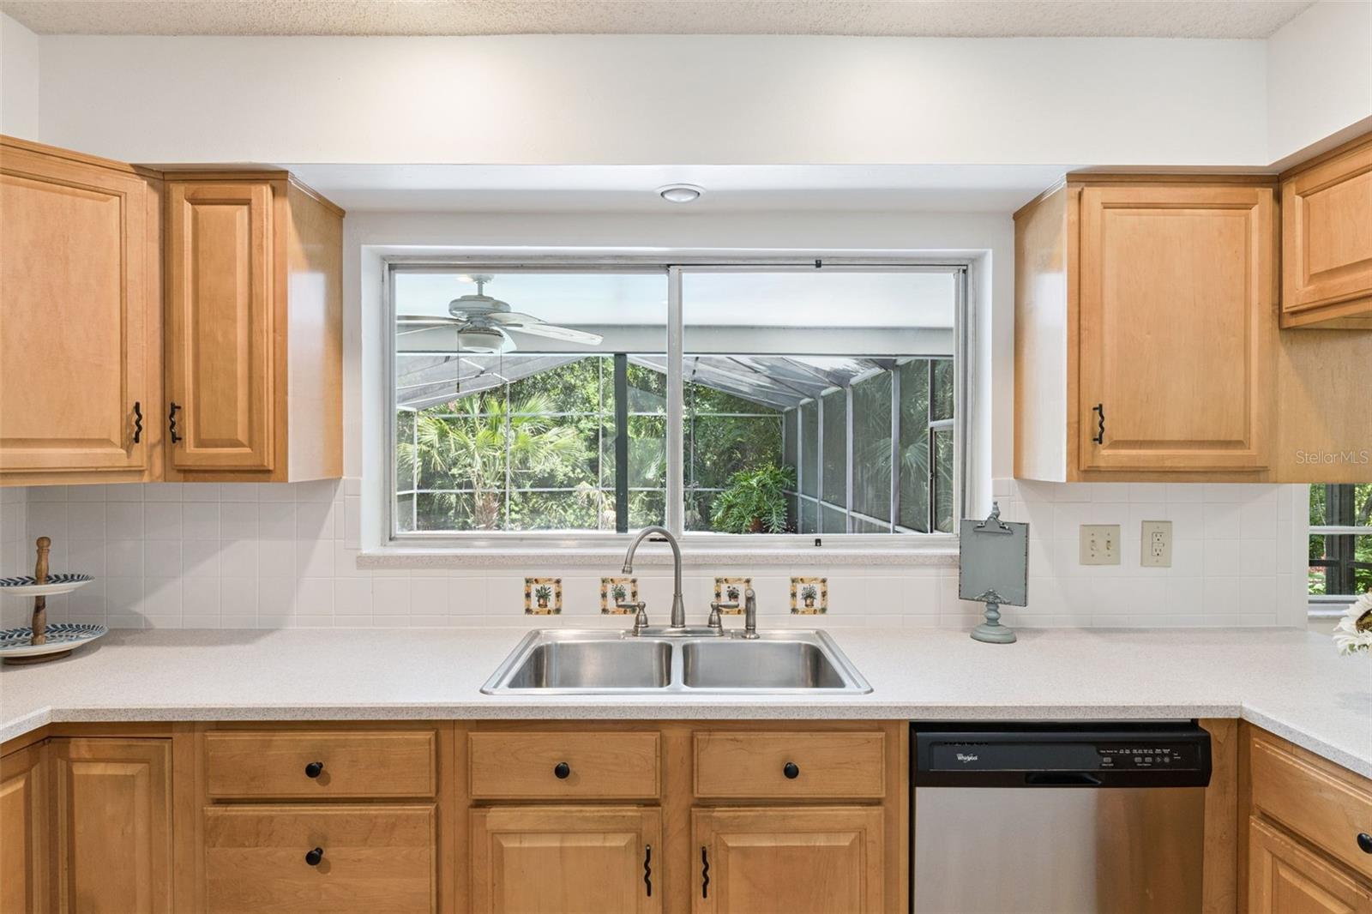
- Dishwasher, Range, Refrigerator
- Interior Features
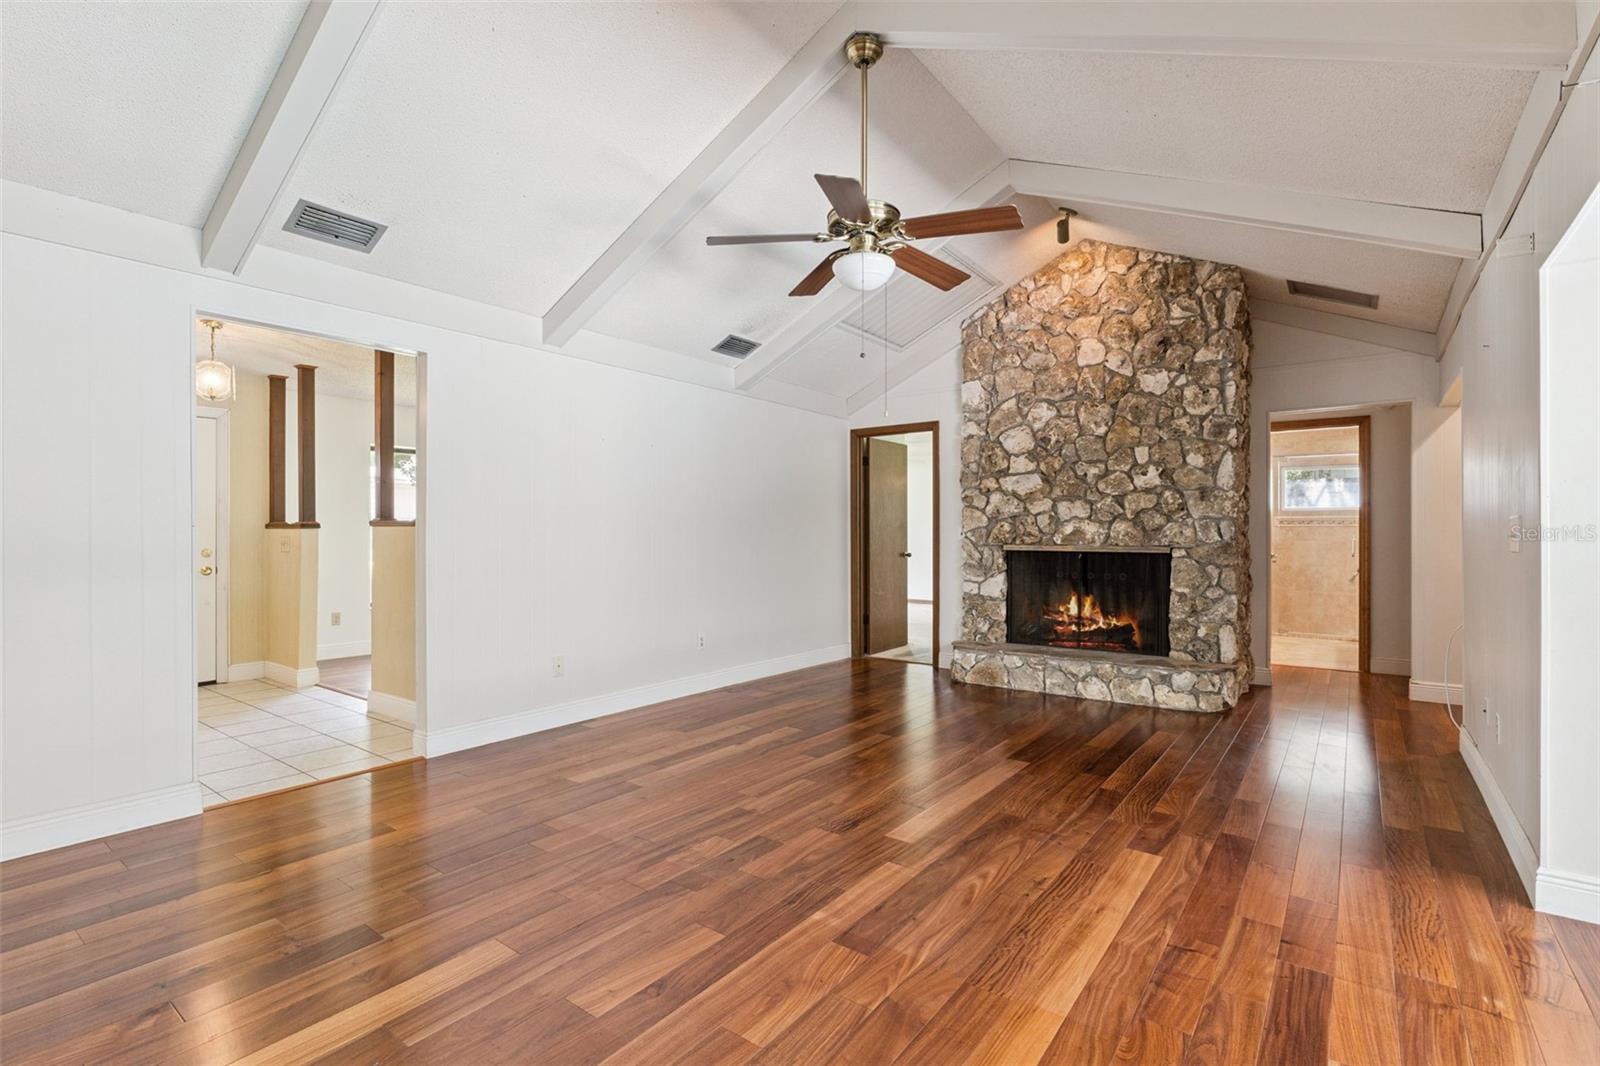
- Ceiling Fans(s), Thermostat, Vaulted Ceiling(s), Walk-In Closet(s)
- Laundry
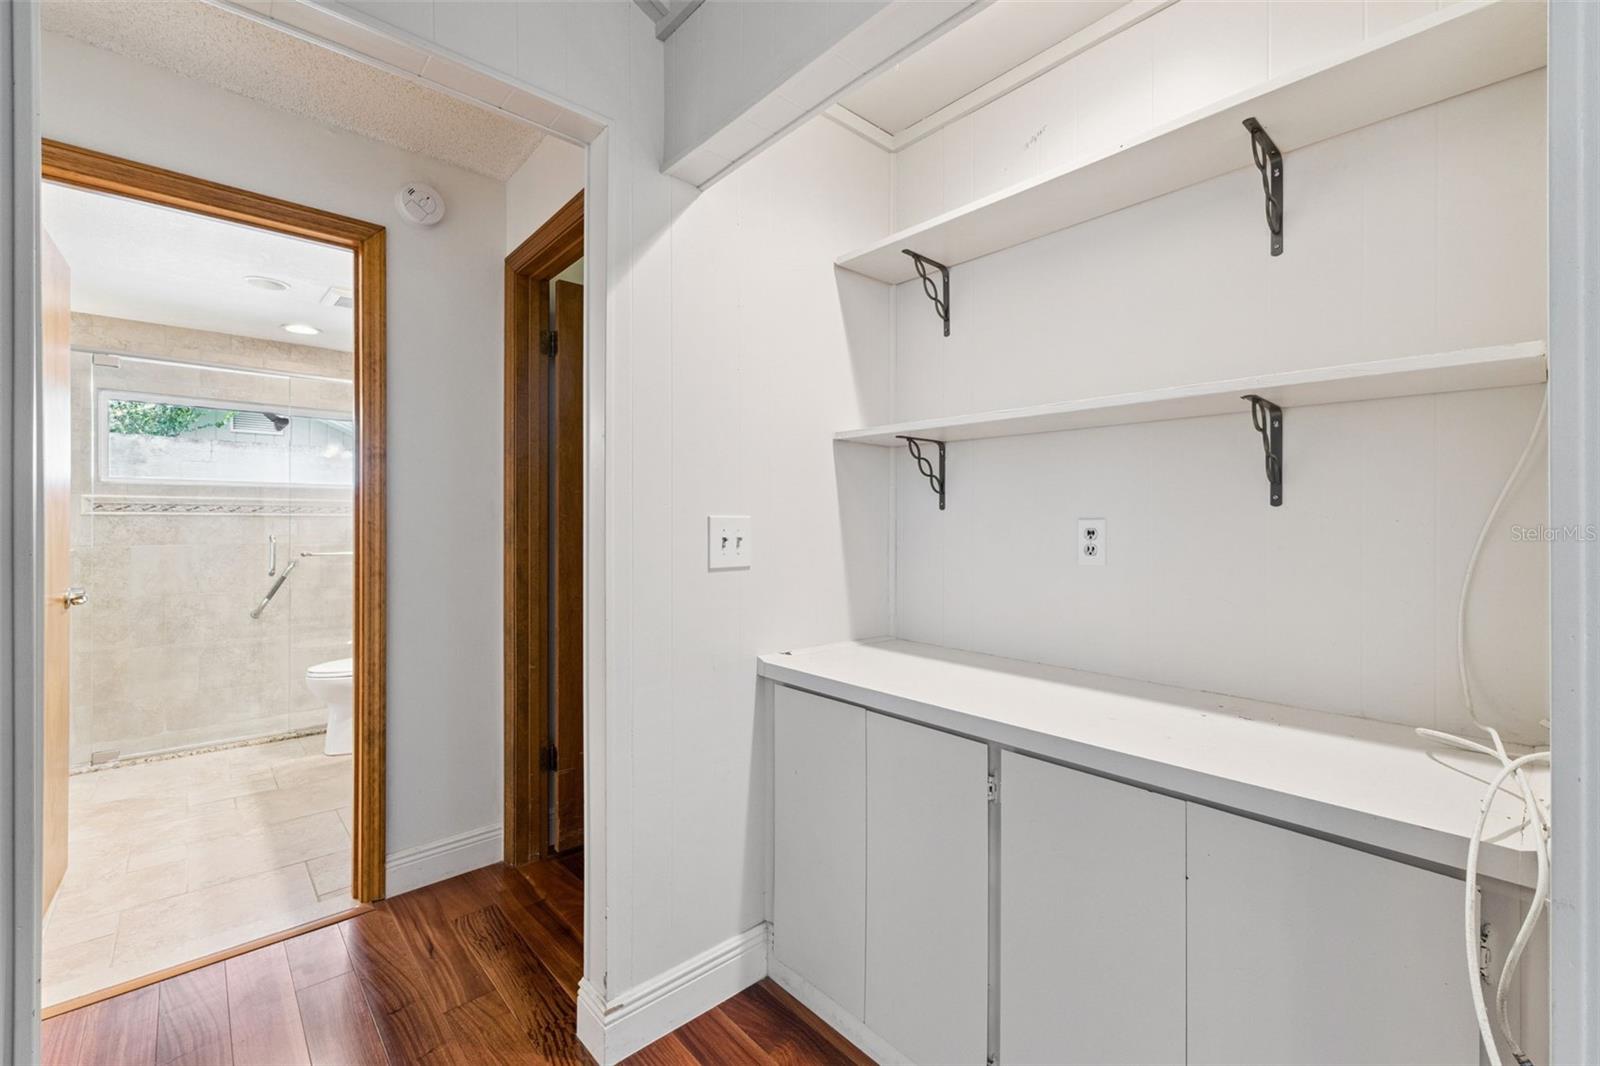
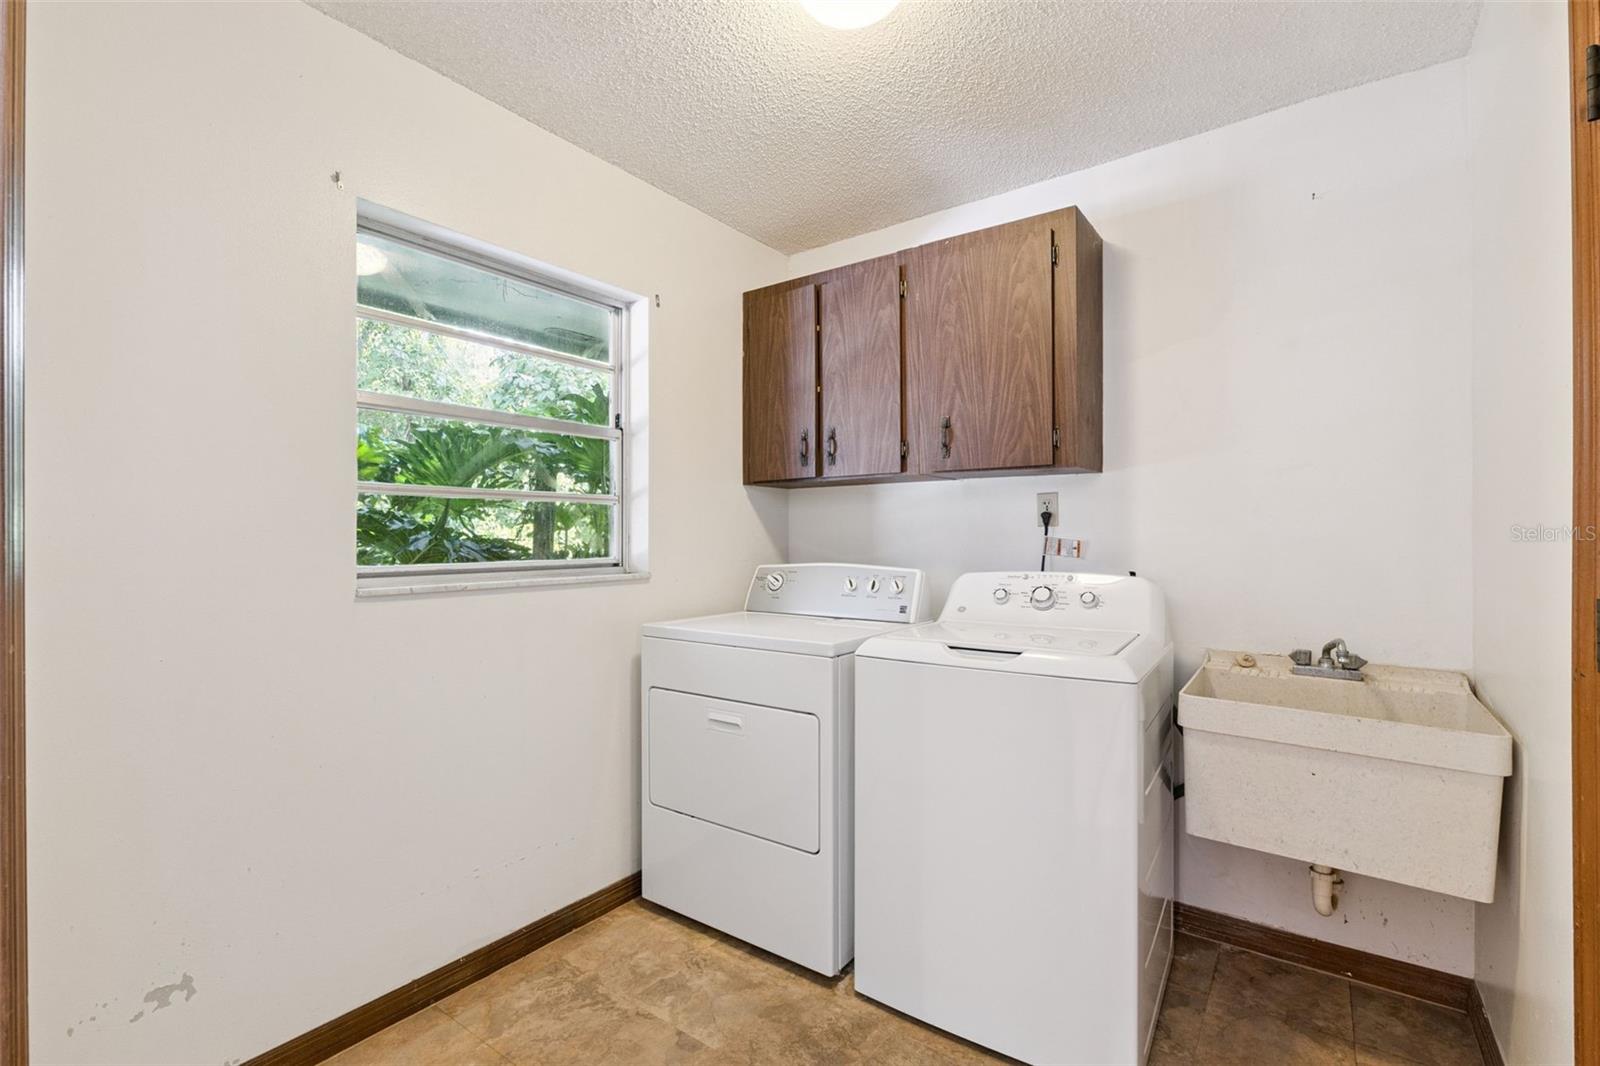
- Inside, Laundry Room
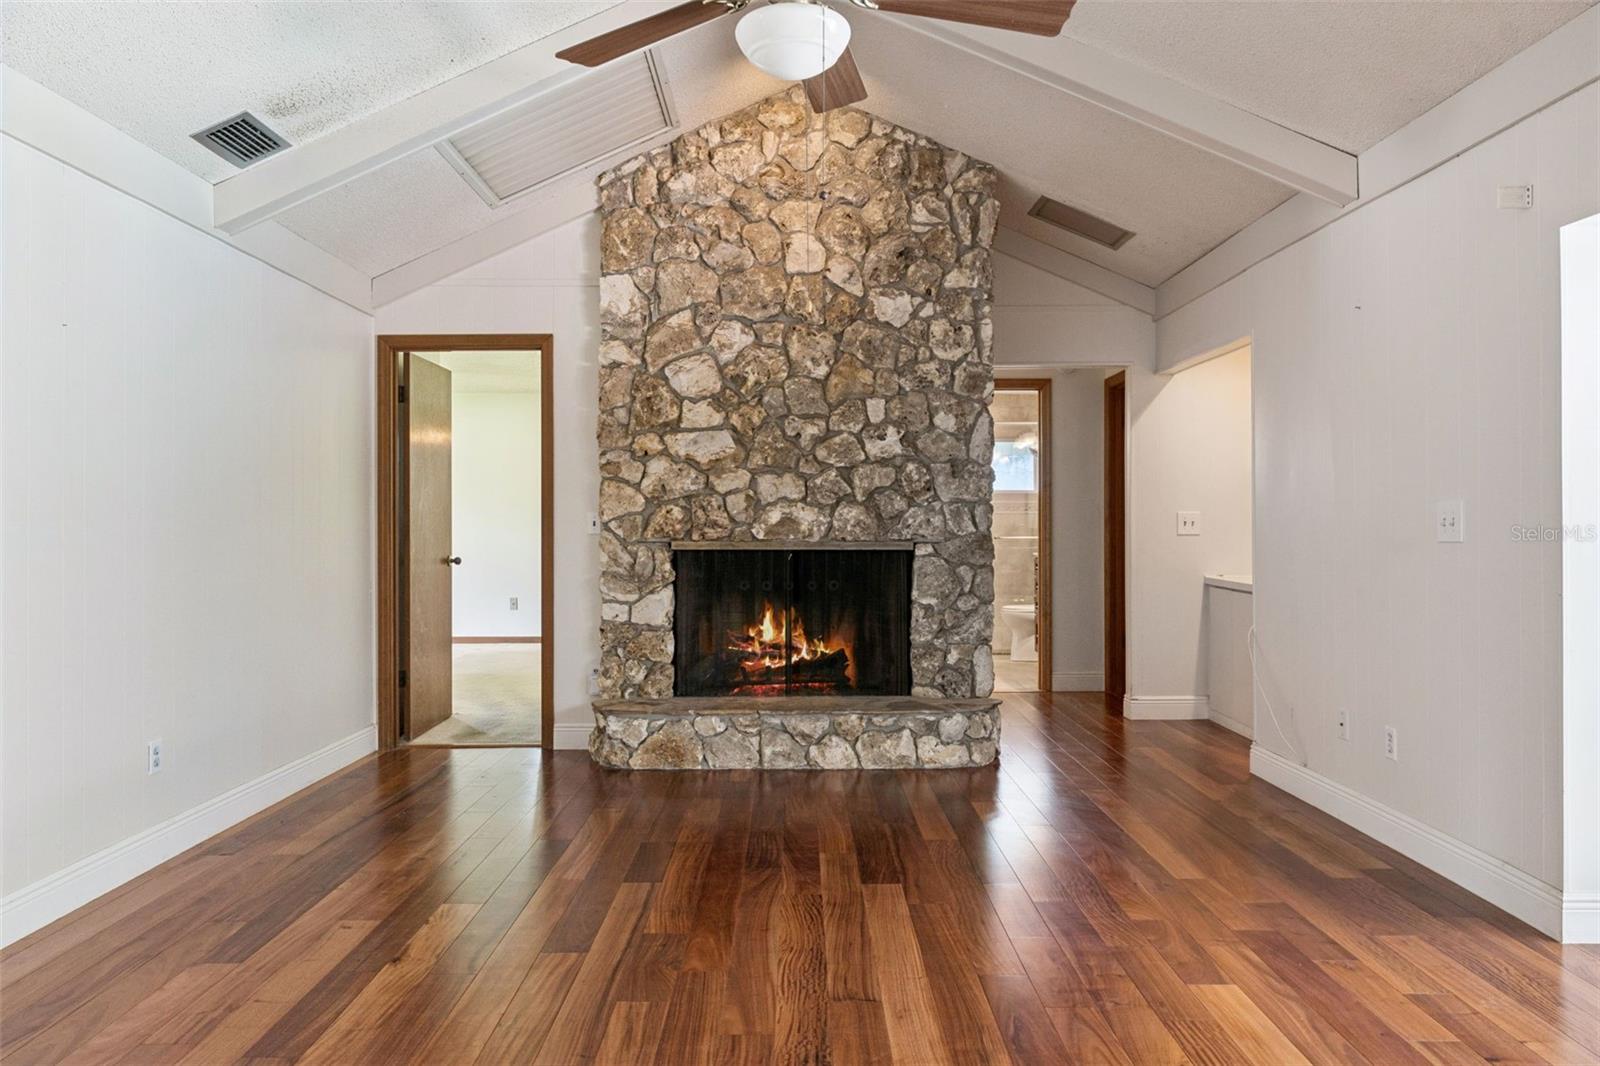
- Fireplace
- Yes — Living Room
- Furnished
- Unfurnished
- A/C
- Central Air
- Heating
- Electric
Exterior & Lot
- Exterior Features
- Rain Gutters, Sidewalk
- Construction
- Block
- Roof
- Shingle
- Foundation
- Slab
- View
- Trees/Woods
Water & Pool
- Water Body
- LAKE BRANTLEY
- Pool
- Yes — In Ground, Lighting, Solar Heat
Community & HOA
- HOA
- Yes
- HOA Fee
- $325/Semi-Annually
- HOA Amenities
- Park, Playground, Recreation Facilities, Tennis Court(s), Trail(s)
- Community Features
- Park, Playground, Tennis Court(s)
- Pets Allowed
- Yes
- Homestead
- Yes
Utilities & Systems
- Water
- Public
- Sewer
- Public Sewer
- Utilities
- Cable Available, Electricity Connected, Public, Sewer Connected
- Cooling
- Central Air
- Heating
- Electric
- Flood Zone
- X
- Parking
- Driveway, Garage Door Opener
Financial
- List Price
- $485,000
- Original Price
- $535,000
- Annual Taxes
- $2,381
- Tax Year
- 2025
- Listing Terms
- Cash, Conventional, FHA, VA Loan
- Special Conditions
- None
Schools
- Elementary
- Sabal Point Elementary
- Middle School
- Rock Lake Middle
- High School
- Lake Brantley High