1 / 57
$625,000
Active
2107 BAY LINE ROAD
OAKLAND, FL 34787 — HULL ISLAND/OAKLAND
3 Beds
2 Baths
1,916 sqft
0.14 acres
Built 2021
2-Car Garage
About This Property
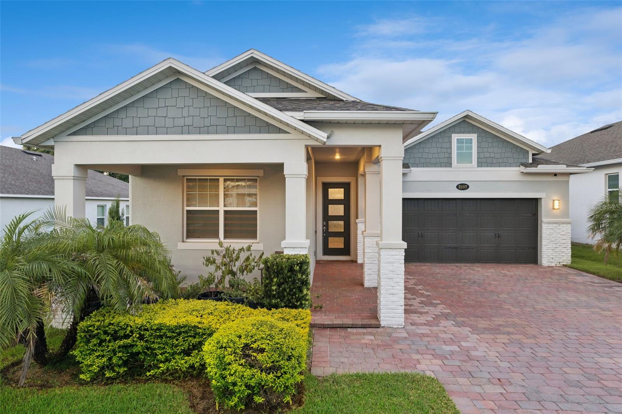
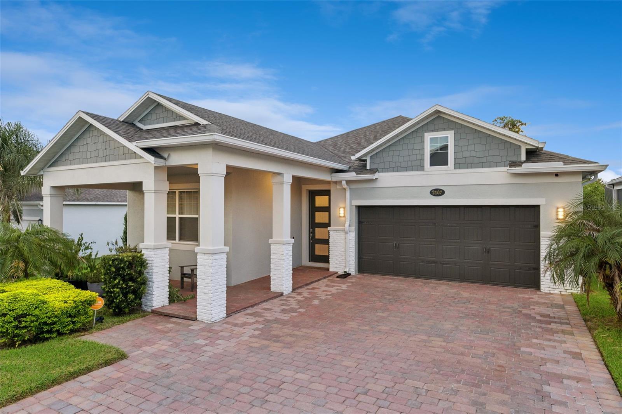
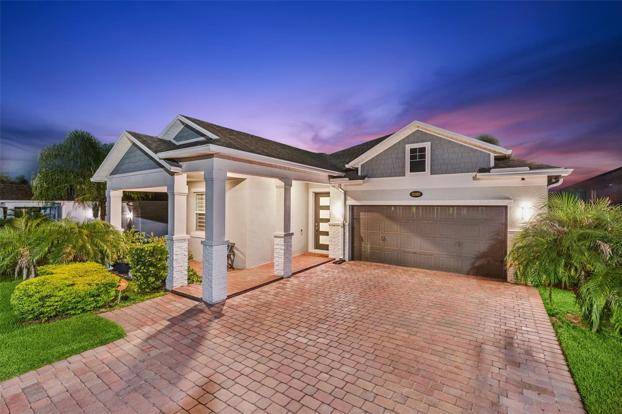
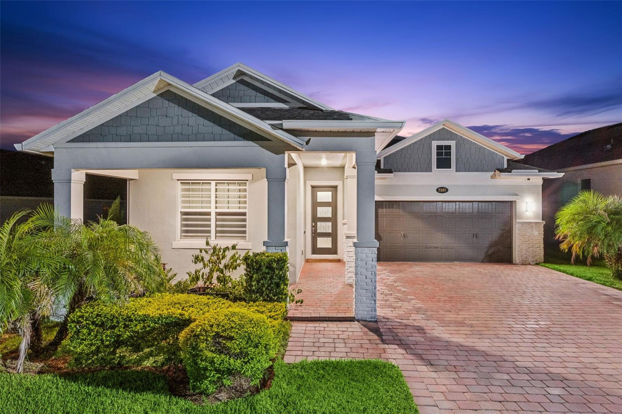
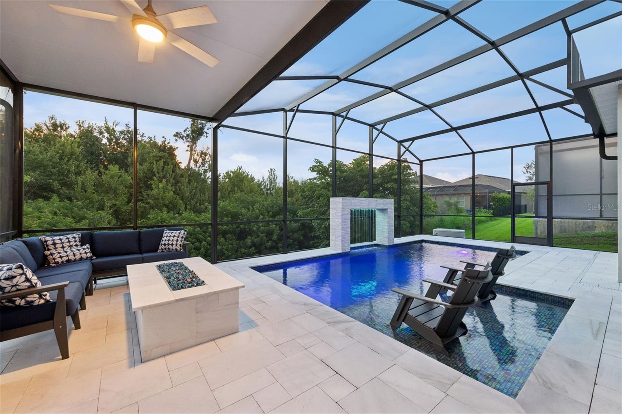
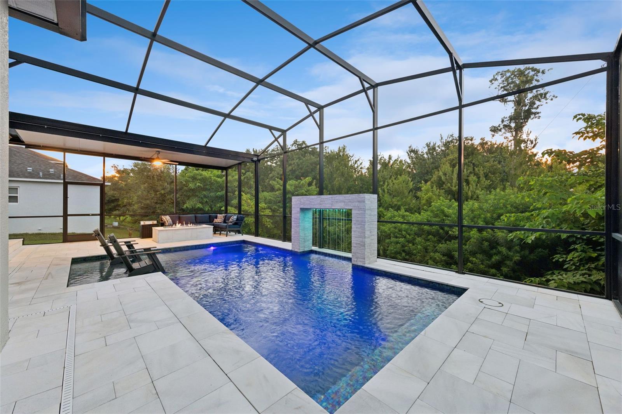
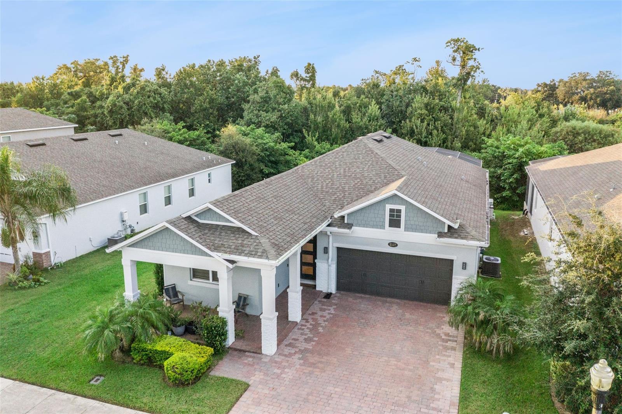
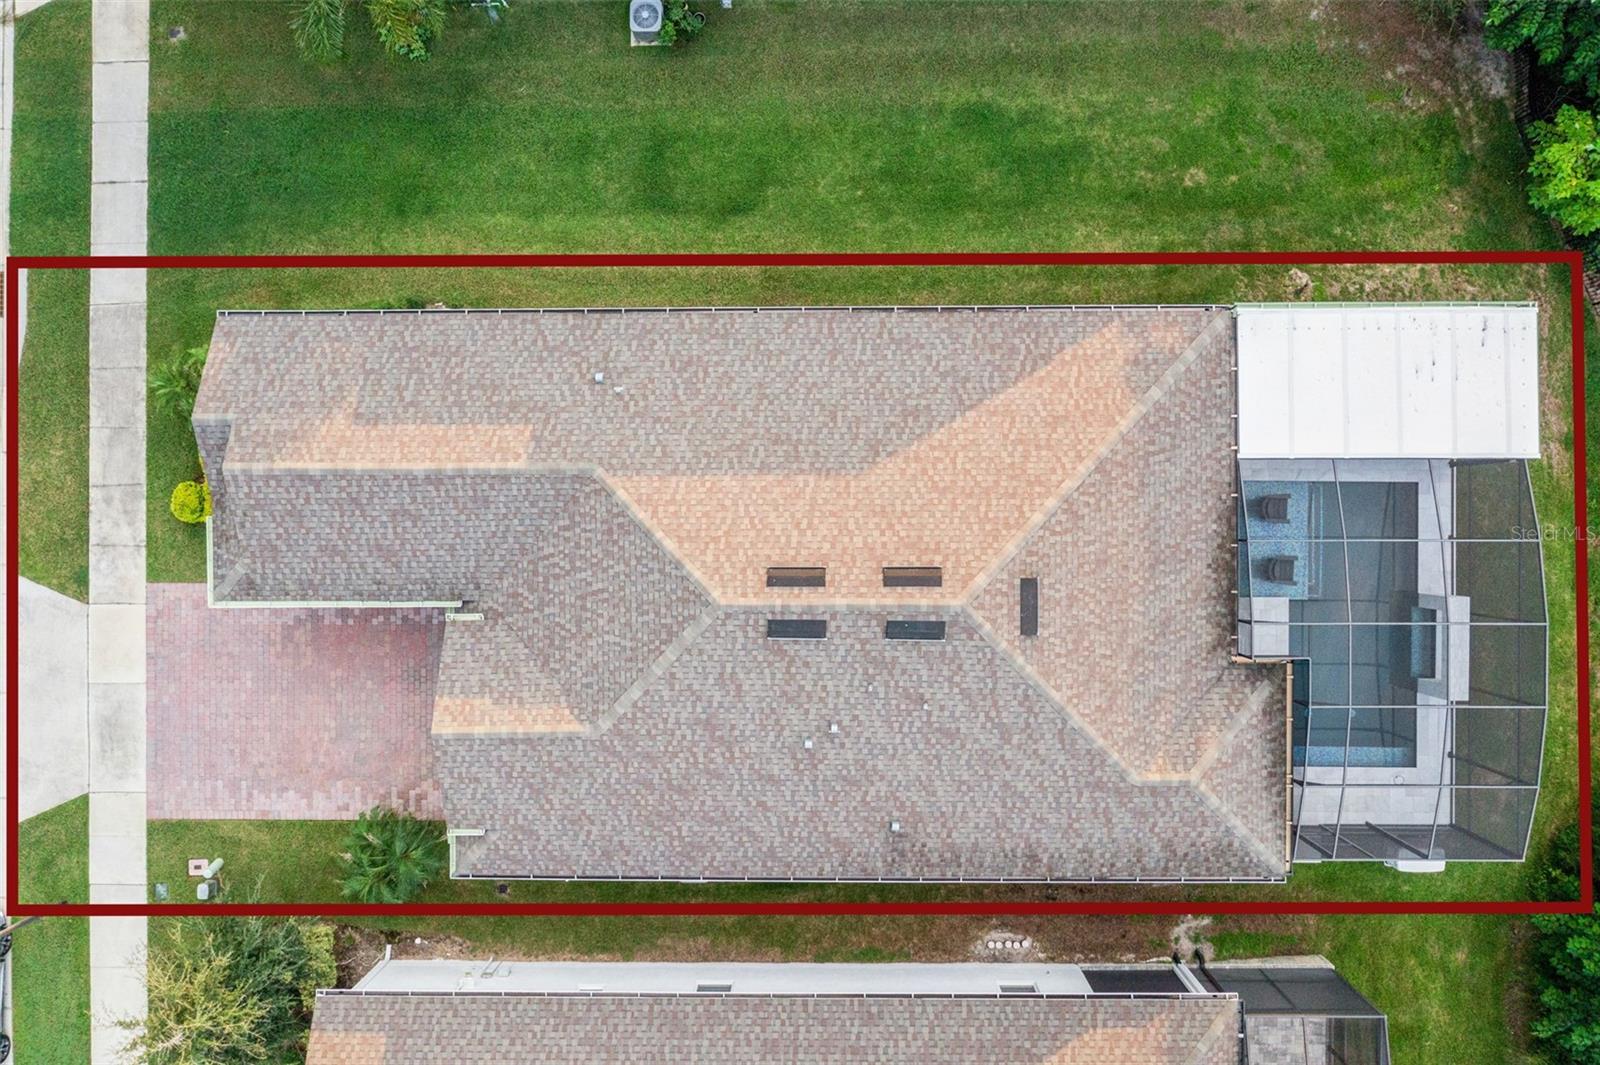
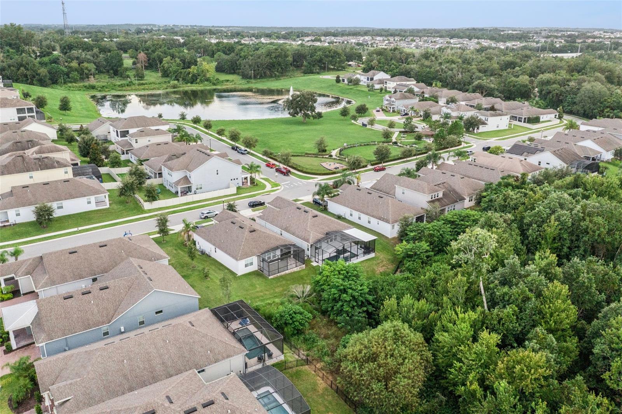
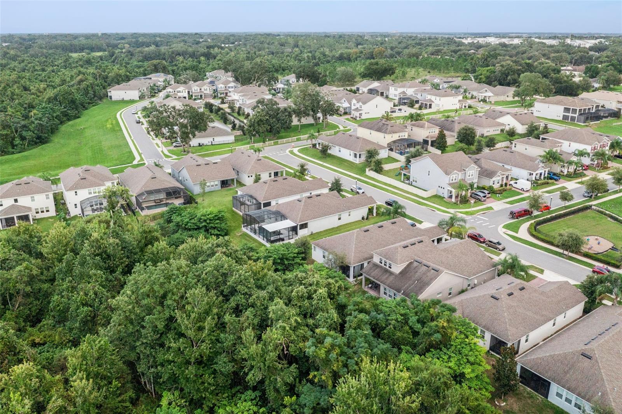
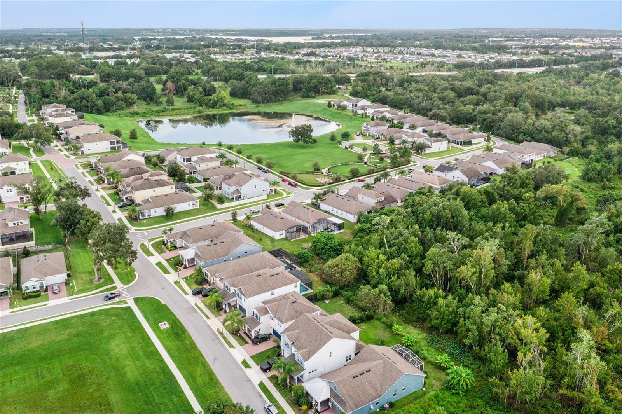
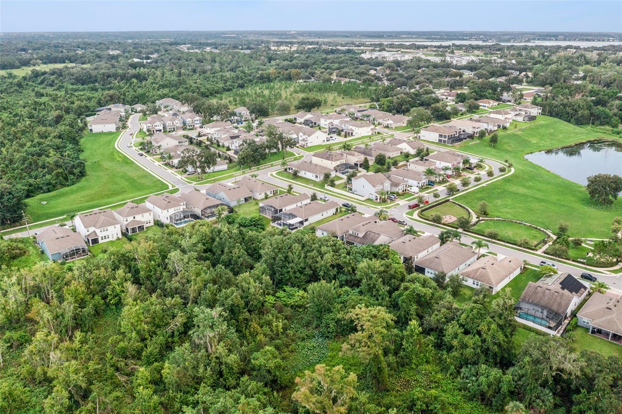
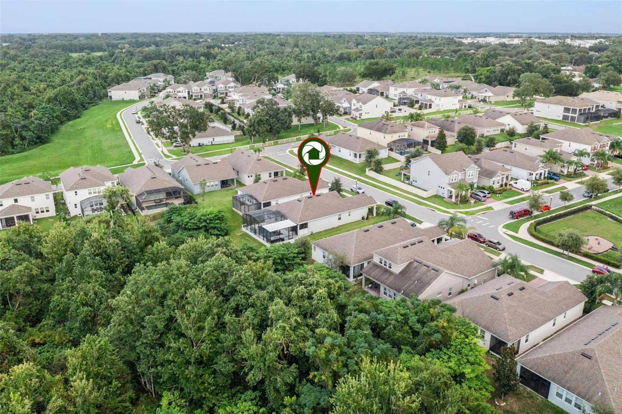
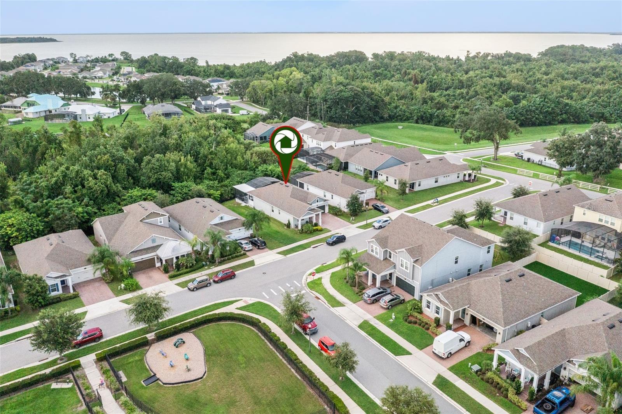
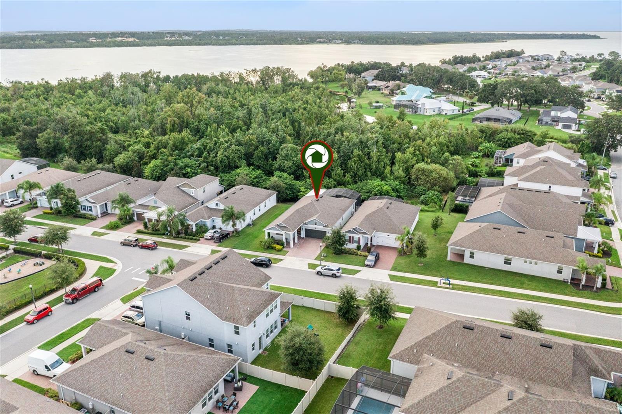
Welcome home to Hull Island, where thoughtful upgrades, a private preserve setting, and resort-style amenities come together. This beautifully maintained 3-bedroom, 2-bath home backs to protected conservation land with no rear neighbors.
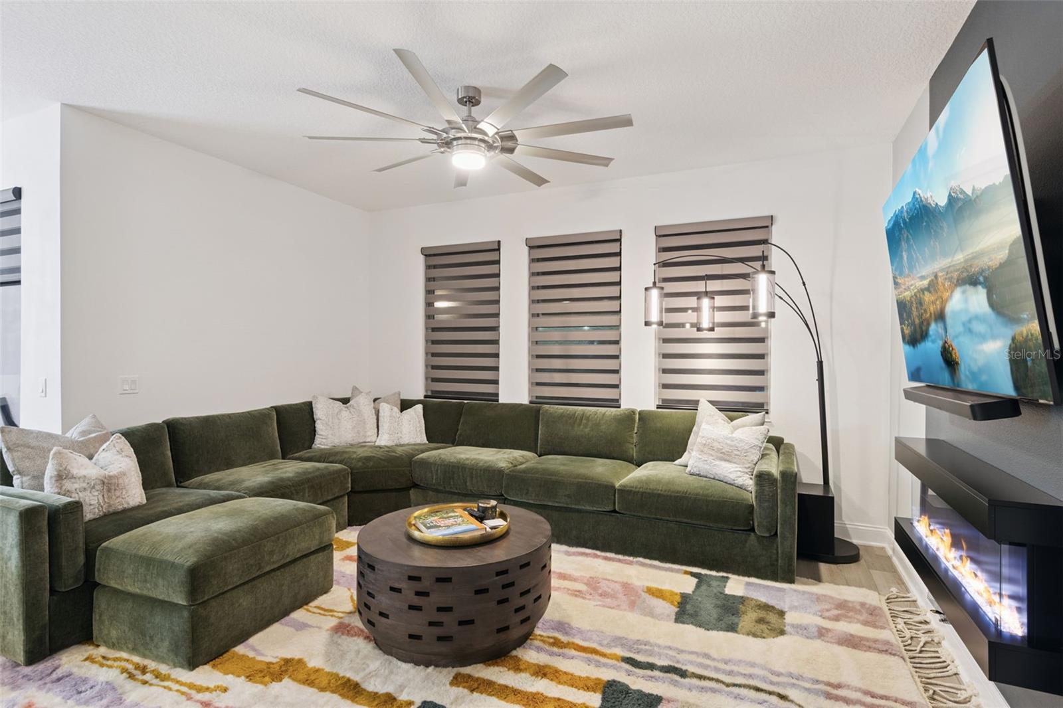
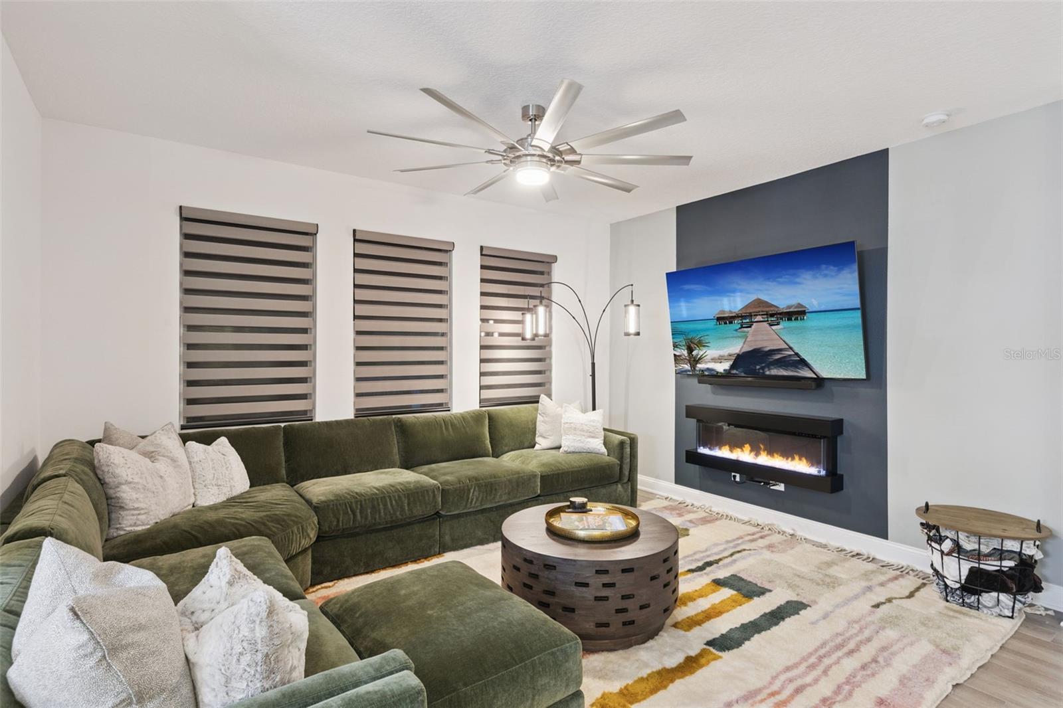
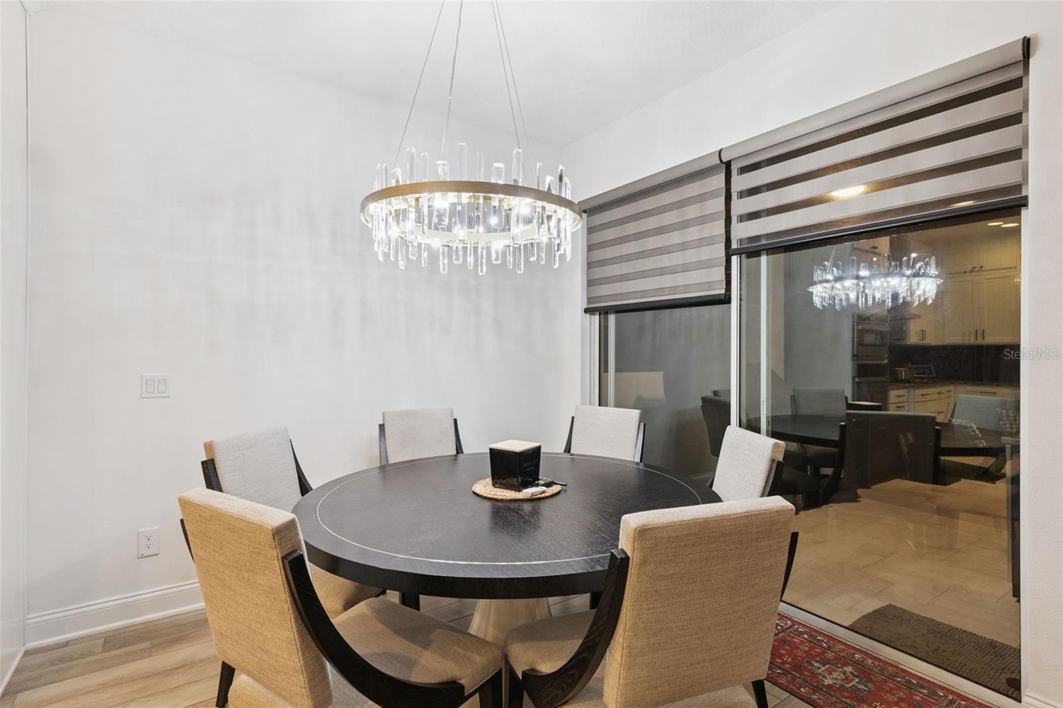
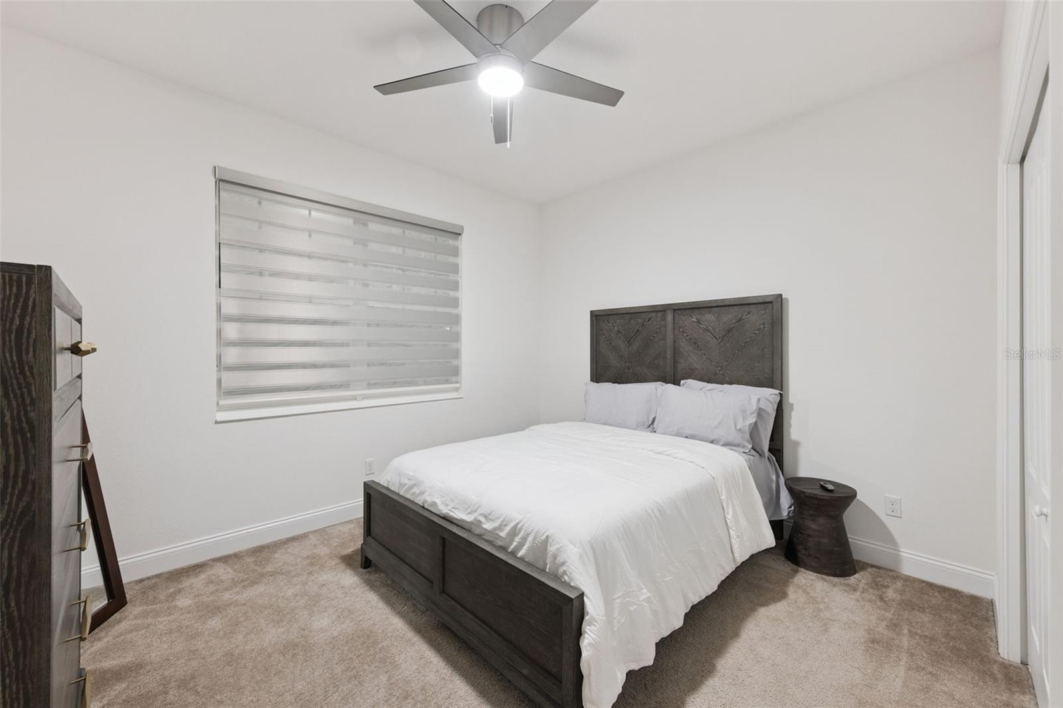
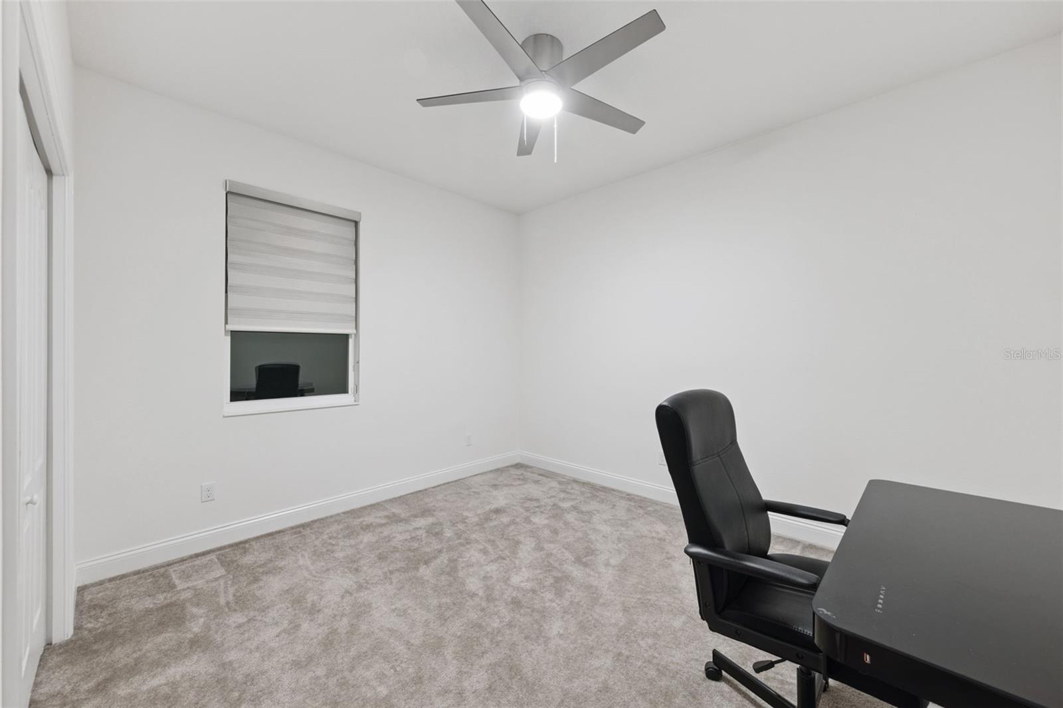
High ceilings, electronic shades, and abundant natural light give the home an open, airy feel.
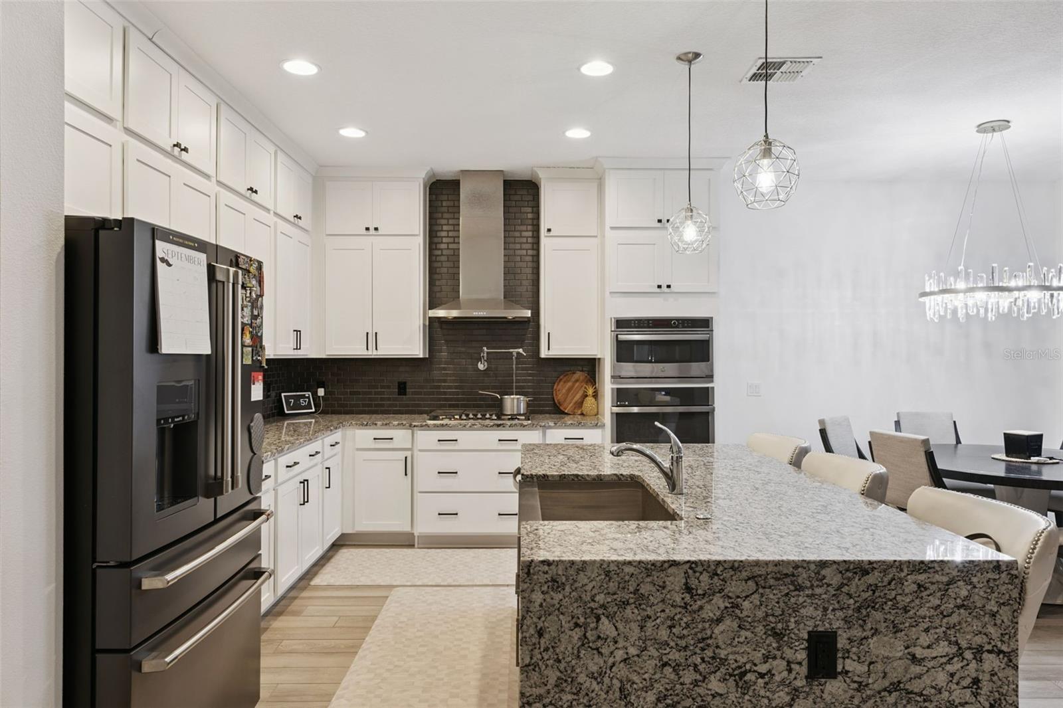
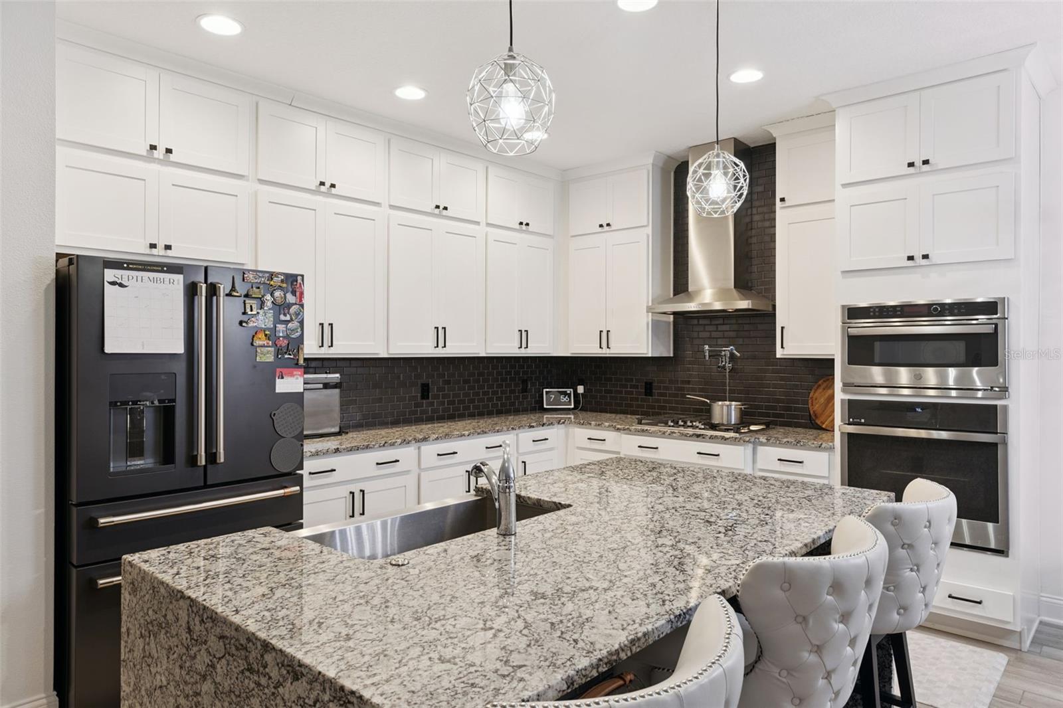
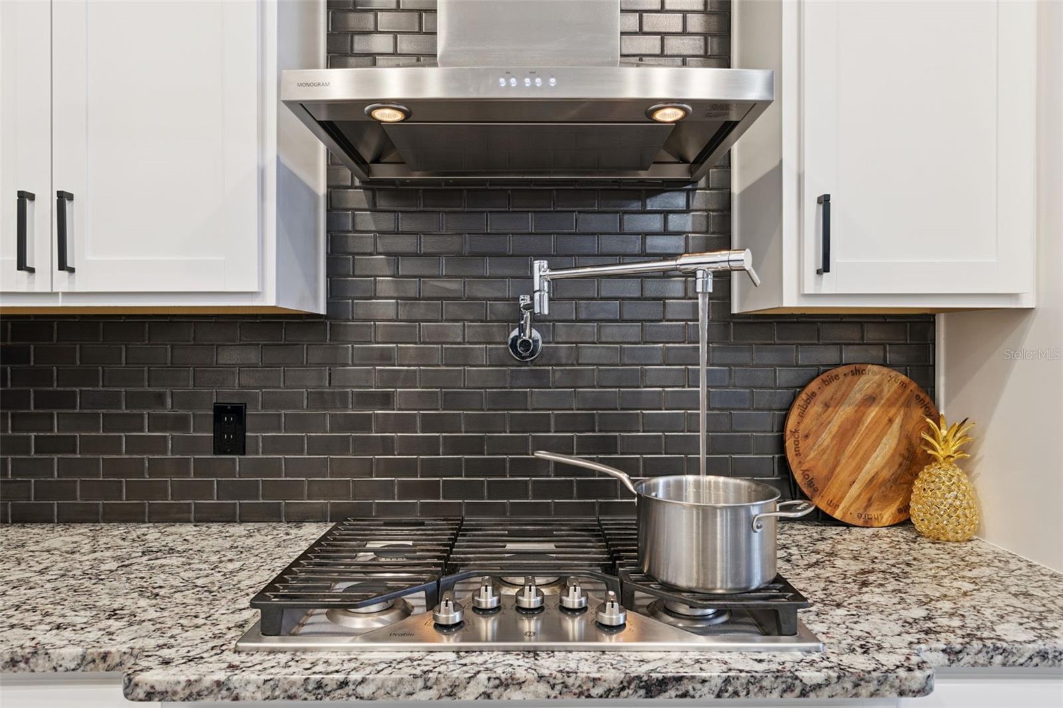
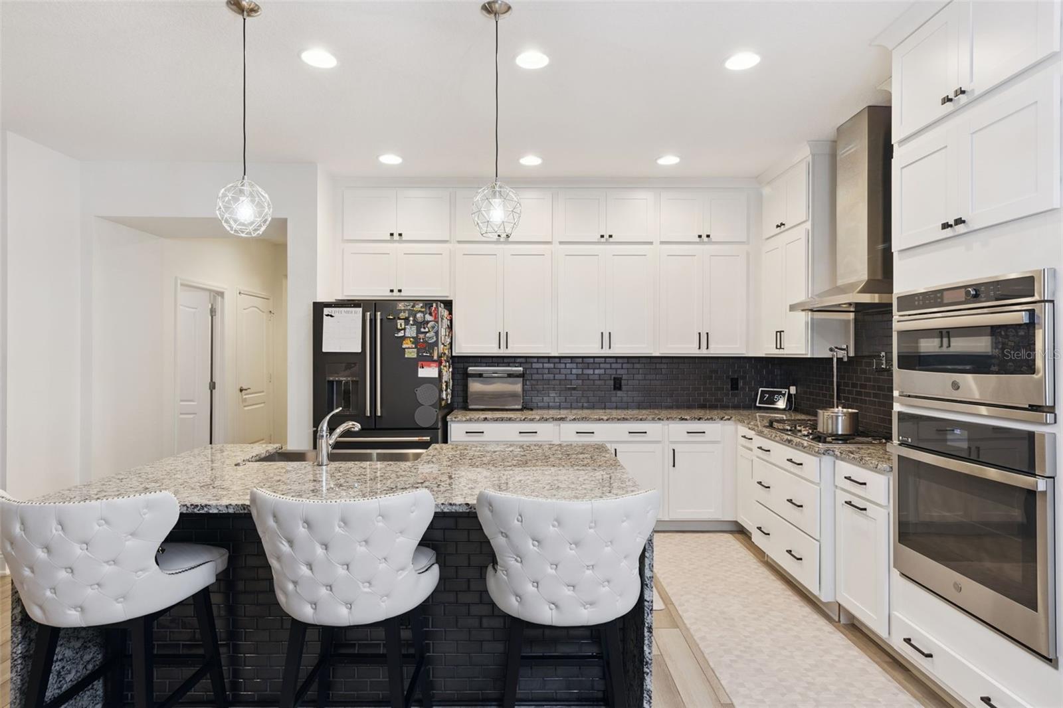
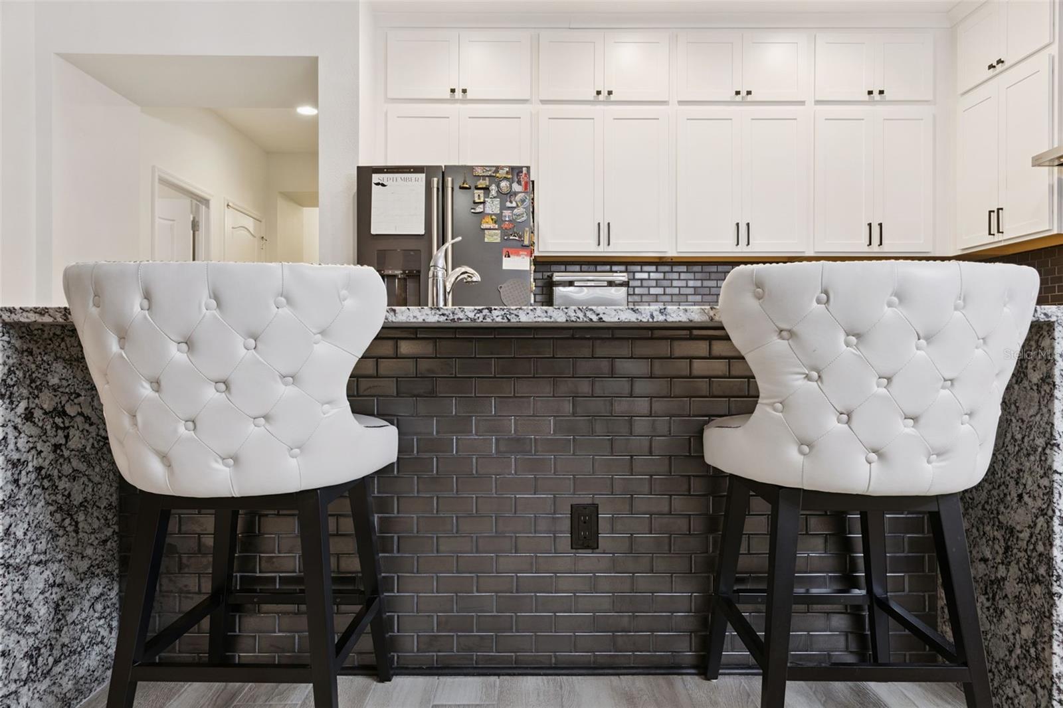
The chef’s kitchen features an oversized granite island, a gas stove, pot filler, 42-inch cabinets, and additional upper cabinetry for storage. Tile backsplash, built in conventional oven and microwave.
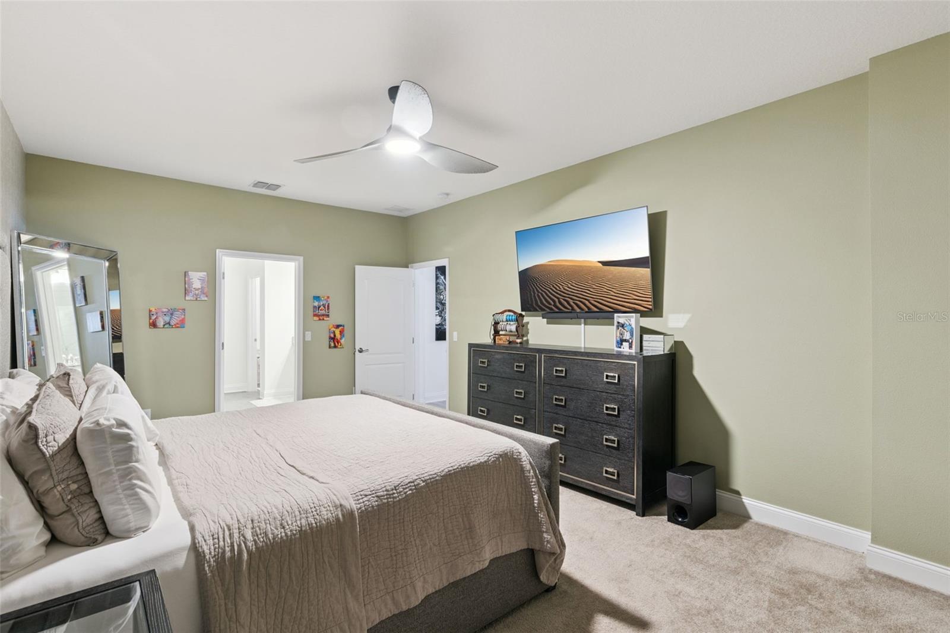
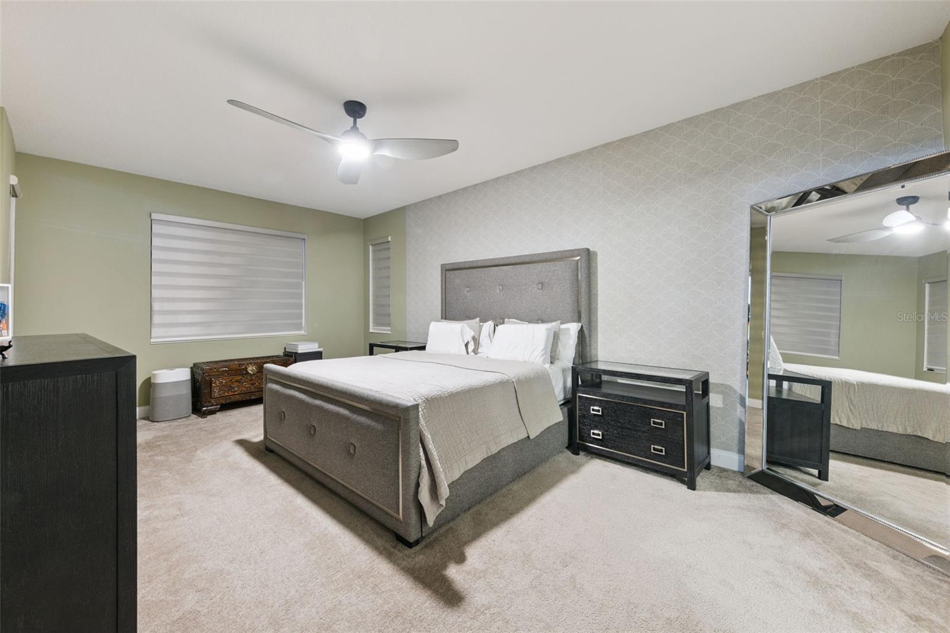
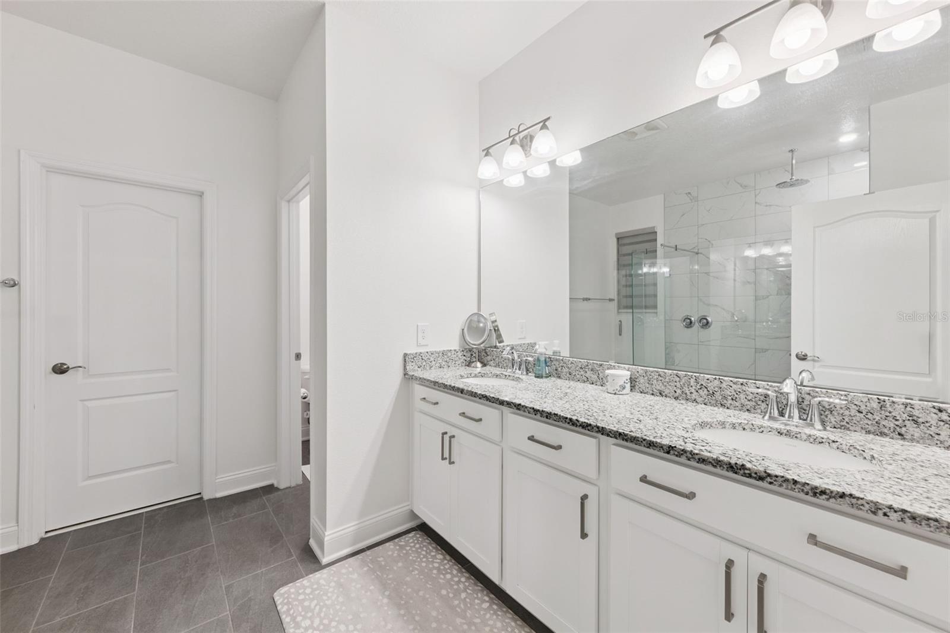
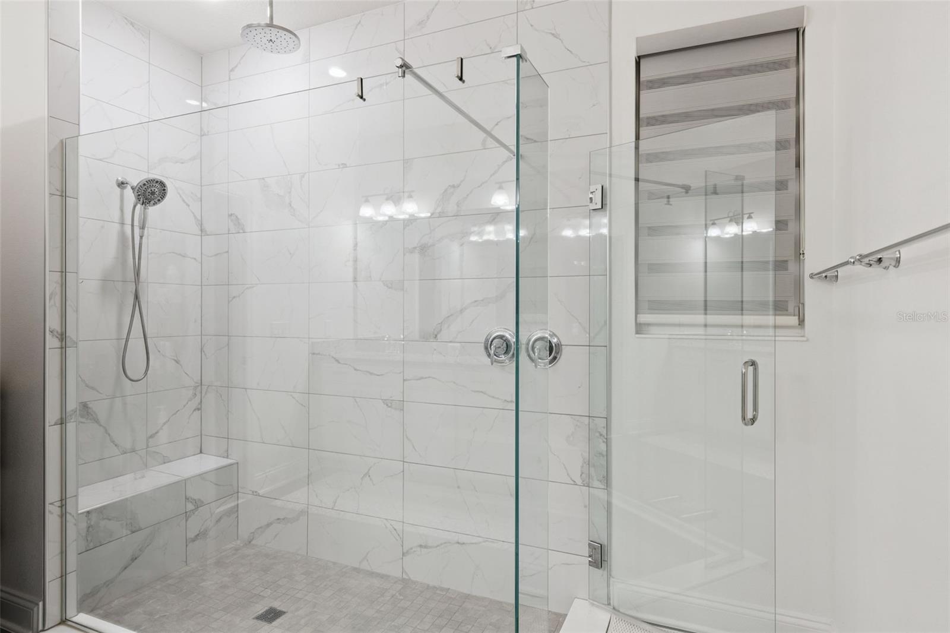
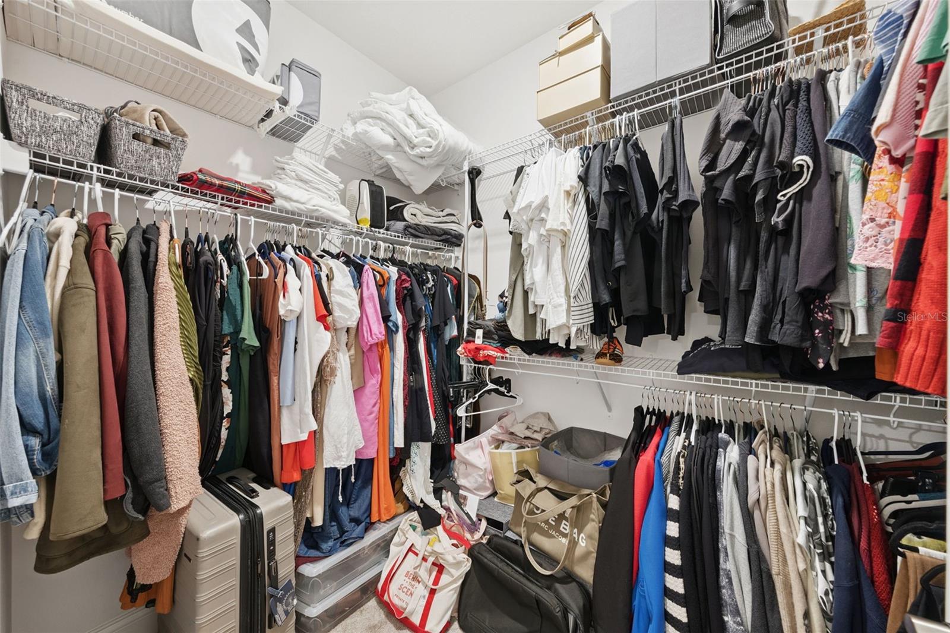
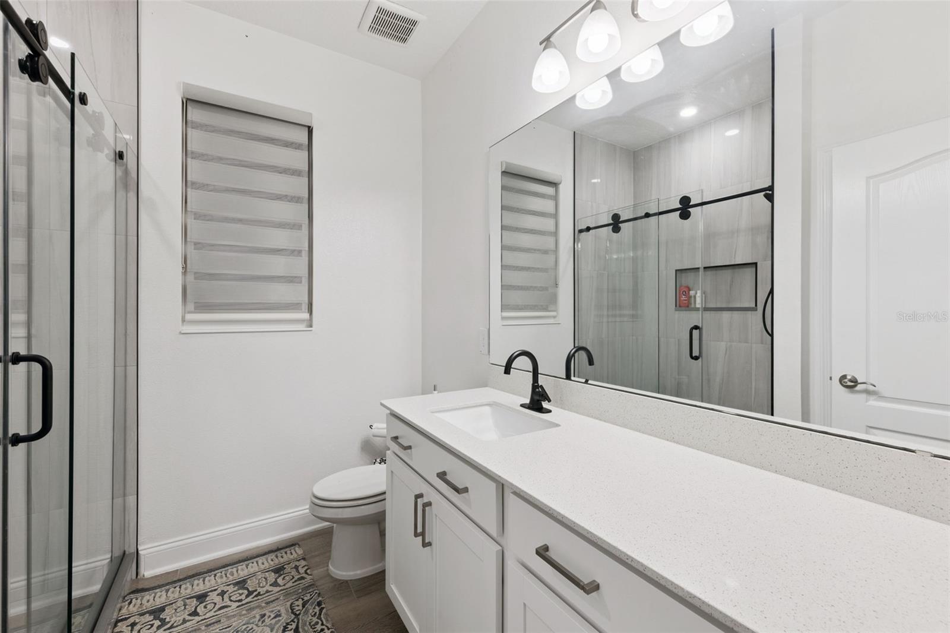
From the kitchen, you can look out over the pool while preparing meals. The spacious primary bedroom has been updated to the larger size upgrade with the builder. Master bathroom features a double vanity and a very large walk in shower with dual showerheads and a built-in bench, providing both comfort and convenience.
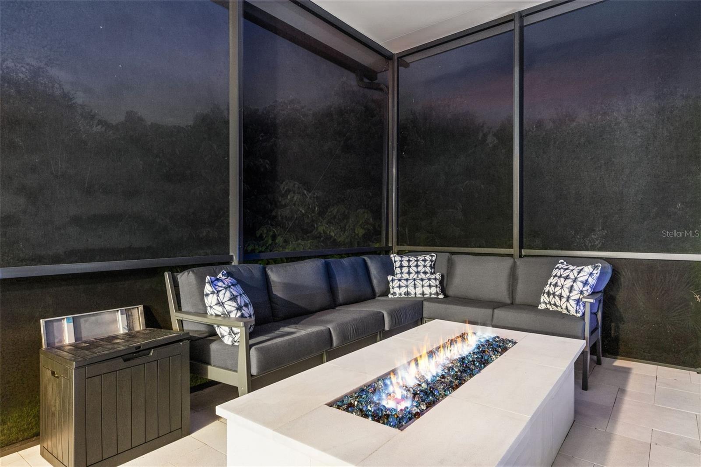
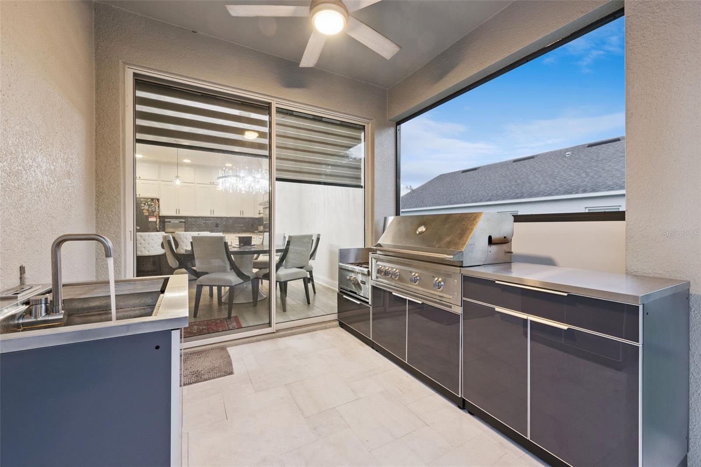
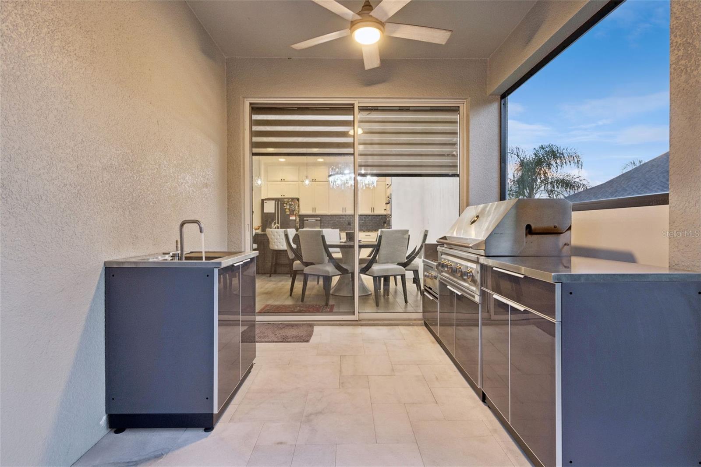
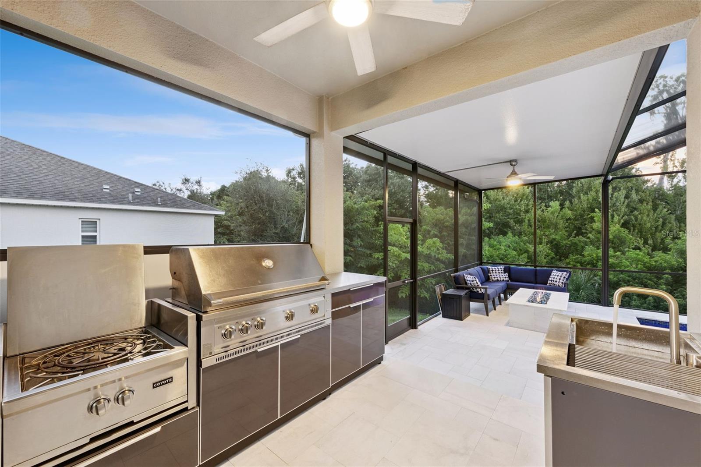
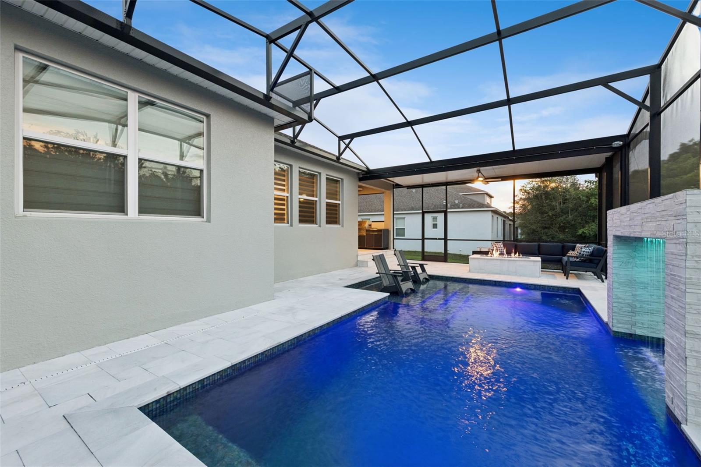
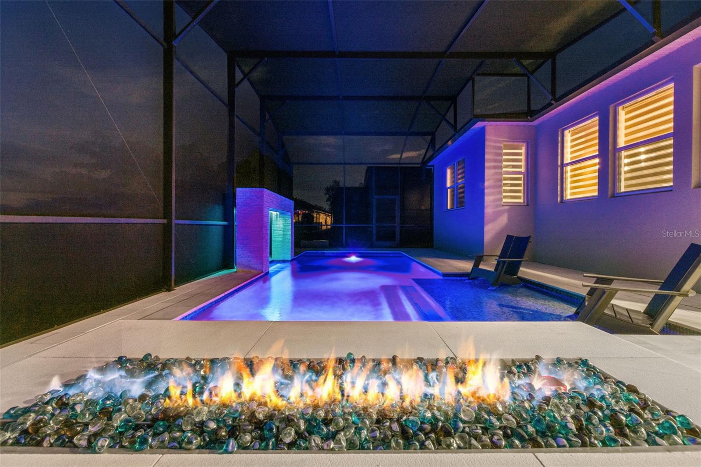
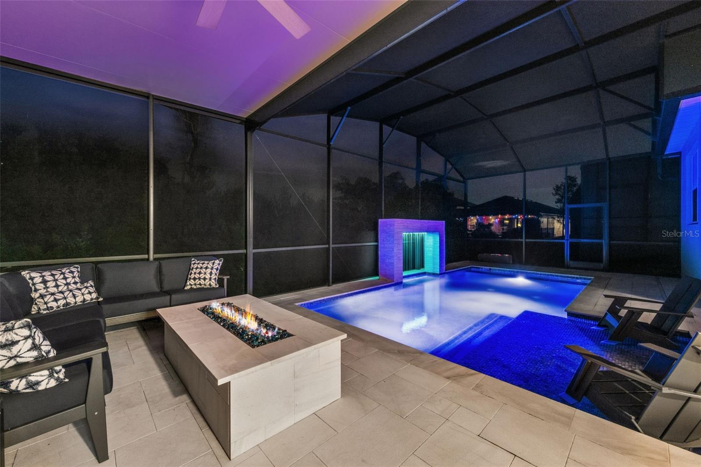
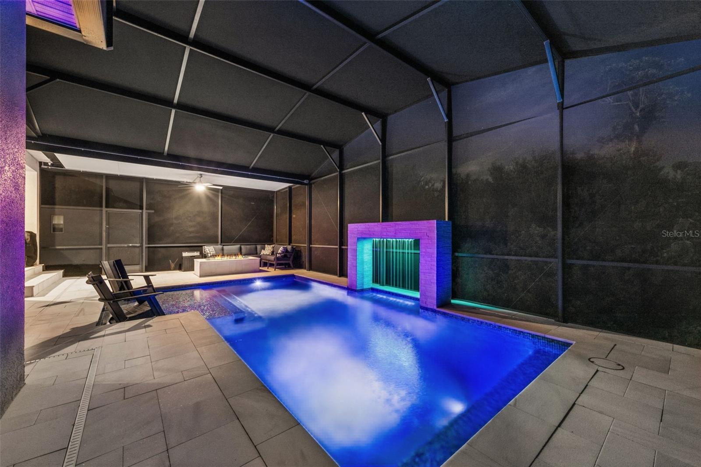
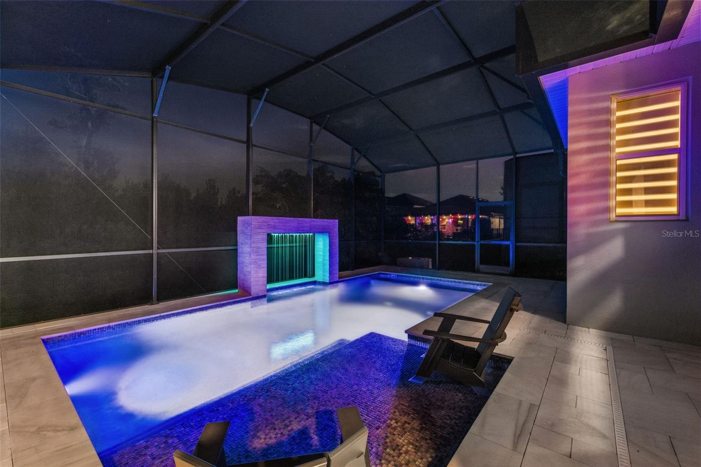
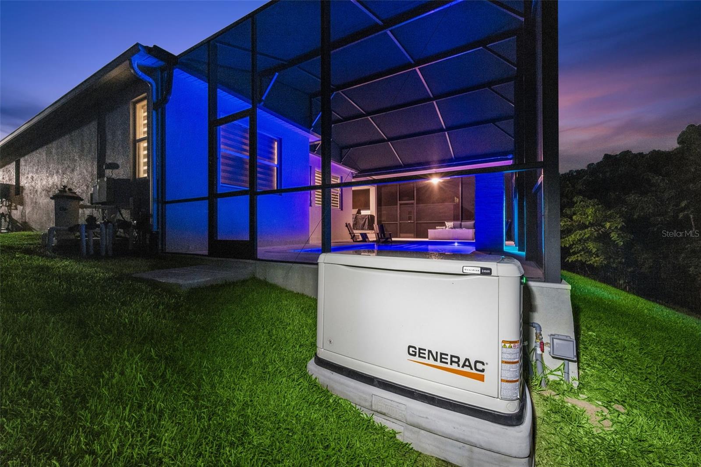
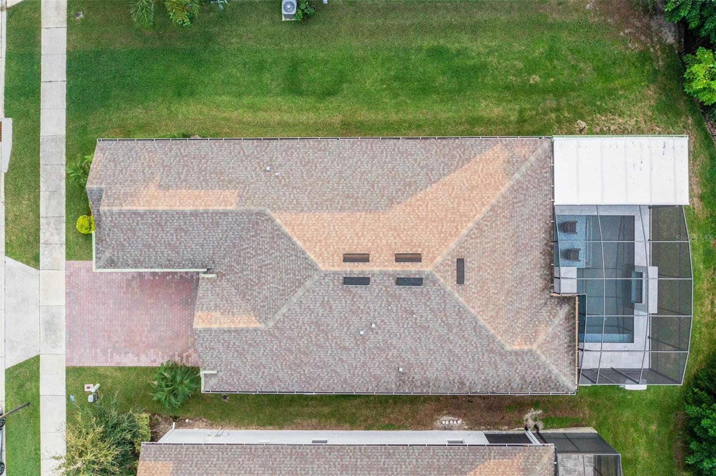
Built in 2024, the custom screened-in pool area and waterfall is made for relaxing and entertaining. It includes a summer kitchen with a sink and a gas fire pit. The home also offers a washer and dryer, an electric tankless water heater, and a recently installed Generac natural-gas whole-house generator designed to turn on automatically during a power outage.
This home also has an irrigation system heling you keep the landscaping looking its best year- round!
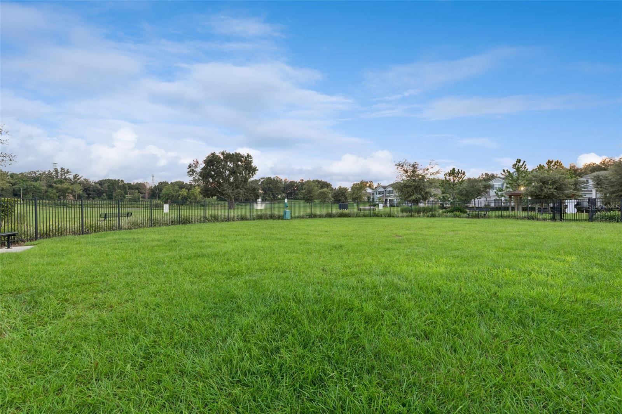
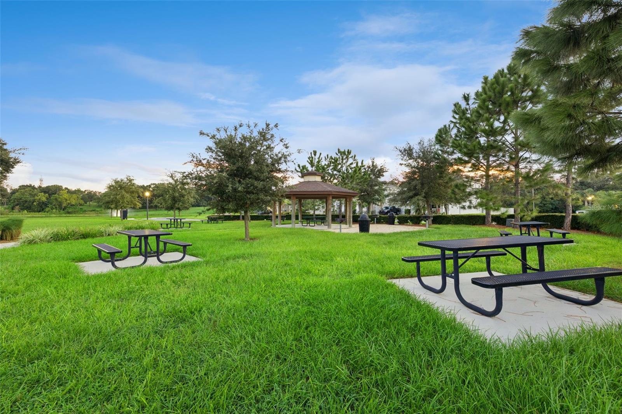
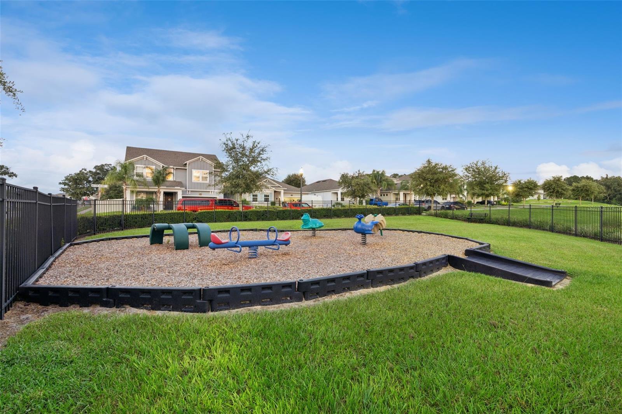
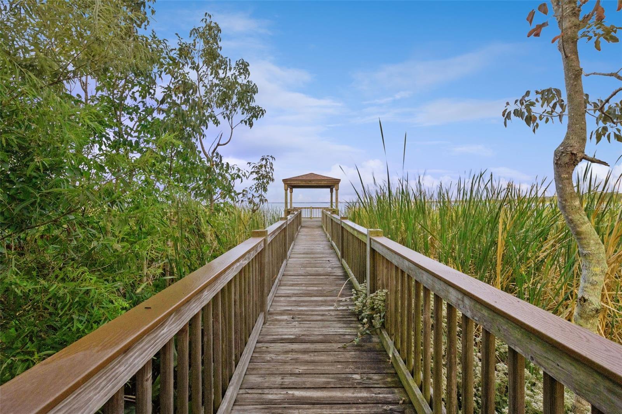
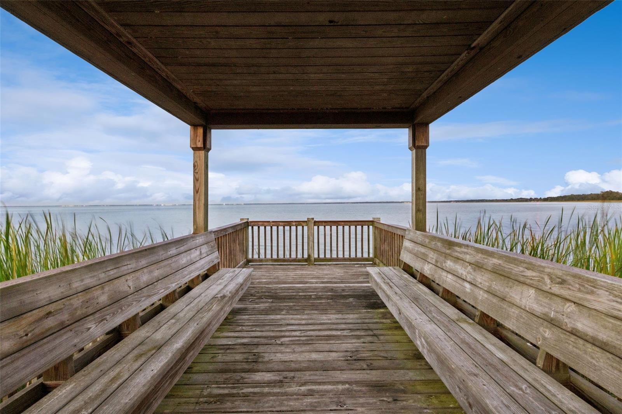
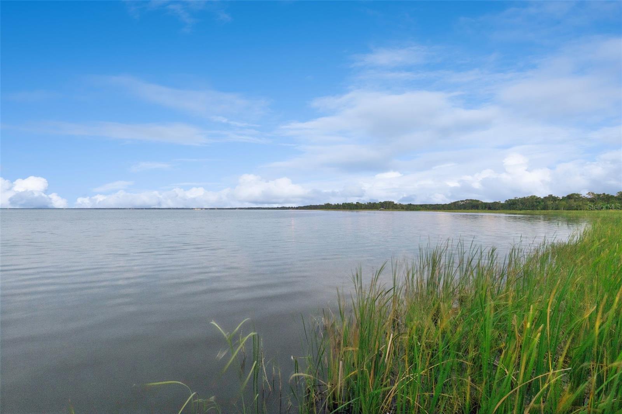
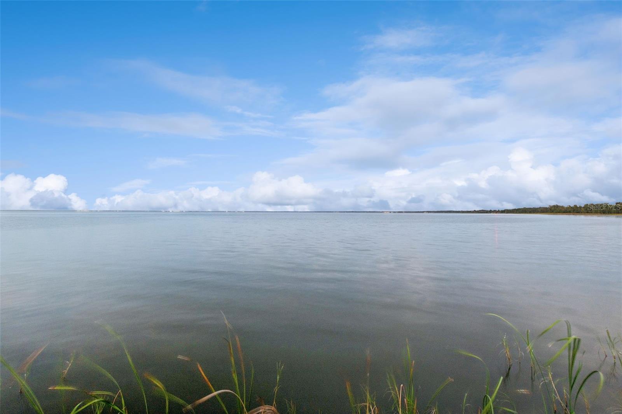
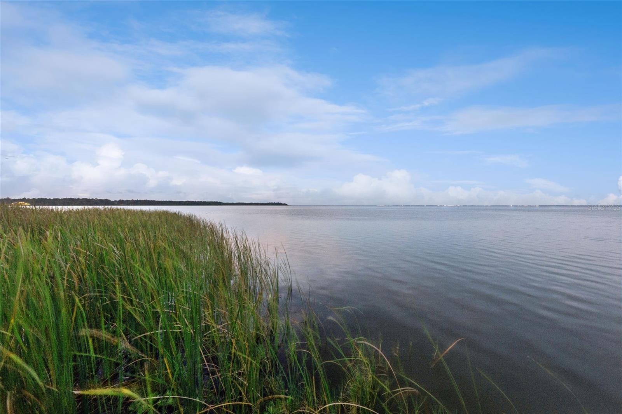
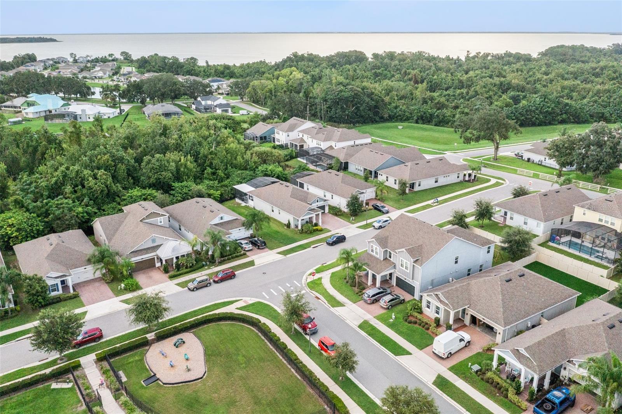
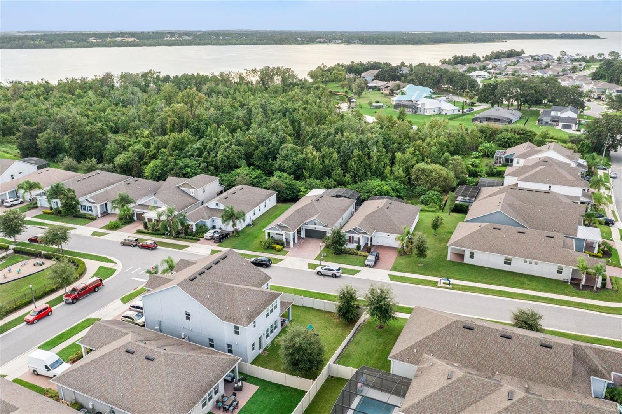
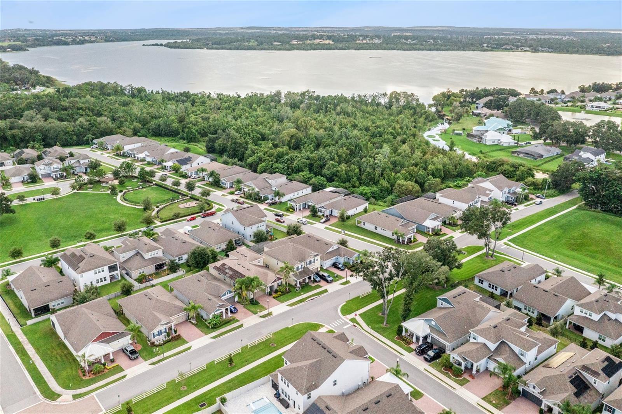
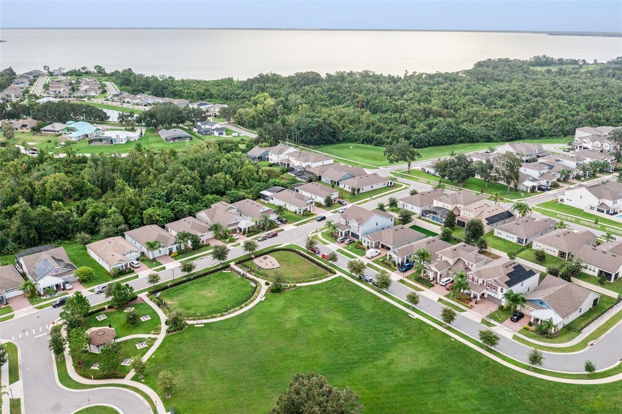
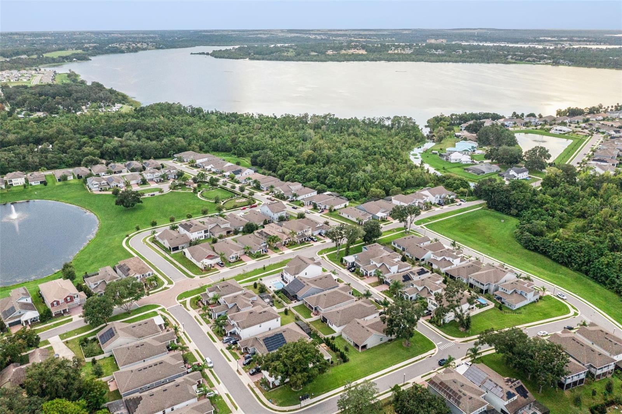
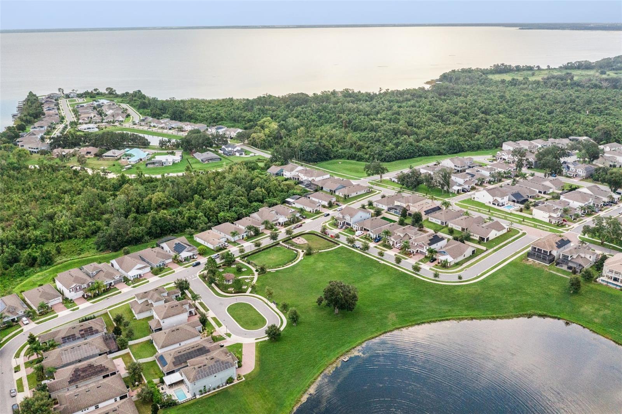
The HOA is $165 per month, with no CDD. Community amenities include a resort-style pool, playground, dog park, and a boardwalk leading to a dock and fishing pier on Lake Apopka. Residents also have a private entrance to the 120-acre Oakland Nature Preserve. Downtown Winter Garden, the West Orange Trail, farmers markets, shopping, dining, golf, and pickleball are all close by.
With its preserve views, inviting outdoor space, and convenient location, and privacy this move-in-ready home is a rare find. The photos are not virtually staged—this home truly is breathtaking!
High ceilings, electronic shades, and abundant natural light give the home an open, airy feel.
The chef’s kitchen features an oversized granite island, a gas stove, pot filler, 42-inch cabinets, and additional upper cabinetry for storage. Tile backsplash, built in conventional oven and microwave.
From the kitchen, you can look out over the pool while preparing meals. The spacious primary bedroom has been updated to the larger size upgrade with the builder. Master bathroom features a double vanity and a very large walk in shower with dual showerheads and a built-in bench, providing both comfort and convenience.
Built in 2024, the custom screened-in pool area and waterfall is made for relaxing and entertaining. It includes a summer kitchen with a sink and a gas fire pit. The home also offers a washer and dryer, an electric tankless water heater, and a recently installed Generac natural-gas whole-house generator designed to turn on automatically during a power outage.
This home also has an irrigation system heling you keep the landscaping looking its best year- round!
The HOA is $165 per month, with no CDD. Community amenities include a resort-style pool, playground, dog park, and a boardwalk leading to a dock and fishing pier on Lake Apopka. Residents also have a private entrance to the 120-acre Oakland Nature Preserve. Downtown Winter Garden, the West Orange Trail, farmers markets, shopping, dining, golf, and pickleball are all close by.
With its preserve views, inviting outdoor space, and convenient location, and privacy this move-in-ready home is a rare find. The photos are not virtually staged—this home truly is breathtaking!
Property Details
Basics
- Property Type
- Residential
- Property Subtype
- Single Family Residence
- MLS Number
- O6443759
- Year Built
- 2021
- Levels
- One
- Direction Faces
- East
- Occupant Type
- Owner
Size & Structure
- Living Area
- 1,916 sqft
- Total Area
- 1,916 sqft
- Lot Size
- 0.14 acres
- Lot Sq Ft
- 6,000 sqft
- Bedrooms
- 3
- Full Baths
- 2
- Garage Spaces
- 2
Interior
- Flooring
- Carpet, Ceramic Tile
- Appliances
- Dishwasher, Disposal, Dryer, Microwave, Range, Refrigerator, Tankless Water Heater, Washer
- Interior Features
- Ceiling Fans(s), Eat-in Kitchen, Kitchen/Family Room Combo, Open Floorplan, Walk-In Closet(s), Window Treatments
- Laundry
- Laundry Room
- Furnished
- Negotiable
- A/C
- Central Air
- Heating
- Central
Exterior & Lot
- Exterior Features
- Outdoor Grill, Outdoor Kitchen, Private Yard
- Construction
- Block
- Roof
- Shingle
- Foundation
- Slab
Water & Pool
- Pool
- Yes — In Ground, Lighting, Screen Enclosure, Tile
Community & HOA
- HOA
- Yes
- HOA Fee
- $165/Monthly
- Community Features
- Dog Park, Park, Playground, Pool
- Pets Allowed
- Number Limit
- Homestead
- Yes
Utilities & Systems
- Water
- Public
- Sewer
- Public Sewer
- Utilities
- Cable Connected
- Cooling
- Central Air
- Heating
- Central
- Flood Zone
- X
Financial
- List Price
- $625,000
- Annual Taxes
- $6,685
- Tax Year
- 2025
- Listing Terms
- Cash, Conventional, FHA
- Special Conditions
- None