1 / 14
$344,990
Active
2104 BROOME STREET
KISSIMMEE, FL 34743 — SOHO AT LAKESIDE TOWNOMES
3 Beds
3 Baths
1,452 sqft
0.04 acres
Built 2024
2-Car Garage
About This Property
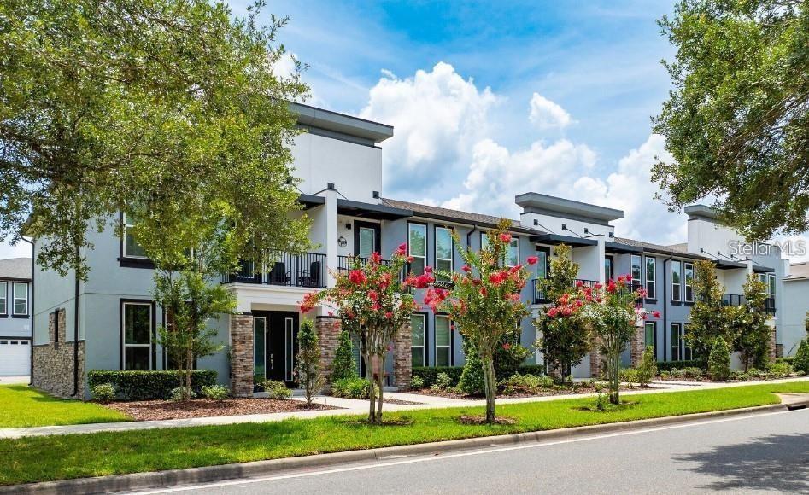
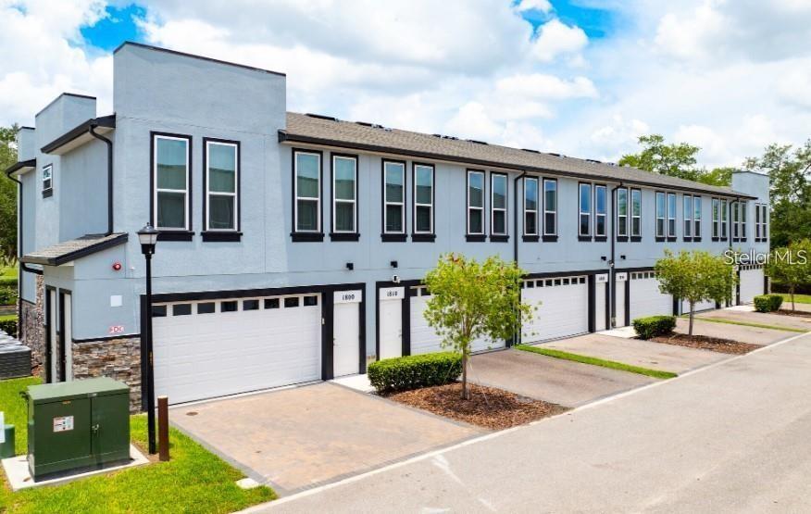
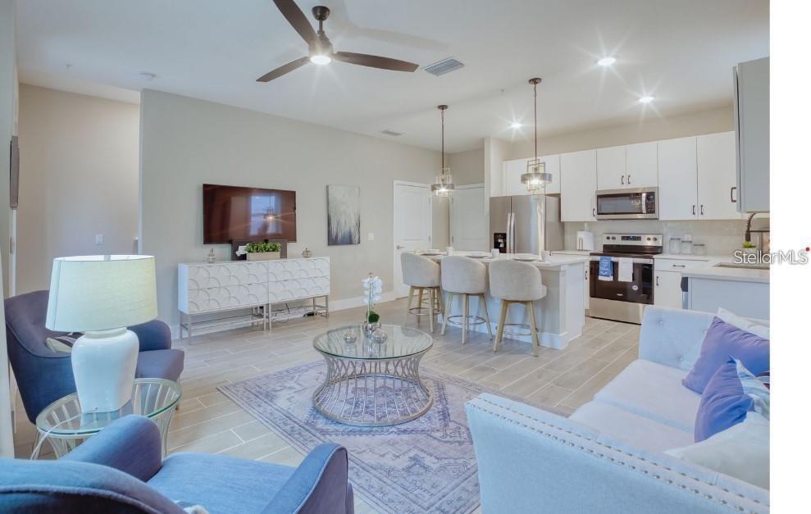
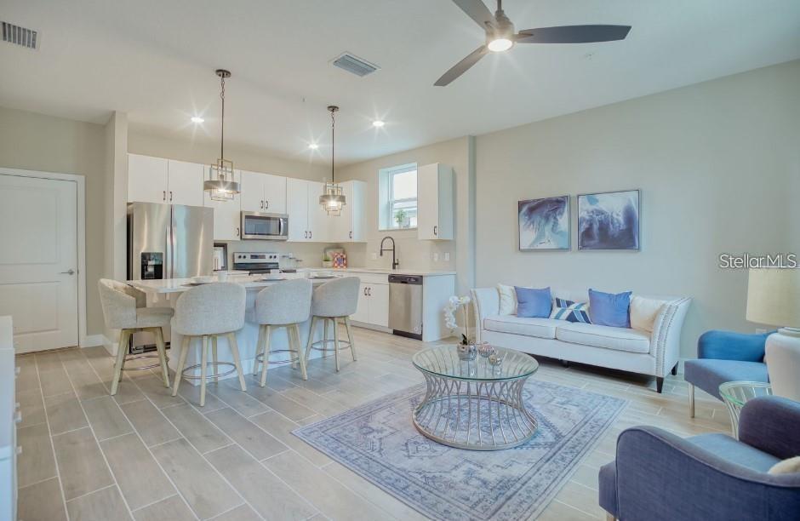
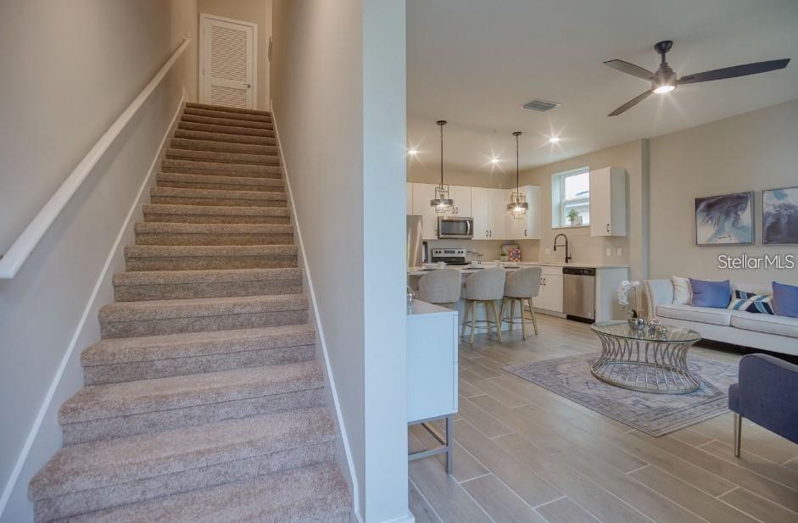
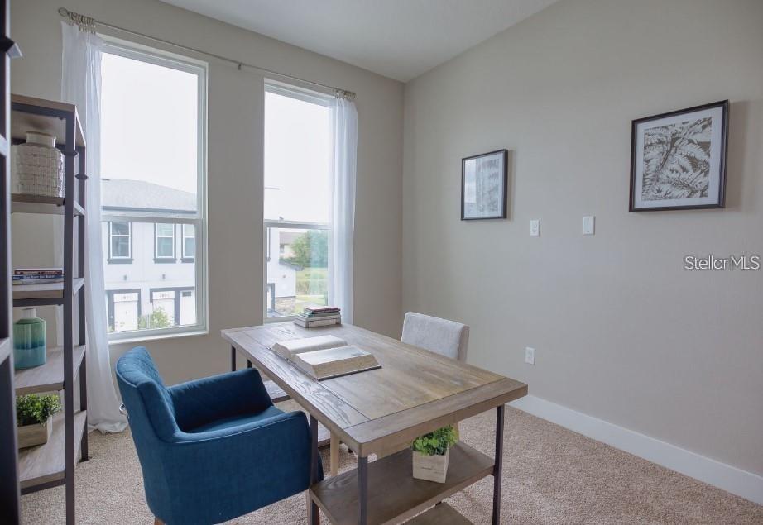
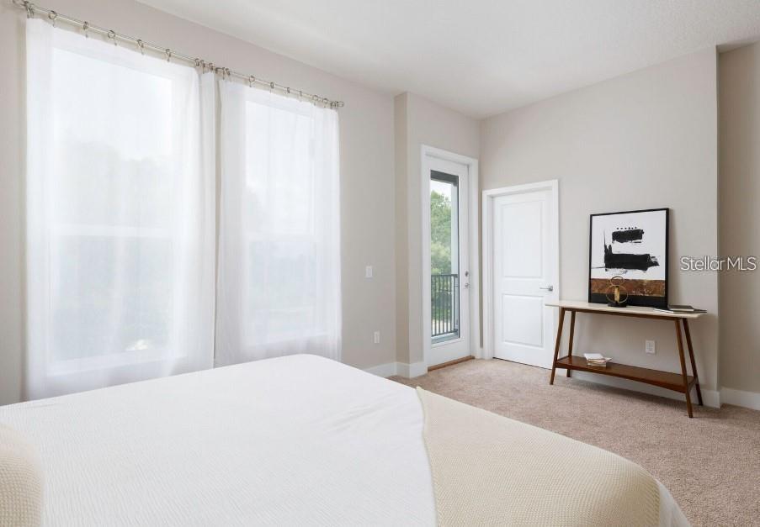
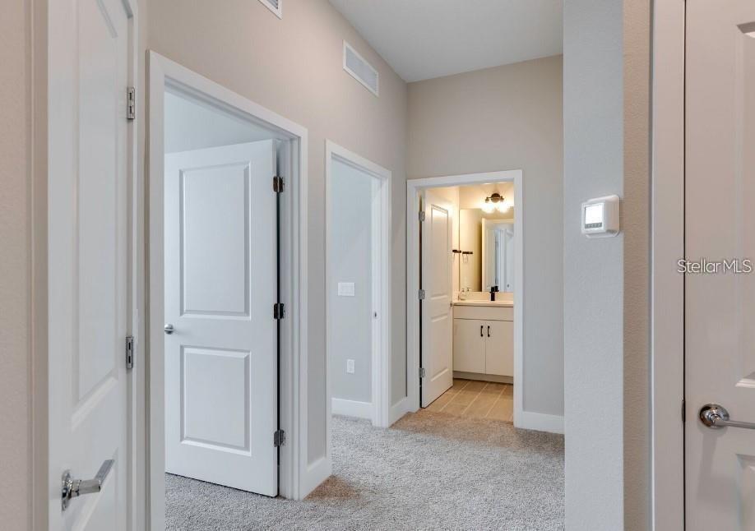
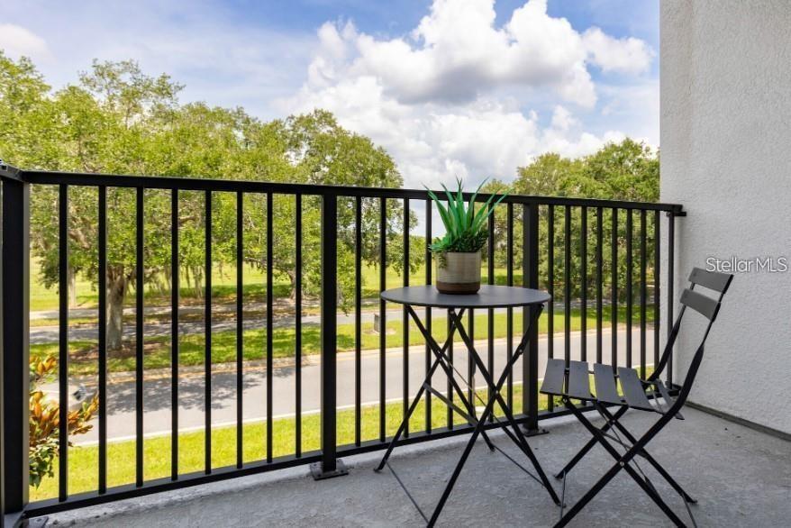
NEW CONSTRUCTION TOWNHOME IN KISSIMMEE, FL 34743! Welcome to this beautifully designed 3-bedroom, 2.5-bath townhome in the desirable SoHo at Lakeside community, conveniently located in the established Lakeside/Buenaventura Lakes area of Kissimmee. Offering approximately 1,449 square feet of living area and 1,956 total square feet, this two-story residence features a spacious and functional layout, an attached two-car garage, and modern finishes throughout.
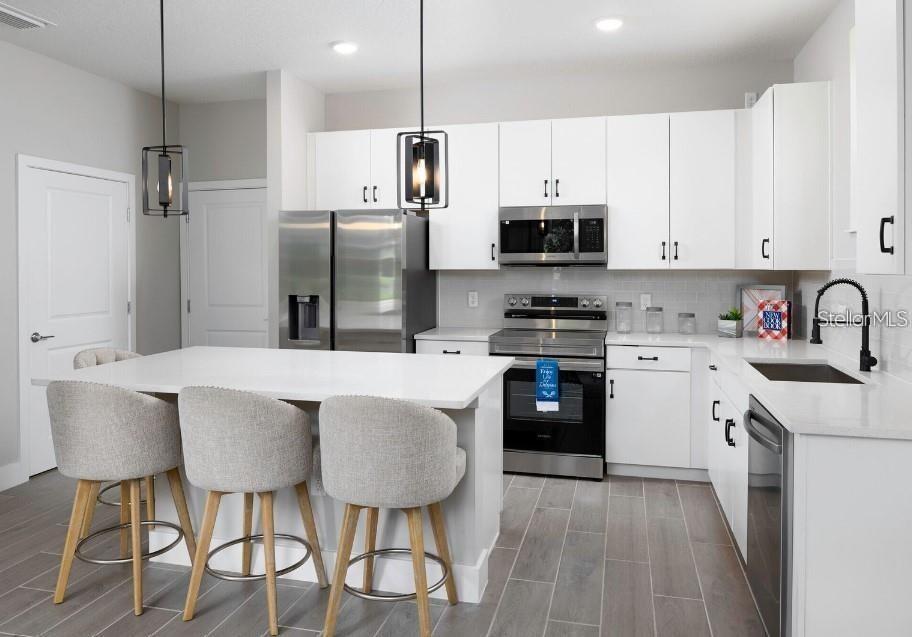
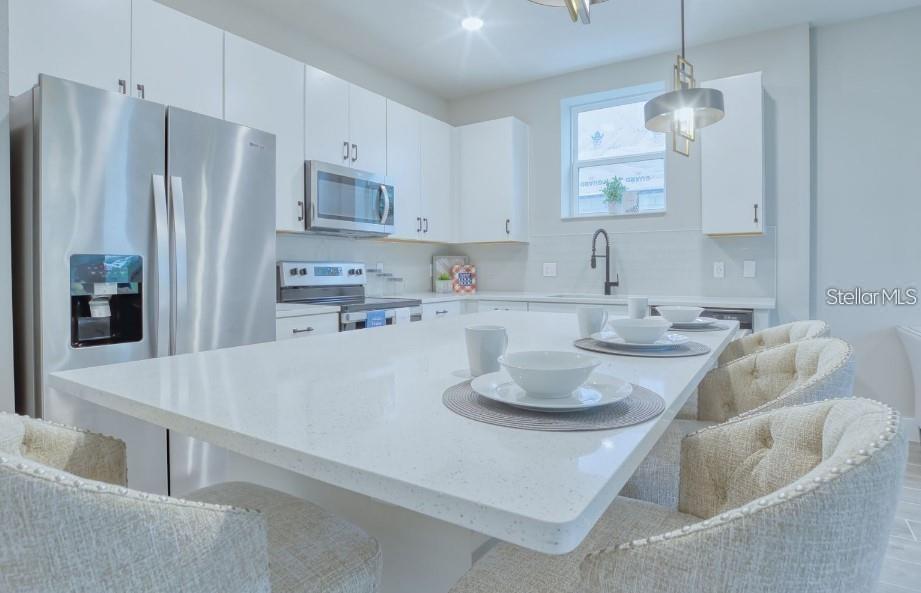
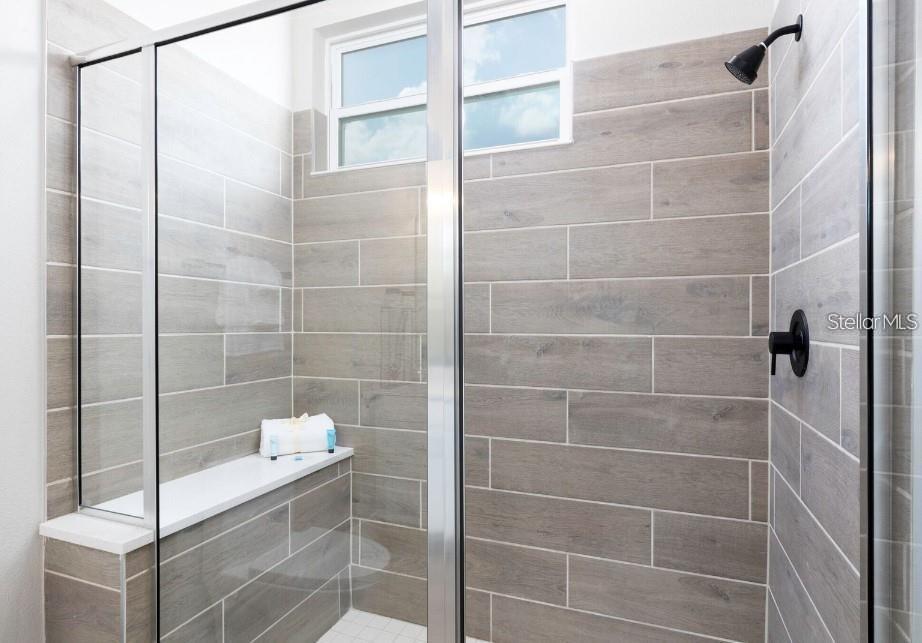
The open-concept main level creates an inviting flow between the living, dining, and kitchen areas, complemented by high ceilings and durable hardwood-style ceramic flooring. The modern kitchen features contemporary cabinetry, quartz countertops, stainless steel appliances, and a practical layout ideal for everyday living and entertaining. Ceramic tile is featured in the bathrooms, while energy-efficient windows add to the home's modern design and functionality.
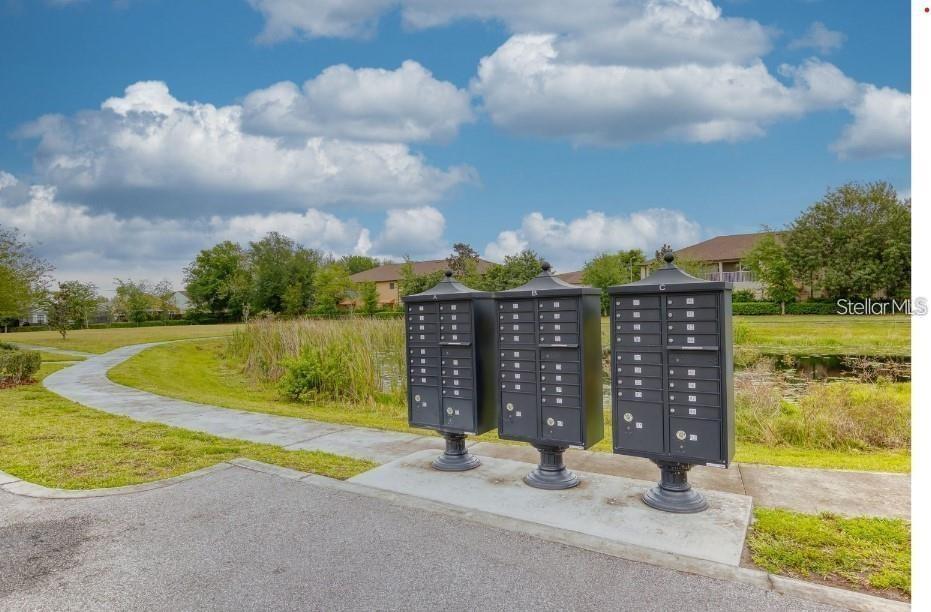
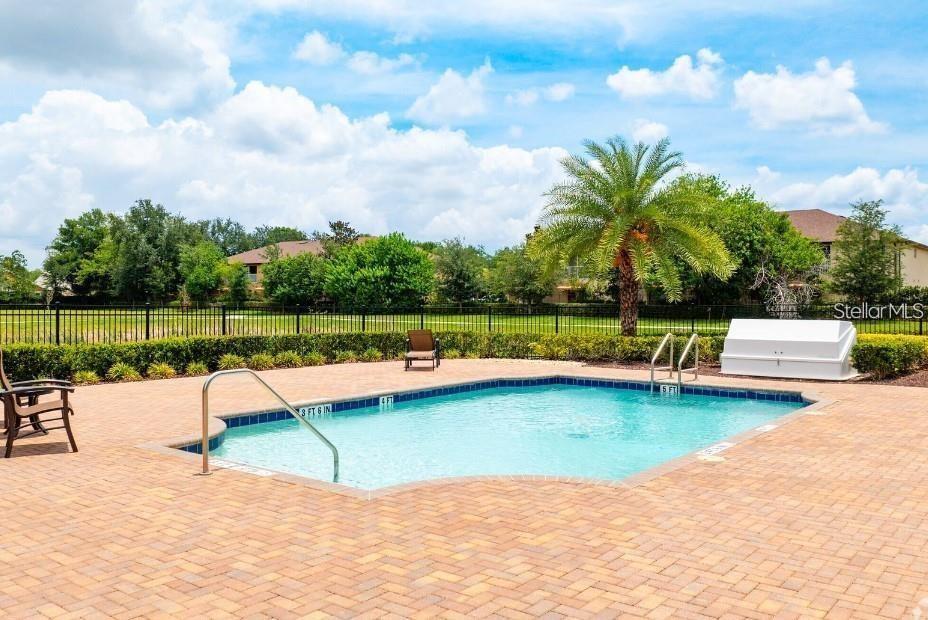
Residents may enjoy community amenities including a pool with cabana baths and well-maintained common areas. HOA dues are approximately $255 / month and may include select exterior maintenance, common areas, exterior building insurance, internet/cable services, and other community features. The community is reported to have no CDD.
Excellent location with convenient access to Florida's Turnpike, SR 417, and SR 528, providing easy connectivity to Lake Nona, Orlando International Airport, NeoCity, Valencia College, Osceola Heritage Park, shopping, dining, entertainment, and recreational destinations. At nearby parks, you can enjoy outdoor activities; facilities include tennis courts, and sports fields
A great opportunity to own a modern new-construction townhome in a convenient Kissimmee location with low-maintenance living. Buyer and buyer's agent are responsible for independently verifying all measurements, HOA fees, inclusions, community amenities, restrictions, and other property information.
The open-concept main level creates an inviting flow between the living, dining, and kitchen areas, complemented by high ceilings and durable hardwood-style ceramic flooring. The modern kitchen features contemporary cabinetry, quartz countertops, stainless steel appliances, and a practical layout ideal for everyday living and entertaining. Ceramic tile is featured in the bathrooms, while energy-efficient windows add to the home's modern design and functionality.
Residents may enjoy community amenities including a pool with cabana baths and well-maintained common areas. HOA dues are approximately $255 / month and may include select exterior maintenance, common areas, exterior building insurance, internet/cable services, and other community features. The community is reported to have no CDD.
Excellent location with convenient access to Florida's Turnpike, SR 417, and SR 528, providing easy connectivity to Lake Nona, Orlando International Airport, NeoCity, Valencia College, Osceola Heritage Park, shopping, dining, entertainment, and recreational destinations. At nearby parks, you can enjoy outdoor activities; facilities include tennis courts, and sports fields
A great opportunity to own a modern new-construction townhome in a convenient Kissimmee location with low-maintenance living. Buyer and buyer's agent are responsible for independently verifying all measurements, HOA fees, inclusions, community amenities, restrictions, and other property information.
Property Details
Basics
- Property Type
- Residential
- Property Subtype
- Single Family Residence
- MLS Number
- S5157524
- Year Built
- 2024
- New Construction
- Yes
- Levels
- Two
- Direction Faces
- North
- Occupant Type
- Vacant
Size & Structure
- Living Area
- 1,452 sqft
- Total Area
- 1,956 sqft
- Lot Size
- 0.04 acres
- Lot Sq Ft
- 1,742 sqft
- Bedrooms
- 3
- Full Baths
- 2
- Half Baths
- 1
- Garage Spaces
- 2
Interior
- Flooring
- Carpet, Ceramic Tile
- Appliances
- Cooktop, Dishwasher, Disposal, Microwave, Refrigerator, Water Filtration System
- Interior Features
- High Ceilings, Living Room/Dining Room Combo, Open Floorplan, PrimaryBedroom Upstairs, Solid Surface Counters, Solid Wood Cabinets, Stone Counters, Thermostat
- Laundry
- Other
- Furnished
- Unfurnished
- A/C
- Central Air
- Heating
- Central
Exterior & Lot
- Exterior Features
- Balcony, Sidewalk
- Construction
- Block
- Roof
- Shingle
- Foundation
- Slab
Water & Pool
Community & HOA
- HOA
- Yes
- HOA Fee
- $255/Monthly
- Pets Allowed
- Yes
- Homestead
- Yes
Utilities & Systems
- Water
- Public
- Sewer
- Public Sewer
- Utilities
- Cable Available, Electricity Available, Sewer Available, Water Available
- Cooling
- Central Air
- Heating
- Central
- Flood Zone
- x
Financial
- List Price
- $344,990
- Annual Taxes
- $729
- Tax Year
- 2025
- Special Conditions
- None
Schools
- Elementary
- Cypress Elem (K 6)
- Middle School
- Denn John Middle
- High School
- Gateway High School (9 12)