1 / 48
$625,000
Active
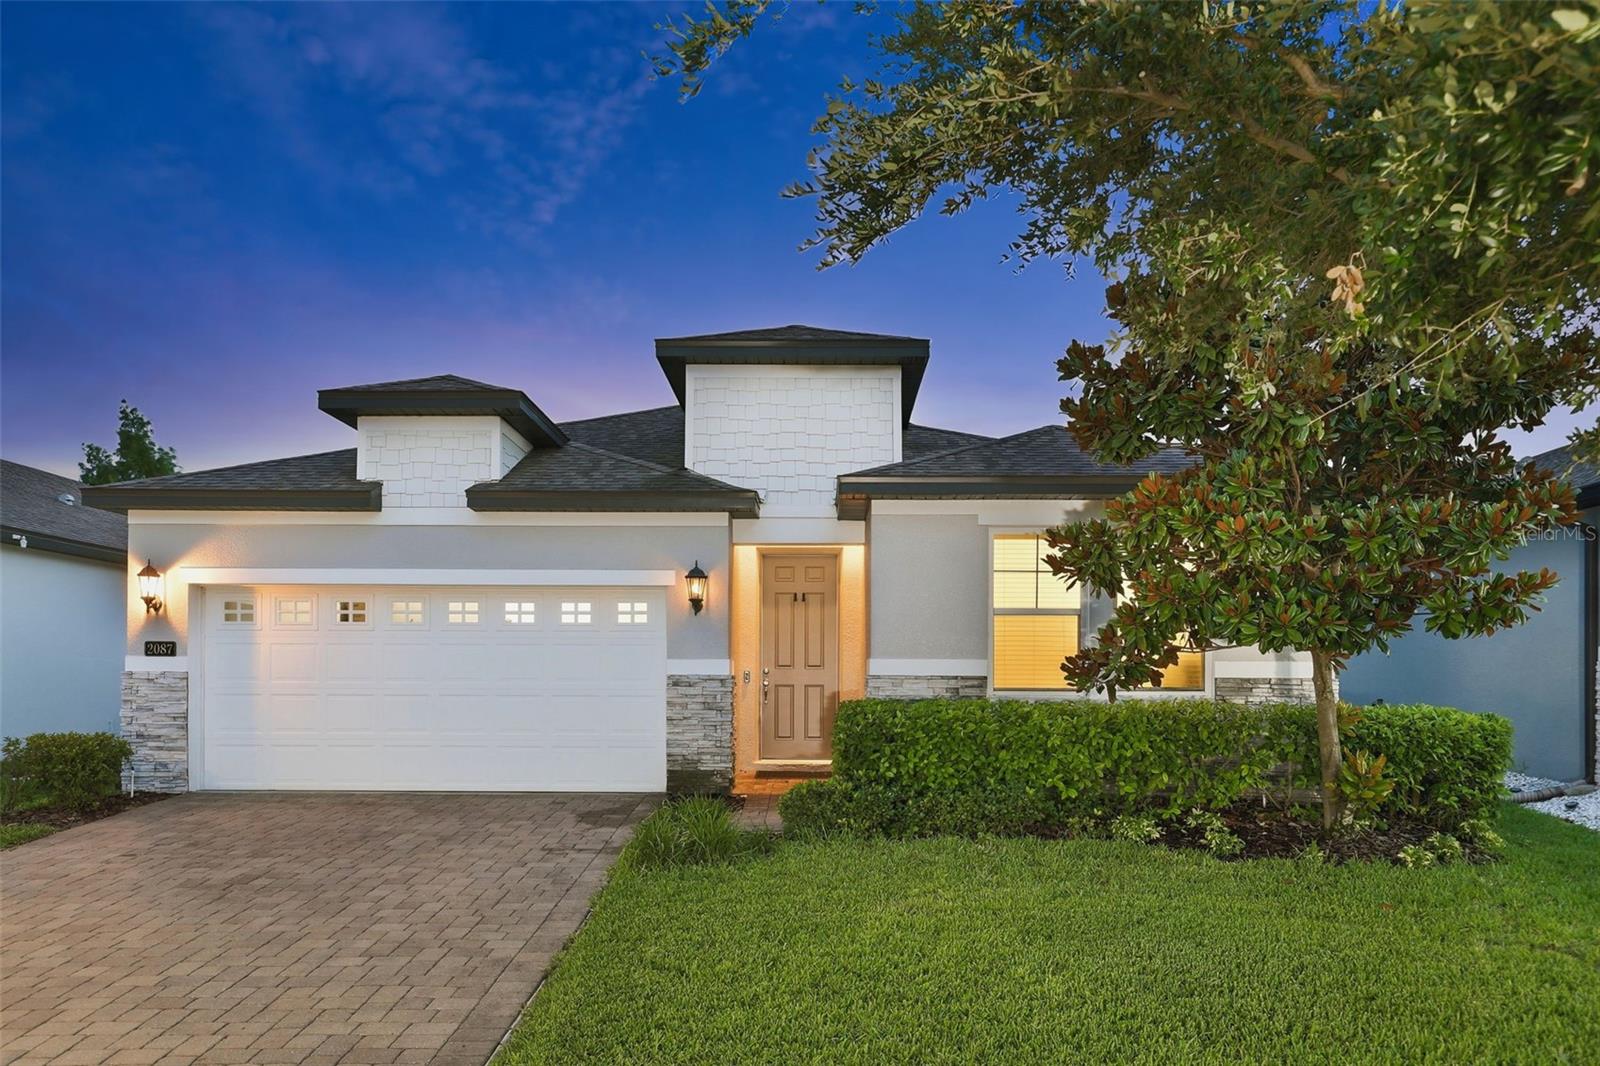
2087 LAURELWOOD WAY
WINTER PARK, FL 32792 — PRESERVE AT HAWKS CREST
4 Beds
2 Baths
1,920 sqft
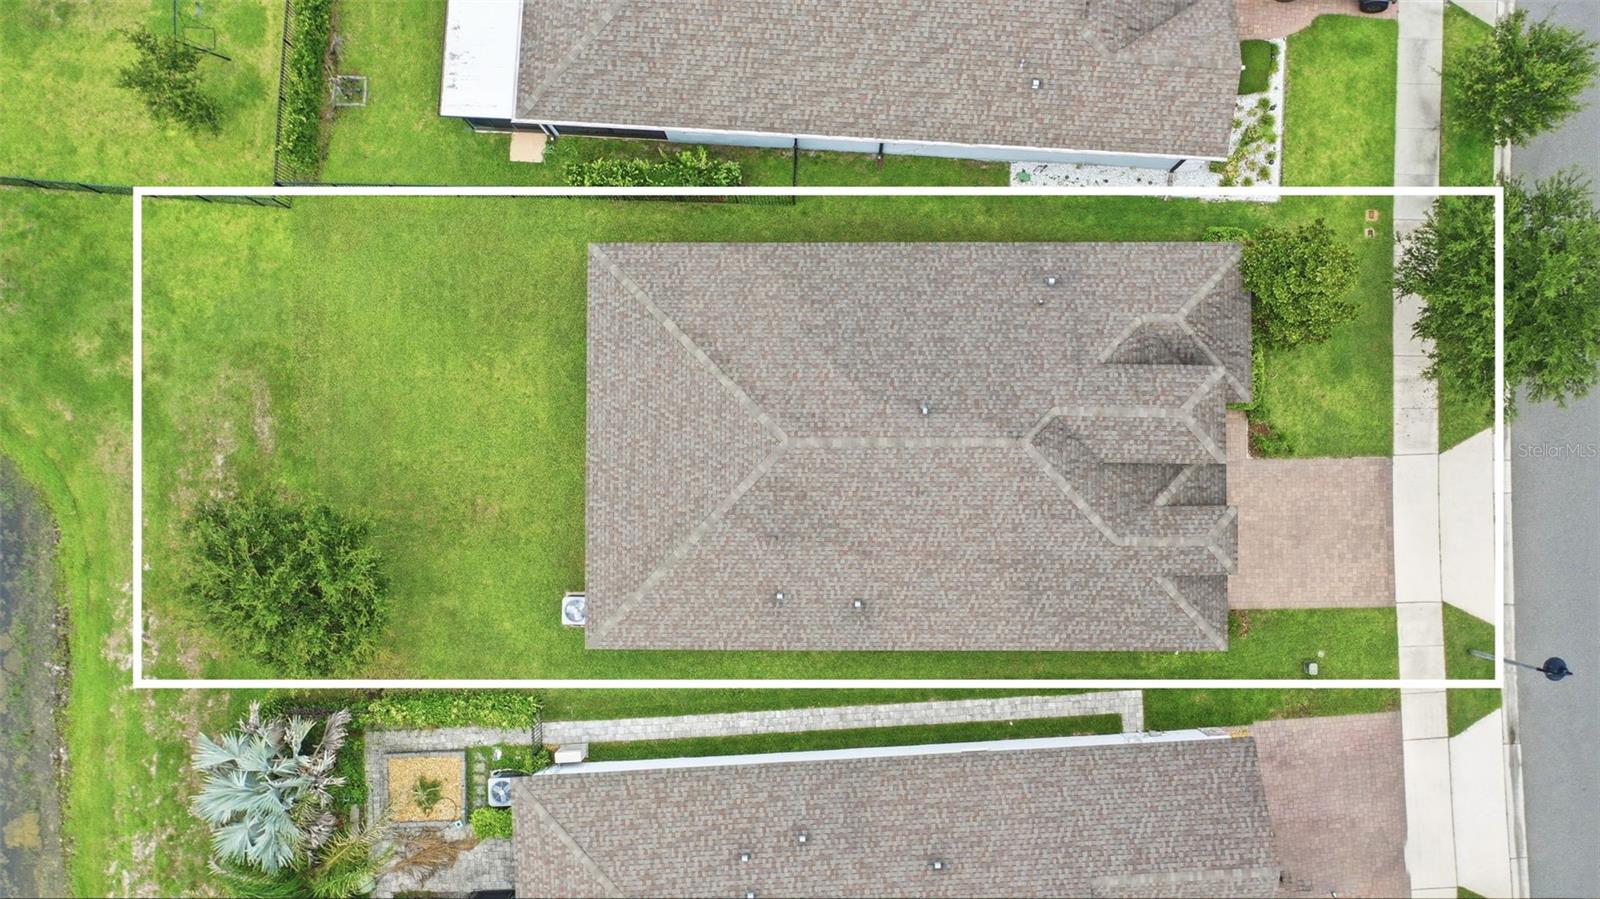
0.14 acres
Built 2019
2-Car Garage
About This Property
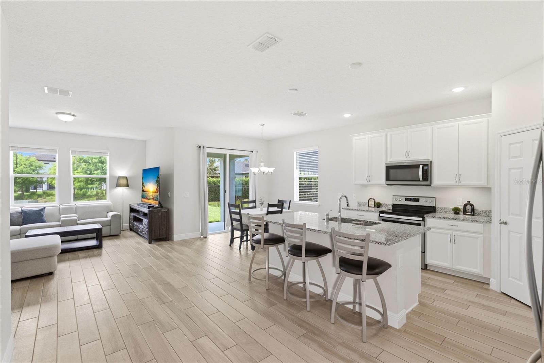
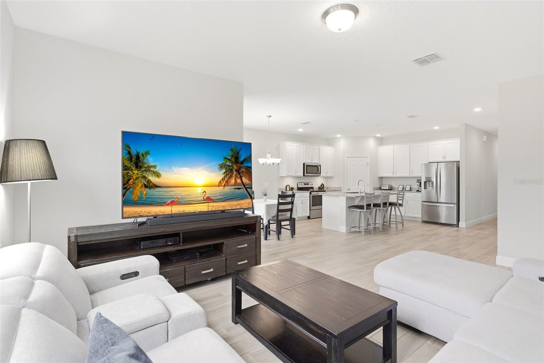
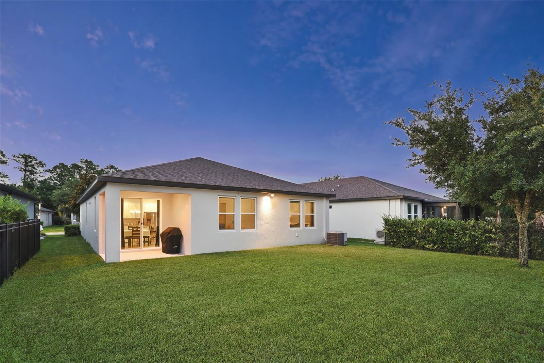
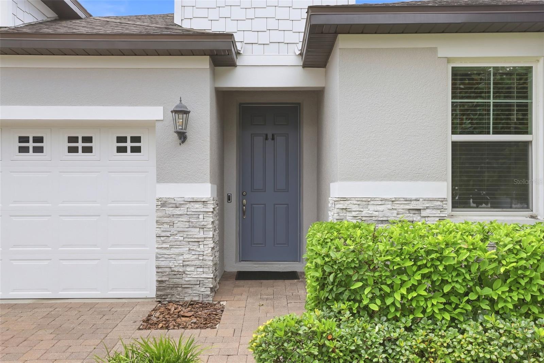
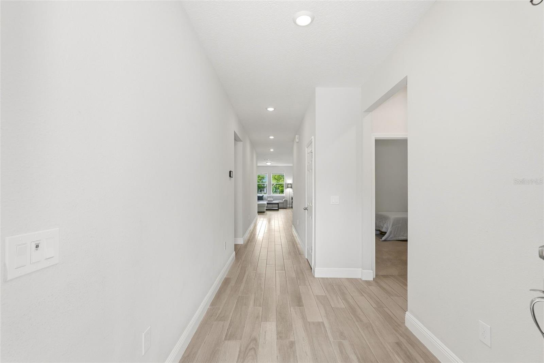
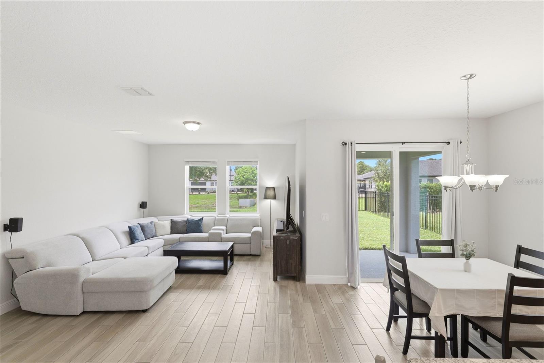
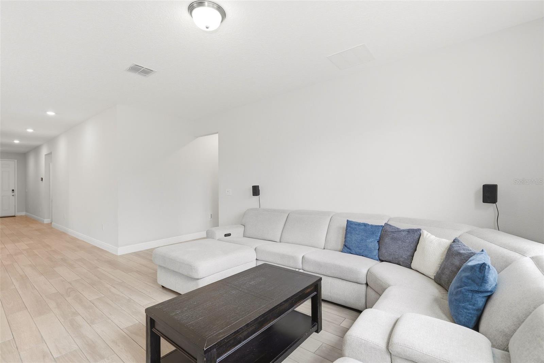
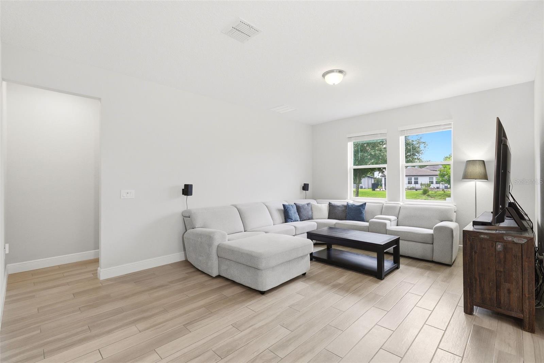
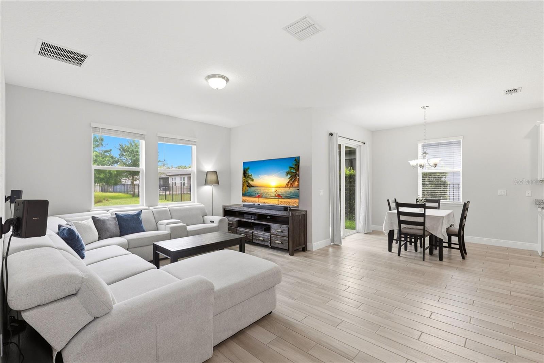
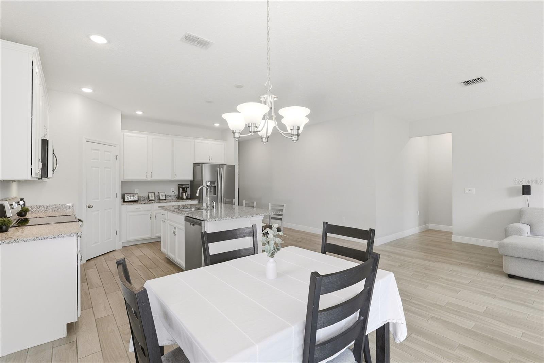
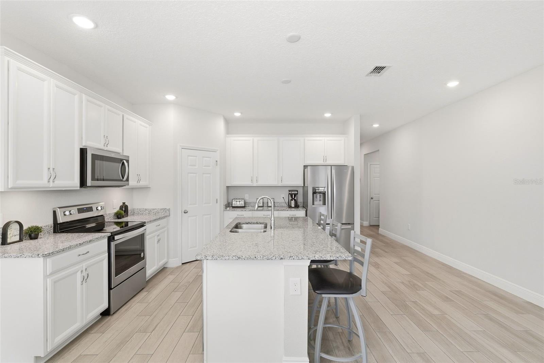
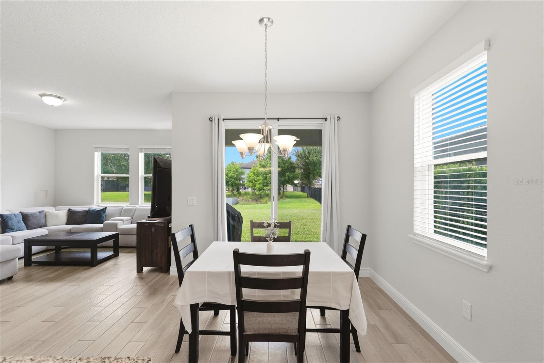
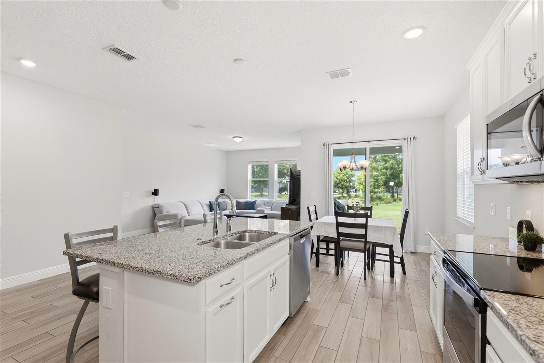
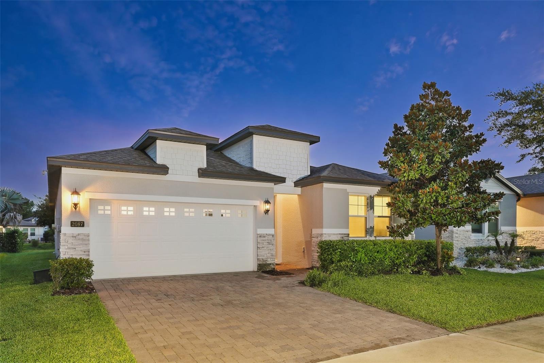
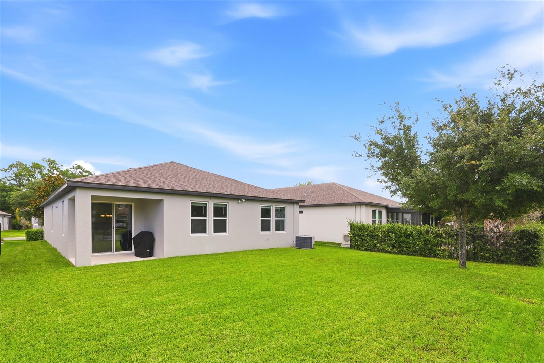
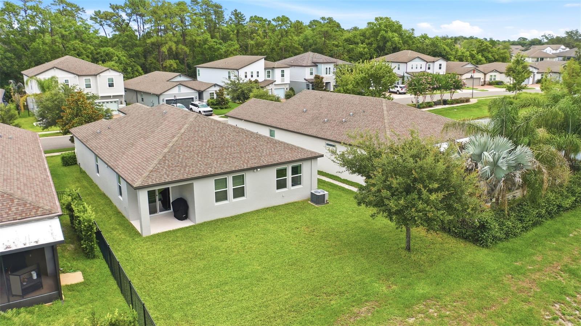
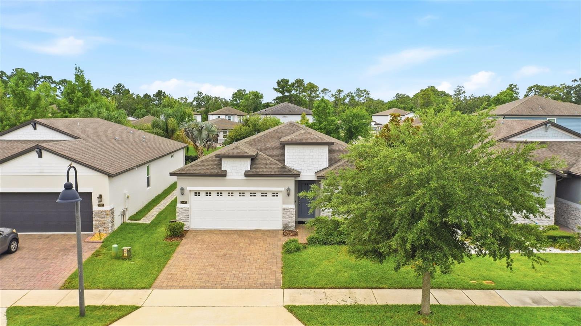
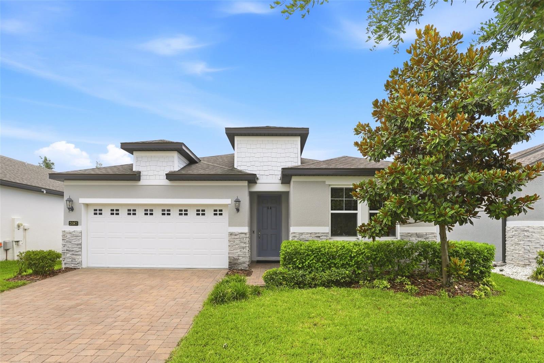
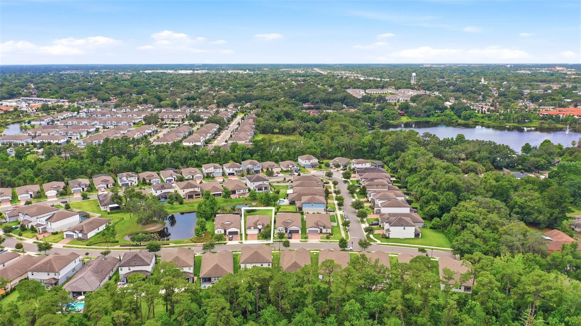
Nestled within the gated community of Hawks Crest, this thoughtfully designed single-story residence offers an exceptional blend of comfort, style, and convenience in the heart of Winter Park. Spanning 1,920 square feet, this home features an open-concept floor plan that seamlessly connects the living, dining, and kitchen areas, creating an inviting setting for both everyday living and entertaining.
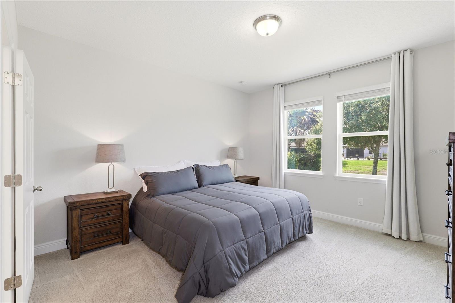
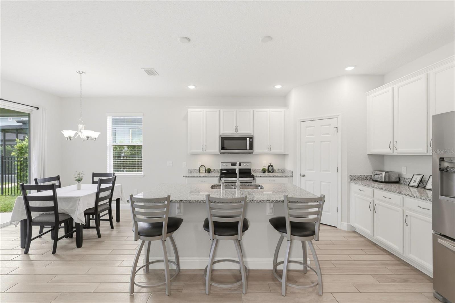
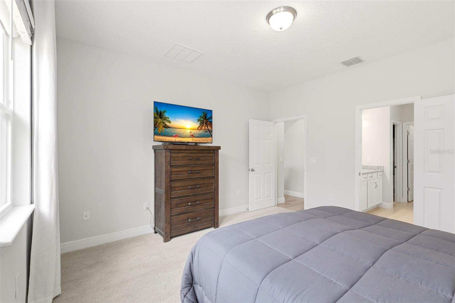
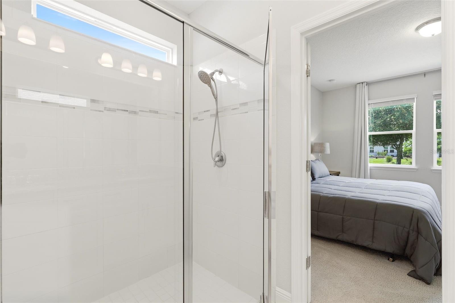
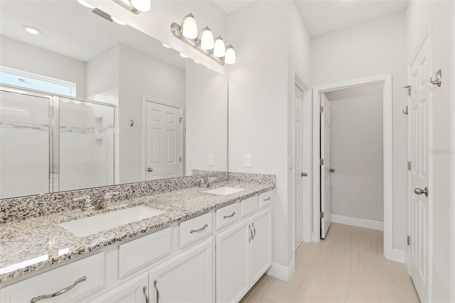
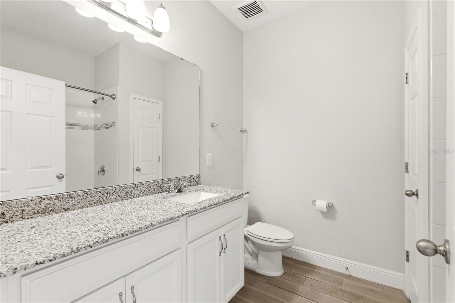
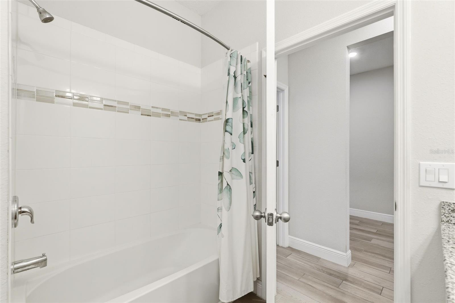
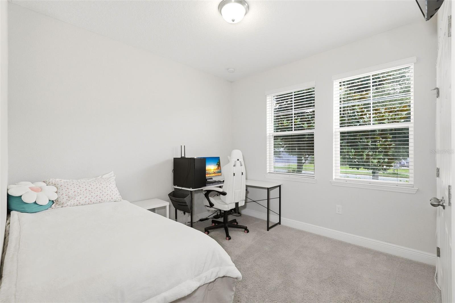
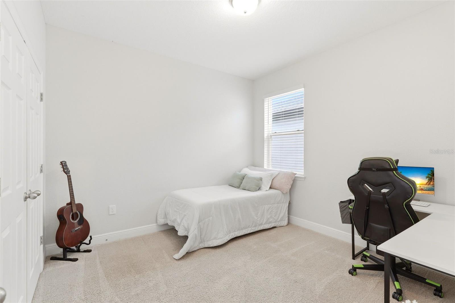
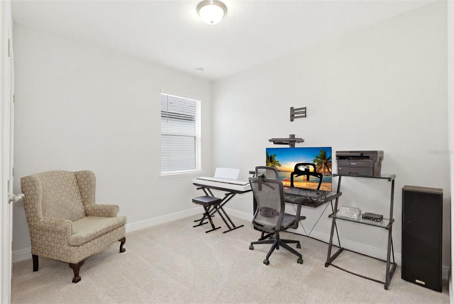
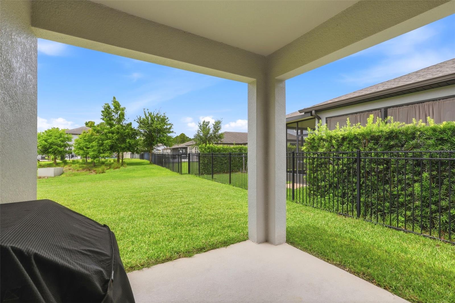
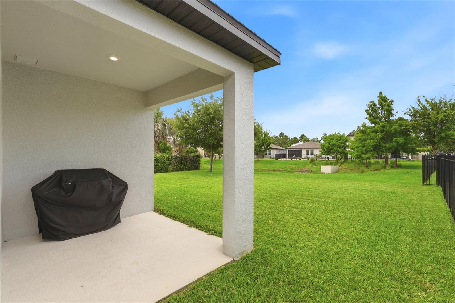
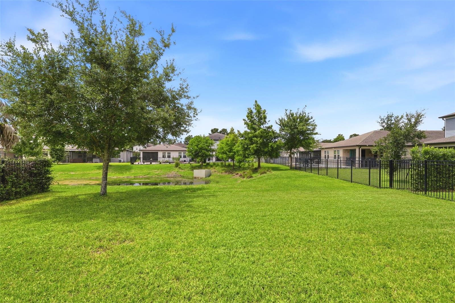
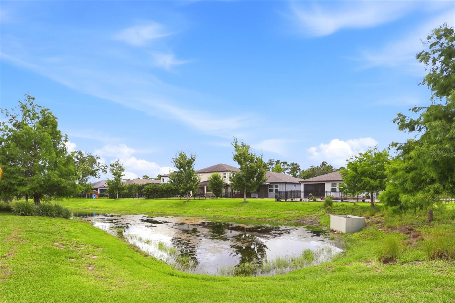
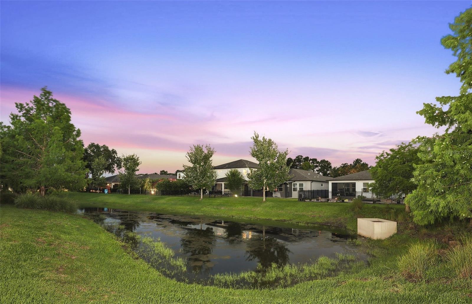
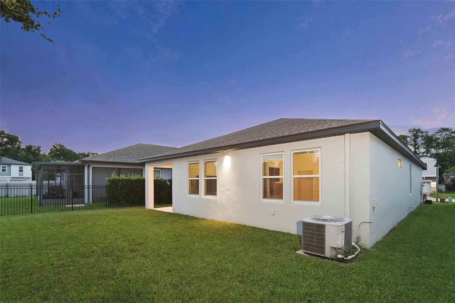
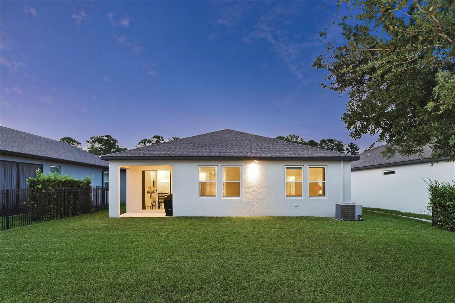
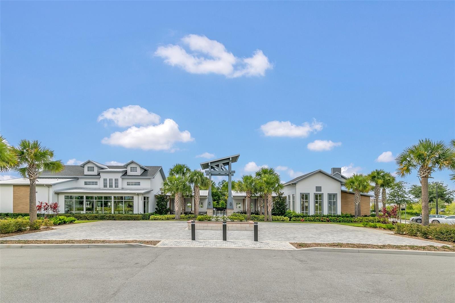
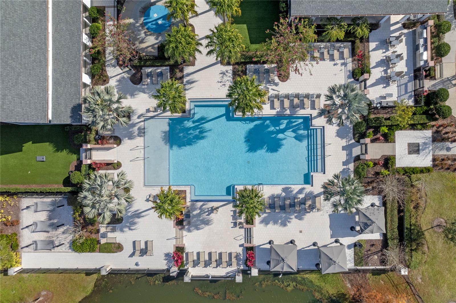
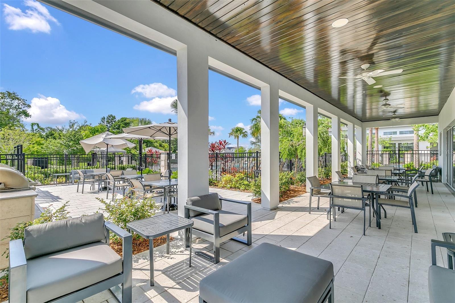
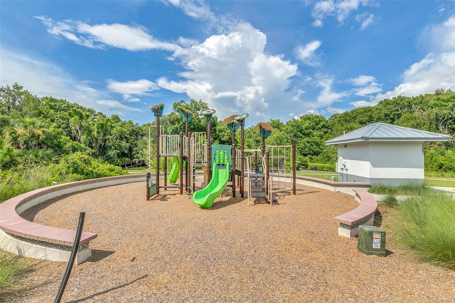
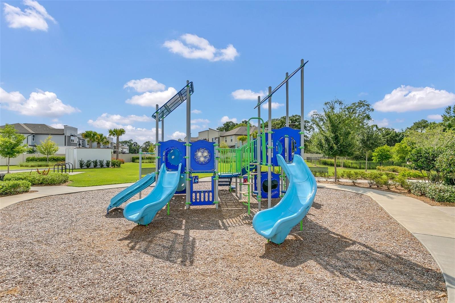
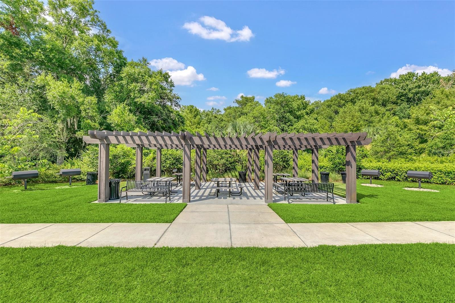
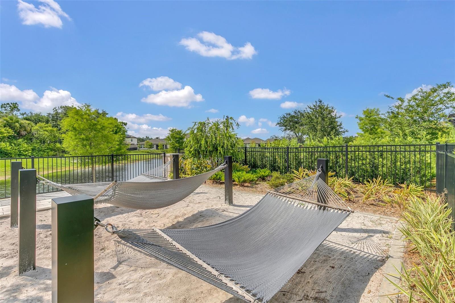
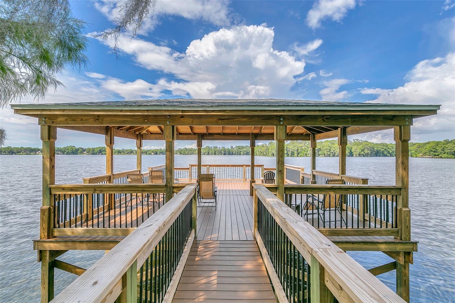
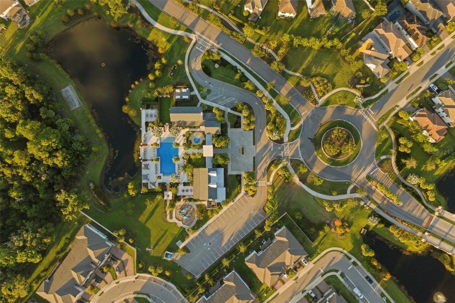
The kitchen serves as the centerpiece of the home, appointed with granite countertops, stainless steel appliances, and a spacious center island with seating. The private owner's suite offers a walk-in closet and a well-appointed bath, while three additional bedrooms provide flexibility for guests, a home office, or evolving lifestyle needs. A covered lanai overlooks the tranquil pond, creating the perfect backdrop for outdoor relaxation and year-round Florida living. Residents of Hawks Crest enjoy access to an impressive collection of amenities, including a clubhouse, fitness center, resort-style pool, splash pad, dog park, playgrounds, virtual guard gate, and private access to Lake Howell for kayaking and paddle boarding. Ideally located just minutes from highways, Park Avenue, downtown Maitland, top-rated schools, Foxtail Coffee, and Kelly's Ice Cream, this residence offers the opportunity to enjoy one of Winter Park's most sought-after gated communities.
The kitchen serves as the centerpiece of the home, appointed with granite countertops, stainless steel appliances, and a spacious center island with seating. The private owner's suite offers a walk-in closet and a well-appointed bath, while three additional bedrooms provide flexibility for guests, a home office, or evolving lifestyle needs. A covered lanai overlooks the tranquil pond, creating the perfect backdrop for outdoor relaxation and year-round Florida living. Residents of Hawks Crest enjoy access to an impressive collection of amenities, including a clubhouse, fitness center, resort-style pool, splash pad, dog park, playgrounds, virtual guard gate, and private access to Lake Howell for kayaking and paddle boarding. Ideally located just minutes from highways, Park Avenue, downtown Maitland, top-rated schools, Foxtail Coffee, and Kelly's Ice Cream, this residence offers the opportunity to enjoy one of Winter Park's most sought-after gated communities.
Property Details
Basics
- Property Type
- Residential
- Property Subtype
- Single Family Residence
- MLS Number
- O6415387
- Year Built
- 2019
- Levels
- One
- Direction Faces
- North
- Occupant Type
- Owner
Size & Structure
- Living Area
- 1,920 sqft
- Total Area
- 2,450 sqft
- Lot Size
- 0.14 acres
- Lot Sq Ft
- 6,286 sqft
- Bedrooms
- 4
- Full Baths
- 2
- Garage Spaces
- 2
Interior
- Flooring
- Carpet, Ceramic Tile
- Appliances
- Dishwasher, Microwave, Range, Refrigerator
- Interior Features
- Eat-in Kitchen, High Ceilings, Open Floorplan, Primary Bedroom Main Floor, Stone Counters
- Laundry
- Electric Dryer Hookup, Laundry Room, Washer Hookup
- Furnished
- Unfurnished
- A/C
- Central Air
- Heating
- Central, Electric
Exterior & Lot
- Exterior Features
- Lighting, Sidewalk, Sliding Doors
- Construction
- Block, Stucco
- Roof
- Shingle
- Foundation
- Slab
Water & Pool
- Water Body
- LAKE HOWELL
- Water View
- Pond
- Dock
- Yes — Dock - Wood
Community & HOA
- HOA
- Yes
- HOA Fee
- $244/Monthly
- Community Features
- Clubhouse, Community Mailbox, Deed Restrictions, Dog Park, Fitness Center, Gated Community - No Guard, Golf Carts OK, Park, Playground, Pool, Sidewalks, Street Lights
- Pets Allowed
- Yes
- Homestead
- Yes
Utilities & Systems
- Water
- Public
- Sewer
- Public Sewer
- Utilities
- Cable Connected, Electricity Connected, Sewer Connected, Water Connected
- Cooling
- Central Air
- Heating
- Central, Electric
- Flood Zone
- X
Financial
- List Price
- $625,000
- Annual Taxes
- $4,970
- Tax Year
- 2025
- Listing Terms
- Cash, Conventional, VA Loan
- Special Conditions
- None
- Possession
- Close Of Escrow
Schools
- Elementary
- Eastbrook Elementary
- Middle School
- Tuskawilla Middle
- High School
- Lake Howell High