1 / 22
$350,000
Active
208 W 17TH STREET
SANFORD, FL 32771 — SANFORD HEIGHTS
3 Beds
2 Baths
1,912 sqft
0.22 acres
Built 1925
About This Property
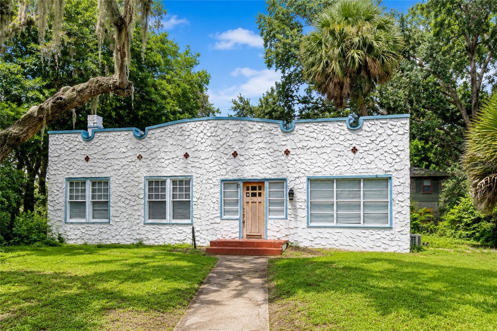
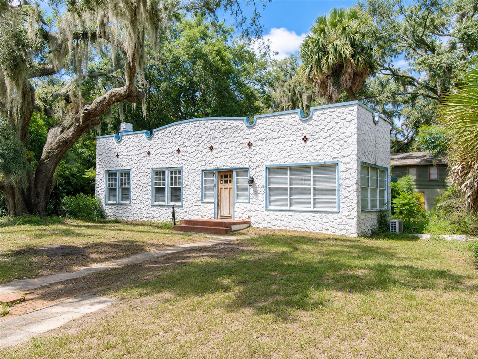
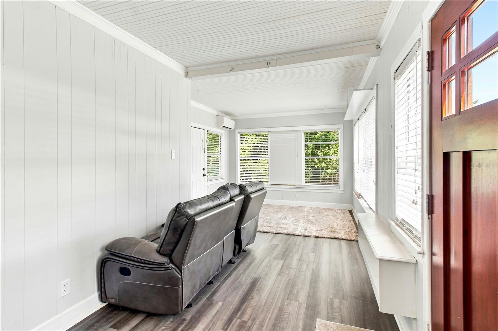
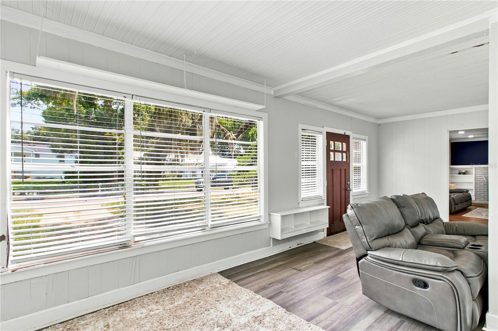
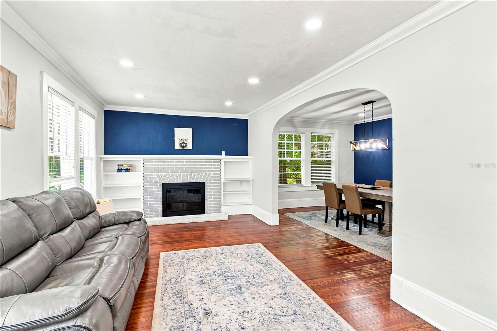
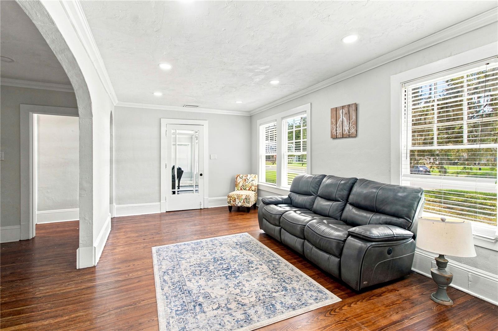
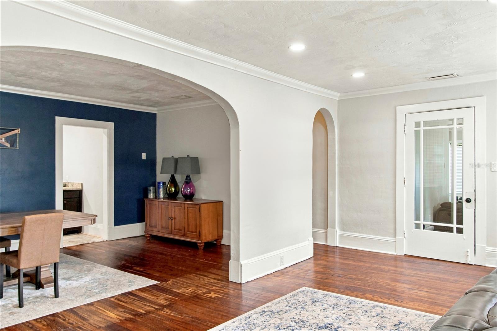
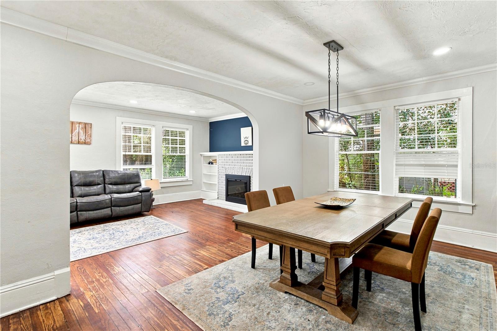
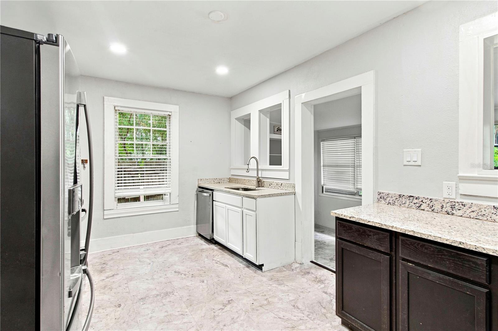
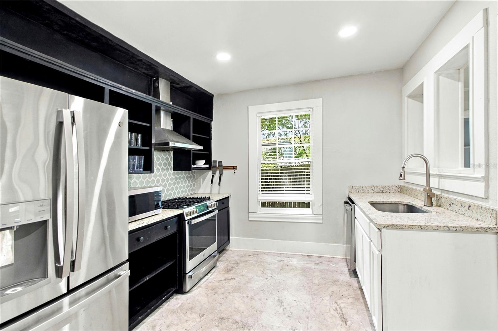
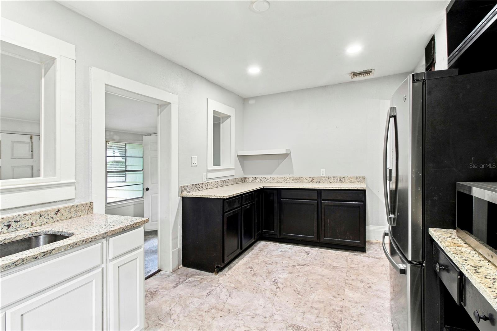
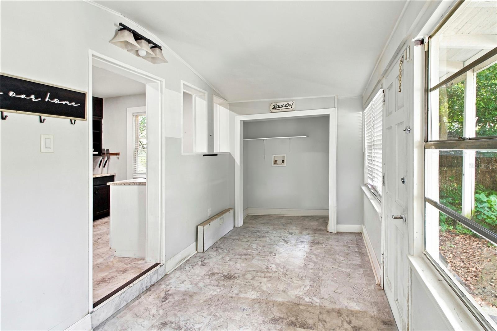
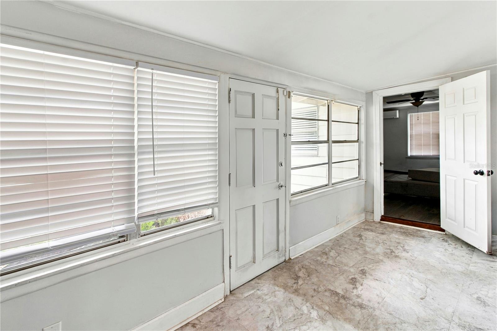
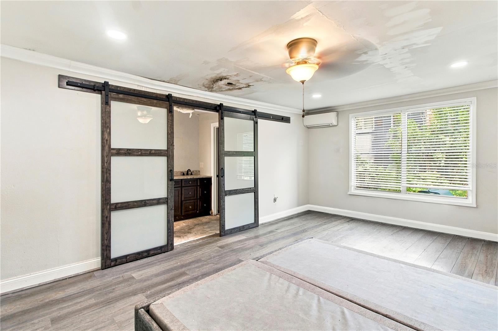
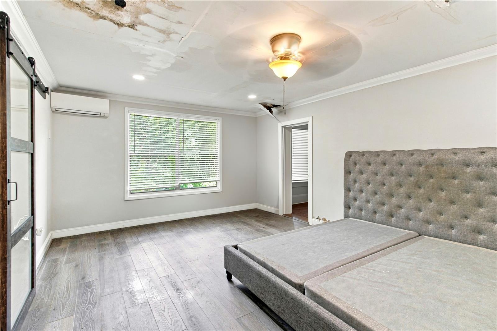
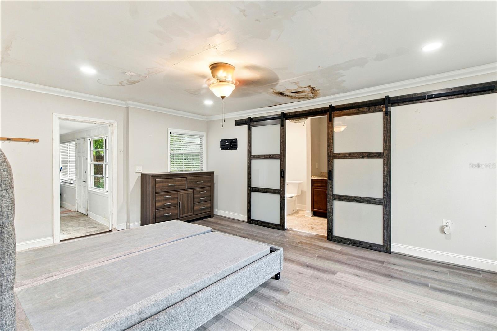
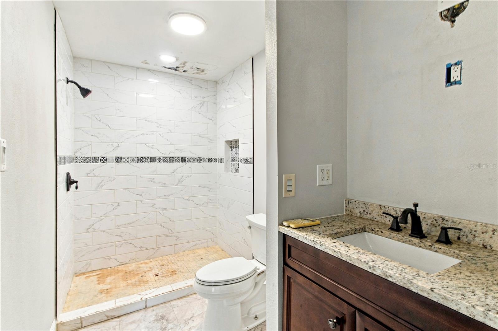
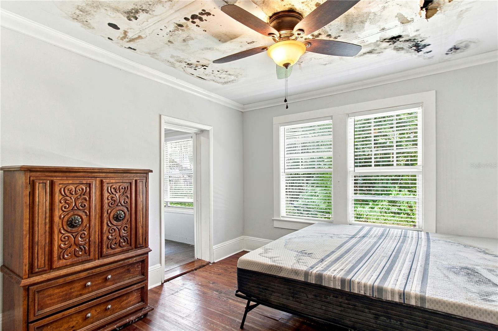
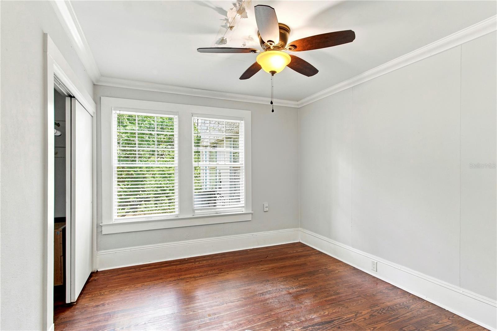
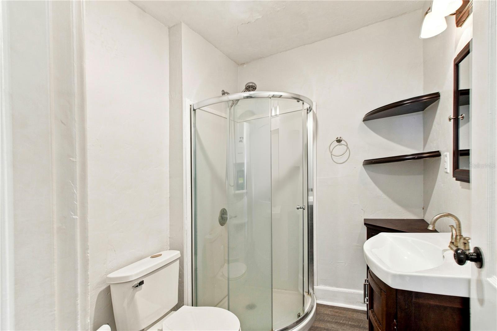
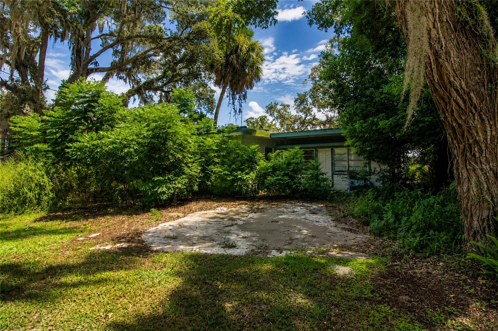
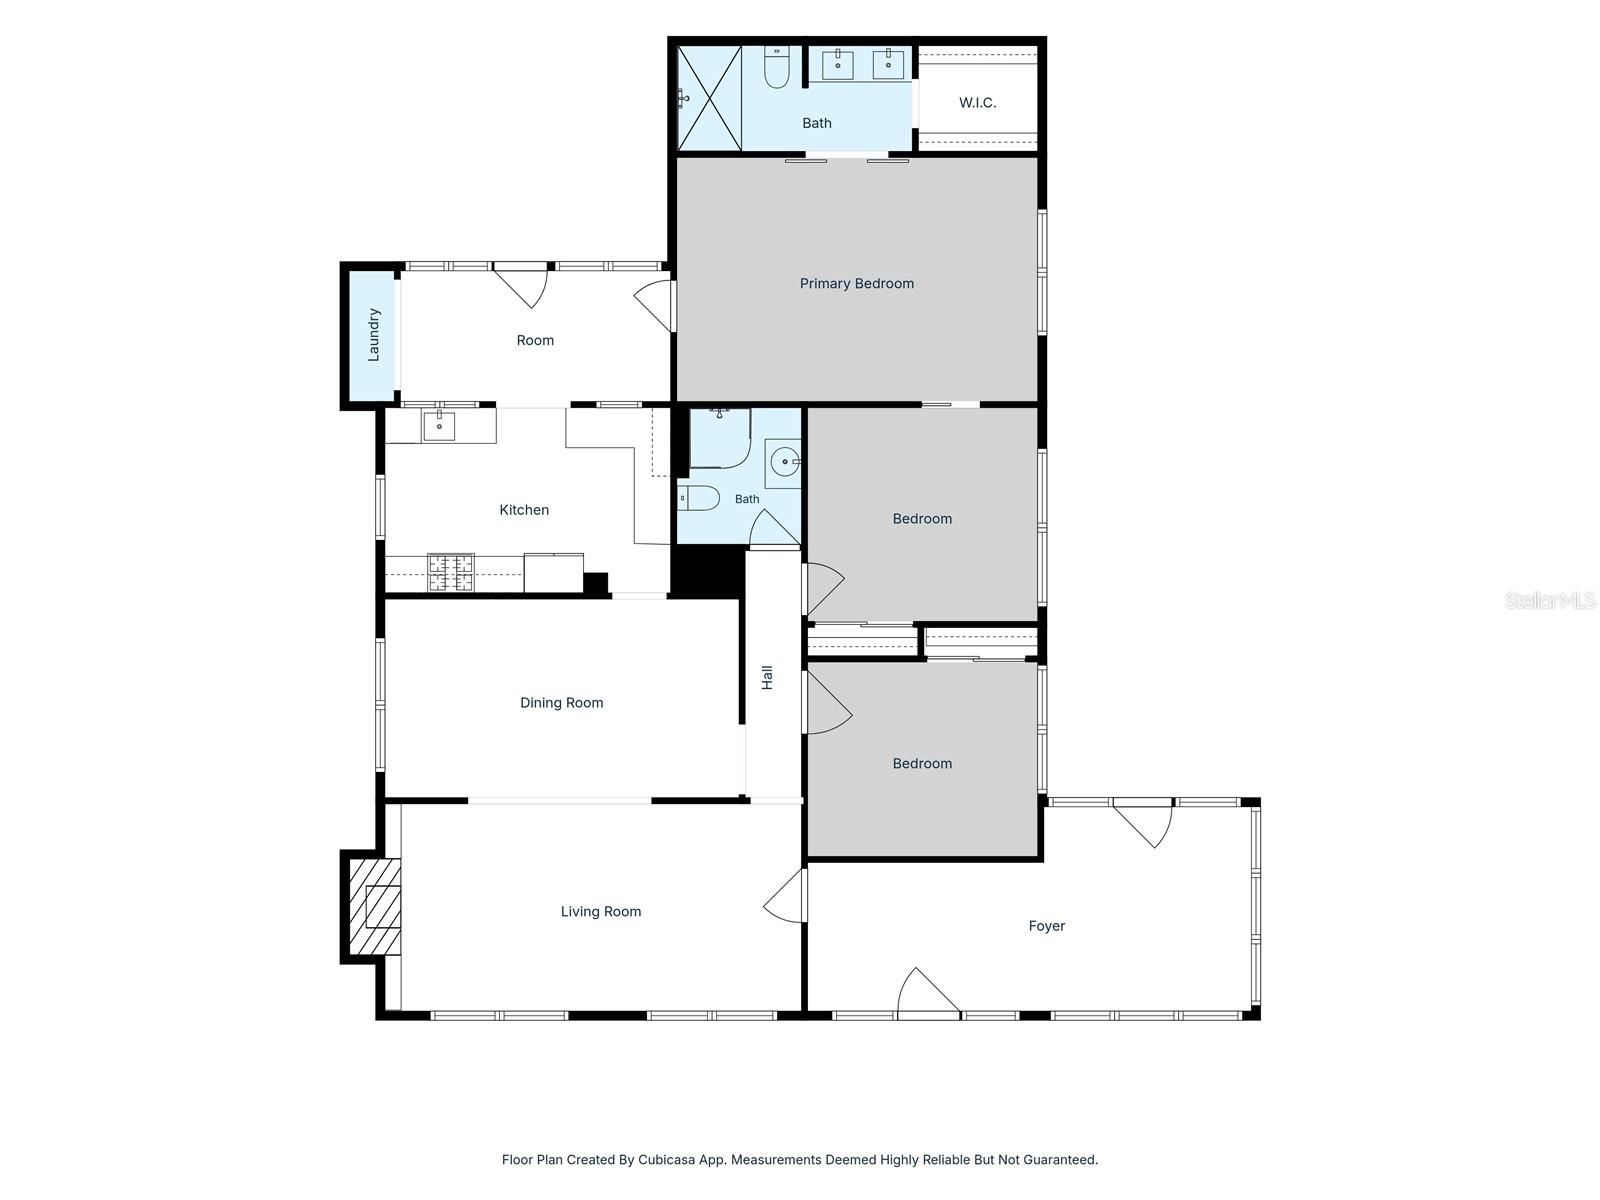
Opportunity to restore a piece of Sanford charm! This 1925 Mediterranean style 3-bedroom, 2-bath home offers 1,912 sq ft of character on a 0.22-acre lot with NO HOA. Just blocks from Sanford’s Historic District and located within the Golf Cart District, you can enjoy easy access to Downtown Sanford’s restaurants, breweries, shops, RiverWalk and marina—without the property itself being located within the Historic District. Inside, much of the character that made this home special remains, including original hardwood floors, arched openings, 12-inch baseboards, crown molding, built-ins and a wood-burning fireplace. The floor plan also offers a bonus/flex room, spacious primary suite addition and an interior laundry room. Outside, the property features both street and alley access, a spacious yard with mature landscaping and plenty of room to reimagine outdoor living. This home has been vacant and will require some renovation, including roof replacement and repairs related to water intrusion. CASH ONLY. Property is being sold as-is as part of an estate/probate sale. For an investor or buyer ready to take on a fixer-upper, this is an opportunity to bring a historic home back to life in one of Sanford’s most desirable areas.
Property Details
Basics
- Property Type
- Residential
- Property Subtype
- Single Family Residence
- MLS Number
- O6435947
- Year Built
- 1925
- Levels
- One
- Architectural Style
- Historic, Mediterranean
- Additional Rooms
- Bonus Room,Formal Dining Room Separate,Inside Utility
- Direction Faces
- South
- Occupant Type
- Vacant
Size & Structure
- Living Area
- 1,912 sqft
- Total Area
- 2,312 sqft
- Lot Size
- 0.22 acres
- Lot Sq Ft
- 9,517 sqft
- Bedrooms
- 3
- Full Baths
- 2
- Stories
- 1
Interior
- Flooring
- Vinyl, Wood
- Appliances
- Dishwasher, Freezer, Gas Water Heater, Range, Range Hood, Tankless Water Heater
- Interior Features
- Built-in Features, Ceiling Fans(s), Crown Molding, Living Room/Dining Room Combo, Primary Bedroom Main Floor, Stone Counters, Thermostat, Walk-In Closet(s)
- Laundry
- Inside, Laundry Closet
- Windows
- Blinds
- Fireplace
- Yes — Living Room, Wood Burning
- Furnished
- Partially
- A/C
- Central Air, Mini-Split Unit(s)
- Heating
- Central
Exterior & Lot
- Construction
- Stucco, Frame
- Roof
- Metal
- Foundation
- Crawlspace
- Lot Features
- City Limits, Near Public Transit, Paved
Water & Pool
Community & HOA
- HOA
- No
- Community Features
- Golf Carts OK, Park, Sidewalks
- Pets Allowed
- Cats OK, Dogs OK, Yes
Utilities & Systems
- Water
- Public, Well
- Sewer
- Public Sewer
- Utilities
- BB/HS Internet Available, Cable Available, Electricity Available, Electricity Connected, Natural Gas Available, Natural Gas Connected, Sewer Available, Sewer Connected, Water Available, Water Connected
- Cooling
- Central Air, Mini-Split Unit(s)
- Heating
- Central
- Flood Zone
- X
- Parking
- Alley Access, Driveway, Golf Cart Parking, On Street
Financial
- List Price
- $350,000
- Annual Taxes
- $5,990
- Tax Year
- 2025
- Listing Terms
- Cash
- Special Conditions
- Probate Listing
- Possession
- Close Of Escrow
Schools
- Elementary
- Hamilton Elementary
- Middle School
- Sanford Middle
- High School
- Seminole High