1 / 21
$479,900
Active
208 12TH AVENUE
LONGWOOD, FL 32750 — ENTZMINGERS ADD NO 1
4 Beds
3 Baths
1,905 sqft
0.13 acres
Built 2026
2-Car Garage
About This Property
BRAND NEW CONSTRUCTION!
NO HOA! NO CDD!
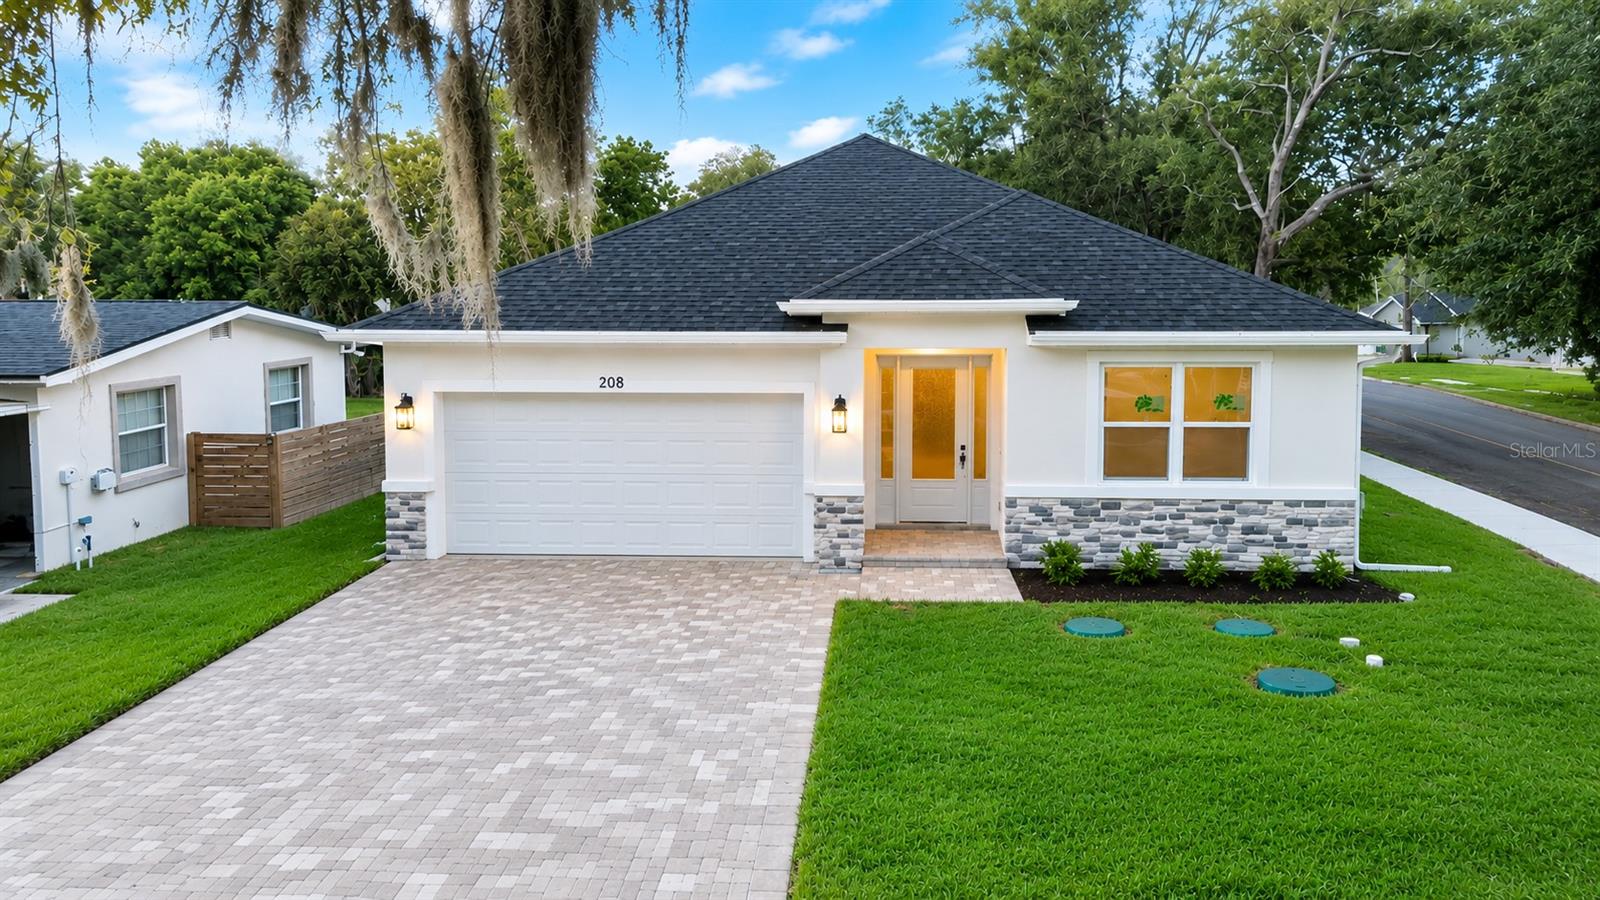
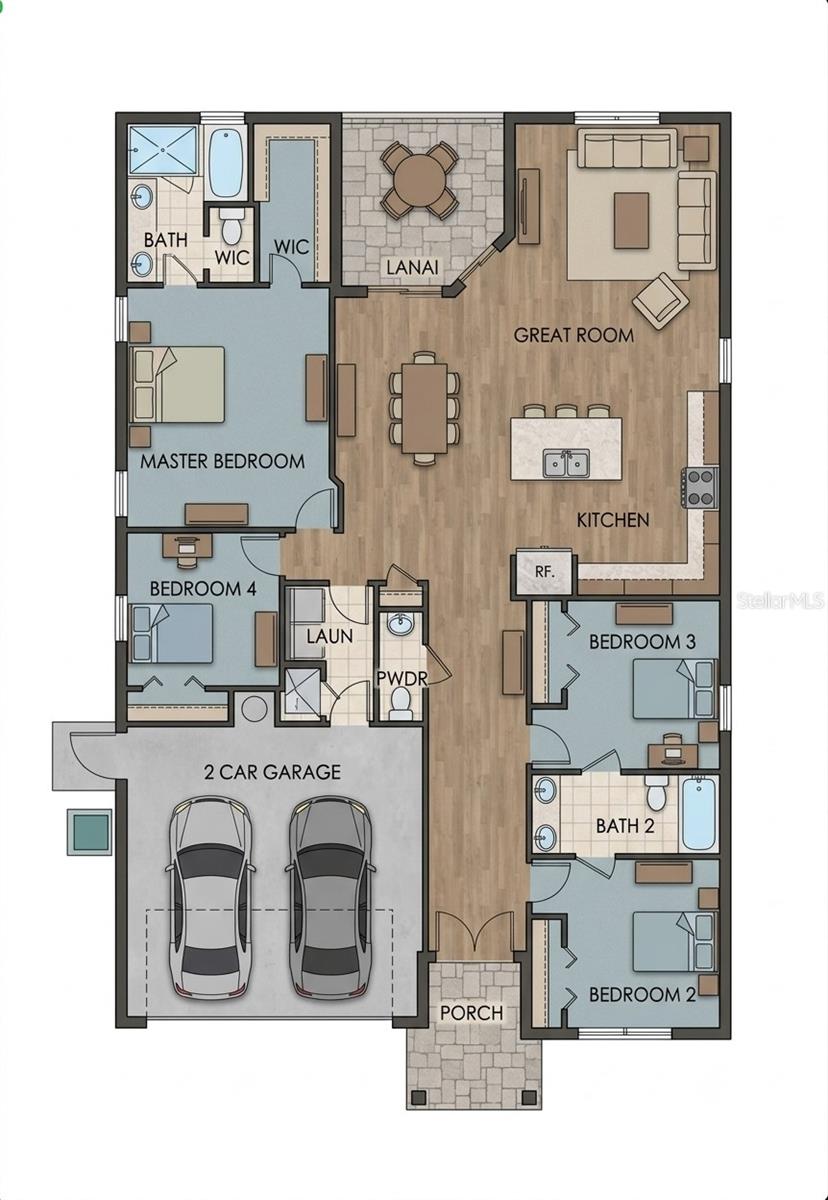
Experience the perfect blend of modern design, quality craftsmanship, and everyday comfort in this brand-new 4-bedroom, 2.5-bathroom home. Located on a spacious corner lot, this beautifully built residence features an open-concept layout filled with natural light, creating an inviting atmosphere for both daily living and entertaining.
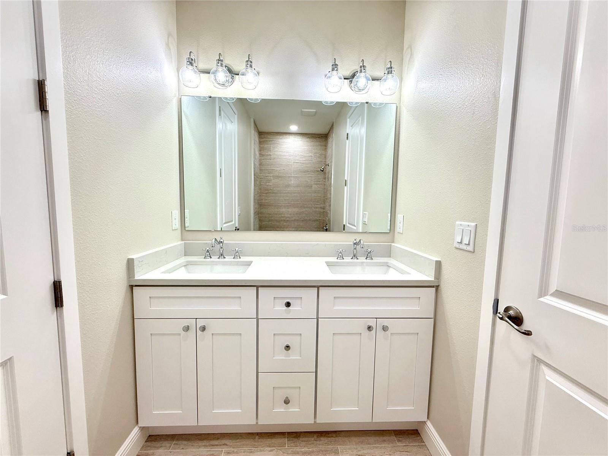
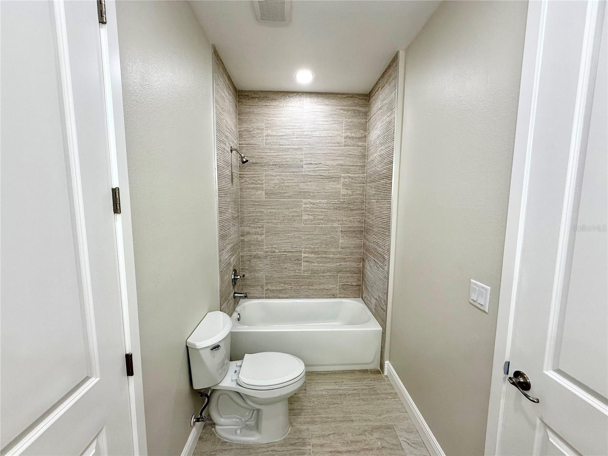
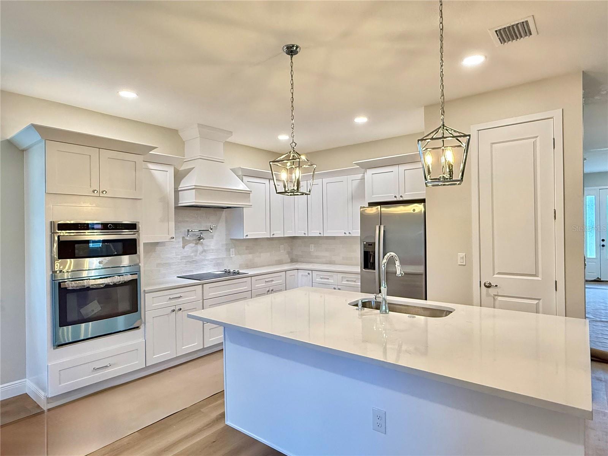
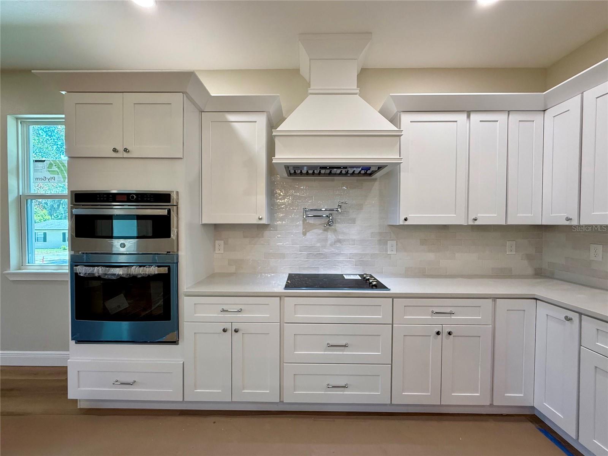
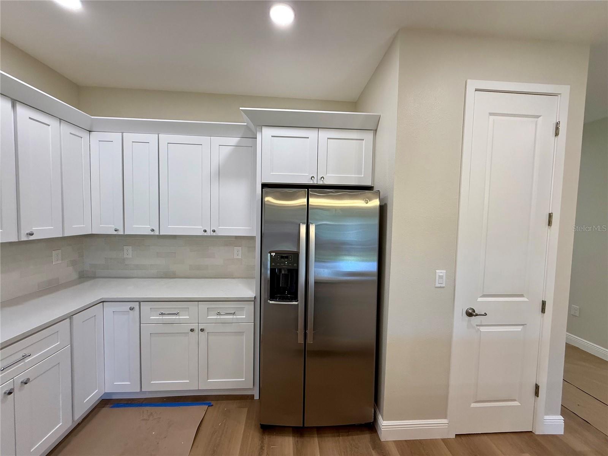
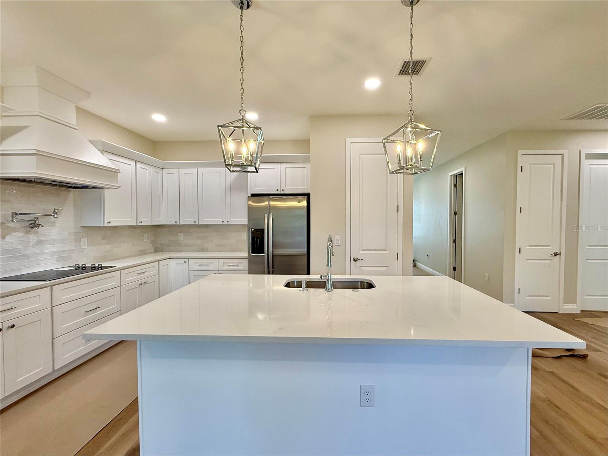
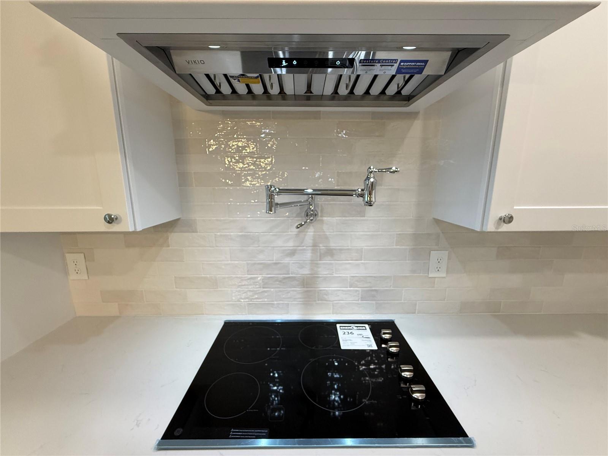
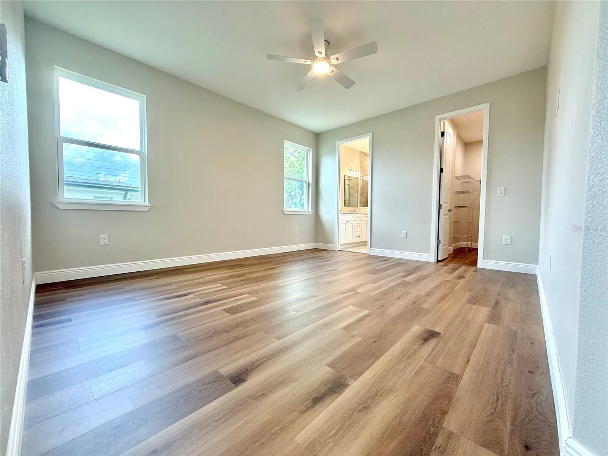
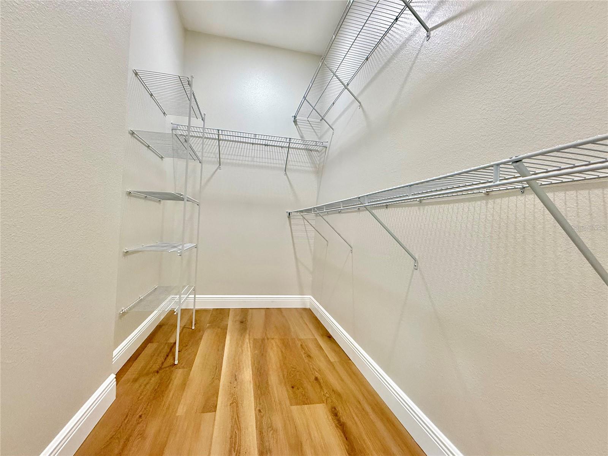
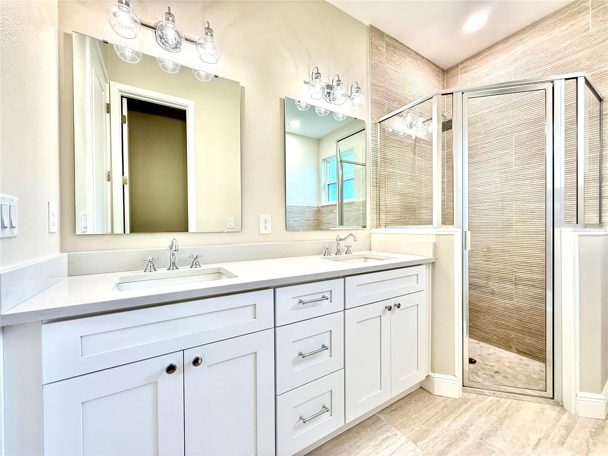
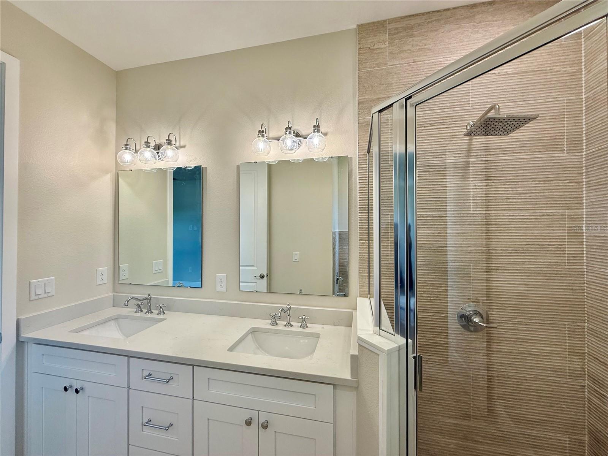
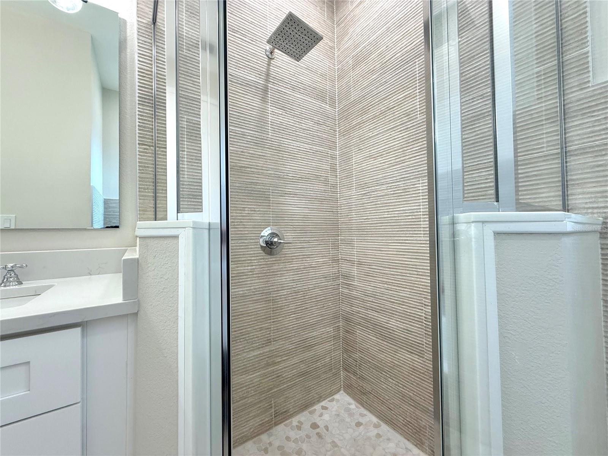
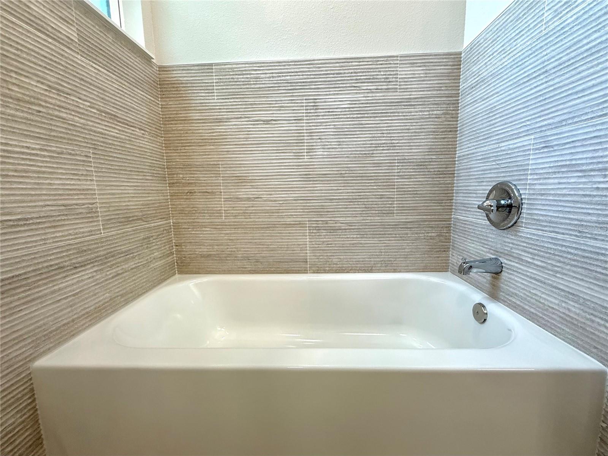
The spacious Great Room flows seamlessly into the designer kitchen, complete with a large center island, quartz countertops, custom cabinetry, stainless steel appliances, and a walk-in pantry. The private primary suite offers a generous walk-in closet and a luxurious ensuite bathroom with dual vanities and a walk-in shower.
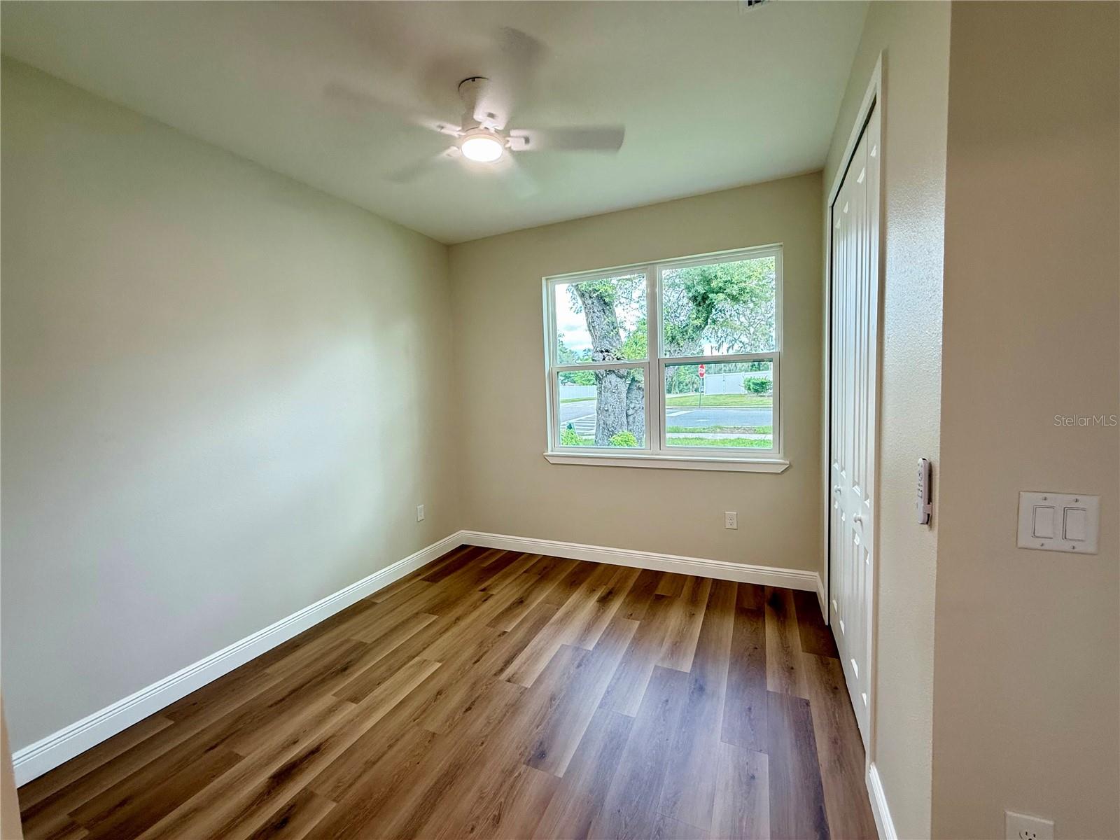
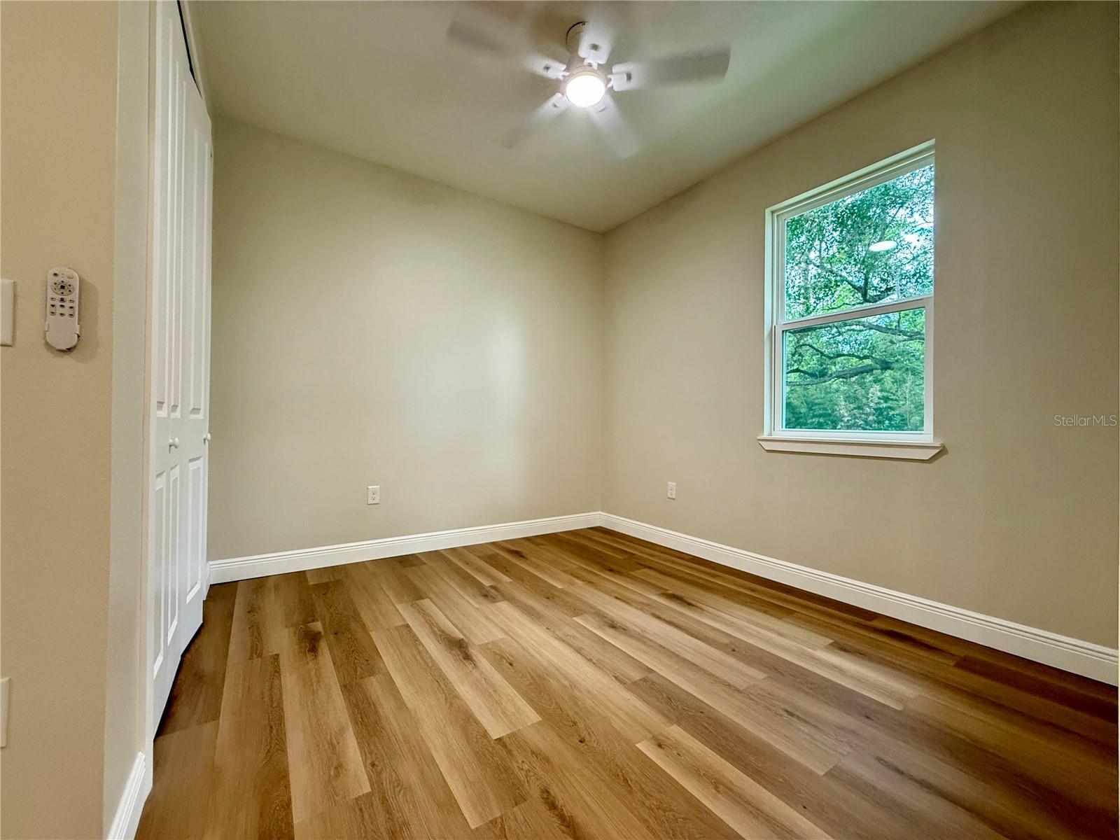
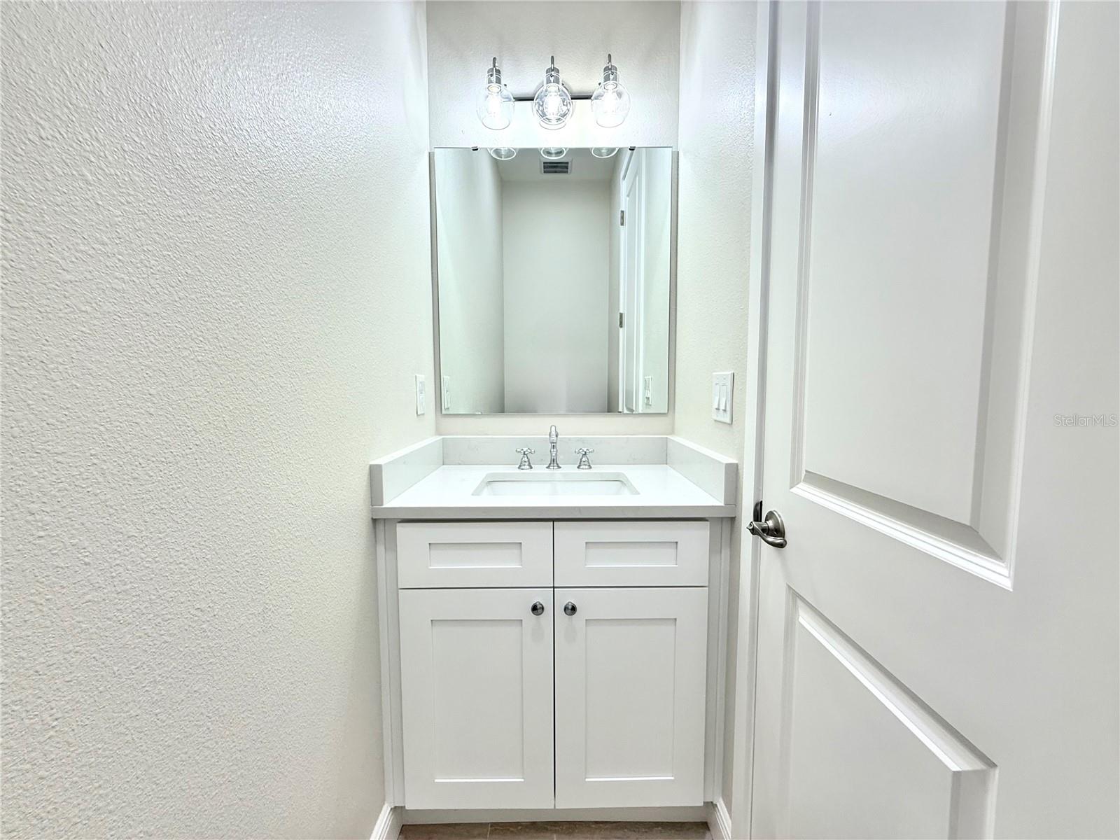
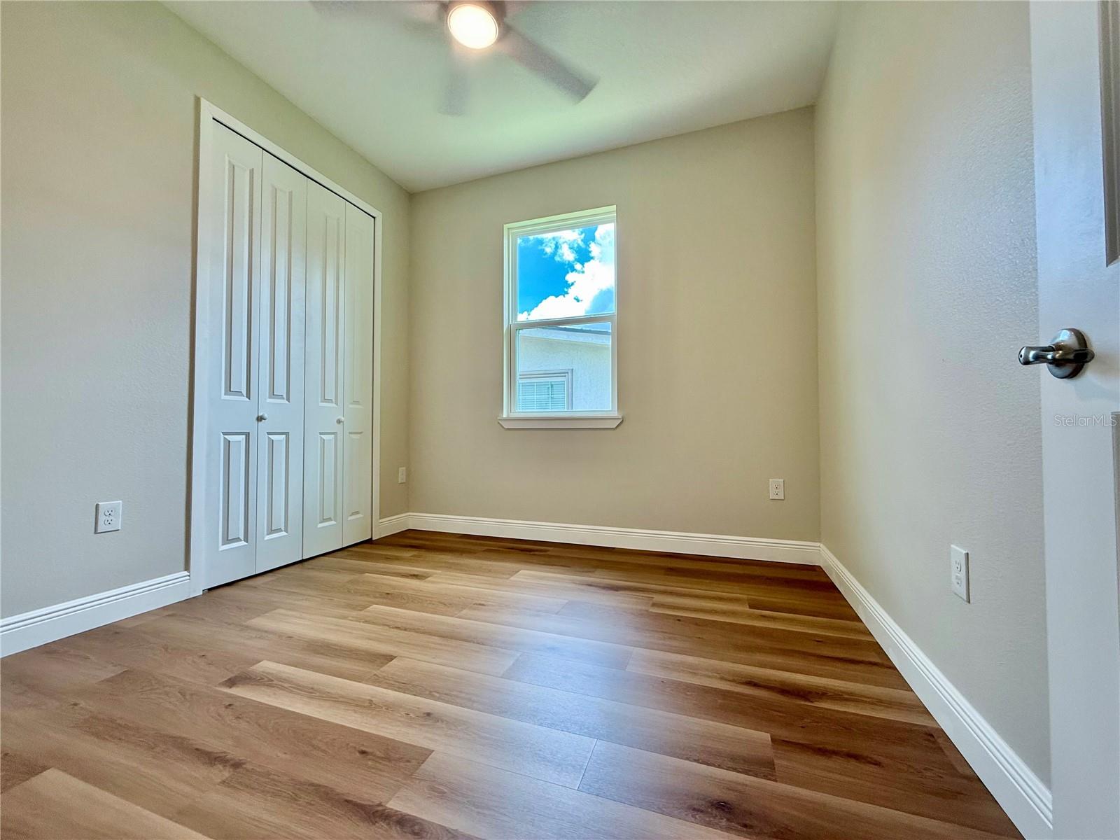
Three additional bedrooms provide flexibility for family, guests, or a home office, while the convenient half bath adds extra functionality for visitors. Step outside to the covered rear lanai, an ideal space to relax, entertain, or enjoy Florida's beautiful weather year-round.
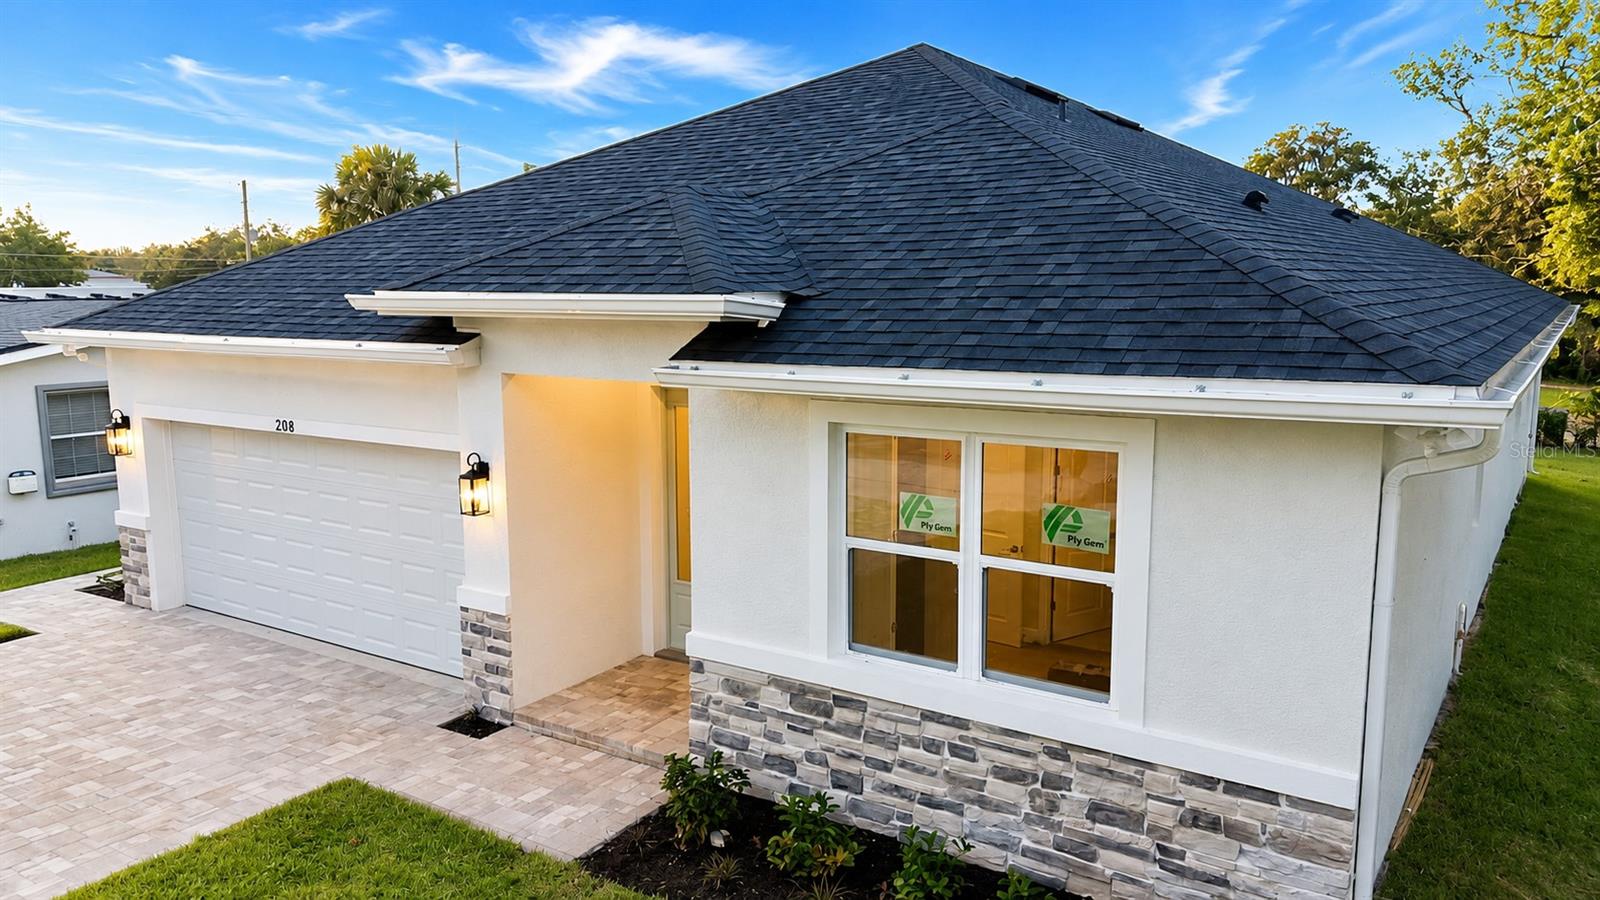
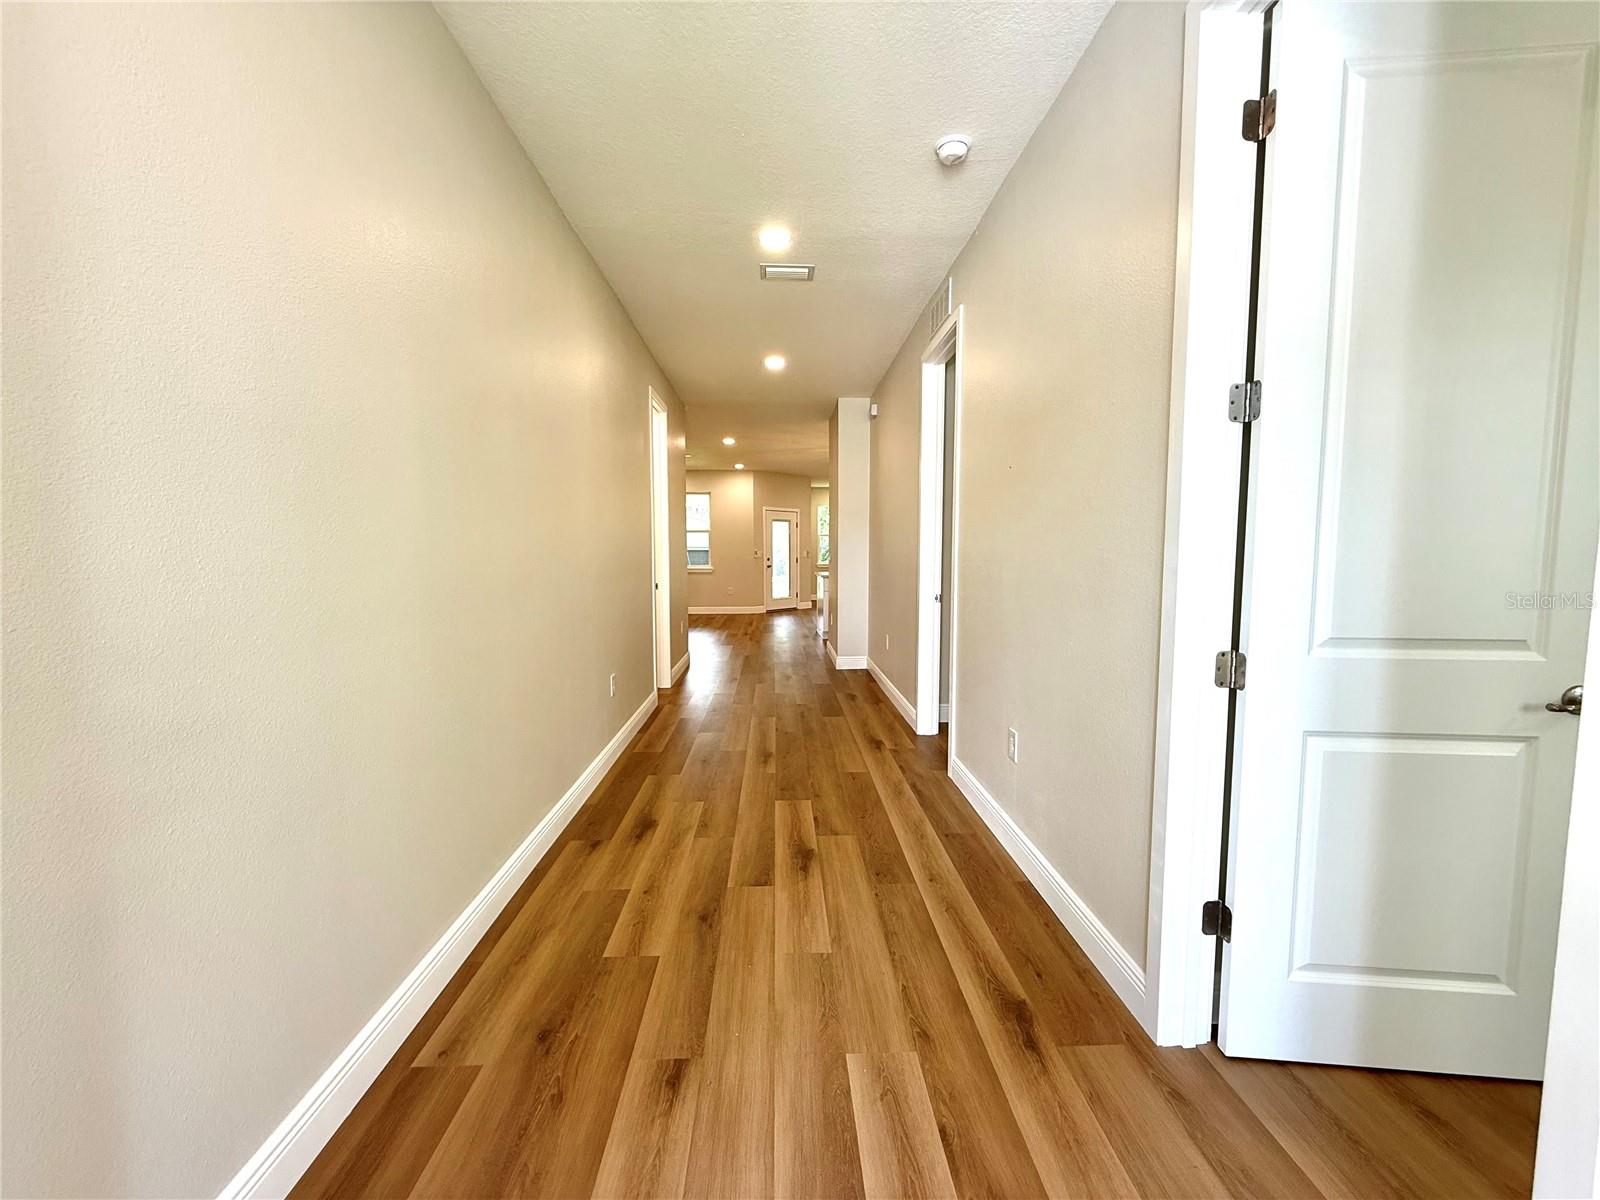
Additional highlights include luxury vinyl plank flooring throughout the main living areas, energy-efficient windows, an indoor laundry room, a spacious two-car garage, and a paver driveway. Built with today's lifestyle in mind, this home combines modern finishes with low-maintenance living.
Conveniently located near shopping, dining, parks, major highways, and the SunRail station, this move-in-ready home offers exceptional value and easy access to everything.
Don't miss this opportunity to own a beautifully crafted new construction home in the heart of Longwood. Schedule your private showing today!
NO HOA! NO CDD!
Experience the perfect blend of modern design, quality craftsmanship, and everyday comfort in this brand-new 4-bedroom, 2.5-bathroom home. Located on a spacious corner lot, this beautifully built residence features an open-concept layout filled with natural light, creating an inviting atmosphere for both daily living and entertaining.
The spacious Great Room flows seamlessly into the designer kitchen, complete with a large center island, quartz countertops, custom cabinetry, stainless steel appliances, and a walk-in pantry. The private primary suite offers a generous walk-in closet and a luxurious ensuite bathroom with dual vanities and a walk-in shower.
Three additional bedrooms provide flexibility for family, guests, or a home office, while the convenient half bath adds extra functionality for visitors. Step outside to the covered rear lanai, an ideal space to relax, entertain, or enjoy Florida's beautiful weather year-round.
Additional highlights include luxury vinyl plank flooring throughout the main living areas, energy-efficient windows, an indoor laundry room, a spacious two-car garage, and a paver driveway. Built with today's lifestyle in mind, this home combines modern finishes with low-maintenance living.
Conveniently located near shopping, dining, parks, major highways, and the SunRail station, this move-in-ready home offers exceptional value and easy access to everything.
Don't miss this opportunity to own a beautifully crafted new construction home in the heart of Longwood. Schedule your private showing today!
Property Details
Basics
- Property Type
- Residential
- Property Subtype
- Single Family Residence
- MLS Number
- O6424506
- Year Built
- 2026
- New Construction
- Yes
- Levels
- One
- Architectural Style
- Contemporary
- Floor Number
- 1
- Additional Rooms
- Inside Utility
- Direction Faces
- North
- Occupant Type
- Vacant
Size & Structure
- Living Area
- 1,905 sqft
- Total Area
- 2,393 sqft
- Lot Size
- 0.13 acres
- Lot Sq Ft
- 5,540 sqft
- Bedrooms
- 4
- Full Baths
- 2
- Half Baths
- 1
- Garage Spaces
- 2
- Stories
- 1
Interior
- Flooring
- Ceramic Tile, Vinyl
- Appliances
- Built-In Oven, Cooktop, Dishwasher, Disposal, Dryer, Electric Water Heater, Exhaust Fan, Freezer, Ice Maker, Microwave, Range, Range Hood, Refrigerator, Tankless Water Heater
- Interior Features
- Ceiling Fans(s), Crown Molding, Eat-in Kitchen, Kitchen/Family Room Combo, Living Room/Dining Room Combo, Open Floorplan, Primary Bedroom Main Floor, Solid Surface Counters, Solid Wood Cabinets, Thermostat
- Laundry
- Corridor Access, Electric Dryer Hookup, Inside, Laundry Room, Washer Hookup
- Windows
- Double Pane Windows, Insulated Windows, Low-Emissivity Windows
- Furnished
- Unfurnished
- A/C
- Central Air, Attic Fan
- Heating
- Central, Electric, Exhaust Fan
Exterior & Lot
- Exterior Features
- Lighting, Private Entrance, Rain Gutters, Sidewalk
- Construction
- Block, Stucco
- Roof
- Shingle
- Foundation
- Concrete Perimeter, Slab
- Patio/Porch
- Front Porch, Rear Porch
- Lot Features
- Corner Lot, City Limits, Landscaped, Near Public Transit
- View
- City, Garden, Trees/Woods
- Horse Amenities
- None
Water & Pool
Community & HOA
- HOA
- No
- HOA Fee
- $0/mo
- Condo Fees
- $0/mo
- Community Features
- Street Lights
- Security
- Security Lights, Smoke Detector(s)
Utilities & Systems
- Water
- Public
- Sewer
- Aerobic Septic, Septic Tank
- Utilities
- BB/HS Internet Available, Cable Available, Electricity Available, Electricity Connected, Underground Utilities, Water Available, Water Connected
- Cooling
- Central Air, Attic Fan
- Heating
- Central, Electric, Exhaust Fan
- Flood Zone
- X
- Parking
- Driveway, Garage Door Opener, Open
Financial
- List Price
- $479,900
- Annual Taxes
- $616
- Tax Year
- 2025
- Listing Terms
- Cash, Conventional, FHA, VA Loan
- Special Conditions
- None
Schools
- Elementary
- Longwood Elementary
- Middle School
- Greenwood Lakes Middle
- High School
- Lyman High