1 / 36
$1,040,000
Active
20797 RACINE STREET
ORLANDO, FL 32833 — CAPE ORLANDO ESTATES
4 Beds
4 Baths
3,036 sqft
1.03 acres
Built 2024
3-Car Garage
About This Property
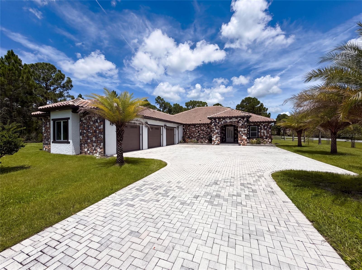
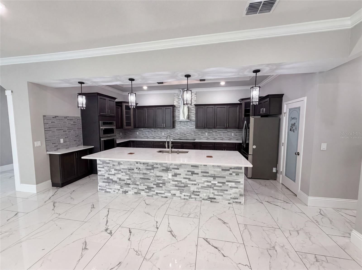
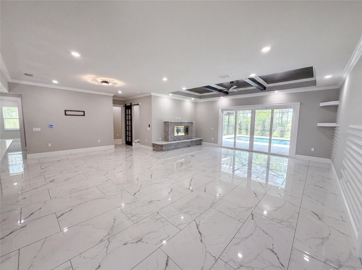
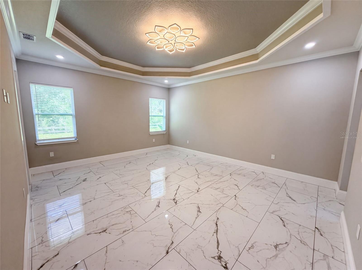
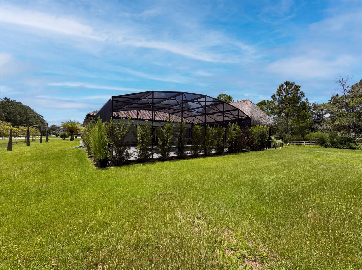
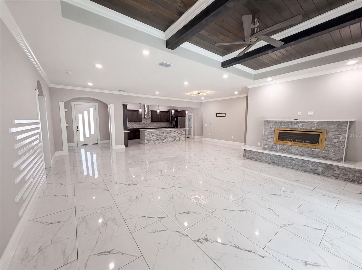
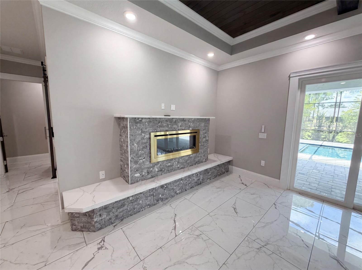
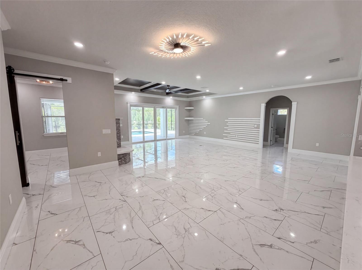
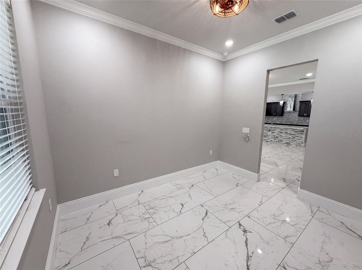
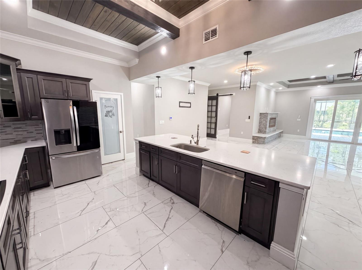
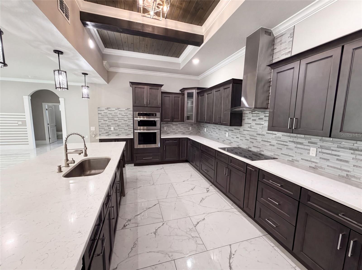
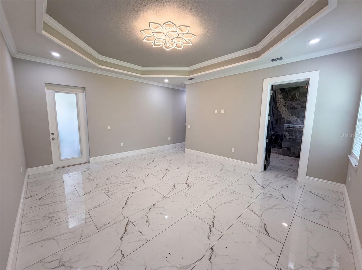
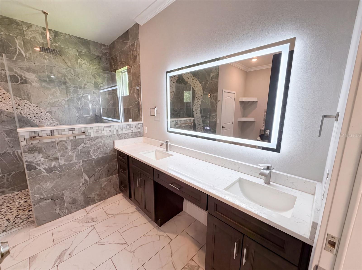
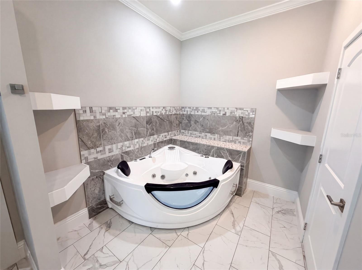
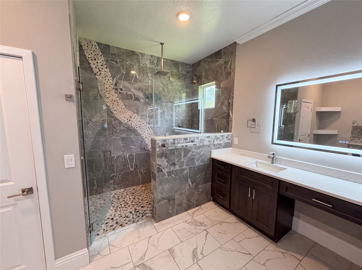
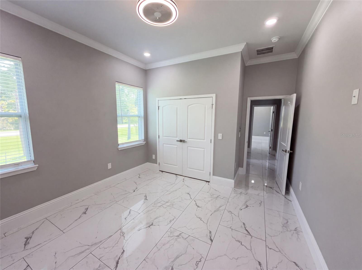
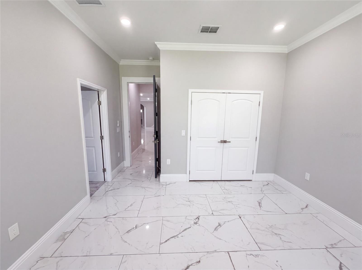
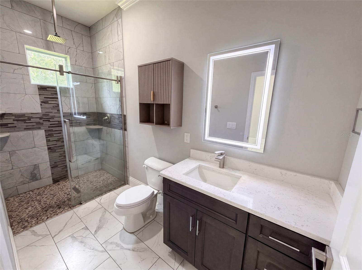
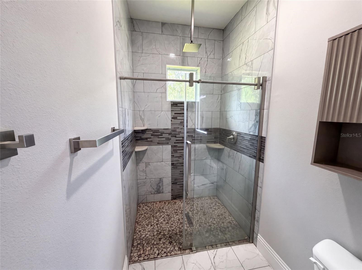
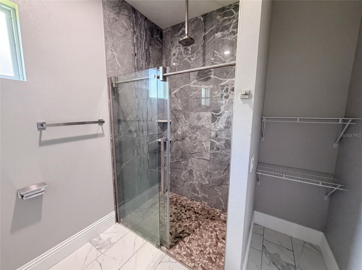
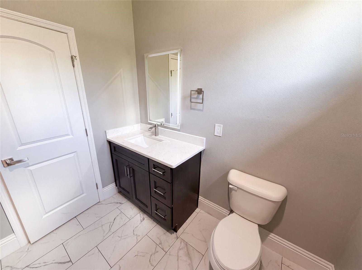
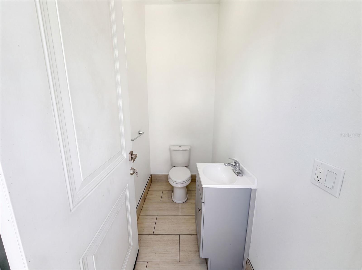
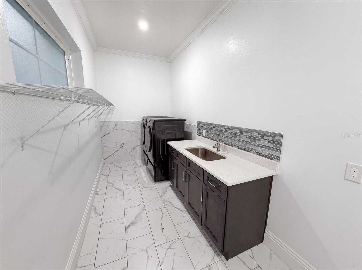
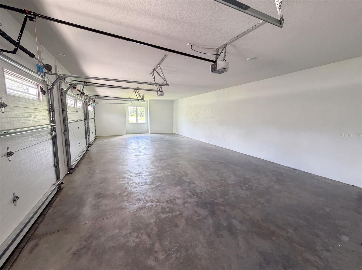
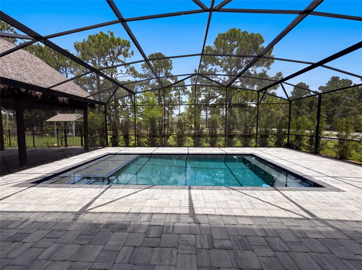
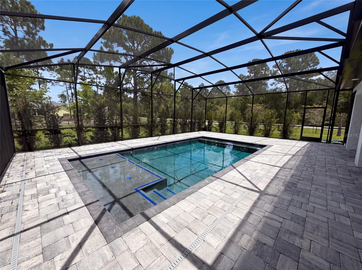
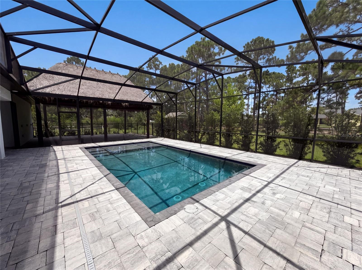
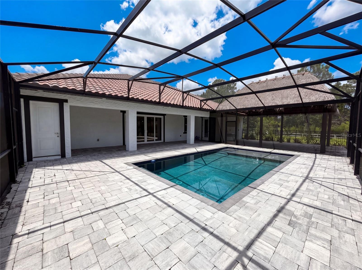
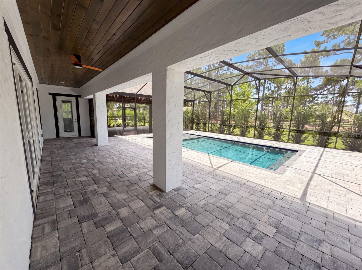
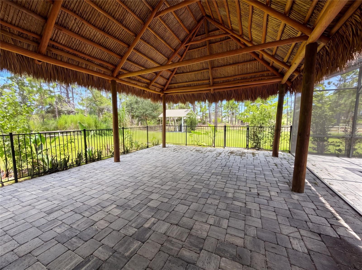
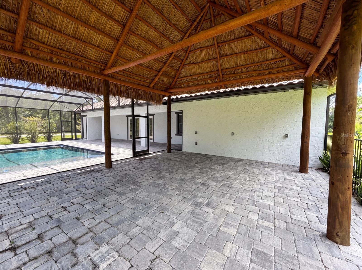
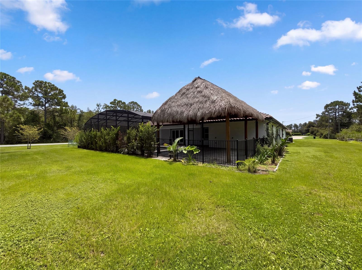
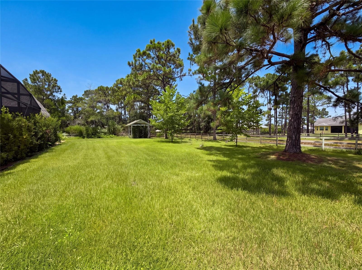
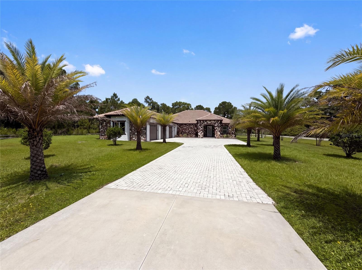
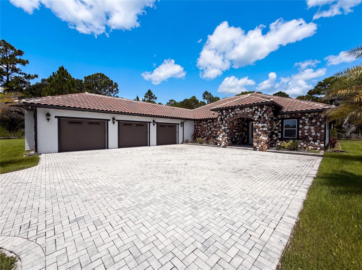
Virtually Staged. A remarkable custom residence set on expansive, private grounds in Wedgefield — where the scale of the lot and the caliber of the finishes combine to create something genuinely rare in Central Florida. The approach alone makes an impression: a sweeping brick paver circular driveway winds beneath towering palms to a striking stone-and-stucco facade crowned by a barrel tile roof, arched entry, and three-car garage. Manicured lawns stretch in every direction, framed by mature pines that deliver complete privacy. Inside, the home unfolds in a bright, wide-open plan defined by gleaming marble-look porcelain tile that flows uninterrupted throughout. The great room is the centerpiece — a coffered ceiling with rich stained wood inlay and exposed beams floats above a stacked stone fireplace with a floating hearth, while a wall of sliding glass doors opens directly onto the pool deck, dissolving the line between indoor and outdoor living. The kitchen is built for entertaining at any scale. An oversized quartz waterfall island anchors the space, complemented by deep espresso cabinetry, a linear glass mosaic backsplash, stainless appliances including a built-in double wall oven, a sleek stainless chimney hood, a farmhouse-style sink with professional faucet, a walk-in pantry behind frosted glass, and layered pendant and recessed lighting beneath a stunning wood-planked tray ceiling. The primary suite delivers a true spa experience. A freestanding corner jetted soaking tub set within a marble tile surround with mosaic accent banding creates a retreat all its own, while the adjacent walk-in shower features full-height stone tile, a river rock pebble floor with cascading mosaic inlay, dual rainfall heads, and frameless glass. A backlit LED mirror above a quartz-topped vanity with integrated makeup station completes the room. Outdoors is where this property truly distinguishes itself. A generously scaled screened lanai with brick paver decking surrounds a sparkling pool with sun shelf, all opening onto acres of open green space beyond. A striking authentic thatched-roof tiki pavilion sits just off the pool deck — a genuine outdoor entertaining destination, and the kind of feature that turns a backyard into a lifestyle. Located in the sought-after Wedgefield community with its own golf club, equestrian trails, and abundant open space — yet just a short drive from the Space Coast beaches, Orlando International Airport, and downtown Orlando. Space, privacy, and craftsmanship — all in one exceptional offering. Included 100-Day Home Warranty with buyer activation
Property Details
Basics
- Property Type
- Residential
- Property Subtype
- Single Family Residence
- MLS Number
- O6434004
- Days on Market
- 11
- Year Built
- 2024
- Levels
- One
- Direction Faces
- East
- Occupant Type
- Vacant
Size & Structure
- Living Area
- 3,036 sqft
- Total Area
- 3,036 sqft
- Lot Size
- 1.03 acres
- Lot Sq Ft
- 44,867 sqft
- Bedrooms
- 4
- Full Baths
- 3
- Half Baths
- 1
- Garage Spaces
- 3
Interior
- Flooring
- Tile
- Appliances
- Dishwasher, Microwave, Other
- Interior Features
- Living Room/Dining Room Combo, Primary Bedroom Main Floor, Stone Counters
- Laundry
- Other
- Fireplace
- Yes — Family Room
- Furnished
- Unfurnished
- A/C
- Central Air
- Heating
- Central
Exterior & Lot
- Exterior Features
- Other
- Construction
- Block, Stucco
- Roof
- Shingle, Tile
- Foundation
- Slab
Water & Pool
- Pool
- Yes — In Ground
Community & HOA
- HOA
- No
- Community Features
- None
- Security
- Security System Owned
Utilities & Systems
- Water
- Public
- Sewer
- Septic Tank
- Utilities
- Electricity Available, Natural Gas Available, Water Available
- Cooling
- Central Air
- Heating
- Central
- Flood Zone
- X
- Parking
- Driveway
Financial
- List Price
- $1,040,000
- Annual Taxes
- $14,255
- Tax Year
- 2025
- Listing Terms
- Cash, Conventional, VA Loan
- Special Conditions
- None