1 / 46
$365,000
Active
2078 CRYSTAL BELL STREET
ORLANDO, FL 32824 — WOODLAND PARK PH 10
3 Beds
3 Baths
1,559 sqft
0.08 acres
Built 2021
1-Car Garage
About This Property
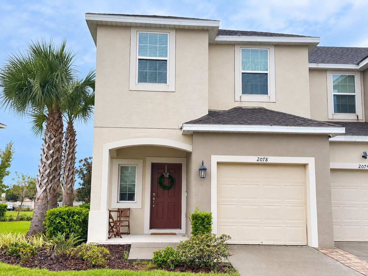
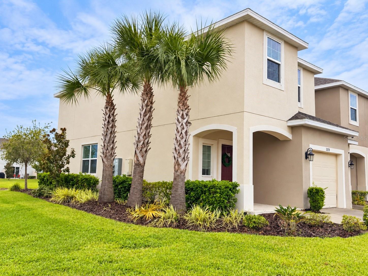
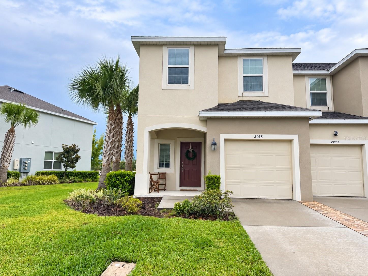
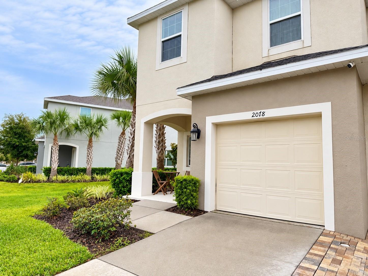
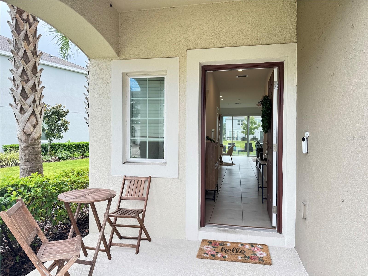
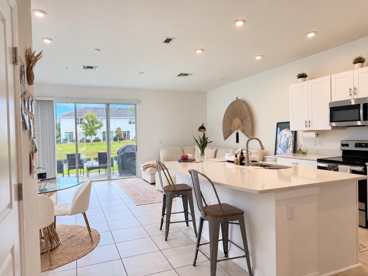
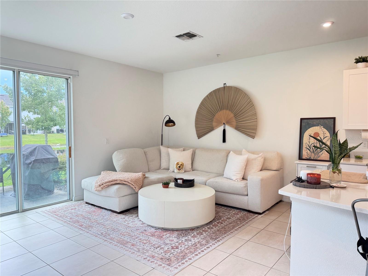
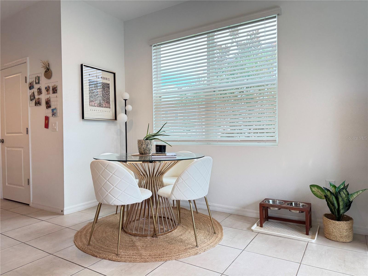
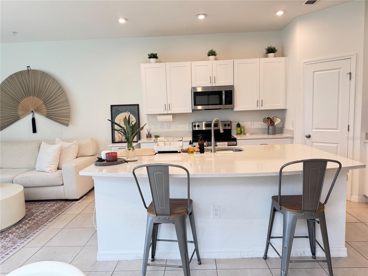
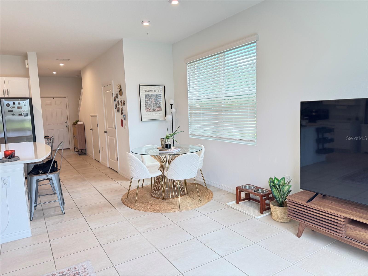
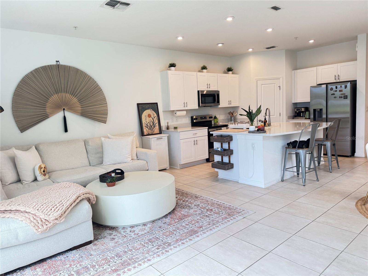
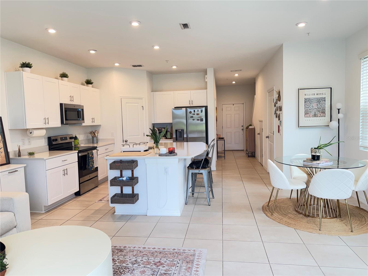
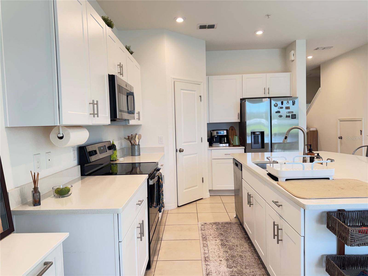
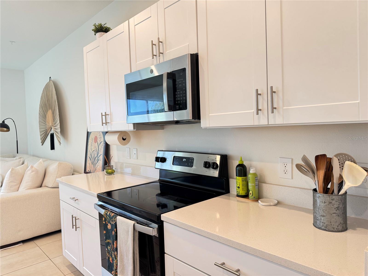
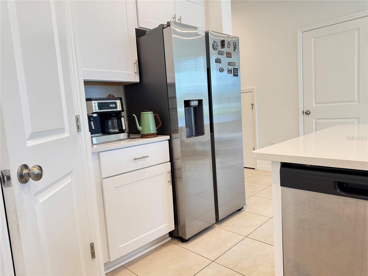
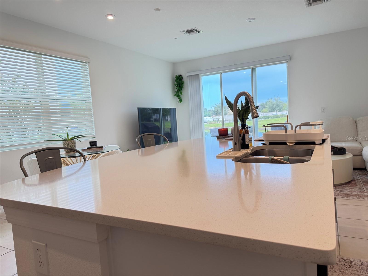
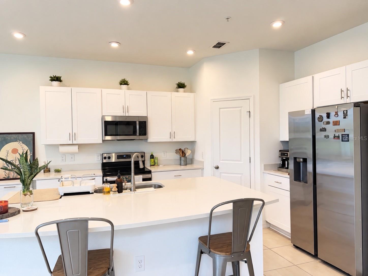
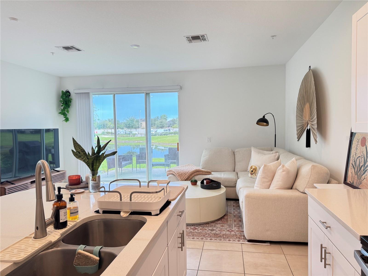
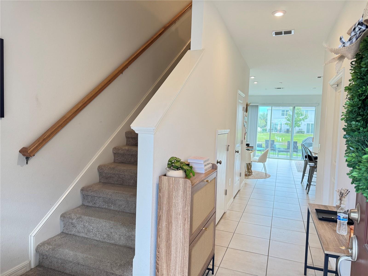
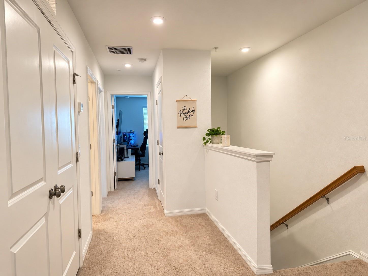
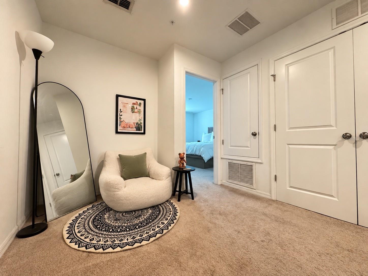
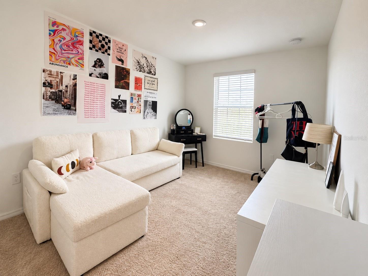
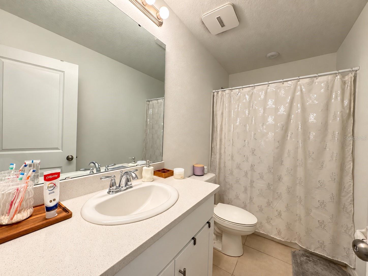
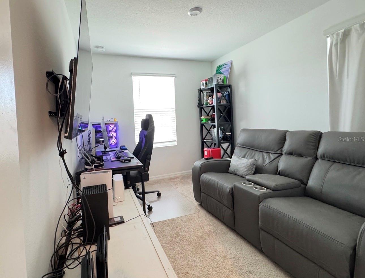
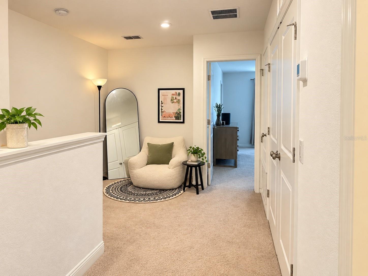
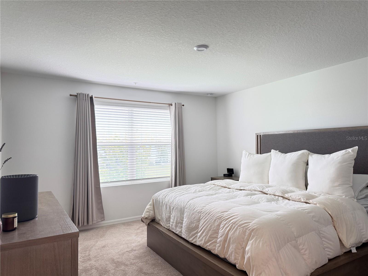
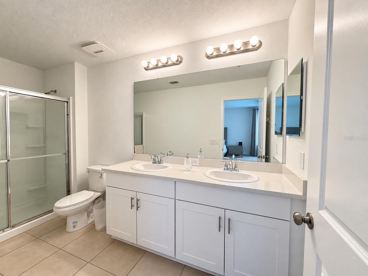
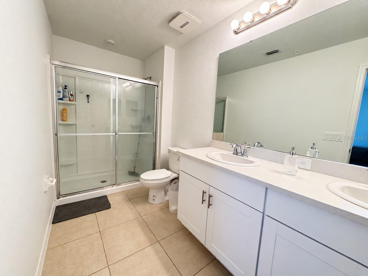
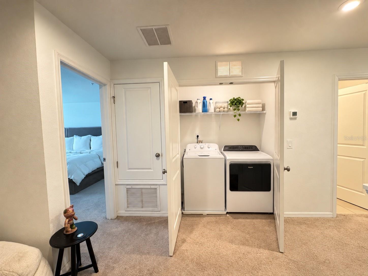
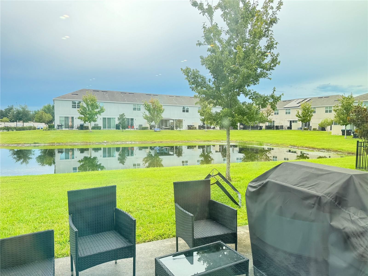
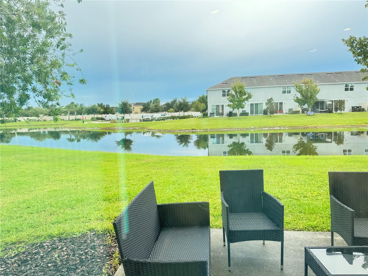
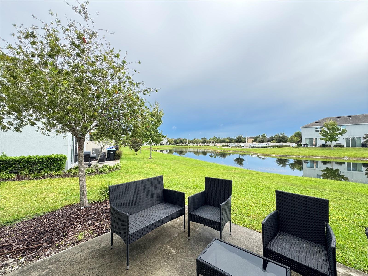
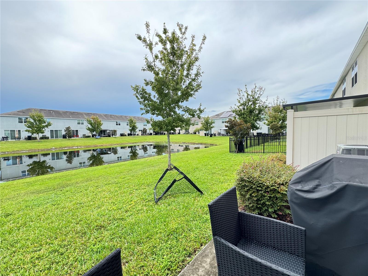
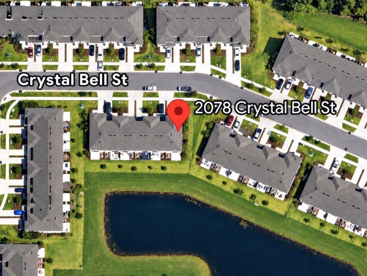
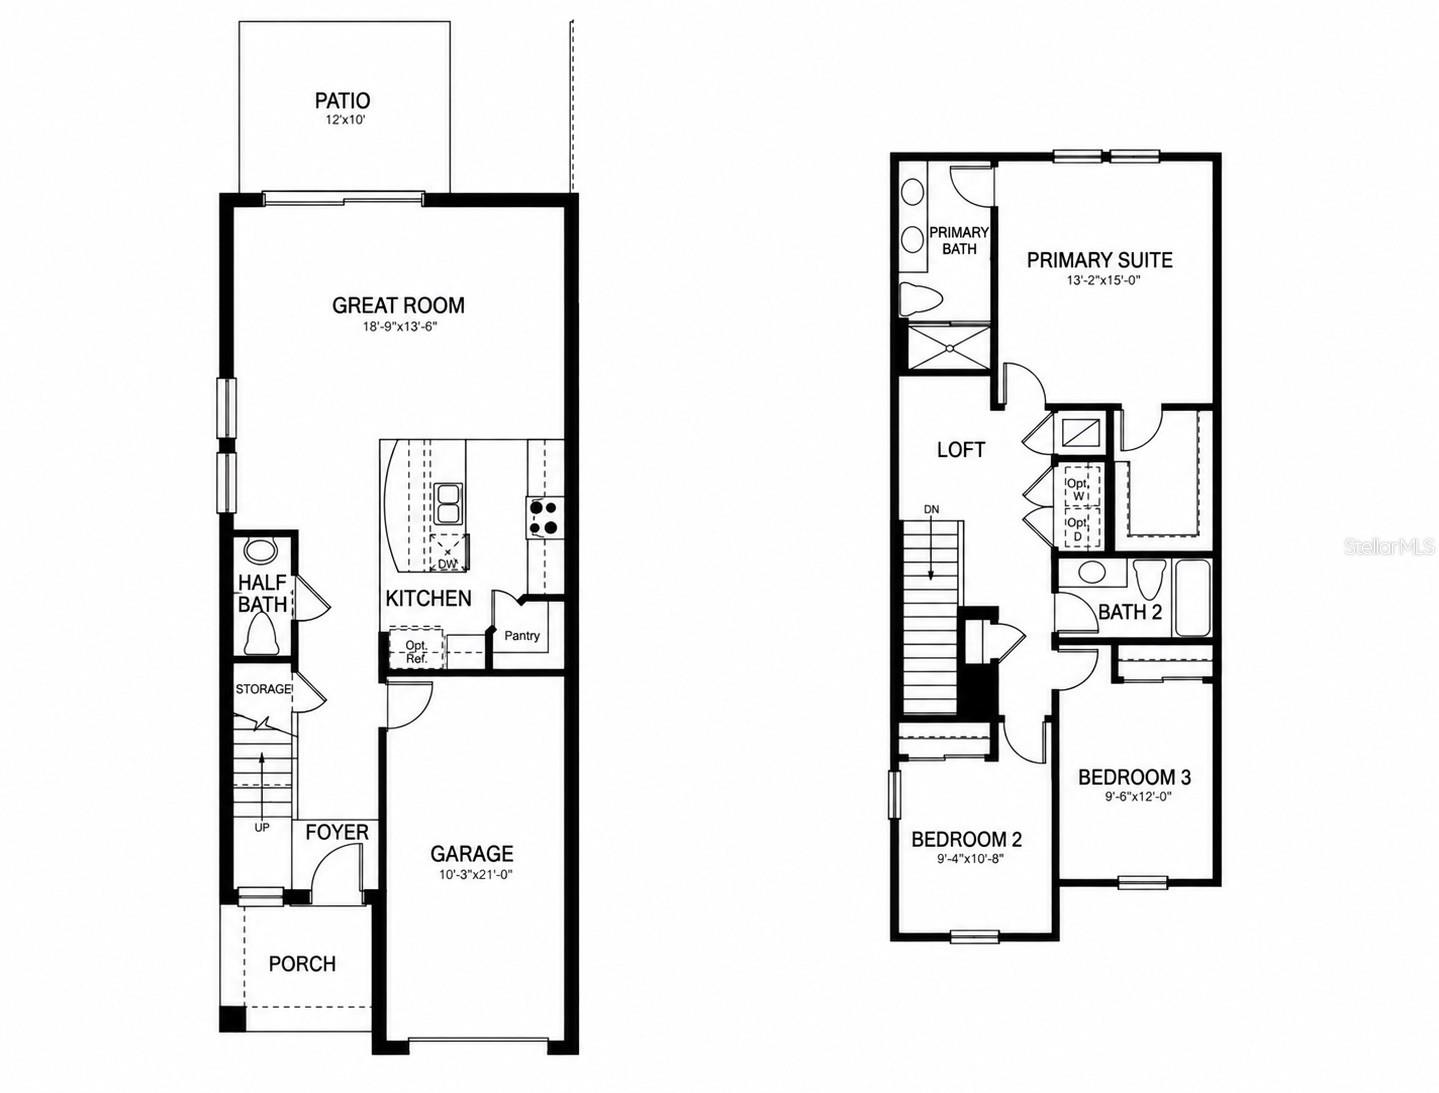
Welcome to 2078 Crystal Bell Street, where modern comfort meets peaceful Florida living. Built in 2021, this beautifully maintained 3-bedroom, 2.5-bath home offers 1,559 square feet of living space, front porch, back patio and 1,901 total square feet, all set on an oversized lot with beautiful views of the lake. Step inside to an open and comfortable layout where the living, dining, and kitchen areas flow naturally together. The kitchen features granite countertops, kitchen island, touchless faucet, stainless steel appliances, ample cabinetry, generous counter space, modern finishes, and plenty of room for everyday living and entertaining. The primary bedroom offers a walk-in closet and private en-suite bathroom, complemented by two additional bedrooms that can easily accommodate family, guests, or a home office. Other features include a garage with an extra-long driveway, indoor laundry, security cameras, video doorbell, and contemporary finishes throughout. The backyard is a true highlight of the property. With its generous grassy area and relaxing lake views, there is plenty of room to entertain, garden, play, or simply unwind outdoors and enjoy the Florida lifestyle. Ideally located with convenient access to major highways, Orlando International Airport, Lake Nona Medical City, shopping, dining, and entertainment. This move-in-ready home brings together a newer build, an oversized lot, beautiful water views, and a convenient Orlando location. Schedule your private showing today and discover what makes 2078 Crystal Bell a special place to call home!
Property Details
Basics
- Property Type
- Residential
- Property Subtype
- Townhouse
- MLS Number
- O6442743
- Year Built
- 2021
- Levels
- Two
- Direction Faces
- North
- Occupant Type
- Owner
Size & Structure
- Living Area
- 1,559 sqft
- Total Area
- 1,901 sqft
- Lot Size
- 0.08 acres
- Lot Sq Ft
- 3,682 sqft
- Bedrooms
- 3
- Full Baths
- 2
- Half Baths
- 1
- Garage Spaces
- 1
- Stories
- 2
Interior
- Flooring
- Carpet, Ceramic Tile
- Appliances
- Dishwasher, Disposal, Dryer, Electric Water Heater, Microwave, Range, Range Hood, Refrigerator, Washer
- Interior Features
- Eat-in Kitchen, Kitchen/Family Room Combo, Living Room/Dining Room Combo, Open Floorplan, PrimaryBedroom Upstairs, Stone Counters, Thermostat, Walk-In Closet(s)
- Laundry
- Laundry Closet, Upper Level
- Windows
- Skylight(s)
- Furnished
- Negotiable
- A/C
- Central Air
- Heating
- Central, Electric
Exterior & Lot
- Exterior Features
- Garden, Lighting
- Construction
- Block, Concrete, Stucco
- Roof
- Shingle
- Foundation
- Slab
- Lot Features
- Corner Lot, Landscaped
- View
- Water
Water & Pool
Community & HOA
- HOA
- Yes
- HOA Fee
- $233/Monthly
- HOA Amenities
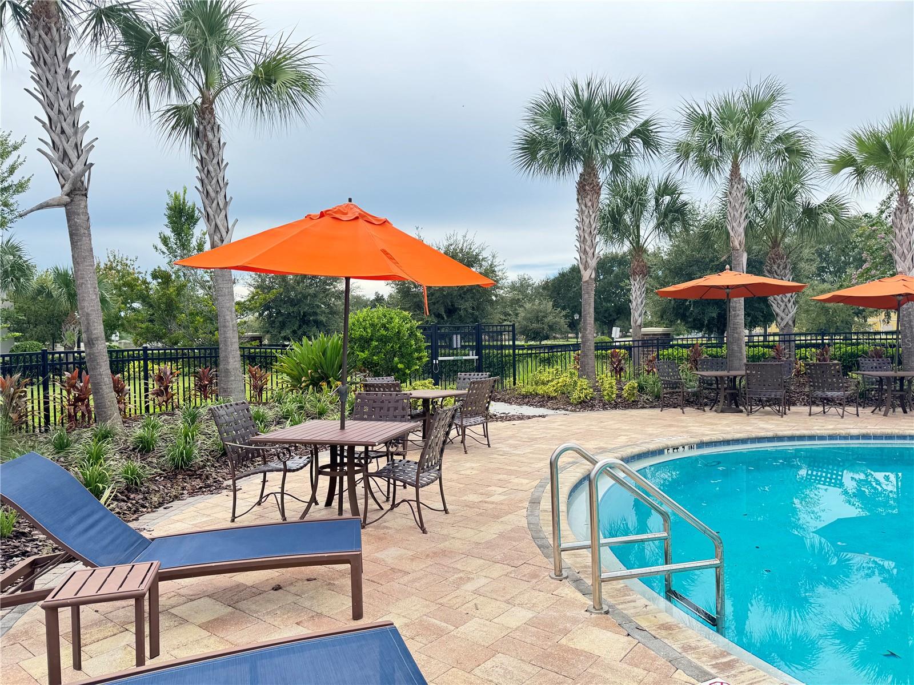
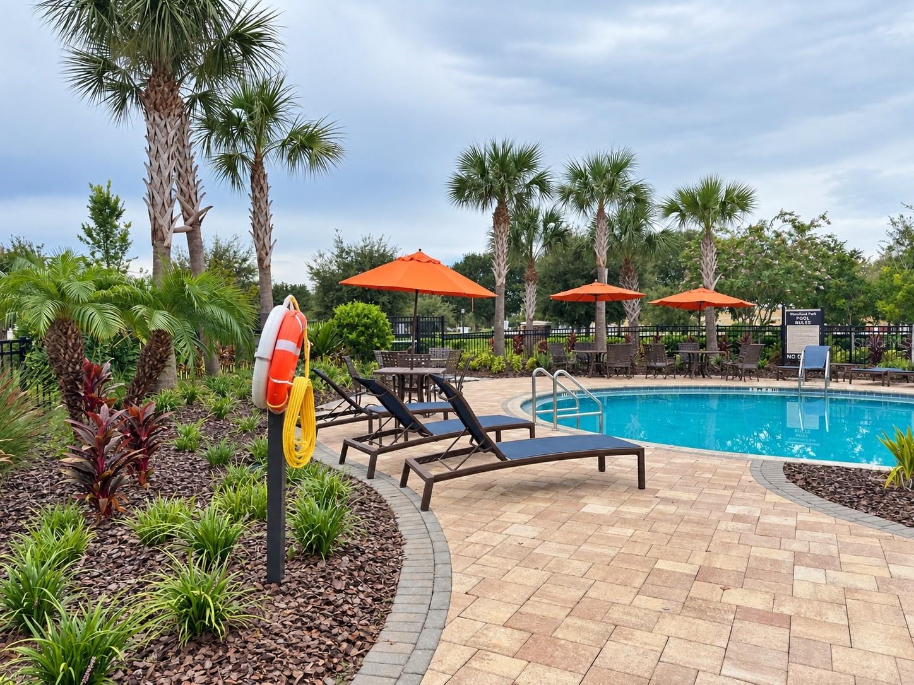
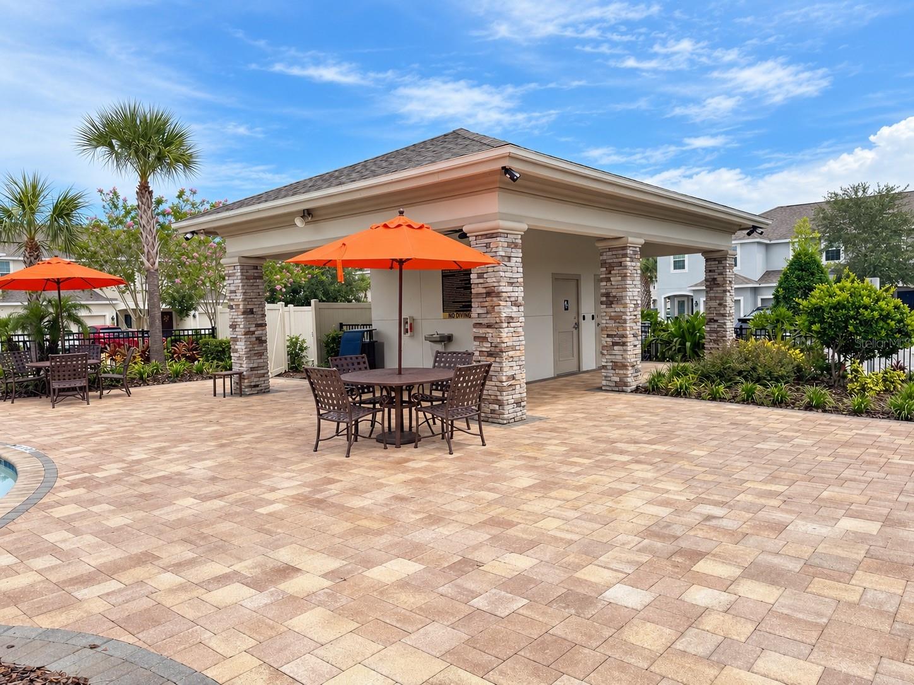
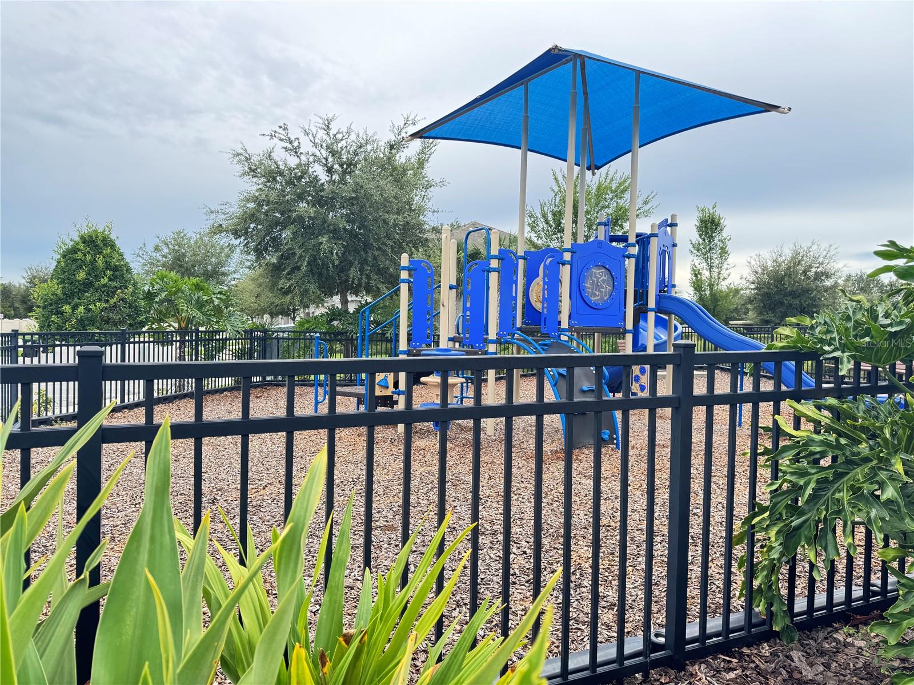
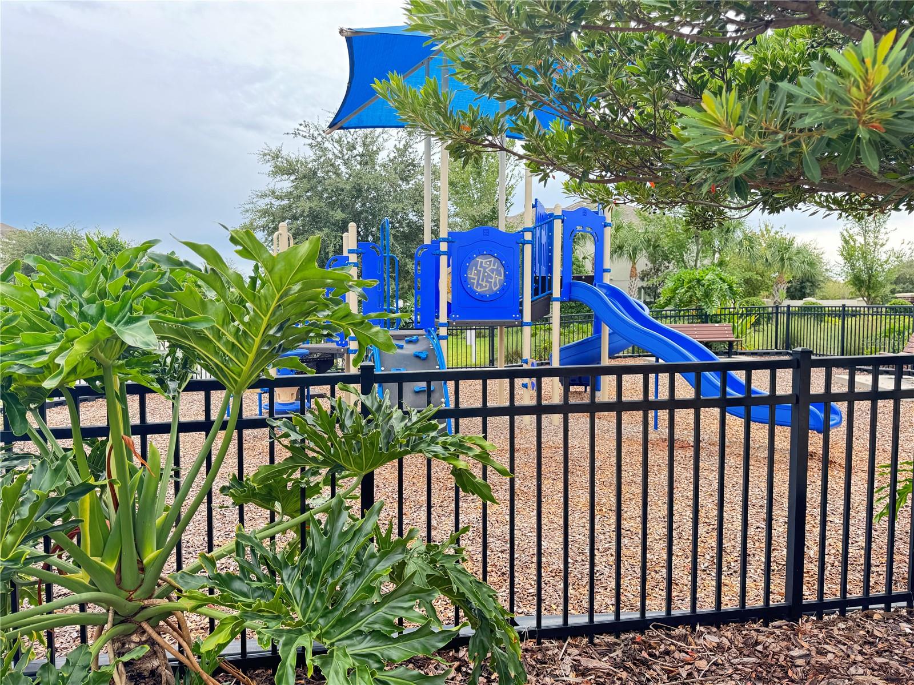
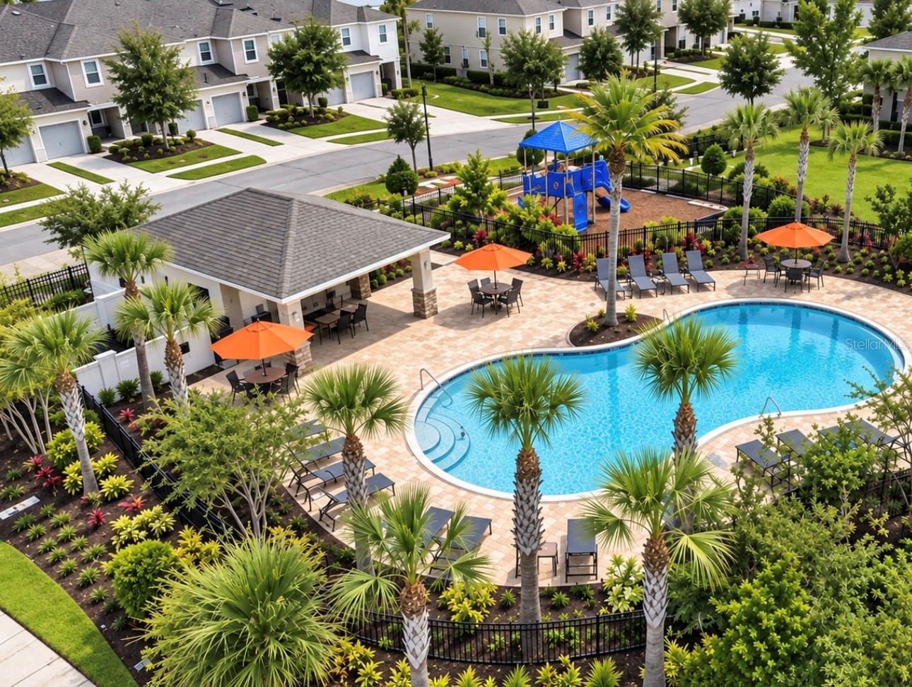
- Playground
- Community Features
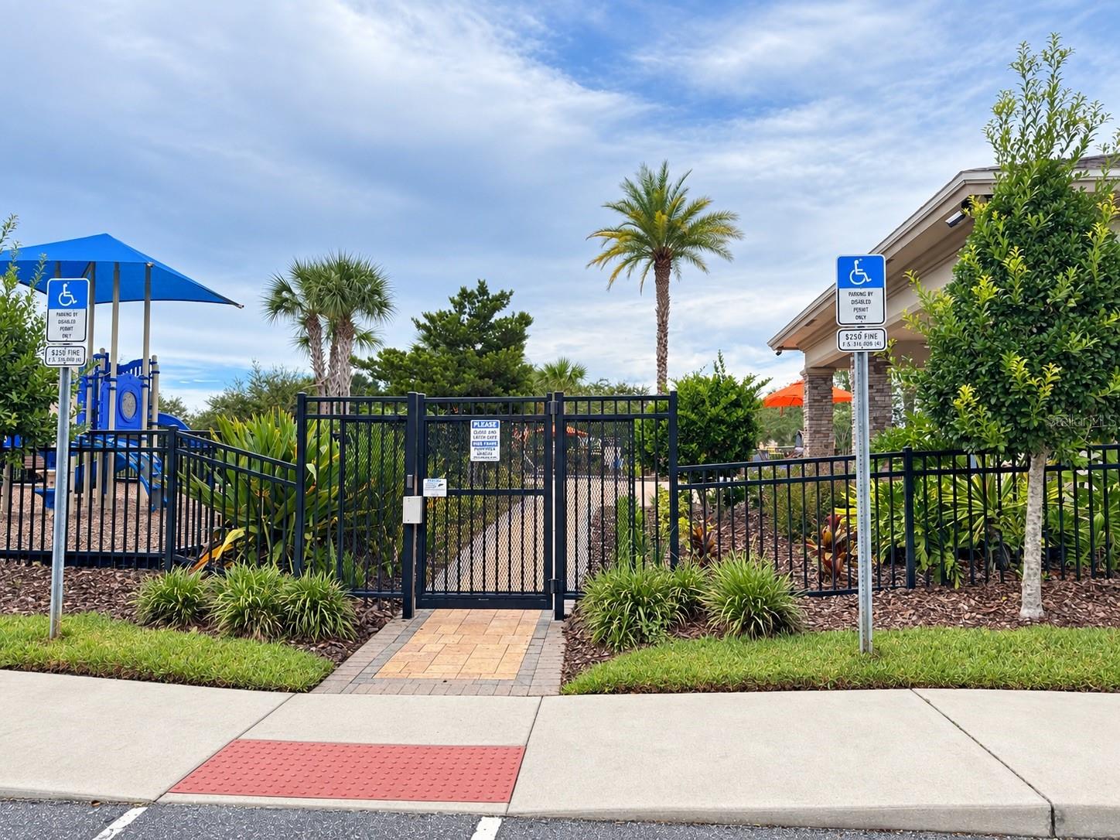
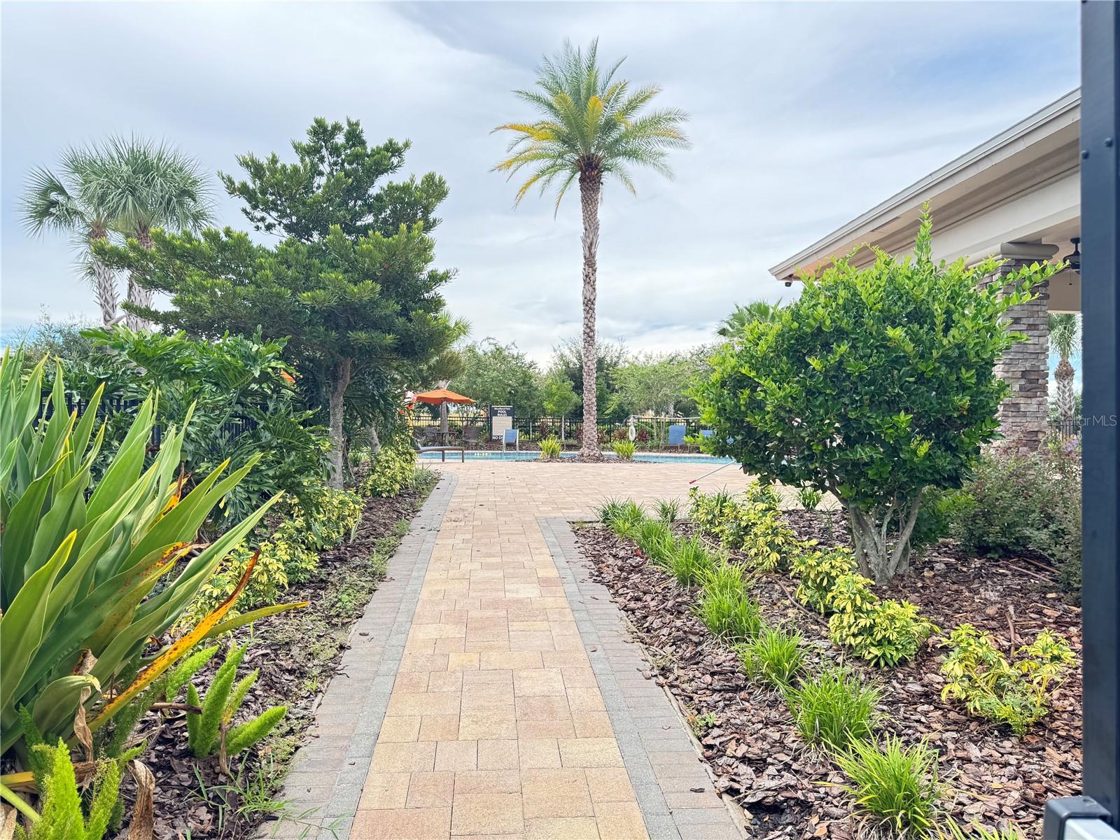
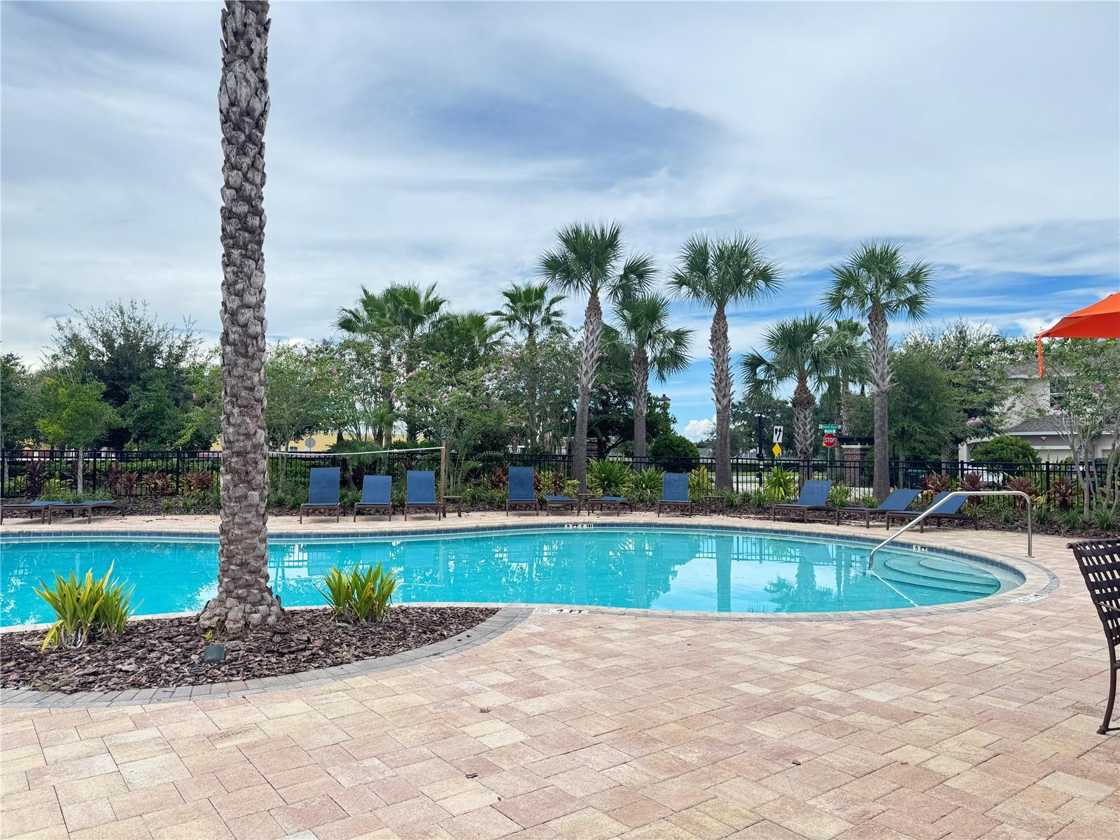
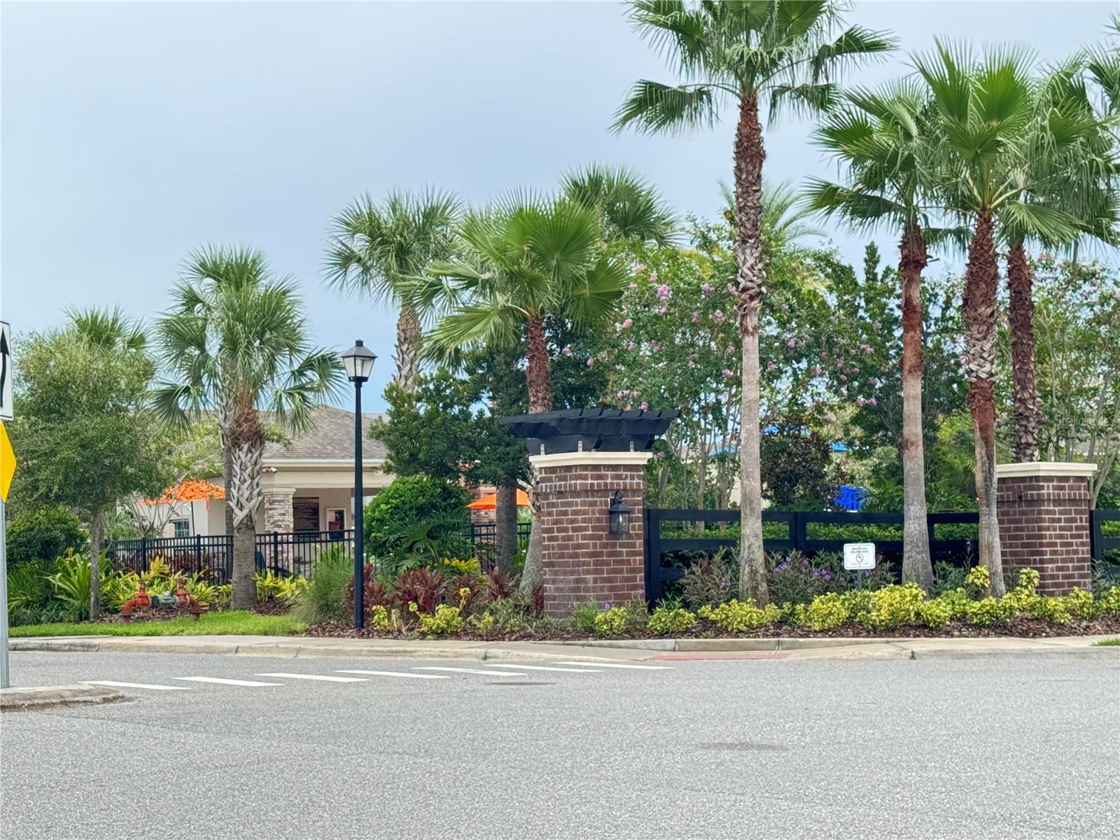
- Playground, Pool, Sidewalks, Street Lights
- Pets Allowed
- Yes
- Security
- Security System Owned, Smoke Detector(s)
Utilities & Systems
- Water
- Public
- Sewer
- Public Sewer
- Utilities
- Cable Available, Electricity Connected, Public, Sewer Connected, Sprinkler Meter, Underground Utilities, Water Connected
- Cooling
- Central Air
- Heating
- Central, Electric
- Flood Zone
- X
Financial
- List Price
- $365,000
- Annual Taxes
- $5,273
- Tax Year
- 2025
- Special Conditions
- None
Schools
- Elementary
- Wetherbee Elementary School
- Middle School
- South Creek Middle
- High School
- Cypress Creek High