1 / 40

$424,900
Original: $450,000
Active
2070 ROME DRIVE
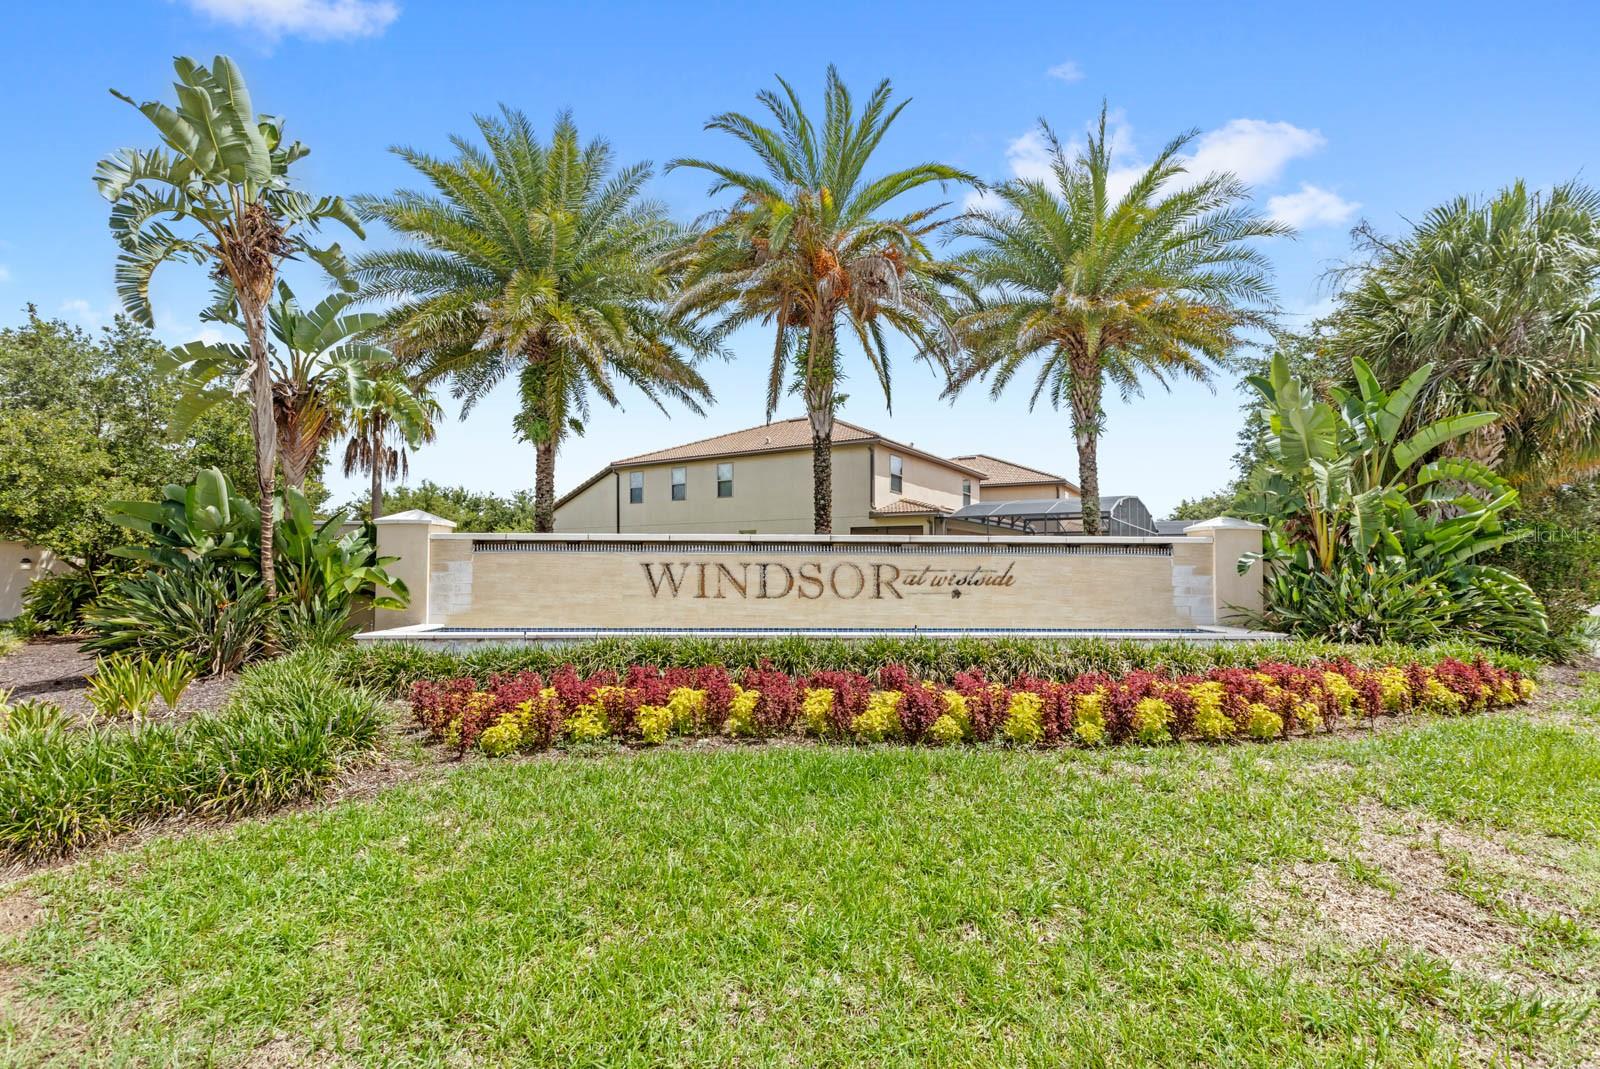
KISSIMMEE, FL 34747 — WINDSOR AT WESTSIDE PH 1
5 Beds
5 Baths
2,265 sqft
0.07 acres
Built 2015
2-Car Garage
About This Property
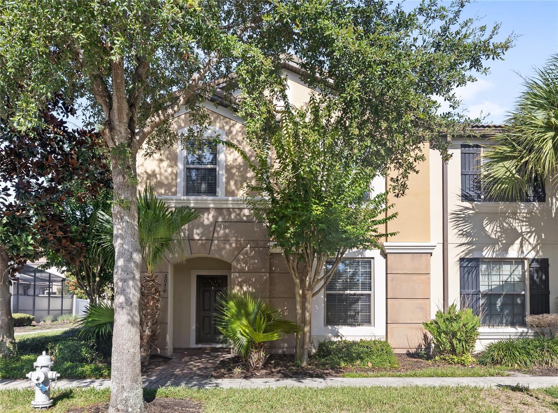
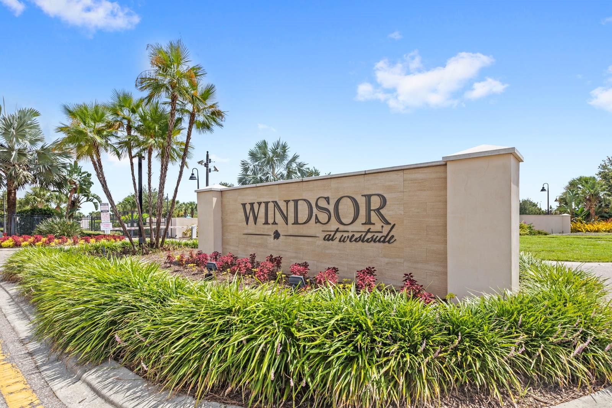
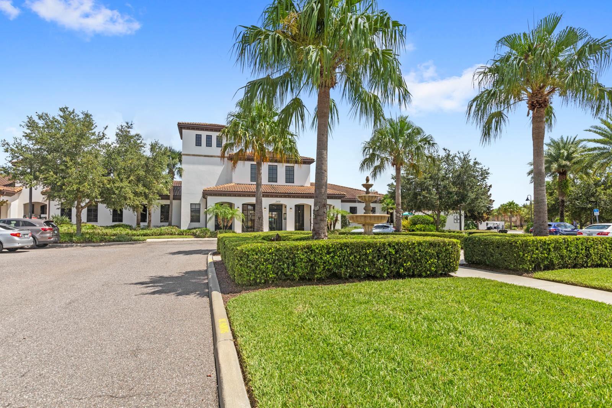
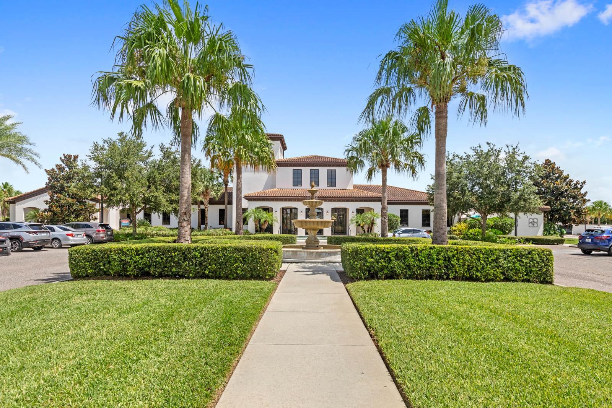
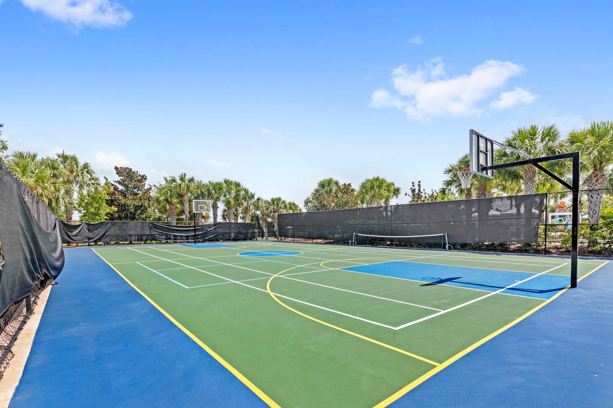
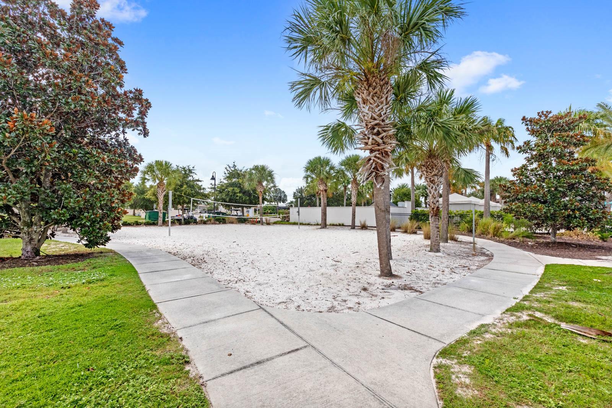
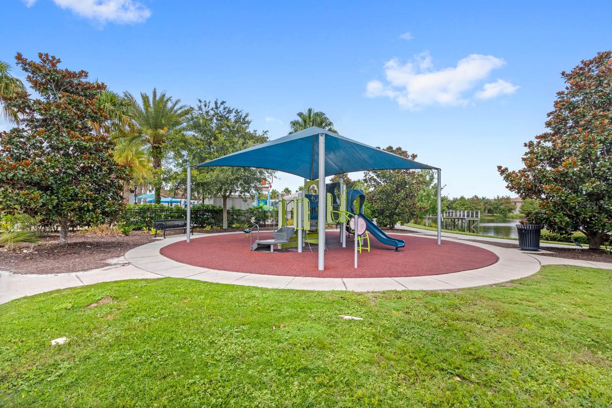
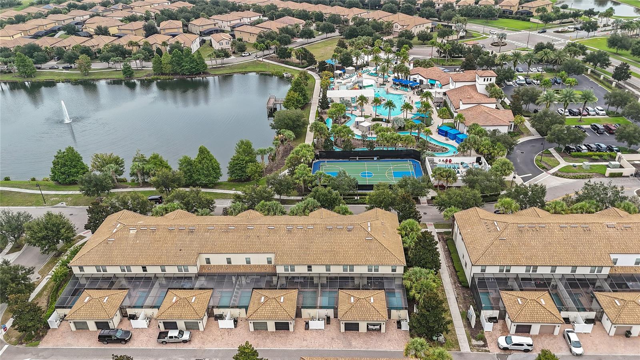
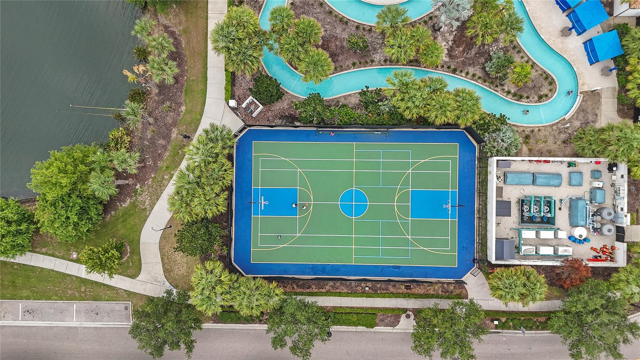
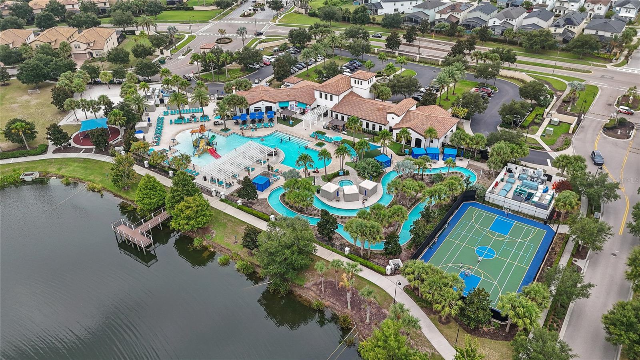
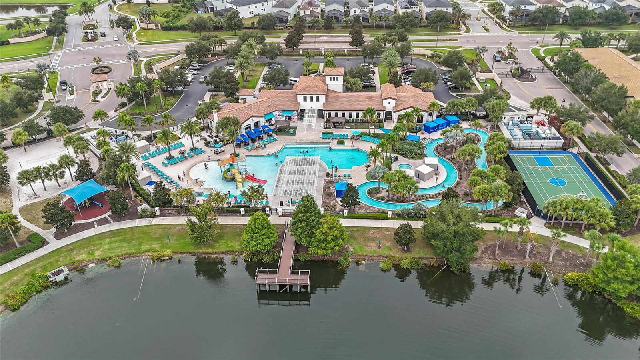
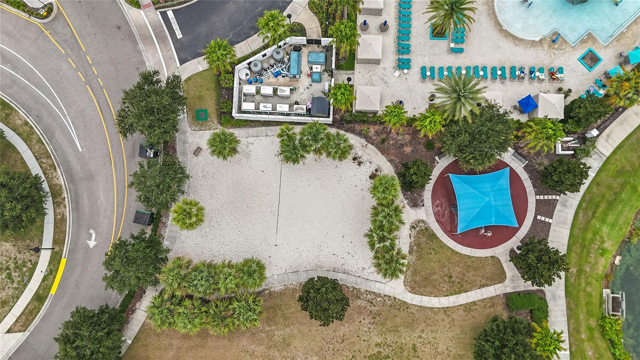
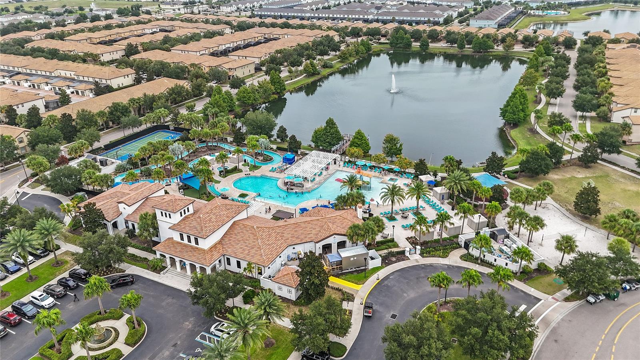
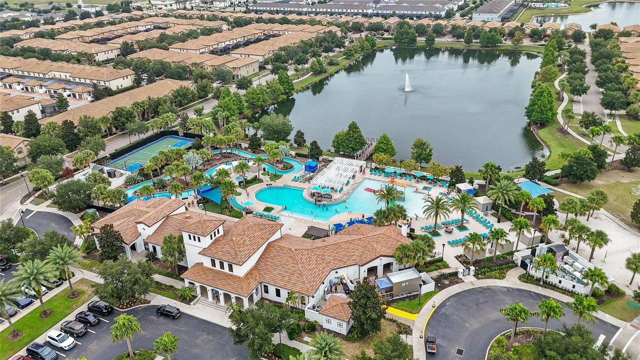
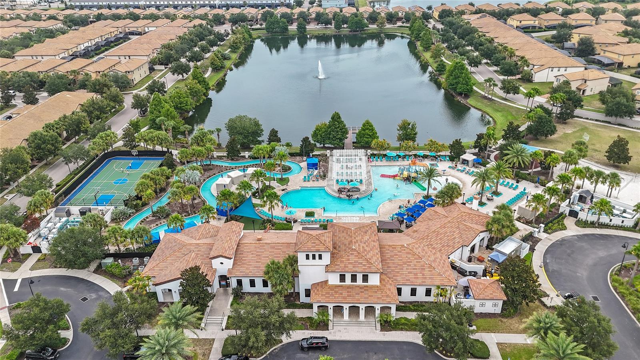
Welcome to one of the best-located homes in Windsor at Westside Resort! Situated on a premium corner lot and just steps from the clubhouse, this fully furnished 5-bedroom, 4.5-bathroom townhome offers one of the closest walkable locations to the resort’s incredible amenities, making it especially desirable for vacation guests and short-term rental success. Enjoy easy access to the resort-style pool, lazy river, water slides, hot tub, fitness center, arcade, playground, sports courts, tiki bar, and on-site restaurant.
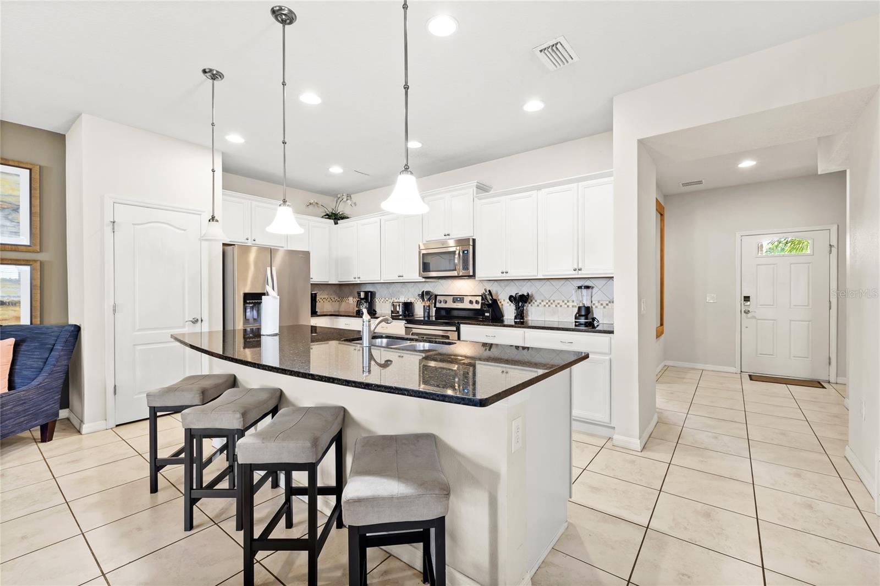
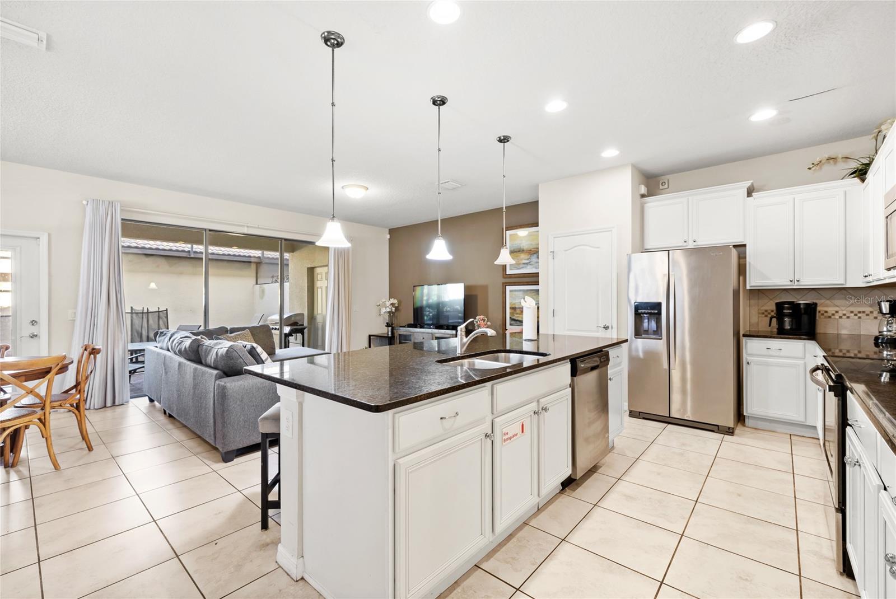
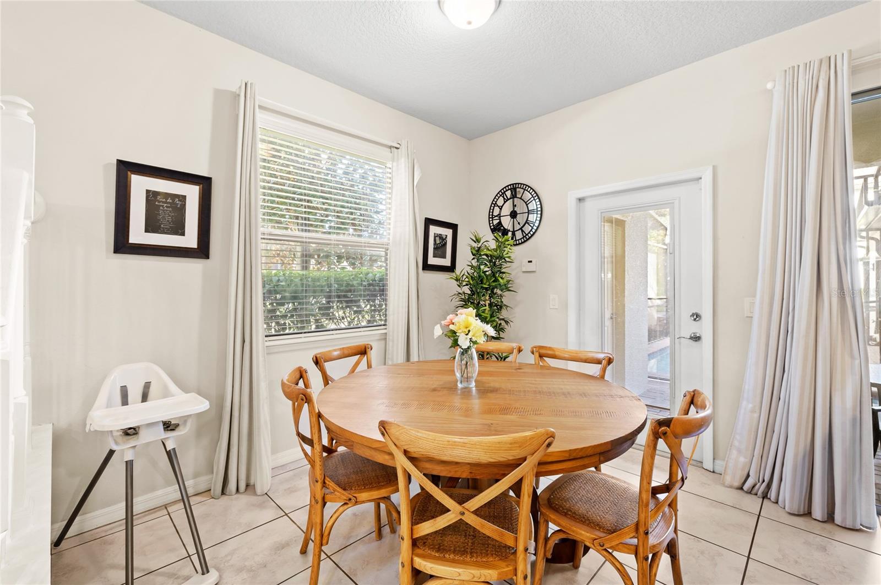
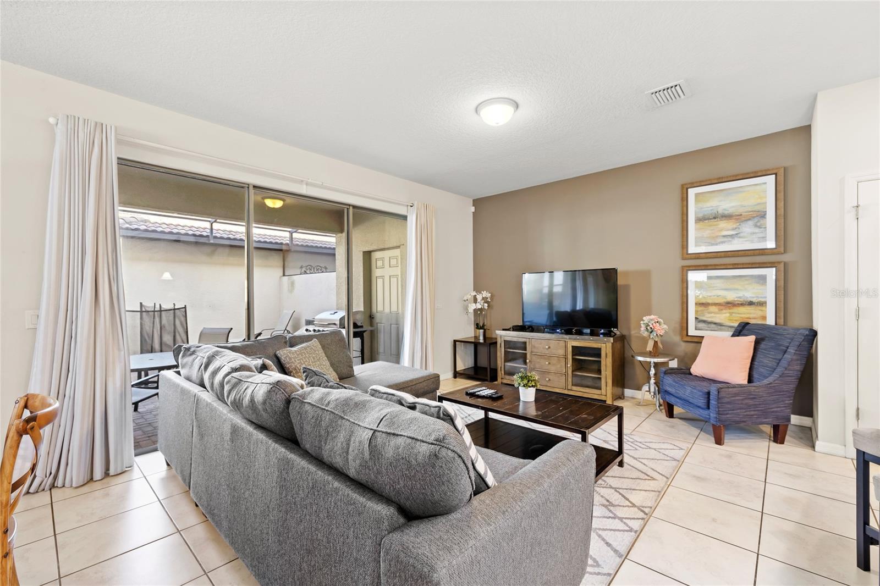
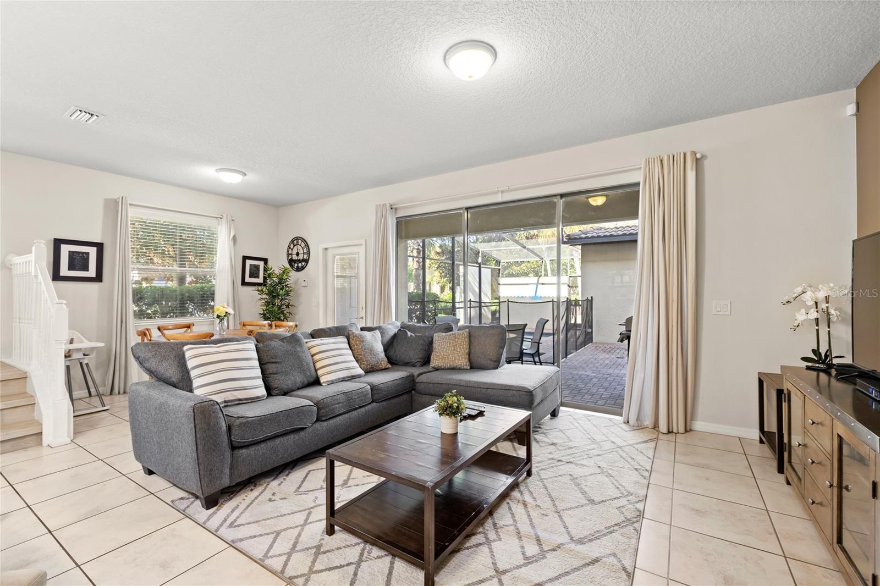
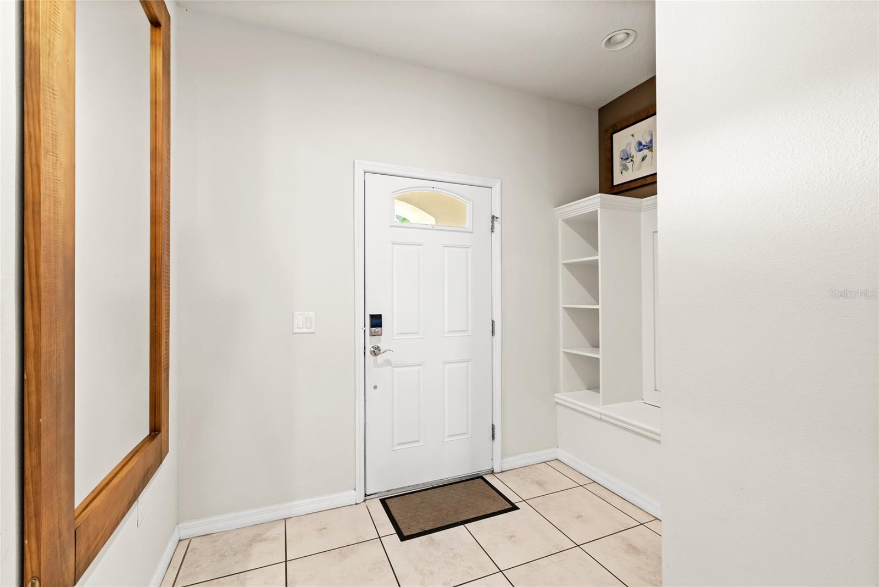
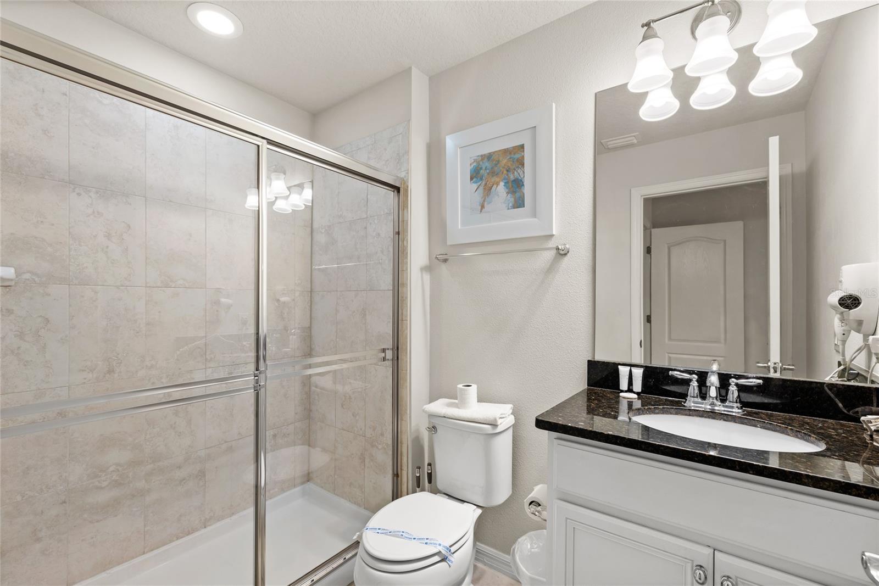
Inside, you’ll find a welcoming foyer with a convenient drop zone leading into a bright, open-concept floor plan. The first floor features tile throughout with no carpet, a spacious living and dining area, and a beautifully appointed kitchen with white shaker cabinets, granite countertops, abundant cabinet space, and a large island overlooking the main living area. A first-floor bedroom with a private en suite bathroom offers the perfect setup for guests or multigenerational living.
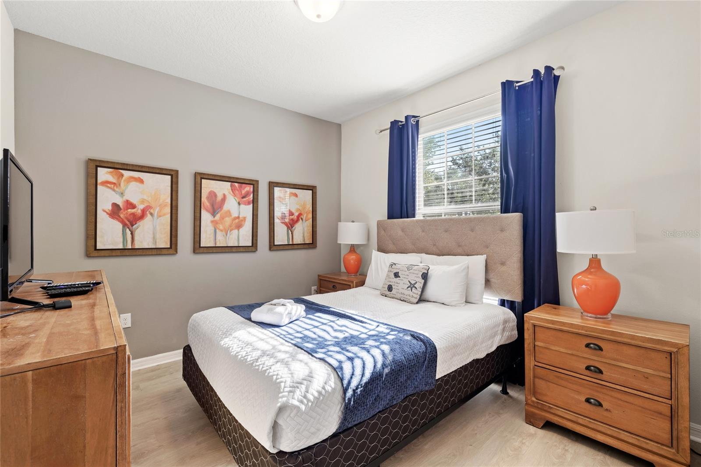
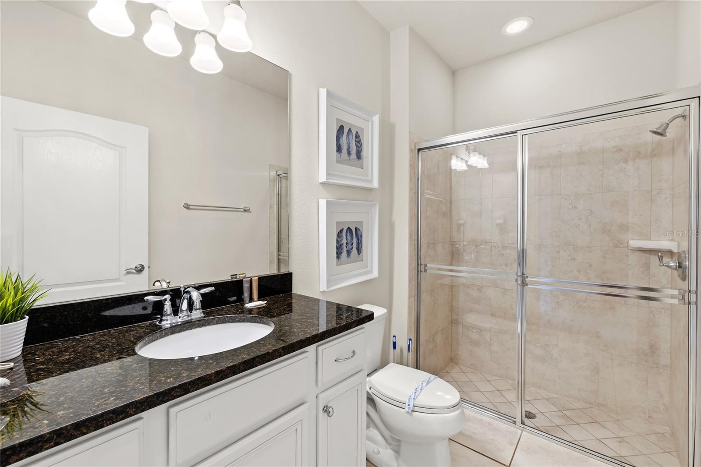
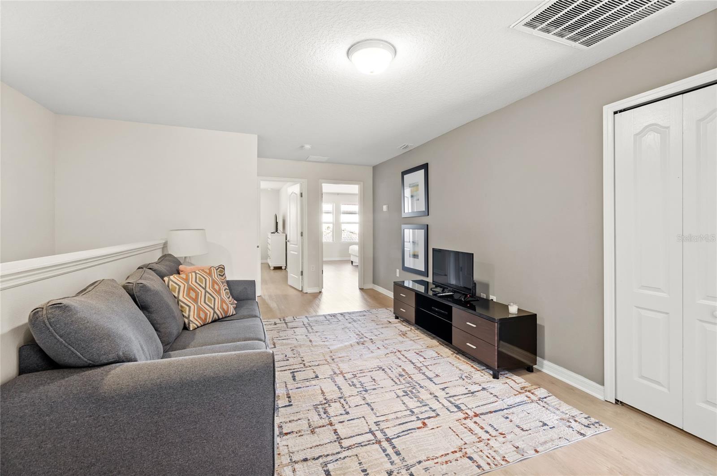
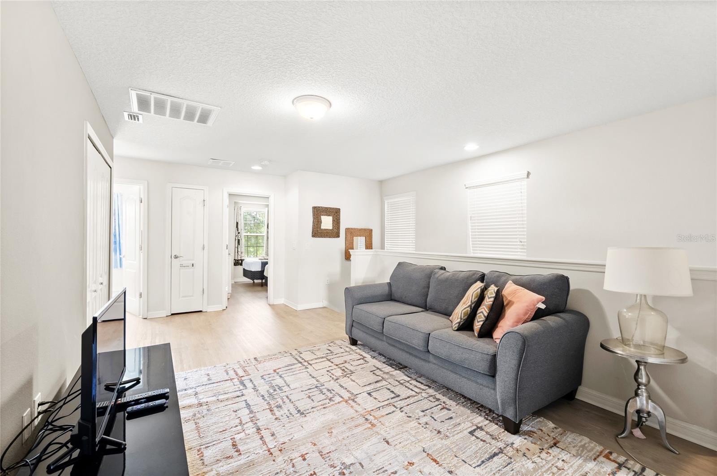
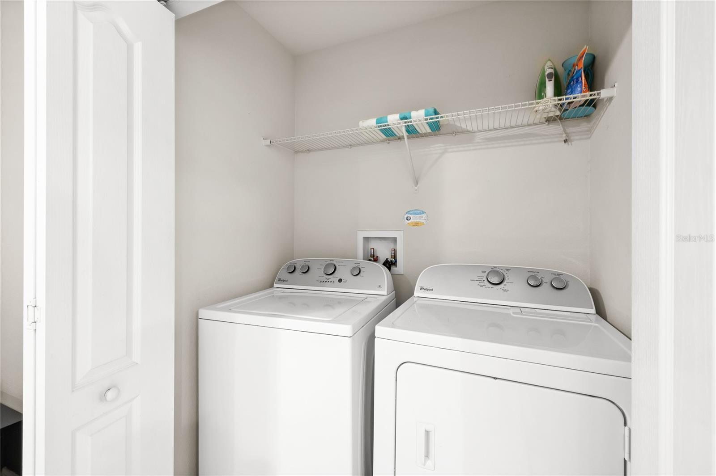
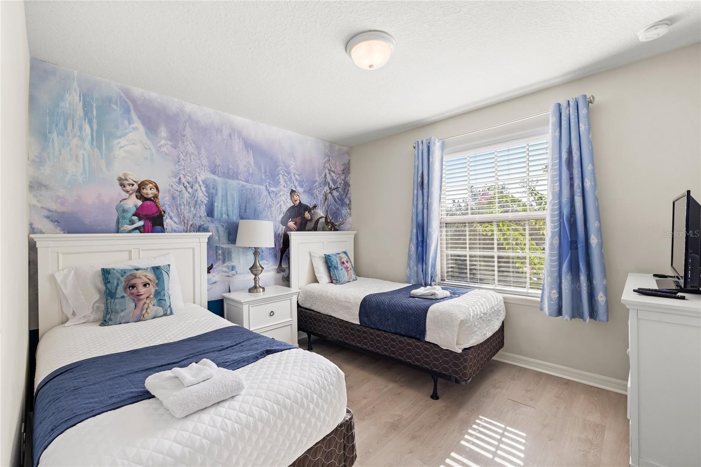
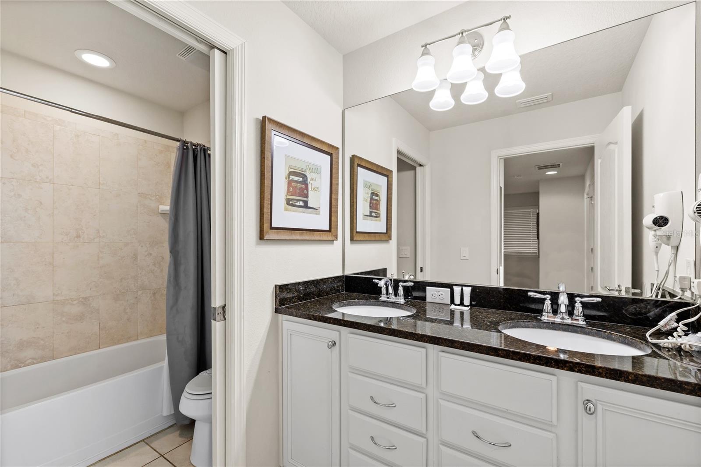
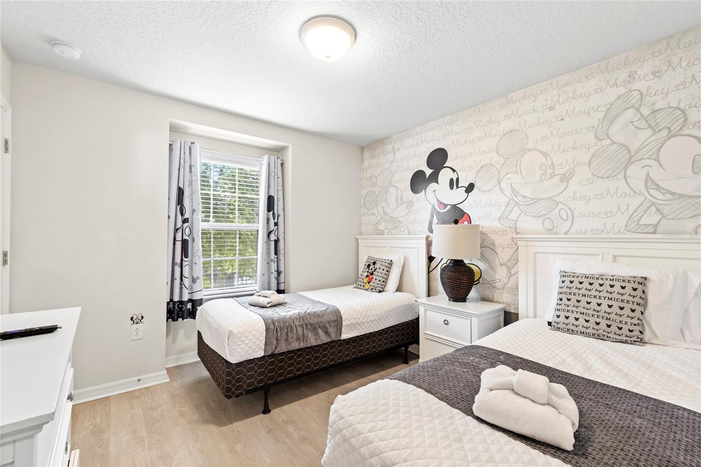
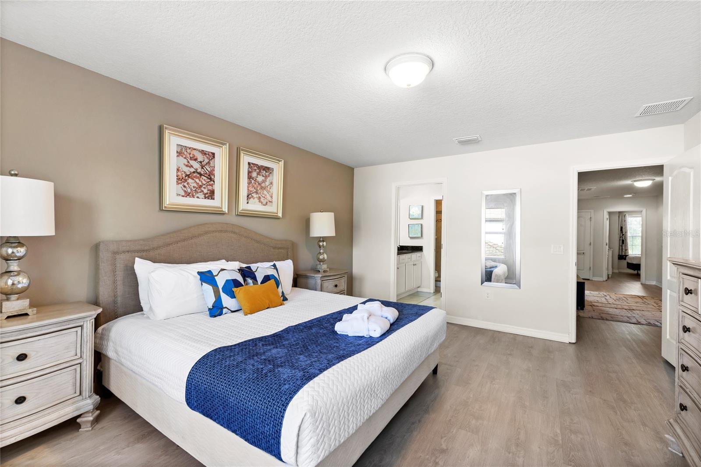
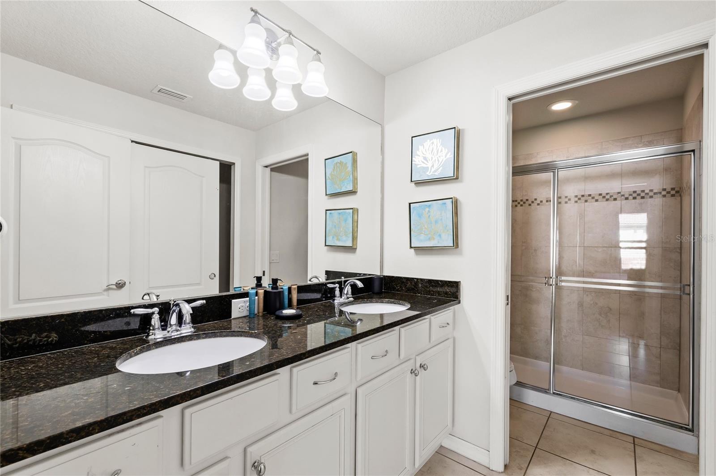
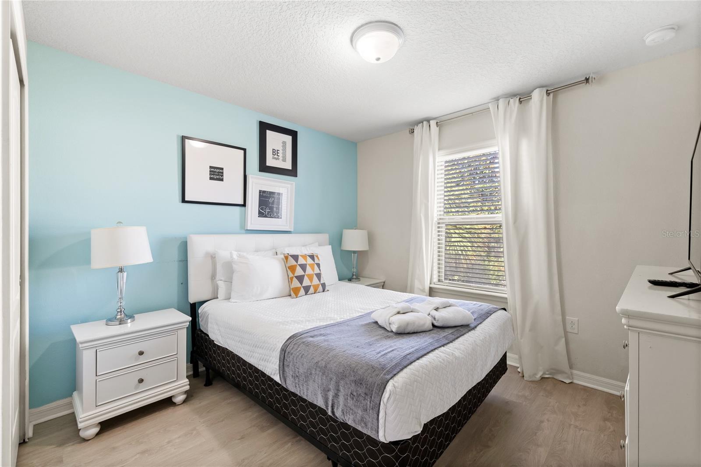
Upstairs features luxury vinyl plank flooring throughout, a spacious loft, laundry room, and four additional bedrooms, including themed Frozen and Mickey Mouse bedrooms with two sets of twin beds. The primary suite offers a king bedroom with a private en suite featuring dual sinks, while an additional queen suite also includes its own private bathroom.
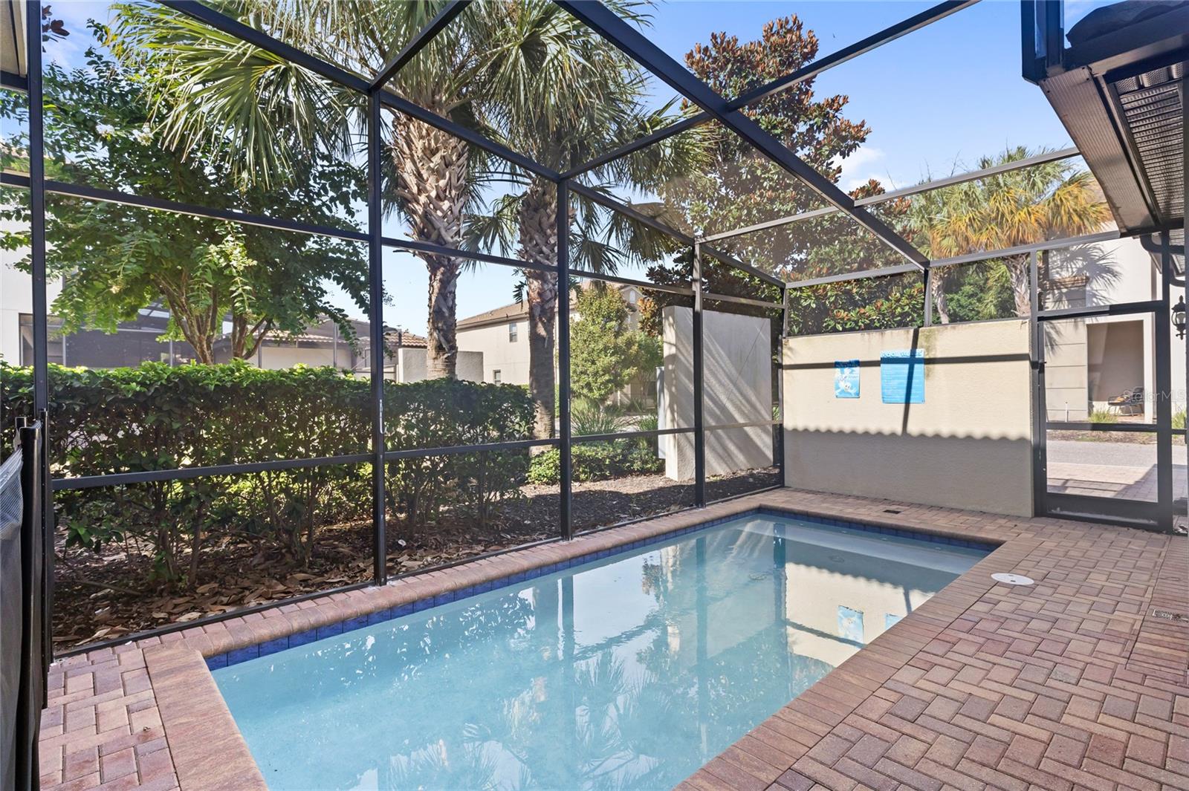
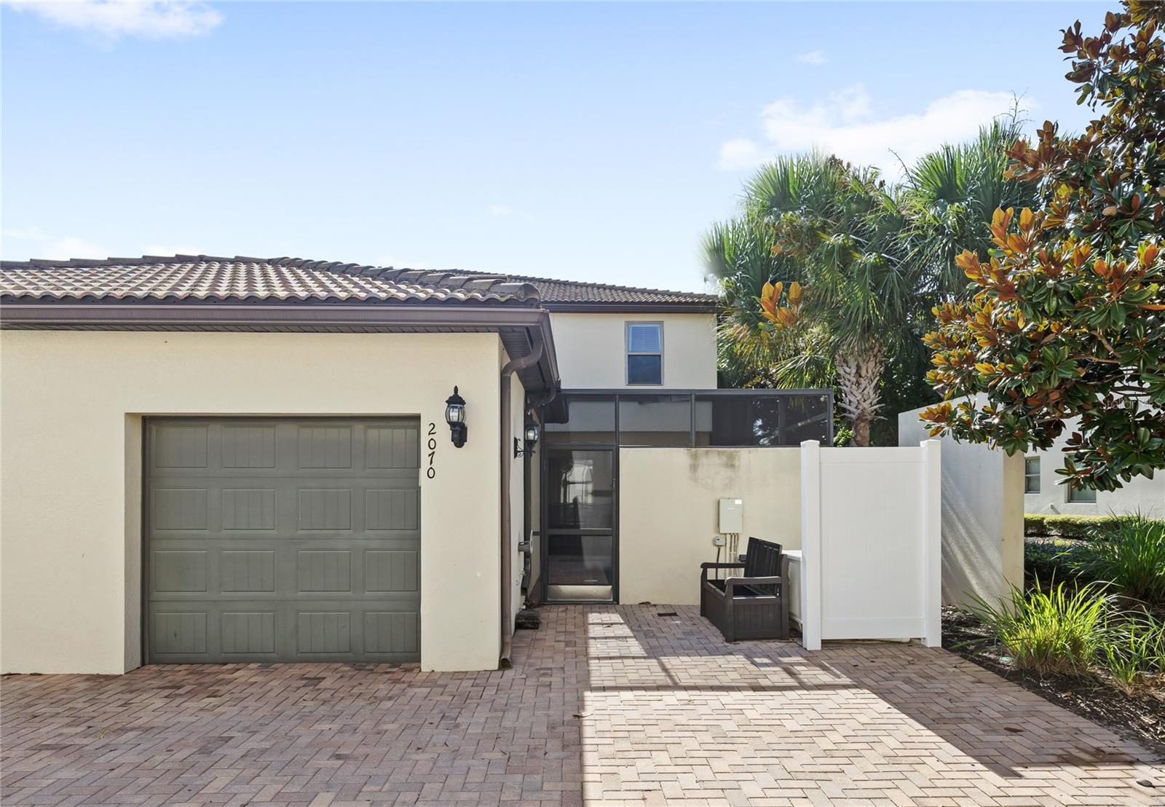
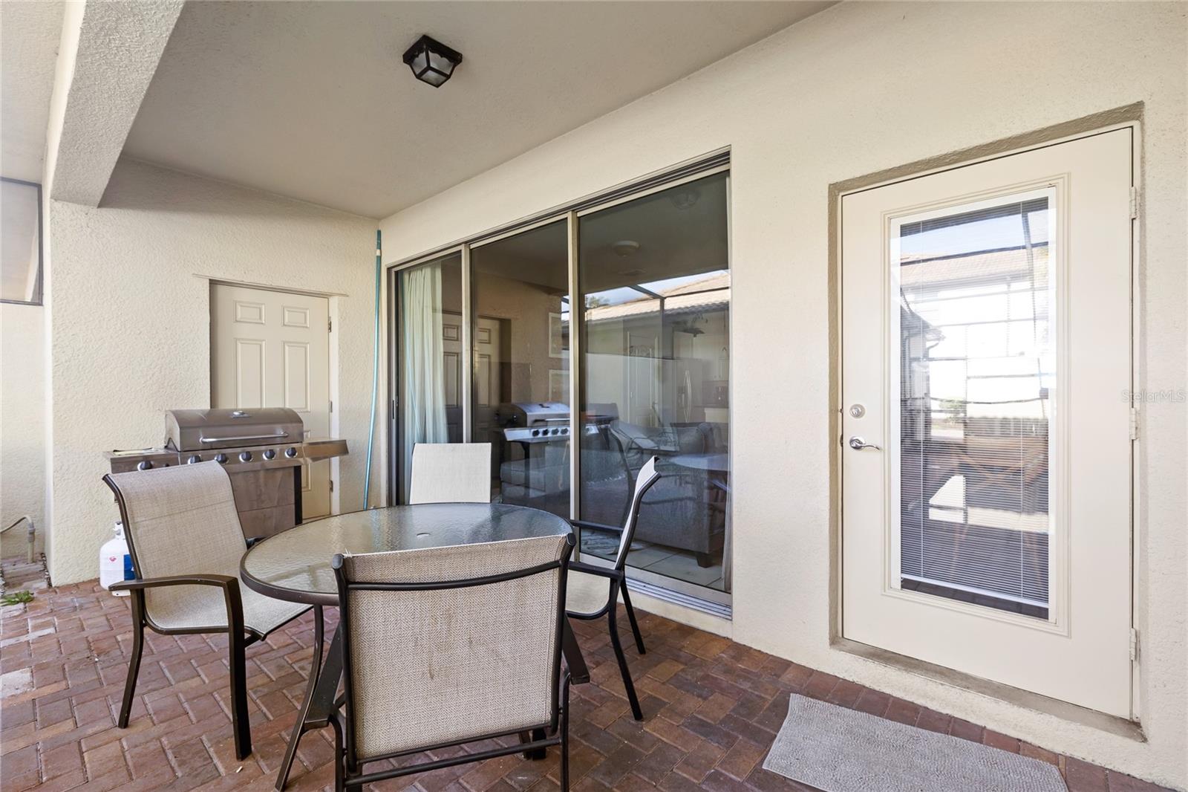
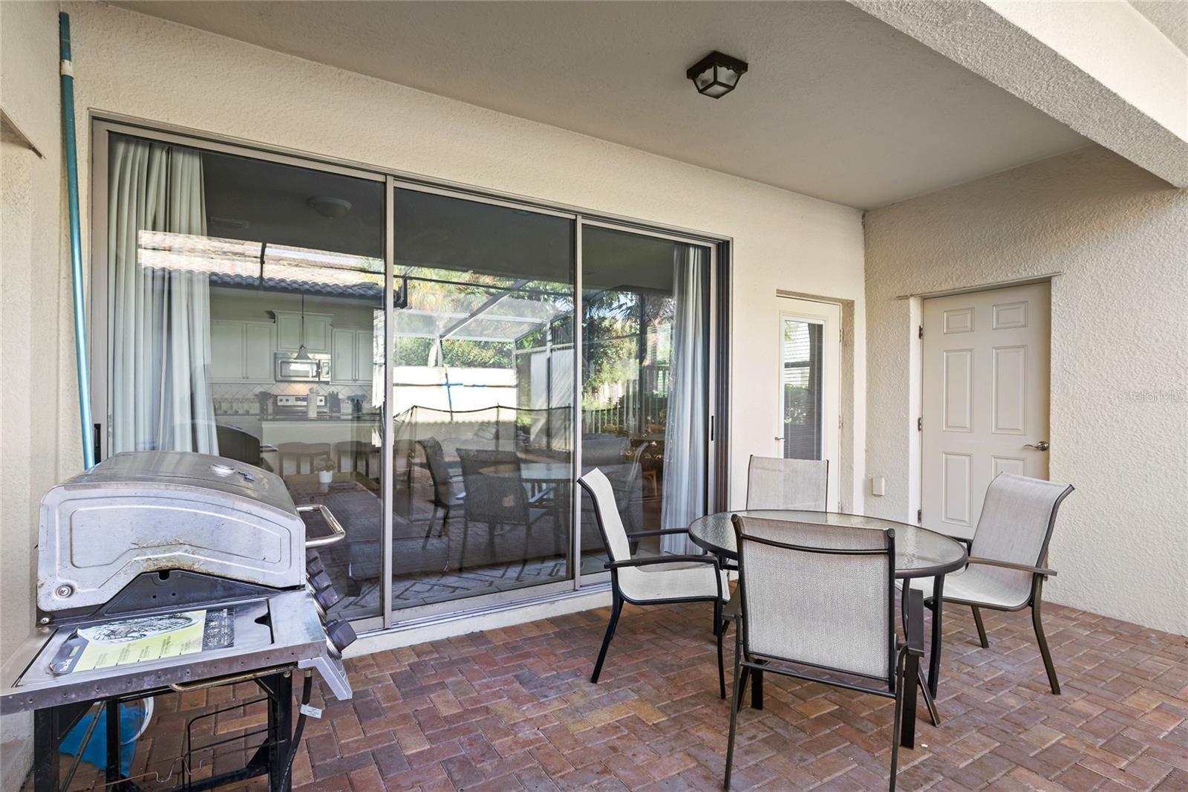
Step outside to your private screened-in pool with brick pavers, a covered lanai, and a child safety fence already installed. The detached garage, private driveway, and additional parking directly in front of the home provide plenty of space for owners and guests.
The HOA includes cable, internet, valet trash service, lawn maintenance, and access to all of Windsor at Westside’s world-class resort amenities. Whether you’re searching for a primary residence, vacation home, or income-producing short-term rental, this exceptional property offers an unbeatable combination of location, comfort, and resort-style living just minutes from Walt Disney World, shopping, dining, and major highways. Schedule your showing today!
Inside, you’ll find a welcoming foyer with a convenient drop zone leading into a bright, open-concept floor plan. The first floor features tile throughout with no carpet, a spacious living and dining area, and a beautifully appointed kitchen with white shaker cabinets, granite countertops, abundant cabinet space, and a large island overlooking the main living area. A first-floor bedroom with a private en suite bathroom offers the perfect setup for guests or multigenerational living.
Upstairs features luxury vinyl plank flooring throughout, a spacious loft, laundry room, and four additional bedrooms, including themed Frozen and Mickey Mouse bedrooms with two sets of twin beds. The primary suite offers a king bedroom with a private en suite featuring dual sinks, while an additional queen suite also includes its own private bathroom.
Step outside to your private screened-in pool with brick pavers, a covered lanai, and a child safety fence already installed. The detached garage, private driveway, and additional parking directly in front of the home provide plenty of space for owners and guests.
The HOA includes cable, internet, valet trash service, lawn maintenance, and access to all of Windsor at Westside’s world-class resort amenities. Whether you’re searching for a primary residence, vacation home, or income-producing short-term rental, this exceptional property offers an unbeatable combination of location, comfort, and resort-style living just minutes from Walt Disney World, shopping, dining, and major highways. Schedule your showing today!
Property Details
Basics
- Property Type
- Residential
- Property Subtype
- Townhouse
- MLS Number
- O6426610
- Days on Market
- 31
- Year Built
- 2015
- Levels
- Two
- Additional Rooms
- Loft
- Direction Faces
- East
- Occupant Type
- Vacant
Size & Structure
- Living Area
- 2,265 sqft
- Total Area
- 2,732 sqft
- Lot Size
- 0.07 acres
- Lot Sq Ft
- 3,049 sqft
- Bedrooms
- 5
- Full Baths
- 4
- Half Baths
- 1
- Garage Spaces
- 2
- Stories
- 2
Interior
- Flooring
- Luxury Vinyl, Tile
- Appliances
- Dishwasher, Dryer, Microwave, Range, Refrigerator, Washer
- Interior Features
- Eat-in Kitchen, Primary Bedroom Main Floor, PrimaryBedroom Upstairs, Walk-In Closet(s)
- Laundry
- Laundry Closet, Upper Level
- Furnished
- Furnished
- A/C
- Central Air
- Heating
- Central
Exterior & Lot
- Exterior Features
- Other
- Construction
- Block, Stucco
- Roof
- Tile
- Foundation
- Slab
Water & Pool
- Pool
- Yes — In Ground, Screen Enclosure
Community & HOA
- HOA
- Yes
- HOA Fee
- $580/Monthly
- Community Features
- Fitness Center, Gated Community - No Guard, Golf Carts OK, Park, Playground, Pool, Sidewalks, Tennis Court(s)
- Pets Allowed
- Yes
- CDD
- Yes
Utilities & Systems
- Water
- Public
- Sewer
- Public Sewer
- Utilities
- Public
- Cooling
- Central Air
- Heating
- Central
- Flood Zone
- x
Financial
- List Price
- $424,900
- Original Price
- $450,000
- Annual Taxes
- $7,966
- Tax Year
- 2025
- Listing Terms
- Cash, Conventional, FHA, VA Loan
- Special Conditions
- None
Schools
- Elementary
- Westside K-8
- Middle School
- Horizon Middle
- High School
- Celebration High