1 / 37
$519,000
Active
207 S SUMMERLIN AVENUE
SANFORD, FL 32771 — MAYFAIR
3 Beds
2 Baths
2,260 sqft
0.37 acres
Built 1940
About This Property
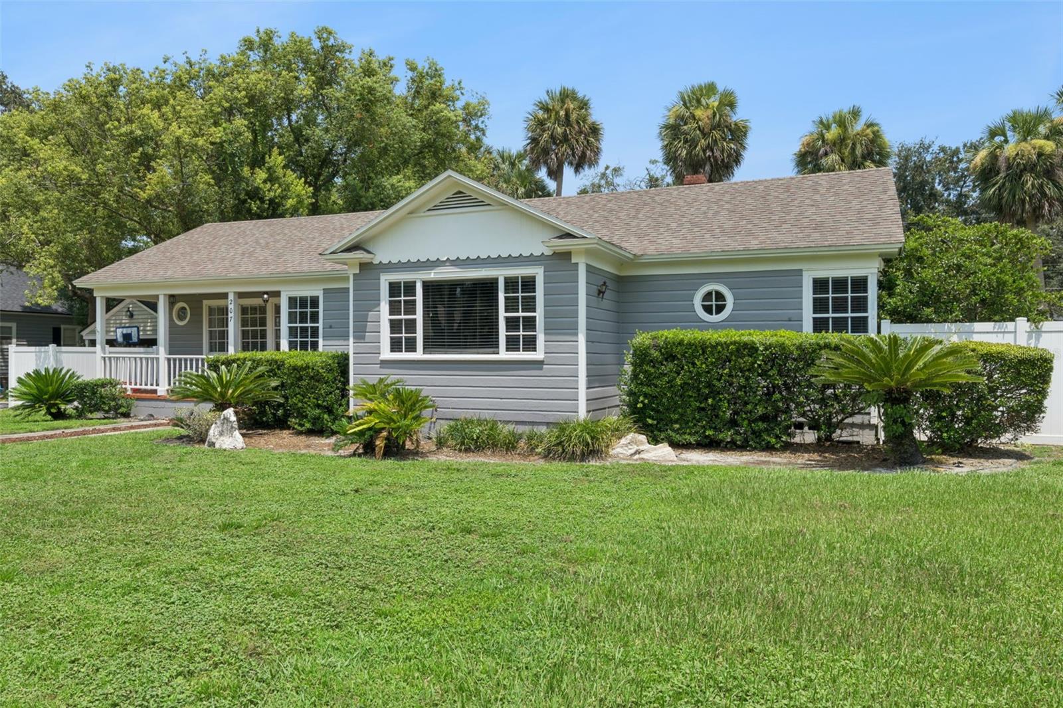
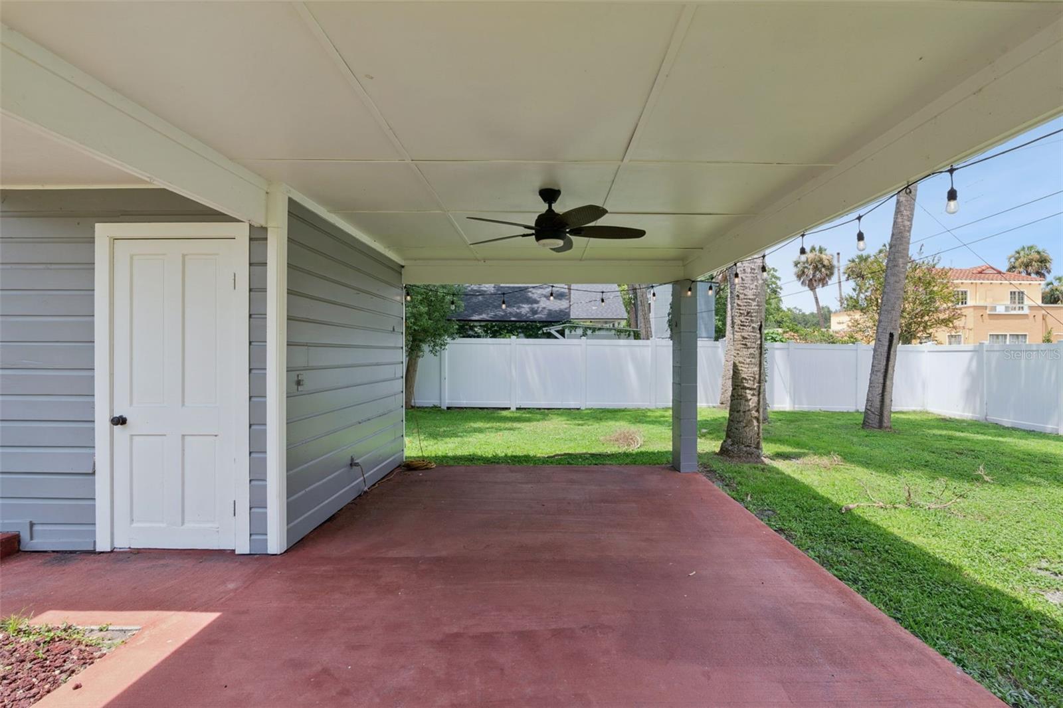
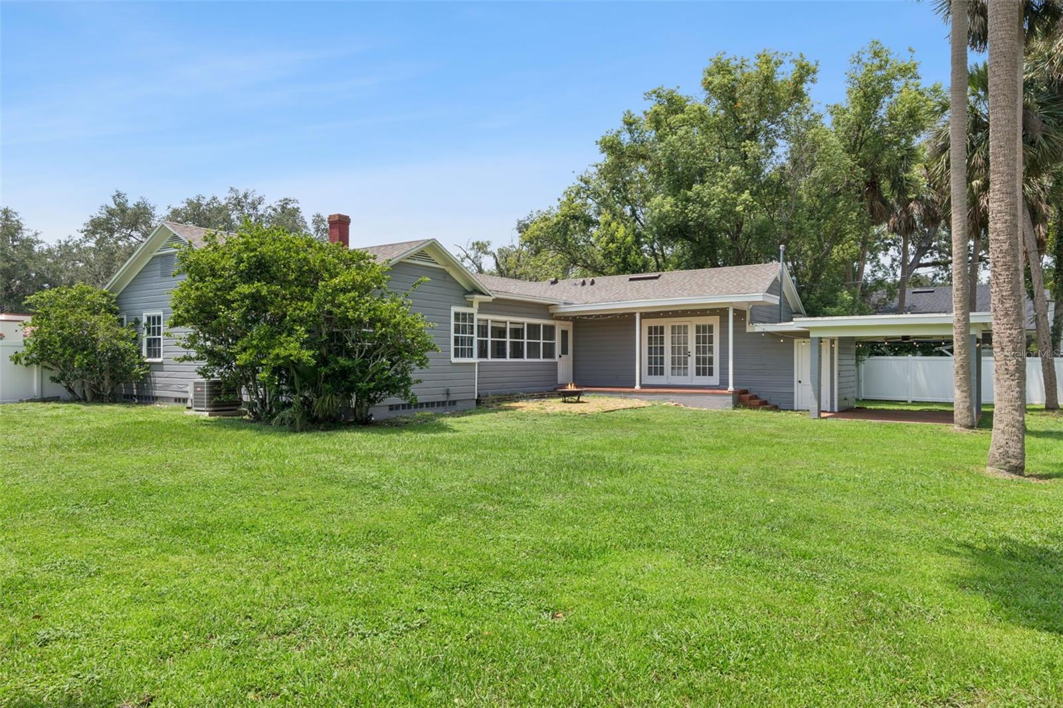
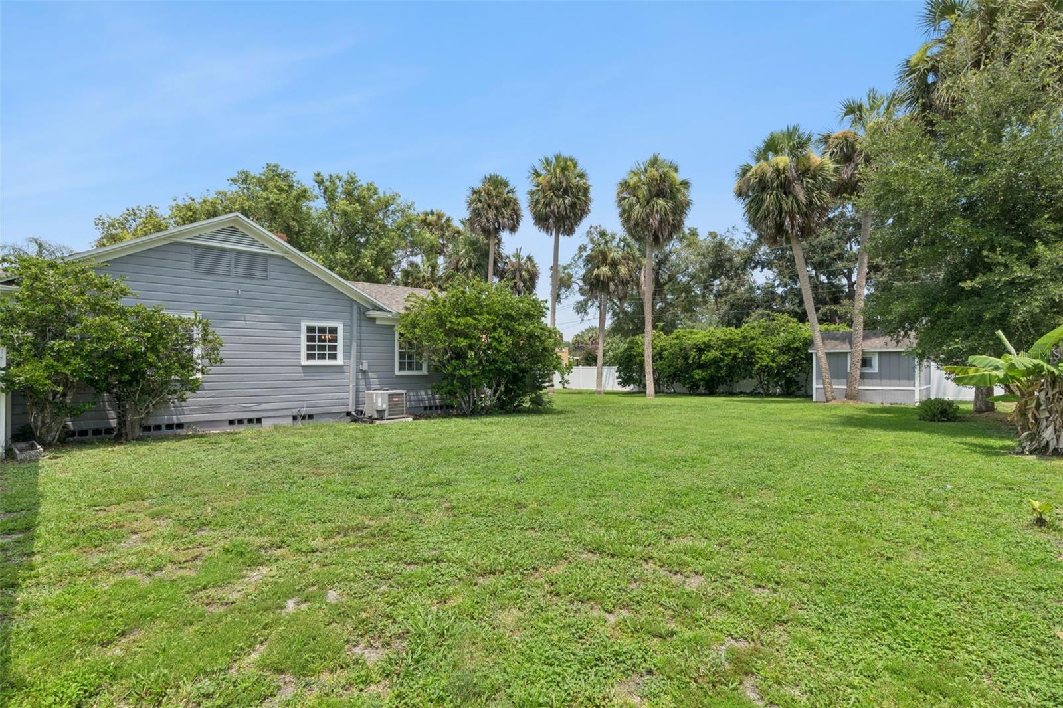
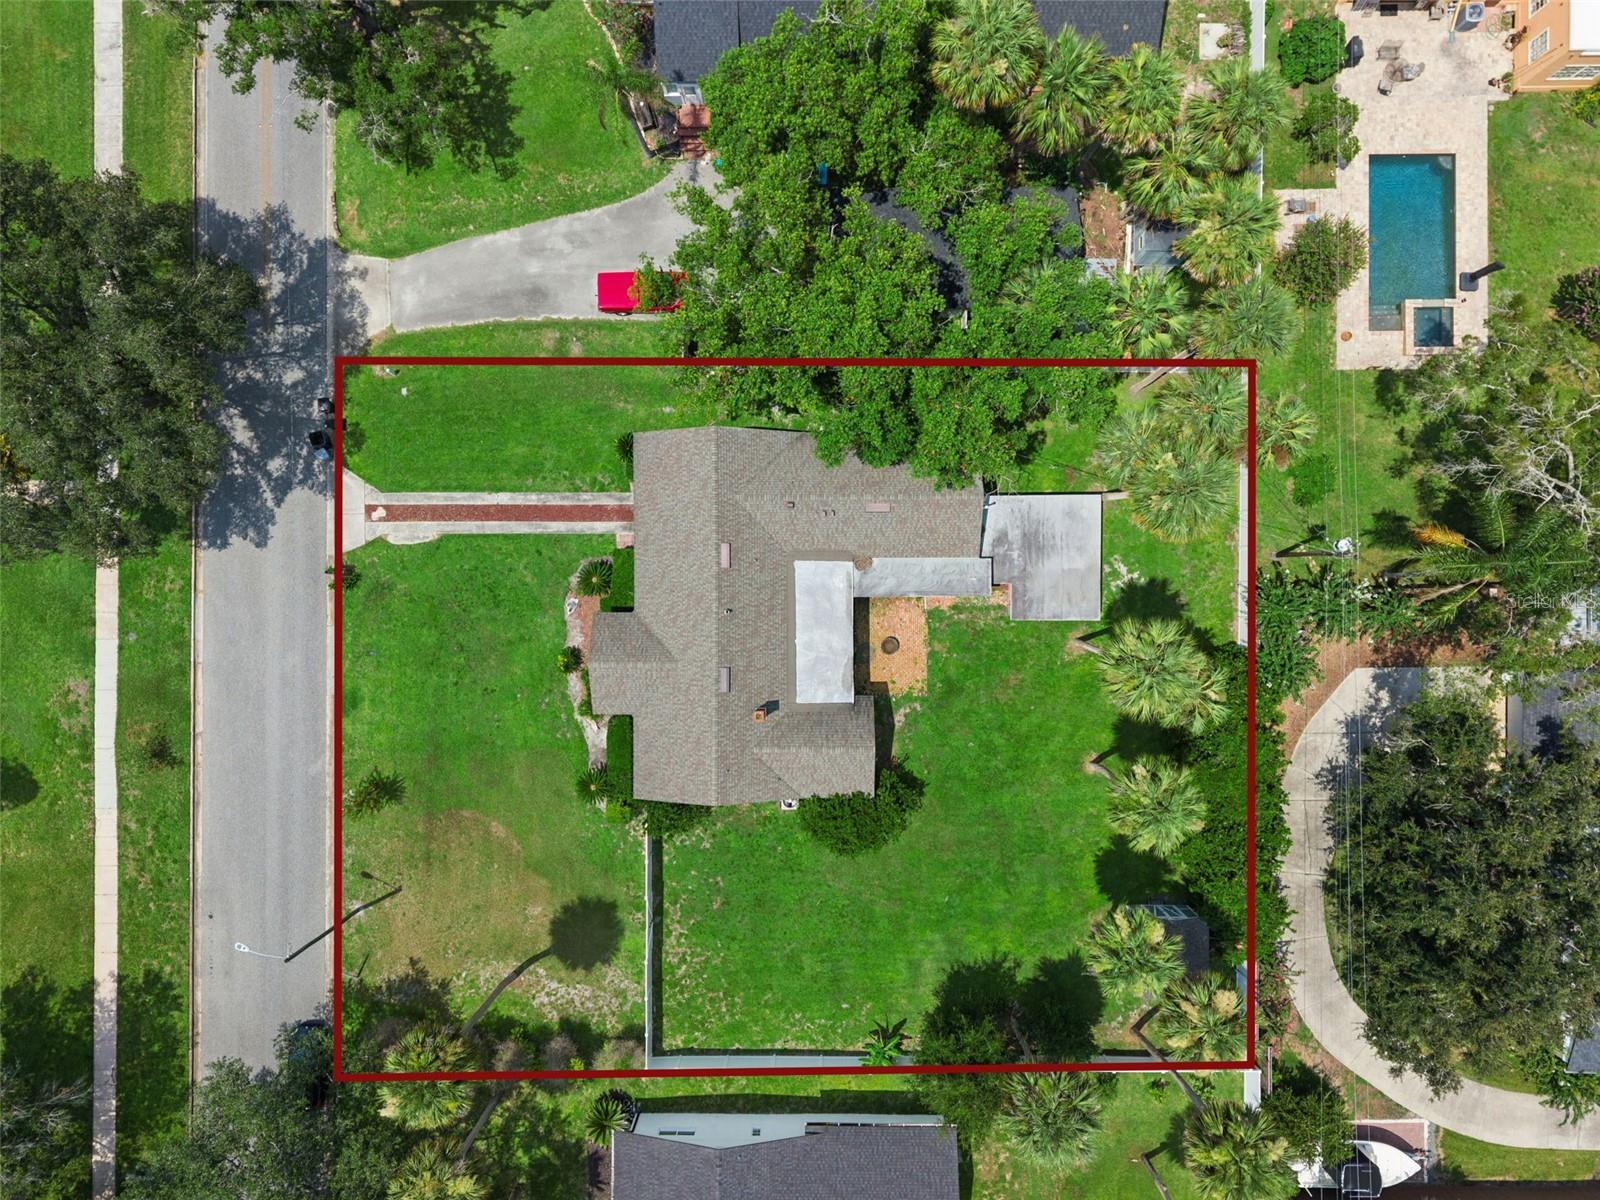
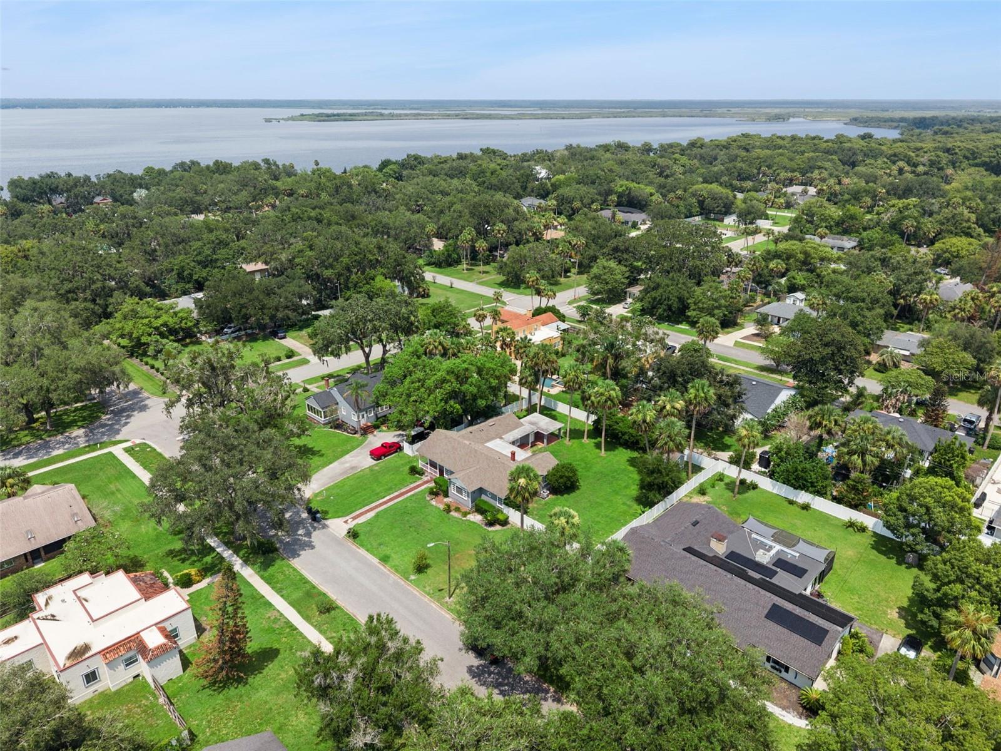
Welcome home to this beautifully updated Downtown Sanford residence, where timeless character meets modern comfort on a rare, fenced double lot just one block from Lake Monroe. Offering nearly 2,300 square feet of thoughtfully designed living space, this property combines the charm of a historic home with the space, privacy, and flexibility that are nearly impossible to find in the heart of downtown. Whether you dream of adding a pool, creating an expansive outdoor entertaining area, gardening, or simply enjoying room to roam, this oversized homesite offers endless possibilities.
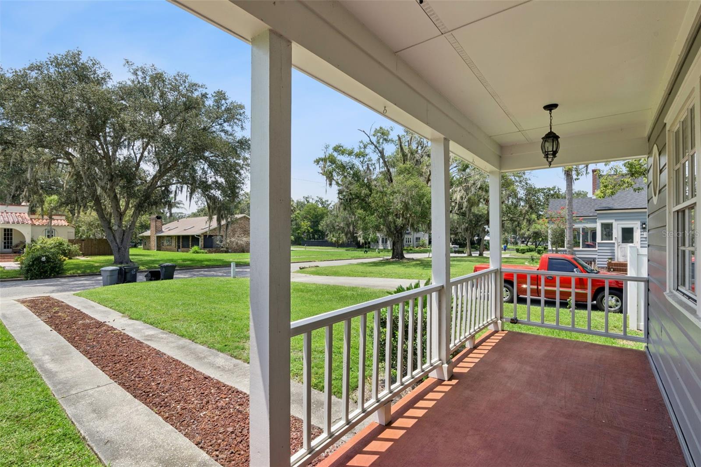
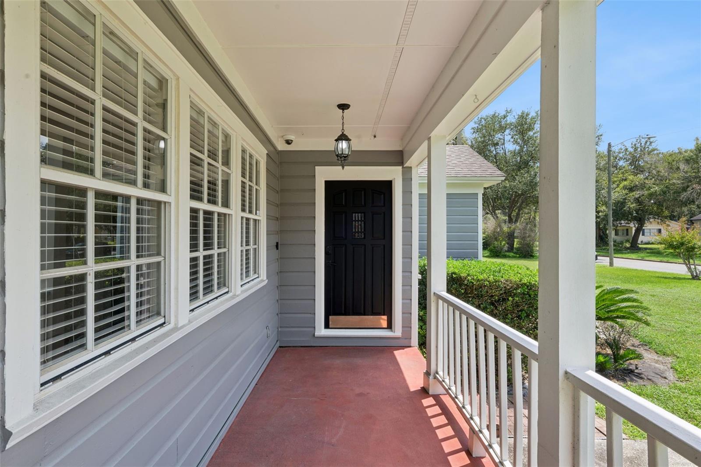
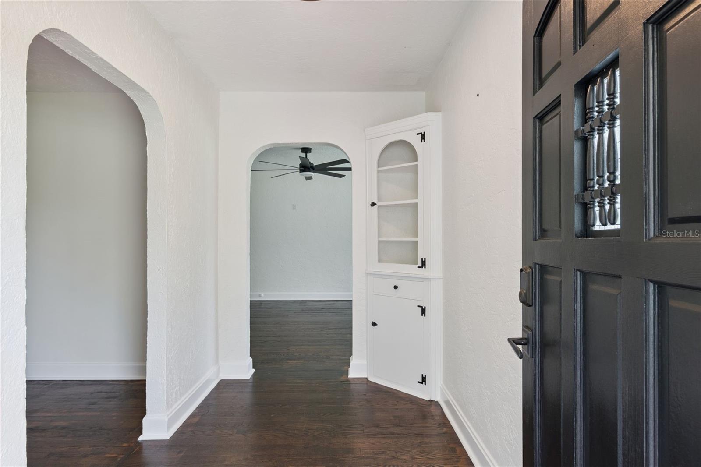
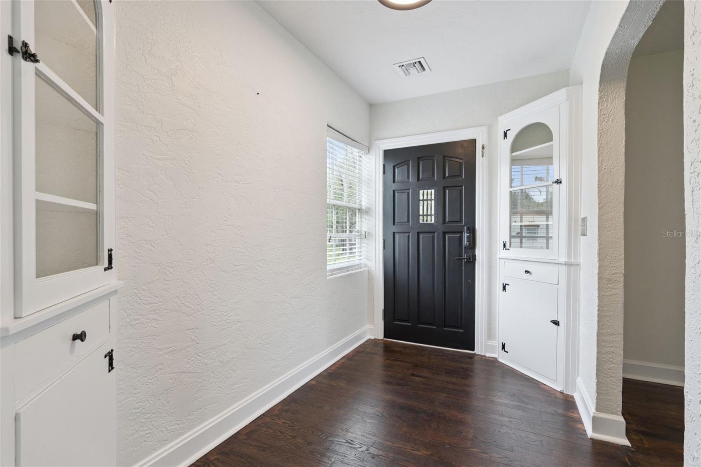
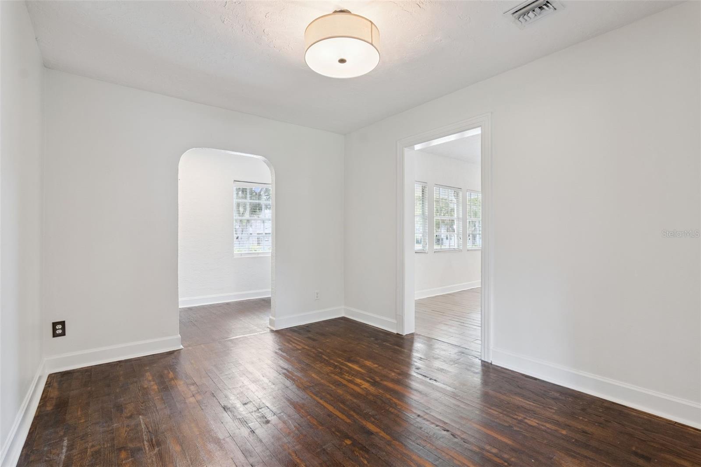
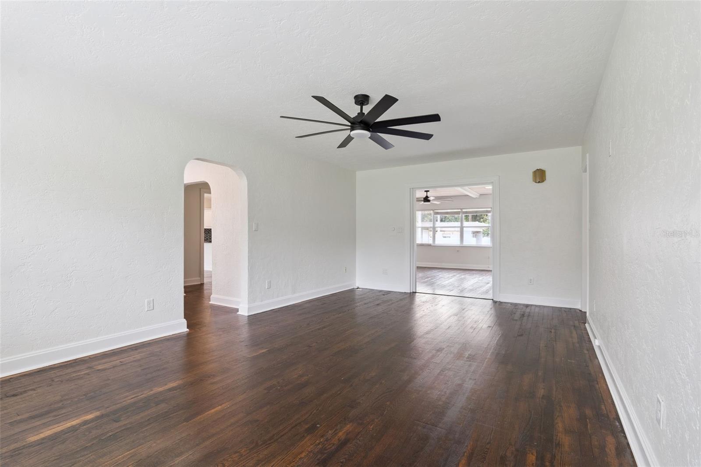
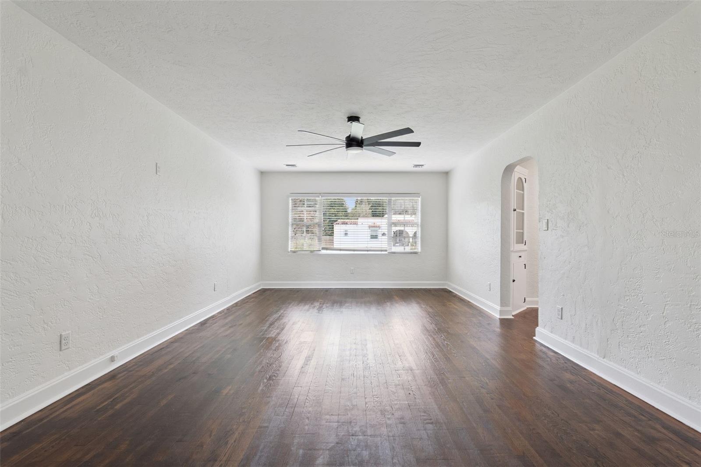
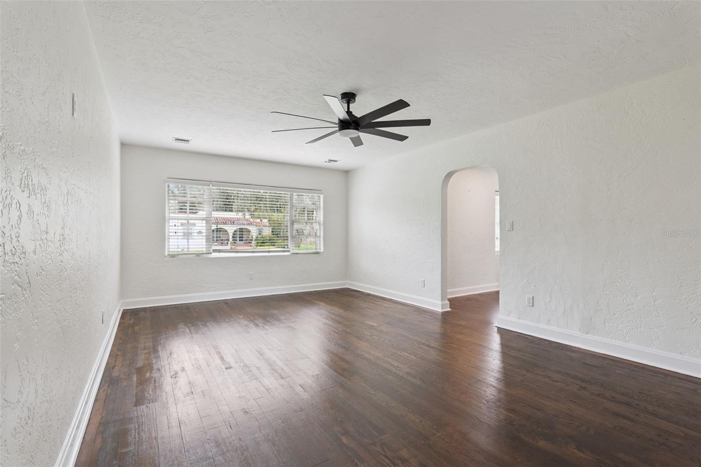
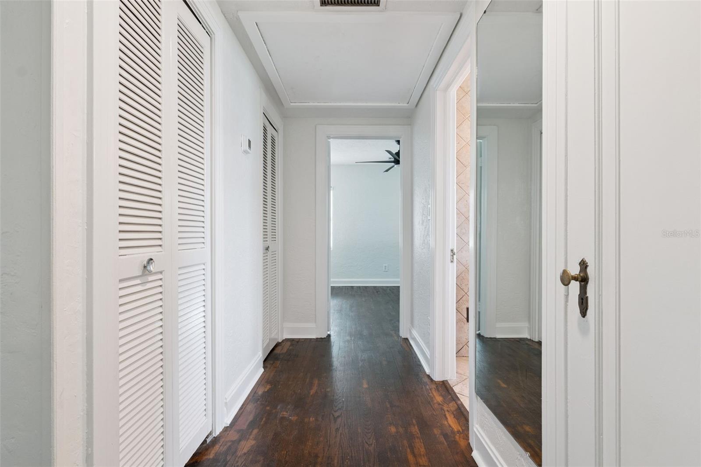
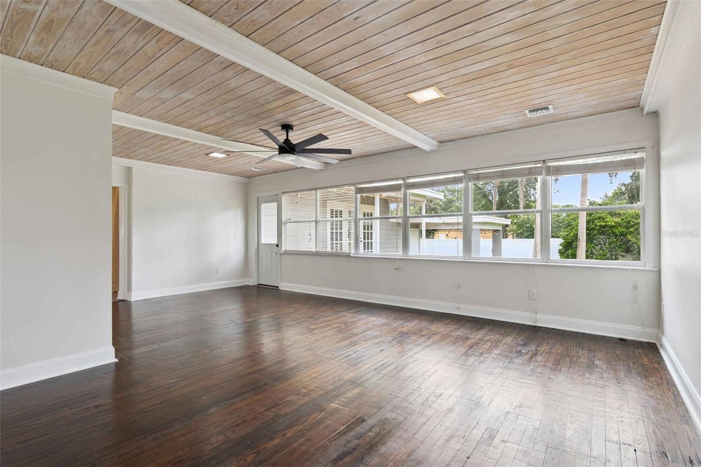
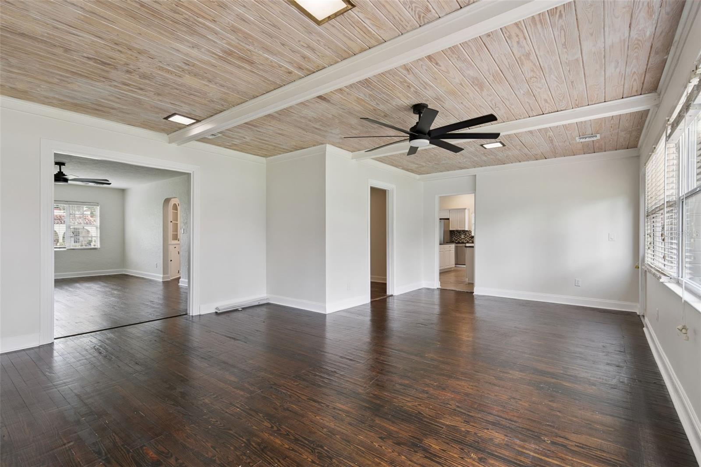
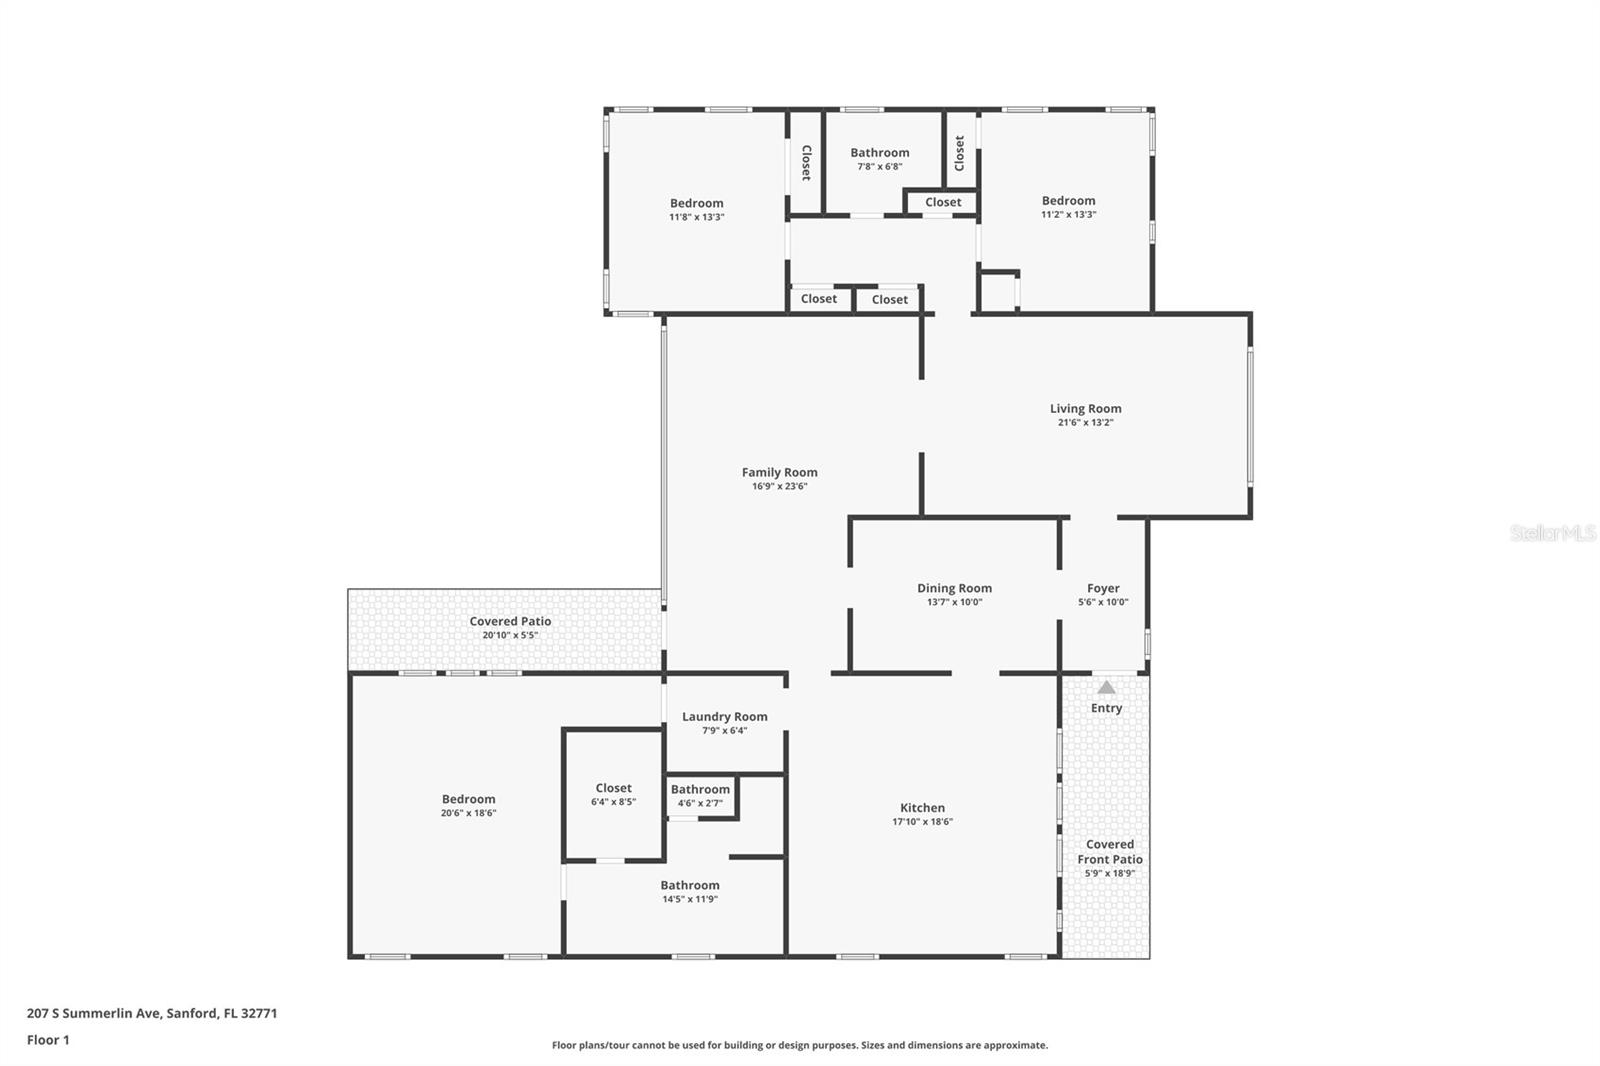
A welcoming covered front porch invites you inside, where original architectural details blend seamlessly with tasteful updates. Rich hardwood flooring, a beautifully preserved built-in curio cabinet, and an abundance of natural light create an inviting atmosphere throughout. The spacious great room is the heart of the home, featuring tongue-and-groove ceilings with exposed wood beams and oversized windows that fill the space with warmth and character.
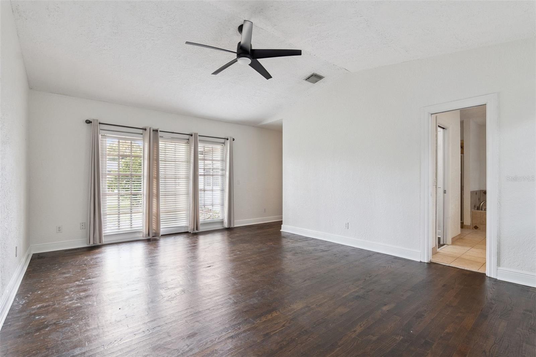
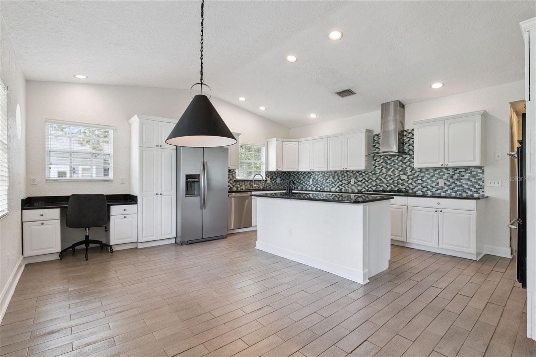
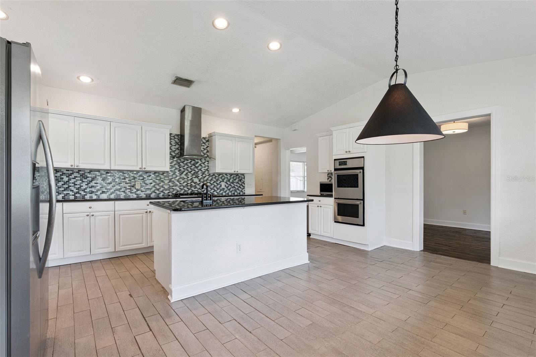
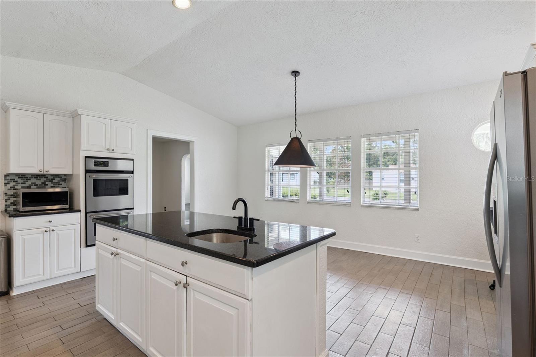
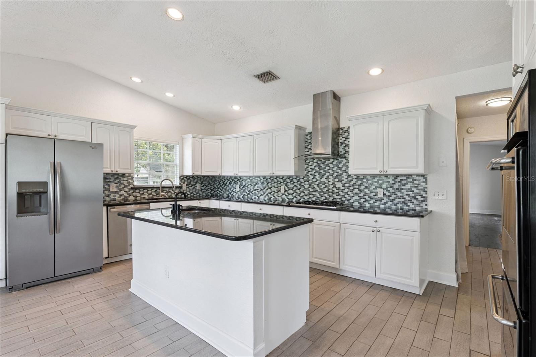
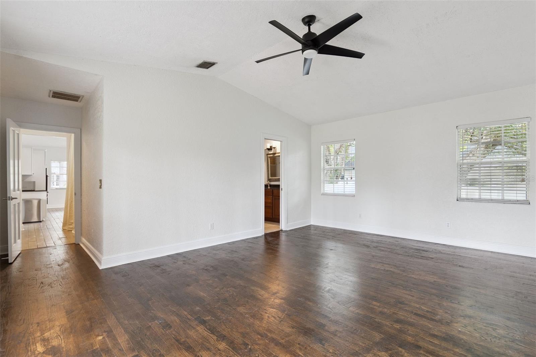
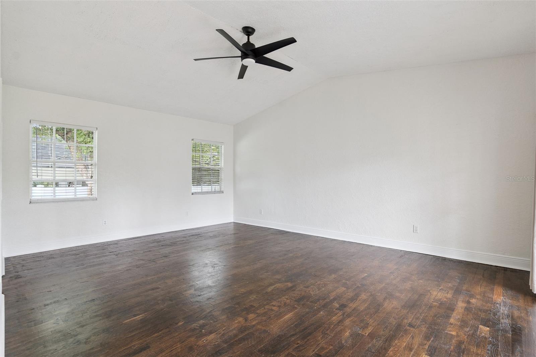
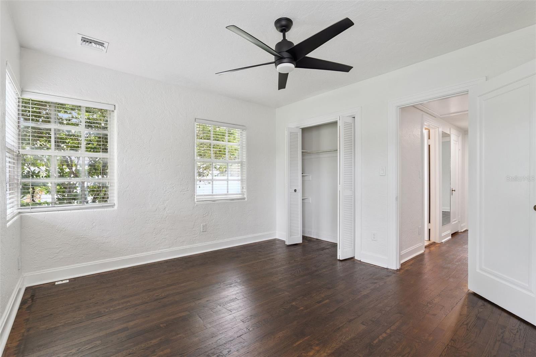
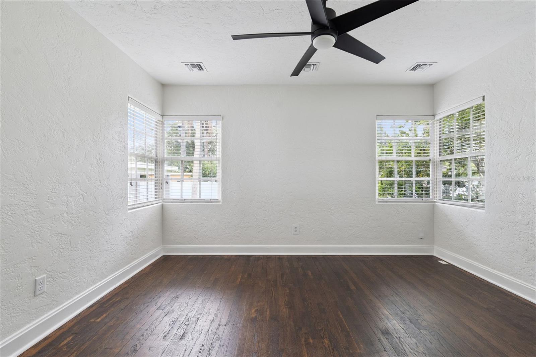
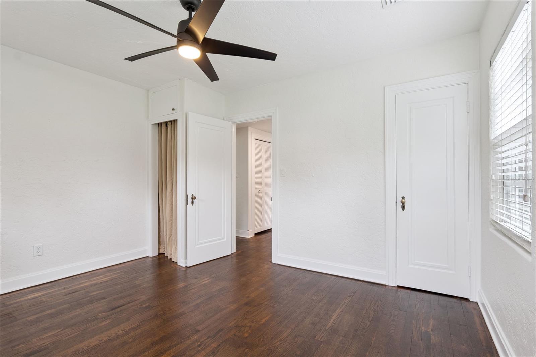
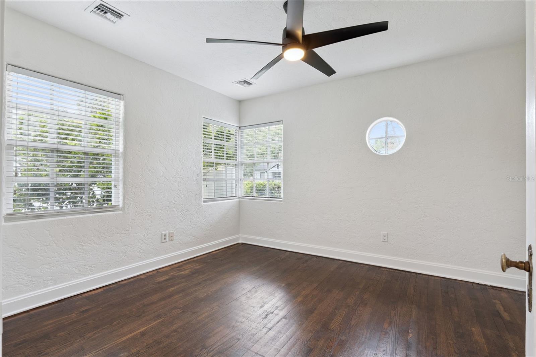
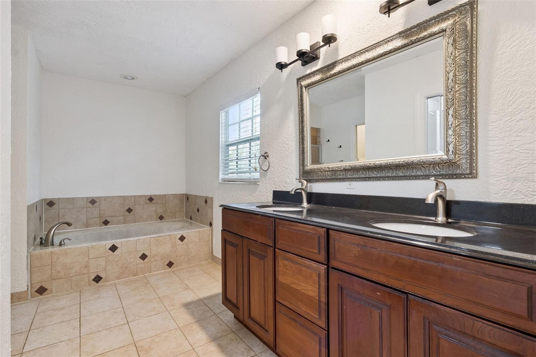
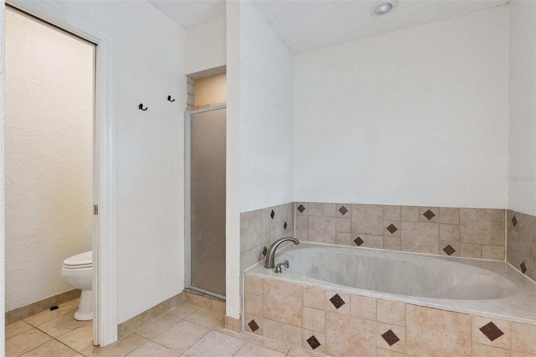
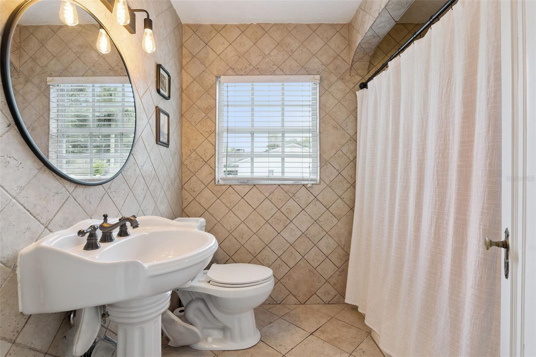
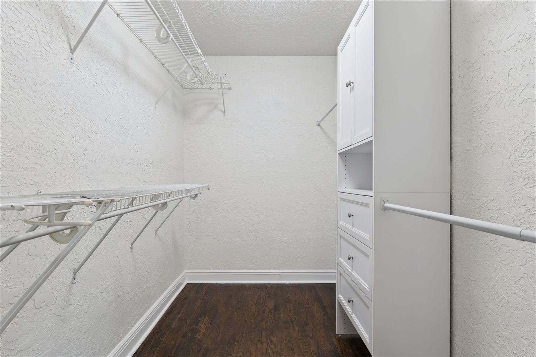
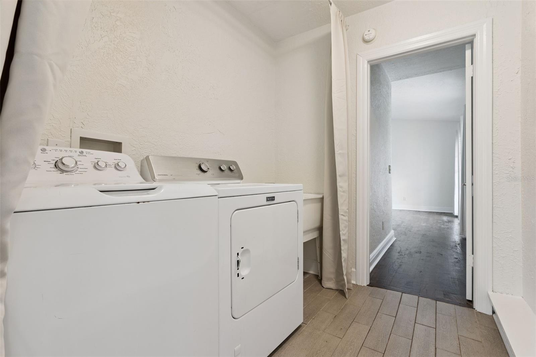
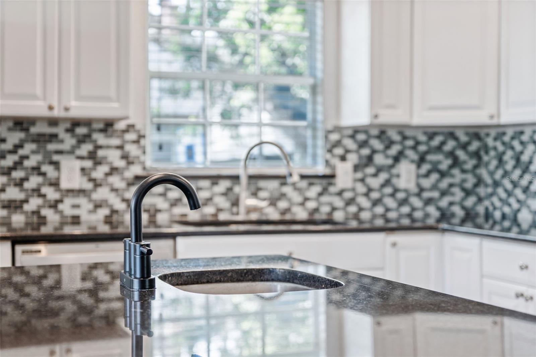
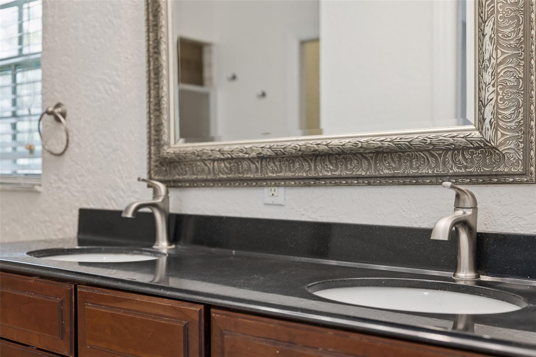
The remodeled kitchen is a rare find for a home of this era, offering granite countertops, glass tile backsplash, solid wood cabinetry, stainless steel appliances, a natural gas cooktop, wall oven, dual sinks, and generous workspace. The private primary suite features vaulted ceilings, a walk-in closet, direct access to the covered patio, and a beautifully updated ensuite bath with dual vanities, a soaking tub, and a walk-in shower. Two additional bedrooms, an updated guest bath, a versatile bonus room, and an indoor laundry room provide exceptional flexibility for today's lifestyle.
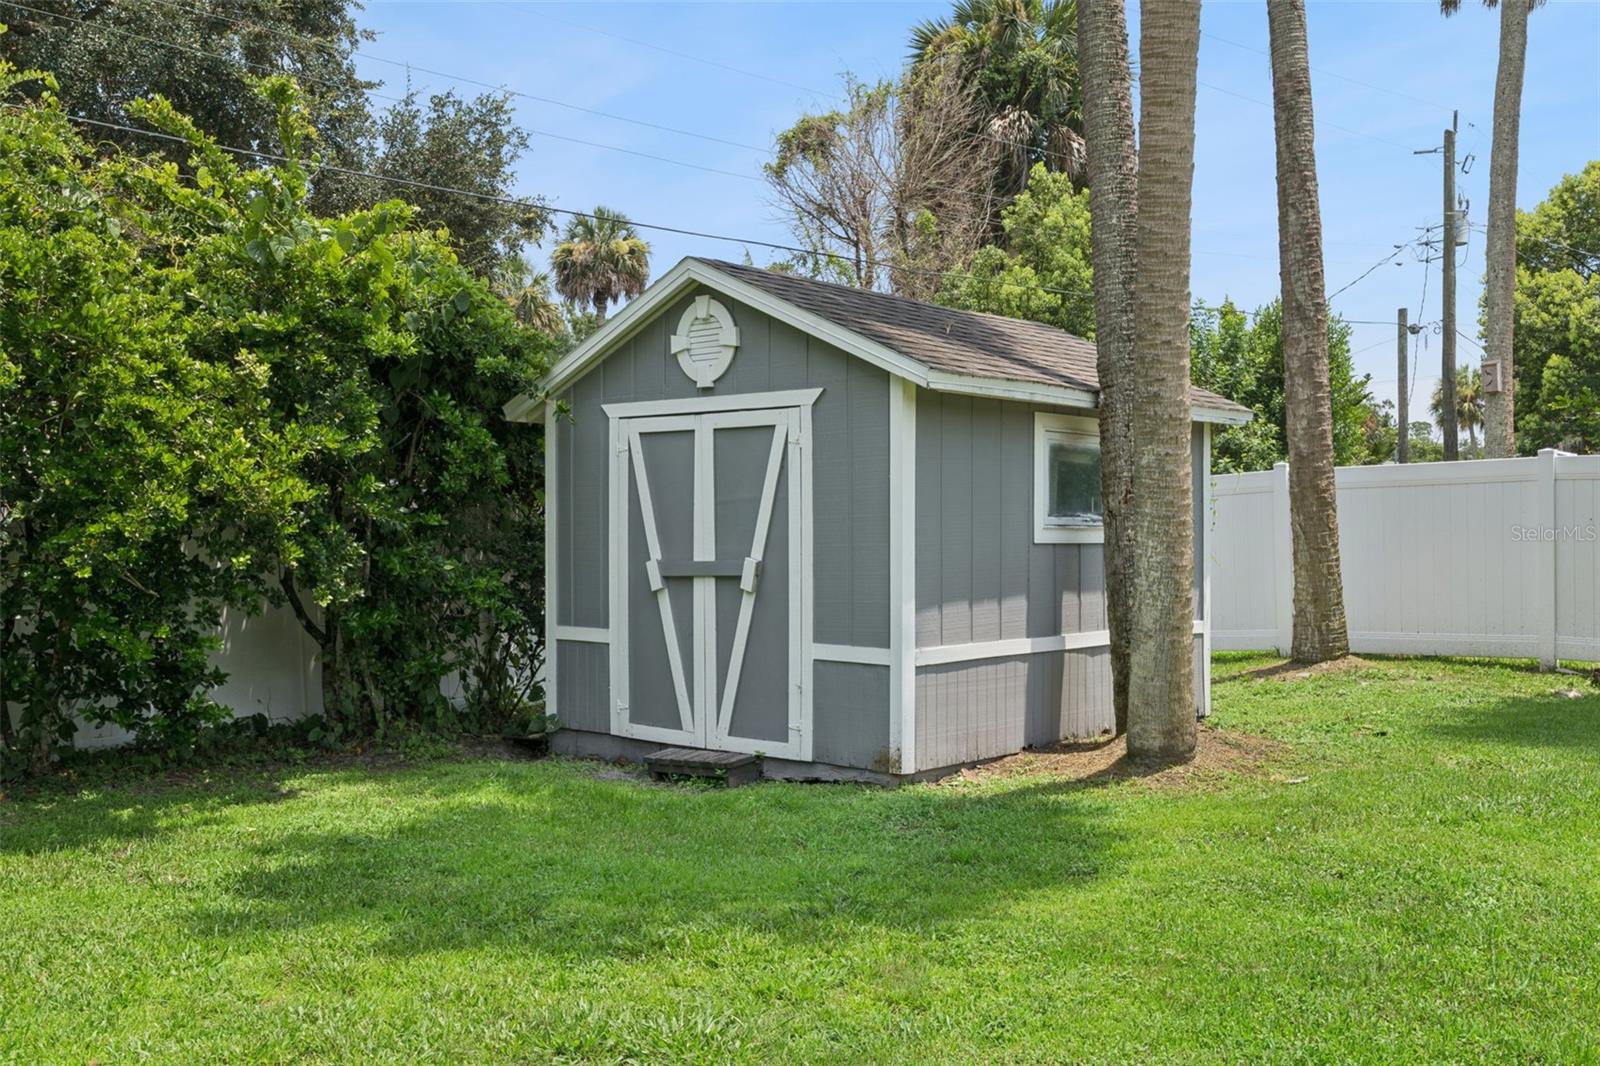
Recent improvements include a newer roof (2021), a newer HVAC system (2021), hardwood flooring in the primary suite, an included washer and dryer, and a storage shed.
Step outside and experience everything that makes Downtown Sanford one of Central Florida's most beloved communities. Enjoy waterfront sunsets along Lake Monroe, spend weekends at the marina, explore local breweries, restaurants, boutiques, parks, and festivals, or take a short golf cart ride to the vibrant historic district. Opportunities like this are few and far between. Combining a beautifully updated home with an oversized double lot in one of Sanford's most desirable locations, this is more than a home—it's a lifestyle.
A welcoming covered front porch invites you inside, where original architectural details blend seamlessly with tasteful updates. Rich hardwood flooring, a beautifully preserved built-in curio cabinet, and an abundance of natural light create an inviting atmosphere throughout. The spacious great room is the heart of the home, featuring tongue-and-groove ceilings with exposed wood beams and oversized windows that fill the space with warmth and character.
The remodeled kitchen is a rare find for a home of this era, offering granite countertops, glass tile backsplash, solid wood cabinetry, stainless steel appliances, a natural gas cooktop, wall oven, dual sinks, and generous workspace. The private primary suite features vaulted ceilings, a walk-in closet, direct access to the covered patio, and a beautifully updated ensuite bath with dual vanities, a soaking tub, and a walk-in shower. Two additional bedrooms, an updated guest bath, a versatile bonus room, and an indoor laundry room provide exceptional flexibility for today's lifestyle.
Recent improvements include a newer roof (2021), a newer HVAC system (2021), hardwood flooring in the primary suite, an included washer and dryer, and a storage shed.
Step outside and experience everything that makes Downtown Sanford one of Central Florida's most beloved communities. Enjoy waterfront sunsets along Lake Monroe, spend weekends at the marina, explore local breweries, restaurants, boutiques, parks, and festivals, or take a short golf cart ride to the vibrant historic district. Opportunities like this are few and far between. Combining a beautifully updated home with an oversized double lot in one of Sanford's most desirable locations, this is more than a home—it's a lifestyle.
Property Details
Basics
- Property Type
- Residential
- Property Subtype
- Single Family Residence
- MLS Number
- O6429592
- Days on Market
- 31
- Year Built
- 1940
- Levels
- One
- Direction Faces
- West
- Occupant Type
- Owner
Size & Structure
- Living Area
- 2,260 sqft
- Total Area
- 2,769 sqft
- Lot Size
- 0.37 acres
- Lot Sq Ft
- 15,950 sqft
- Bedrooms
- 3
- Full Baths
- 2
Interior
- Flooring
- Tile, Wood
- Appliances
- Cooktop, Dishwasher, Dryer, Range Hood, Refrigerator, Washer
- Interior Features
- Ceiling Fans(s), Eat-in Kitchen, Solid Wood Cabinets, Stone Counters, Thermostat
- Laundry
- Inside
- Furnished
- Unfurnished
- A/C
- Central Air
- Heating
- Central
Exterior & Lot
- Exterior Features
- Other, Private Mailbox, Private Yard, Storage
- Construction
- Frame, Wood Siding
- Roof
- Membrane, Shingle
- Foundation
- Crawlspace, Stem Wall
Water & Pool
Community & HOA
- HOA
- No
- Homestead
- Yes
Utilities & Systems
- Water
- Public
- Sewer
- Public Sewer
- Utilities
- Cable Connected, Public, Water Connected
- Cooling
- Central Air
- Heating
- Central
- Flood Zone
- X
Financial
- List Price
- $519,000
- Annual Taxes
- $6,329
- Tax Year
- 2025
- Listing Terms
- Cash, Conventional
- Special Conditions
- None
- Possession
- Close Of Escrow