1 / 60
$475,000
Active
207 ATHERSTONE COURT
LONGWOOD, FL 32779 — WEKIVA HUNT CLUB
4 Beds
3 Baths
1,831 sqft
0.36 acres
Built 1976
2-Car Garage
About This Property
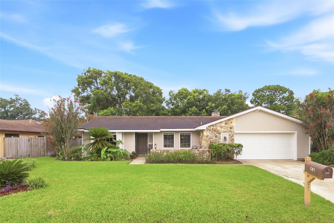
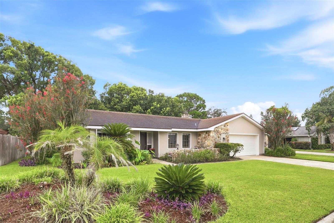
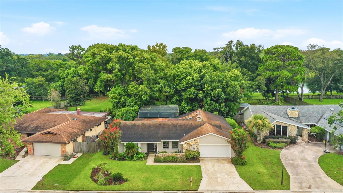
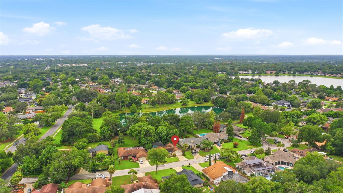
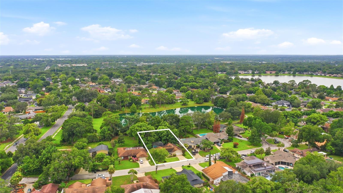
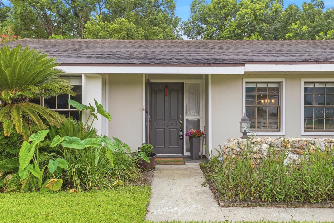
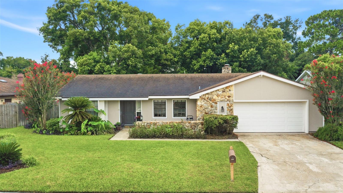
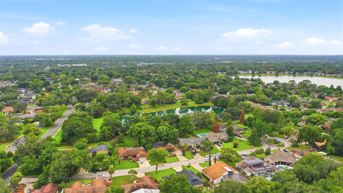
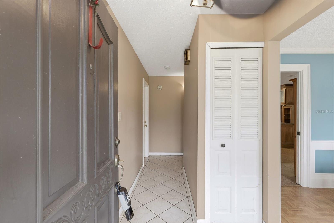
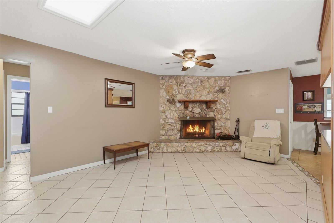
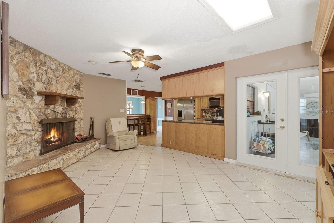
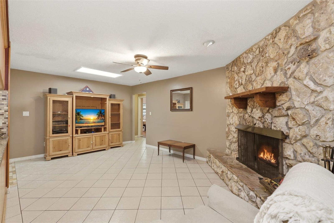
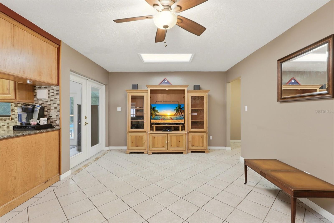
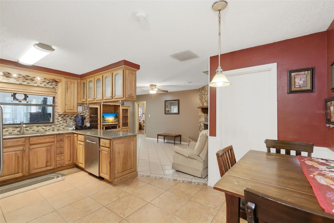
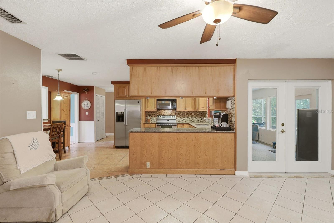
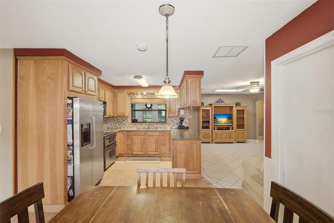
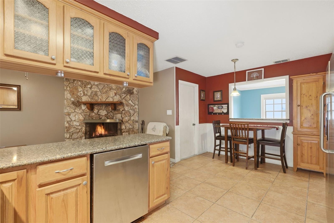
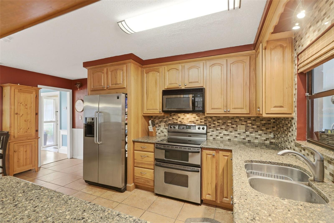
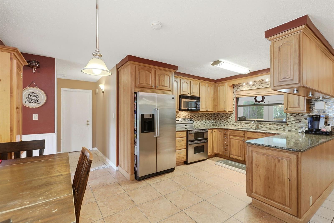
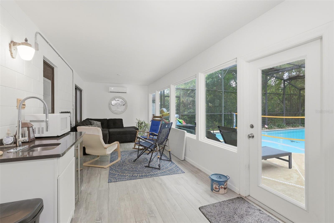
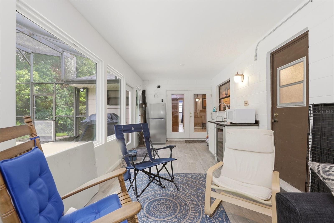
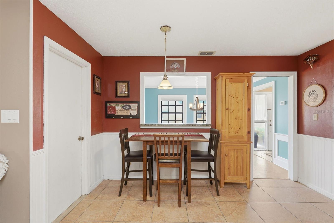
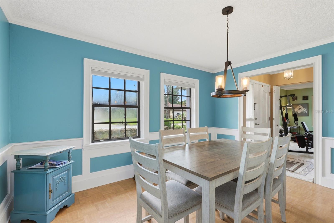
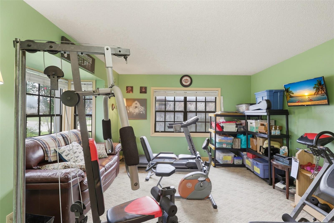
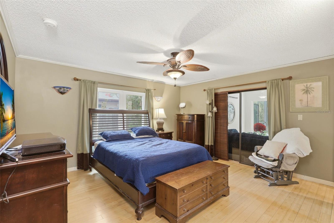
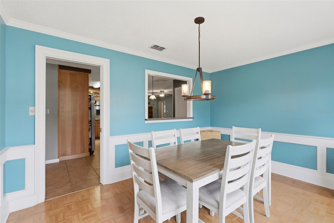
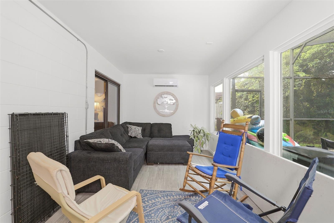
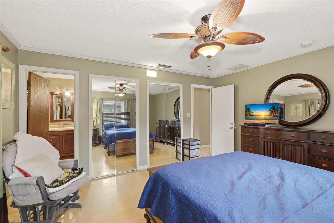
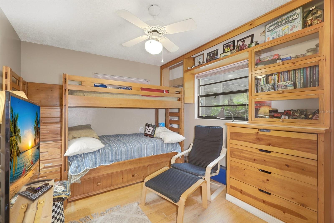
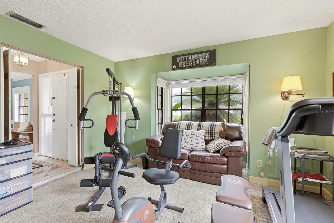
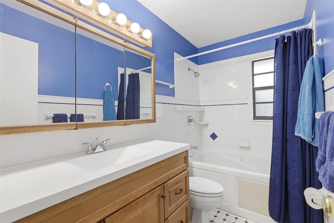
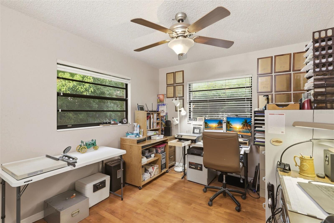
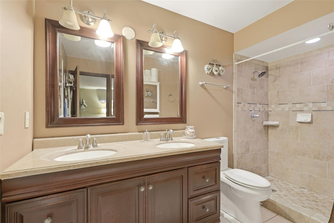
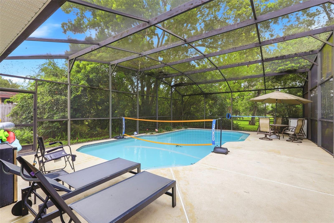
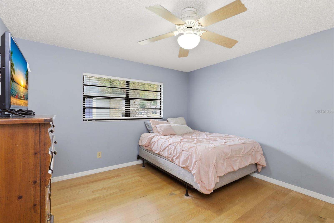
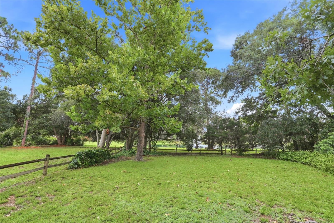
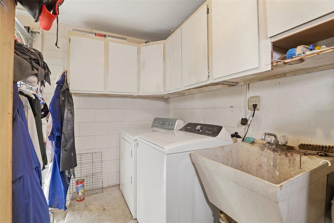
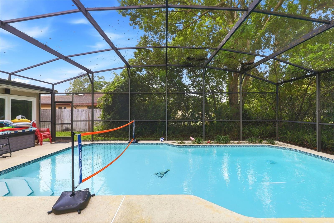
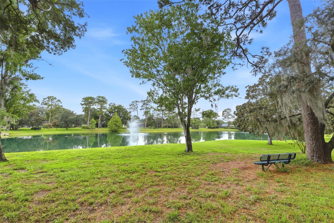
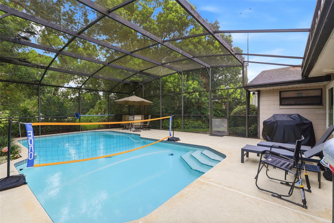
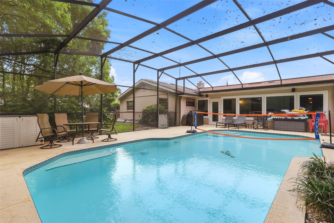
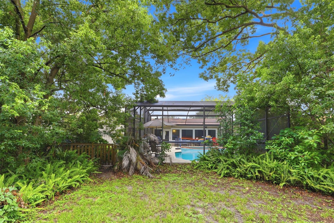
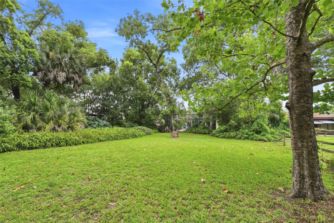
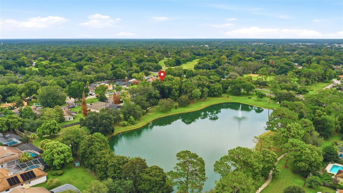
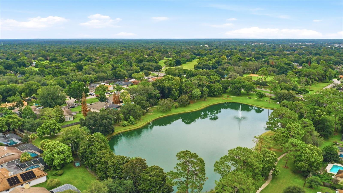
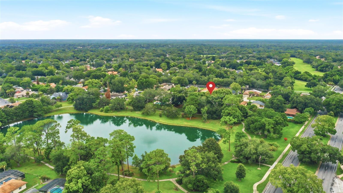
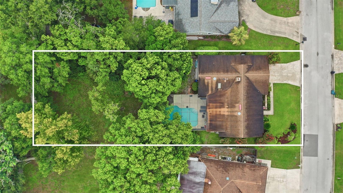
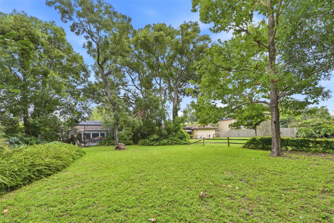
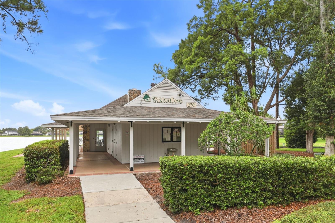
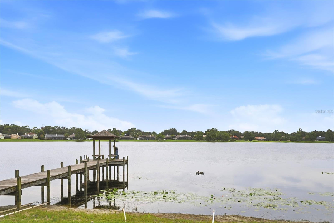
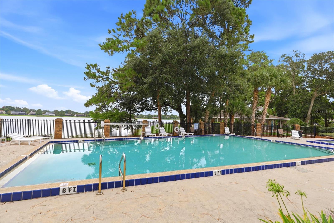
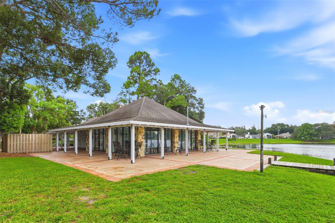
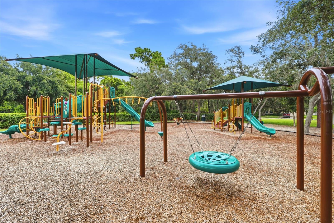
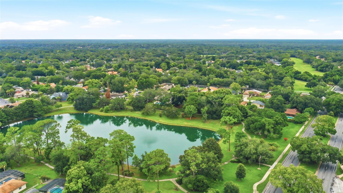
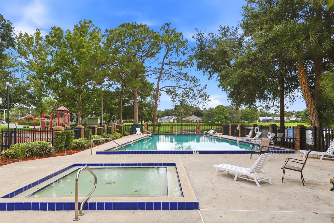
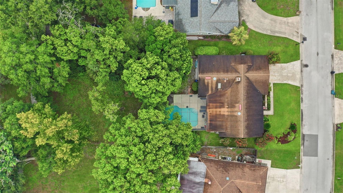
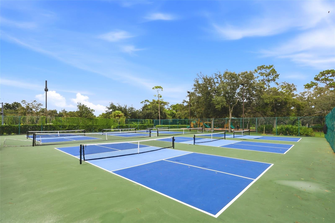
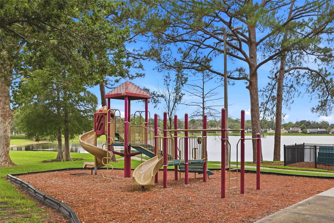
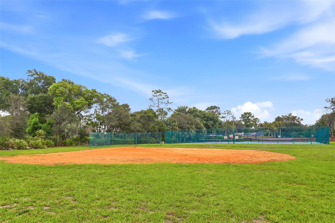
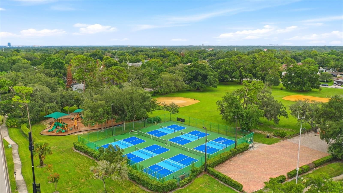
Welcome home to this beautifully updated 4-bedroom, 2.5-bathroom pool home with no rear neighbors located on a quiet cul-de-sac street in one of Longwood’s most sought-after golf communities. Priced below a recent appraisal, this exceptional home offers incredible value along with numerous major upgrades, including brand-new siding, new soffit and fascia, new garage door, and an upgraded electrical panel. This move-in-ready property delivers both peace of mind and outstanding curb appeal. Inside, you'll find a bright, open layout with no carpet throughout, formal living and dining rooms, a cozy family room with a wood-burning fireplace, and an updated kitchen featuring granite countertops and stainless-steel appliances. The standout feature is the brand-new Florida room with its own mini-split AC, creating the perfect year-round living space that opens to a screened-in pool overlooking a peaceful wooded area and pond with no immediate rear neighbors. Conveniently located directly across from the community center, baseball field, and pickleball courts, residents enjoy easy access to basketball, tennis, racquetball, soccer fields, walking trails, and nearby Wekiva Golf Club. Combining modern updates, privacy, recreation, and below-appraised pricing, this home is a rare opportunity in today's market. Schedule your showing today!
Property Details
Basics
- Property Type
- Residential
- Property Subtype
- Single Family Residence
- MLS Number
- O6425308
- Year Built
- 1976
- Levels
- One
- Architectural Style
- Traditional
- Additional Rooms
- Florida Room,Formal Dining Room Separate,Inside Utility
- Direction Faces
- North
- Occupant Type
- Owner
Size & Structure
- Living Area
- 1,831 sqft
- Total Area
- 2,675 sqft
- Lot Size
- 0.36 acres
- Lot Sq Ft
- 15,894 sqft
- Bedrooms
- 4
- Full Baths
- 2
- Half Baths
- 1
- Garage Spaces
- 2
- Stories
- 1
Interior
- Flooring
- Ceramic Tile, Parquet, Wood
- Appliances
- Dishwasher, Disposal, Microwave, Range, Refrigerator
- Interior Features
- Primary Bedroom Main Floor, Solid Surface Counters, Split Bedroom, Stone Counters, Thermostat
- Laundry
- Inside
- Fireplace
- Yes — Family Room, Stone, Wood Burning
- Furnished
- Unfurnished
- A/C
- Central Air
- Heating
- Central
Exterior & Lot
- Exterior Features
- French Doors, Private Mailbox
- Construction
- Block, Stone, Wood Siding
- Roof
- Shingle
- Foundation
- Slab
- Patio/Porch
- Rear Porch, Screened
- Fencing
- Wood
- Lot Features
- Level, Near Golf Course, Oversized Lot, Paved
- View
- Trees/Woods, Water
Water & Pool
- Water View
- Pond
- Pool
- Yes — In Ground, Screen Enclosure
Community & HOA
- HOA
- Yes
- HOA Fee
- $275/Annually
- HOA Amenities
- Basketball Court, Clubhouse, Pickleball Court(s), Playground, Racquetball, Recreation Facilities, Tennis Court(s)
- Community Features
- Clubhouse, Deed Restrictions, Park, Playground, Racquetball, Tennis Court(s)
- Pets Allowed
- Yes
- Homestead
- Yes
Utilities & Systems
- Water
- Public
- Sewer
- Public Sewer
- Utilities
- BB/HS Internet Available, Cable Available, Electricity Available, Sewer Connected
- Cooling
- Central Air
- Heating
- Central
- Flood Zone
- X
- Parking
- Garage Door Opener
Financial
- List Price
- $475,000
- Annual Taxes
- $1,967
- Tax Year
- 2025
- Listing Terms
- Cash, Conventional
- Special Conditions
- None
Schools
- Elementary
- Wekiva Elementary
- Middle School
- Teague Middle
- High School
- Lake Brantley High