1 / 9
$544,884
Active

2060 IORIO STREET
ST CLOUD, FL 34771 — TRINITY PLACE PH 1
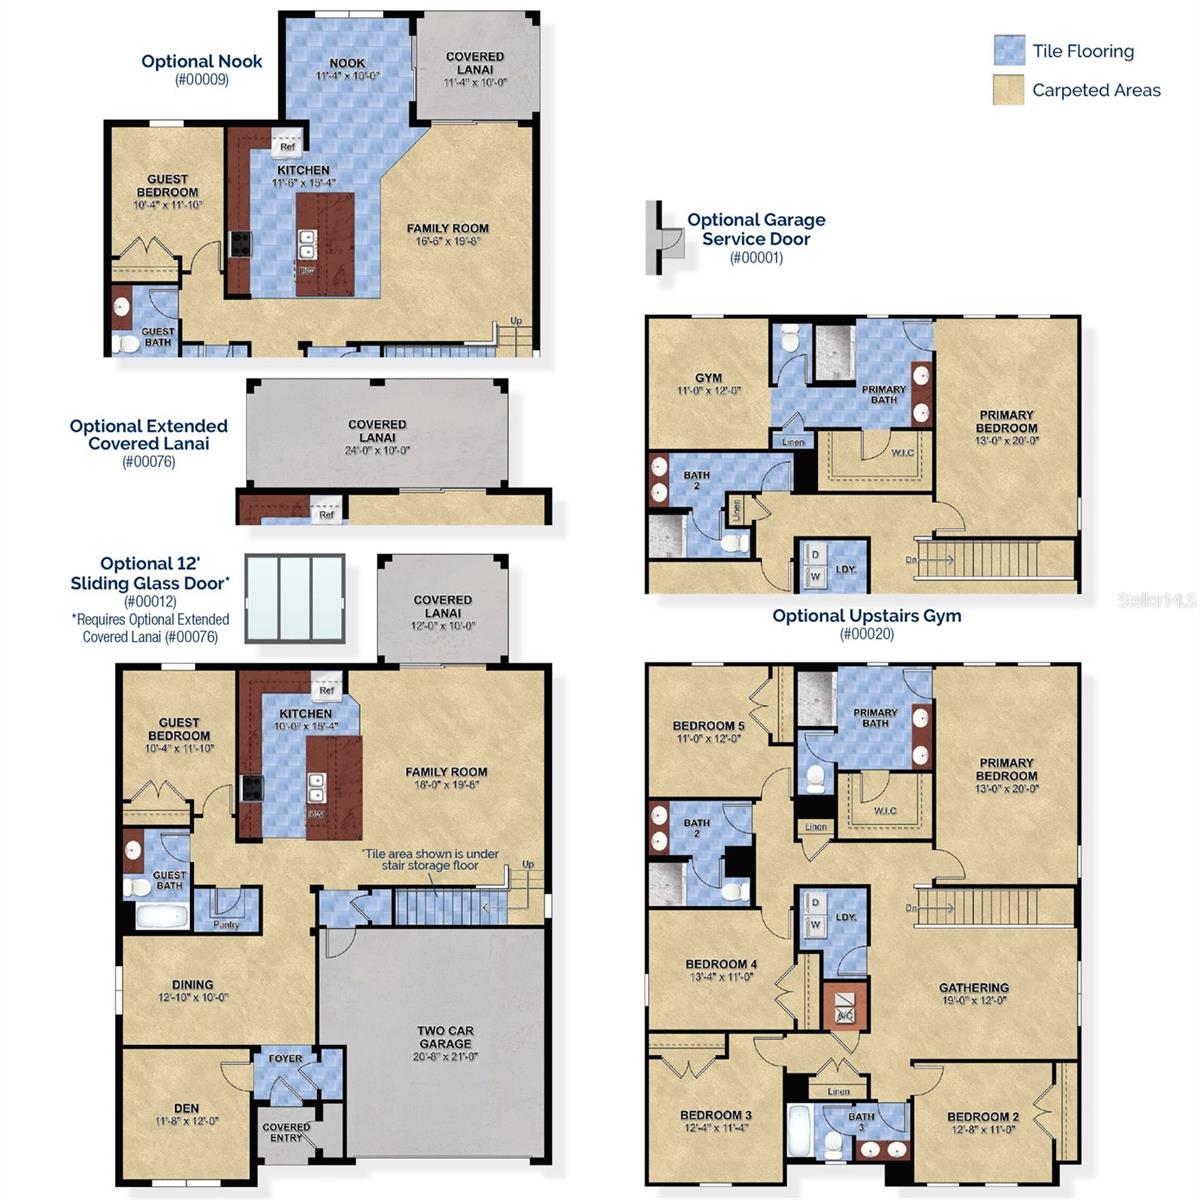
6 Beds
4 Baths
3,230 sqft
0.13 acres
Built 2026
2-Car Garage
About This Property
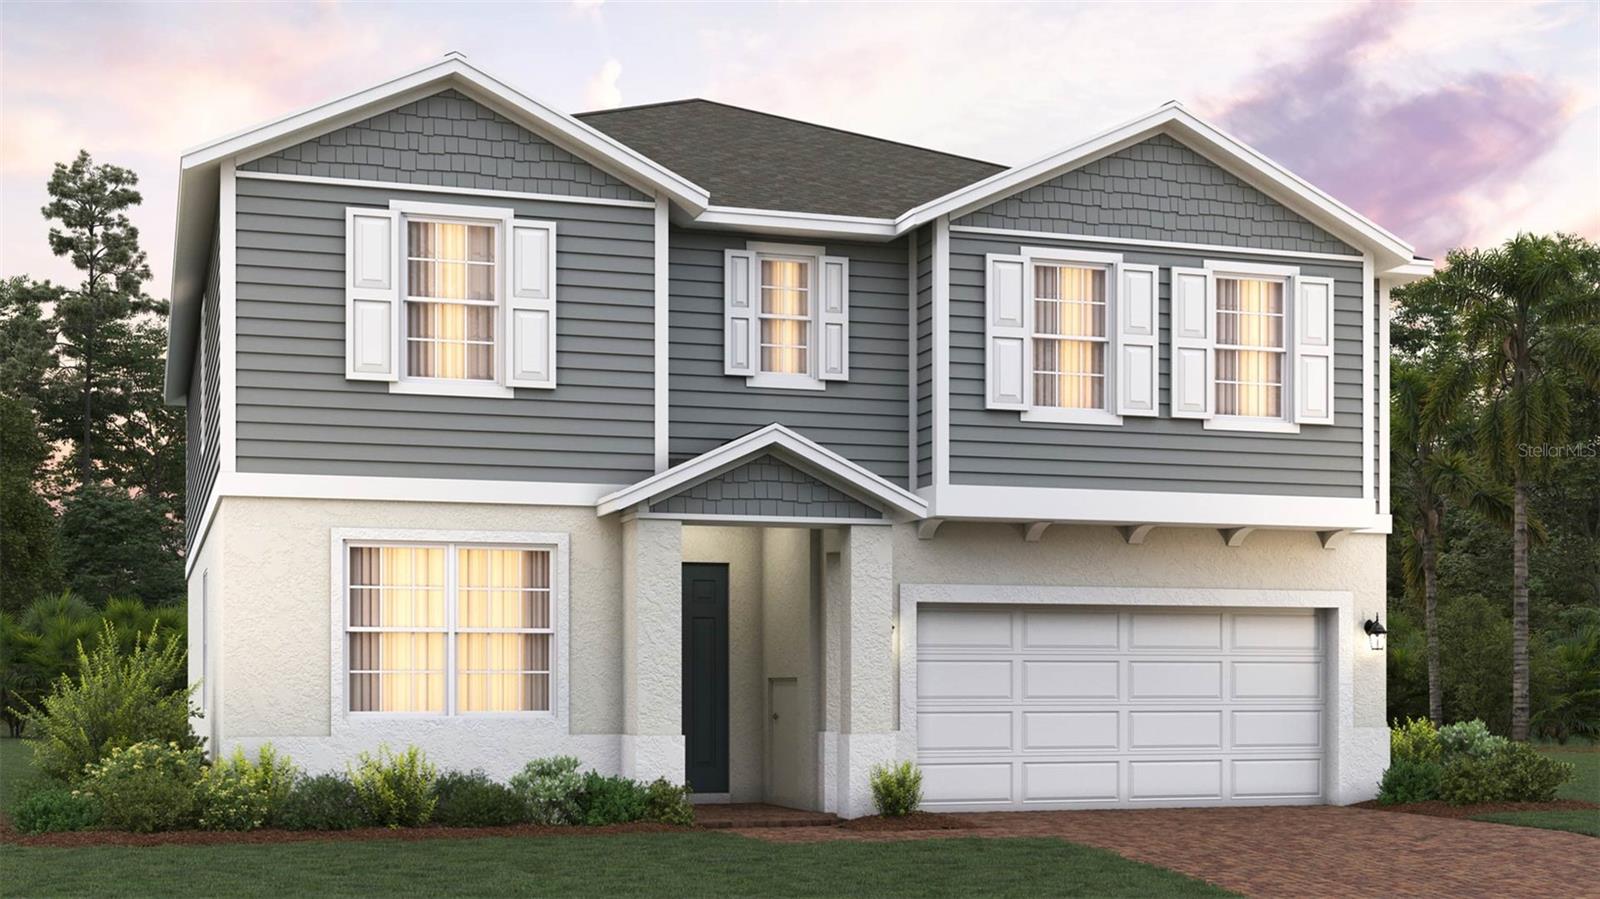
Under Construction. Welcome to Trinity Place, a vibrant new home community in St. Cloud, Florida by Trinity Family Builders, where modern design meets small-town charm and the best of Central Florida living. Lake Nona is just 10 miles away, offering world-class shopping, dining, and entertainment. Nestled in a peaceful yet connected location, Trinity Place provides a lifestyle that balances serenity, accessibility, and adventure. Spend a sunny afternoon fishing or kayaking on Lake Tohopekaliga or Lake Lizzie, unwind with a walk along Lakefront Park, or explore the scenic trails at Lake Lizzie’s Trailhead.
Trinity Place offers the ideal blend of convenience, quality, and everyday comfort. Experience the care, craftsmanship, and community that make Trinity Family Builders a trusted name in new homes in St. Cloud, Fl
Trinity Place offers the ideal blend of convenience, quality, and everyday comfort. Experience the care, craftsmanship, and community that make Trinity Family Builders a trusted name in new homes in St. Cloud, Fl
Property Details
Basics
- Property Type
- Residential
- Property Subtype
- Single Family Residence
- MLS Number
- O6434878
- Year Built
- 2026
- New Construction
- Yes
- Levels
- Two
- Architectural Style
- Contemporary
- Additional Rooms
- Attic,Family Room,Formal Dining Room Separate,Inside Utility,Loft
- Direction Faces
- East
- Occupant Type
- Vacant
Size & Structure
- Living Area
- 3,230 sqft
- Total Area
- 3,830 sqft
- Lot Size
- 0.13 acres
- Lot Sq Ft
- 5,750 sqft
- Bedrooms
- 6
- Full Baths
- 4
- Garage Spaces
- 2
Interior
- Flooring
- Carpet, Tile
- Appliances
- Dishwasher, Disposal, Electric Water Heater, Ice Maker, Microwave, Range, Refrigerator
- Interior Features
- Kitchen/Family Room Combo, Open Floorplan, Solid Surface Counters
- Laundry
- Electric Dryer Hookup, Inside, Laundry Room, Washer Hookup
- Windows
- Double Pane Windows
- Furnished
- Unfurnished
- A/C
- Central Air
- Heating
- Central, Electric
Exterior & Lot
- Exterior Features
- Sidewalk, Sliding Doors, Sprinkler Metered
- Construction
- Block, Cement Siding, Stucco, Frame
- Roof
- Shingle
- Foundation
- Slab
- Patio/Porch
- Covered, Rear Porch
- Lot Features
- Corner Lot, City Limits, Landscaped, Level, Sidewalk, Paved
- View
- Trees/Woods
Water & Pool
Community & HOA
- HOA
- Yes
- HOA Fee
- $70/Monthly
- HOA Amenities
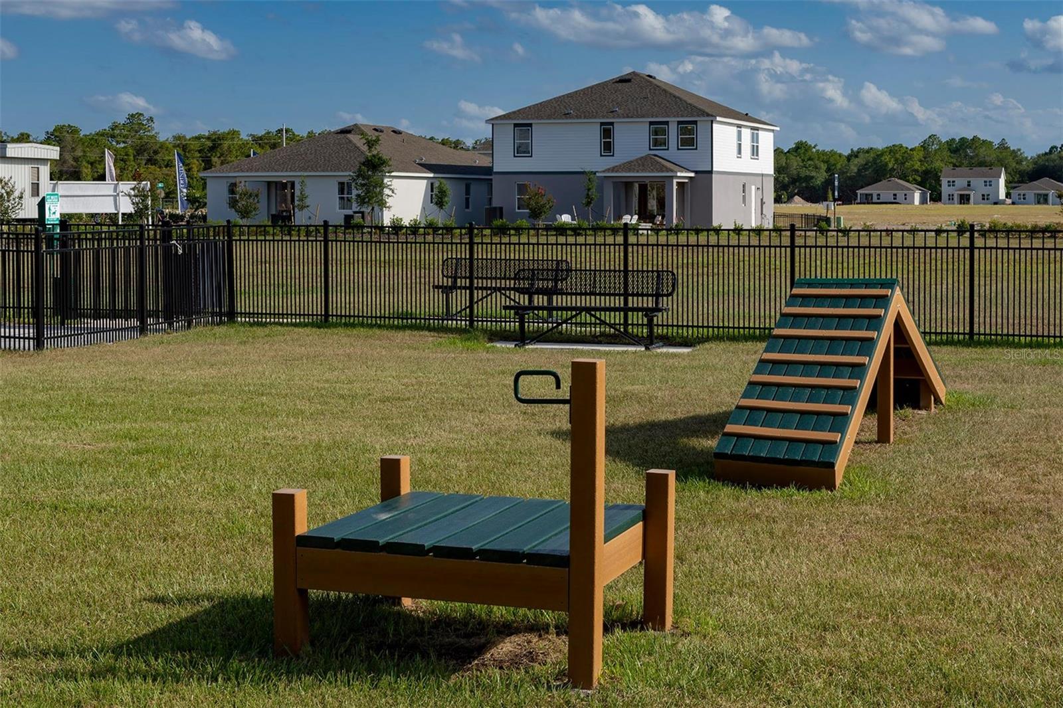
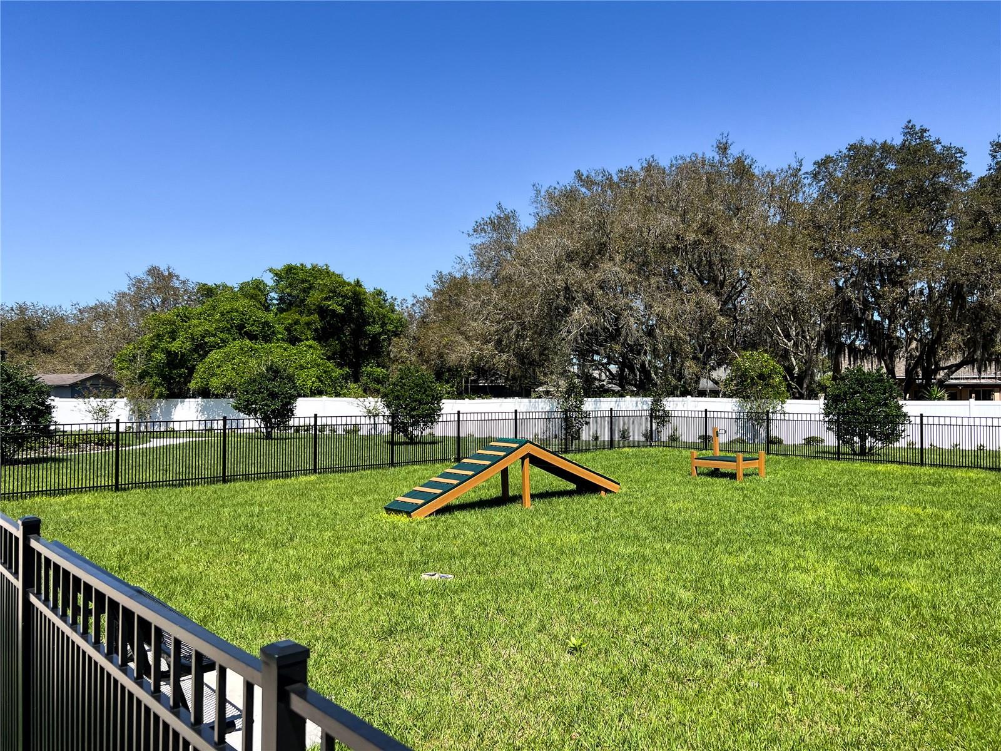
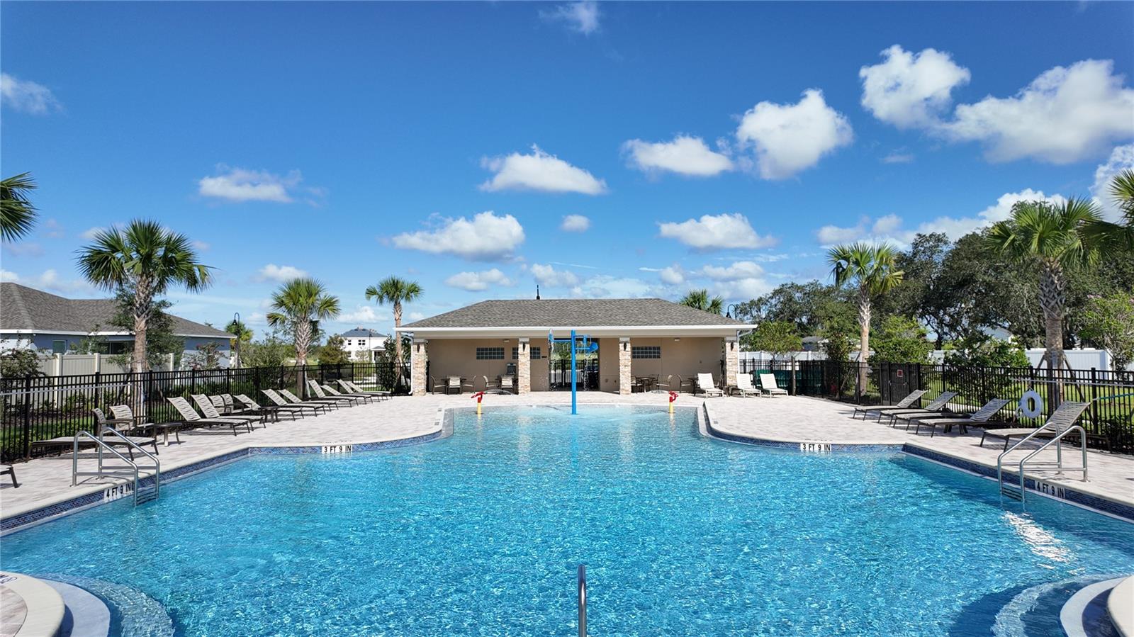
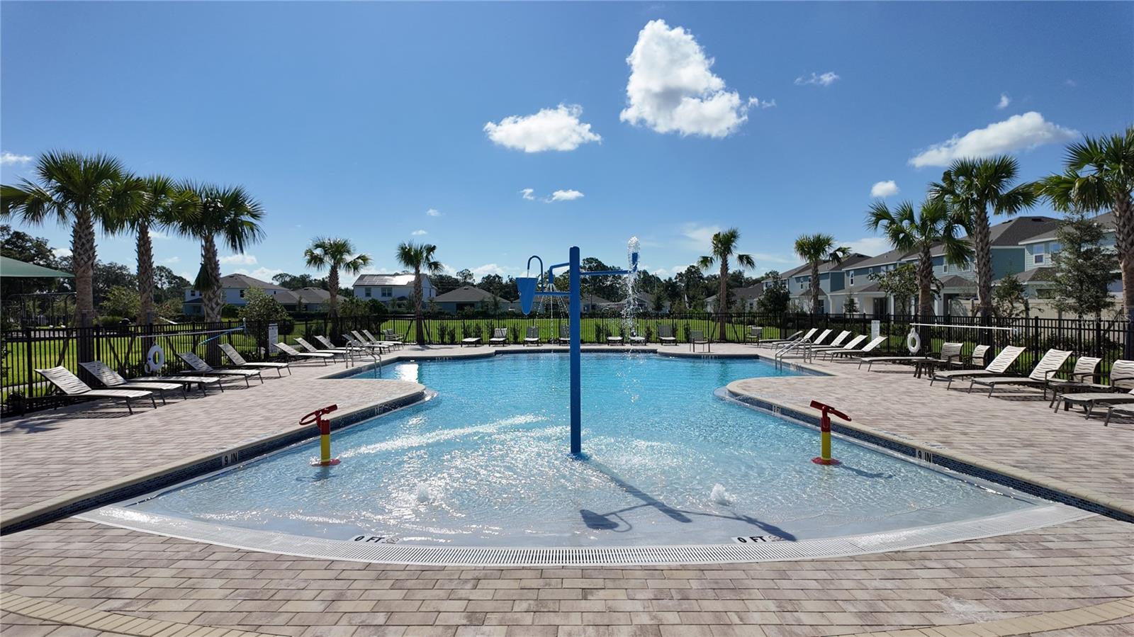
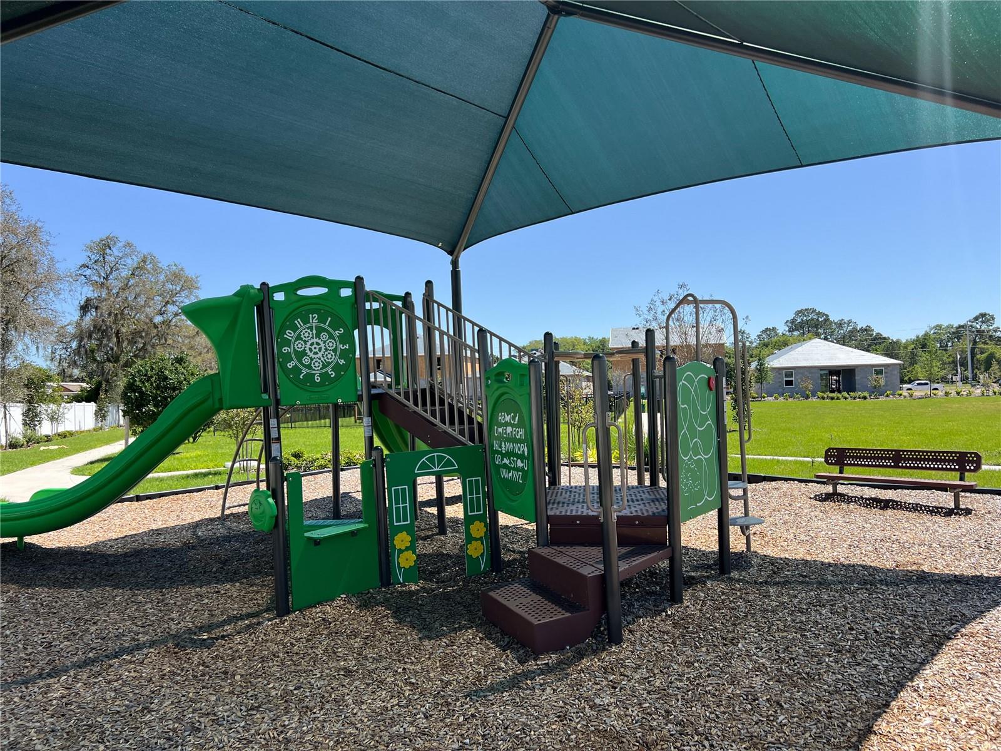
- Playground, Pool
- Community Features
- Playground, Pool, Sidewalks, Street Lights
- Pets Allowed
- Yes
- CDD
- Yes
Utilities & Systems
- Water
- Public
- Sewer
- Public Sewer
- Utilities
- Cable Available, Public, Sewer Connected, Underground Utilities
- Cooling
- Central Air
- Heating
- Central, Electric
- Flood Zone
- X
Financial
- List Price
- $544,884
- Annual Taxes
- $0
- Tax Year
- 2025
- Listing Terms
- Cash, Conventional, FHA, USDA Loan, VA Loan
- Special Conditions
- None
Schools
- Elementary
- Hickory Tree Elem
- Middle School
- Harmony Middle
- High School
- Harmony High