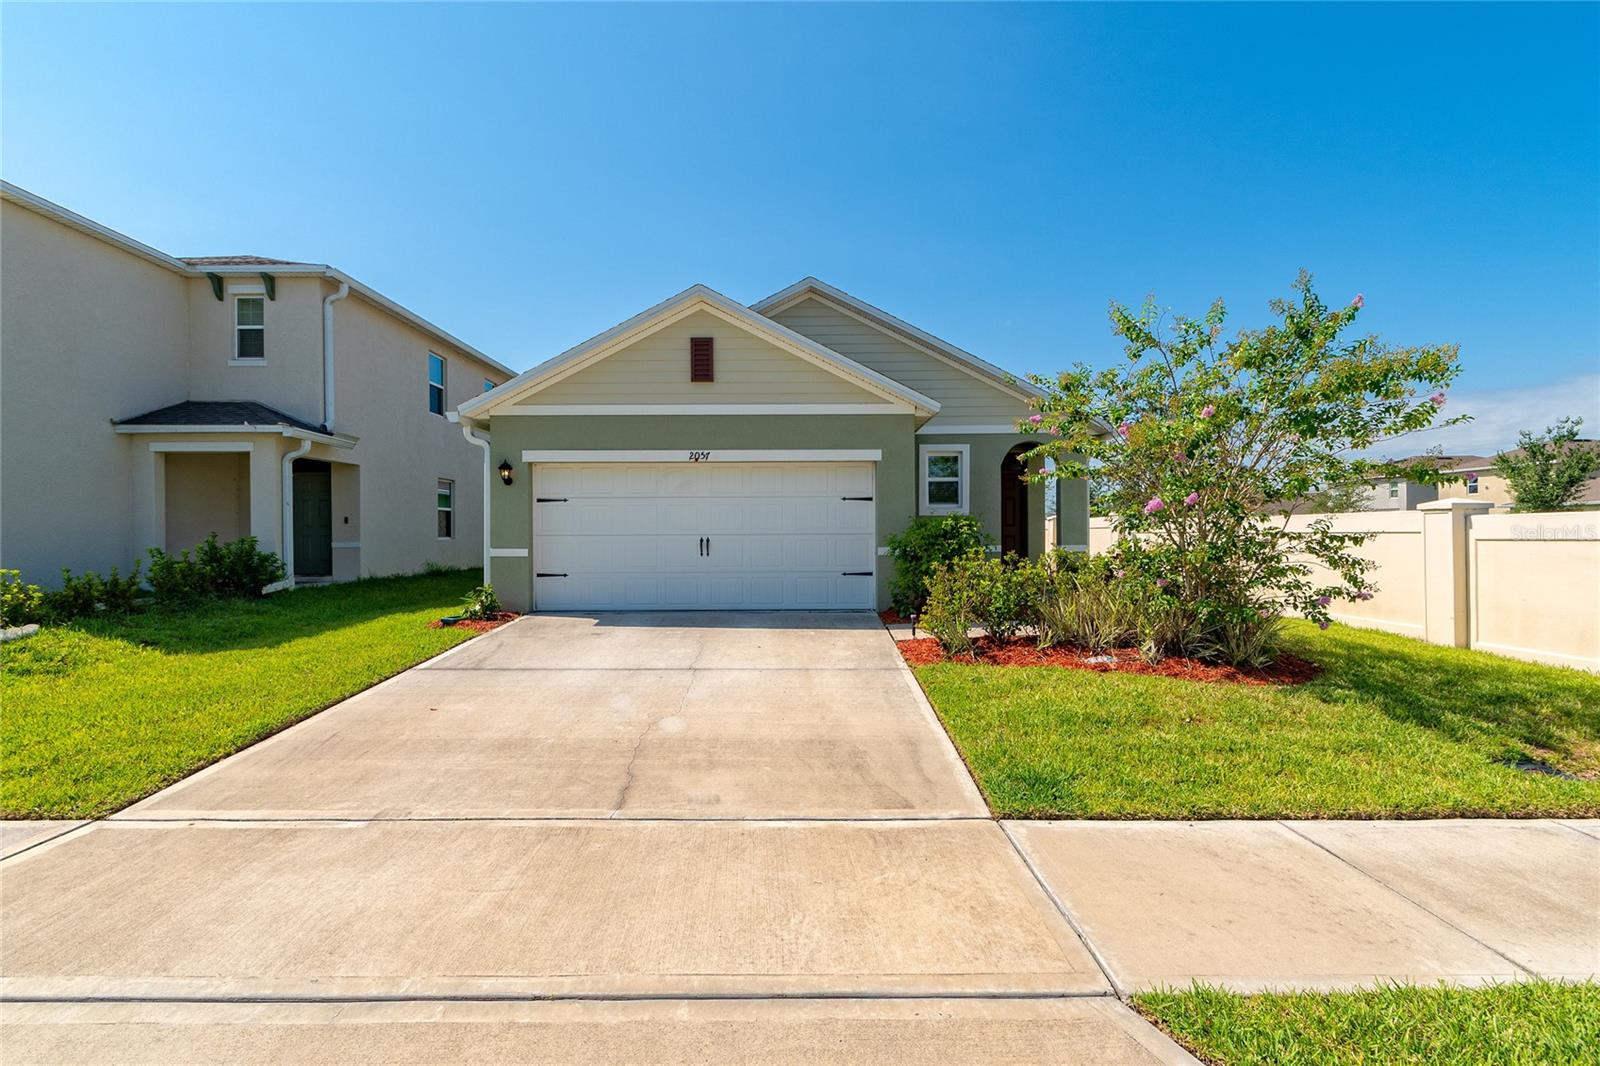
1 / 30
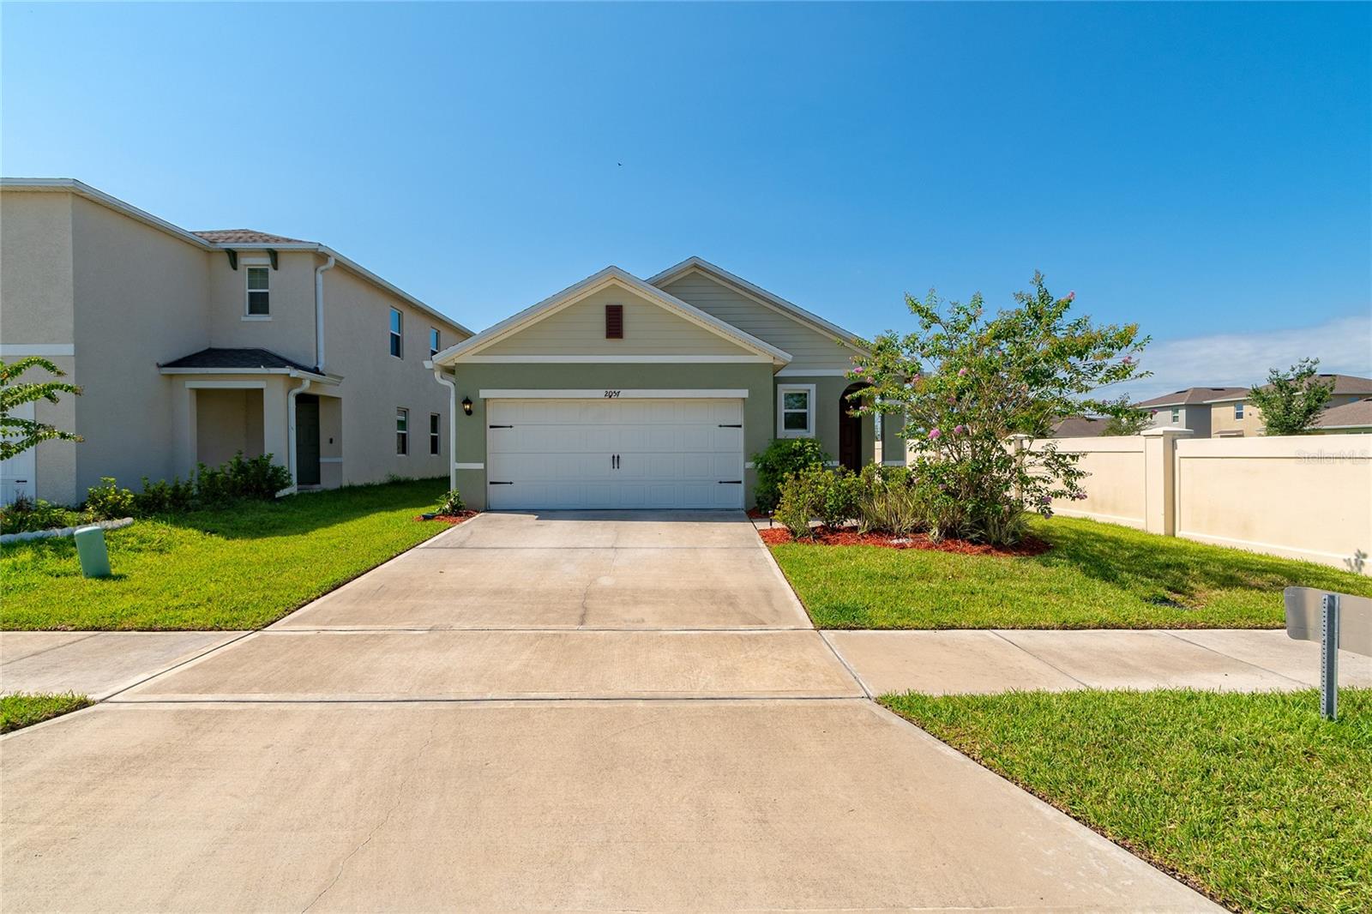
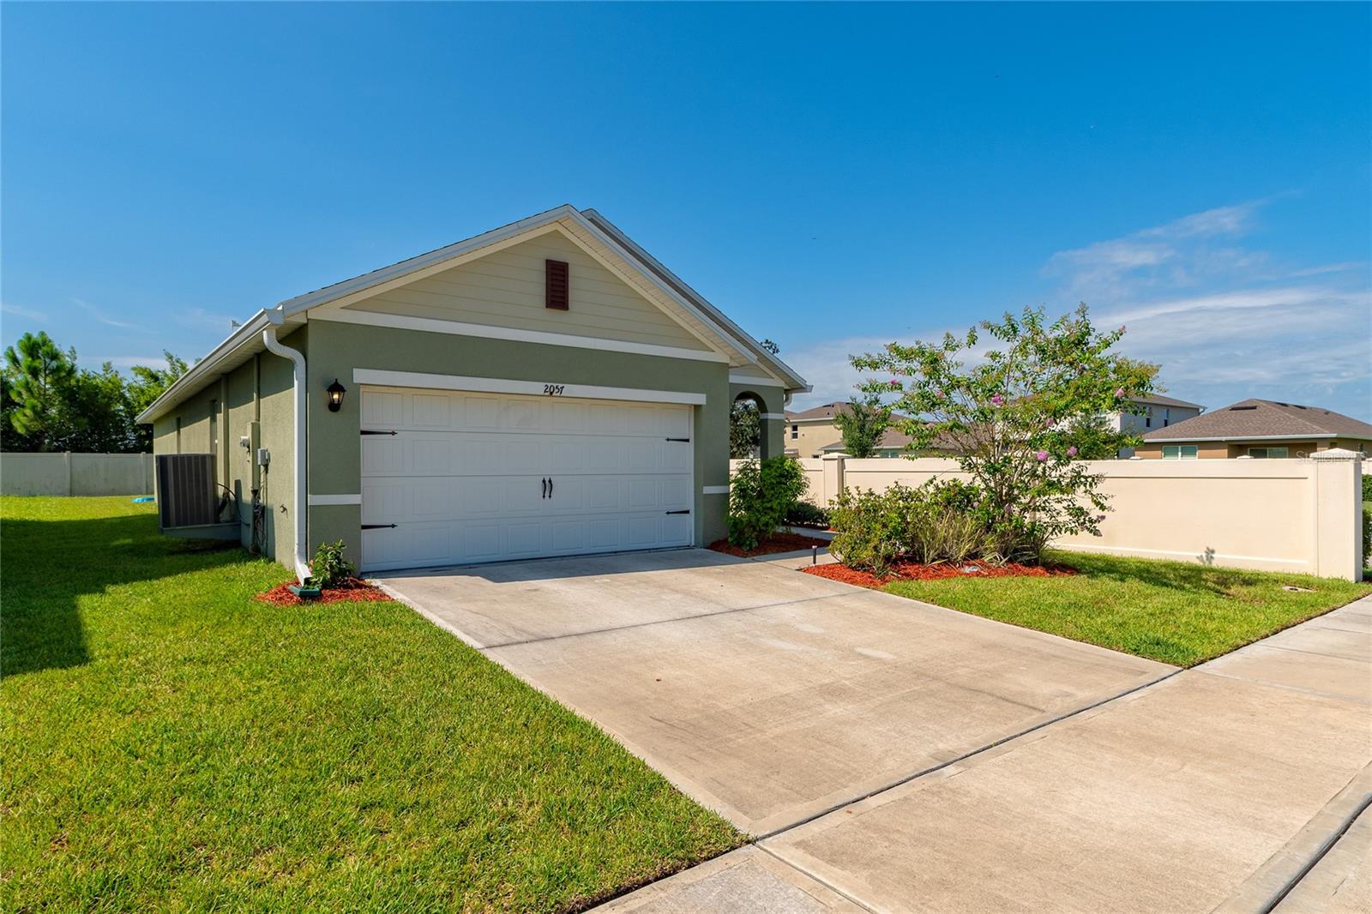
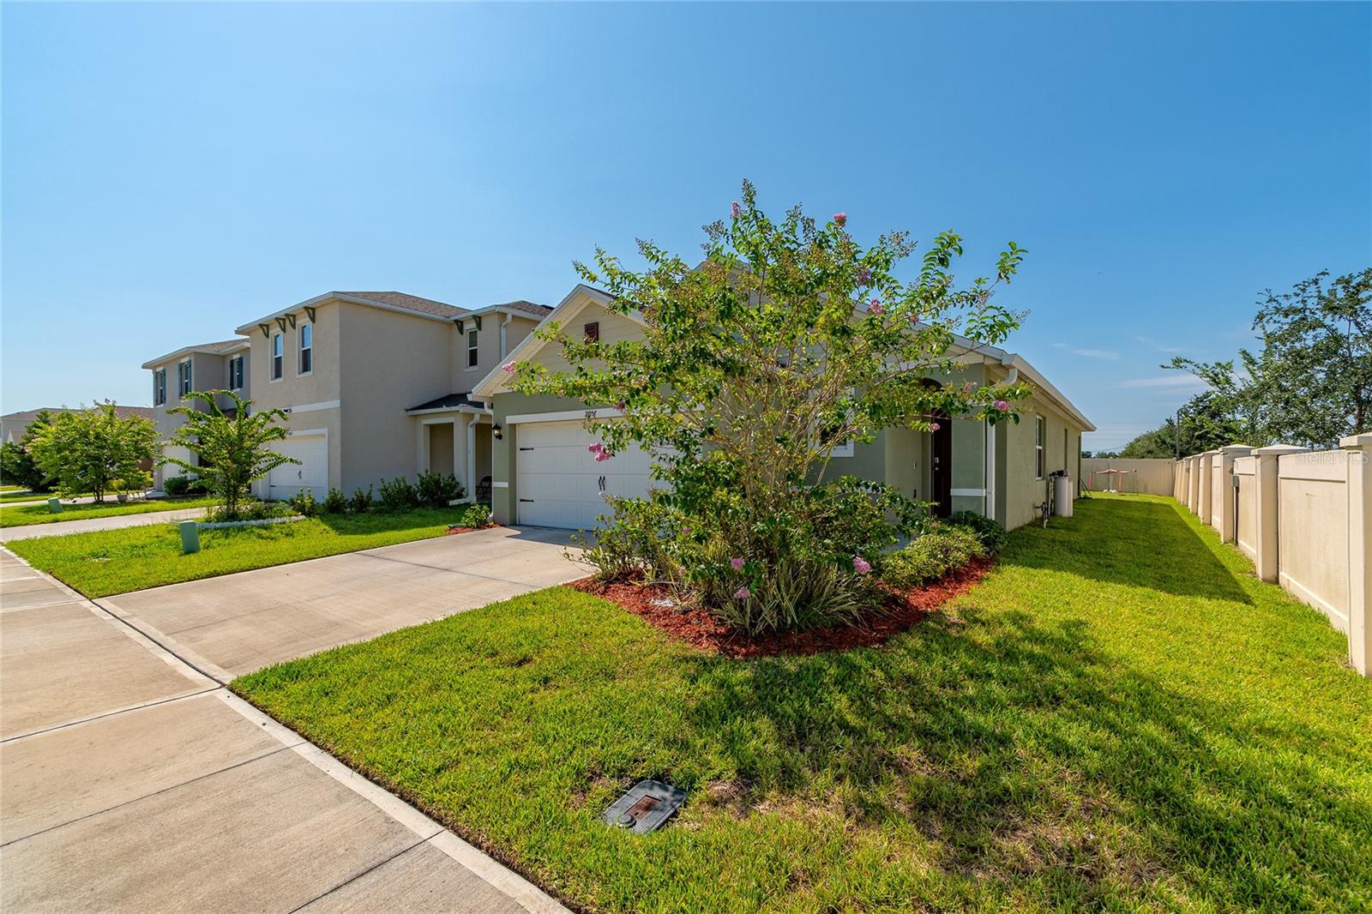
$360,000
Active
2057 TWIN FLOWER LANE
SANFORD, FL 32771 — RIVERBEND AT CAMERON HEIGHTS PH 4
3 Beds
3 Baths
1,510 sqft
0.13 acres
Built 2023
2-Car Garage
About This Property
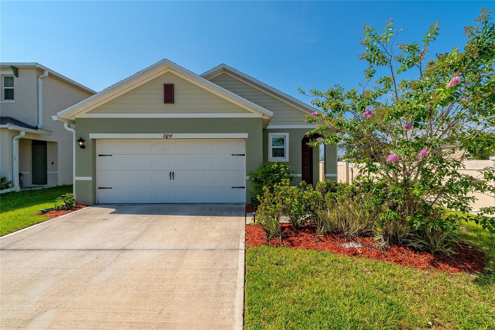
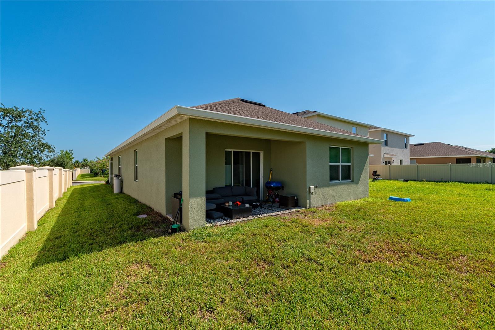
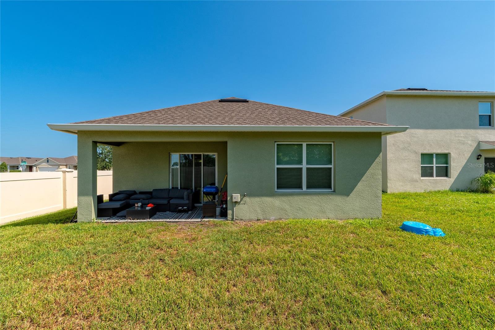
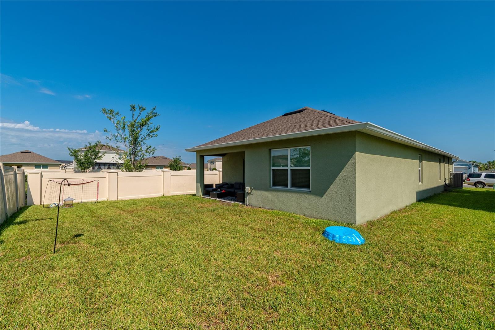
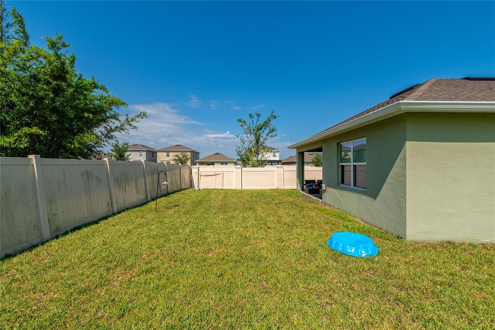
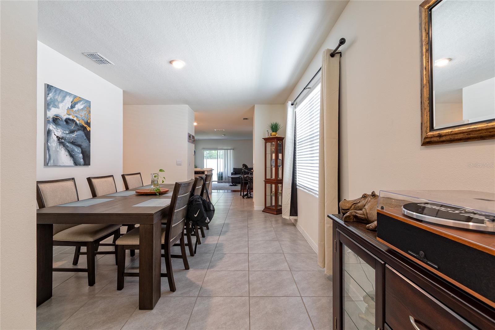
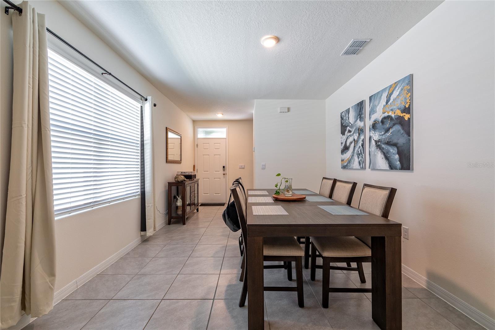
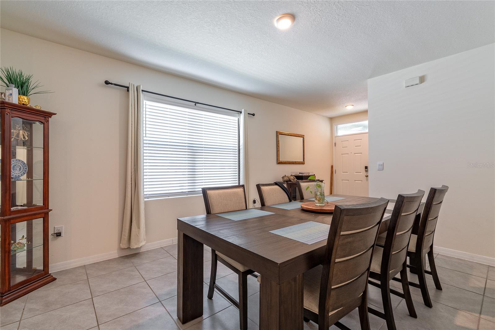
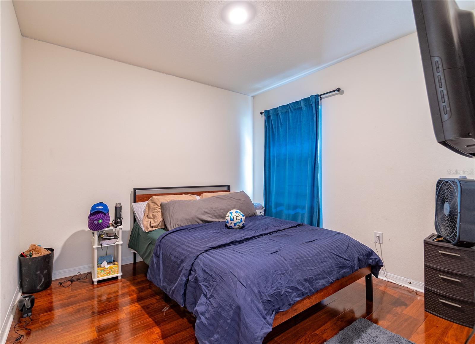
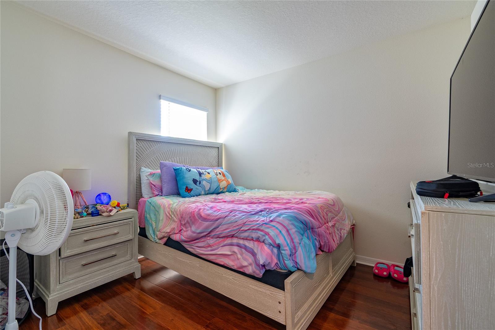
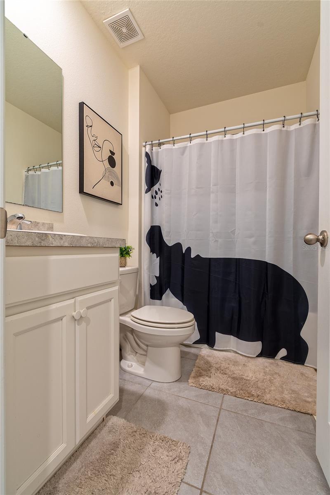
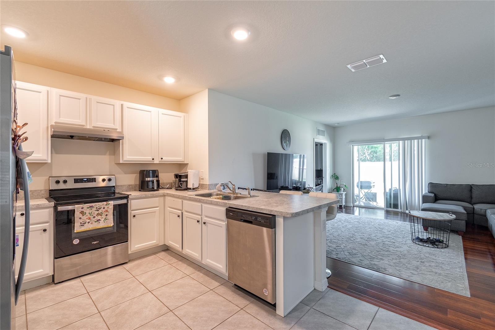
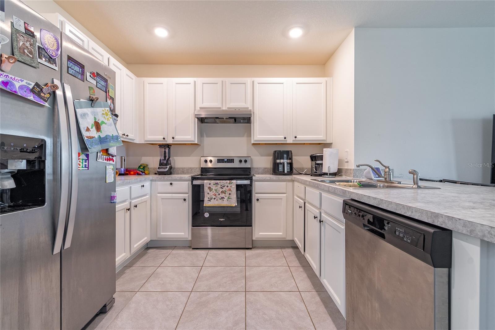
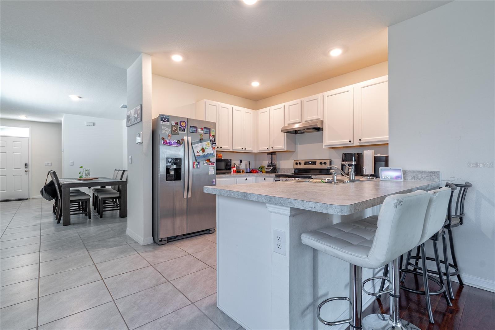
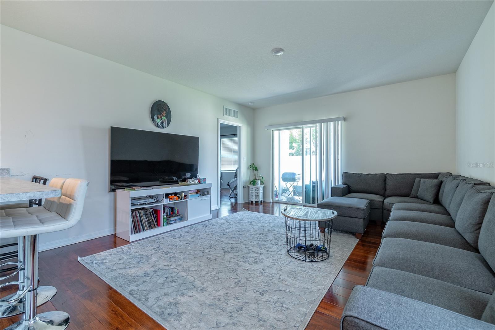
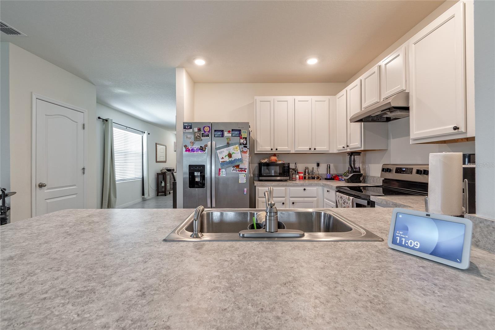
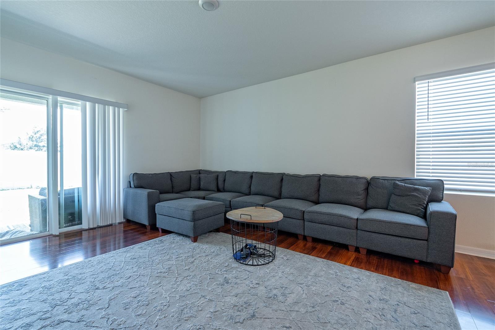
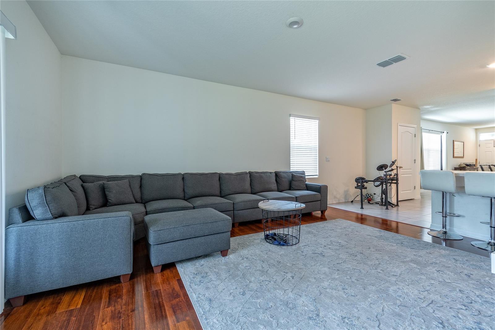
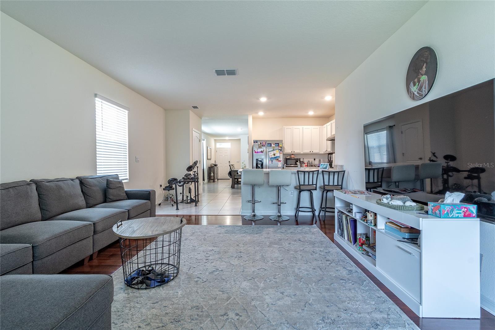
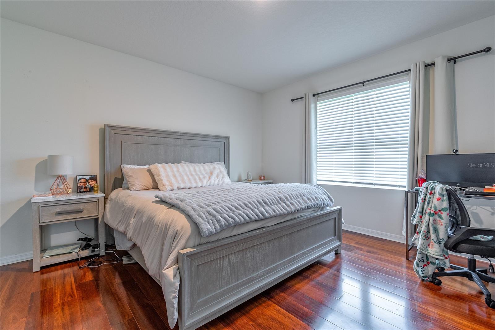
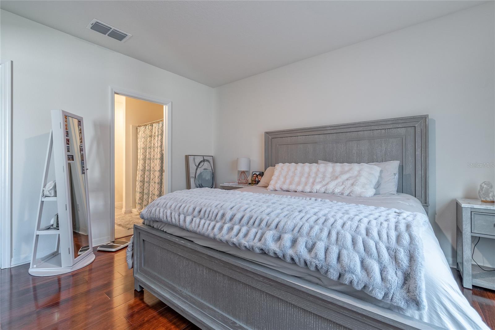
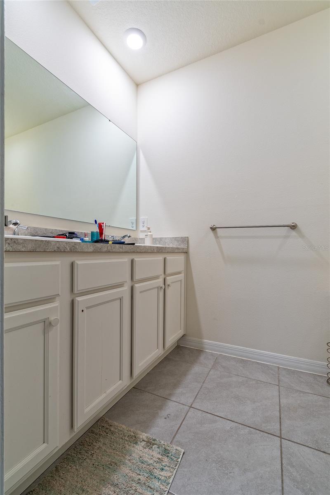
Welcome to 2057 Twin Flower Lane, where modern style, comfort, and convenience come together! Built in 2023, this beautifully maintained 3-bedroom home offers a bright, open layout designed for both everyday living and entertaining. Step inside and enjoy an inviting living space filled with natural light, complemented by tile and laminate flooring throughout the main living areas. The stylish kitchen is the heart of the home, featuring abundant cabinetry, stainless steel appliances, and a spacious breakfast bar perfect for casual meals or gathering with family and friends. The spacious primary suite provides a relaxing retreat with a generous closet and private bath featuring dual sinks and a walk-in shower. Two additional bedrooms to have more flexibility for family, guests, a home office, or hobby space. A 2car garage provides additional parking and storage. Located in the Riverbend community, this home offers convenient access to shopping, dining, Orlando Sanford International Airport, the St. Johns River, Historic Downtown Sanford, and the beautiful Sanford River Walk. Enjoy the charm and entertainment of Sanford while still having easy access to everything Central Florida has for you! Why wait for new construction when this beautiful, move-in-ready home is ready for its next owner? Schedule your private showing today! This could be your next home! Sold AS-IS. Call for your private tour today!
Property Details
Basics
- Property Type
- Residential
- Property Subtype
- Single Family Residence
- MLS Number
- O6435298
- Days on Market
- 19
- Year Built
- 2023
- Levels
- One
- Direction Faces
- East
- Occupant Type
- Tenant
Size & Structure
- Living Area
- 1,510 sqft
- Total Area
- 2,023 sqft
- Lot Size
- 0.13 acres
- Lot Sq Ft
- 5,665 sqft
- Bedrooms
- 3
- Full Baths
- 2
- Half Baths
- 1
- Garage Spaces
- 2
Interior
- Flooring
- Laminate, Tile
- Appliances
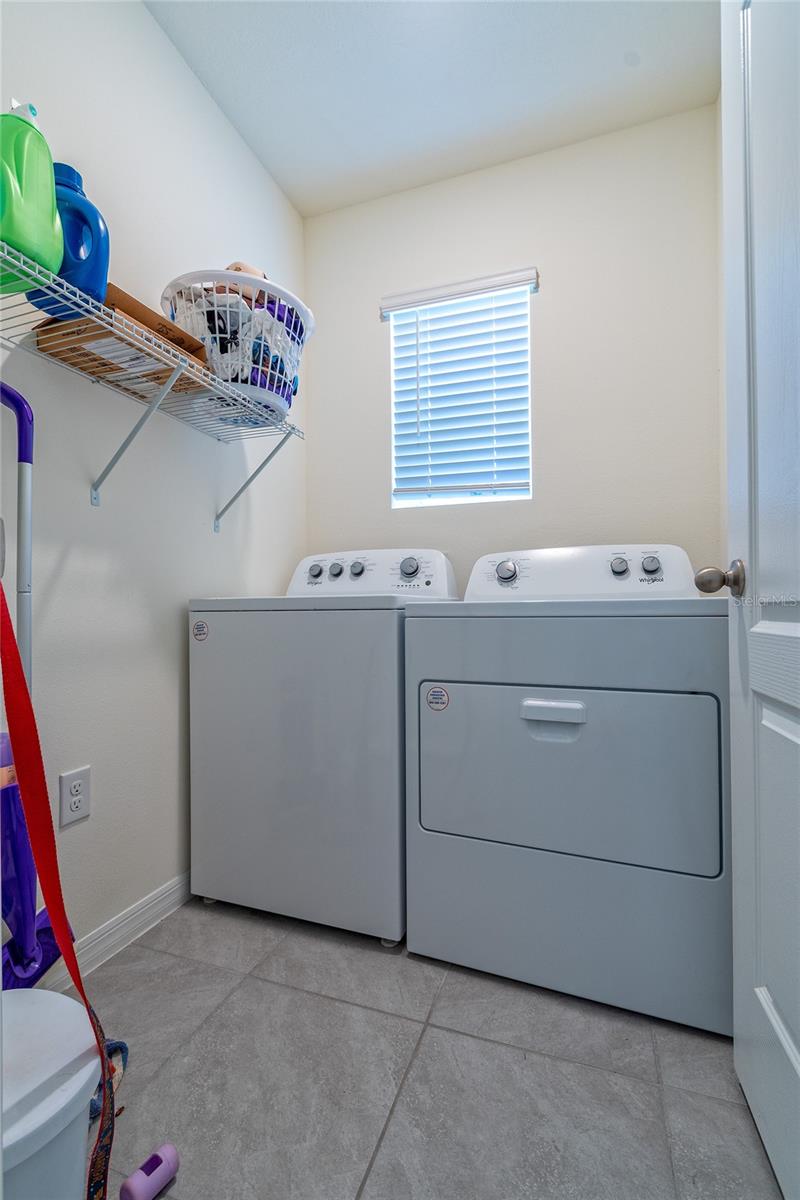
- Dishwasher, Dryer, Electric Water Heater, Range, Range Hood, Refrigerator, Washer, Water Softener
- Interior Features
- Eat-in Kitchen, High Ceilings, Kitchen/Family Room Combo, Living Room/Dining Room Combo, Open Floorplan, Split Bedroom, Walk-In Closet(s)
- Laundry
- Inside
- Furnished
- Unfurnished
- A/C
- Central Air
- Heating
- Central, Electric, Heat Pump
Exterior & Lot
- Exterior Features
- Private Yard, Rain Gutters, Sidewalk
- Construction
- Block, Stucco
- Roof
- Shingle
- Foundation
- Slab
Water & Pool
Community & HOA
- HOA
- Yes
- HOA Fee
- $275/Quarterly
- Community Features
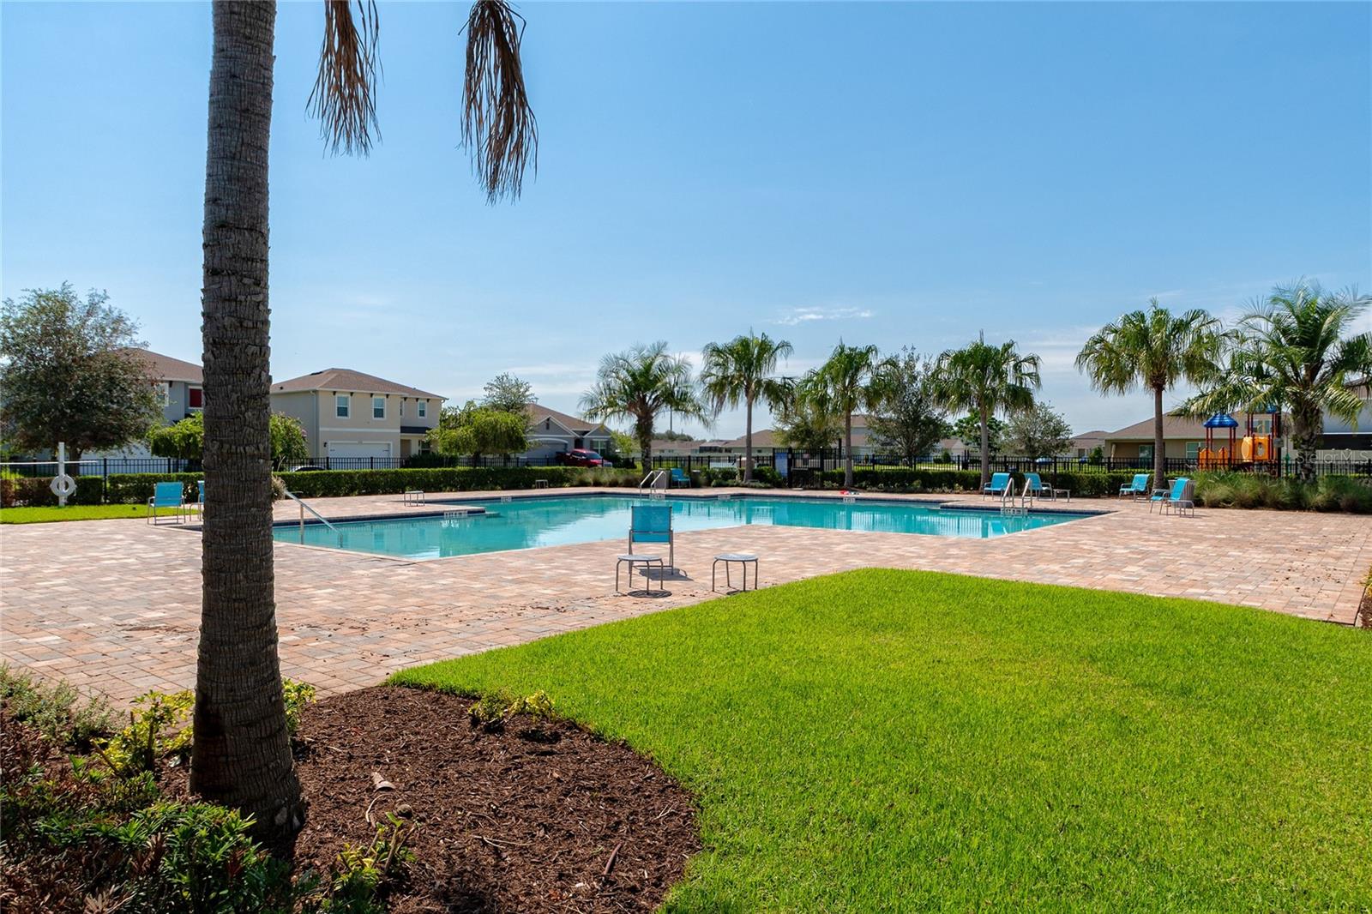
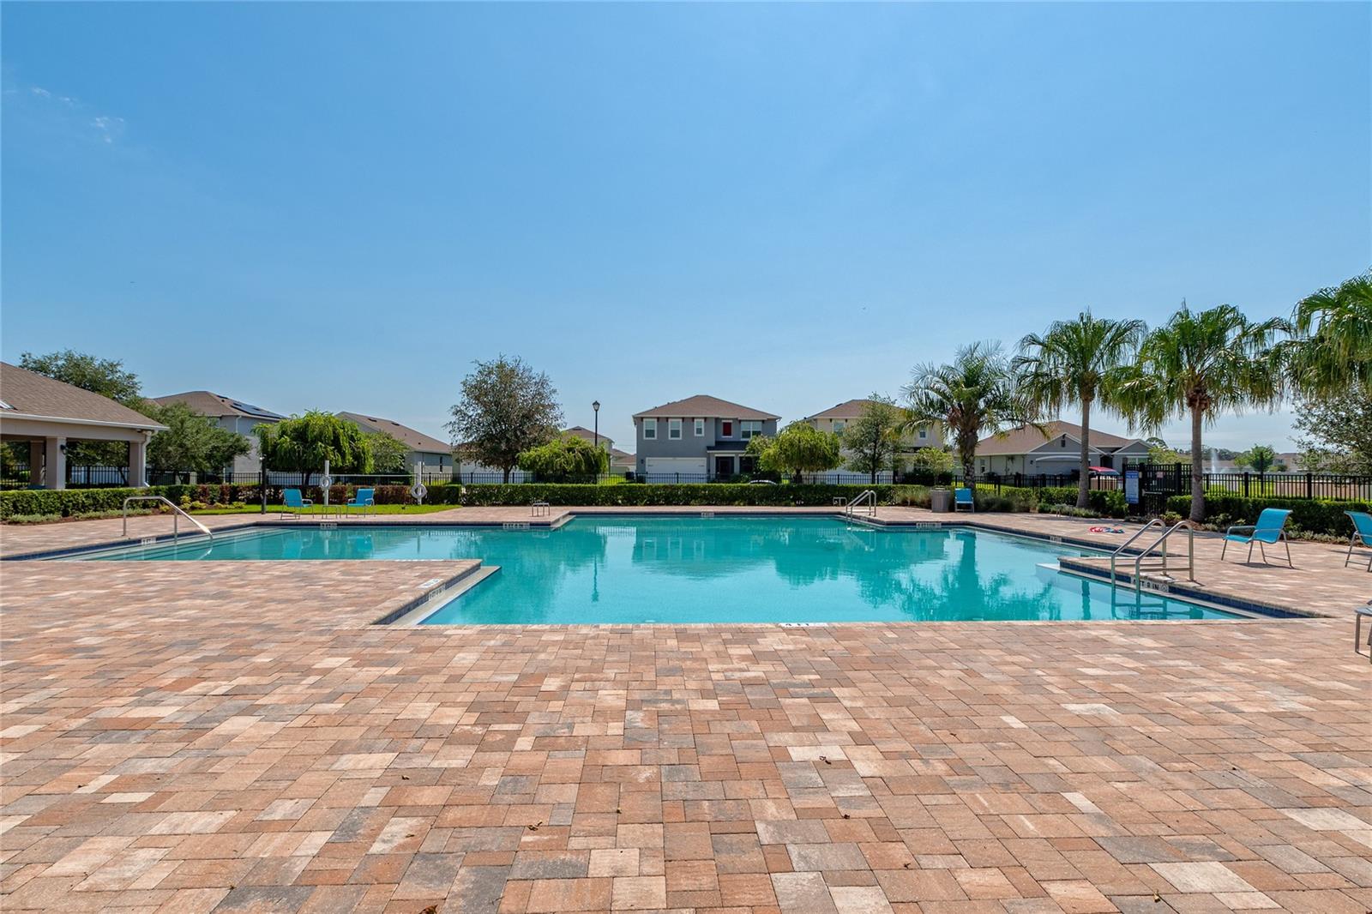
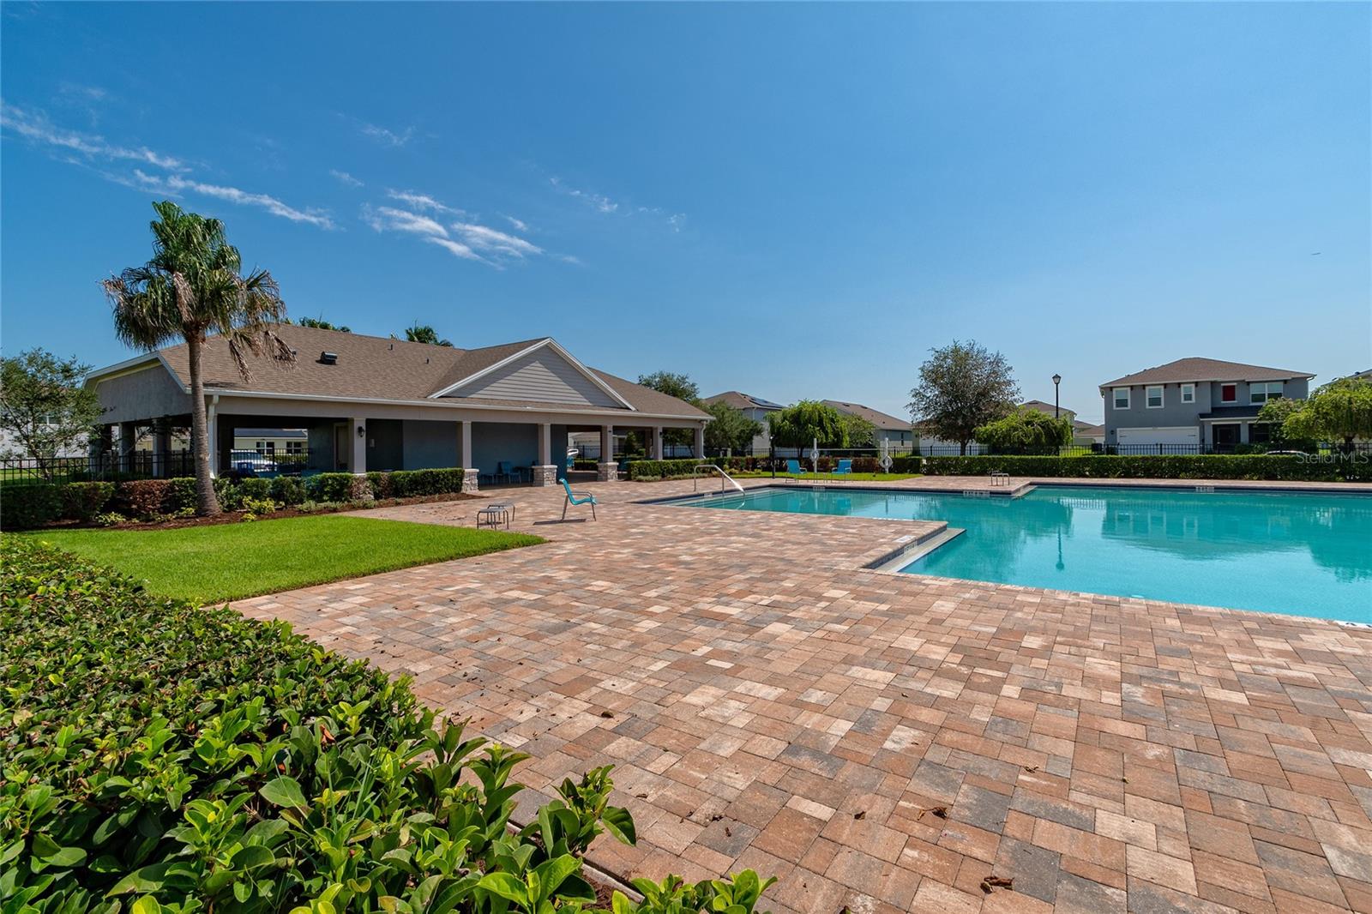
- Street Lights
- Pets Allowed
- Yes
- Homestead
- Yes
Utilities & Systems
- Water
- None
- Sewer
- Public Sewer
- Utilities
- Cable Available, Electricity Available, Electricity Connected, Public, Sewer Connected, Water Connected
- Cooling
- Central Air
- Heating
- Central, Electric, Heat Pump
- Flood Zone
- X
Financial
- List Price
- $360,000
- Annual Taxes
- $3,541
- Tax Year
- 2025
- Listing Terms
- Cash, Conventional, FHA, VA Loan
- Special Conditions
- None
- Possession
- Close Of Escrow