1 / 29
$585,000
Original: $715,000
Active
2054 PALM VISTA DRIVE
APOPKA, FL 32712 — PALMS SEC 01
4 Beds
3 Baths
2,911 sqft
0.36 acres
Built 1989
2-Car Garage
About This Property
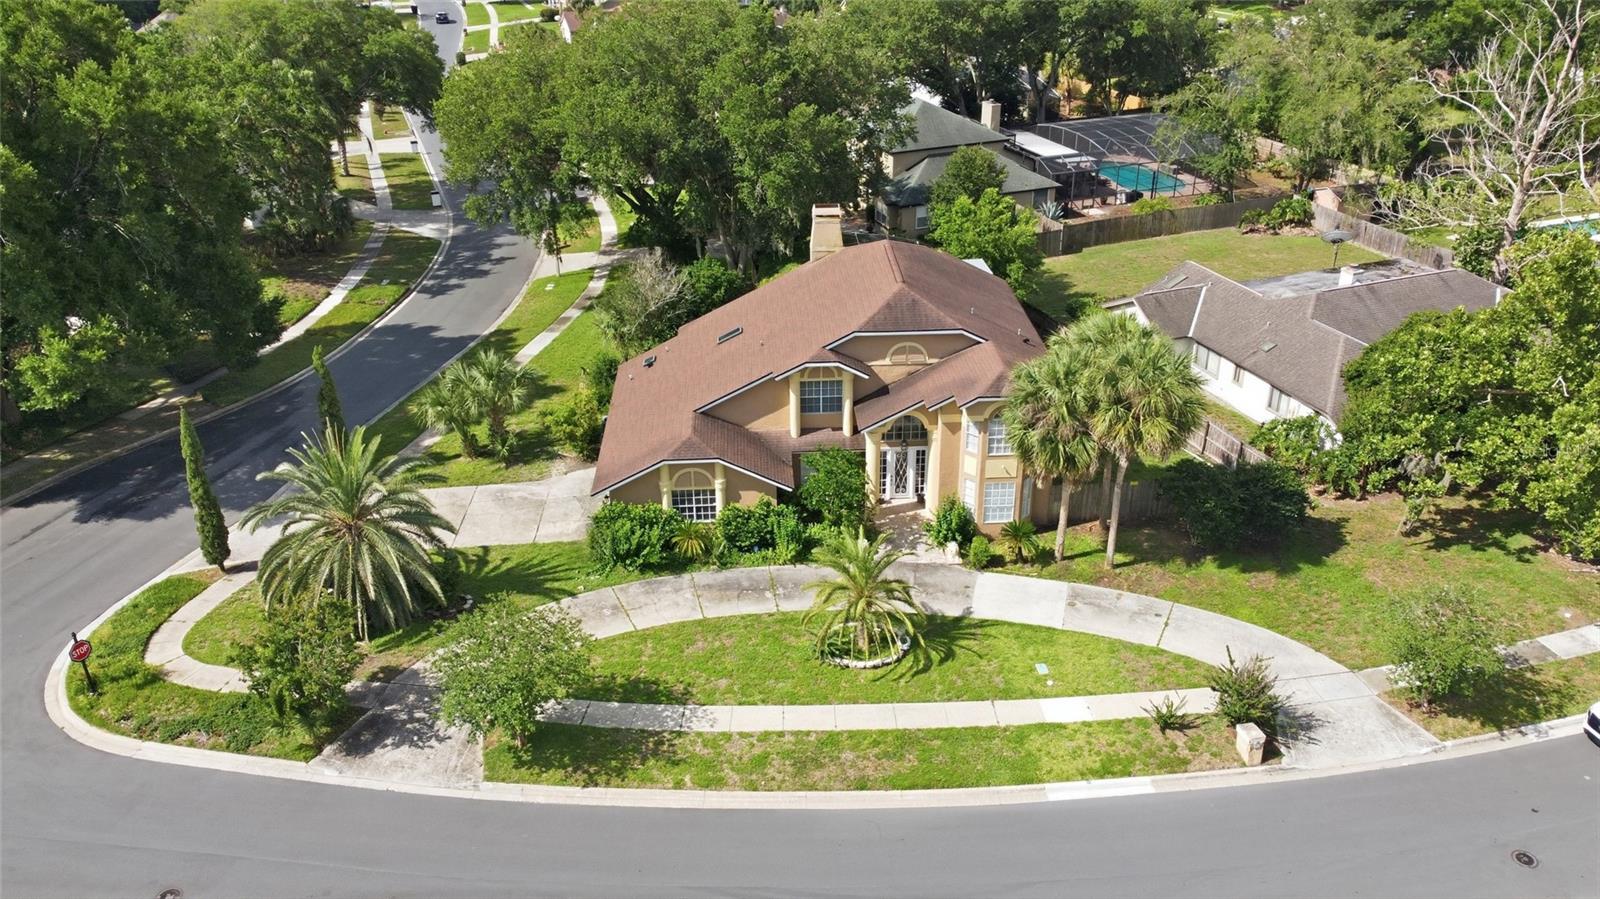
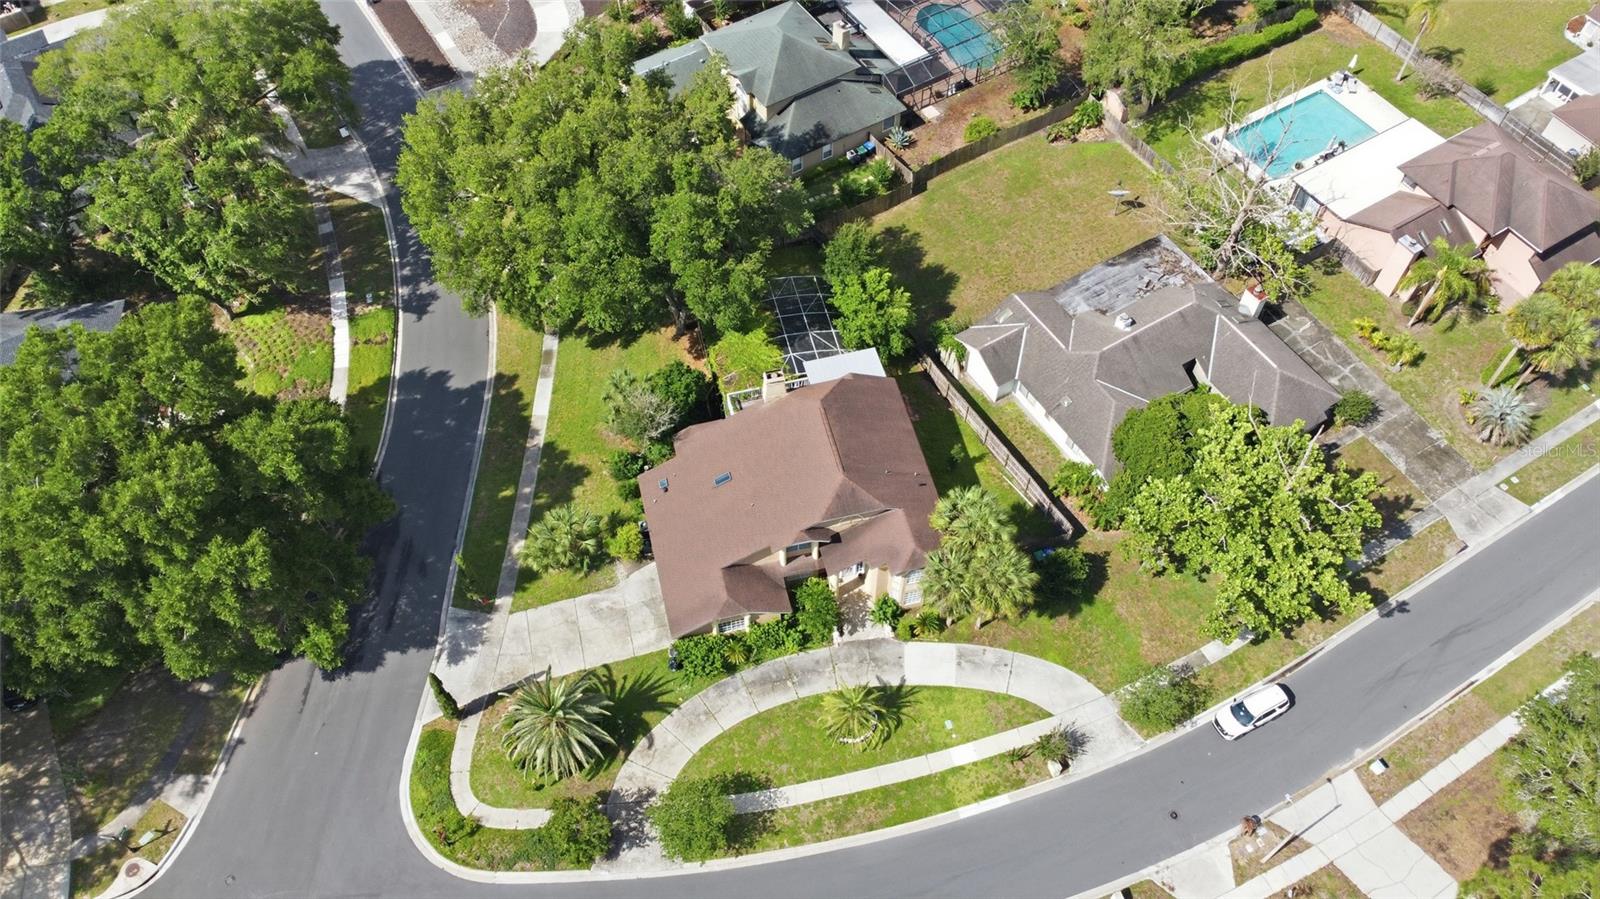
Nestled in the heart of Apopka and just minutes from Wekiwa Springs State Park, shopping, dining, and major roadways including I-4, this stunning 4-bedroom, 3-bathroom home at 2054 Palm Vista Dr offers 2,911 square feet of beautifully maintained living space inside the desirable Palms community.
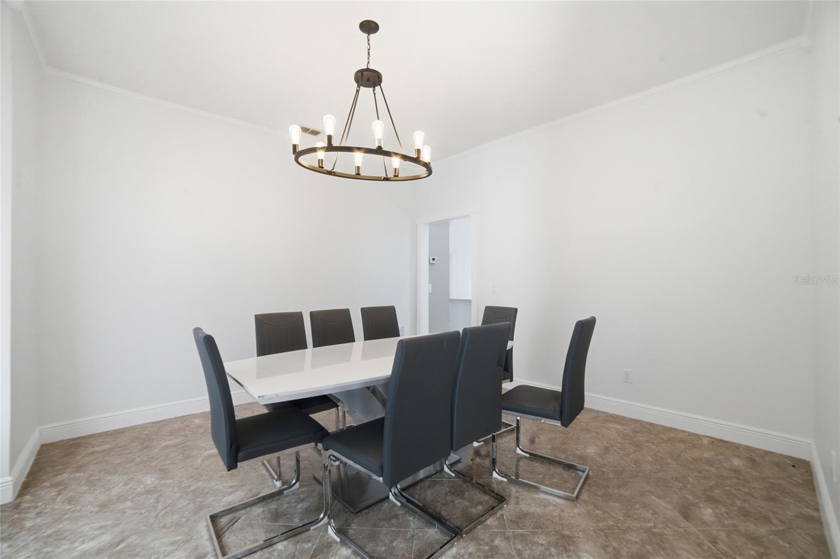
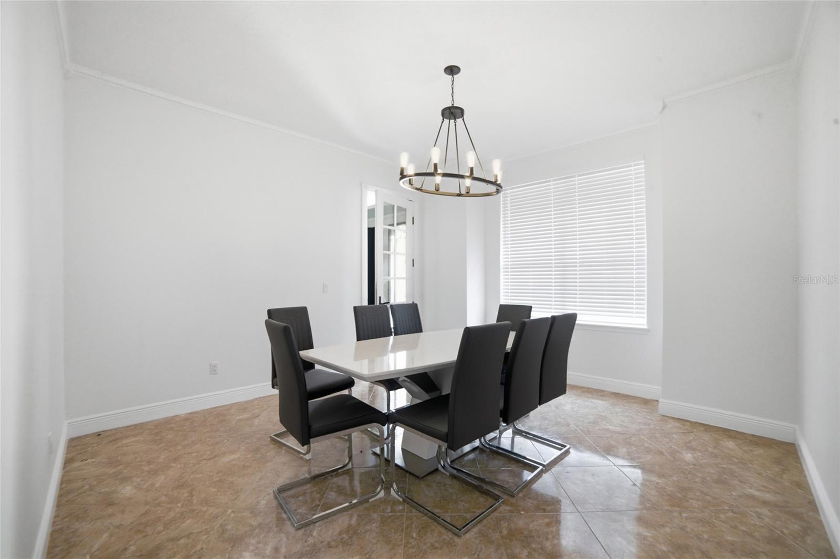
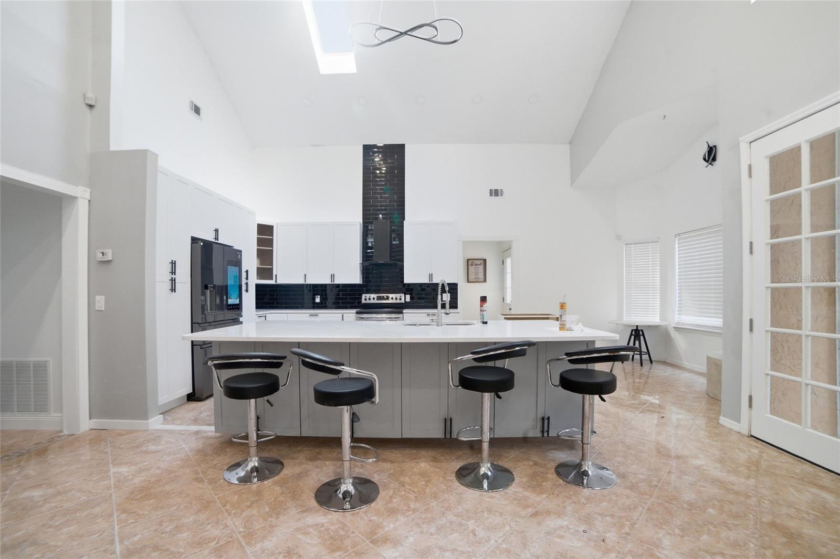
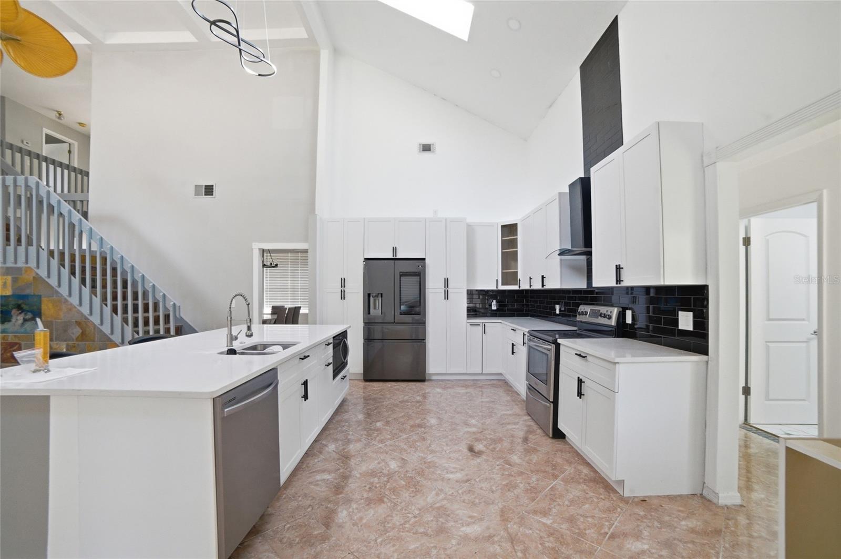
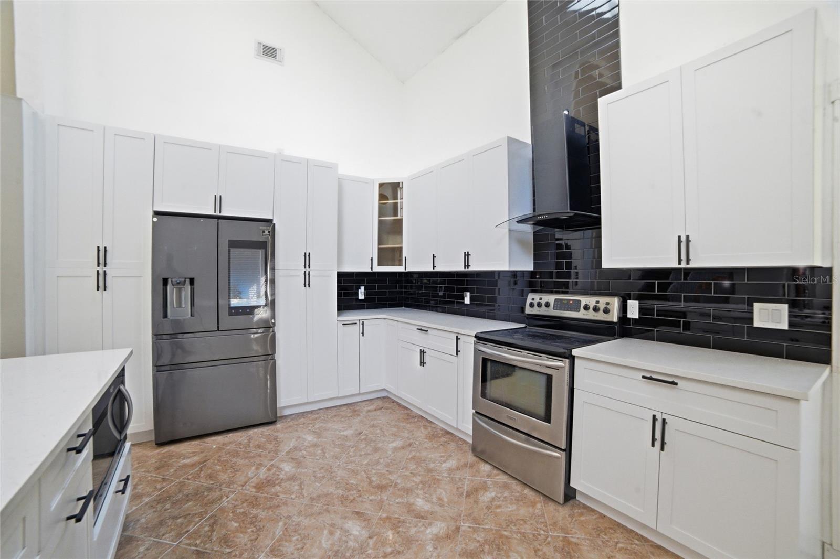
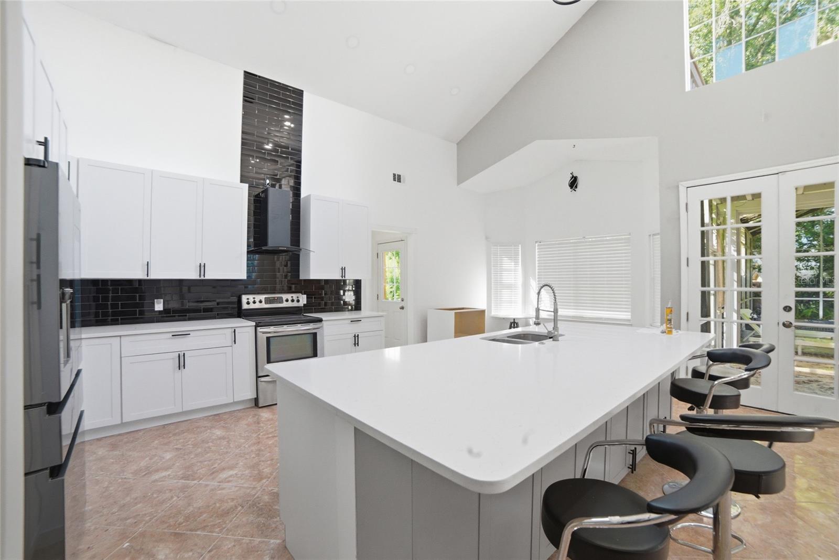
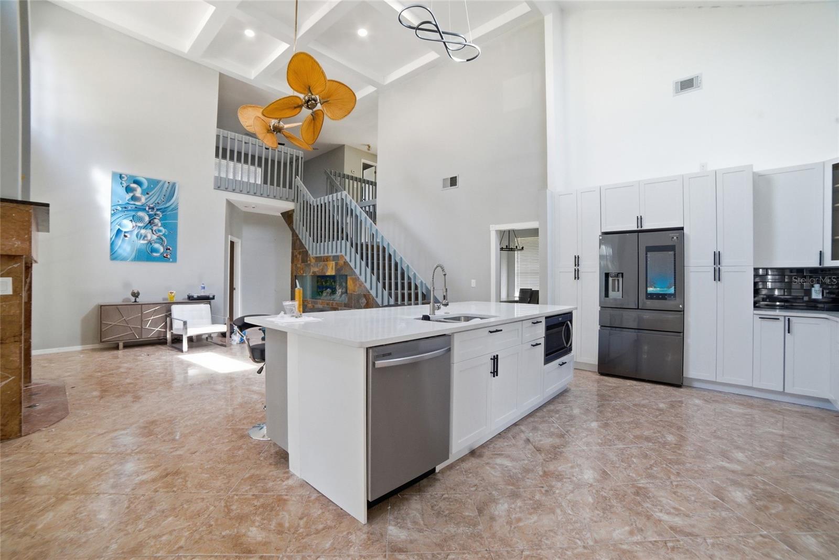
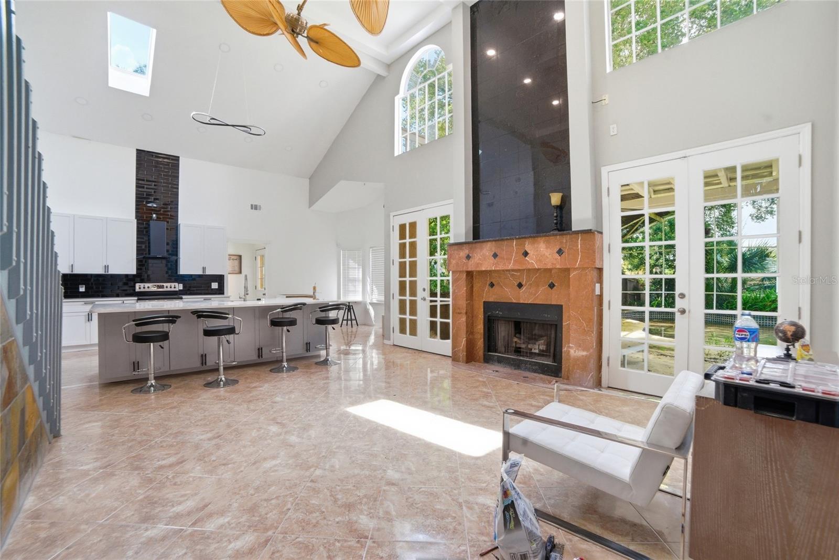
Step inside to discover an open floor plan with vaulted ceilings and elegant crown molding throughout. The living room centers around a striking remodeled stone fireplace mantel, creating a warm and inviting gathering space. The kitchen features 42-inch shaker cabinets, quartz countertops, and stainless-steel appliances, perfect for everyday cooking and entertaining alike. NEW ELECTRICAL PANEL AND WATER HEATER HAVE BEEN INSTALLED.
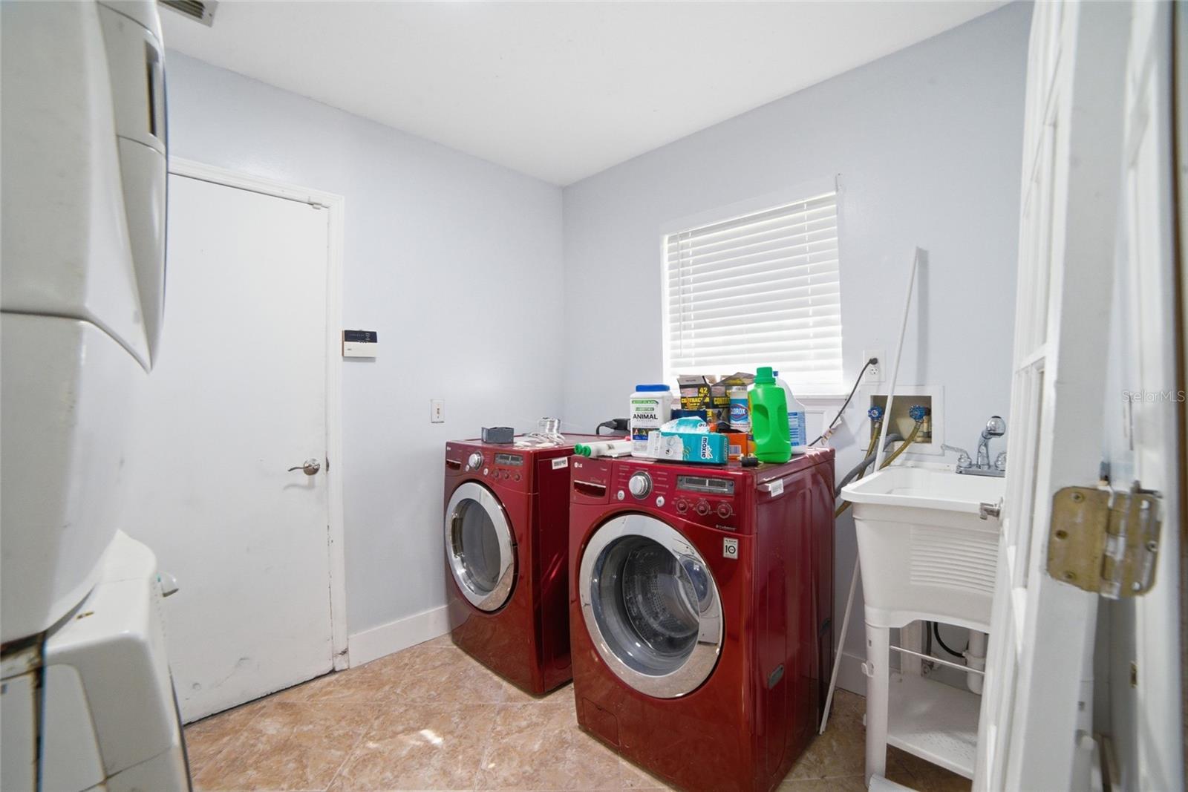
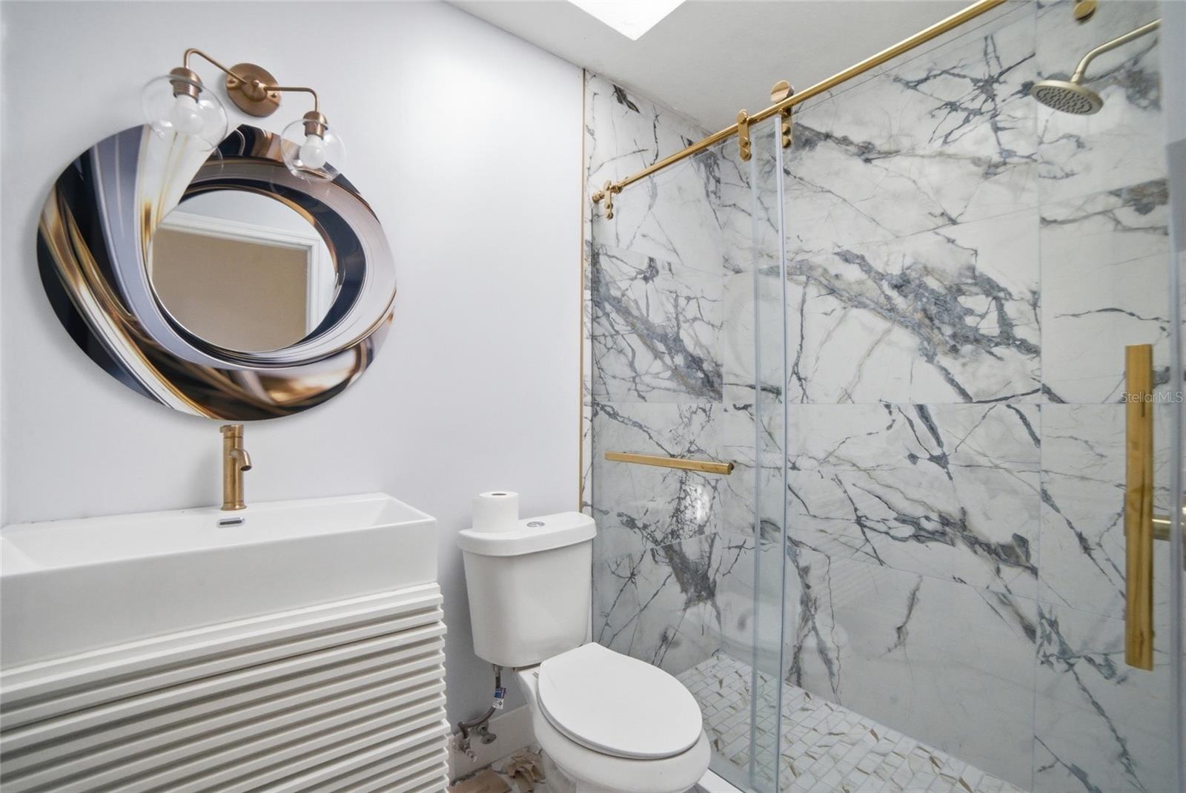
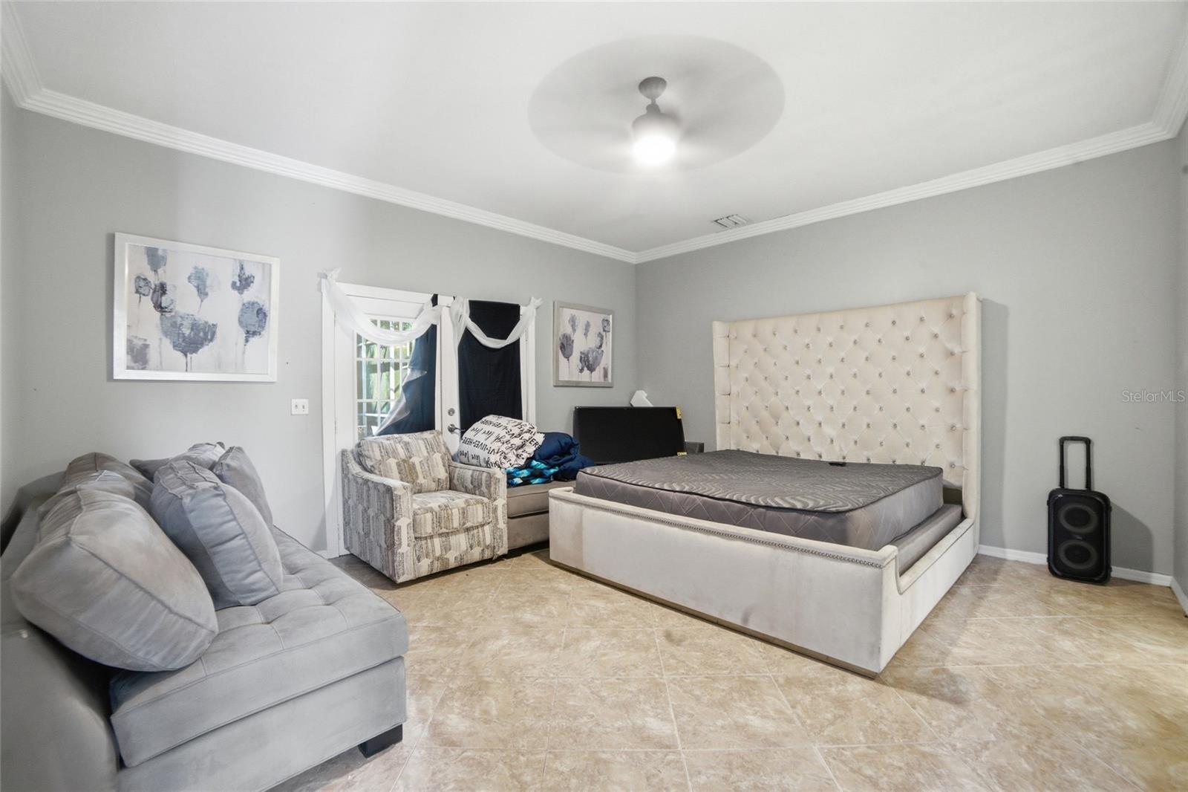
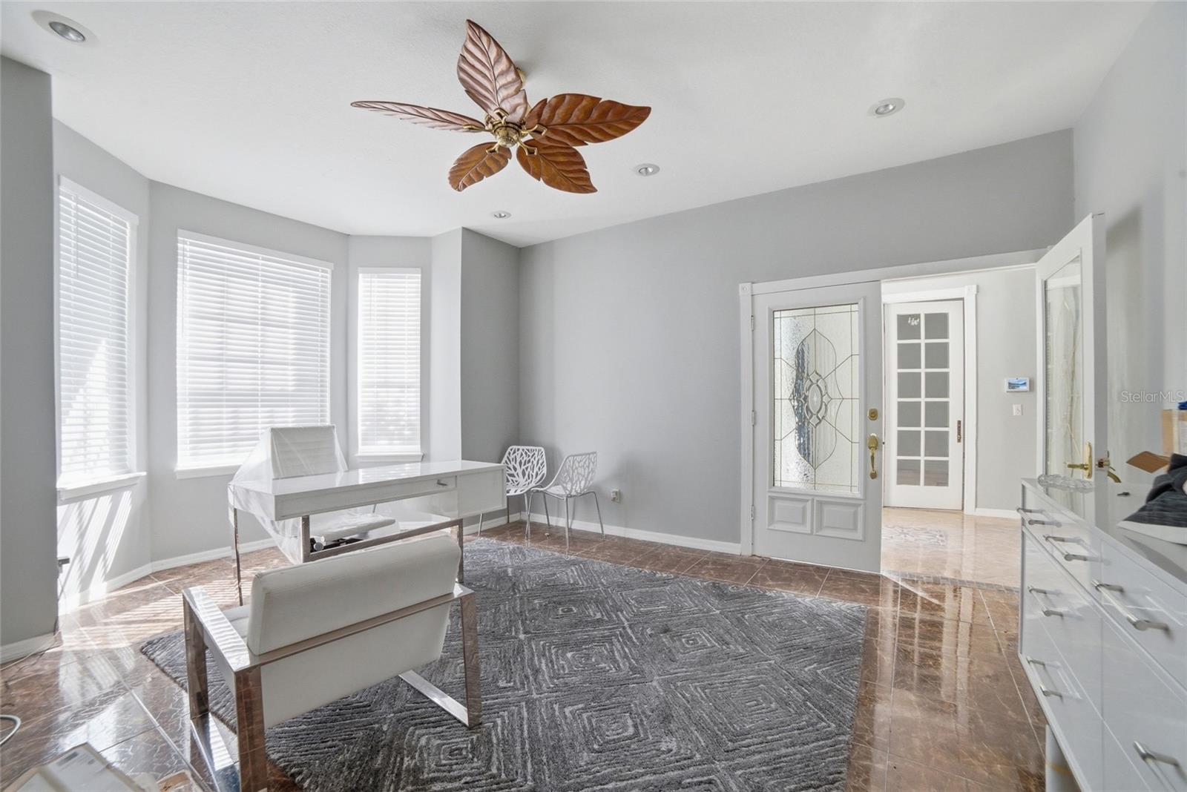
The first-floor primary suite boasts high ceilings, an oversized walk-in closet, and French doors that open to the patio. The spa-inspired bathroom includes a walk-in shower, garden tub, and dual vanities. The main floor also offers a private office, formal dining room, full guest bath, and interior laundry room for added convenience.
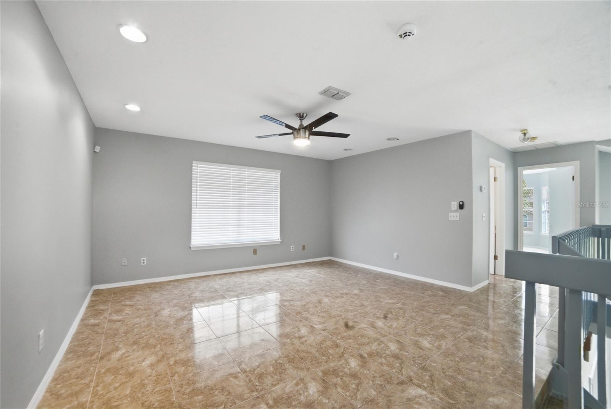
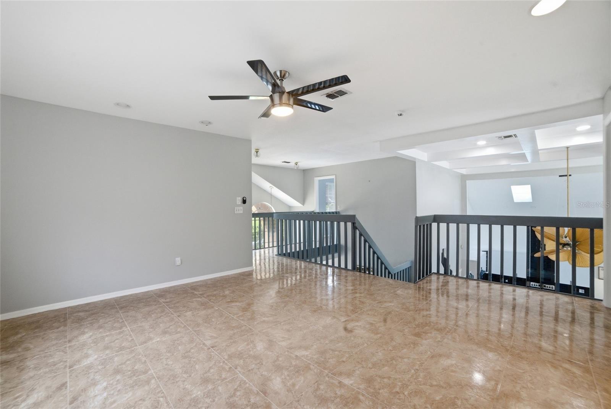
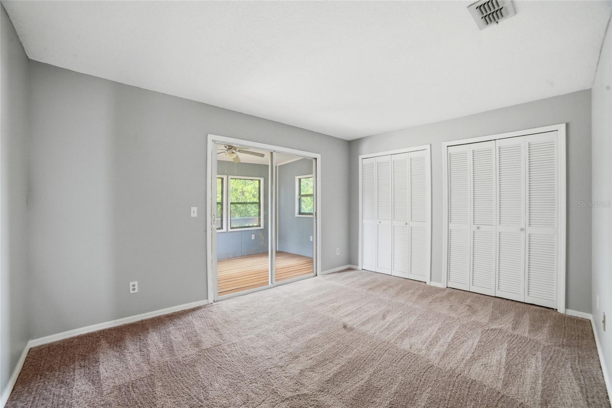
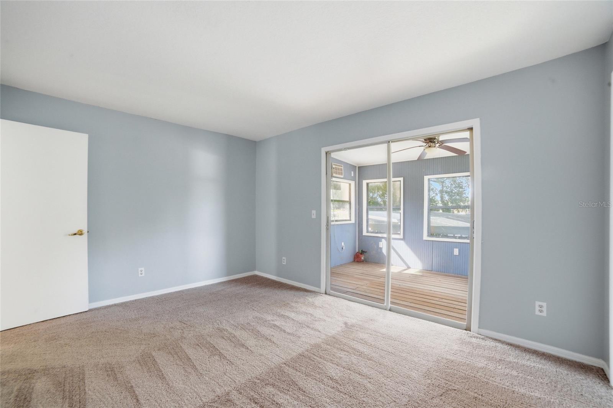
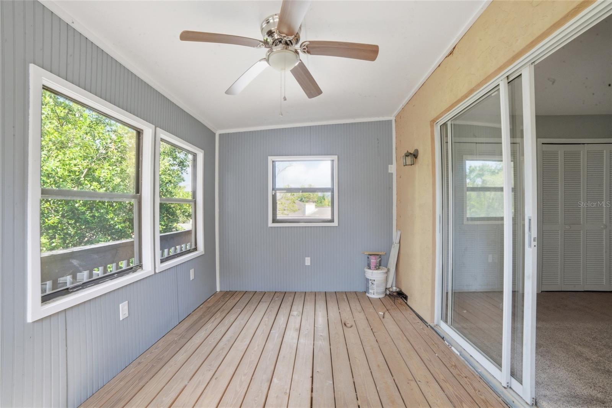
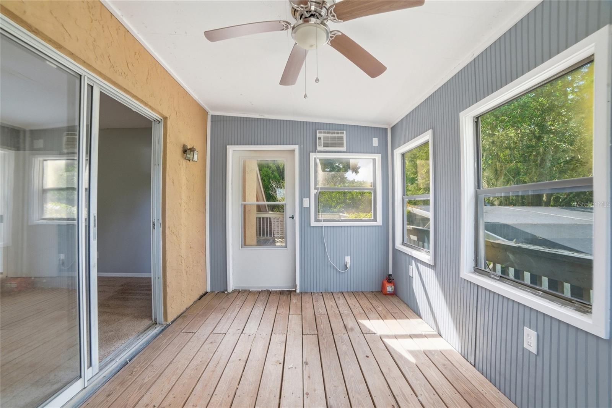
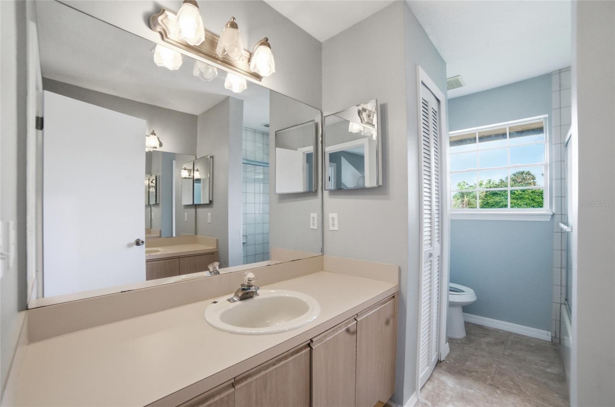
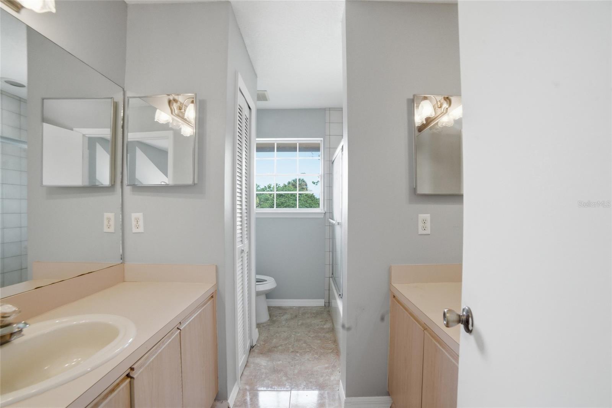
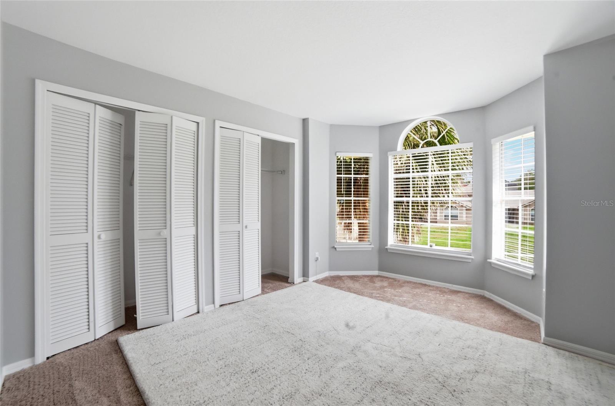
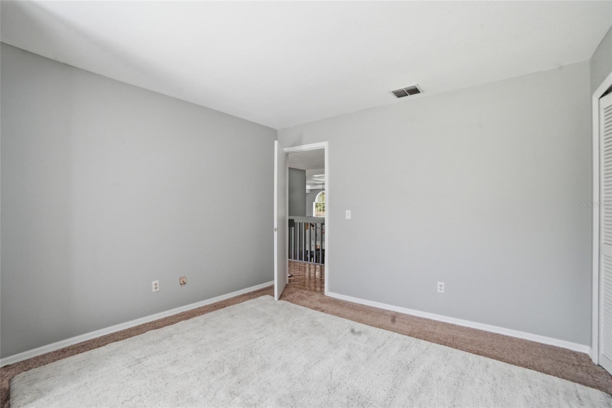
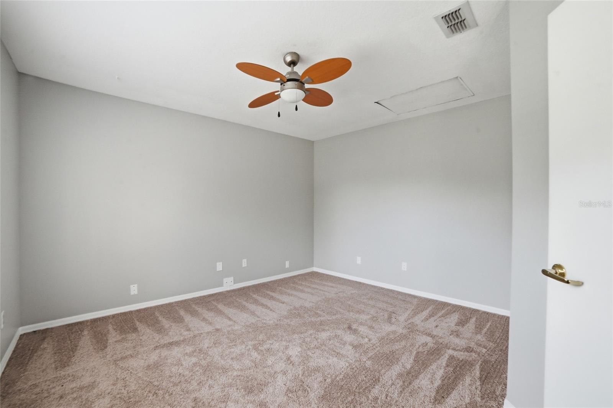
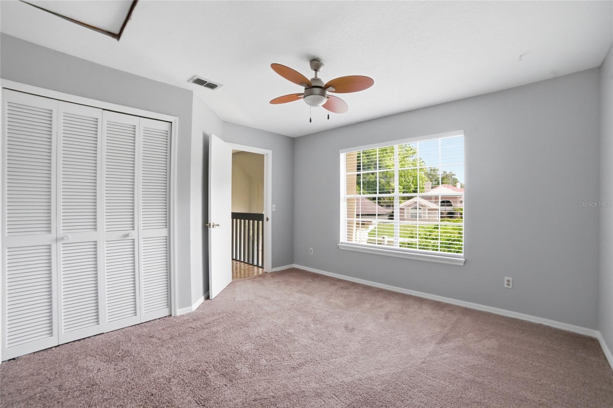
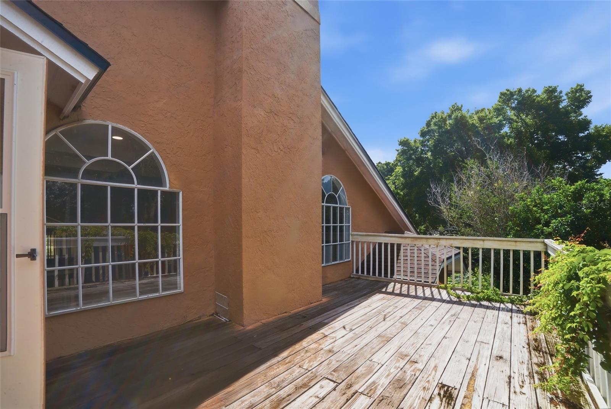
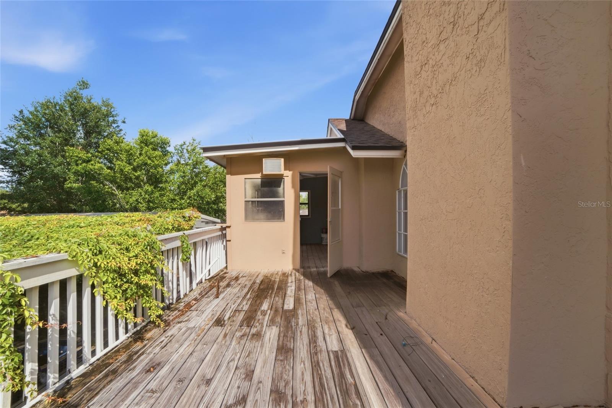
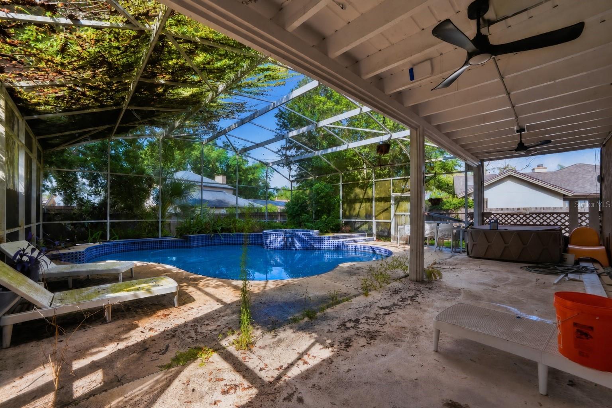
Upstairs, one bedroom features oversized closets, a private den, and its own balcony, while two additional bedrooms share a full bathroom. Step outside to enjoy the screened-in pool, ideal for relaxing year-round in the Florida sunshine.
With convenient access to Downtown Orlando, world-famous theme parks, the airport, and so much more, this home delivers the perfect blend of comfort and location.
Schedule your private showing today and see why 2054 Palm Vista Dr is the place to call home!
Step inside to discover an open floor plan with vaulted ceilings and elegant crown molding throughout. The living room centers around a striking remodeled stone fireplace mantel, creating a warm and inviting gathering space. The kitchen features 42-inch shaker cabinets, quartz countertops, and stainless-steel appliances, perfect for everyday cooking and entertaining alike. NEW ELECTRICAL PANEL AND WATER HEATER HAVE BEEN INSTALLED.
The first-floor primary suite boasts high ceilings, an oversized walk-in closet, and French doors that open to the patio. The spa-inspired bathroom includes a walk-in shower, garden tub, and dual vanities. The main floor also offers a private office, formal dining room, full guest bath, and interior laundry room for added convenience.
Upstairs, one bedroom features oversized closets, a private den, and its own balcony, while two additional bedrooms share a full bathroom. Step outside to enjoy the screened-in pool, ideal for relaxing year-round in the Florida sunshine.
With convenient access to Downtown Orlando, world-famous theme parks, the airport, and so much more, this home delivers the perfect blend of comfort and location.
Schedule your private showing today and see why 2054 Palm Vista Dr is the place to call home!
Property Details
Basics
- Property Type
- Residential
- Property Subtype
- Single Family Residence
- MLS Number
- O6410934
- Days on Market
- 85
- Year Built
- 1989
- Levels
- Two
- Architectural Style
- Traditional
- Direction Faces
- North
- Occupant Type
- Vacant
Size & Structure
- Living Area
- 2,911 sqft
- Total Area
- 4,283 sqft
- Lot Size
- 0.36 acres
- Lot Sq Ft
- 15,887 sqft
- Bedrooms
- 4
- Full Baths
- 3
- Garage Spaces
- 2
- Stories
- 2
Interior
- Flooring
- Carpet, Tile
- Appliances
- Dishwasher, Disposal, Microwave, Range, Refrigerator
- Interior Features
- Ceiling Fans(s), Crown Molding, High Ceilings, Kitchen/Family Room Combo, Open Floorplan, Primary Bedroom Main Floor, Solid Surface Counters, Solid Wood Cabinets, Vaulted Ceiling(s), Walk-In Closet(s)
- Laundry
- Inside
- Fireplace
- Yes — Living Room, Stone, Wood Burning
- Furnished
- Unfurnished
- A/C
- Central Air
- Heating
- Central
Exterior & Lot
- Exterior Features
- Balcony, French Doors, Lighting, Rain Gutters, Sidewalk
- Construction
- Stucco, Frame
- Roof
- Shingle
- Foundation
- Slab
- Patio/Porch
- Covered, Porch, Rear Porch, Screened
- Fencing
- Fenced
- Lot Features
- In County, Near Public Transit, Sidewalk, Paved
- View
- Pool
Water & Pool
- Pool
- Yes — In Ground, Lighting, Screen Enclosure
Community & HOA
- HOA
- Yes
- HOA Fee
- $46/Quarterly
- Community Features
- Street Lights
- Pets Allowed
- Breed Restrictions
Utilities & Systems
- Water
- Public
- Sewer
- Public Sewer
- Utilities
- Cable Available, Electricity Available, Electricity Connected, Public, Sewer Available, Sewer Connected, Water Available, Water Connected
- Cooling
- Central Air
- Heating
- Central
- Flood Zone
- X
- Parking
- Circular Driveway, Driveway, Garage Faces Side
Financial
- List Price
- $585,000
- Original Price
- $715,000
- Annual Taxes
- $8,891
- Tax Year
- 2025
- Listing Terms
- Cash, Conventional, FHA, VA Loan
- Special Conditions
- None
- Possession
- Close Of Escrow
Schools
- Elementary
- Rock Springs Elem
- Middle School
- Apopka Middle
- High School
- Apopka High