1 / 33
$469,900
Active
2054 BLAIRMOOR PLACE
APOPKA, FL 32703 — EMERSON PARK A B C D E K L M N
5 Beds
3 Baths
2,240 sqft
0.20 acres
Built 2012
2-Car Garage
About This Property
Welcome to stunning 5-bedroom, 3-full-bathroom home in the highly desirable, family-friendly community of Emerson Park!
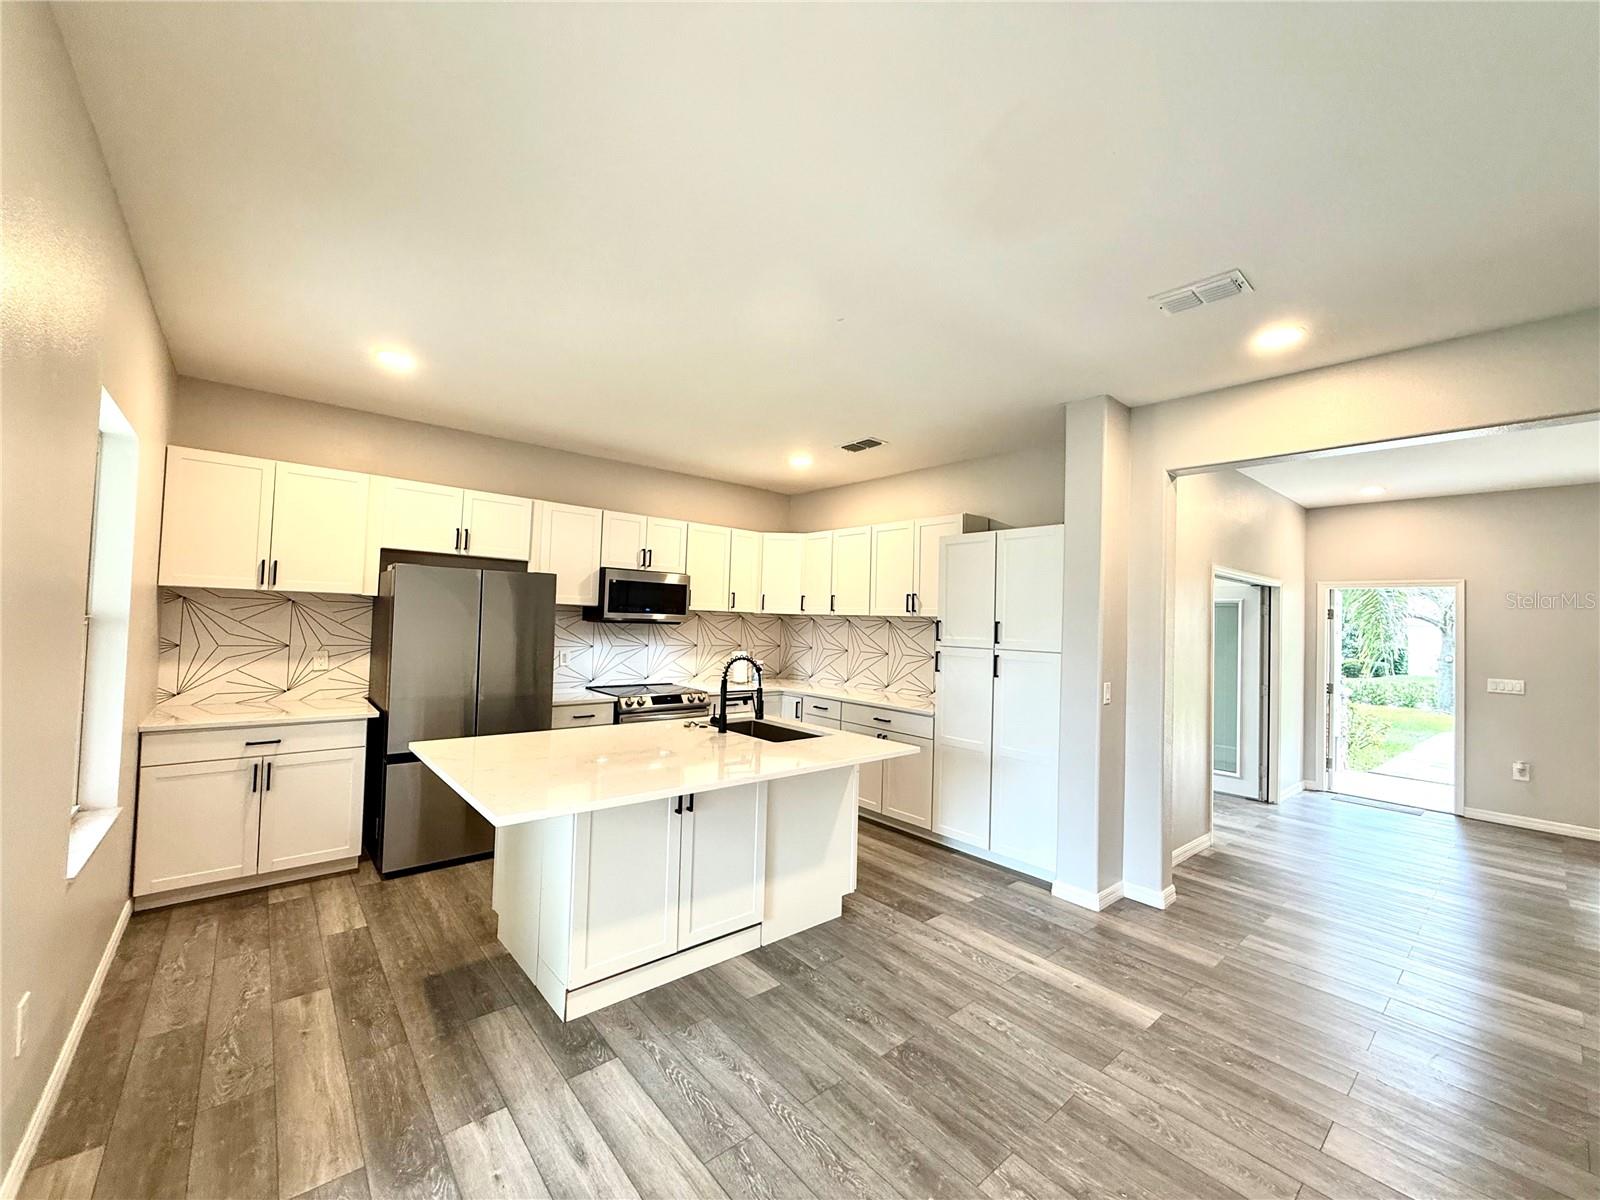
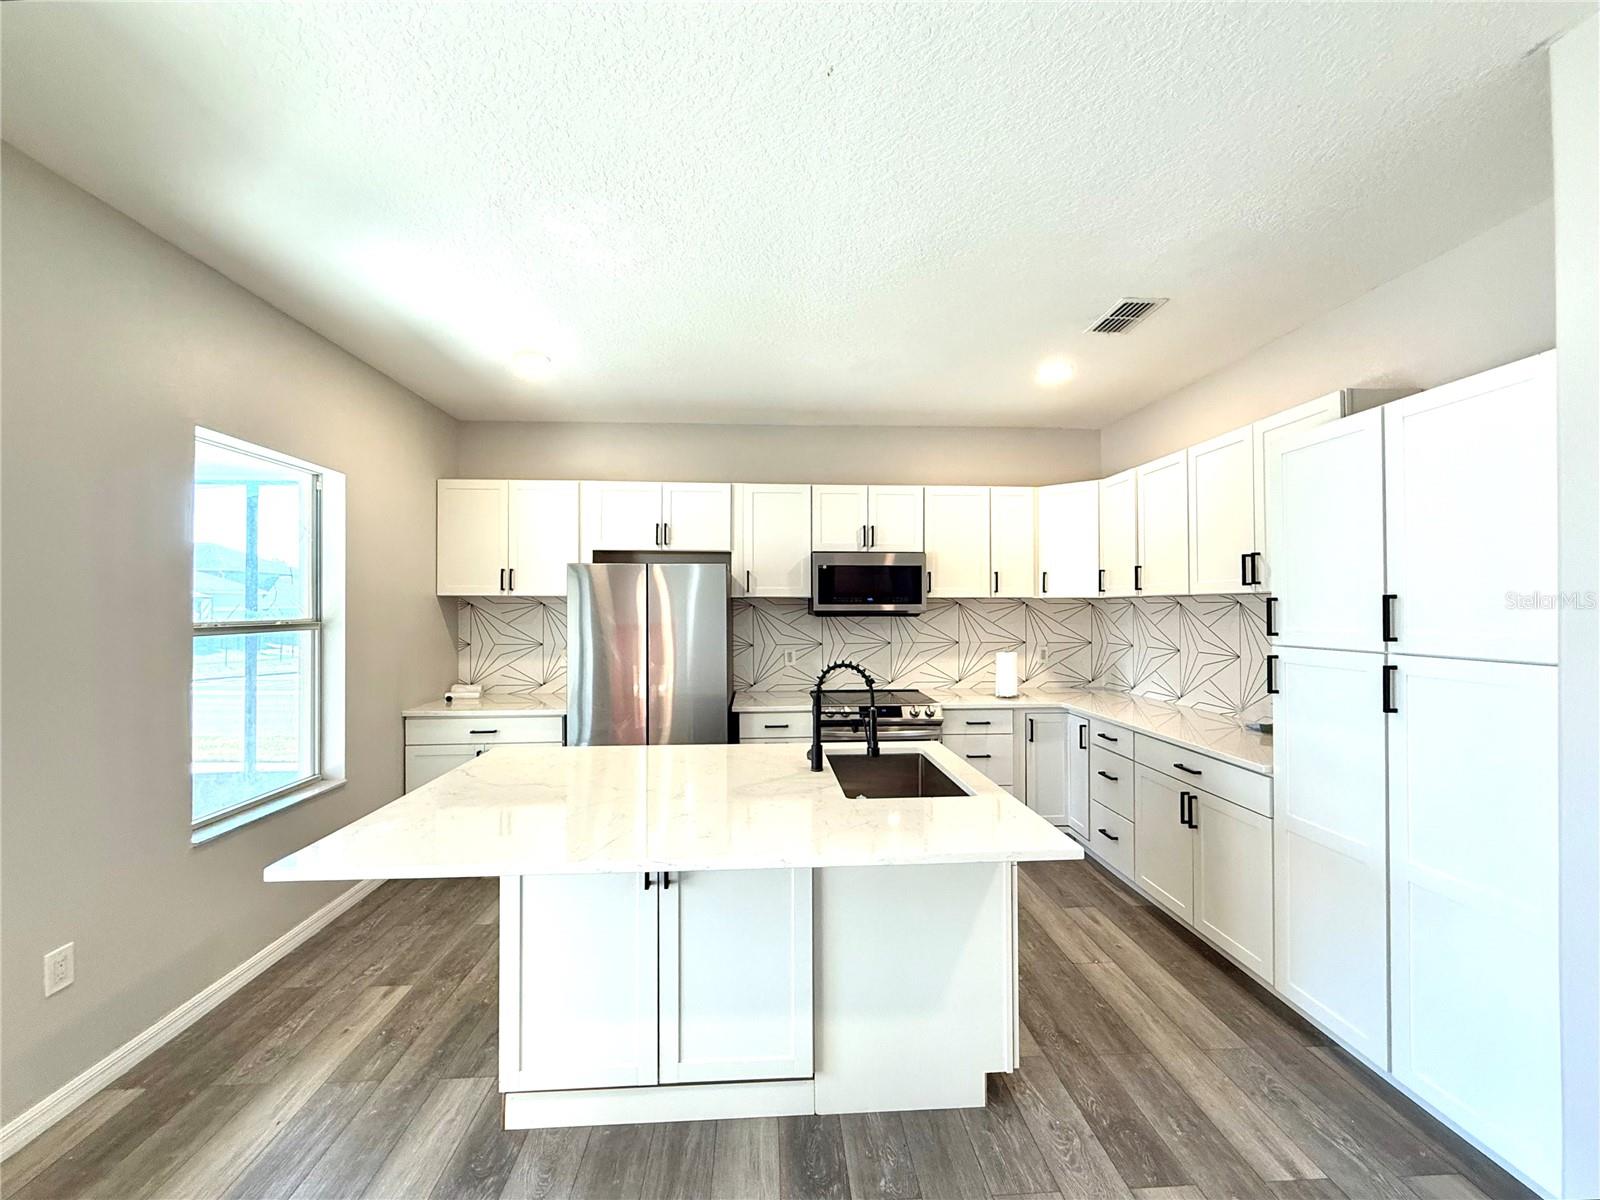
Boasting 2,240 sq ft of air-conditioned living space (2,993 sq ft total gross) on a premium 8,610 sq ft lot, this beautifully designed two-story residence offers the perfect blend of modern comfort, functionality, and Florida lifestyle.
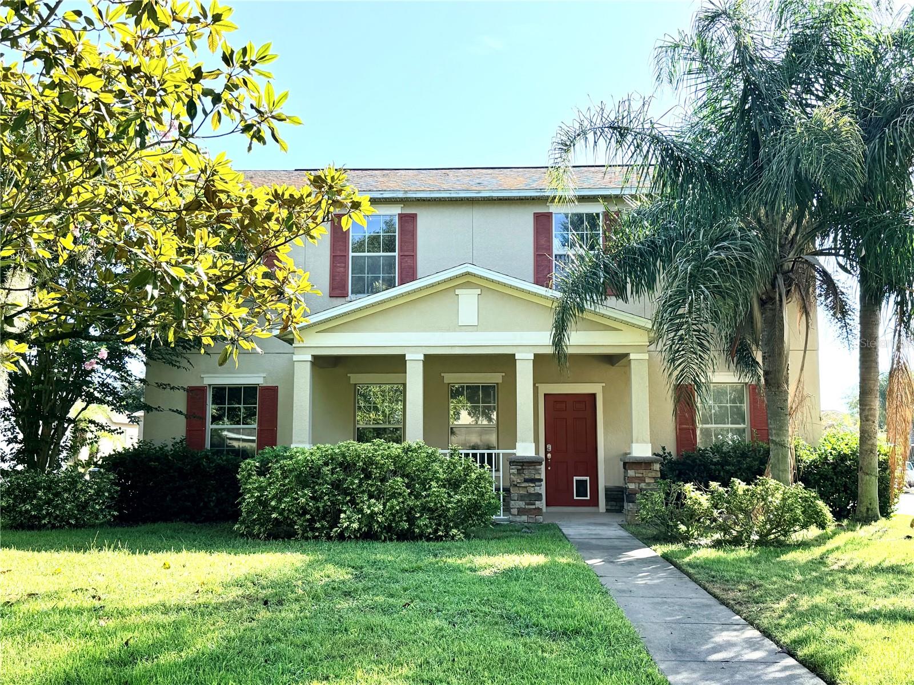
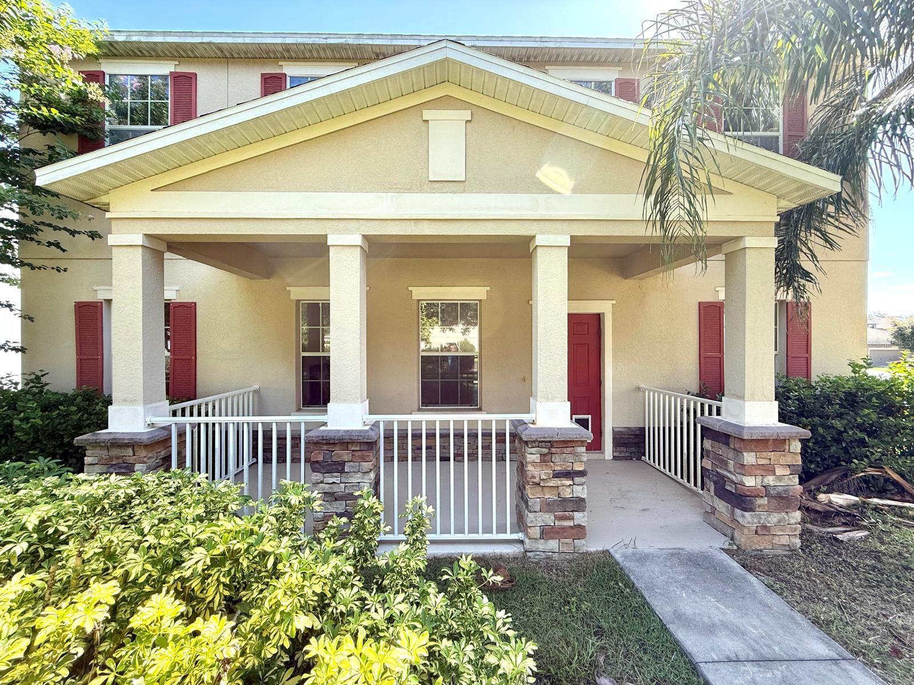
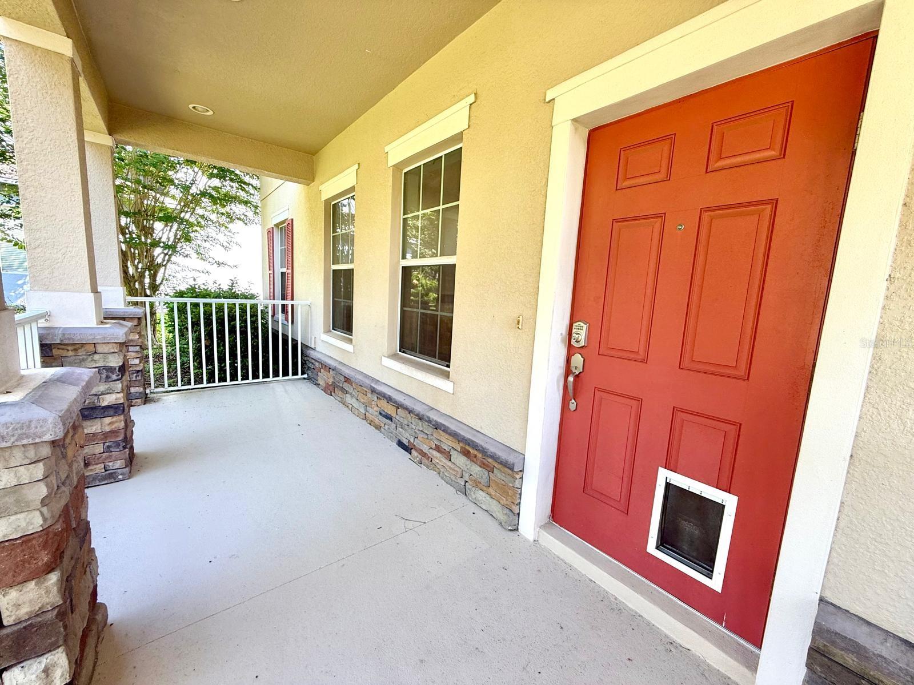
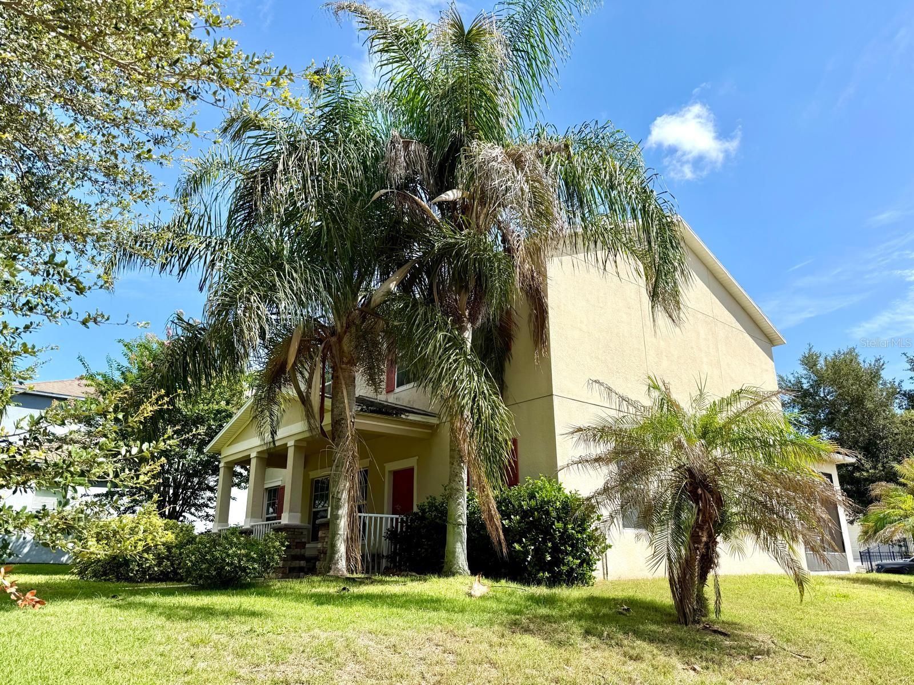
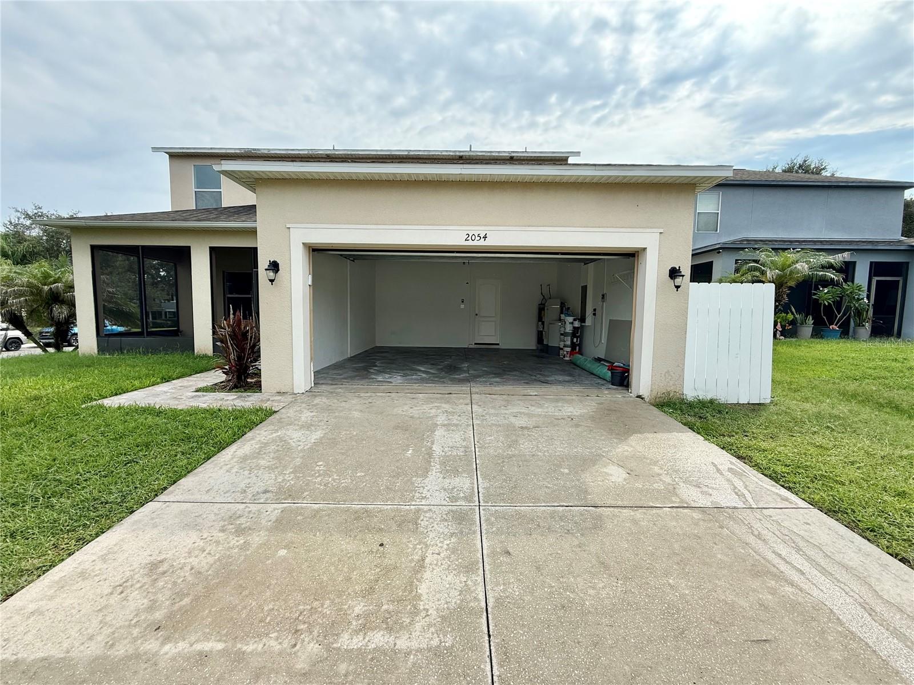
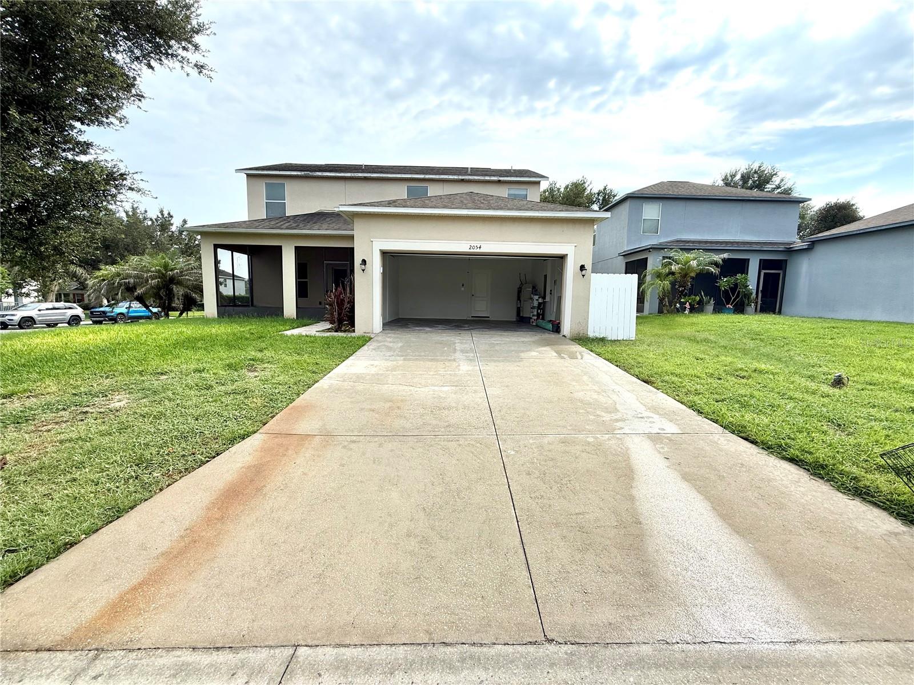
As you arrive, you are welcomed by a charming covered front porch and a spacious driveway leading to the 2-car garage.
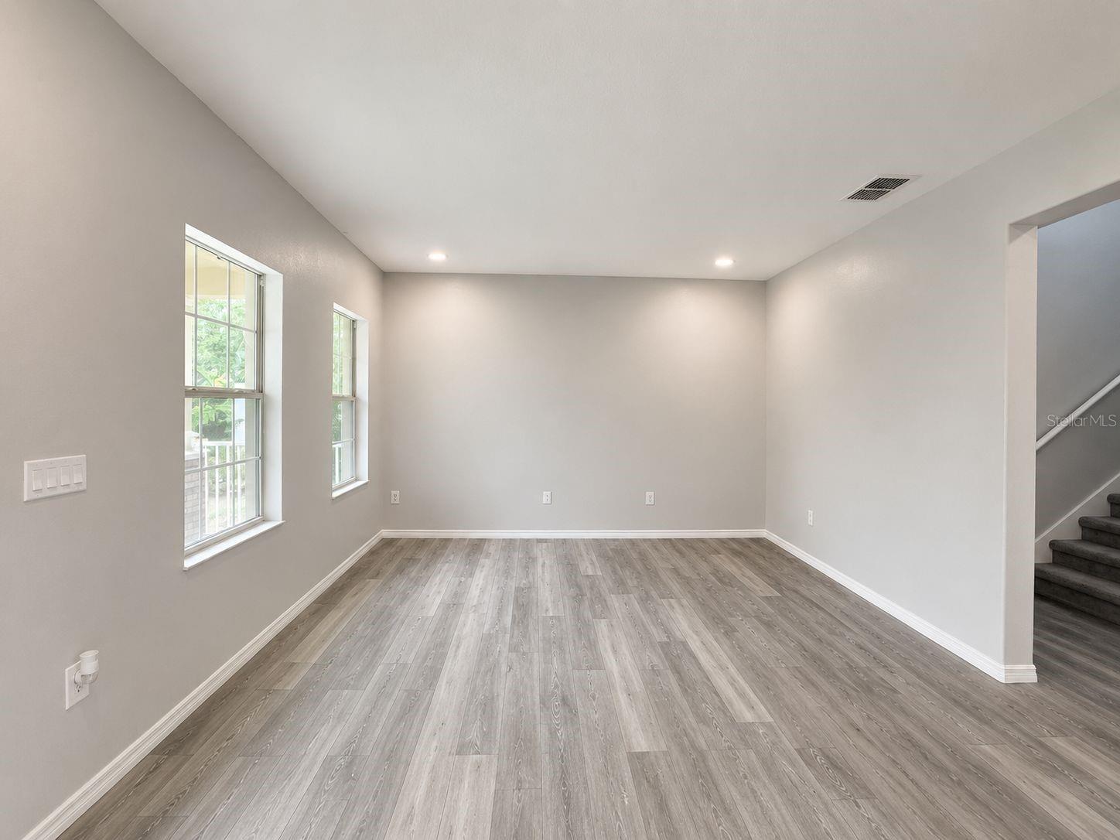
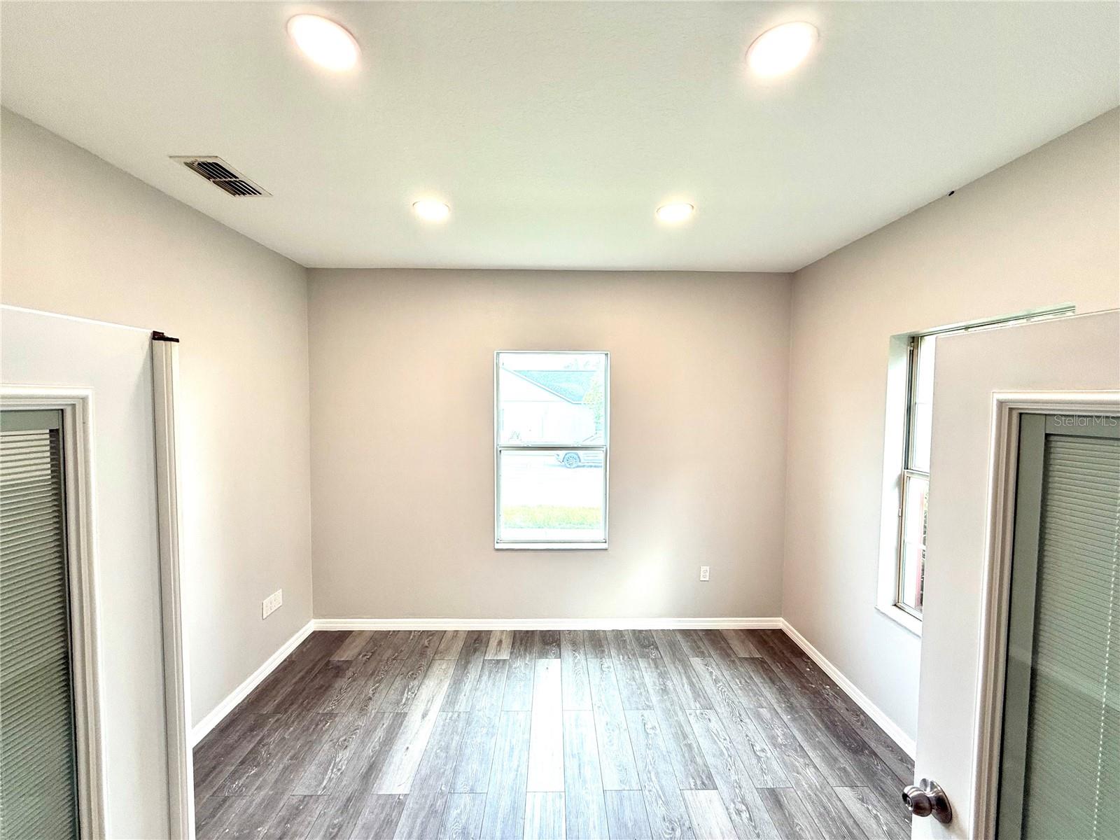
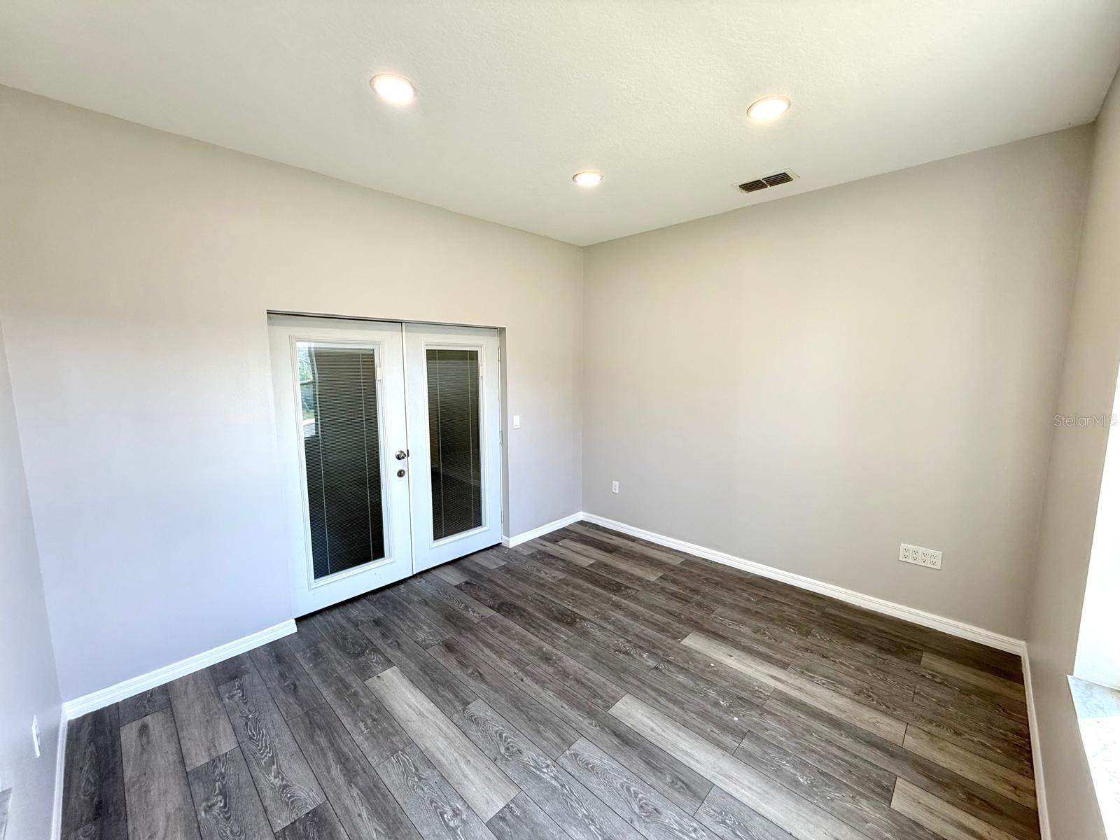
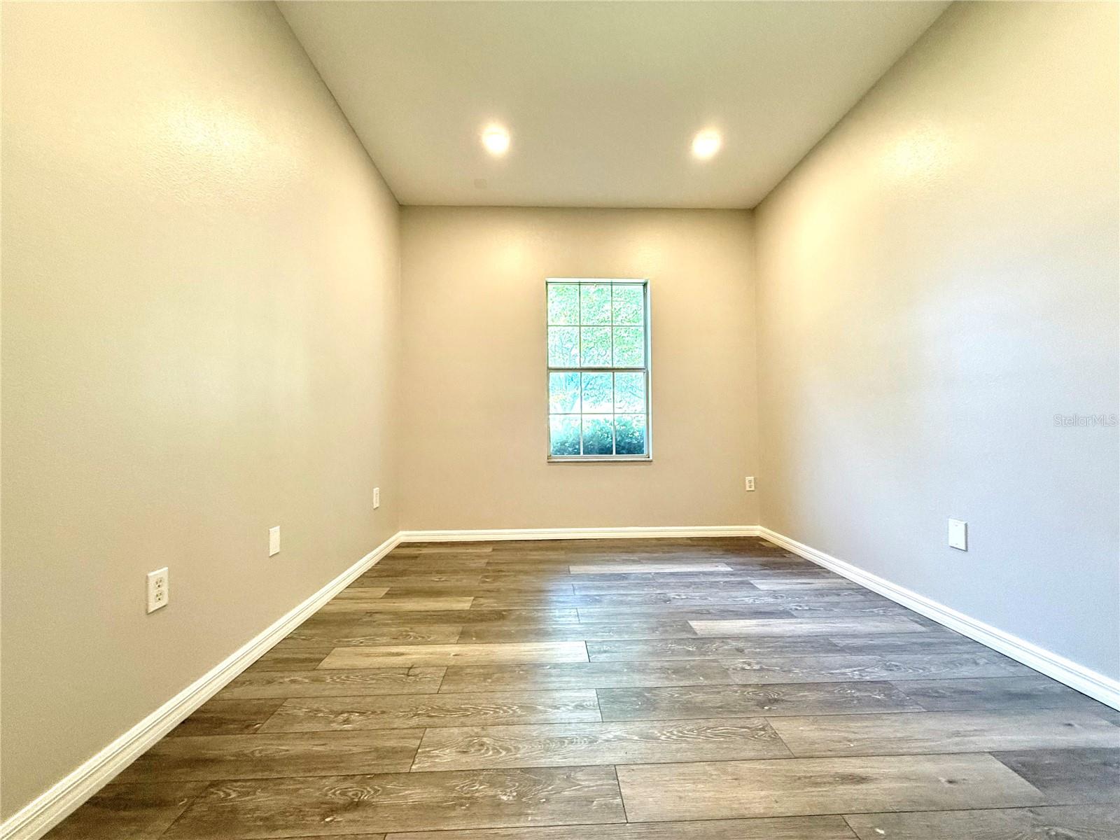
Step inside to find a grand Great Room upon entry and a dedicated home office/den—perfect for working from home or study time.
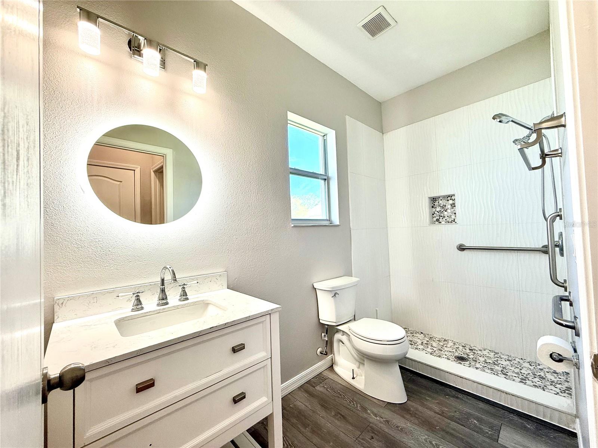
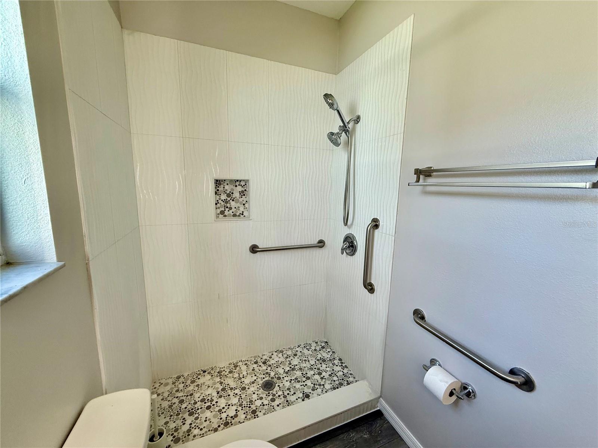
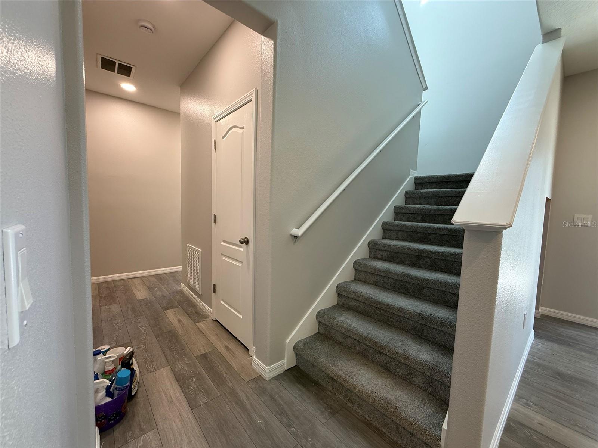
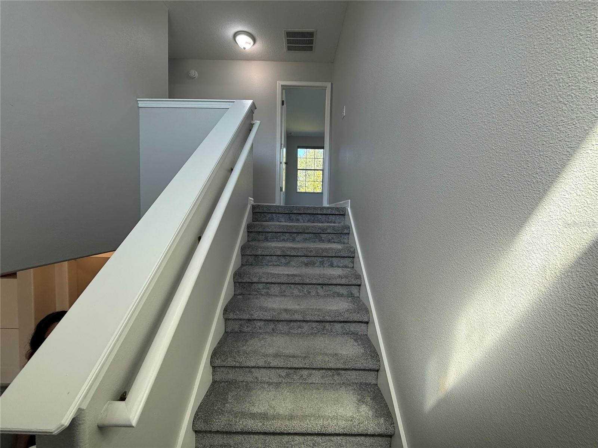
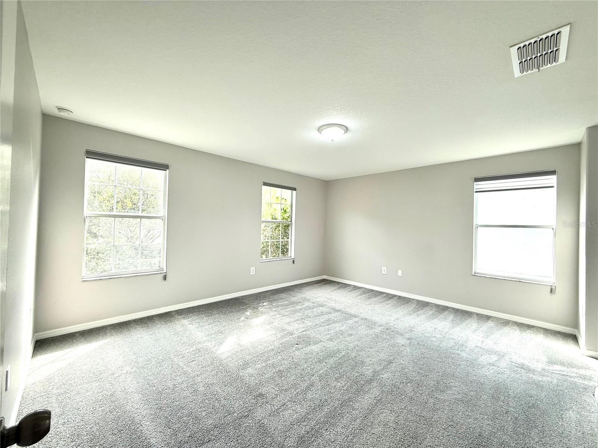
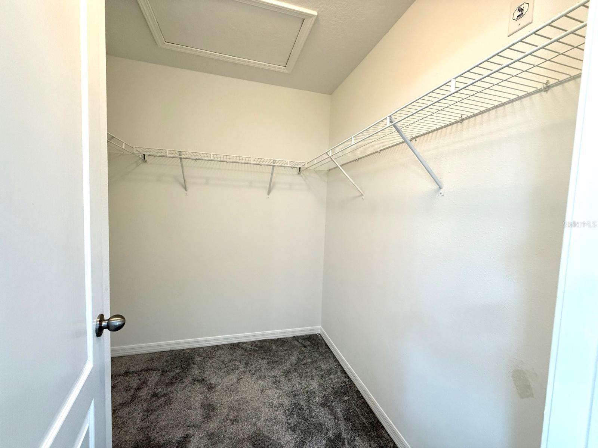
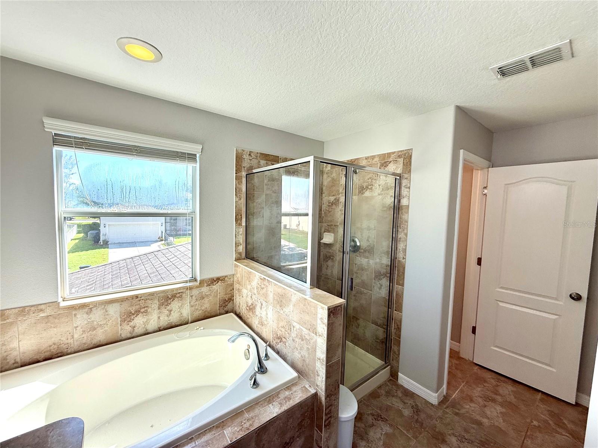
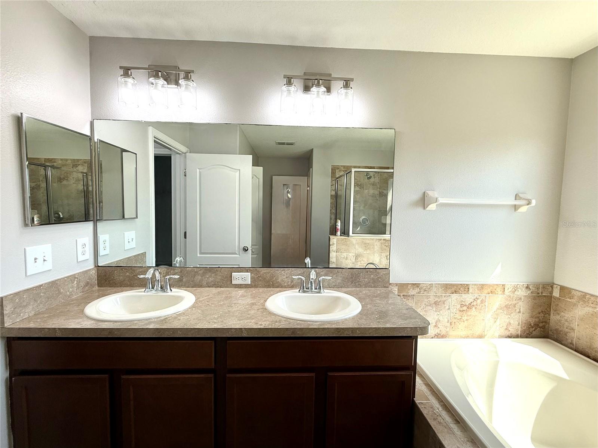
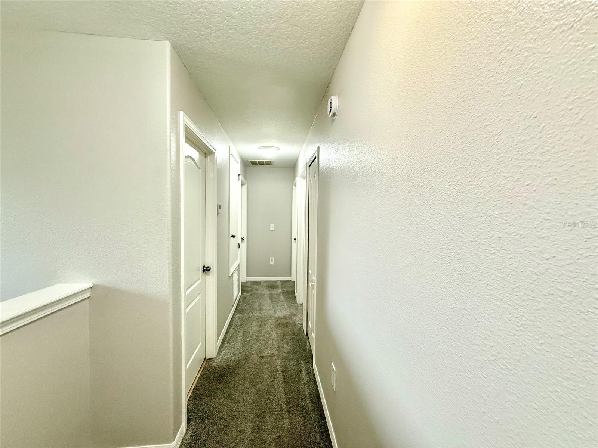
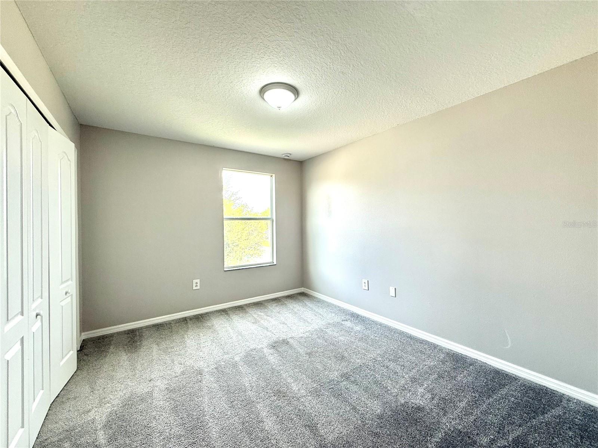
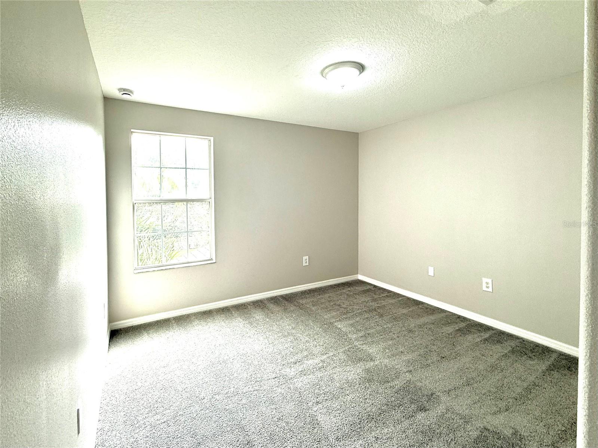
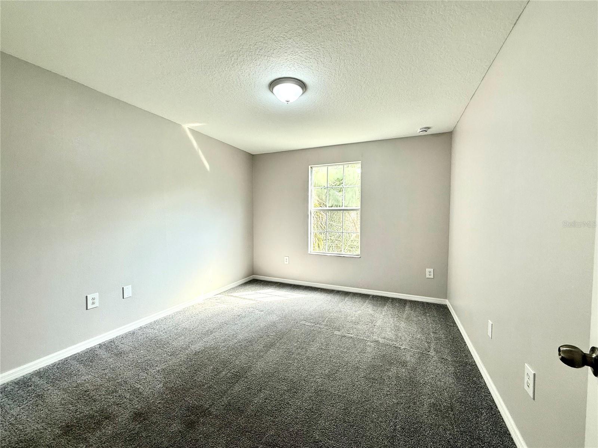
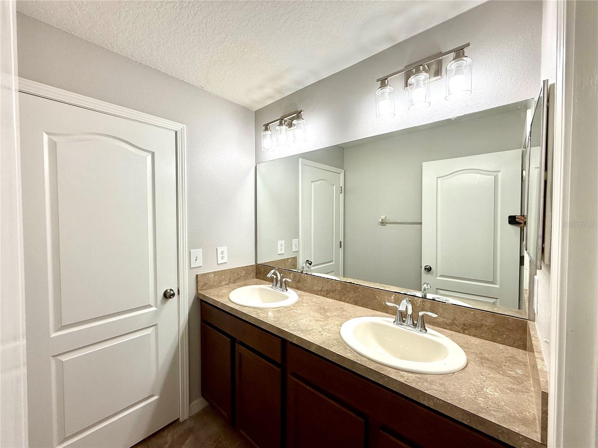
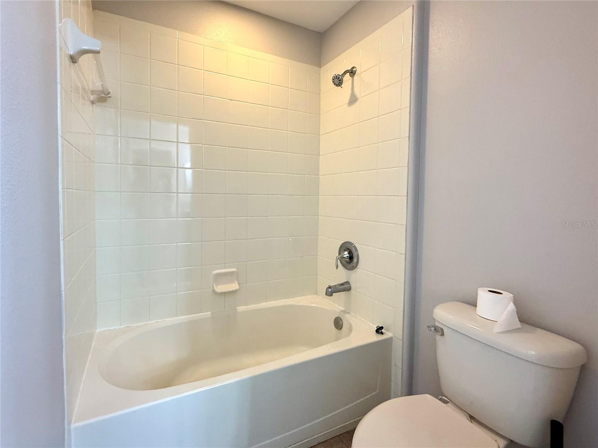
The functional layout features 5 generous bedrooms and 3 full bathrooms, providing ultimate privacy and flexibility for large families, guests, or multi-generational living.
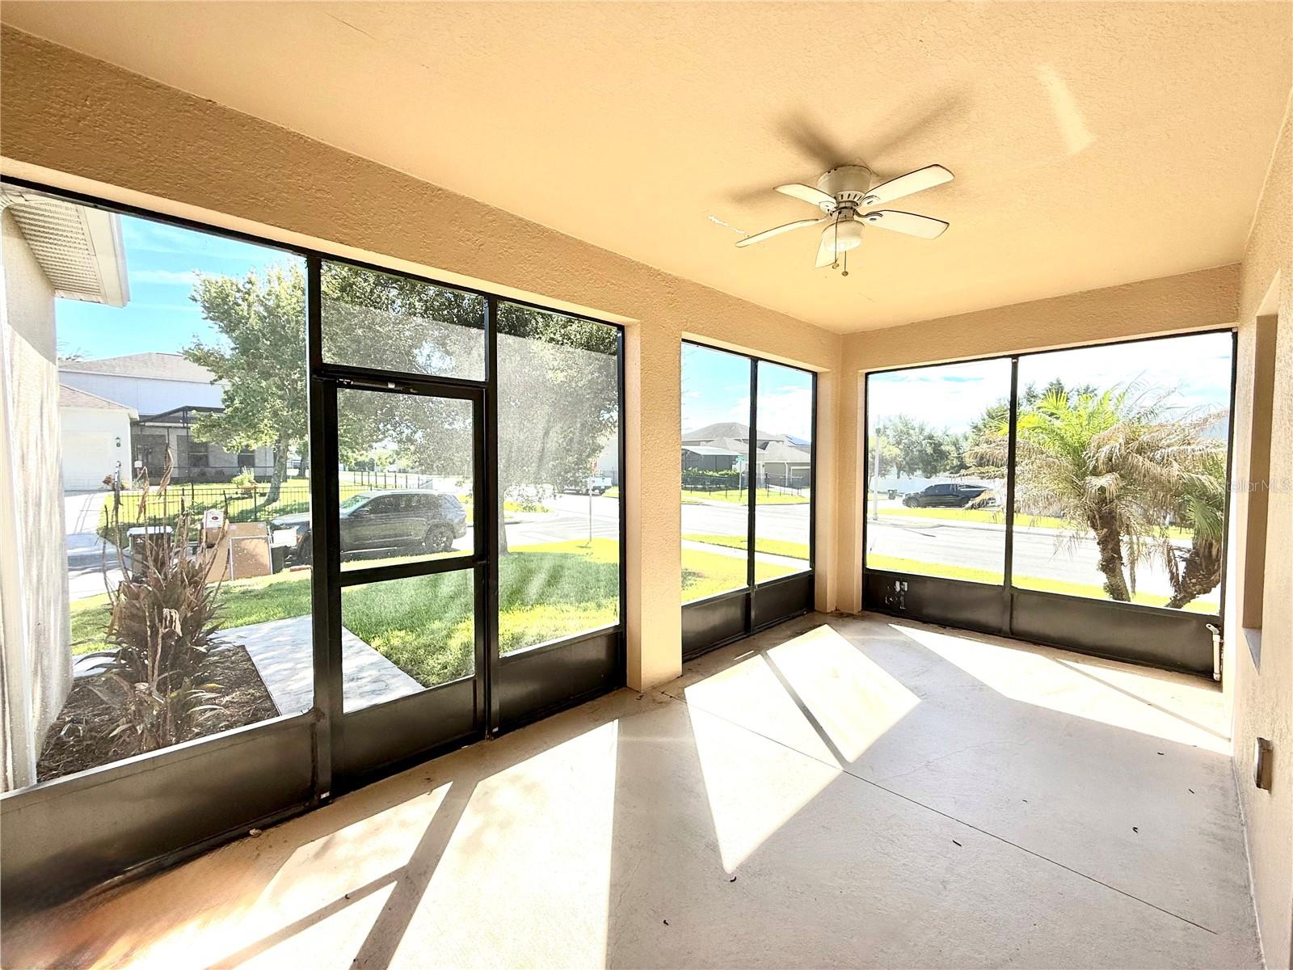
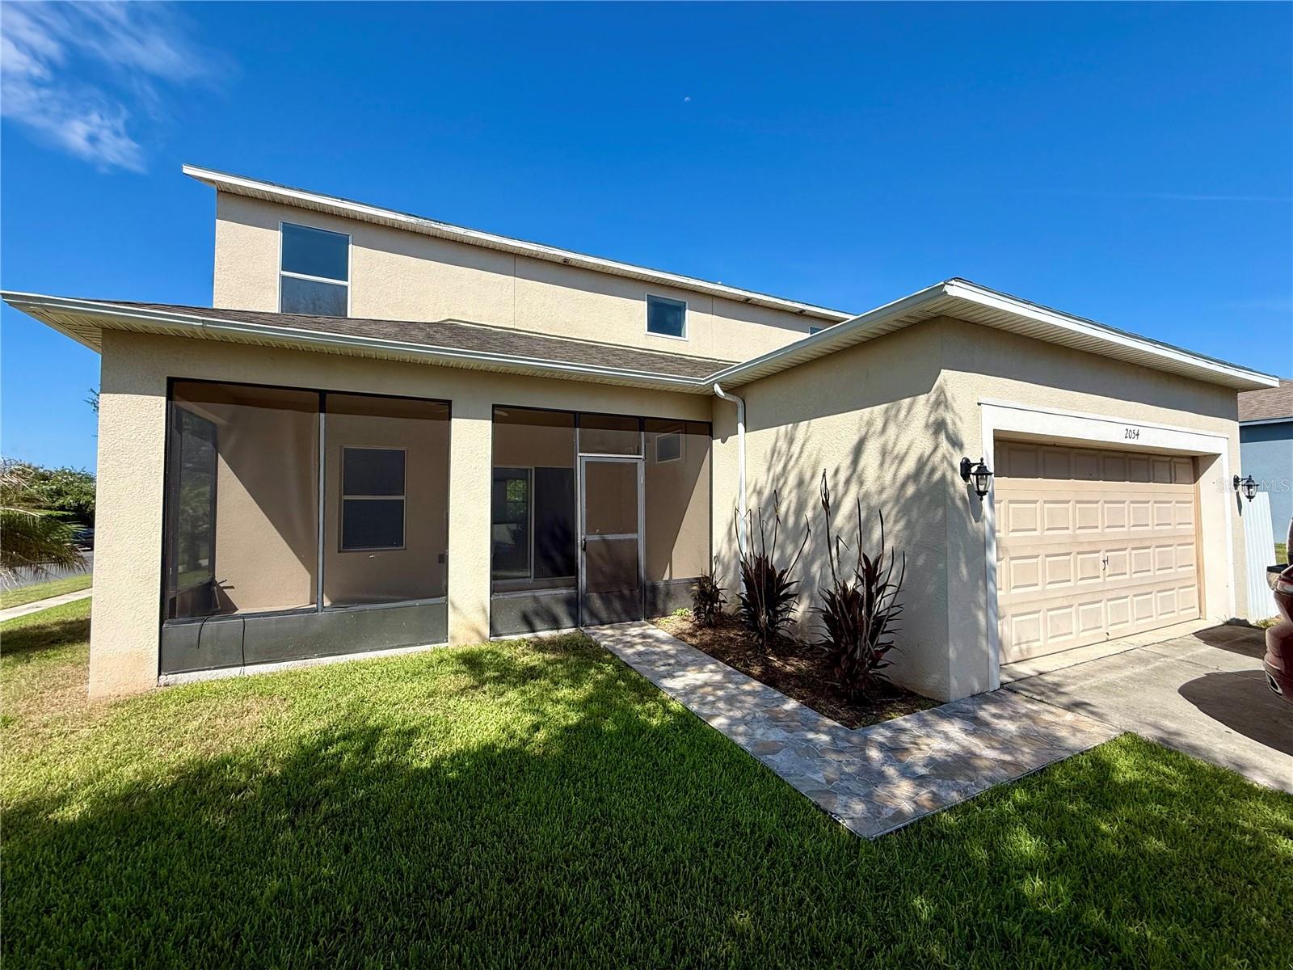
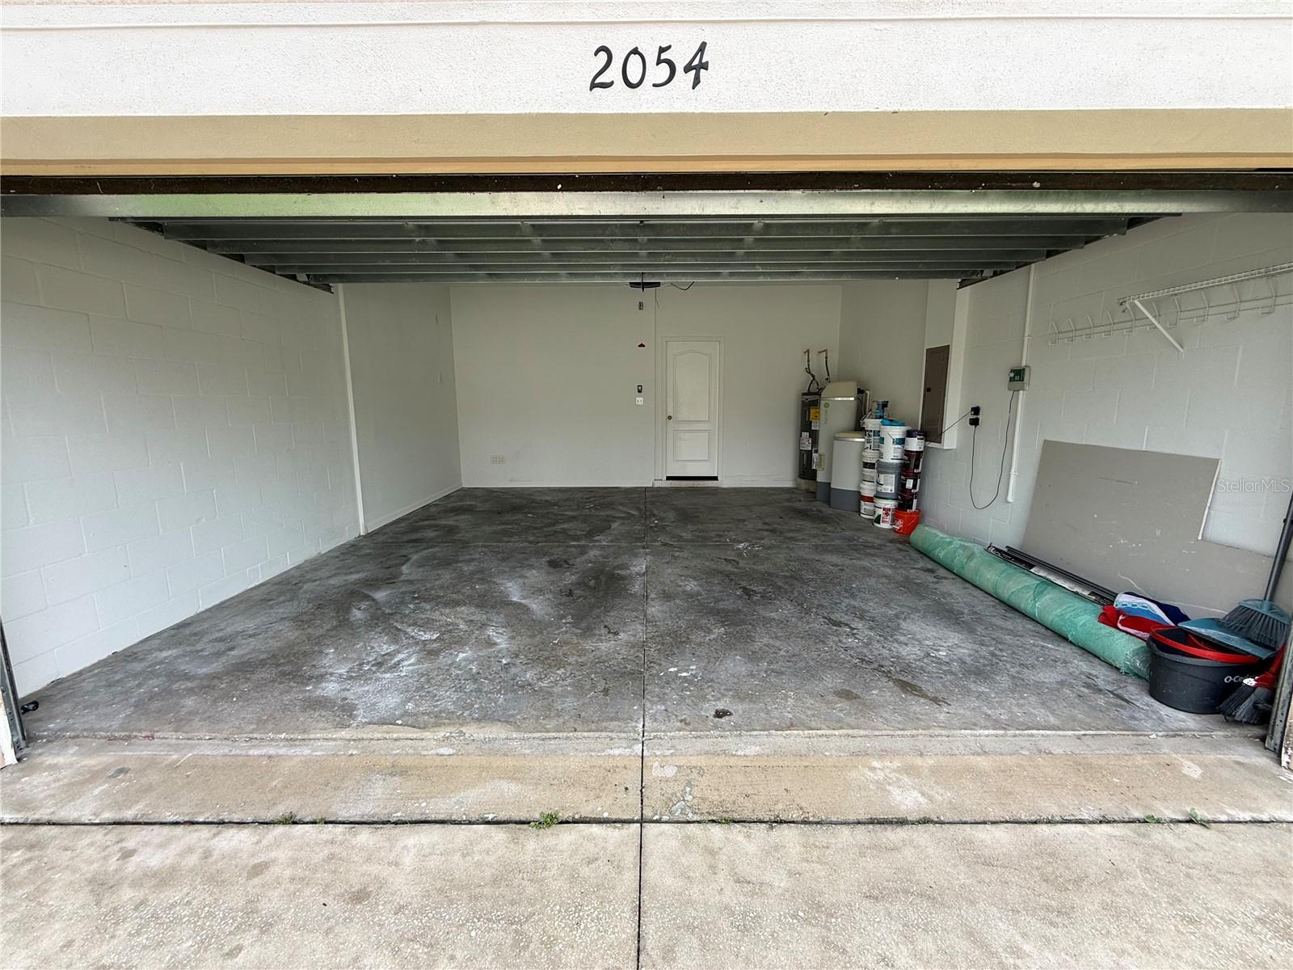
Step outside to your private screened-in lanai overlooking the expansive backyard—an ideal space for outdoor relaxation and weekend entertaining. Additional highlights include a whole-house/garage water filtration system and low-maintenance features throughout.
Living in Emerson Park means enjoying resort-style amenities, including a community clubhouse, large swimming pool, fitness center, playground, and designated green spaces.
UNBEATABLE LOCATION:Right across from the new Publix shopping plaza and AdventHealth Hospital.
Minutes to major expressways (SR-429 & SR-414) for an effortless commute to downtown Orlando, Disney (~30 mins), and the airport.
Close to nature with quick access to Kelly Park / Wekiva Springs and the scenic West Orange Trail.
Move-in ready and thoughtfully designed for everyday living and memorable gatherings.
Schedule your private tour today!
Boasting 2,240 sq ft of air-conditioned living space (2,993 sq ft total gross) on a premium 8,610 sq ft lot, this beautifully designed two-story residence offers the perfect blend of modern comfort, functionality, and Florida lifestyle.
As you arrive, you are welcomed by a charming covered front porch and a spacious driveway leading to the 2-car garage.
Step inside to find a grand Great Room upon entry and a dedicated home office/den—perfect for working from home or study time.
The functional layout features 5 generous bedrooms and 3 full bathrooms, providing ultimate privacy and flexibility for large families, guests, or multi-generational living.
Step outside to your private screened-in lanai overlooking the expansive backyard—an ideal space for outdoor relaxation and weekend entertaining. Additional highlights include a whole-house/garage water filtration system and low-maintenance features throughout.
Living in Emerson Park means enjoying resort-style amenities, including a community clubhouse, large swimming pool, fitness center, playground, and designated green spaces.
UNBEATABLE LOCATION:Right across from the new Publix shopping plaza and AdventHealth Hospital.
Minutes to major expressways (SR-429 & SR-414) for an effortless commute to downtown Orlando, Disney (~30 mins), and the airport.
Close to nature with quick access to Kelly Park / Wekiva Springs and the scenic West Orange Trail.
Move-in ready and thoughtfully designed for everyday living and memorable gatherings.
Schedule your private tour today!
Property Details
Basics
- Property Type
- Residential
- Property Subtype
- Single Family Residence
- MLS Number
- O6429720
- Days on Market
- 34
- Year Built
- 2012
- Levels
- Two
- Architectural Style
- Traditional
- Additional Rooms
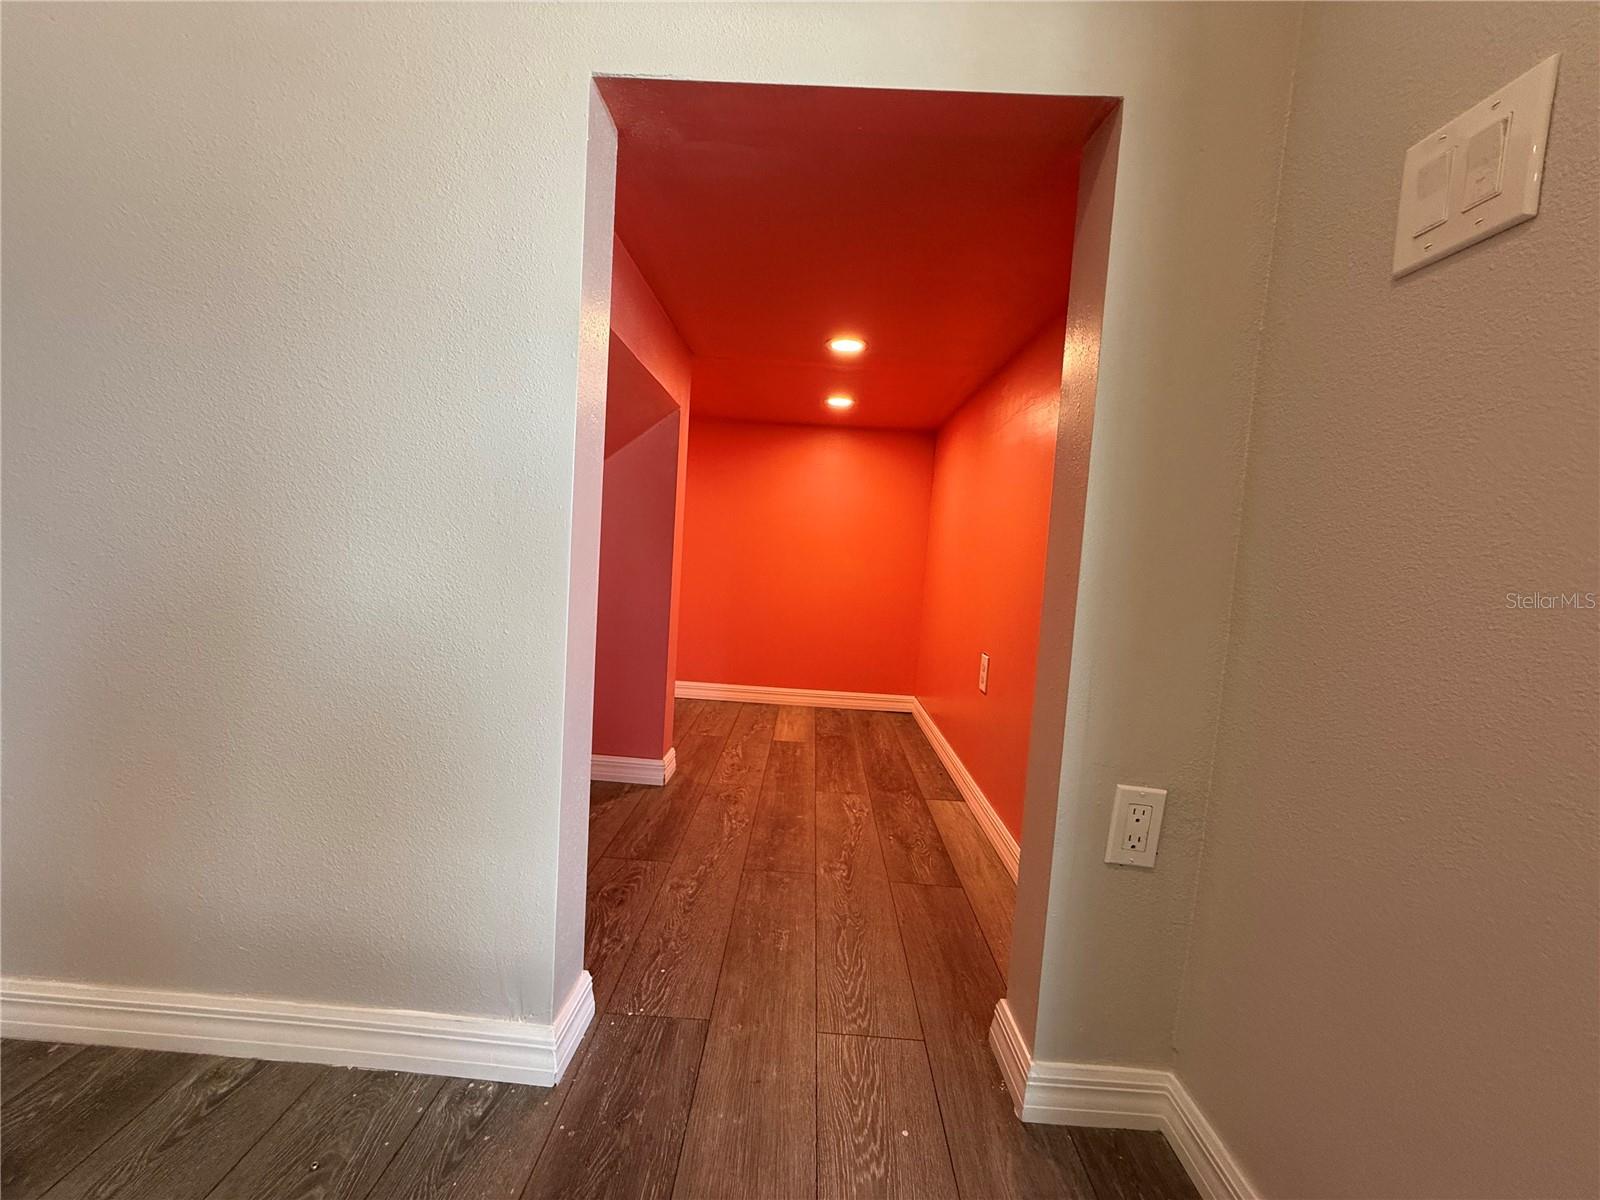
- Bonus Room,Den/Library/Office,Great Room
- Direction Faces
- Southwest
- Occupant Type
- Vacant
Size & Structure
- Living Area
- 2,240 sqft
- Total Area
- 2,993 sqft
- Lot Size
- 0.20 acres
- Lot Sq Ft
- 8,610 sqft
- Bedrooms
- 5
- Full Baths
- 3
- Garage Spaces
- 2
Interior
- Flooring
- Carpet, Ceramic Tile, Luxury Vinyl
- Appliances
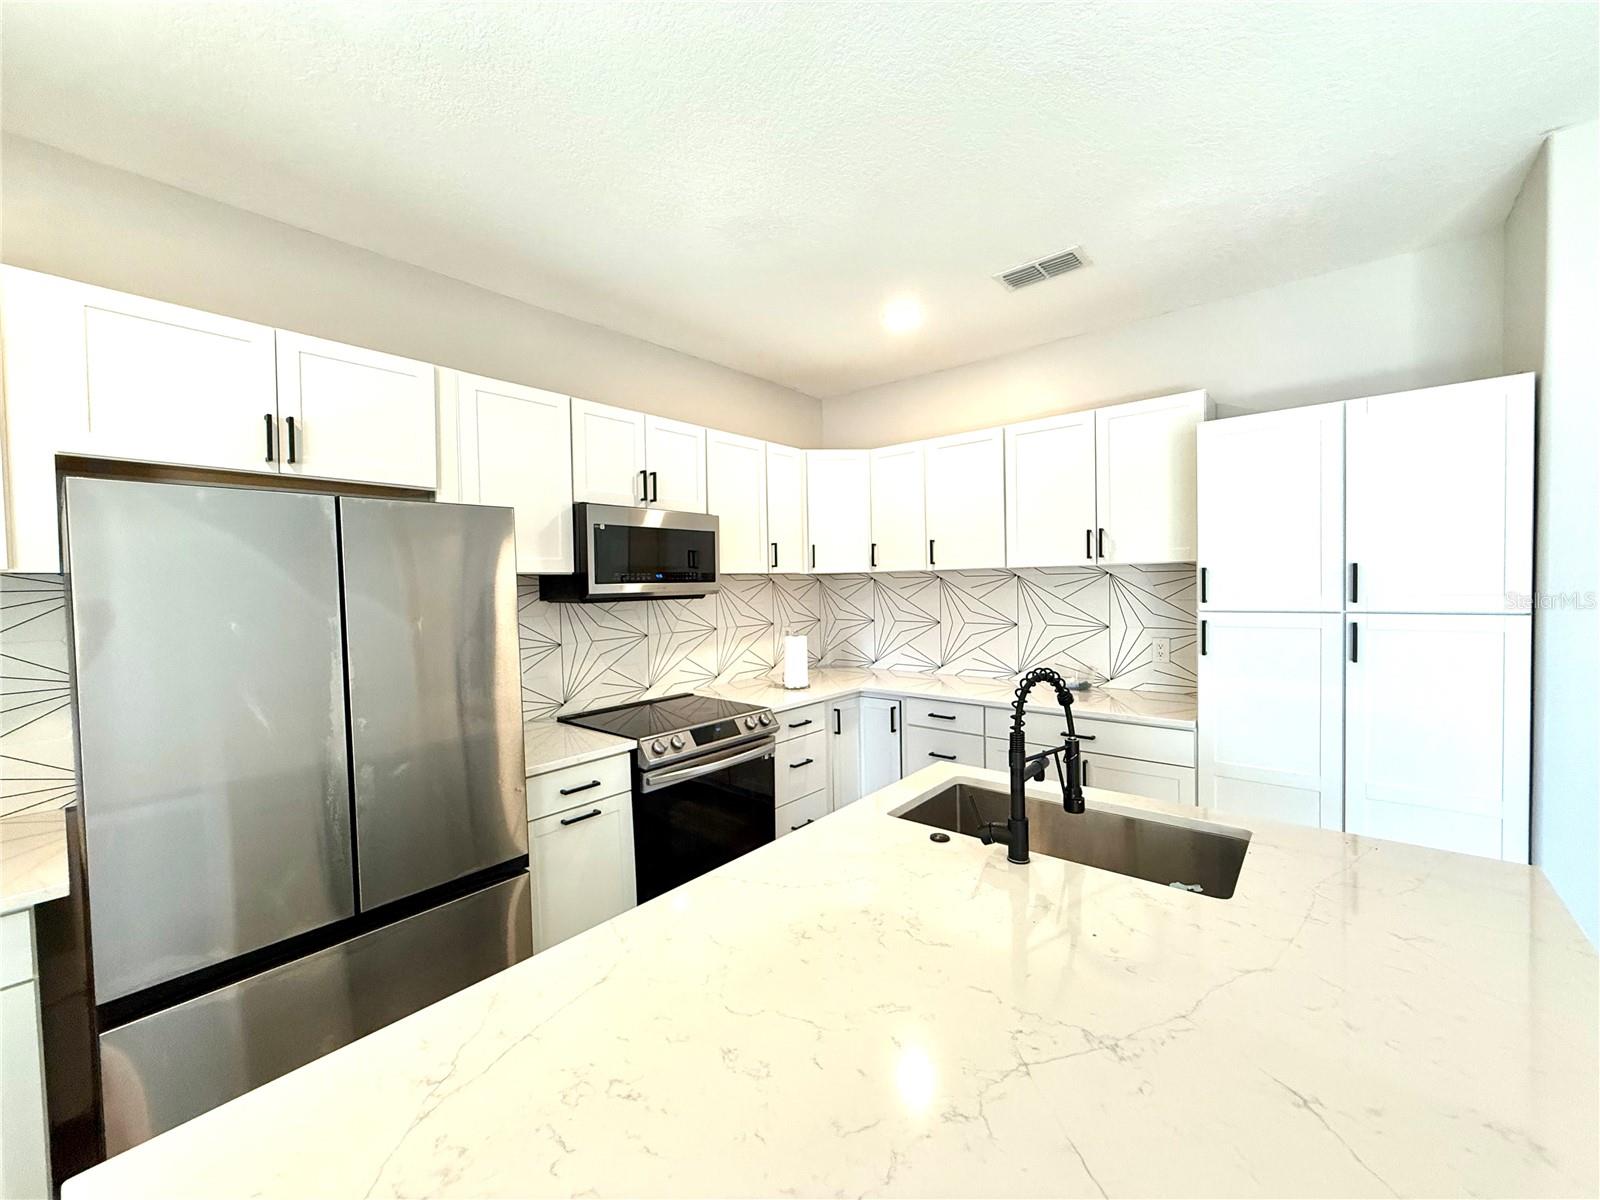
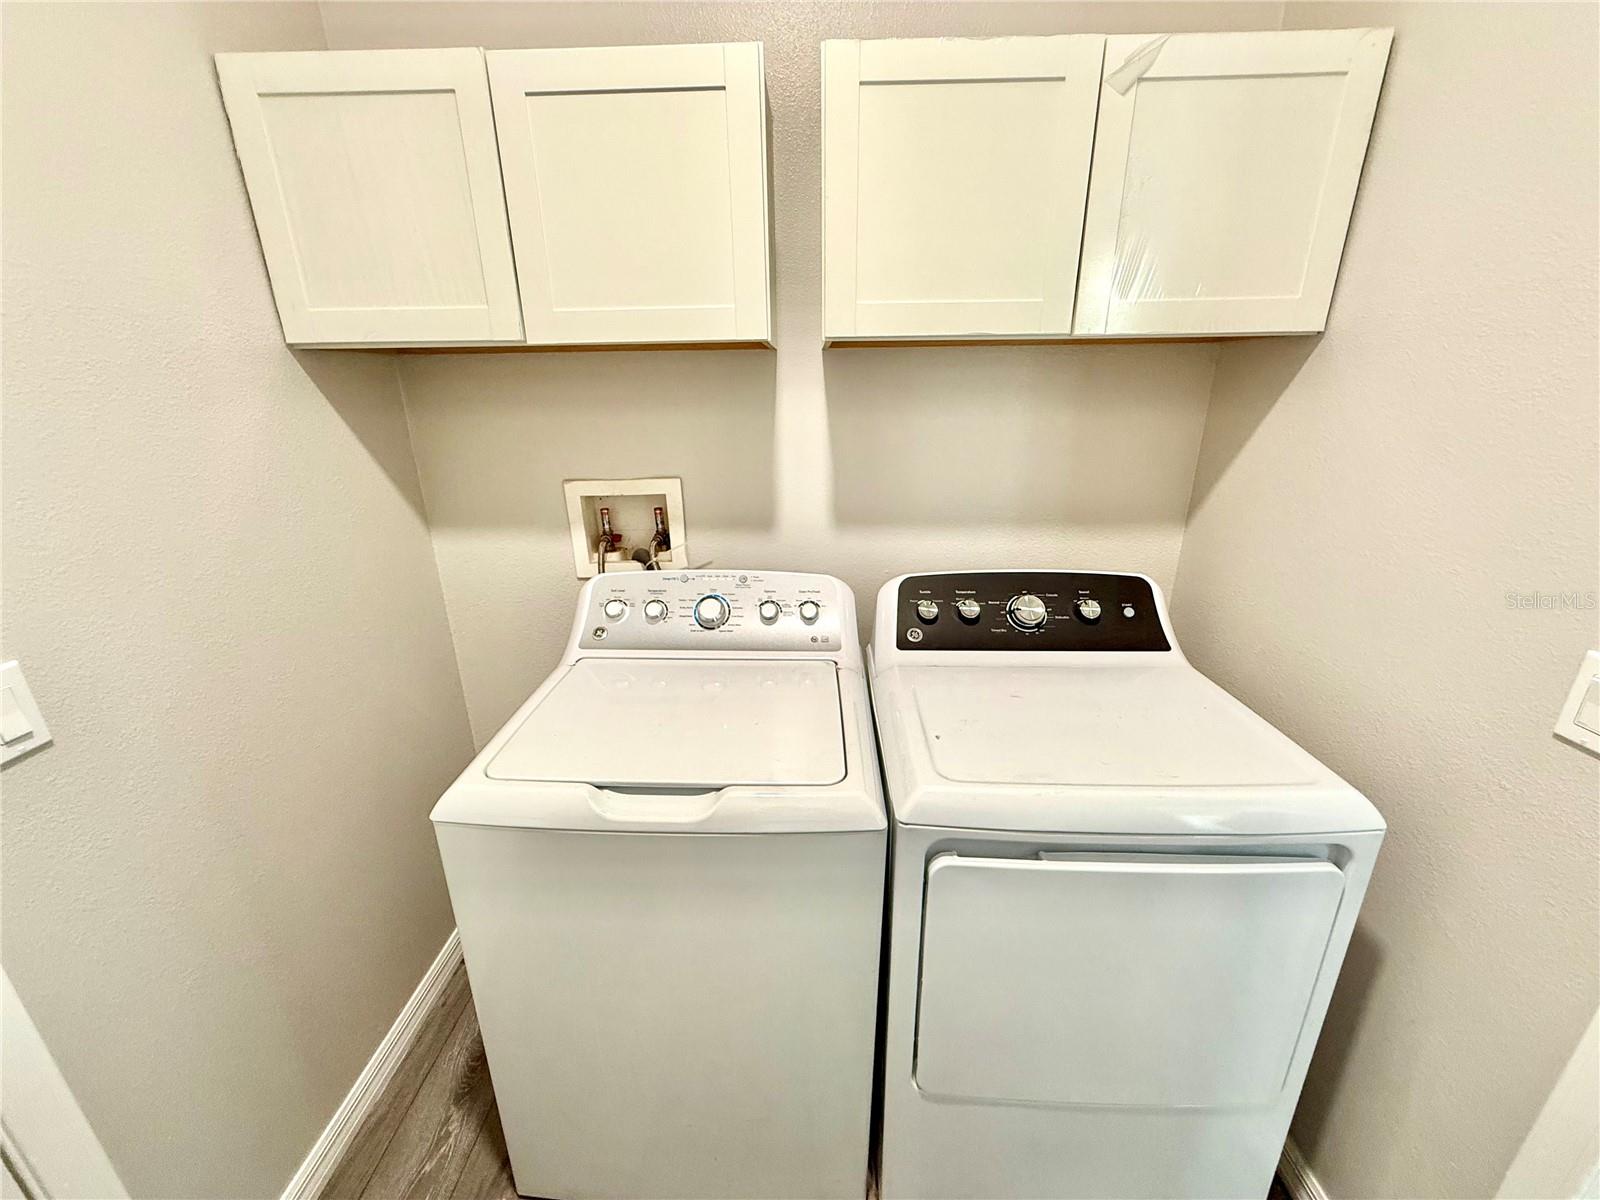
- Convection Oven, Cooktop, Dishwasher, Dryer, Ice Maker, Refrigerator, Washer, Water Filtration System, Water Purifier
- Interior Features
- Open Floorplan, PrimaryBedroom Upstairs, Solid Wood Cabinets
- Laundry
- Inside, Laundry Room
- Furnished
- Unfurnished
- A/C
- Central Air
- Heating
- Central
Exterior & Lot
- Exterior Features
- Lighting, Private Yard
- Construction
- Block
- Roof
- Shingle
- Foundation
- Slab
- Patio/Porch
- Covered, Front Porch, Rear Porch, Screened
- Lot Features
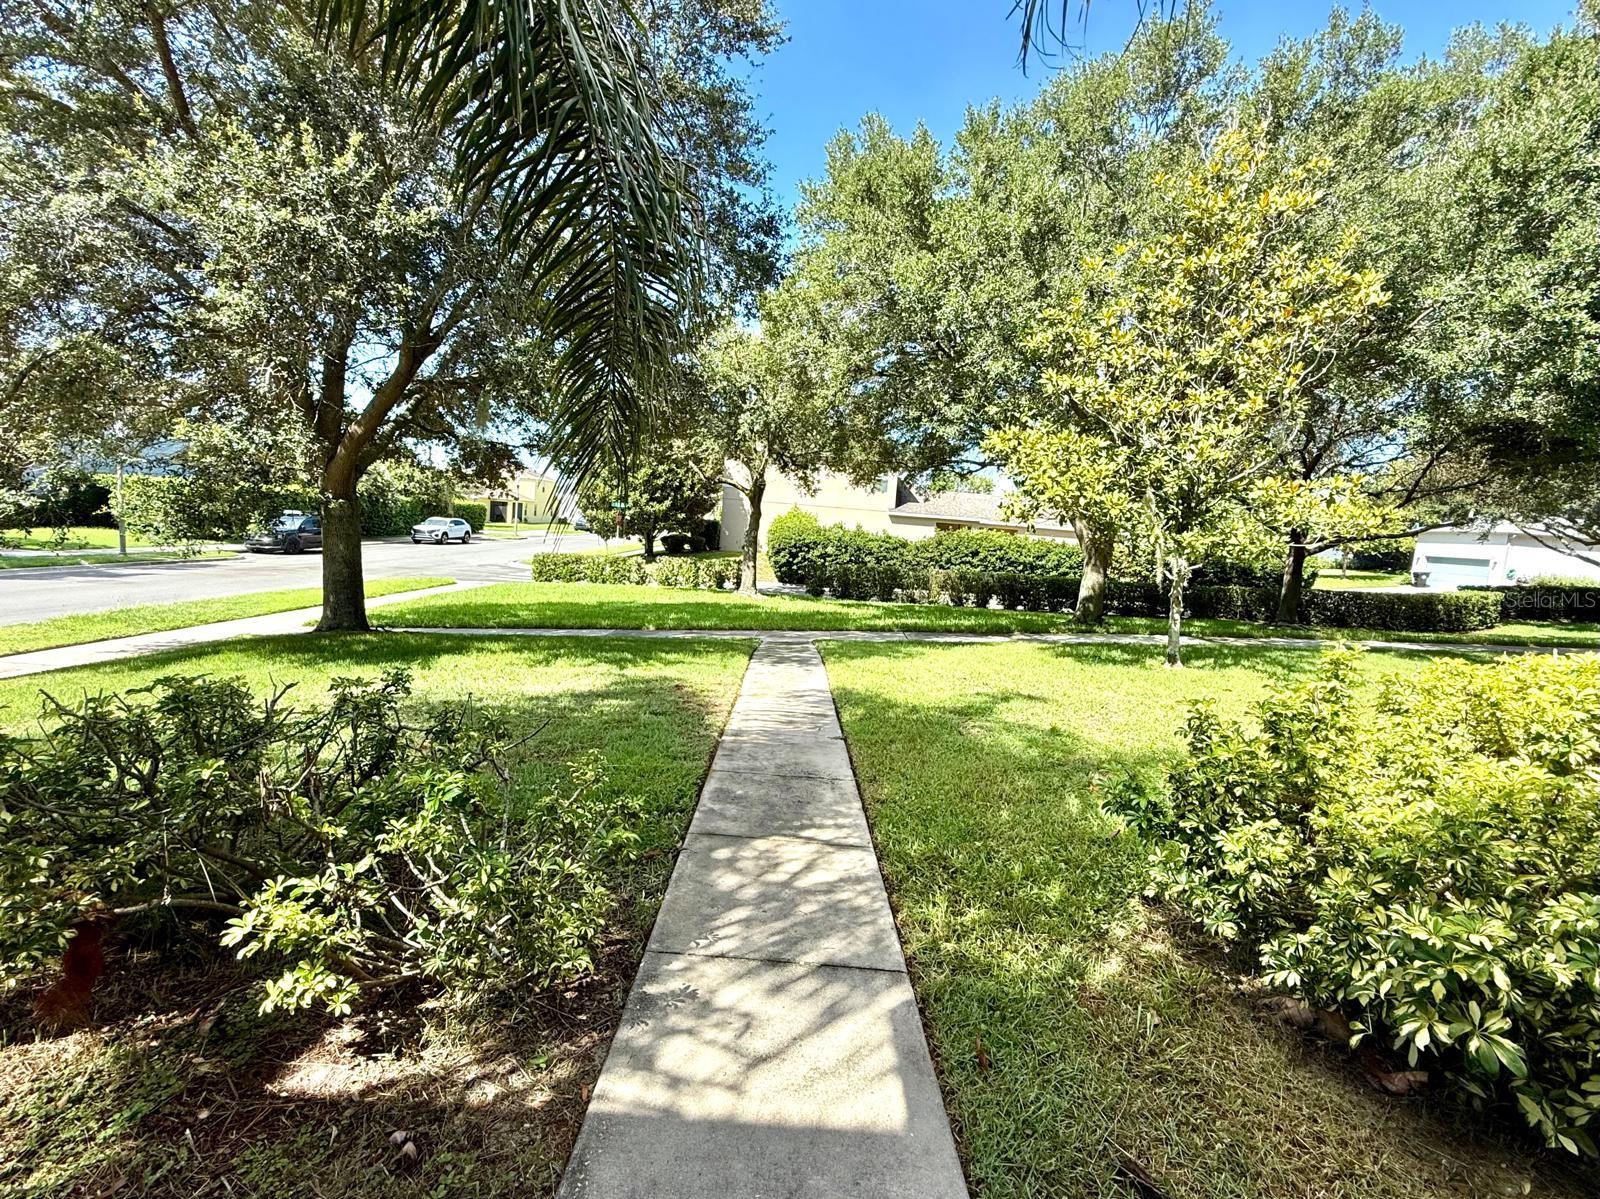
- Corner Lot, Landscaped, Sidewalk
- View
- Garden, Park/Greenbelt, Trees/Woods
Water & Pool
Community & HOA
- HOA
- Yes
- HOA Fee
- $140/Monthly
- HOA Amenities
- Playground
- Community Features
- Clubhouse, Community Mailbox, Fitness Center, Playground, Pool, Street Lights
- Pets Allowed
- Breed Restrictions
- Homestead
- Yes
Utilities & Systems
- Water
- Public
- Sewer
- Public Sewer
- Utilities
- Cable Connected, Electricity Connected, Public, Sewer Connected, Water Connected
- Cooling
- Central Air
- Heating
- Central
- Flood Zone
- X
Financial
- List Price
- $469,900
- Annual Taxes
- $3,409
- Tax Year
- 2025
- Listing Terms
- Cash, Conventional, FHA, VA Loan
- Special Conditions
- None